Stadel b. Niederglatt - Properties for rent with Elevator

We recommend expanding your search criteria to get similar results. The current filters didn’t return any matches.

If you don’t want to change your current search criteria, we recommend creating a search alert, so you’ll be notified when matching offers become available.

More objects in your automatically expanded search area
137 results - Radius: + 10km
  • Modern living room with large windows overlooking a scenic view, featuring a black sofa, ottoman, coffee table, screen, and decorative plant.
  • Modern kitchen with dark countertops, island, sink, and cabinets. Large windows and a balcony are visible.
  • Modern, open-plan office space with a large wooden conference table surrounded by black chairs, large windows with a view of greenery, and a sleek, contemporary design.
  • Modern kitchen with grey cabinets, a sink, a faucet, and an oven, featuring wooden flooring and a large window.
  • View from a window showing a charming European town street with traditional houses, cobblestone pavement, and a blue van parked on the road.
  • Modern bathroom with a toilet, sink, mirror, and glass-enclosed shower area. Light-colored tiles and sleek fixtures.
  • Empty room with light-colored walls and wooden flooring, featuring multiple large windows with white frames and frosted glass panes.
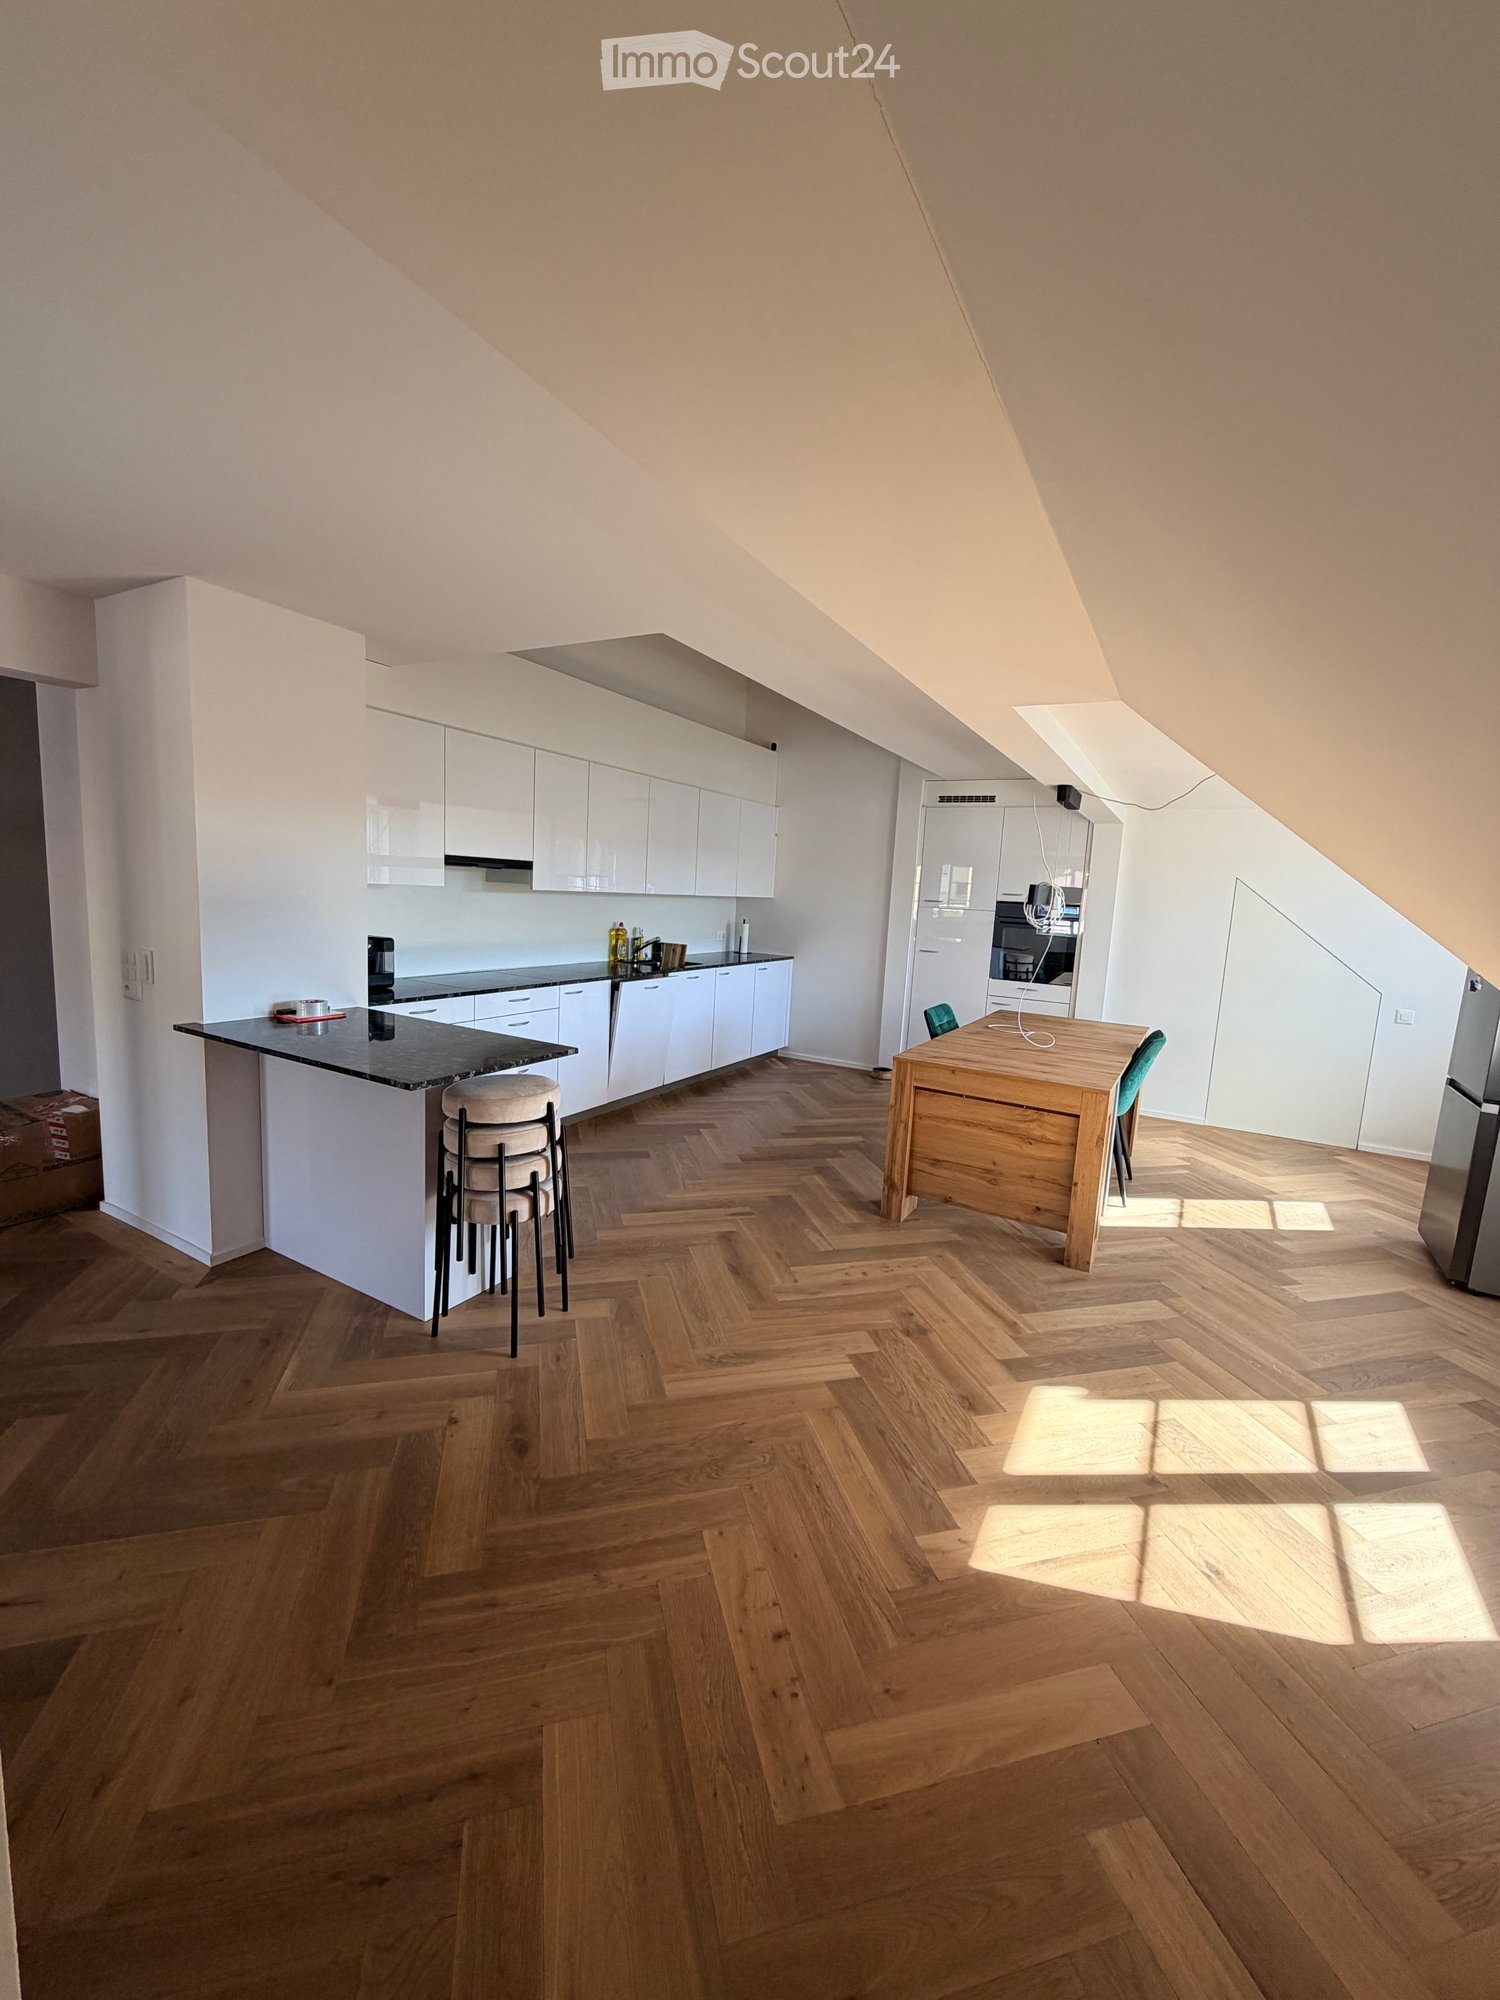
  • Empty room with light-colored walls and a herringbone-patterned wooden floor. A doorway leads to another room with a visible refrigerator.
  • Modern kitchen with grey cabinets, a sink, faucet, and built-in oven. The floor is light wood, and the walls are white with open shelving.
  • Floor plan of a 2nd floor apartment featuring a kitchen/dining area, living/sleeping area, staircase, bathroom, and elevator.
1 / 10
Modern kitchen with dark countertops, island, sink, and cabinets. Large windows and a balcony are visible.
Modern, open-plan office space with a large wooden conference table surrounded by black chairs, large windows with a view of greenery, and a sleek, contemporary design.
Modern kitchen with grey cabinets, a sink, a faucet, and an oven, featuring wooden flooring and a large window.
2.5 rooms76m²CHF 2,100.–
Premium
Rheingasse 6, 5466 Zurzach

2.5 room apartment in the "Zämehuus zur alten Post" in Kaiserstuhl

This is Co-Living in Kaiserstuhl - Living together. Living privately. Here, you don't just live in your own apartment, but also in around 300 m² of space that can be used and lived in by all residents! These spaces are just as much your future home as your private apartment. More pictures and information about the living concept, your and other apartments, and the entire house can be found at zämehuus.chYour apartment: • 48 m² private apartment, just for you • 1 room kitchen/dining, 1 room as living and sleeping area • Kitchenette with own refrigerator, stove, and oven • Sleeping area is equipped with blackout curtains • Spacious bathroom with floor-level shower • Optional: 1-2 car parking spaces in 60 meters walking distance for rent Community rooms where you also live: • A luxurious community kitchen with XXL cooking island • Directly adjacent, a heated winter garden as a dining area with a stunning view of the Rhine • Lounge room with large TV and cozy furniture, for lingering, working from home, reading books, watching football, or... • Historic vaulted cellar for fondue evenings and as a perfect home for your wines • Feel-good laundry room with enough space for everyone • Bicycle room, for all your hobbies that create a bit more dirt About the house and the standard of renovation: • The Zämehuus is built in the old post office in Kaiserstuhl. • Historic building with several centuries of history - but now renovated and brought up to the latest state of the art. • High-quality parquet flooring, herringbone pattern • High-quality fittings and appliances (Electrolux & V-Zug) • Entire house is smarthome-capable with smart wall switches, Sonos integration in community rooms, and intelligent temperature control. • All materials, from baseboards to wall plaster, were carefully selected to stylishly connect the history of the house with modernity. • More pictures and information can be found at zämehuus.ch Note: • In addition to the living space of each apartment, we have also counted 27.7 m² of community space. The community rooms were weighted and divided by six (number of apartments). This weighting is between 20 and 70% - depending on the value of the room (laundry room vs. community kitchen, for example). • Note: The building is currently still under construction. The shown pictures may contain detail shots (e.g., kitchen/bathroom) that show the standard of renovation from other apartments in the same house. • According to legal norms, this apartment can also be laid out as 1.5 rooms. However, this is about two separate rooms. We are convinced that many interested parties who are classically looking for a 2.5 room apartment could be happy with this floor plan. That's why we decided to advertise it as 2.5 rooms.

Travel time
-
  • Modern office or meeting room with a large wooden table surrounded by black chairs, large windows with a view of greenery, and a sleek hanging light fixture.
  • Modern kitchen with dark countertops, stainless steel sink, island, and built-in cabinets. Large windows and a dining area with chairs and a table are visible.
  • Modern living room with large windows overlooking a scenic view, featuring a dark grey sofa, ottoman, coffee table, television, and a potted plant.
  • Modern kitchen with light wooden flooring, grey cabinets, and a built-in refrigerator. A large window allows natural light to fill the space.
  • Empty room with light-colored walls, wooden floor, and a single window letting in natural light.
  • Modern kitchen with dark grey cabinets, a black countertop, and a double sink. The floor is made of light wooden parquet, and the walls are painted in a light grey color. The kitchen features built-in storage and a sleek, contemporary design.
  • Floor plan of a ground floor apartment with an entrance, bedroom, living room, bathroom, staircase, and elevator.
1 / 7
Modern kitchen with dark countertops, stainless steel sink, island, and built-in cabinets. Large windows and a dining area with chairs and a table are visible.
Modern living room with large windows overlooking a scenic view, featuring a dark grey sofa, ottoman, coffee table, television, and a potted plant.
Modern kitchen with light wooden flooring, grey cabinets, and a built-in refrigerator. A large window allows natural light to fill the space.
1.5 rooms68m²CHF 1,960.–
Premium
Rheingasse 6, 5466 Zurzach

Apartment available in the luxurious Zämehuus! Shared living. Private life. On over 300 m²

Studio apartment on the ground floor of "Zämehuus zur alten Post" in KaiserstuhlThis is co-living in Kaiserstuhl - shared living. Private life. Here, you don't just live in your own apartment, but also in around 300 m² of space that can be used and lived in by all residents! These spaces are just as much your future home as your private apartment. More pictures and information about the living concept, your and other apartments, and the entire house can be found at zämehuus.chYour apartment: • 40 m² private apartment, just for you • Clever room division between kitchen and sleeping area • Kitchenette with your own refrigerator, stove, and oven • Spacious bathroom with floor-level shower • Optional: 1-2 car parking spaces in 60 meters walking distance for rent Community rooms where you also live: • A luxurious community kitchen with an XXL cooking island • Directly adjacent, a heated winter garden as a dining area with a dreamy view of the Rhine • Lounge room with a large TV and cozy furnishings, for lingering, working from home, reading books, watching football, or... • Historic vaulted cellar for fondue evenings and as a perfect home for your wines • Feel-good laundry room with enough space for everyone • Bicycle room, for all your hobbies that create a bit more dirt About the house and the construction standard: • The Zämehuus was built in the old post office in Kaiserstuhl. • Historic building with several centuries of history - but now renovated and brought up to the latest state of technology. • High-quality parquet flooring, herringbone pattern • High-quality fittings and appliances (Electrolux & V-Zug) • The entire house is smart home-capable with smart wall switches, Sonos integration in community rooms, and intelligent temperature control. • All materials, from baseboards to wall plaster to decoration of the kitchenette, were carefully selected to stylishly connect the history of the house with modernity. • More pictures and information at zämehuus.ch Note: • In addition to the living space of each apartment, we have also counted 27.7 m² of community space. The community rooms were weighted and divided by six (number of apartments). This weighting is between 20 and 70% - depending on the value of the room (laundry room vs. community kitchen, for example). • Note: The building is currently still under construction. The shown pictures may contain detail shots (e.g., kitchen/bathroom) that show the construction standard from other apartments in the same house.

Travel time
-
1 / 18
1 room42m²CHF 2,300.–
Top
Feldstrasse 19, Hotel Thesssoni home, 8105 Regensdorf

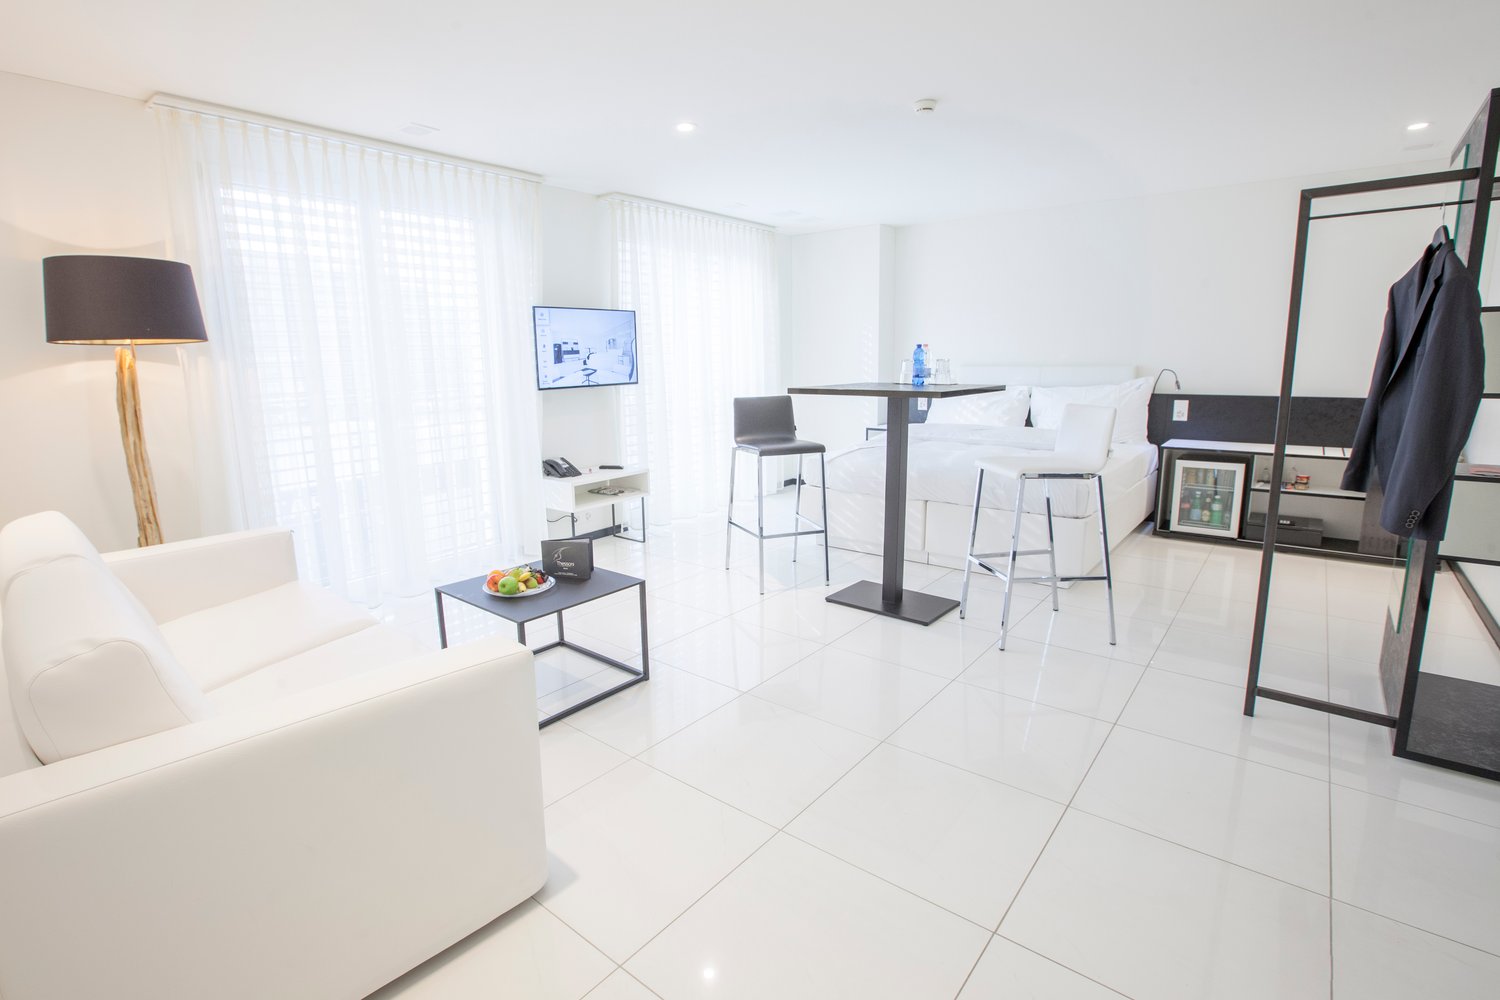
Studios with in-room kitchen for a monthly flat rate at Hotel Thessoni Home ****, Zurich - Regensdorf

Studios with hotel amenities and HOTEL service every 10 days with and without in-room kitchen for a monthly flat rate at Hotel Thessoni Classic ****, Zurich - Regensdorf, from 1950.--Serviced studios from 24 - 48m2 with hotel service, high-quality interior design including furniture on a 4-star hotel level in the Thessoni home hotel residence in Zurich - Regensdorf near the train station (14 minutes to the old town of Zurich)Discover this stylish, fully furnished studio and apartment in the modern Hotel Thessoni Home in Regensdorf. The studios, from 25 to 48 m² in size, are constantly being renovated, opened in 2015, and impress with modern design, designer floors, glass showers, and elegant black accents.The apartment offers first-class hotel interior design: • Modern living/sleeping area: Bright, open space with single bed, flat-screen TV, sofa, dining table, and minibar, satellite TV, Wi-Fi, cooling system in summer, underfloor heating, hotel service • High-quality kitchen in the loft or kitchenette in the studios: • Elegant bathroom: Modern bathroom, glass shower, black washbasin, and large mirror • Practical equipment: Satellite TV, elevator, garage, and Minergie standard for optimal energy efficiency • Included in the costs are disposal, laundry, hotel concierge, security concept with multiple access security and cameras, hotel service, Wi-Fi, disposal • Loft usage, loft kitchen usage Location and surroundings: The studios are located in a quiet area (soundproof windows) and are yet well connected. S-Bahn in front of the house / 4-minute walk / near highway / Katzensee in 8-minute walk / Aldi shop and chemical cleaning in the house, Hotel Thessoni classic with restaurants, bars in 5-minute walk, and the house is directly operationally connected to the hotel and therefore 24-hour serviceIdeal for business travelers, students, or anyone looking for a modern, fully furnished living solution in Regensdorf. Pets are welcome

Travel time
-
1 / 11
4.5 rooms92m²CHF 3,370.–
Top
Hardstrasse 6, 8105 Regensdorf

Rent without deposit - Living at a high, sustainable and comfortable level

The new vibrant city quarter is being built directly at Regensdorf-Watt station, just 17 minutes from Zurich's main station. Built for the people of today, designed for those of tomorrow. More than 600 rental apartments are being built, embedded in a lively outdoor space with a neighborhood square, large meadow, summer cinema, sauna, and a diverse range of spaces for gastronomy and small businesses. Living at a high, sustainable, and comfortable level? This is what the innovative wooden hybrid high-rise building offers. The unmistakable landmark of the Zwhatt area offers urban living to individuals, couples, and families, as well as shared apartments, in a warm, wood-dominated ambiance. For more information about the wooden high-rise building, visit: https://www.zwhatt.ch/de-ch/wohnungen/holzhochhaus.html For your living quality:- Parquet or anhydrite floor in living/bedroom area- Floor heating and freecooling system throughout the apartment- Modern open kitchen in bright colors with induction cooking and dishwasher- Bathroom with shower/WC and private washing tower- Separate WC- Loggia partially with a view With this rental property, you don't have to pay the usual three months' rent as a deposit into a blocked account. This way, you stay liquid, as a larger sum of money is not blocked for the duration of your rental agreement. And the best part: The "Rent without deposit" offer is free for you. Learn more at https://regimo.ch/kaution or on the flyer in the photo series of the ad. Interested? Then we look forward to your application at https://www.zwhatt.ch/de-ch/wohnungen/mietangebot.html.

Travel time
-
  • Empty room with white walls, tiled floor, and a built-in fireplace. A window with a view of another building is visible on the right side.
  • An empty room with light-colored walls and a tiled floor, featuring built-in cabinets and a small window at the top.
  • Modern kitchen with dark grey cabinets, granite countertop, and a single faucet.
  • Empty room with tiled floor, large sliding glass doors, and windows allowing natural light. No furniture or equipment present.
  • Empty room with large sliding glass doors leading to a tiled balcony area, featuring a metal railing and a view of the outside.
  • Modern bathroom with a toilet, showerhead, and faucet, featuring tiled walls and a large mirror.
  • Modern balcony with glass railing, tiled floor, and metal ladder leading to the roof.
  • Modern balcony with white tiled floor, grey tiled wall, and glass panels, featuring a small decorative item in the center.
  • Modern bathroom with white tiled walls, dark tiled floor, white sink with chrome faucet, and bathtub.
  • Modern living room with a lit fireplace, a glass bottle rack, and a potted plant near the entrance.
  • Living room with a white sectional sofa, coffee table, side table, and potted plants. Large windows with blinds are visible.
  • Balcony with a dining table, chairs, a grill, and a potted plant, featuring a retractable awning and a view of neighboring buildings.
  • Balcony with wicker furniture, sofa, table, chairs, grill, potted plants, and striped awnings.
  • Bright bedroom with wooden flooring, large window with red curtains, bed with blue and grey bedding, nightstand, exercise bike, air purifier, and cat tree.
  • Floor plan of a residential space with labeled dimensions, including a living area, kitchen, bedroom, and bathroom.
1 / 15
3.5 rooms118m²CHF 2,460.–
Top
Im Cholplatz 32, 8180 Bülach

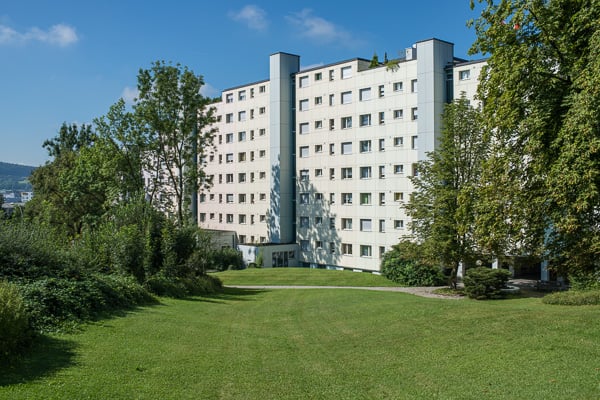
Charming 3.5-room attic apartment with fireplace and terrace in Bülach

Welcome to this modern and spacious 3.5-room attic apartment on the 3rd floor of a well-maintained building from 2010 in Bülach. With a living area of 118 m² and a terrace area of over 45 m², this apartment offers everything your heart desires – and that from October 1, 2026 -> Later possible by arrangement, but the desired date is October 1Viewing appointments https://chat.immoscout24.ch/de/viewing/106483/?code=py8Tm1y-n8CgkdxGzfJ64lIiCTT_aJsuLAoXQm3dR_sThe apartment impresses with the following highlights: • Stylish living room with fireplace: A modern living room with a built-in fireplace creates a cozy atmosphere and cozy evenings. • Sunny terrace: The terrace invites you to linger – especially sun-kissed in the summer. • Bright rooms: White walls and tile floors give the apartment a fresh, modern appearance. • Elevator and wheelchair accessibility: The building is equipped with an elevator and is fully wheelchair accessible. • Garage: A garage space is available and must be taken over for 135.-/month. • Child-friendly: The apartment and its surroundings are ideal for families with children. Features:Entrance area: Floor laminate; walls wear-resistant white; ceilings white plaster; built-in closets KH-occupied; additional reductions in all apartments (except 2-room)Kitchen: Floor light beige ceramic tiles; modern anthracite-colored cabinet fronts; covering in light natural stone; ceramic glass stove; oven at eye level; large refrigerator with separate freezer; dishwasher. Kitchens open to the living/dining room and on the top floor also equipped with a steamer (steam cooker)Bathroom/Toilet: Floor gray ceramic tiles; walls all around up to door height with light, uniform ceramic tiles. Modern white sanitary appliances; washbasin with mirror cabinet. Inner kitchens as well as bathroom/toilet/shower rooms have a mechanical exhaust system. Attic apartments with a large corner bathtub.Living room/Dining area: Floor light beige ceramic tiles; walls wear-resistant white; ceilings in white plaster. The living/dining rooms on the top floor have a modern built-in chimney with a glass slider.Bedrooms: Floor laminate; walls wear-resistant white; ceilings in white plaster.General: Underfloor heating in all apartments. The living rooms are equipped with steplessly adjustable Rafflamellenstoren with electric drive, the other rooms with external roller shutters. For shading the terraces, balconies, and seating areas, each apartment has a large sunshade. Spacious surroundings with lawns, shrubs, and trees as well as 2 play and meeting areas.LaundryFreely accessible laundry room with washing machine and dryer, as well as 2 drying rooms.Additionally, small cellar compartments with water connection can be rented (30.-/month). We had such a compartment with a washing machine (could be taken over).Large cellar compartment belongs to the apartment.Location and surroundings: The apartment is quiet – both during the day and at night it is pleasantly quiet. The bus stop Cholplatz can be reached in just 5 minutes on foot, making public transportation easily accessible. Various shopping facilities are available for daily needs. A Coop supermarket in 9 minutes on foot. Bülach Südcenter with Denner, Migros, H&M, etc. in 4 minutes on foot. Families appreciate the proximity to the Oberstufenschulhaus Mettmenriet, which can be reached on foot in just 7 minutes.This attractive attic apartment combines modern living comfort with a quiet, well-connected location in Bülach. An ideal choice for couples, small families, or anyone looking for something special.
Travel time
-
1 / 13
4.5 rooms115m²CHF 3,890.–
Solistrasse 15, 8180 Bülach

Furnished and nearly new 4.5-room apartment in a very central location

At Solistrasse 15 in 8180 Bülach, this exclusive 4.5-room apartment awaits you, which was created in 2021 and presents itself in an extremely well-maintained, nearly new condition. The apartment convinces with a modern floor plan, high-quality materials, and a stylish furnishing, making it ideal for discerning tenants who are looking for a ready-to-move-in home.The spacious living and dining area forms the heart of the apartment and creates a bright and inviting living atmosphere with its open design. The modern kitchen is high-quality equipped and offers plenty of storage space as well as all the amenities for daily comfort. Three versatile rooms are ideal as bedrooms, children's rooms, guest rooms, or home offices. The tasteful furnishing was carefully selected and harmoniously fits into the modern living concept. The entire apartment convinces through its high-quality interior design, generous window areas, and a pleasant living atmosphere. Thanks to the young year of construction, you benefit from modern living comfort and energy-efficient construction. The property is located in an up-and-coming residential area in the north of Bülach, which has been characterized by modern new buildings and high-quality residential developments in recent years. Shopping facilities, schools, public transport, and recreational areas are within short walking distance and ensure a high quality of life. Highlights at a glance:· Exclusive 4.5-room apartment· Year of construction 2021· Nearly new, very well-maintained condition· Including 2 underground parking spaces at CHF 140.-/month each· Fully equipped and stylishly furnished (furniture can be removed on request)· High-quality interior design· Modern kitchen with high-quality equipment· Own washing machine/dryer in the bathroom· Bright, spacious living and dining area· Modern and energy-efficient construction· Attractive residential location in Bülach· Ready to move in immediately This apartment combines modern design, highest living comfort, and high-quality furnishing to create a home where you can feel at ease from the very first day.

Travel time
-
1 / 14
4.5 rooms112m²CHF 3,600.–
Riedthofstrasse 75, 8105 Regensdorf

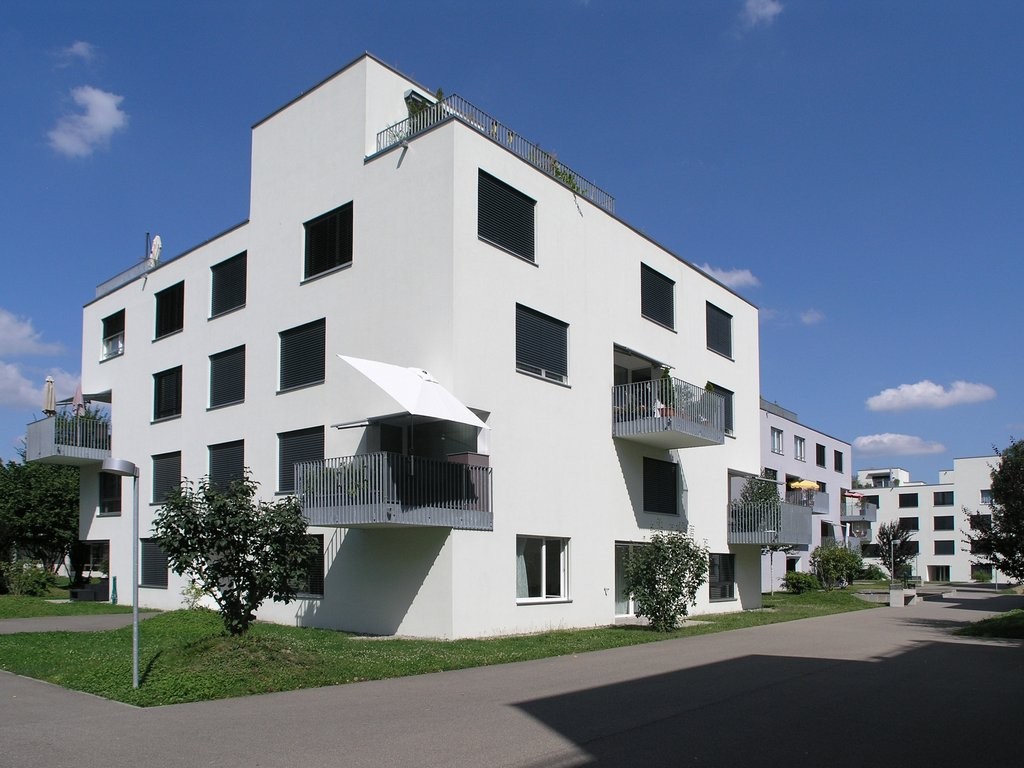
Your new home - stylish living with the highest comfort

Welcome to Riedthofstrasse 75 in Regensdorf, where modern design, high-quality materials, and an excellent location blend into an exceptional living experience.This exclusive 4.5-room apartment offers you at first glance what many are looking for: spacious rooms, thoughtful architecture, first-class equipment, and a home where you can feel comfortable from the very first moment.Highlights that inspire:Elegant living at the highest level: • Bright, spacious floor plan with optimal room layout • Noble, sealed oak parquet in all living and sleeping rooms • Pleasant underfloor heating for the highest living comfort Design kitchen for pleasure and passion:The high-quality kitchen with appliances from V-ZUG leaves no wishes unfulfilled: • Induction cooktop with steam extractor • Oven • Steamer • Refrigerator with freezer • Dishwasher Wellness in your own home:Two stylish bathrooms provide maximum comfort: • Bathroom with bathtub and double sink • Bathroom with shower, sink, and toilet In addition, you have a practical Reduit with guest toilet and your own Schulthess washing machine and dryer at your disposal.Comfort down to the last detail • Electricity is produced by the house itself and the EKZ bill is eliminated! • Package post station: so that packages are stored and picked up safely • Wood-metal windows with electric roller shutters • LED lighting in the corridor • Video intercom system • Fiber optic connection for fast internet • Spacious terrace with electric sunshades - the perfect place to relax • Own large cellar compartment On request, parking spaces (also with charging options for electric vehicles) and a hobby room can be rented.Pets are not allowed!The Regensdorf-Watt train station is within walking distance. From there, you can reach the Zurich main station in just 17 minutes directly. Shopping facilities, restaurants, schools, and all the amenities of daily life are in the immediate vicinity.This apartment combines modern living, high-quality quality, and excellent traffic connections, ideal for families, couples, or anyone who values comfort, style, and quality of life.Let yourself be convinced of this exceptional apartment during a personal visit.We look forward to your contact and to being able to show you your new home.
Travel time
-
New building
1 / 15
4.5 roomsCHF 3,290.–
Dättlikerstrasse 9, 8427 Freienstein-Teufen
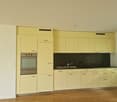
First-time occupancy: Stylish and spacious maisonette apartment

In the "Irchelblick" project in Freienstein, this spacious 4.5-room maisonette awaits you as a high-quality first-time occupancy. The apartment offers an ideal living environment for relaxation and retreat in a quiet and green surroundings.What makes this apartment special- 129 m2 of living space on two floors- 3 bathrooms- very high rooms under the roof- plenty of light through the open 2nd floor- unique, well-thought-out floor planEquipment- Rooms: bedrooms (one of them 32 m2 under the high roof), 3 bathrooms (two of them with shower and en suite), dressing area, living and dining area, kitchen, 2 réduits, plenty of storage space in the roof slopes and balcony- Own washing machine and dryer in the réduit- Kitchen with dishwasher, induction cooker, oven, steamer and large refrigerator (Electrolux)- large lockable cellar compartment- at least 2 parking spaces per apartment are available in the spacious underground garage - optionally with charging station for electric carsFinishing- high standard of finish and high-quality materials- well-thought-out and spacious room layout, such as dressing area in the bedroom or réduits- oak parquet in living and bedrooms- many floor-to-ceiling windows- various built-in closets... and much more. Details can be found at www.irchelblick.ch and in the attached PDF exposé with brief construction description.Irchelblick propertyBy the end of August 2026, two multi-family houses with a total of 11 rental apartments will be built. The apartments were planned as condominiums and convince with spacious floor plans and a high-quality standard of finish.>>> Come visit Irchelblick and take a look at the apartment.Location and surroundingsThe apartment is located in a quiet area, embedded in nature. The sunny orientation provides plenty of natural light throughout the year. In just 3 minutes' walk, you can reach the next bus stop, the Volg, the kindergarten, and the school complex. The Töss and the Freienstein castle ruins invite you to take walks in the green. Zurich, Winterthur, and Bülach are easily accessible from Irchelblick.

Travel time
-
New building
1 / 23
3.5 roomsCHF 3,490.–
Im Wingert 14, 8427 Freienstein-Teufen

First-time occupancy: exclusive attic apartment with huge balcony and chimney

In the "Irchelblick" project in Freienstein, this exclusive 3.5-room attic apartment awaits you as a high-quality first-time occupancy. The apartment offers an ideal living environment for relaxation and retreat in a quiet and green environment.This is what makes this apartment special:- private lift access directly to the apartment- chimney in the living room- large covered balcony (50 m2) facing southeast- high rooms under the gable roofEquipment- rooms: 2 bedrooms, 2 en-suite bathrooms with shower or bathtub, living room, dining area, kitchen, réduit and spacious balcony- own washing machine and dryer in the réduit- kitchen with dishwasher, induction cooktop (Bora), oven, steamer and large refrigerator (Electrolux)- large lockable cellar compartment- at least 2 parking spaces per apartment are available in the spacious underground garage - optionally with charging station for electric carsConstruction- high construction standard and high-quality materials- thoughtful and spacious room layout, such as a dressing area in the bedroom or réduit- oak parquet in living and sleeping areas- many floor-to-ceiling windows- various built-in closets... and much more. Details can be found at www.irchelblick.ch and in the attached PDF exposé with a brief construction description.Irchelblick propertyBy the end of August 2026, two multi-family houses with a total of 11 rental apartments will be built. The apartments were planned as condominiums and therefore convince with spacious floor plans and a high-quality construction standard.>>> Come visit the Irchelblick and take a look at the apartment.Location and surroundingsThe apartment is located in a quiet area, nestled in nature. The sunny orientation provides plenty of natural light throughout the year. In just 3 minutes' walk, you can reach the next bus stop, the Volg, the kindergarten, and the school complex. The Töss and the Burgruine Freienstein invite you to take walks in the greenery.Zurich, Winterthur, and Bülach are easily accessible from the Irchelblick.

Travel time
-
New building
1 / 13
2 rooms53m²CHF 2,090.–
Talacherstrasse 13, 8302 Kloten

Unique living in "Kibako" Kloten - 2.0 Studio, Mais

NATURALLY MORE FROM LIVING IN A MODERN WOODEN BUILDINGThe new KIBAKO project, named after the Japanese word for wooden box, impresses with its aesthetic inspired by Japanese architecture. Inside, it offers innovative living space and spacious community areas. These include, among other things, a library, a co-working space, a meeting room, a community room with a fully equipped kitchen for events, and a spacious laundry room. In the lower floors, ten bright 2-room maisonette studio apartments have been created. From 01.10.2026, we will rent an apartment on the ground floor.The highlights of these maisonette apartments: • In the ground floor, a balcony with direct garden access via a staircase • In the upper floor, a corner balcony • Spacious room height due to the open gallery • Reduit in the ground floor • Built-in wardrobes made of high-quality wood • Modern kitchen with dishwasher, induction stove, combination steamer (V-ZUG manufacturer) and a Quooker • Modern wet cell with rain shower and shower head including Select button General information: • Each apartment is rented with a basement compartment • Parking spaces and motorcycle spaces can be rented additionally • Bakery with café in the immediate neighborhood • 2 bus stops in the quarter Detailed information about the project and our offer can be found at: www.kibako.ch.Viewing appointment: Will be arranged by the current tenant, Mr. Meier. He can be reached at phone number 079 734 74 79.

Travel time
-
1 / 13
5.5 rooms135m²CHF 4,590.–
Altwingertstrasse 17, 8426 Lufingen

4.5-/5.5-room attic apartment with phenomenal views of the Alps

Exclusive living dream for discerning connoisseurs! In a sunny, quiet hillside location in the privileged village district of Augwil in the municipality of Lufingen, we are allowed to offer you a living dream of the extra class: An exclusive 4.5-/5.5-room attic apartment that leaves no wishes unfulfilled!HIGHLIGHTS: • 2 large attic terraces (approx. 55m² + 27m², all-day sun, sun blinds, sliding/lifting doors) • Phenomenal panoramic view with a view of the Alps • approx. 135m² net living space • Spacious, open living, dining and kitchen area (54 m²) • White high-gloss kitchen with kitchen island, induction cooktop, trough hood, combi steamer, oven, dishwasher, fridge/freezer • Flooring in living areas: Long-plank parquet oak • 1 large master bedroom (17m²) with en-suite bathroom and adjacent multifunctional room (walk-in closet, home office, hobby, etc.) • 2 further bedrooms (each 11m²) • 2 wet cells: 1x en-suite (shower, toilet), 1x bathroom (bathtub, shower, toilet), both with window and towel radiator • Private laundry tower in the apartment's internal recess • Elevator to the apartment • Floor-to-ceiling windows with triple glazing and electric slats • Geothermal heat pump, underfloor heating • Basement (20m²), built and ventilated • Net rent apartment: CHF 4,100.00/month • Advance NK: CHF 490.00/month • Gross rent apartment: CHF 4,590.00/month • 2 underground parking spaces available: CHF 190.00/month (No. 7), CHF 160.00/month (No. 9) • Availability: from 01.10.2026 Have we sparked your interest? We look forward to your contact by filling out the contact form on this platform!

Travel time
-
New building
1 / 11
4.5 rooms112m²CHF 2,730.–
Kreuzhaldenstrasse 11, 8192 Glattfelden

Modern new building project in an attractive hillside location in Glattfelden – living in the green with comfort

This 4.5-room apartment, which is suitable for singles, couples, families, or people with space requirements in the home office, is characterized by bright rooms, generous window areas, and flowing transitions between indoor and outdoor areas. The seating area extends the living space outdoors and offers a beautiful view of the greenery – ideal for relaxing and enjoying the quiet location.The high-quality interior design combines functionality with modern design and carefully selected materials, creating a pleasant living atmosphere. The apartments have their own washing tower, which provides additional comfort and maximum independence in everyday life.A personnel lift conveniently accesses all floors from the entrance hall to the apartments. Each apartment also has its own basement compartment.Residents have access to a community room, practical bicycle parking spaces, and areas for strollers for shared use.Garage parking spaces for cars and e-cars are also available. Monthly rent CHF 150.00 / CHF 175.00The location convinces with its ideal combination of nature and proximity to everyday life: walking and recreational paths begin practically in front of the doorstep, while shopping opportunities, schools, and kindergartens are easily accessible. The good connection also ensures short distances to the surrounding centers and makes the location particularly attractive for both professionals and families.Bus stop: 130 mKindergarten: 160 mSchools: 350 mShopping: 600 mSBB Glattfelden train station: 2'600 mThis new building project offers a rare opportunity to combine modern living in a natural environment with high-quality equipment and thoughtful infrastructure – a home for people who appreciate peace, quality, and quality of life.Have we sparked your interest...? We look forward to your contact inquiry.

Travel time
-
1 / 11
3.5 rooms75m²CHF 2,970.–
Hardstrasse 6, 8105 Regensdorf

Zwhatt Its city. Its country. Its life.

This new, vibrant district is being forged just a stone's throw from Regensdorf-Watt train station and only 17 minutes from Zurich main station. Built for the people of today designed for those of tomorrow. More than 600 rental apartments are being created here, nestled within a lively outdoor space with a neighbourhood square, a large meadow, a summer cinema, a sauna, and a wide range of premises for cafés/restaurants and small businesses. Like living the high life but want it to be sustainable and comfortable too? The innovative Holzhybridhochhaus is just what you need. This unmistakable landmark of the Zwhatt site offers individuals, couples and families as well as flatmates a taste of urban life with a warm, wood-influenced ambience. You can find more information about the apartments here: https://www.zwhatt.ch/de-ch/living-zwhatt.html For a high-quality home:- Parquet or anhydrite floor in the living/sleeping area- Underfloor heating and free cooling system throughout the apartment- Modern, open-plan kitchen in light colours with induction hob and dishwasher- Bathroom with shower/WC- Built-in cupboard with private laundry facilities- Loggia balcony, some with a view To rent this property, you do not need to pay the usual three months' rent into a locked account as a deposit. This lets you keep more cash on hand, as you aren't tying up a large sum of money for the duration of your lease. And the best part? This zero-deposit rental doesn't cost you a thing. Learn more at https://regimo.ch/kaution or on the flyer in the ad's photo gallery. Interested? Get in touch: https://www.zwhatt.ch/en/living-zwhatt.html

Travel time
-
1 / 11
3.5 rooms75m²CHF 2,870.–
Hardstrasse 6, 8105 Regensdorf

Rent without deposit - Now visit the apartment in the wooden high-rise building

The new vibrant city quarter is being built directly at Regensdorf-Watt train station, just 17 minutes from Zurich's main train station. Built for the people of today, designed for those of tomorrow. More than 600 rental apartments are being built, embedded in a lively outdoor space with a neighborhood square, large meadow, summer cinema, sauna, and a diverse range of spaces for gastronomy and small businesses. Living at a high, sustainable, and comfortable level? This is what the innovative wooden hybrid high-rise building offers. The unmistakable landmark of the Zwhatt area offers individuals, couples, and families, as well as shared apartments, urban living in a warm, wood-dominated ambiance. For more information about the wooden high-rise building, visit: https://www.zwhatt.ch/de-ch/wohnungen/holzhochhaus.html For your living quality:- Parquet or anhydrite floor in living/bedroom area- Floor heating and Freecooling system throughout the apartment- Modern open kitchen in bright colors with induction cooking field and dishwasher- Bathroom with shower/WC- Laundry room with its own washing tower- Loggia partially with a view With this rental property, you don't have to pay the usual three months' rent as a deposit into a blocked account. This way, you stay liquid, as a larger amount of money is not blocked for the duration of your rental agreement. And the best part: The "Rent without deposit" offer is free for you. Learn more at https://regimo.ch/kaution or on the flyer in the photo series of the ad. Interested? Then a visit is worthwhile! We look forward to your application at https://www.zwhatt.ch/de-ch/wohnungen/mietangebot.html.

Travel time
-
1 / 7
2.5 rooms57m²CHF 1,890.–
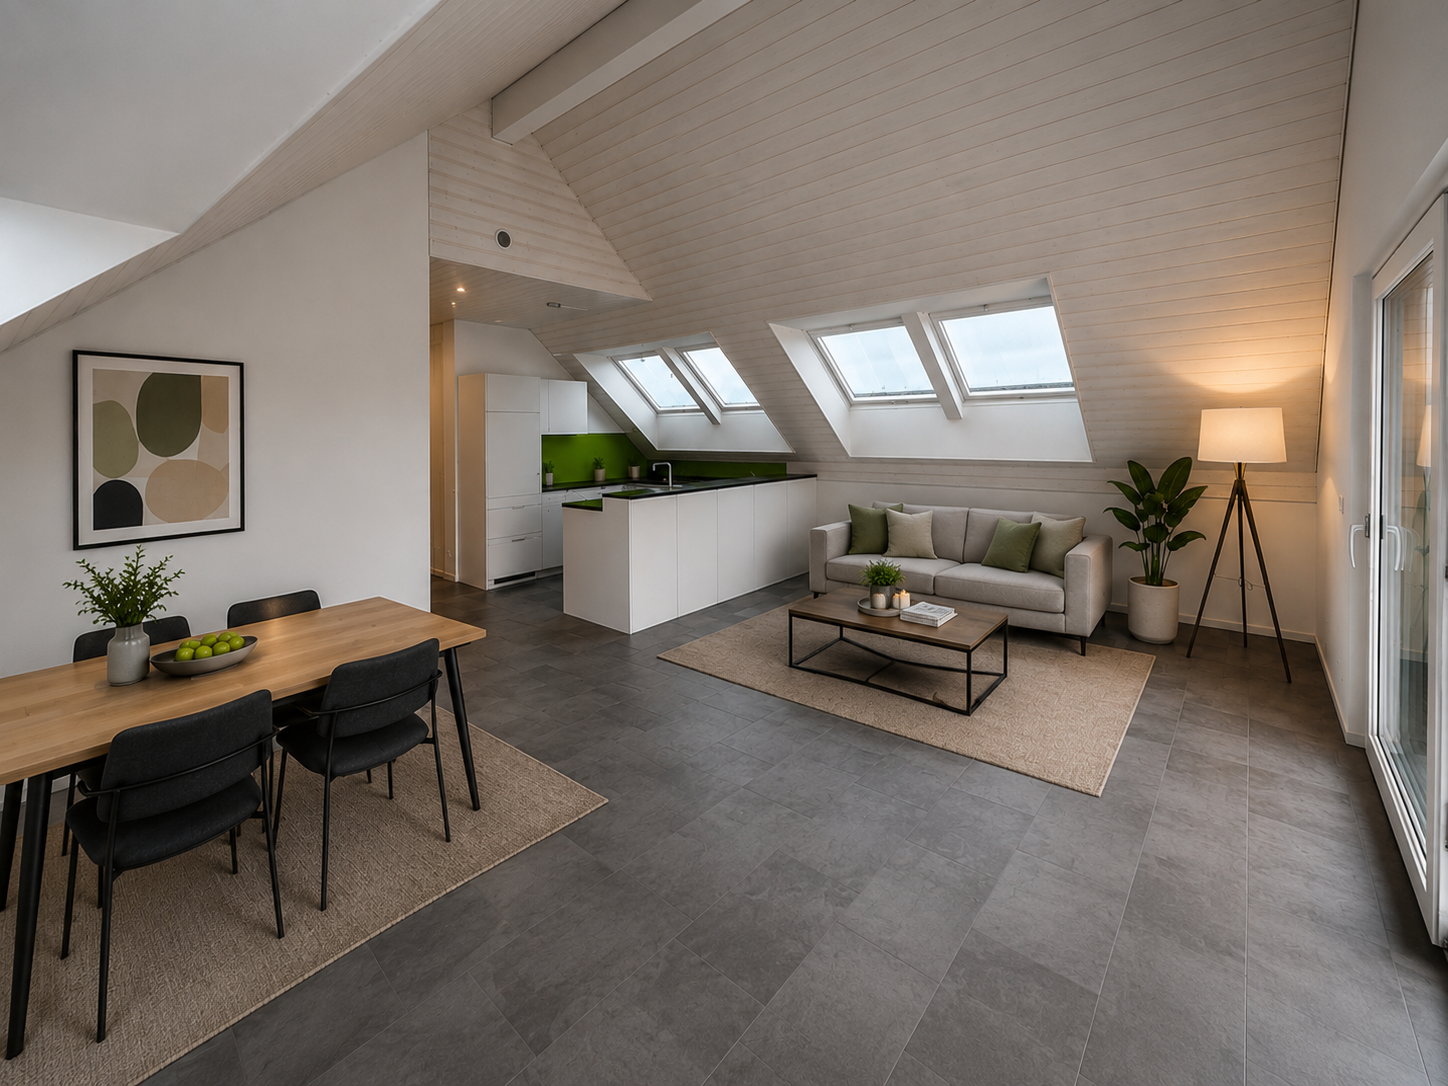
Niederglatterstrasse 10, 8155 Niederhasli

Modern new-build apartment in the center of Niederhasli

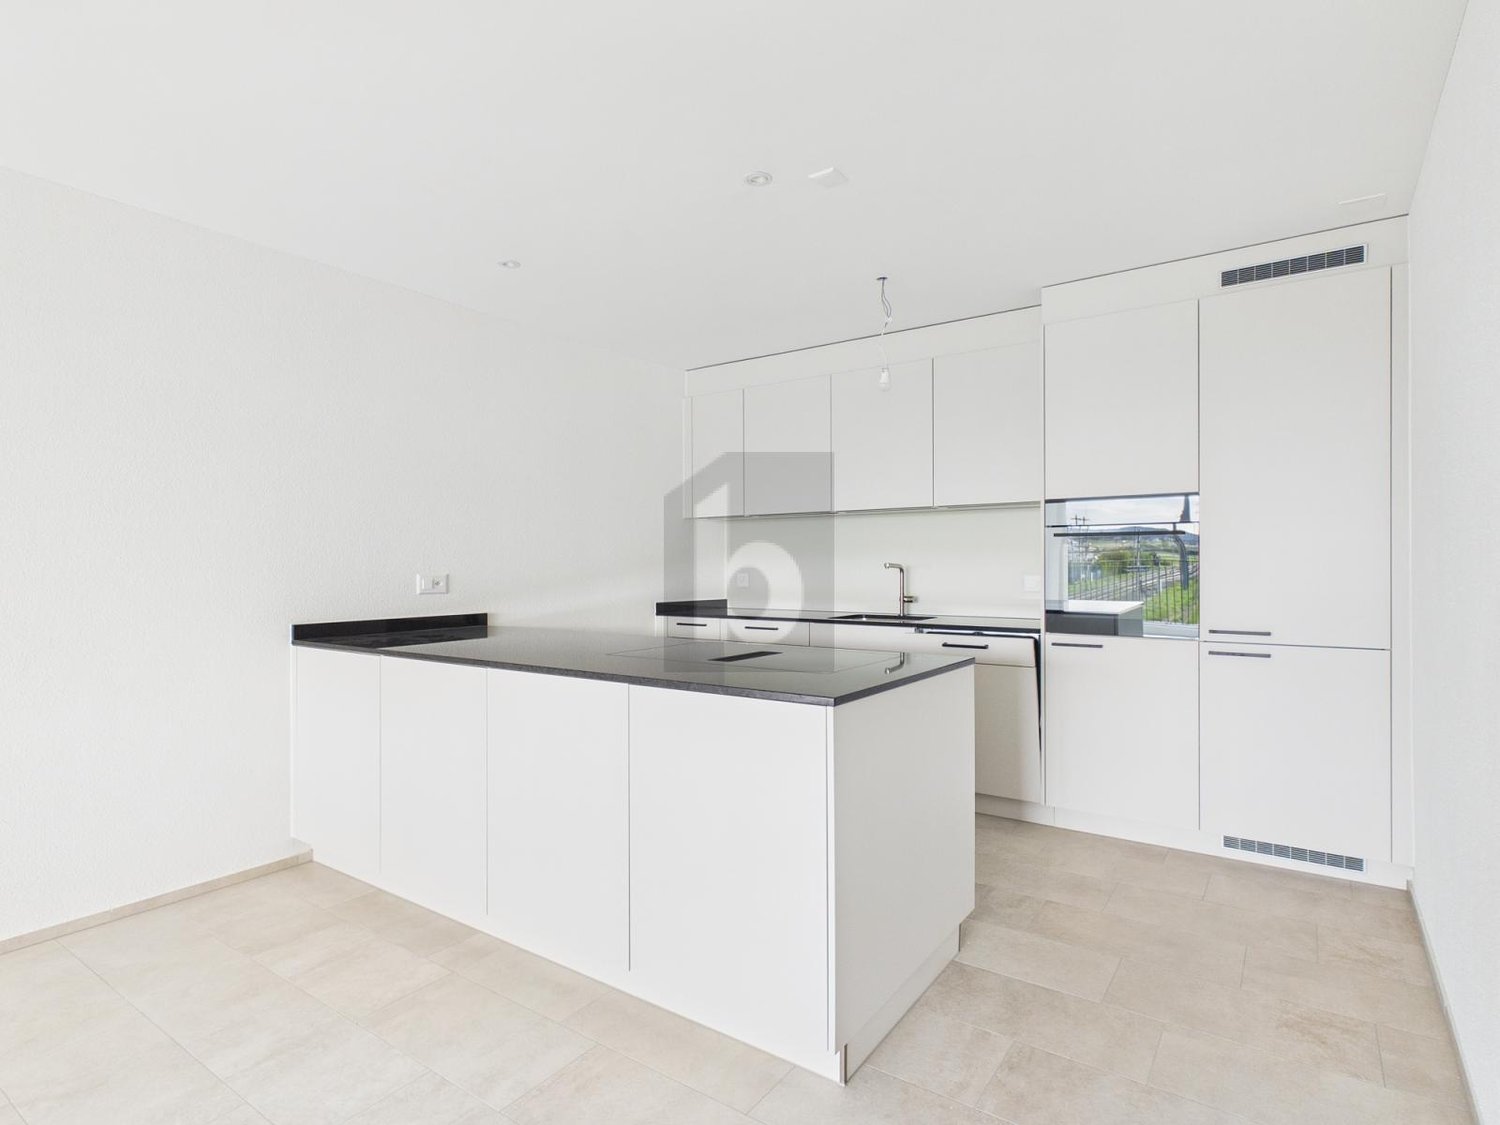
We are renting this modern new-build apartment (built in 2025) on Zentrumweg in Niederhasli, which is located in a newly built, well-maintained, and family-friendly residential complex.The residential property offers you the following amenities:- high-quality oak parquet in all living rooms- open, bright living/dining room with floor-to-ceiling windows- modern, open kitchen with quartz stone countertop - with induction cooktop, dishwasher, and combi steamer- bathroom/WC or shower/WC - with large-format ceramics and walk-in shower- own laundry room (WM/TU) in the apartment- loggia with wooden decking and floor-to-ceiling sliding door- triple-glazed windows and electric shutters- basement compartment with power connectionThe pictures are sample photos that illustrate the standard of construction. You can find the exact room layout in the attached floor plan in the gray marking.A parking space can be rented separately for CHF 160.00 per month if needed and available.The property is located in a quiet area, surrounded by green spaces, a playground, and offers immediate proximity to schools, shopping facilities, and the newly designed village square.Niederhasli train station is within a 5-minute walk and offers an optimal connection to Zurich. The village square with gastronomy, bakery, doctor's office, kiosk, hairdresser, and a local supplier (Migros) is located directly opposite the property.Does this beautiful apartment meet your expectations?Then contact us directly in the online ad via "Contact provider". You will then receive an automated email with the viewing information and the opportunity to apply digitally for the apartment and/or ask us any questions.We look forward to your application after the viewing.

Travel time
-

Other interesting objects