





St-Ursanne - Properties for rent with Balcony / Terrace

We recommend expanding your search criteria to get similar results. The current filters didn’t return any matches.

If you don’t want to change your current search criteria, we recommend creating a search alert, so you’ll be notified when matching offers become available.

More objects in your automatically expanded search area
82 results - Radius: + 10km
  • Single-story house with a tiled roof, light pink exterior, and green shutters. Features a wooden front door, small porch with a bench, and a fenced garden area with plants and a small table.
  • A two-story house with a tiled roof and multiple windows, surrounded by a garden with various plants and a small fence.
  • Cozy attic room with wooden floors, slanted ceilings, grey sectional sofa, small round table with a plant, patterned rug, and white cabinet.
  • Modern bathroom with a sink, toilet, shower, and mirror. Features include a radiator, small plants, and multiple rugs on the floor.
  • Modern living and dining area with exposed wooden beams, pendant lights, a dark grey sofa, a wooden dining table with chairs, and a stone fireplace.
  • Modern bathroom with a glass-enclosed shower, a sink, a towel, a bathroom rug, and a shower shelf holding toiletries.
  • Open-concept living and dining area with exposed wooden beams, a dark grey sofa, coffee table, fireplace, dining table with chairs, and a hanging woven lamp.
  • Cozy attic bedroom with wooden floors, slanted ceilings, large window, bed, nightstand, and lamp.
  • Modern kitchen with dark wooden cabinets, a central island, built-in appliances including an oven, dishwasher, and coffee maker, and a potted plant on the island.
  • A cozy attic room with wooden floors, slanted ceilings, and exposed wooden beams. Features include a wedding dress displayed on a mannequin, a chest of drawers, a small table with a vase, and a large window letting in natural light.
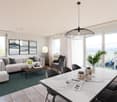
  • Modern living room with wooden flooring, a dark blue sectional sofa, a glass coffee table, a television, and a fireplace. The room features exposed wooden beams on the ceiling and a large window letting in natural light.
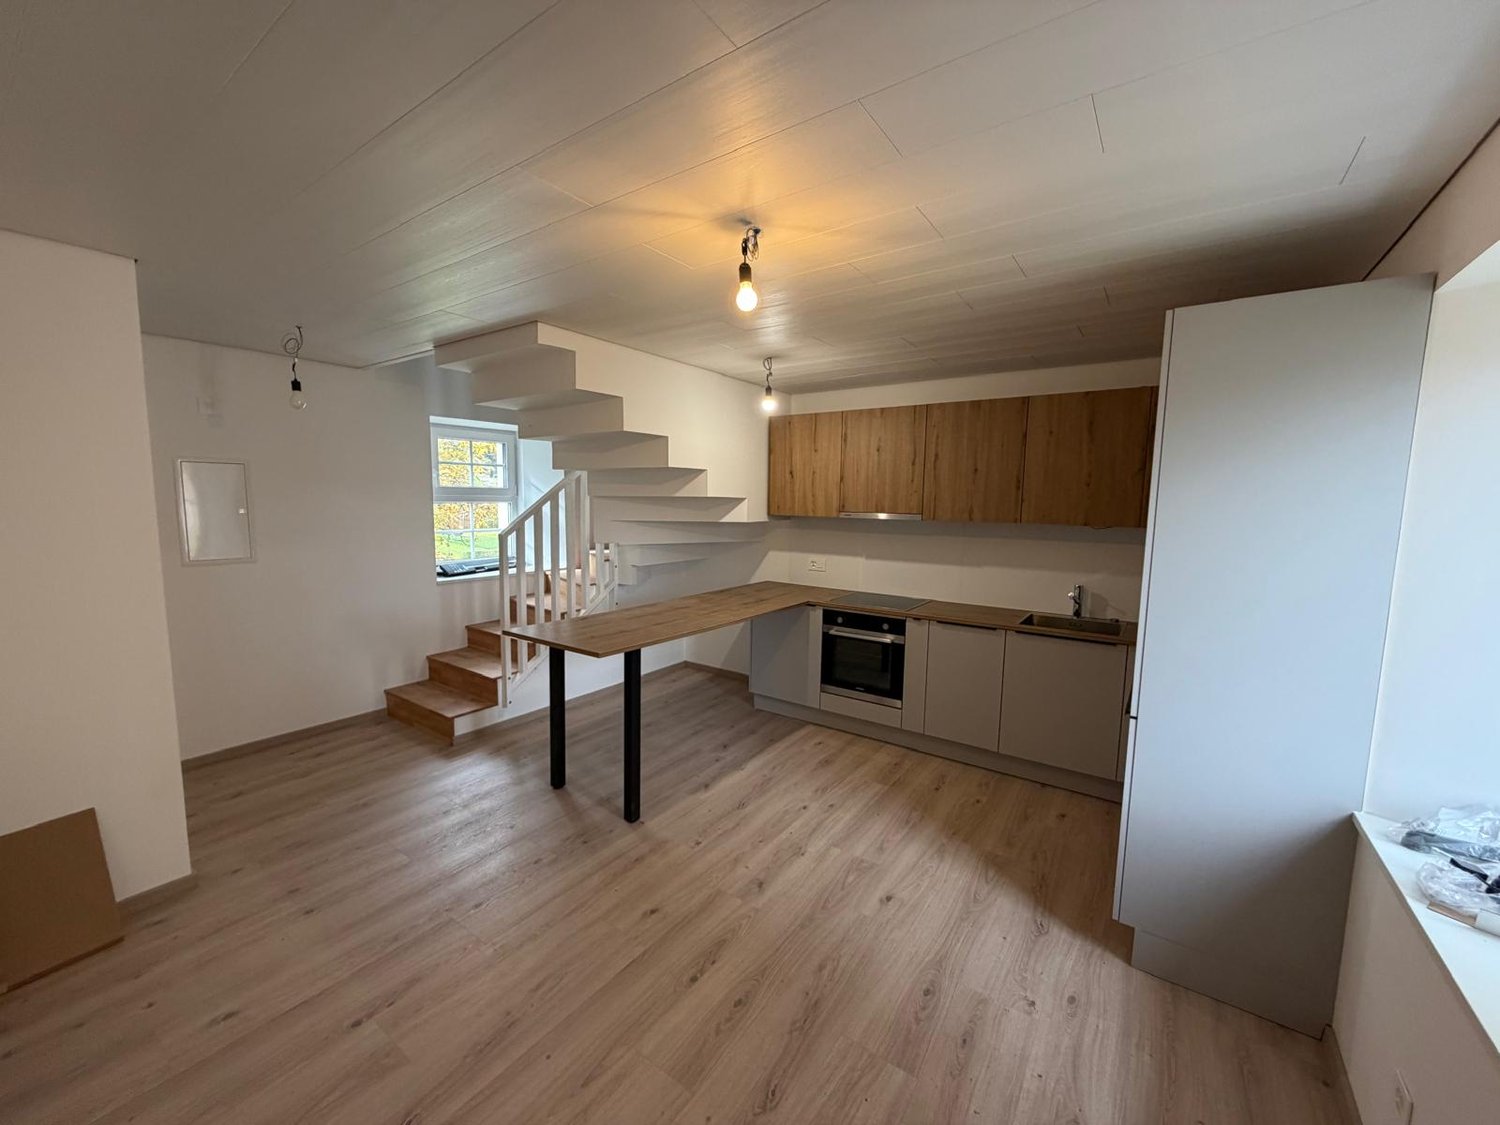
  • Modern kitchen with wooden cabinets, dark countertop, white tiled floor, and a small plant on the counter. A staircase leads to an upper level.
1 / 12
7 rooms150m²CHF 1,600.–
Top
Les Brussattes, 2904 Bressaucourt

Charming 7-room family house in Bressaucourt – Peace and nature await

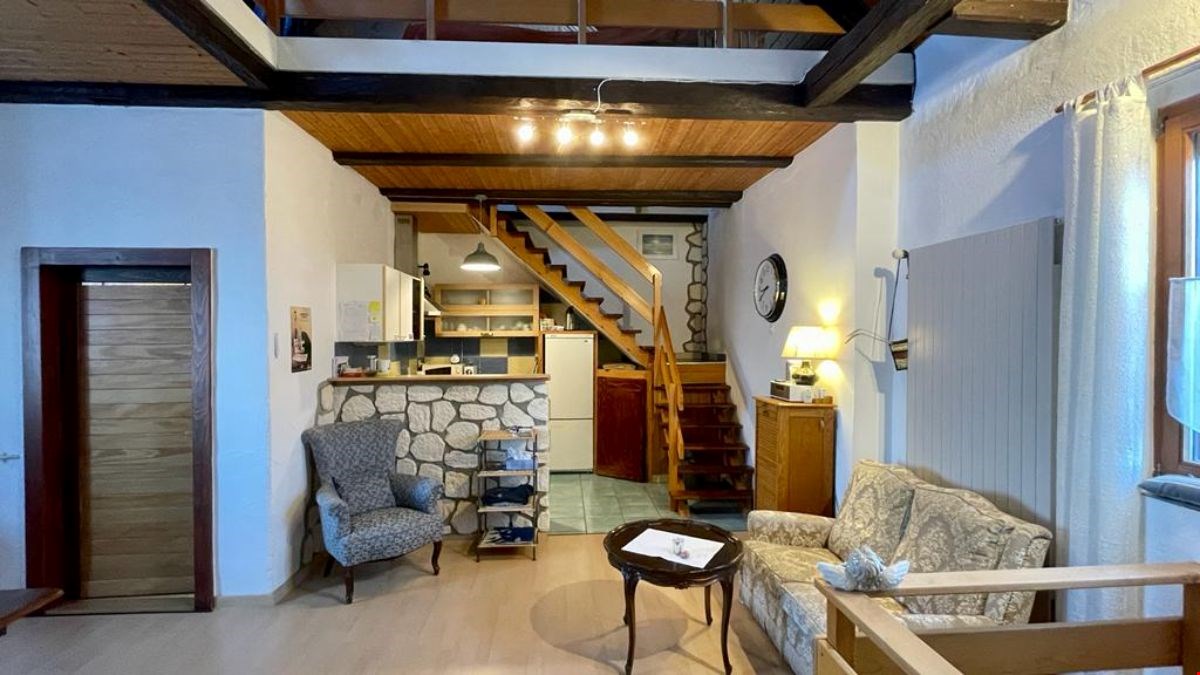
Beautiful individual house of character, located in the heart of the peaceful village of Bressaucourt (JU). Built in 1900 and renovated in 2025, this property combines the charm of the old with modern comfort, ideal for a family or couple looking for space.The house offers you: • Generous living space: With its 7 rooms spread over 2 floors, a living area of 150 m² and a total area of 220 m², this house offers all the space needed for a pleasant family life. • Open and cozy living room: An open living and dining area, open kitchen overlooking the living room with a nice high bar, exposed wooden beams • Reading or office area on the upper floor, in addition to the 5 bedrooms • Fireplace: Enjoy beautiful moments in front of the stove • Modern bathroom: Completely renovated, it has a glazed shower, a sink and a careful finish. • 2nd bathroom, older, with sink, toilet and bathtub, also serving as a laundry room • Covered terrace + terrace • Small private garden: A two-story house with a tile roof, surrounded by a small, fenced garden – perfect for children and pets. • 200 m² plot offering a pleasant and intimate living environment. • Cellar with earth floor • Wood storage workshop serving as a hobby room or storage (for motorcycles, bicycles) Additional advantages: • Pets allowed • Suitable for families with children • Quiet environment – both day and night, peace is guaranteed. • Sunny in summer – enjoy long, sunny days in your garden. Location: Nestled in the charming village of Bressaucourt, this house benefits from a green and serene environment. The Bressaucourt Hait du village bus stop is located 200 m away, ensuring a practical connection to the surrounding areas.Available from November 1st, 2026, this house is a rare opportunity for families looking for space, peace and authenticity in the Swiss Jura. Don't miss this unique chance to settle in an exceptional living environment!

Travel time
-
1 / 15
  • Balcony / Terrace
  • View
  • Parking space
  • +1
5.5 rooms128m²CHF 2,150.–
Rue de la Faverge 5, 2853 Courfaivre

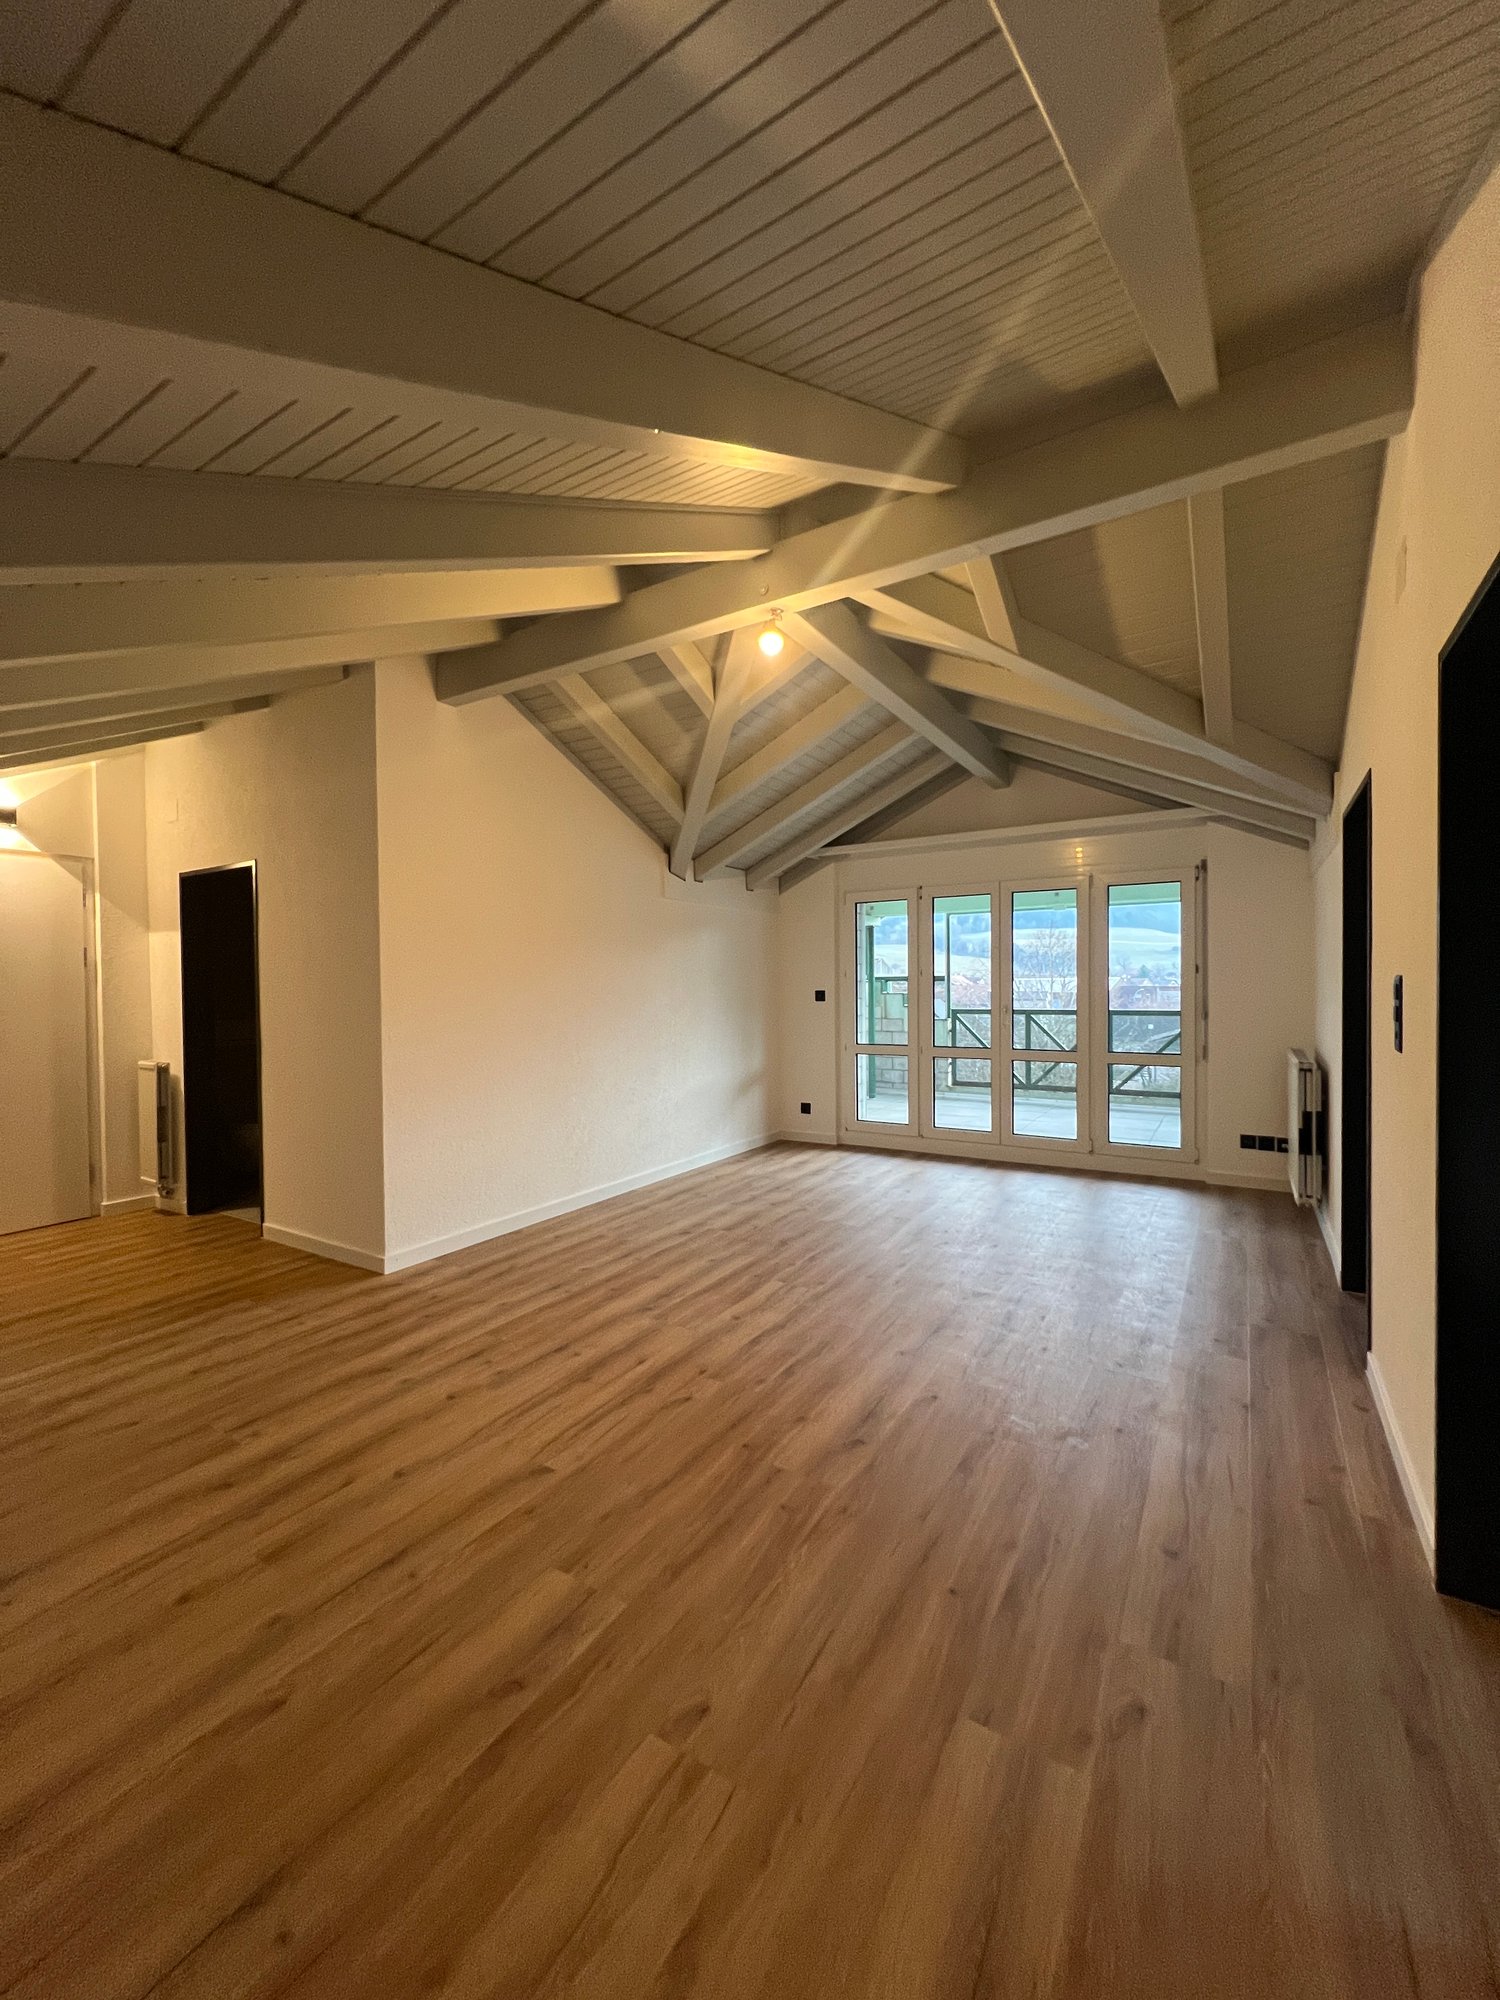
New 5.5-room duplex apartment in an old barn — approx. 128 m² + loggia 20 m² — Courfaivre

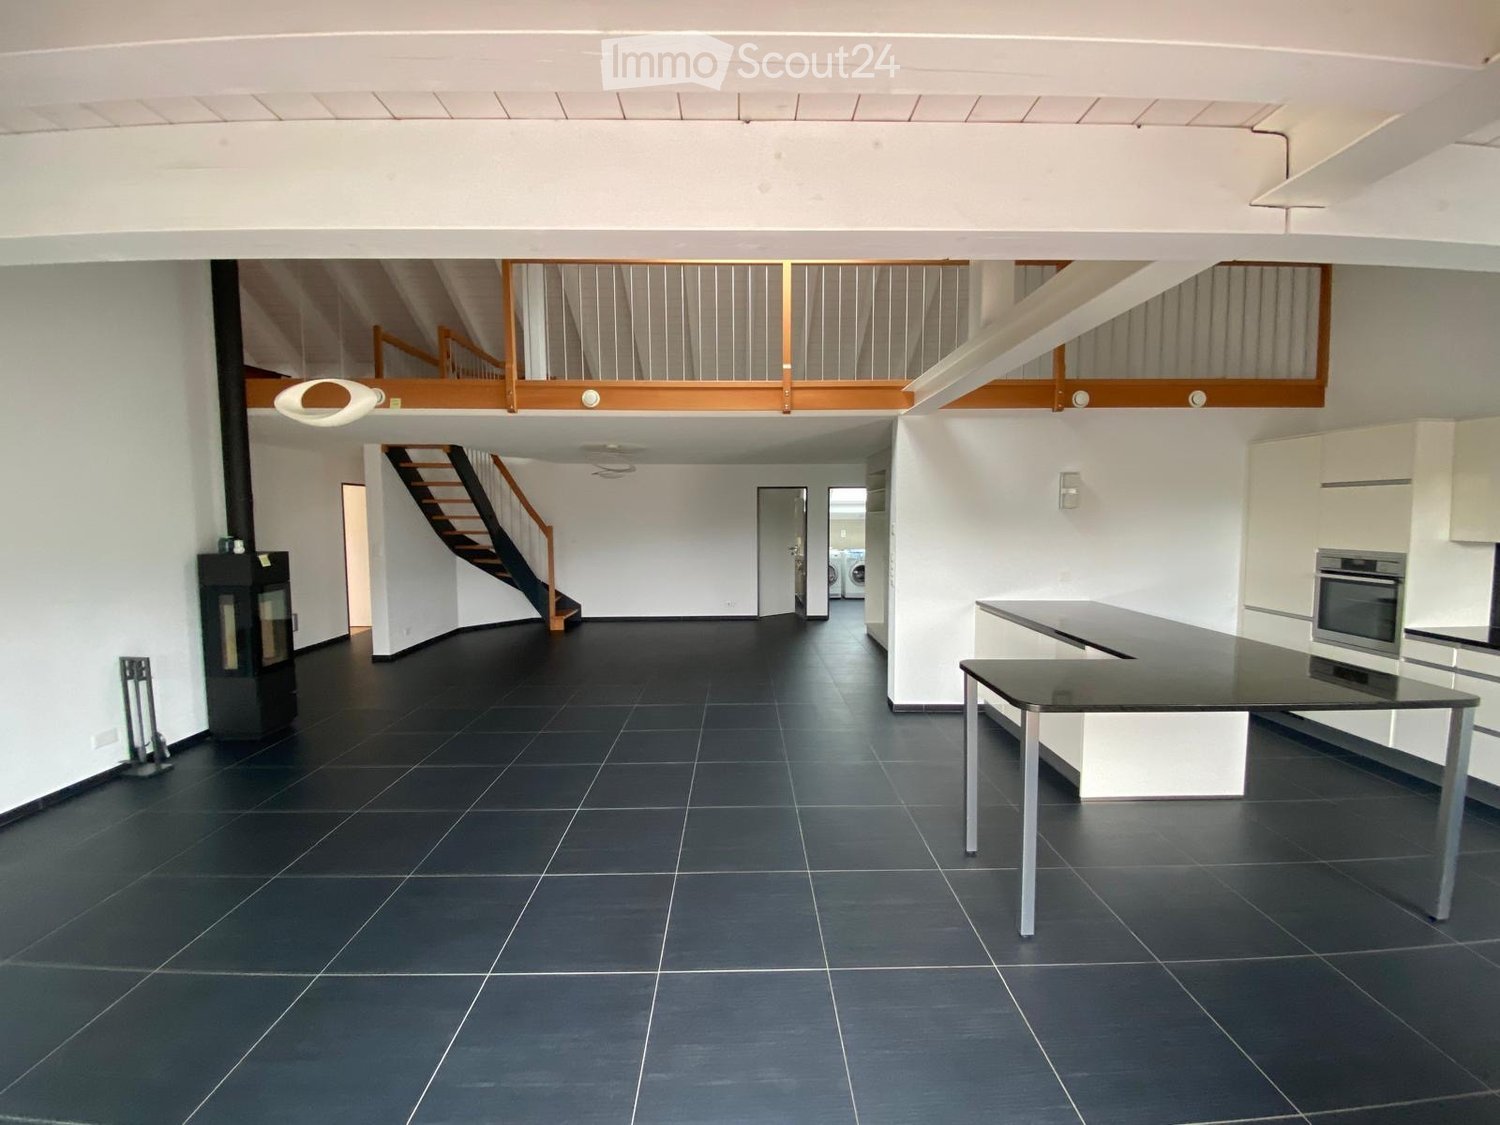
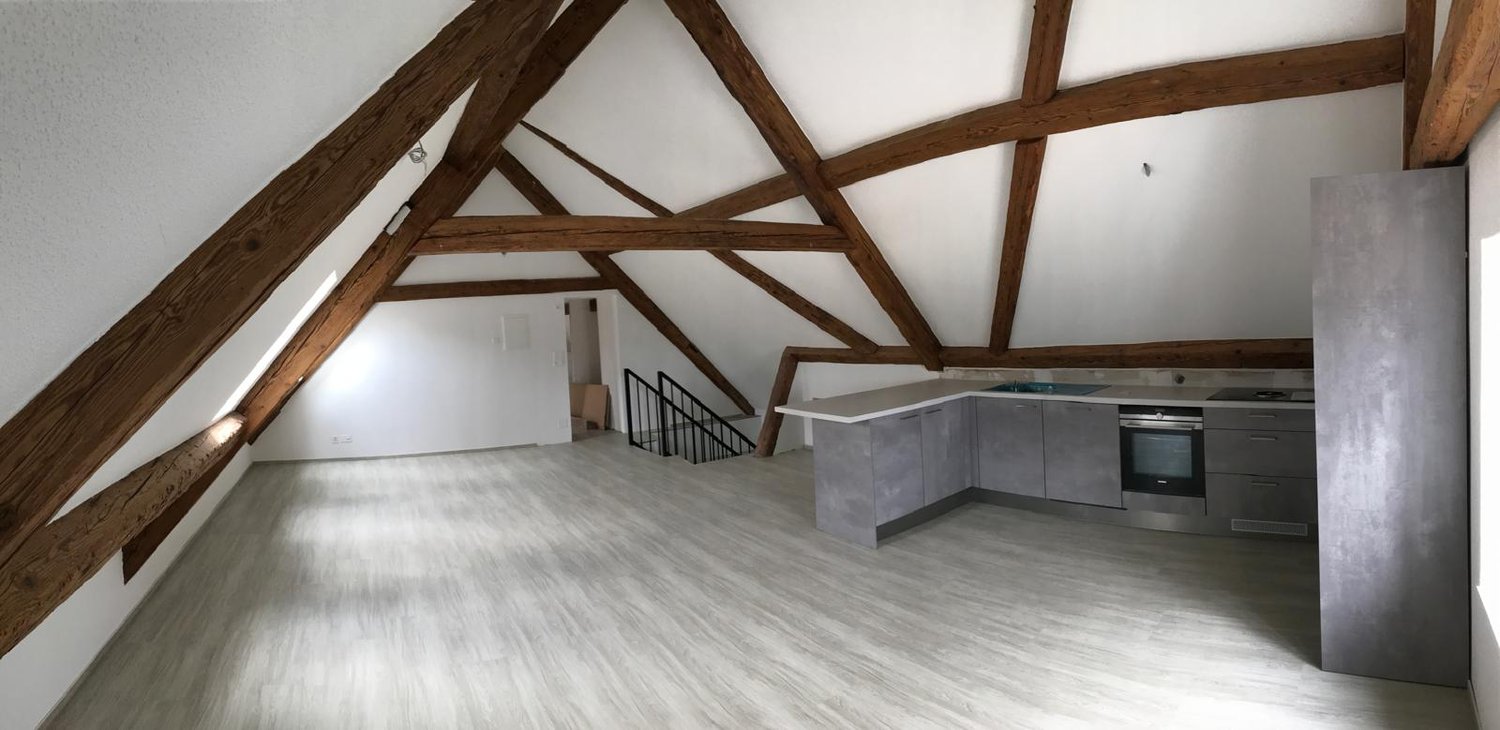
In the volume of a completely renovated old barn, in the heart of Courfaivre, a duplex apartment of approximately 128 m² of living space with careful finishes, where the historical roof structure and an old staircase dialogue with a contemporary layout.Entry level — large open living space with a fully equipped kitchen: central island with granite countertop, bar, oven, stove, dishwasher, and refrigerator. Many windows provide beautiful brightness and a view of the village, the church tower, and the hills. This level also accommodates 2 bedrooms and a parental suite with a contemporary bathroom, double sink, Italian shower, and WC, as well as a bathroom with a bathtub, WC, and private laundry facilities (washing machine + dryer).Upper floor — an open and heated mezzanine (office, reading corner, or guest room), extended by a loggia of approximately 20 m²: a covered outdoor space, open to the village.Highlights • Approximately 128 m² of living space on two levels (2nd and 3rd floor, without elevator) • Loggia of approximately 20 m² • 3 bedrooms, including a parental suite + open, heated mezzanine • Two bathrooms (bathtub + Italian shower) • Kitchen with central island and granite countertop • Historical roof structure and old staircase • Private laundry facilities — no shared laundry room • Private storage spaces • Central heating, radiators • 2 parking spaces in a row available (CHF 80.–/month for the 2 parking spaces in a row) About the surfacesThe announced 128 m² correspond to the living area (areas with a minimum height of 1.50 m under the ceiling). The floor area of the apartment is approximately 160 m²: under an old roof structure, the perceived volume is therefore much more generous than the living area. The detailed plan, attached to this announcement, specifies the calculation room by room.Location — a living villageIn the heart of Courfaivre (municipality of Haute-Sorne), a stone's throw from the church and the cantonal road that crosses the village — a central and lively location, with everything you need for daily life: • Shops, bakery, tea room, post office, and restaurant in the immediate vicinity • A real village life: cultural and sports center, gym, football, local associations, concerts, markets, and festivals — ideal for those who love social life • For families: primary school in the village (Haute-Sorne school district) a few minutes' walk away, and a nursery/daycare center «les Pachats» on site, from the end of maternity leave to the end of primary school, open from 6:30 am to 6:30 pm • Nature at the gates of the village: the Sorne, the hills, and the Jura trails A living village center, with traffic on the cantonal road and the church bells that rhythmically accompany the life of the villagers.MobilityBus stop in less than a minute and Courfaivre train station about 10 minutes' walk away, with Delémont in 8 minutes by train (half-hourly frequency, 7 days a week) and connections to Basel, Biel, and Porrentruy. Ideal for not being dependent on a private vehicle.Conditions • Available immediately or by arrangement • Non-smoking apartment • Small pets to be discussed

  • Balcony / Terrace
  • View
  • Parking space
  • +1
Travel time
-

Other interesting objects