2 results - Properties for rent: St-Blaise

1 / 8
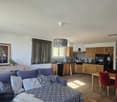
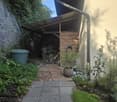
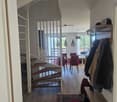
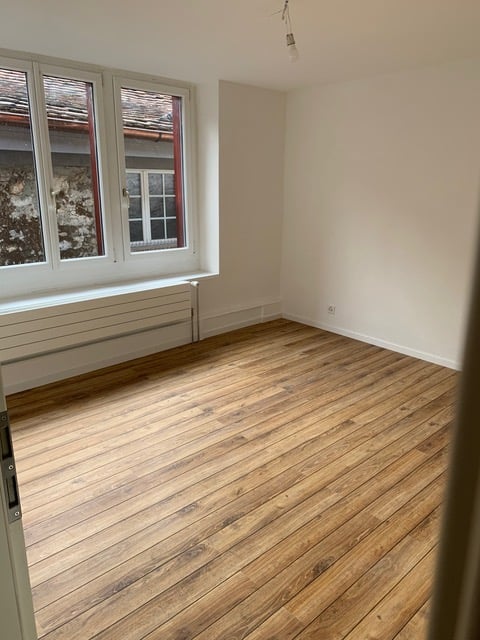
5 rooms, 165m², CHF 2,650.–
Rue du Temple 6, 2072 Laténa

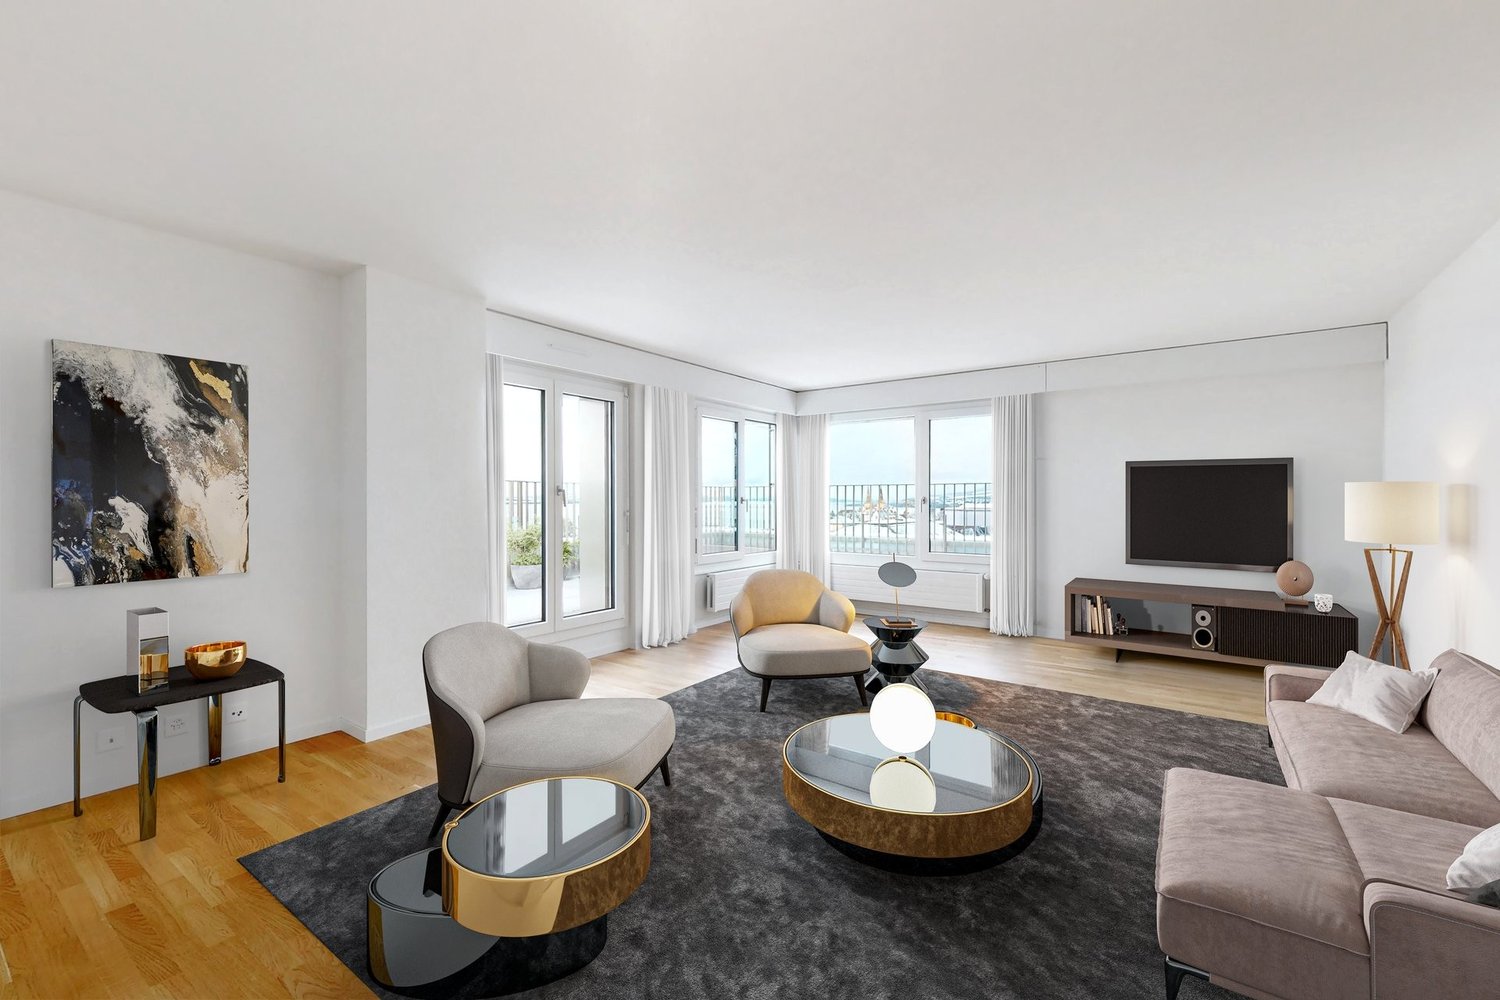
Apartment of 165 m2 in the village center with 2 large terraces

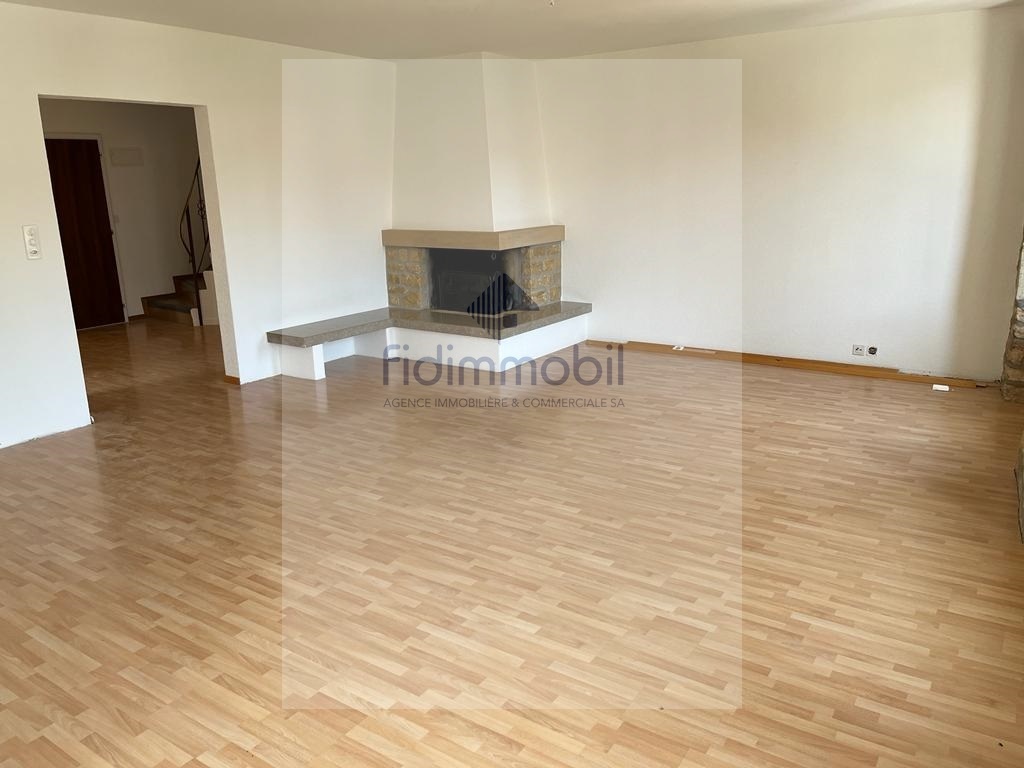
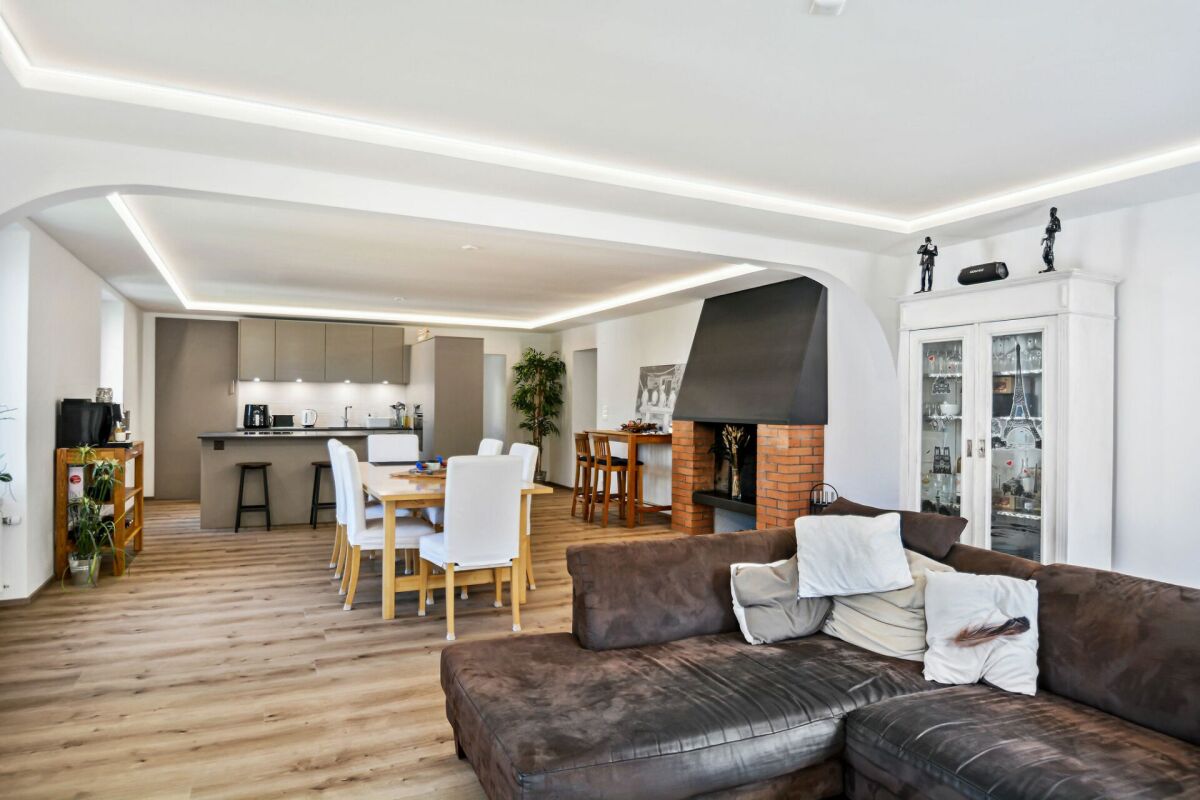
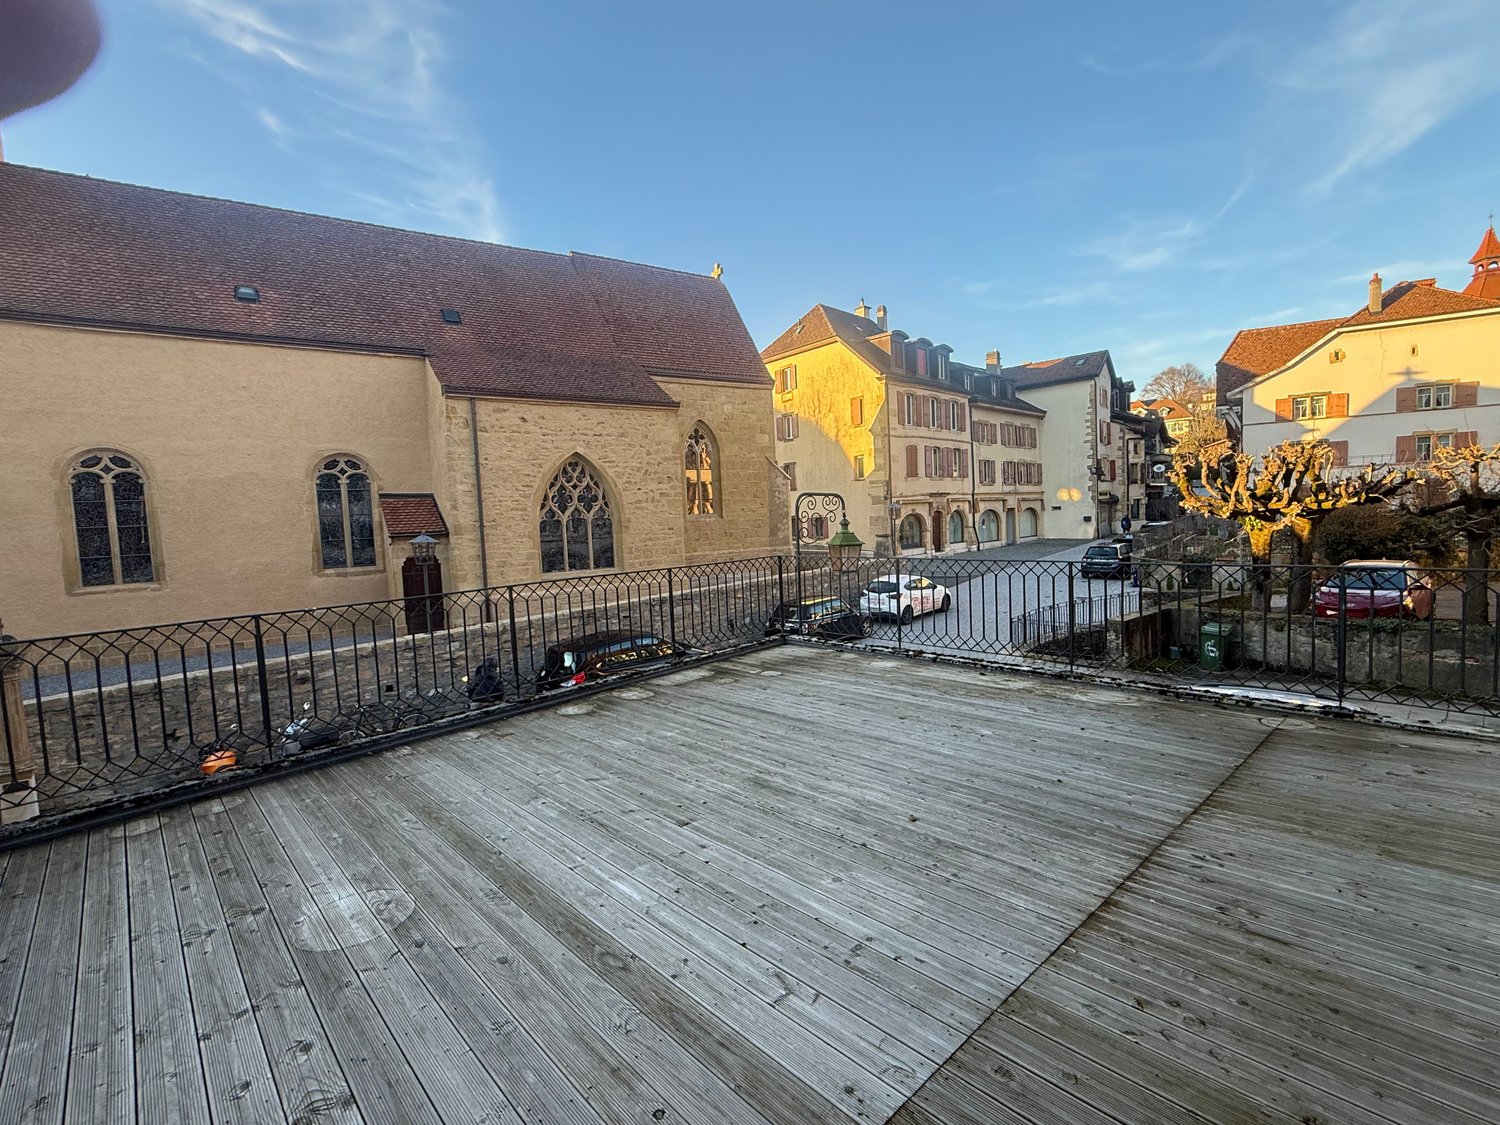
Discover this charming 5-room apartment on the 1st floor of a building in the center of the charming village of St-Blaise. With its 165 m² living area and an additional area of 85 m2 distributed over the 2 balconies, this apartment offers an unparalleled charm (solid wood floors, old fireplaces, stone sinks, etc.).The apartment consists of 4 bedrooms, 2 bathrooms, 2 separate toilets, an open kitchen with dining area and 2 very large terraces (one with a village view and the second in a green environment).Preferred location: This apartment benefits from a central location, close to the lake and public transportation. Saint Blaise-Lac train station is only 4 minutes away on foot, while the Gare Lac bus stop is 2 minutes away. The Saint-Blaise landing stage for lake crossings is 8 minutes away on foot.Facilities nearby: All daily services are easily accessible, with a Coop supermarket 3 minutes away on foot, and a pharmacy only 1 minute away. Families appreciate the proximity of the Collège de la Rive-de-l'herbe, which is 4 minutes away on foot.The apartment is available immediately and offers an ideal living environment that combines calm, brightness, and practicality in one of the most beautiful regions of Western Switzerland.POSSIBILITY to rent 1 or 2 parking spaces for CHF 100.-/month per unit.RARE OBJECT. Do not hesitate to contact us for a visit.

Travel time
-
More objects in your automatically expanded search area
20 results - Radius: + 10km
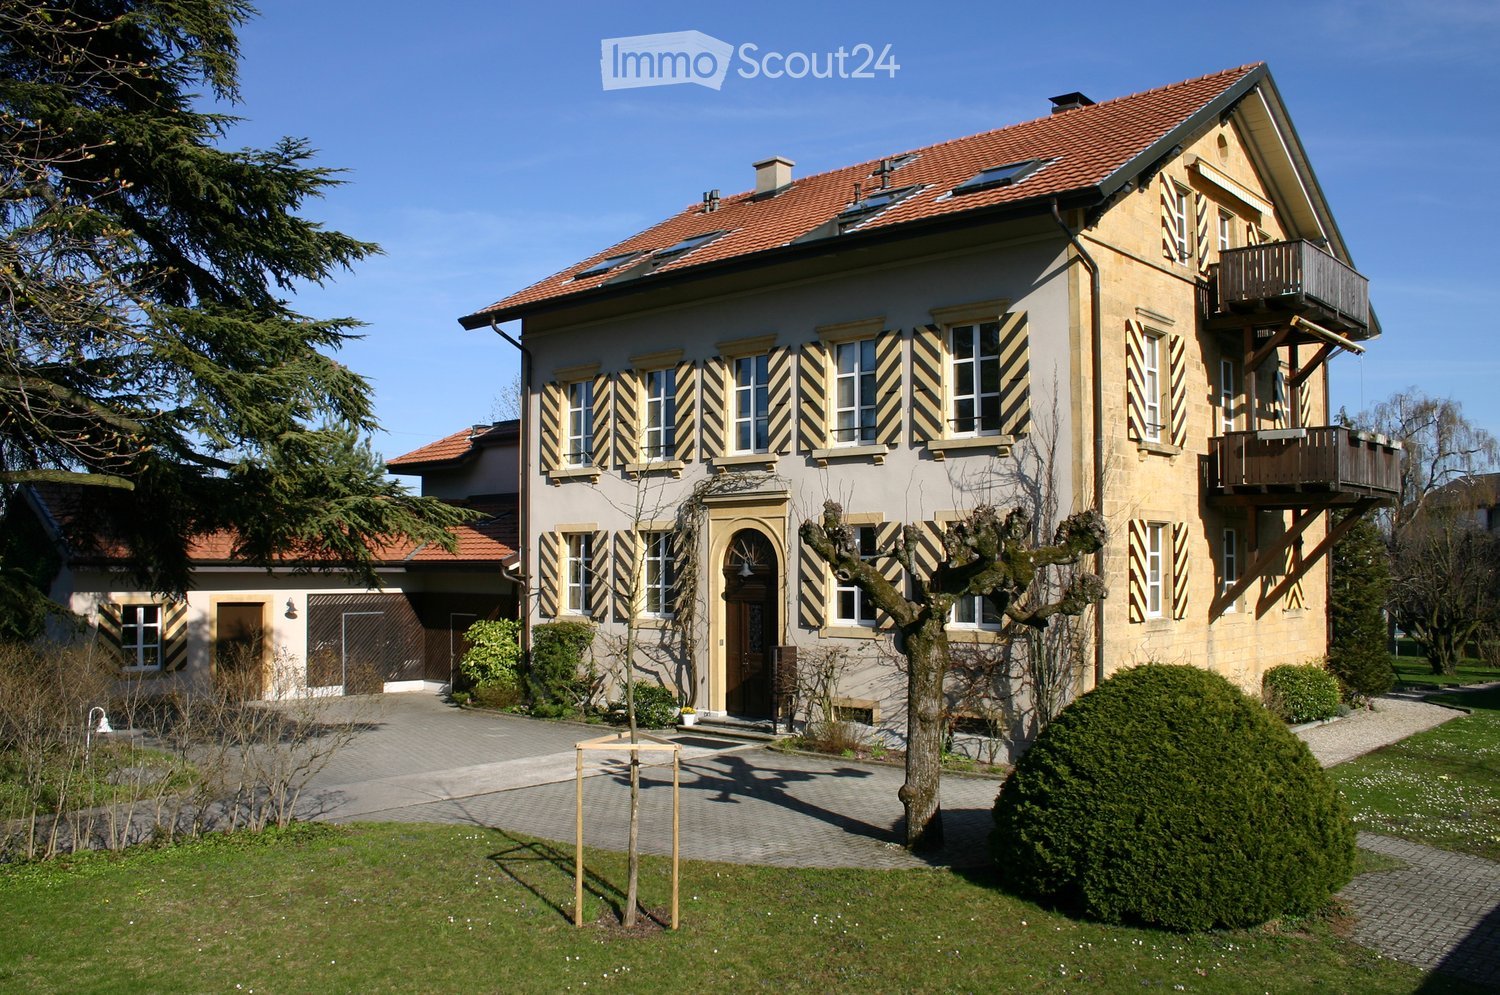
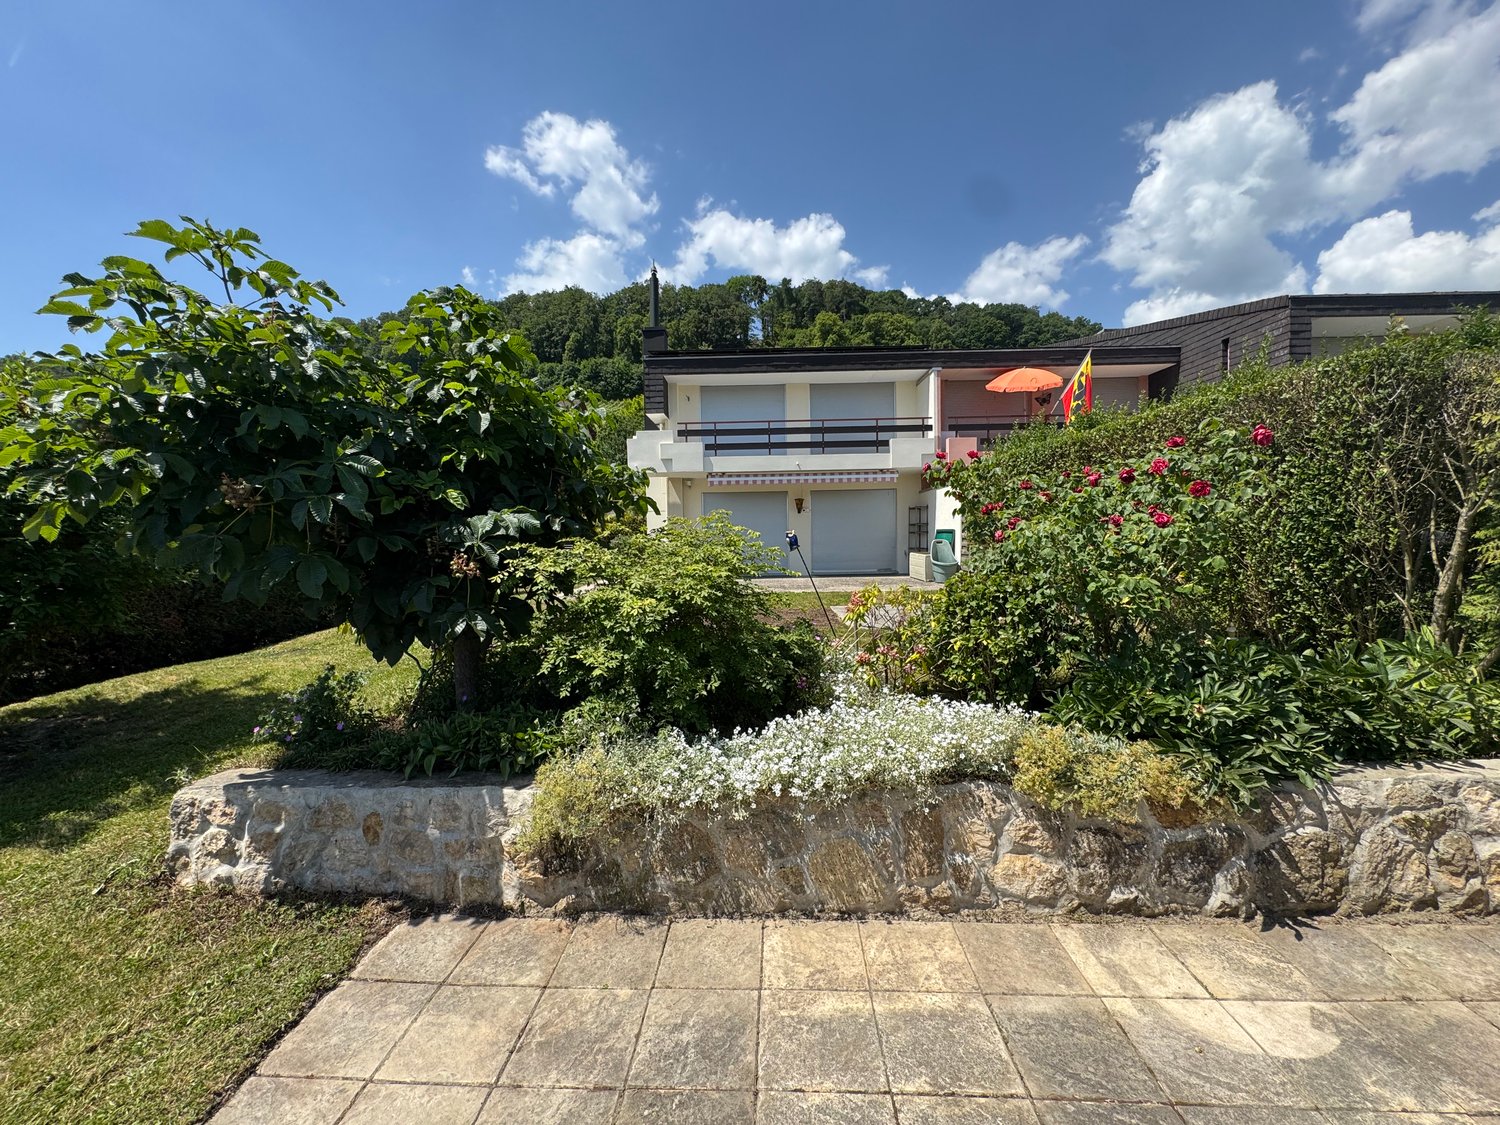
  • Two-story house with yellow and white exterior, multiple balconies, stone base, and lush greenery surrounding the property.
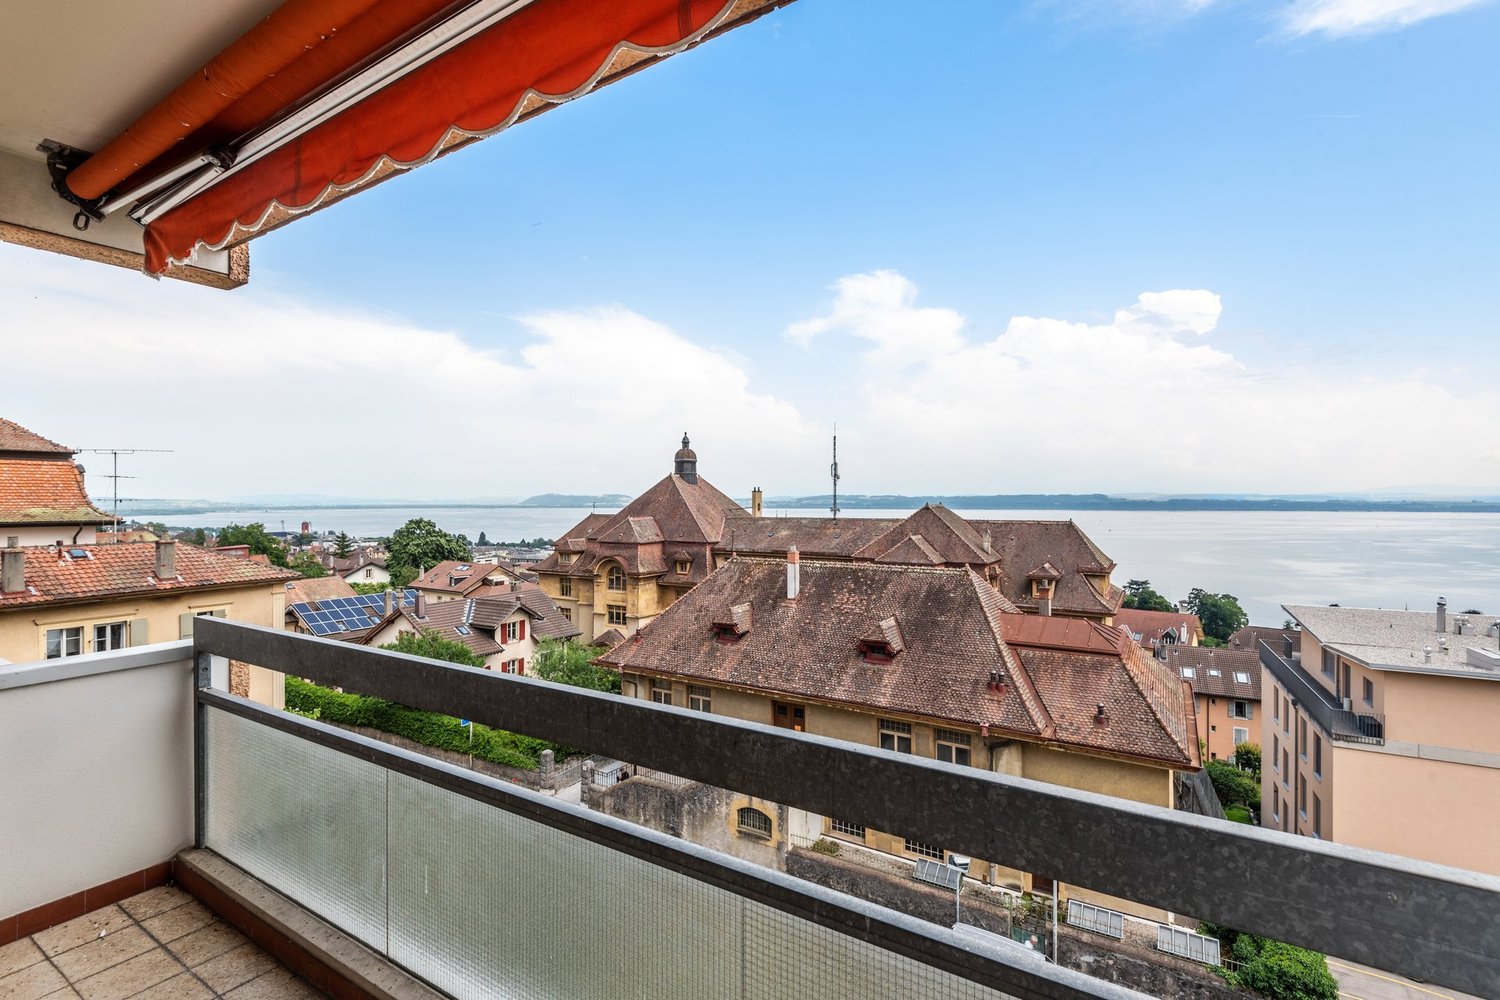
  • Balcony with a yellow awning, black metal railing, and a view of greenery.
  • Balcony with metal railing, yellow awning, and view of trees and neighboring building.
  • A clean, tiled hallway with white walls, multiple doors, and a slanted wooden ceiling. Natural light streams in from an open doorway at the end.
  • Empty room with wooden flooring and white walls, featuring multiple doors leading to other spaces.
  • Empty room with wooden herringbone flooring, white walls, and large windows letting in natural light.
  • Empty room with wooden flooring, white walls, and large windows allowing natural light. Radiators are visible under the windows.
  • Empty room with wooden herringbone flooring, white walls, and large windows showing outdoor view. No furniture or equipment present.
  • Empty hallway with wooden flooring and white walls, featuring multiple doors and a slanted ceiling.
  • Empty room with wooden flooring, white walls, and large windows with radiators beneath them. The room has exposed wooden beams on the ceiling and an open sliding door leading to a balcony.
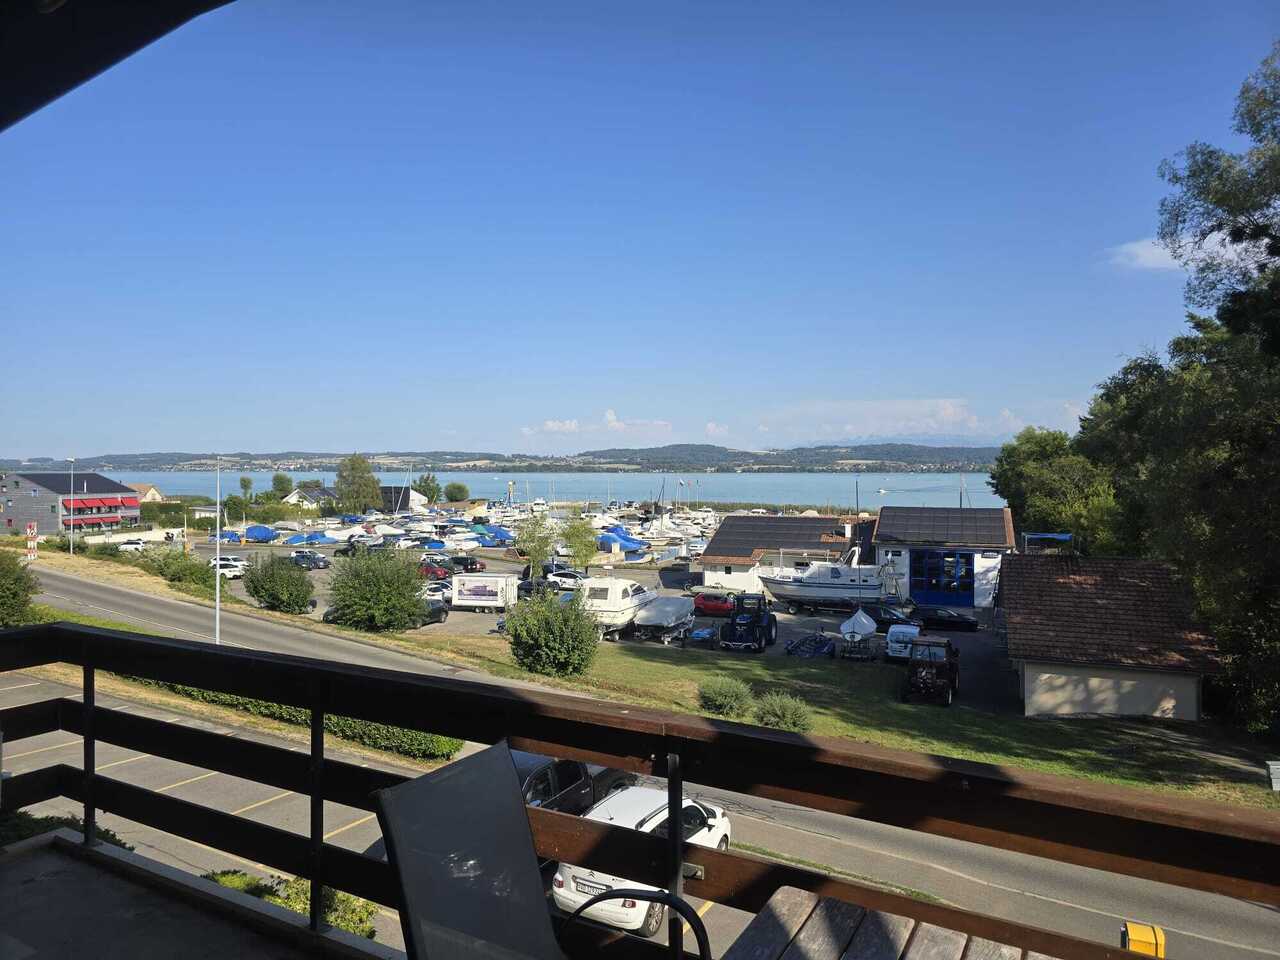
  • A serene outdoor view with lush green trees in the foreground and a calm body of water in the background, with distant mountains visible under a clear blue sky.
  • A lush garden with dense evergreen trees and shrubs, offering a scenic view of a body of water and distant hills under a clear blue sky.
  • Modern bathroom with dark green marble tiles, a bathtub, toilet, and sink, featuring a frosted window and built-in storage.
  • Balcony with a yellow awning, metal railing, and a small beige structure, surrounded by trees and a clear blue sky.
  • Staircase with wooden handrail, metal balustrade, and grey carpeted steps leading to a wooden door at the end.
  • Modern kitchen with white tiled walls, white tiled floor, Bosch oven, range hood, and induction cooktop. Large window with a view of greenery.
  • Modern kitchen with white cabinets, tiled floor, and a small dining area featuring a table and chair.
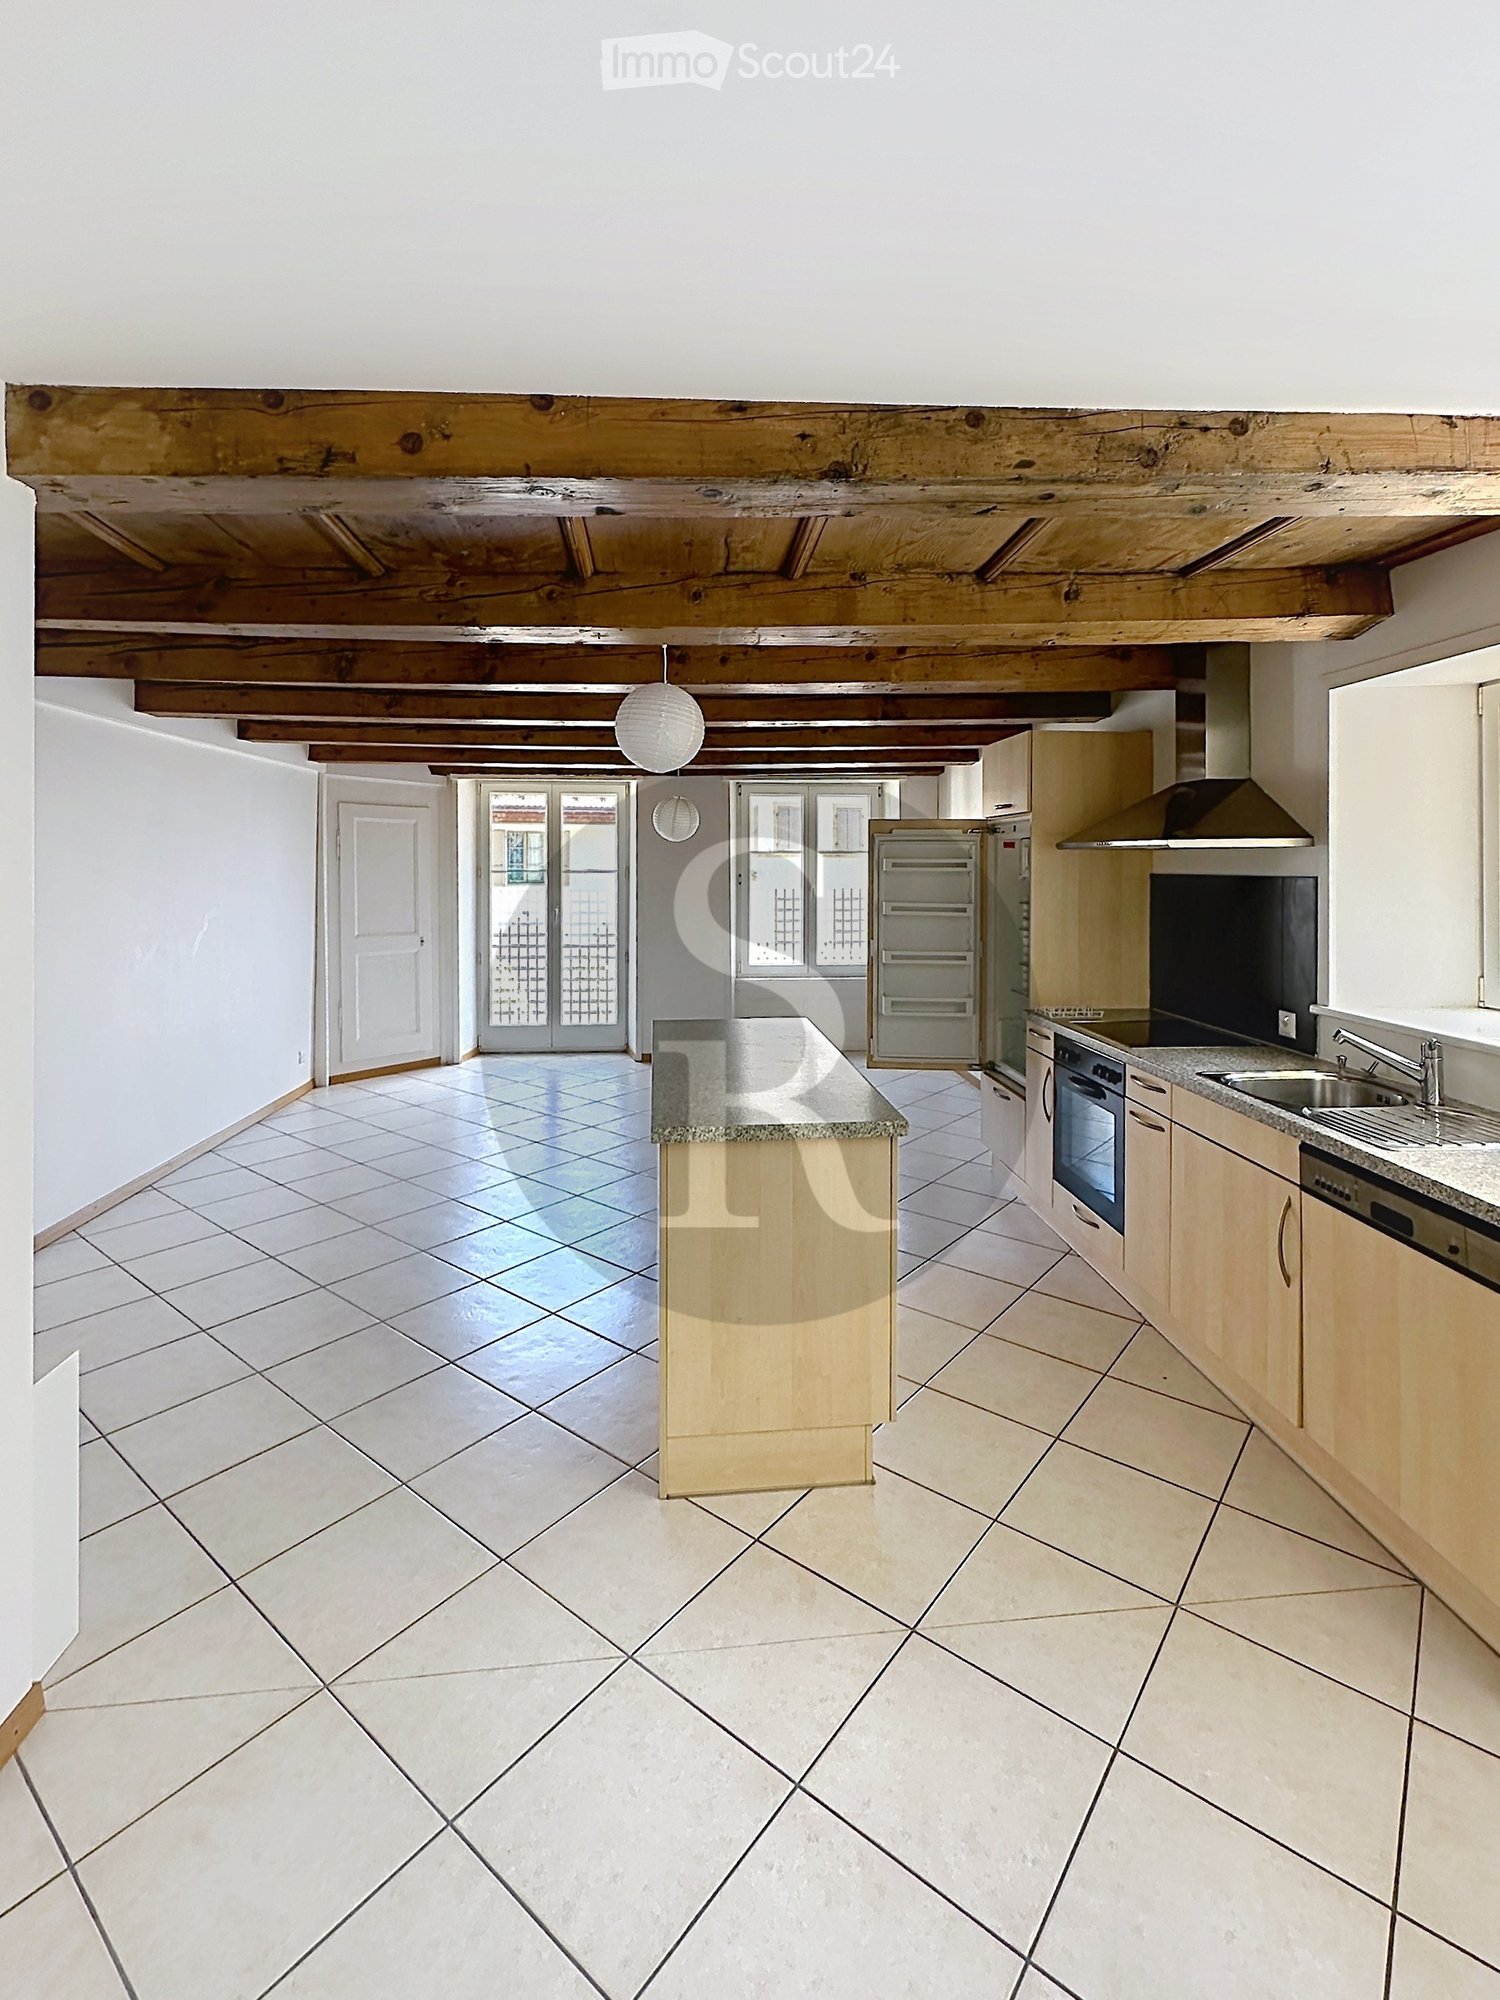
  • Modern kitchen with white tiled floor, white cabinets, stainless steel appliances, and a central island with a sink and dishwasher.
  • Empty room with wooden herringbone flooring, white walls, and large windows with white frames. The ceiling has exposed wooden beams and a skylight. There is a radiator under the windows and an open doorway leading to another space.
  • View of a residential area with houses, lush greenery, and a clear blue sky.
  • Empty room with wooden flooring and large windows allowing natural light to enter, creating shadows on the floor.
  • Empty hallway with light wooden flooring, white walls, and a small window showing greenery outside.
  • Modern bathroom with dark tiled walls and floor, featuring a bathtub, toilet, sink, mirror, and radiator. The room has a clean, contemporary design with a visible hallway in the background.
  • Two-story yellow house with red shutters, stone lower level, and a parked car in front.
1 / 24
Balcony with a yellow awning, black metal railing, and a view of greenery.
Balcony with metal railing, yellow awning, and view of trees and neighboring building.
A clean, tiled hallway with white walls, multiple doors, and a slanted wooden ceiling. Natural light streams in from an open doorway at the end.
5.5 rooms, 95m², CHF 2,410.–
Premium
avenue Fornachon 5, 2034 Peseux

Apartment with 5.5 rooms renovated in Peseux

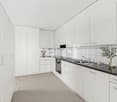
Apartment with 5.5 rooms located on the 1st floor, renovated in 2026, this accommodation combines the charm of the old with the comfort of the modern, for a living area of 95 m². Available immediately.The apartment offers: • 4 Bright and spacious rooms: 2 bedrooms North and South with solid wood flooring. Bright rooms. as well as living room and dining room. • 1 Room of 4m². Ideal for office, dressing room or pantry. • Modern equipped kitchen: Contemporary kitchen with white tiles, white cabinets, oven, ceramic hob, extractor hood, dishwasher. • Two modern bathrooms: One bathroom with sink, bathtub and toilet as well as 2nd toilet in the hallway. • Balcony with awning: Two balconies of 10m², pleasant with awnings, metal railing and view of the greenery, Alps and lake. Ideal for BBQ and sun loungers. • Beautiful view: Enjoy a serene view of trees, a body of water and distant mountains under a blue sky. • Parking space included: 1 parking space. • Basement: Large basement of ~20m², possibility to store roof box, bicycles, skis, winter tires, wines, pantry, workshop etc. The neighborhood is quiet, both day and night, and the building benefits from beautiful sunshine.Location: Ideally located in Peseux (NE), this accommodation offers a green and peaceful residential area. Nearby you will find: • Bus stop Peseux-Temple about 14 minutes on foot • Corcelles-Peseux train station 2 minutes on foot • Collège des Guches about 14 minutes on foot • Migros Peseux supermarket about 8 minutes on foot • Pharmacy de la Grand-Rue 8 minutes on foot This apartment with character, combining historical charm and modern finishes, will seduce families or people looking for space and quality of life in a pleasant residential environment.Conditions: 3 months of rent guarantee, and proof of liability insurance. Non-smokers and no pets allowed.
Travel time
-
New building
1 / 6
6.5 rooms, 133m², CHF 3,279.–
Premium
Rue Gabriel-Lory 7, 2000 Neuchâtel

NEW - SPACIOUS 6.5-ROOM APARTMENT IN NEUCHÂTEL

NEW - SPACIOUS 6.5-ROOM APARTMENT IN NEUCHÂTEL 4 bedrooms, 2 loggias and a modern living environment in the heart of Concept B.180Are you looking for a new, spacious and modern apartment that meets the requirements of today's life?Discover this 6.5-room apartment in the heart of the new residential district Concept B.180, in Beauregard, Neuchâtel.With its 4 bedrooms, 22 m² living room, open kitchen and 2 loggias, this apartment offers beautiful spaces and an ideal organization for a family, a couple or anyone looking for spacious rooms.A bright and functional interiorThe apartment consists of:Entrance hallOpen kitchen with dining area, the heart of the apartment22 m² living room4 spacious bedroomsBathroom with bathtubShower2 loggias, perfect for enjoying the outdoors every dayPrivate cellarLiving in a new and eco-responsible apartmentConcept B.180 was designed around a modern approach to housing, prioritizing quality of life, energy efficiency and soft mobility.The apartment benefits from:New construction meeting current energy standardsMaterials and equipment designed with sustainability in mindeSMART tablet for intelligent apartment managementShared laundry roomDesigned outdoor spacesQuiet and green environmentAn ideal neighborhood for your daily lifeThe Concept B.180 project benefits from a privileged location in the Beauregard district.Nearby:Public transportationSchools and nurseriesShops and servicesNeuchâtel city centerMany amenities within walking distanceA concept focused on soft mobilityAs part of this project, residents commit to prioritizing mobility without motor vehicles. No parking space can be assigned with this apartment.Discover your future home in 3DPlans, detailed information and immersive 3D visits are available on the project's official website:https://concept-b180.ch/A new 6.5-room apartment with 4 bedrooms and 2 loggias: a spacious and modern living environment to discover.Do not hesitate to contact us for more information or to learn about visit options.

Travel time
-
New building
1 / 8
5.5 rooms, 121m², CHF 2,851.–
Premium
Rue Gabriel-Lory 7A, 2000 Neuchâtel

NEW - NEW 5.5-ROOM APARTMENT WITH LAKE VIEW

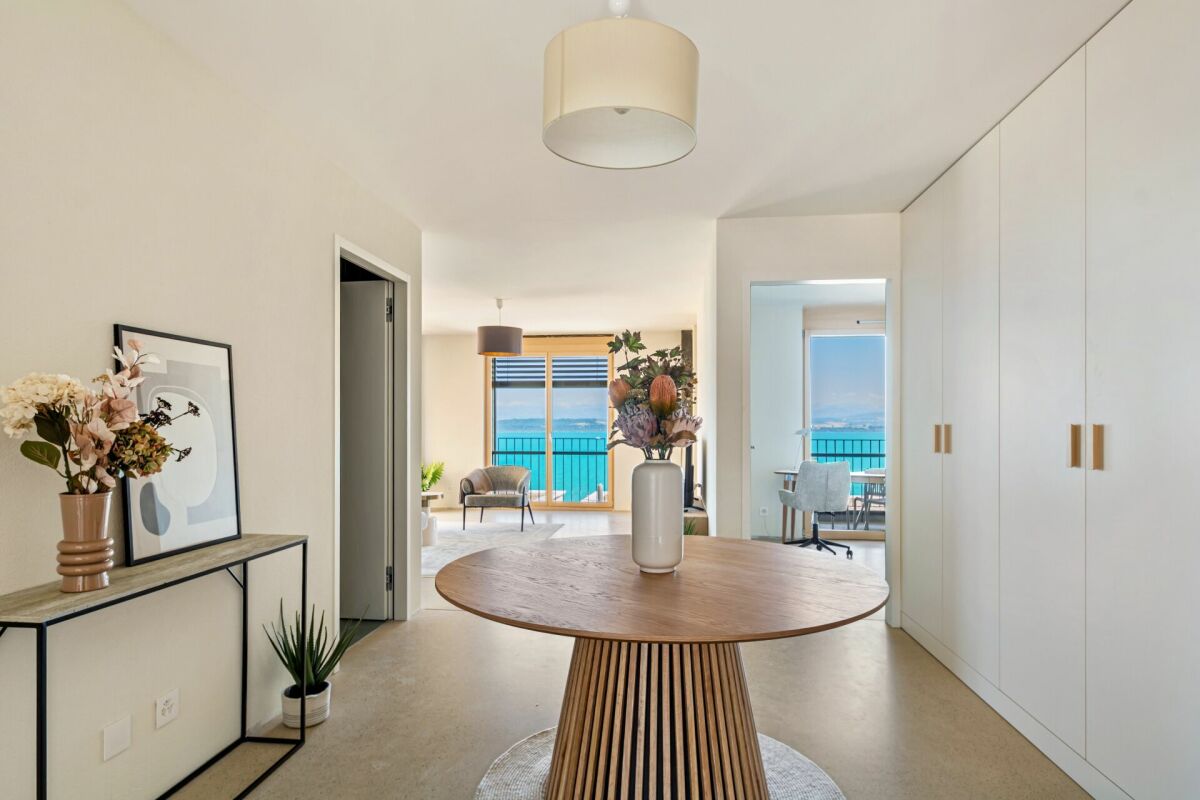
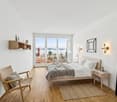
NEW - NEW 5.5-ROOM APARTMENT WITH LAKE VIEW 4 bedrooms, a beautiful loggia and an interior designed for your comfortIn the heart of the new residential district Concept B.180, discover this spacious new 5.5-room apartment, located in the sought-after Beauregard district of Neuchâtel.Bathed in light and benefiting from a pleasant view of the lake from the living room and loggia, this accommodation offers a modern, comfortable and perfectly adapted living space for a family or individuals seeking generous spaces.An apartment designed for everyday lifeThe particularly functional layout offers:A spacious entrance hallA fully equipped, generous and open kitchen to the living areaA bright living room with direct access to the loggia and lake view4 comfortable bedroomsA bathroom with bathtub, washing machine and dryerA bathroom with shower2 storage rooms, offering valuable storage spaceAn additional loggiaA private cellarThe two outdoor spaces allow you to fully enjoy the beautiful days and offer a pleasant opening to the external environment.The comfort of newBy choosing Concept B.180, you benefit from a new accommodation designed according to current standards, within a contemporary and carefully designed residential complex.The project offers, among other things:Contemporary architectureNew construction meeting current energy standardsDesigned green spacesQuiet and residential environmentWashing machine and dryer directly in the accommodationAn ideal location in NeuchâtelThe Beauregard district combines tranquility and proximity to amenities.You particularly benefit from quick access:to the city center of Neuchâtelto public transportto schools and nurseriesto shops and restaurantsto the main road axesYour parking space nearbyAn indoor parking space can be rented as a supplement, at a price of CHF 160.- per month.Discover Concept B.180 in 3DPlans, virtual visits and detailed information about the project are available on:concept-b180.chA new 5.5-room apartment, 4 bedrooms and a beautiful view of the lake: a rare accommodation to be discovered in Neuchâtel.Do not hesitate to contact us to obtain more information or organize a visit.

Travel time
-
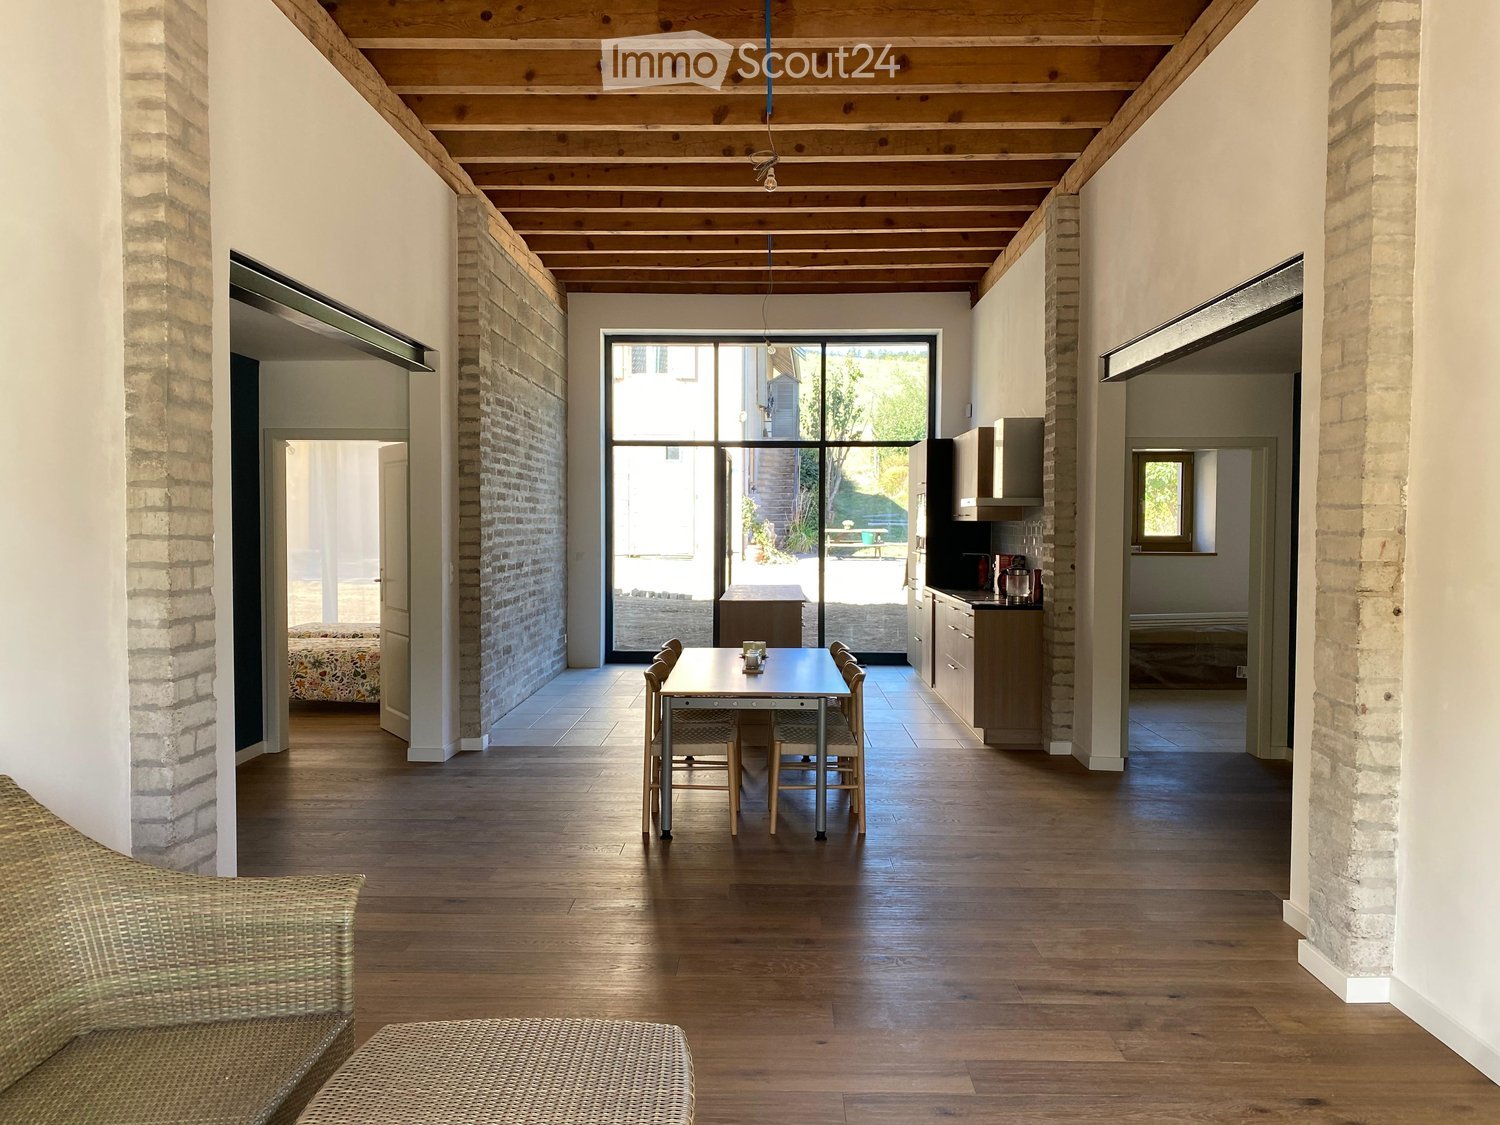
  • Open-plan living and dining area with wooden flooring, exposed wooden ceiling beams, brick walls, and large glass doors leading to an outdoor space. Visible furniture includes a sofa, dining table with chairs, and kitchen cabinets.
  • Two-story house with beige exterior, brown tiled roof, green shutters, large glass doors, and a stone pillar near the entrance.
  • Bright kitchen with exposed brick walls, large glass doors leading to an outdoor area, modern cabinets, and a central island with a dining table and chairs.
  • Open-plan kitchen and dining area with wooden flooring, exposed wooden ceiling beams, large windows, and modern kitchen cabinets.
  • Bright, open-plan dining and living area with wooden flooring, exposed wooden beams, a dining table with chairs, and a small seating area with wicker chairs and a coffee table. A dark accent wall and a wood-burning stove are visible.
  • Bright living room with wooden floors, exposed wooden ceiling beams, fireplace, large sliding glass doors leading to outdoor seating area.
  • Modern living room with a sleek black wood-burning stove, light wooden flooring, and a large window opening to a garden.
  • A spacious living room with wooden flooring, a wicker sofa, matching chairs, a small ottoman, and a dining table with chairs in the background.

  • Bright bedroom with wooden flooring, large bed with patterned bedspread and pillows, wardrobe with mirror, small table and chair near sliding glass doors leading to outdoor area.
  • Cozy bedroom with two single beds, wooden flooring, large windows with sheer curtains, and a small wooden cabinet.
  • Living room with light grey sofa, wooden coffee table, and two throw pillows. The room has wooden flooring and large windows, including a sliding glass door leading to a garden.
  • Empty room with wooden flooring, white walls, a window, and a door. Some storage items are visible near the window.
  • Bathroom with a wooden shelf holding a sink, a toilet, a bathtub with a wooden step, a mirror, and a shower area with a glass enclosure.
  • A narrow hallway with a wooden staircase leading upwards, a window, and various construction materials and tools stored along the walls.
  • Empty attic space with exposed wooden beams, unfinished wooden floor, and scattered construction materials including ladders, boards, and tools.
  • Floor plan of a house with 4 bedrooms, living room, kitchen, bathroom, entrance hall, terrace, and garden.
1 / 16
5.5 rooms, 145m², CHF 3,200.–
Top
Chemin de Crostand, 2035 Corcelles NE

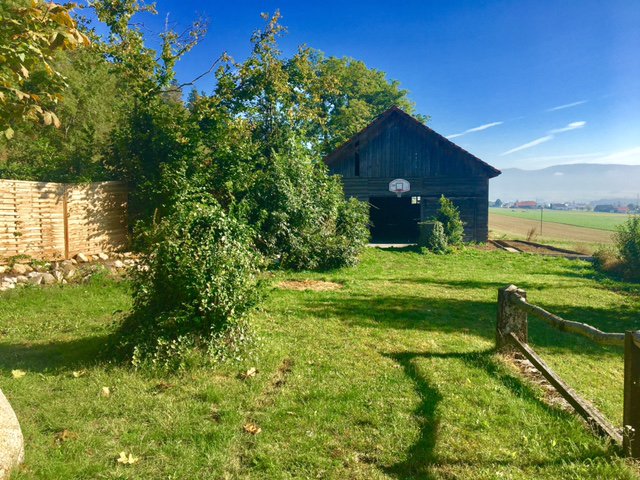
A fully renovated barn with character, in the middle of nature, 4 bedrooms and large garden

Renovated barn with character, 4 bedrooms and large gardenA unique property for those seeking space, character, and a natural environment without being far from the city. Located between Rochefort and Corcelles, in a calm and green environment, this fully renovated old barn from 2026 offers 145 m² of living space, beautiful volumes, and a rare living environment. About 15 minutes from the center of Neuchâtel, it combines the charm of the old with contemporary comfort.A spectacular living areaThe house is organized around a 55 m² living area with open kitchen, Swedish stove, and exposed beams. The large windows bring plenty of light, while the ceiling height of 3.60 m reinforces the feeling of space.Four bedrooms and multipurpose spacesThe accommodation consists of four bedrooms, two of which can be converted into offices or professional spaces thanks to their independent access (see plan in the pictures). A large entrance hall with laundry room, a bathroom with bathtub and shower, a 30m² cellar, and a 145m² attic complete the set.A large garden in contact with natureLocated on a plot of approximately 2'200 m², on the edge of the forest, the house offers a privileged setting to enjoy nature. Two parking spaces are available.Modern comfortThe 2026 renovation includes, among other things, underfloor heating powered by a heat pump and a photovoltaic installation.Location • Peseux in 7 minutes • Colombier in 9 minutes • Neuchâtel city center in 15 minutes • Bôle train station about 25 minutes on foot • School bus (which passes in front of the house) Rent: CHF 3'200.- + chargesAvailable from January 2027 or by agreement. The entire living area is on one level and accessible by wheelchair.

Travel time
-
1 / 13
  • Balcony / Terrace
  • Pets allowed
  • View
  • +2
7.5 rooms, 380m², CHF 4,900.–
Ancienne route du Château 2, 2520 La Neuveville

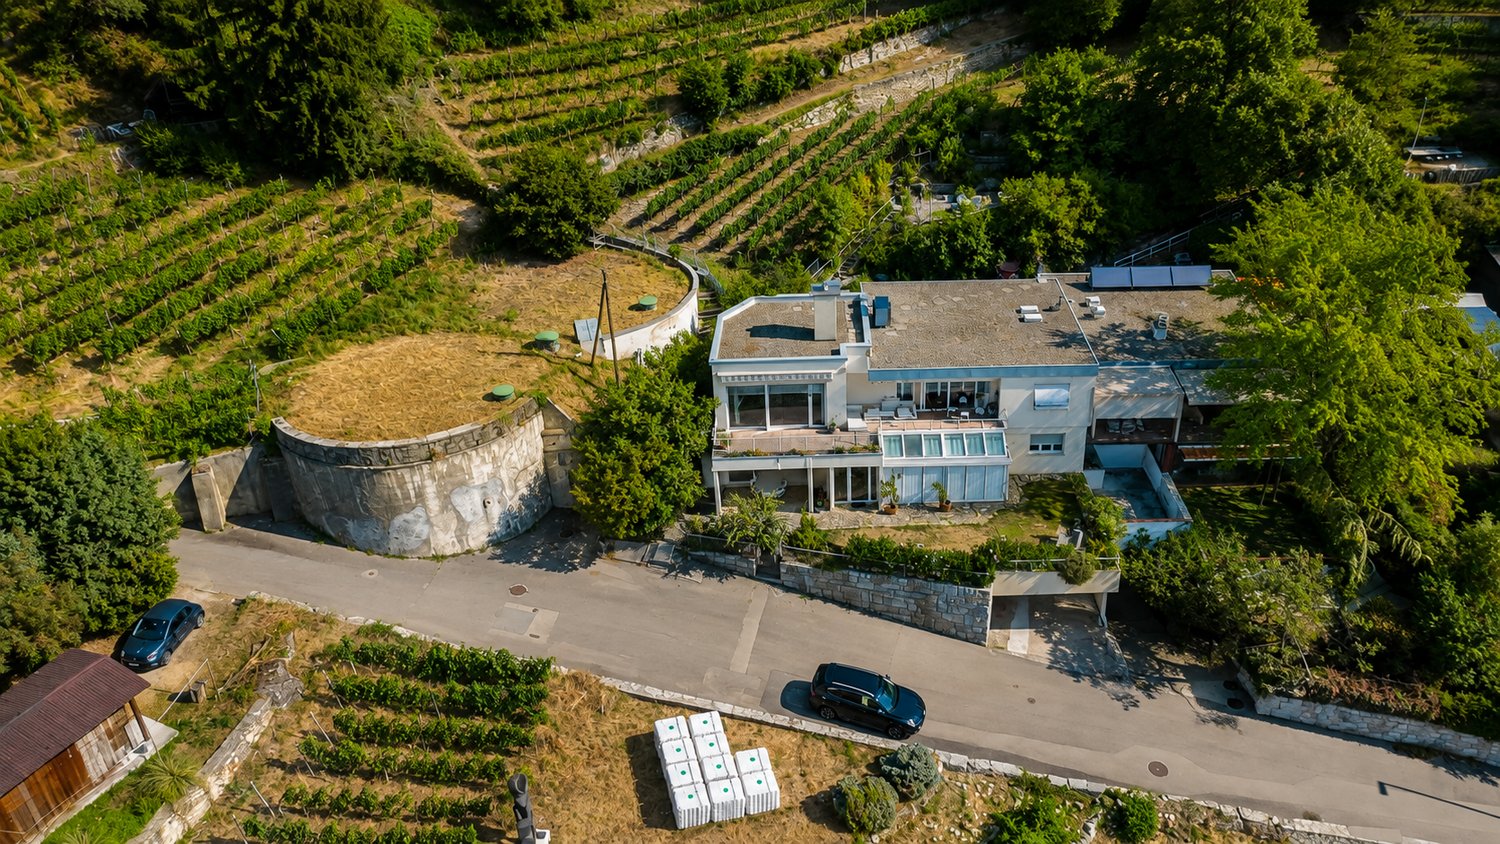
Villa of exception with panoramic view of the lake

Located in the heights of La Neuveville, this magnificent villa benefits from a privileged situation offering an exceptional and totally unobstructed view of the lake. Embedded in a calm environment and surrounded by vineyards, it enjoys a rare living environment, where each level of the property allows to contemplate the landscape.This property stands out for its generous volumes, numerous outdoor spaces, and a particularly adapted layout for a family looking for space, comfort, and a privileged environment.Ground floorThe ground floor accommodates the night space as well as several annexes: • A bedroom that can also be used as an office; • Two spacious bedrooms benefiting from a magnificent view of the lake; • Two bathrooms with shower and toilet; • A superb parental suite, composed of a large bedroom with wall cabinets, a separate toilet, and a vast bathroom equipped with a bathtub, shower, and double sink; • View of the lake from the parental suite; • Two cellars; • Technical room with heat pump. 1st floorThe floor constitutes the heart of the villa and offers generous living spaces bathed in light.A spacious modern and fully equipped kitchen opens onto a very large space including the living room and dining room. The presence of a fireplace brings a warm and convivial atmosphere.Thanks to the numerous openings, the view of the lake accompanies the living spaces and offers an exceptional panorama from different rooms.The living room gives direct access to a large balcony-terrace facing the lake, ideal for fully enjoying the landscape.At the back of the villa, a terrace also allows you to enjoy a more intimate environment, vineyard side.This level also includes: • Two bedrooms; • A bathroom with bathtub and toilet; • A laundry column. Privileged exteriorsThe property benefits from several outdoor spaces allowing to enjoy the exceptional surroundings: • Small garden at the entrance level; • Large balcony-terrace facing the lake, accessible from the living spaces; • Terrace at the back of the villa, vineyard side; • Several small terraces arranged in the vineyards; • Extraordinary and unobstructed views of the lake from many areas of the property. ParkingThe villa has two garages with electric doors, as well as an outdoor parking space.Key points • Privileged situation in the heights of La Neuveville; • Panoramic and unobstructed view of the lake; • Calm environment in the heart of the vineyards; • Generous volumes and numerous outdoor spaces; • Large living room with fireplace; • Modern and fully equipped kitchen; • Parental suite with dressing/wall cabinets and large bathroom; • Several bedrooms benefiting from the view of the lake; • Large balcony-terrace facing the lake; • Several terraces in the vineyards; • Heat pump; • Two garages with electric doors; • One outdoor parking space. A rare property offering an exceptional living environment, where the tranquility of the heights of La Neuveville meets the beauty of the lake and the vineyards. A villa to discover to fully appreciate the quality of its environment and its remarkable views.

  • Balcony / Terrace
  • Pets allowed
  • View
  • +2
Travel time
-
1 / 13
5.5 rooms, 155m², CHF 2,900.–
Rue de l'Evole 98, 2000 Neuchâtel

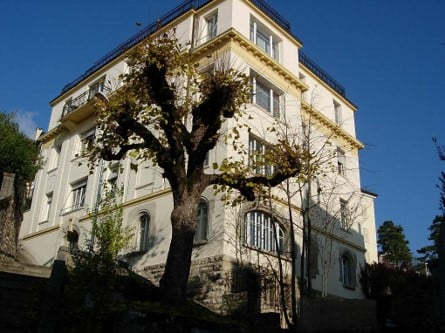
Magnificent luxury apartment, 5.5 rooms, in Neuchâtel

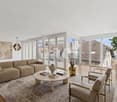
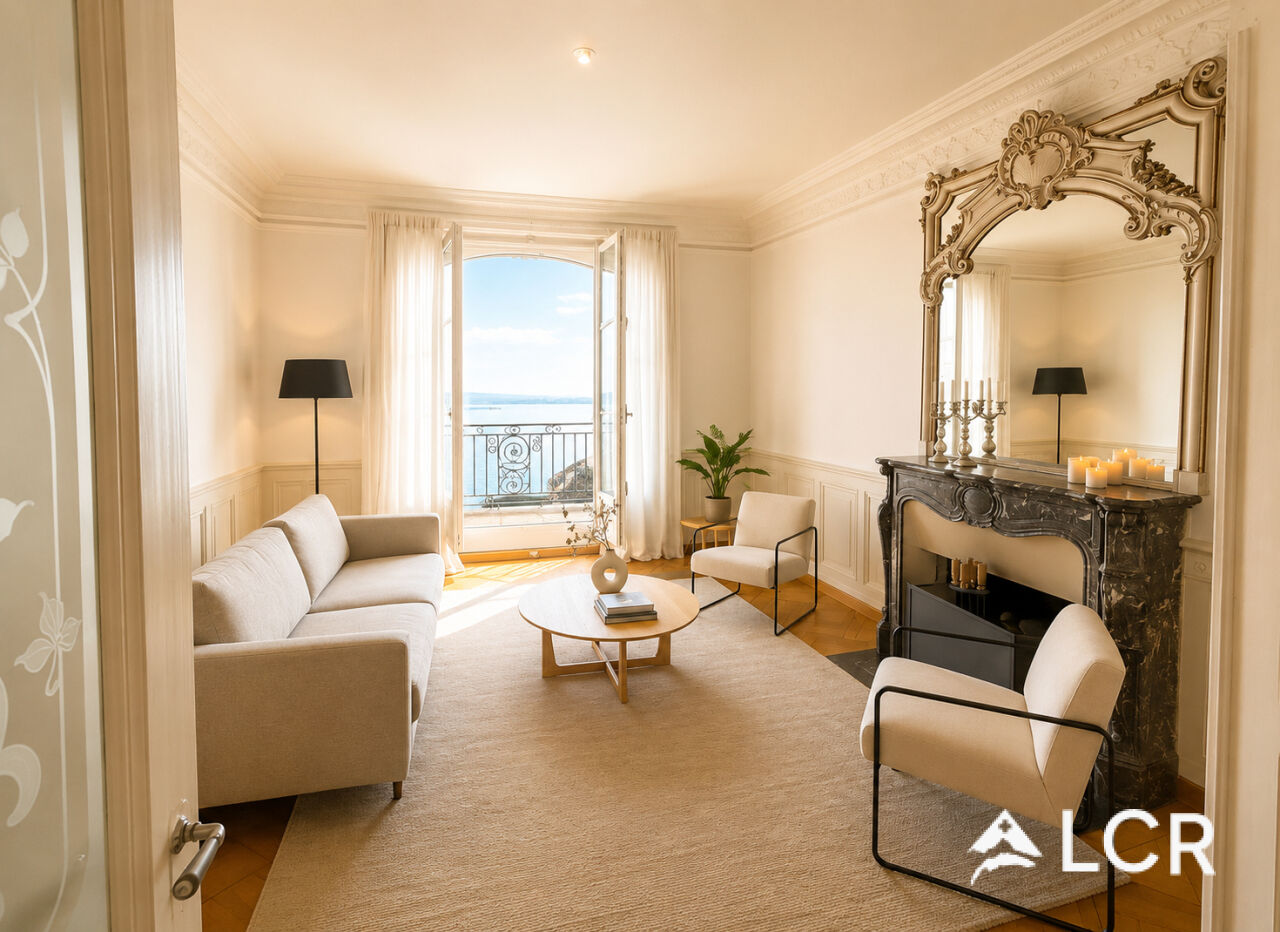
Located on the 2nd floor of an elegant 20th-century mansion, this exceptional 5.5-room apartment develops 155 m² of living space and seduces with its generous volumes, brightness, and the charm of the old.Room distribution:Living space: Welcoming entrance hall leading to a large living room / dining room bathed in light.Kitchen: Separate, modern, and fully equipped kitchen.Night space: 3 spacious bedrooms.Bathrooms: 2 complete bathrooms. One with a shower and the other with a bathtub.Exterior: A balcony and two private terraces offering a spectacular view of the lake and the Alps.Annexes & Services:Private cellar and secure bicycle room.Shared laundry room available.Ideal location: public transport at 50 meters, shops, schools, and highway access in the immediate vicinity. Parking: blue zone at the foot of the building with a resident sticker.Pets allowed.2 floors without an elevator!Financial information:Net rent: CHF 2'900.- / monthAdvance payment for charges: CHF 500.- / monthAvailability: Immediately------------------------Are you a tenant in the process of early termination or an owner looking for a solvent tenant? You can count on our network and experience to be released from your commitments as soon as possible. For more information, contact us at lea.yerly@lcr-immo.chHaven't found your ideal home yet? We invite you to find all our offers on www.lcr-immo.ch. Save time by viewing our virtual tours!

Travel time
-

Suggested properties for you based on search results

Other interesting objects