Sool - Properties for rent

We recommend expanding your search criteria to get similar results. The current filters didn’t return any matches.

If you don’t want to change your current search criteria, we recommend creating a search alert, so you’ll be notified when matching offers become available.

More objects in your automatically expanded search area
12 results - Radius: + 10km
1 / 9
  • View
  • Parking space
  • Garage
6.5 rooms, 214m², CHF 2,980.–
Bahnhofstrasse 3, 8775 Luchsingen

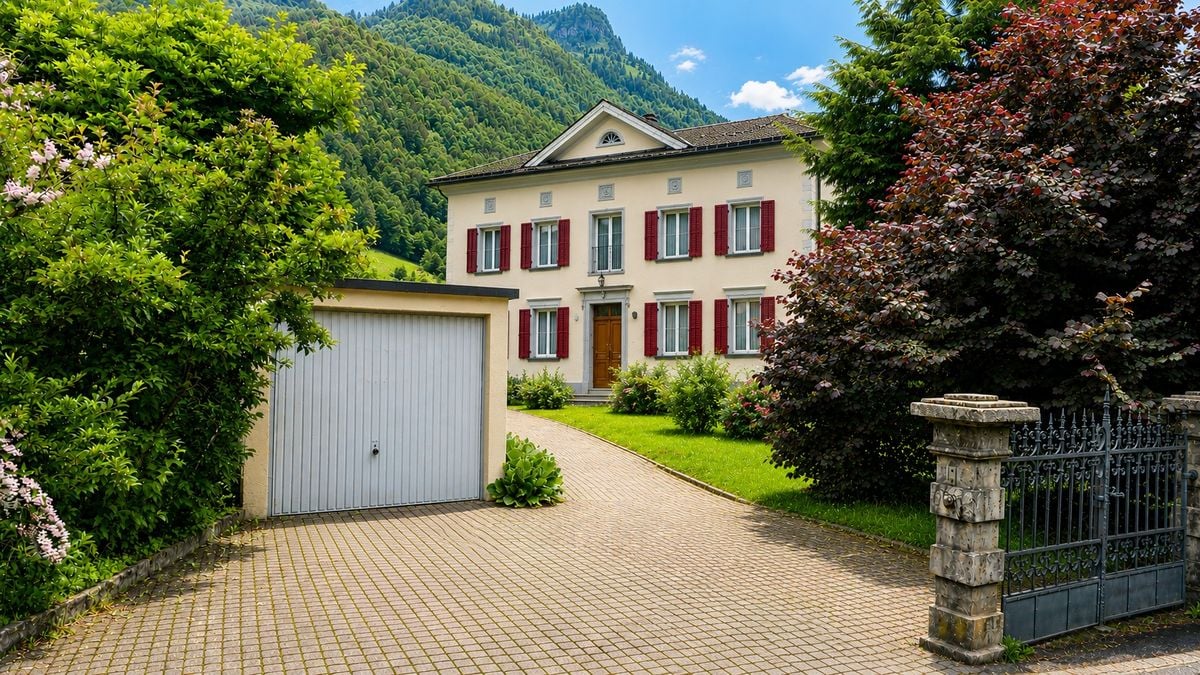
Detached single-family house with spacious garden in Luchsingen

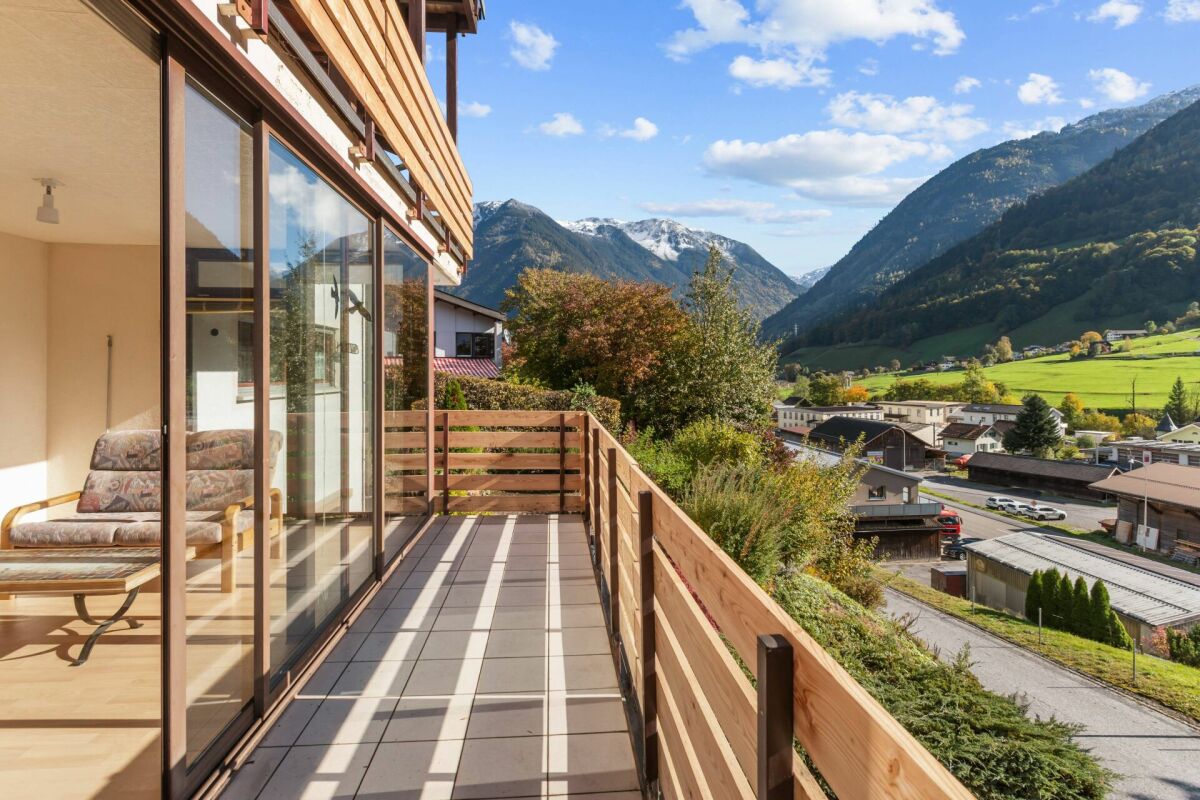
Welcome to your new home in the idyllic Luchsingen. This detached single-family house in a quiet location combines spacious living with a natural way of life and offers plenty of space for families, nature lovers, or anyone looking to escape the hectic everyday life.On a living area of around 214 m², there are a total of 6.5 rooms spread over two floors. The house stands on a spacious plot of 1,293 m² and offers numerous possibilities for individual use and design.The bright living area impresses with its friendly atmosphere and beautiful parquet floor. The large windows provide plenty of daylight in all rooms and create a pleasant living feeling. The functional kitchen has plenty of storage space and offers enough space for family everyday life. In total, five versatile bedrooms are available, which are ideal as children's rooms, home offices, or guest rooms.Two bathrooms provide additional comfort. One bathroom is equipped with a bathtub, the second with a shower. In the basement, there are two additional showers with W/T.The property also has a garage and two outdoor parking spaces. A basement with around 30 m² offers additional storage space.Luchsingen is nestled in the impressive Glarner mountain world and offers a high quality of life in a natural environment. Hiking trails, bike routes, and numerous leisure activities are practically on your doorstep. Thanks to the good connection to public transport, the surrounding centers are also easily accessible.Rental conditionsThe rental is on a net rental basis. All ancillary costs are 100% borne by the tenant and are paid directly by the tenant. Pets are not allowed.Highlights at a glance • 6.5 rooms on two floors • Basement with approx. 30 m² of usable space • Garage and 2 outdoor parking spaces • Efficient heat pump heating • Quiet and family-friendly living location • Large garden with versatile usage possibilities Let yourself be convinced of the advantages of this special property during a personal visit. We look forward to your contact.

  • View
  • Parking space
  • Garage
Travel time
-
1 / 29
8.5 rooms, 220m², CHF 3,800.–
Berglirain 14, 8750 Glarus

Exclusive living with character – Unique property in a privileged panoramic location

An exceptional property that uniquely combines historical charm, contemporary elegance, and high-quality living comfort. In an elevated, privileged residential area in the sought-after Glarner Oberdorf, this stylish single-family home awaits you with approx. 220 m² of living space on a generous plot of 814 m². Surrounded by extensive green spaces and with a magnificent view of the Glarner mountain world, the property offers a special amount of peace, privacy, and quality of life. The 1938-built estate was comprehensively modernized in 2026 with great care. Its original character was preserved and harmoniously connected with contemporary living comfort. Spacious living with special charm The well-thought-out room layout over four floors convinces with an elegant living area, a separate dining room, a completely renovated kitchen, and a spacious study with a balcony. On the upper floor, you will find a parental bedroom with a private balcony and master bathroom, two children's rooms with built-in closets, and a guest room with a balcony and an additional bathroom. The attic offers another room and two versatile hobby and attic rooms. Spacious basement rooms complement the room offer and provide additional areas for individual usage possibilities. Spacious green spaces The extensive garden with its generous green spaces, several terraces, and balconies creates a private wellness oasis with a magnificent view of the surrounding mountain world. A spacious garage and two optionally rentable outdoor parking spaces round off the offer. Historical charm meets modern technology As part of the comprehensive renovation in 2026, the kitchen, all wet areas, stairways, and electrical installations were renewed. The parquet floors were also carefully refurbished or replaced. A modern air-water heat pump ensures contemporary and energy-efficient living comfort. The highlights at a glance • Year of construction 1938 – comprehensively modernized in 2026 • Living space: approx. 220 m² • Plot area: 814 m² • Privileged view location in Glarner Oberdorf • Spacious garden with terraces and balconies • Parental bedroom with private master bathroom • Modern kitchen and completely renovated wet areas • New air-water heat pump • Spacious garage • Two additional outdoor parking spaces rentable separately • Utility costs exclusive • Pets allowed by arrangement A home for people with special demands, which also offers families an exceptional living environment. This special property combines spaciousness, historical character, and a privileged residential location to create an exceptional living experience. Let yourself be impressed by this unique property during a personal viewing.

Travel time
-
1 / 18
5.5 rooms, 155m², CHF 2,720.–
Doktor Rudolf Schmid-Strasse 3, 8755 Ennenda

Exclusive 5.5-room single-family house with charm in Ennenda

Discover this very elaborately and stylishly renovated 5.5-room terraced house in the heart of Ennenda. The old building from the 19th century, which was completely rebuilt over more than a year, offers spacious space for families or people with a lot of space requirements on 155 m² of living space and over 240 m² of usable space.The house impresses with: • Modern equipment: Completely renovated with high-quality refreshed or new wooden parquet floors, modern bathrooms with walk-in showers and contemporary kitchen with stainless steel appliances • Spacious room layout: 4 floors with bright, airy rooms, high ceilings and many windows for optimal light incidence • Practical extras: Own washing machine, dishwasher, cable TV, balcony (loggia) with a magnificent view of the Glarner mountains • Comfortable equipment: 2 modern wet cells, basement rooms and large attic rooms for additional storage space Perfect location: The house is centrally located - but in a quiet residential area and yet offers excellent connections. The Villastrasse bus stop is only 2 minutes' walk away, and the Ennenda train station can be reached in less than 5 minutes on foot. The center of Glarus with many shopping and service options can also be reached on foot in a quarter of an hour. Ideal for families: Ennenda school is only 5 minutes' walk away. But you will also find shops for daily needs in the immediate vicinity.The quiet location guarantees relaxed living away from road and rail noise, while the proximity to the river and train station ensures optimal accessibility. This lovingly renovated terraced house combines historic charm with modern comfort and is immediately available for occupancy.

Travel time
-
1 / 15
6.5 rooms, 350m², Price on request
Kerenzerbergstrasse, 8874 Mühlehorn

Exclusive Attic Penthouse - Your Dream Home on the Turquoise Walensee - 35 minutes from Zurich

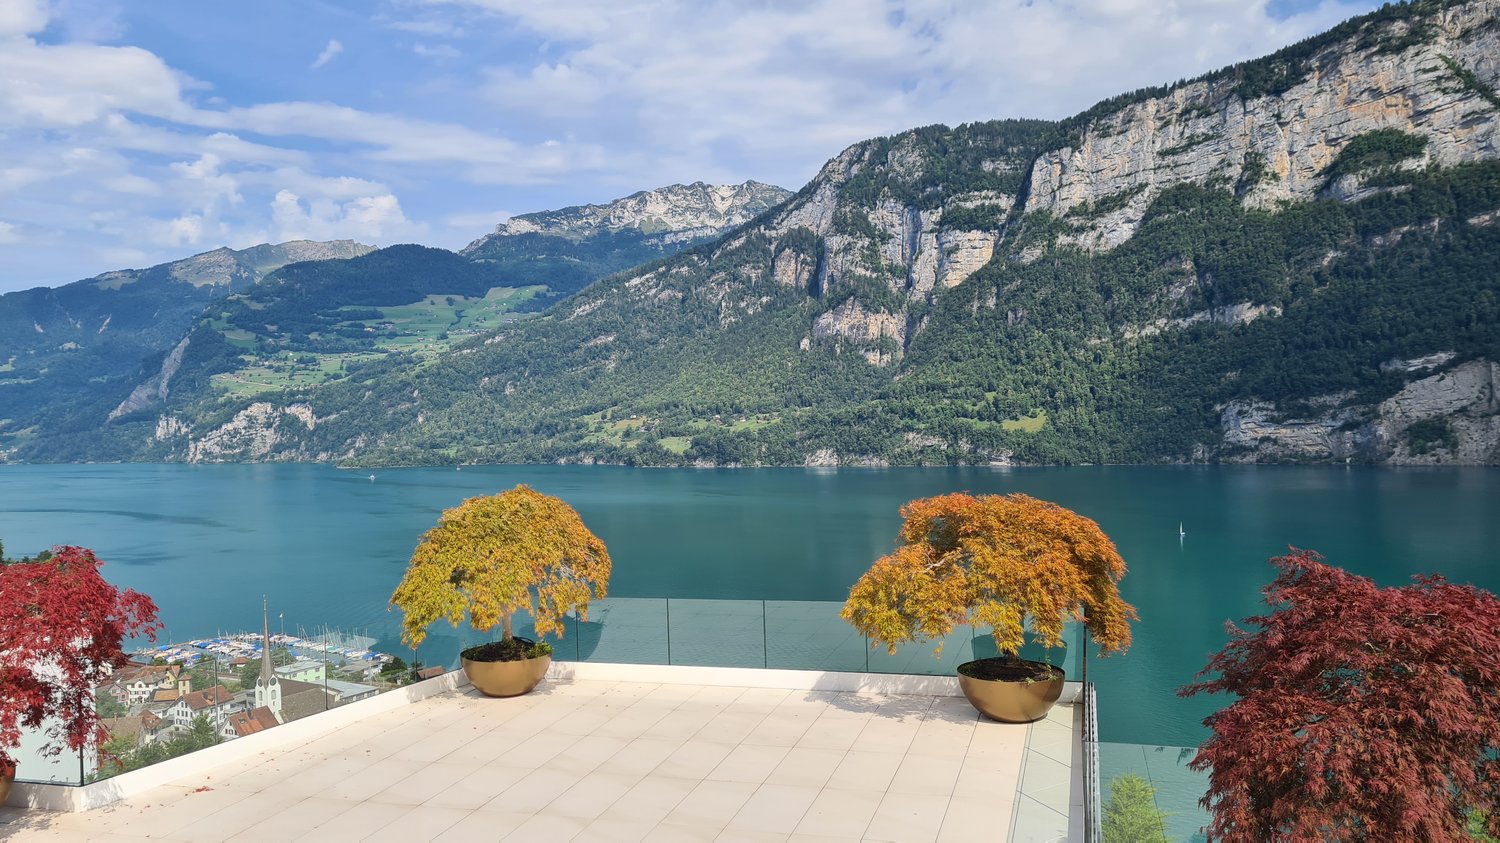
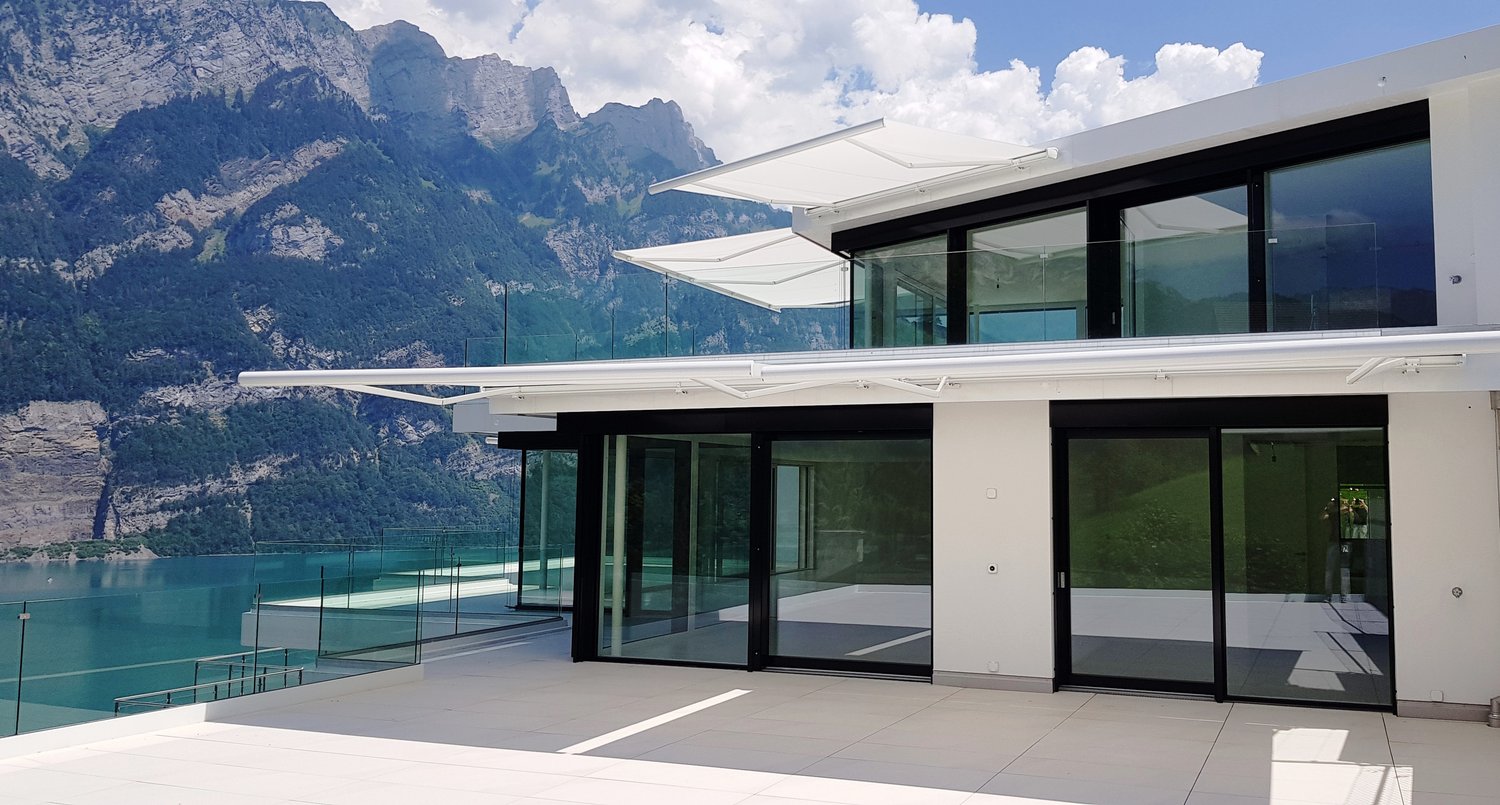
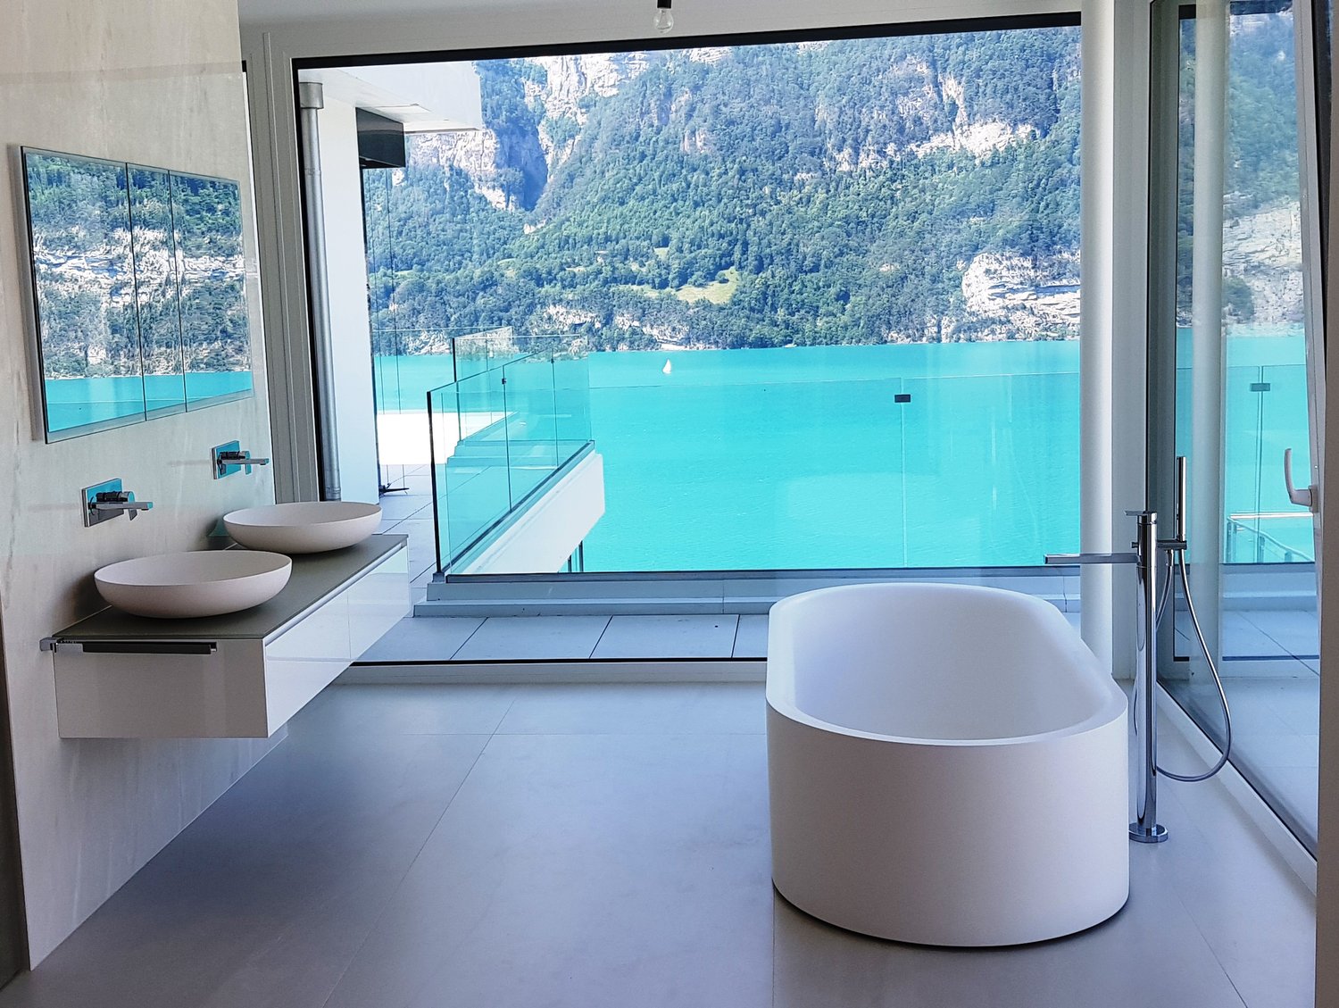
Live in one of the most spectacular lake locations in Switzerland!! Experience every day like you're on vacation and enjoy the fantastic view of the dreamy lake from all rooms and the 350 m2 large terrace.Visit our website: www.frick-immobilien.chYour home in the midst of beautiful nature. About 35 minutes from Zurich.In a uniquely beautiful location, at the foot of the Kerenzerberg, above Mühlehorn, directly above the turquoise Walensee, the bright and spacious attic terrace house units are located in modern architecture paired with the luxury of a fantastic unobstructed lake view.The modern attic penthouse terrace unit offers the highest contemporary construction standard (including Smart Home KNX control, etc.) and is also ideal for combining living and working due to its representative appearance. The property also includes 2 separate office spaces with their own representative entrance and a basement unit on the 2nd floor.Attic-terrace-penthouse maisonette: approximately 350 m2 living space (including ancillary rooms) with an impressive bright living hall and a very spacious bedroom-master suite on the upper floor, including a very spacious dressing room, an open bathroom/spa area with a view of the turquoise lake and the picturesque Churfirsten peaks. The unique living experience is rounded off by 350 m2 of large-format terraces framed by frameless full-glass elements. Due to this exclusive execution, an absolutely spectacular and transparent view of the beautiful lake surface and the dreamy mountain peaks of the region is offered.The property is accessed via a spacious, lake-side glazed vertical lift. For this unique attic property, up to 7 garage parking spaces with charging stations for electric vehicles are reserved.The uniqueness of this living location is evident in its proximity to the city of Zurich and in the fact that in the summer the lake can be reached in about 2 minutes and in the winter, the valley station of the large Flumserberg ski area can be reached by car in 5 minutes. This spatial combination of summer/winter sports and proximity to the city is unique nationwide!More information at: www.frick-immobilien.chSerious interested parties are kindly requested to arrange a viewing appointment.Distances:Bus stop: 20 mRailway station/S-Bahn: 2 minutesS-Bahn fast connection Zurich: 8 minutesVarious shopping opportunities: 2-12 minutes by carPrimary school: 5 minutes by school bus in front of the buildingBus stop: 20 mLake shore: 500 mBoat mooring: 600 mValley station Flumserberge ski and hiking area: 5 minutes driveVarious large shopping centers: 10 - 15 minutesHome delivery service from all suppliersThermal bath Bad Ragaz with 5 starsWellness Quellenhof hotel complex: 15 minutesGolf resort/Hotel complex Bad Ragaz with various premium restaurants: 15 minutesChur: about 25 minutesVaduz: 20 minutesZurich: about 35 - 40 minutesRegional private airport Business / Heliport: 10 minutesZurich-Kloten airport: about 50 minutes

Travel time
-
1 / 15
6.5 rooms, 350m², Price on request
Kerenzerbergstrasse, 8872 Weesen

Exclusive attic penthouse - Your dream property on the turquoise Walensee - 35 minutes from Zurich

Live in one of the most spectacular lake locations in Switzerland!! Experience every day like you're on vacation and enjoy the fantastic view of the dreamy lake from all rooms and the 350 m2 large terrace.Also, visit our website: www.frick-immobilien.chYour home in the midst of beautiful nature. About 35 minutes from Zurich.In a uniquely beautiful location, at the foot of the Kerenzerberg, above Mühlehorn, directly above the turquoise Walensee, the brightly lit, spacious attic terrace house units are located in modern architecture paired with the luxury of a fantastic, unobstructed lake view.The modern attic penthouse terrace unit offers the highest contemporary construction standard (including Smart Home KNX control, etc.) and is also ideal for combining living and working due to its representative appearance. The property also includes 2 separate office spaces with their own representative entrance and a basement unit on the 2nd floor.Attic-terrace-penthouse maisonette: approximately 350 m2 living space (including secondary rooms) with an impressive brightly lit living hall and a very spacious bedroom-master suite on the upper floor, including a very spacious dressing room, an open bathroom/spa area with a view of the turquoise lake and the picturesque Churfirsten peaks. The unique living experience is rounded off by 350 m2 of large-format terraces framed by frameless full-glass elements. Due to this exclusive execution, an absolutely spectacular and transparent view of the beautiful lake surface and the dreamy mountain peaks of the region is offered.The property is accessed via a spacious, lake-side glazed vertical lift. For this unique attic property, up to 7 garage parking spaces with charging stations for electric vehicles are reserved.The uniqueness of this residential location is evident in its proximity to the city of Zurich and in the fact that in the summer the lake can be reached in about 2 minutes and in the winter, the valley station of the large Flumserberg ski area can be reached by car in 5 minutes. This spatial combination of summer/winter sports and proximity to the city is unique nationwide!More information at: www.frick-immobilien.chSerious interested parties are kindly requested to arrange a viewing appointment.Distances:Bus stop: 20 mTrain station/S-Bahn: 2 minutesS-Bahn fast connection Zurich: 8 minutesVarious shopping opportunities: 2-12 minutes by carPrimary school: 5 minutes by school bus in front of the buildingBus stop: 20 mLake shore: 500mBoat mooring: 600mValley station Flumserberge ski and hiking area: 5 minutes driveVarious large shopping centers: 10 – 15 minutesHome delivery service from all suppliersThermal bath Bad Ragaz with 5 starsWellness Quellenhof hotel complex: 15 minutesGolf resort/Hotel complex Bad Ragaz with various premium restaurants: 15 minutes Chur: about 25 minutesVaduz: 20 minutesZurich: about 35 – 40 minutes Regional private airport Business / Heliport: 10 minutesZurich-Kloten airport: about 50 minutes

Travel time
-
1 / 15
6.5 rooms, 350m², Price on request
8807 Freienbach

Exklusives Attika-Penthouse - Ihre Traumimmobilie am türkisfarbenen Walensee - 35 min. von Zürich

Ultimate Luxury Maisonette Penthouse: 350m², 35 min. to ZürichPanoramic Lake Views, Living Up to 7 EV-Garage Space & KNX SmartHomeShort Description:An architectural masterpiece of epic proportions. This ultra-exclusive duplex (maisonette) Attika penthouse offers an unparalleled living experience directly on the shores of Lake Walen (Walensee). Featuring grand volumes, state-of-the-art technology, an incredible private garage infrastructure, and endless outdoor space, it stands as one of the region's most prestigious residences. Perfect for discerning executives or car enthusiasts seeking absolute privacy, high-tech comfort, and breathtaking nature, while remaining flawlessly connected to Zurich.Unmatched Space, Technology & Architecture: • 350 m² of Exquisite Living Area: Set across two beautifully integrated levels with premium finishes, grand structural elegance, and floor-to-ceiling panoramic windows throughout the entire property. • 130 m² Grand Living Hall: A monumental, light-flooded open-plan living and dining area on the main level, featuring soaring double-height ceilings and a gallery layout. • 350 m² of Mega Panoramic Terraces: An extraordinary outdoor oasis matching the entire indoor footprint. Enjoy unobstructed, world-class views of Lake Walen and the iconic Churfirsten mountains. • KNX Smart Home System: Fully integrated, state-of-the-art home automation controlling lighting, climate, and blinds for effortless modern living. Elite Room Layout & Flexibility: • Independent Office / Guest Wing: A large, versatile wing perfect for a professional home office, gym, or guest suite. It features a separate private entrance from the outside, while remaining fully connected to the main apartment. • The Upper Level Sanctuary: Dedicated entirely to ultimate privacy. It features a spectacular Master Suite with a luxurious En-Suite Bathroom and a spacious Walk-In Dressing Room. Premium Garage Infrastructure: • Up to 7 Underground Parking Spaces: A massive, secure garage facility capable of housing up to 7 vehicles—ideal for car collectors or multi-vehicle households. • EV Charging Ready: Equipped with modern electric vehicle (EV) charging stations. Exclusivity & Convenience: • Maximum Privacy: Direct, secure elevator access straight from the garage into your private sanctuary. • Strategic Location: Located in a pristine nature corridor, only about 45 minutes to Zurich City (with train) and short distance to world-class skiing (Flumserberg) and regional business hubs (Liechtenstein/Chur/Bad Ragaz) Price: On Request (Auf Anfrage)A trophy home where lifestyle meets luxury. Contact us today to arrange anexclusive private viewingwww.frick-immobilien.chDistanzen:Bushaltestelle: 20 mBahnhof/S-Bahn 2 min.S-Bahn Schnellverbindung Zürich: 8 min.Div. Einkaufsmöglichkeiten: 2-12 min mit dem AutoPrimarschule: 5 min mit Schulbus vor dem GebäudeBushaltestelle: 20 mSeeufer: 500mBootsliegeplatz: 600mTalstation Flumserberge Ski- und Wandergebiet: 5 min FahrzeitDiv. grosse Shoppingzentren: 10 – 15 minHeimlieferungsservice aller LieferantenThermalbad Bad Ragaz mit 5 SternWellness Quellenhof Hotelkomplexen: 15 minGolfressort/Hotelkomplex Bad Ragaz mit div. Premiumrestaurants: 15 min Chur: ca. 25 min.Vaduz: 20 min.Zürich: ca. 35 – 40 min. Regionaler Privatflughafen Business / Heliport : 10 minFlughafen Zürich-Kloten: ca. 50 min
1 / 8
6 rooms, CHF 1,980.–
Alte Wiese 8, 8755 Ennenda

Row house in Ennenda

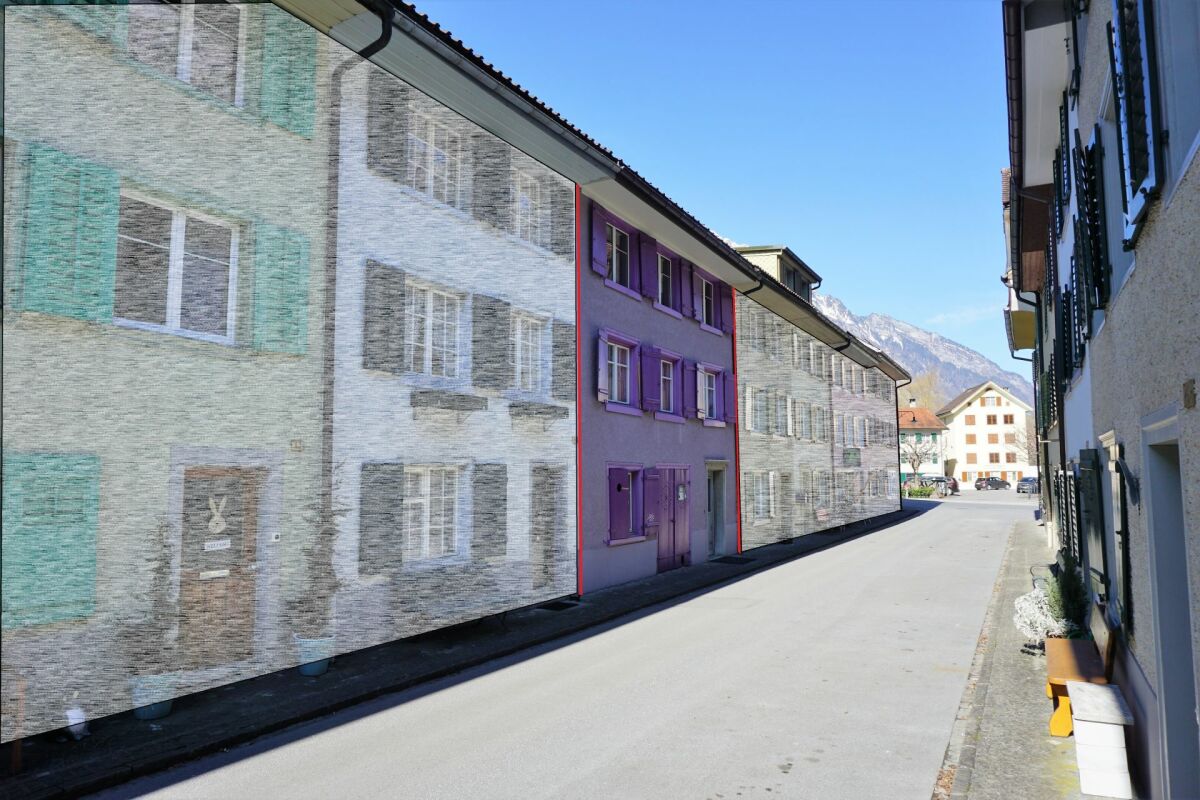
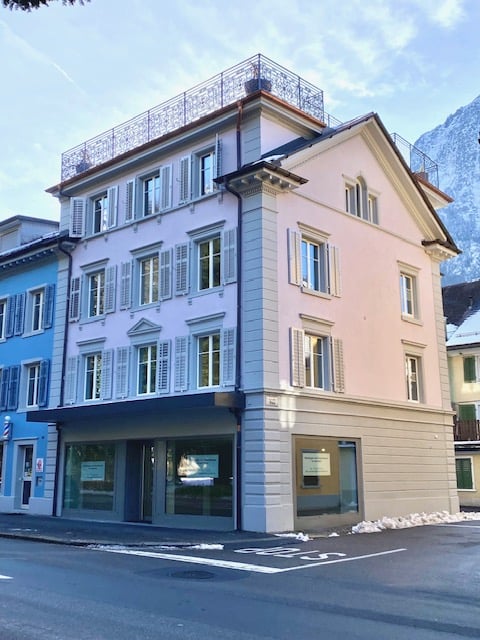
Row house with charm and a far-reaching view The stately row house is located in a central location in the heart of Ennenda. The nearby recreation areas of Uschenriet, the impressive mountain world around Aeugsten, and the idyllic Klöntal are easily accessible.Kindergarten and primary school are within walking distance. The upper secondary school Buchholz and the cantonal school are located in the nearby cantonal capital Glarus. The city center with its diverse shopping and leisure facilities, as well as a varied cultural program, is only about 1.5 km away.The Ennenda train station with its half-hourly train connections is easily accessible on foot. The journey to Zurich's main station takes around one hour with a direct connection. The highway access with connections to Zurich, Zug, Lucerne, and Chur is also reachable in a few minutes.The property is in a well-maintained condition and will be available for occupancy from January 2027.Ground floorEntrance area with windbreak and cloakroomBedroom (18 m²)Basement/technical room1st upper floorBright living and dining room with modern, open kitchenFurther room (12 m²)Separate day toilet2nd upper floorTwo bedrooms (18 m² and 12 m²)Bathroom with sink, bathtub, washing machine, and dryer (10.3 m²)Hallway with access to the terrace (4 m²)AtticThe attic floor was insulated in 2004 and the roof was completely renewed in the same year.Convince yourself of the advantages of this property and arrange a viewing appointment with us!

Travel time
-

Other interesting objects