

Silenen - Rent a new build apartment

We recommend expanding your search criteria to get similar results. The current filters didn’t return any matches.

If you don’t want to change your current search criteria, we recommend creating a search alert, so you’ll be notified when matching offers become available.

More objects in your automatically expanded search area
3 results - Radius: + 10km
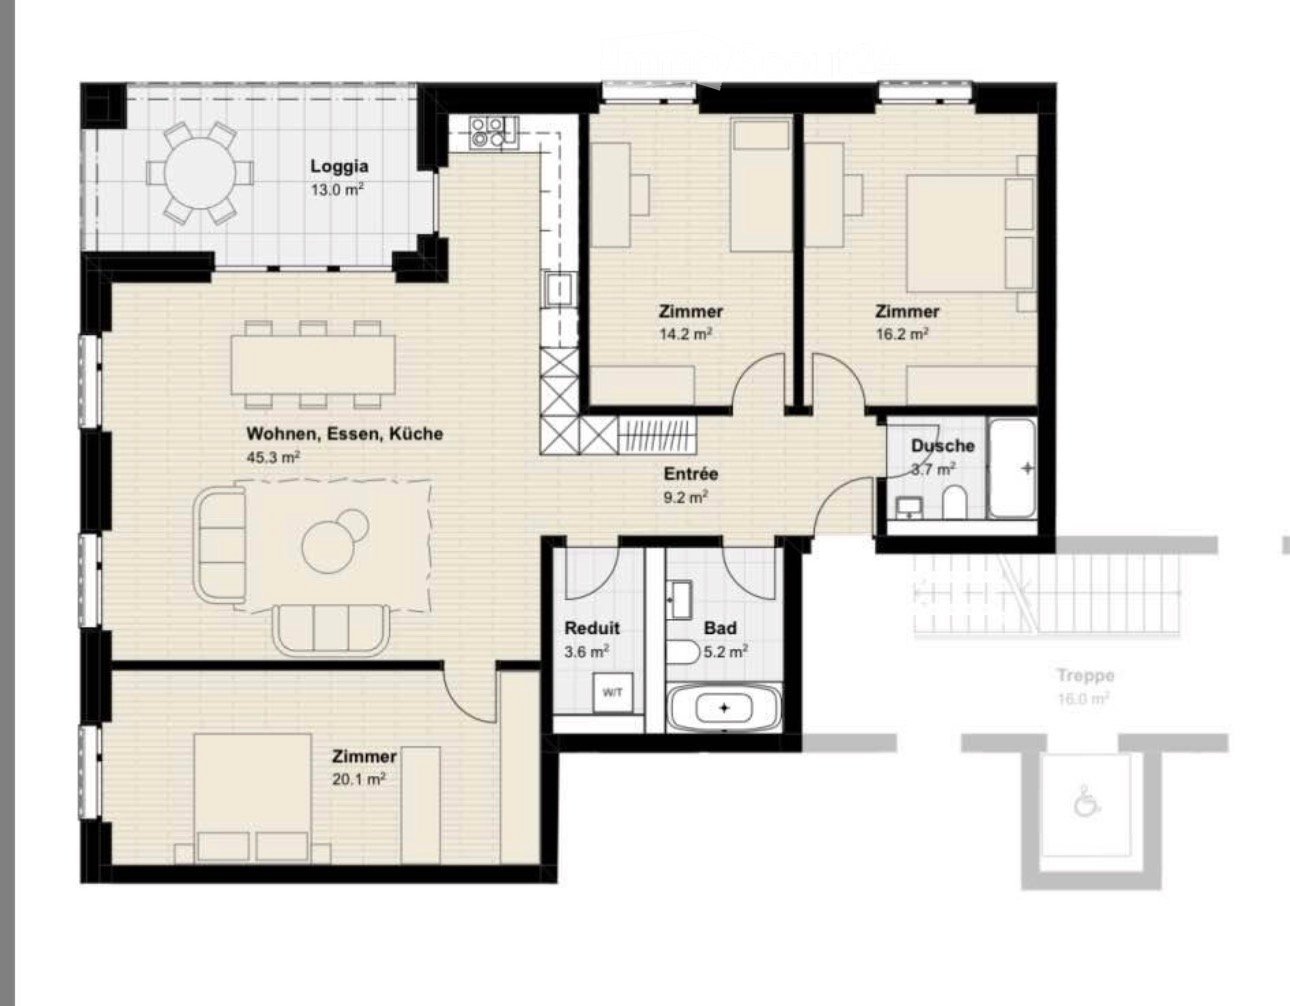
  • Floor plan of a 3-room apartment with living, dining, kitchen, 3 bedrooms, bathroom, shower, and entrance area.
  • Modern kitchen with white cabinets, a dark countertop, and a built-in oven. The floor is tiled in a light beige color.
  • Modern bathroom with a white sink, chrome faucet, and dark grey cabinetry.
  • Modern bathroom with a bathtub, toilet, and faucet, featuring beige tiled walls and a dark tiled floor.
  • Modern bathroom with dark grey tiled walls, a white toilet, a white sink, and a showerhead mounted on the wall.
  • Modern kitchen with white cabinets, granite countertop, and built-in stove. The backsplash features a textured, dark stone tile design.
  • Empty kitchen with white cabinets, granite countertops, and a tiled floor. The space is clean and unfurnished, with no appliances or furniture visible.
  • Empty room with white walls, large windows, and a concrete floor. No furniture or equipment present.
  • Balcony with grey tiled floor, wooden frame, and a decorative screen, overlooking a scenic landscape with trees and a house.
1 / 9
4.5 rooms, 122m², CHF 2,490.–
Top
Dorfstrasse 1, 6467 Schattdorf

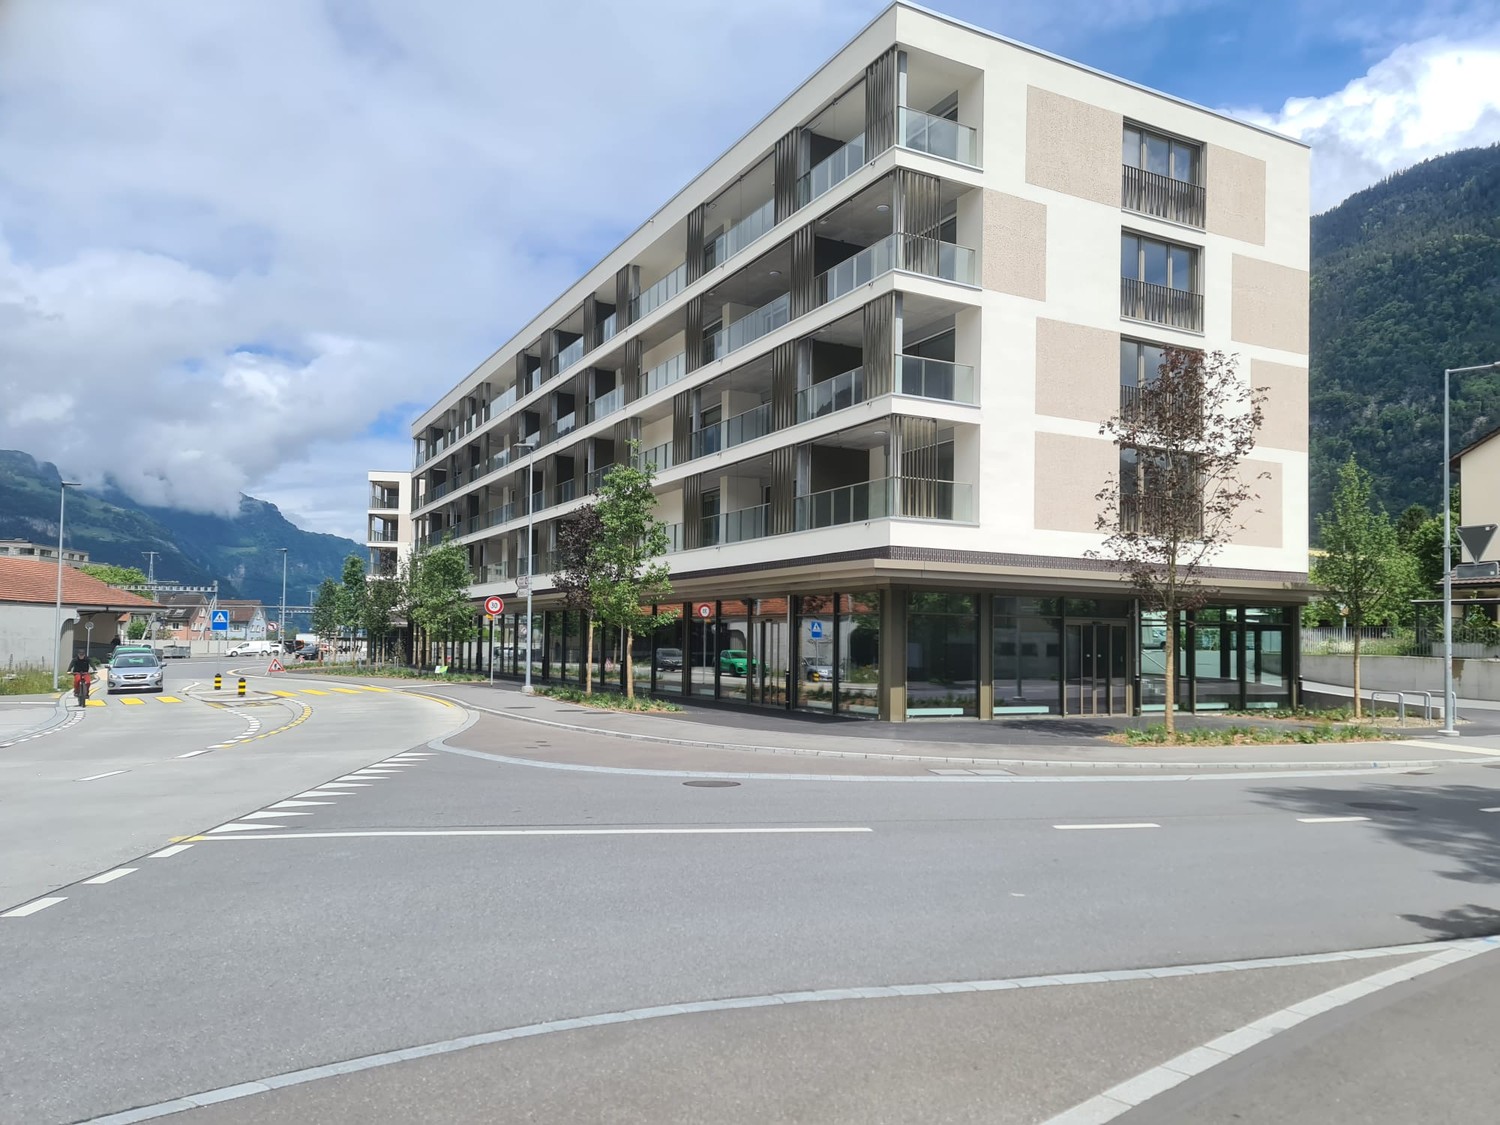
4.5-Room New-Build Apartment in the «Haus Sternen» – Available for Rent from December 1, 2026, 6467 Schattdorf

From December 1, 2026, we will be renting this beautiful, modern 4.5-room apartment in the new building «Haus Sternen» in the heart of Schattdorf – available for rent for the first time.The spacious apartment with approximately 122 m² of living space impresses with a modern floor plan, high-quality materials, and a lot of living comfort. Highlights at a glanceAvailable for rent from December 1, 2026approximately 122 m² of living spacespacious living/dining/kitchen area with approximately 45 m²13 m² large loggialiving and dining area with modern plank floorsbedrooms with elegant parquet flooringmodern, high-quality bathroomsown washing machine and dryer in the apartmentpractical storage roomown cellar compartmentbright and spacious floor plan2 parking spaces can be rented additionally Living with styleThe open and spacious living, dining, and kitchen area forms the heart of the apartment. The modern design offers plenty of space for cozy living, eating, and socializing.The three bedrooms are equipped with elegant parquet flooring and create a warm and elegant living atmosphere. The modern bathrooms, as well as the own washing machine and dryer, provide additional comfort in everyday life.The spacious loggia with approximately 13 m² extends the living space outdoors and invites you to relax and linger. Central location in SchattdorfThe «Haus Sternen» is located in the middle of the village center of Schattdorf. The new building combines modern living with a central and well-connected location. Rental conditionsNet rent: CHF 2,210 / monthAdditional costs: CHF 280.– / monthParking space: CHF 140.– / month per parking space AvailabilityFrom December 1, 2026 – available for rent for the first timeA unique opportunity to rent a high-quality new-build apartment in the first rent at a central location in Schattdorf.Interested?We look forward to your contact and would be happy to arrange a viewing appointment.

Travel time
-
1 / 20
3.5 rooms, 74m², CHF 2,400.–
Gändli 30d, 6468 Attinghausen

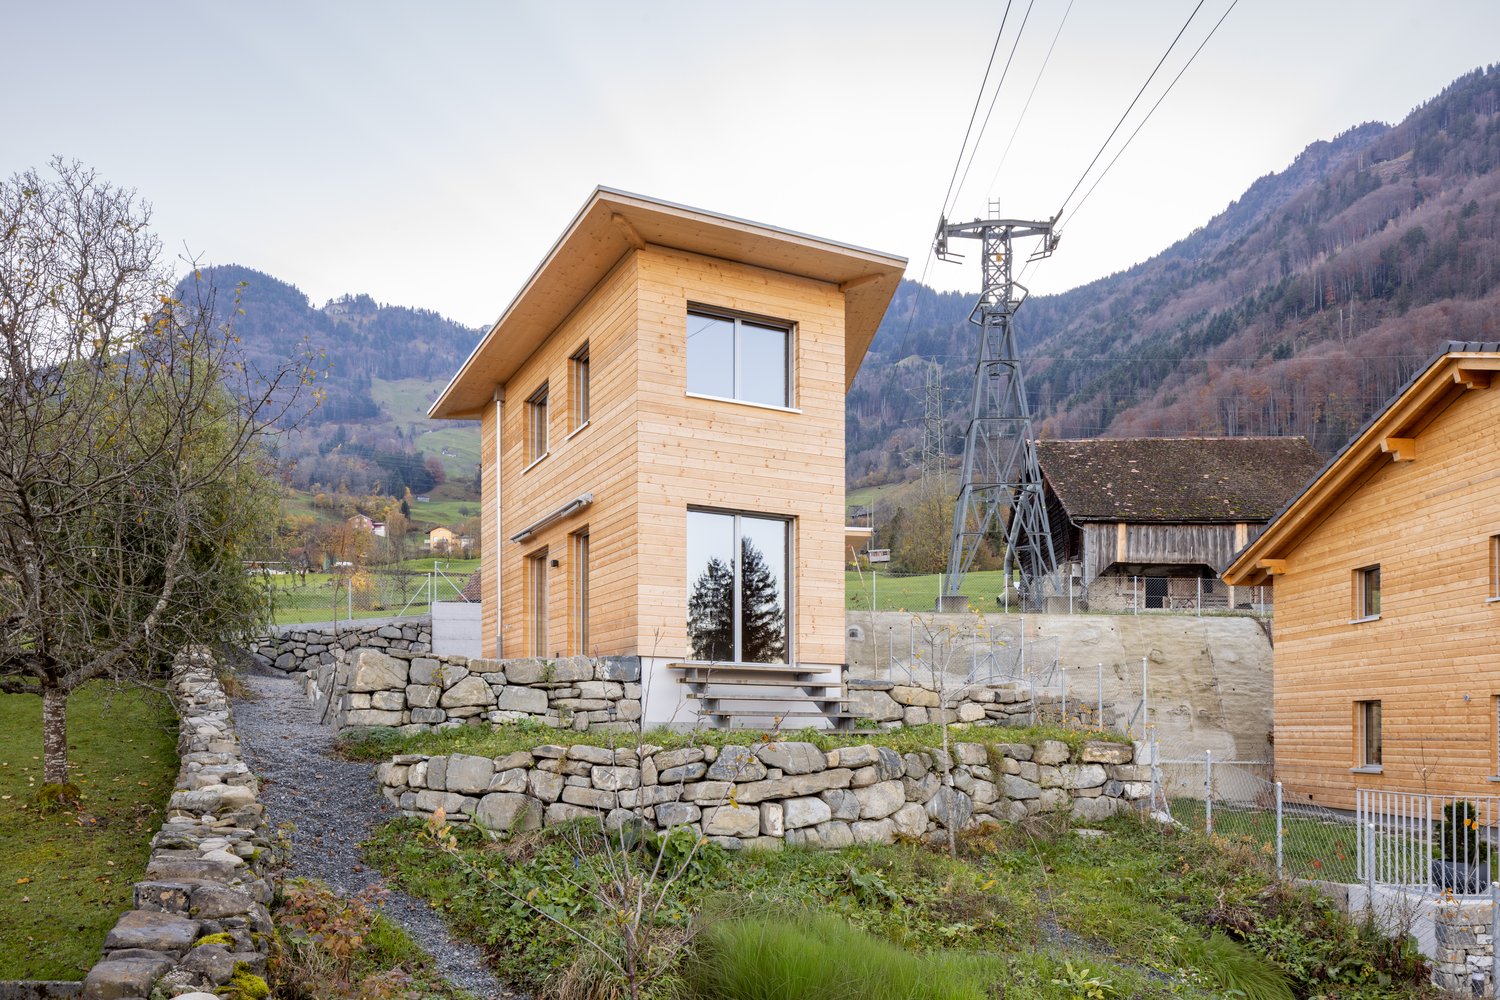
Unique Holz100 3.5-room small house in Attinghausen, UR

Nature-oriented living in Attinghausen – 3.5-room solid wood small houseThis exceptional 3.5-room small house convinces with its unique Holz100 construction method and its idyllic location in the green. On three living levels with a total of 74 m² of living space (including multifunctional room), a well-thought-out room concept with a room height of 2.50 to 2.60 meters awaits you. On level 3, there is the spacious living and dining area with open kitchen, direct access to the 349 m² large garden, and a cozy outdoor seating area. Via the stairs, you reach level 4, where the sleeping area with modern bathroom is located. Level 2 offers a practical multifunctional room with WC and its own washing machine/tumbler. A cellar compartment, a parking space in the underground garage, and an outdoor parking space round off the offer.The special feature: The solid wood house made of moon wood combines building biology with modern technology. The Holz100 construction method uses exclusively pure solid wood, mechanically connected with wooden dowels instead of glue – for a healthy, pollutant-free living climate. The moon wood is harvested at the optimal time during the decreasing moon phase. Heat pump with underfloor heating, photovoltaic system, and the pre-installation of a charging station for e-cars guarantee modern living comfort.The elevated residential area "Gändli" is embedded in nature, with a free view of the Urner mountain world. Shopping facilities, schools, and sports facilities are located in the immediate vicinity. Lake Lucerne can be reached in around 15 minutes. A special home for people who value natural materials, sustainable construction, and a comfortable living climate.Interested? We would be happy to show you this unique small house in person.

Travel time
-

Other interesting objects