Sigigen - Properties for rent with Elevator

We recommend expanding your search criteria to get similar results. The current filters didn’t return any matches.

If you don’t want to change your current search criteria, we recommend creating a search alert, so you’ll be notified when matching offers become available.

More objects in your automatically expanded search area
18 results - Radius: + 10km
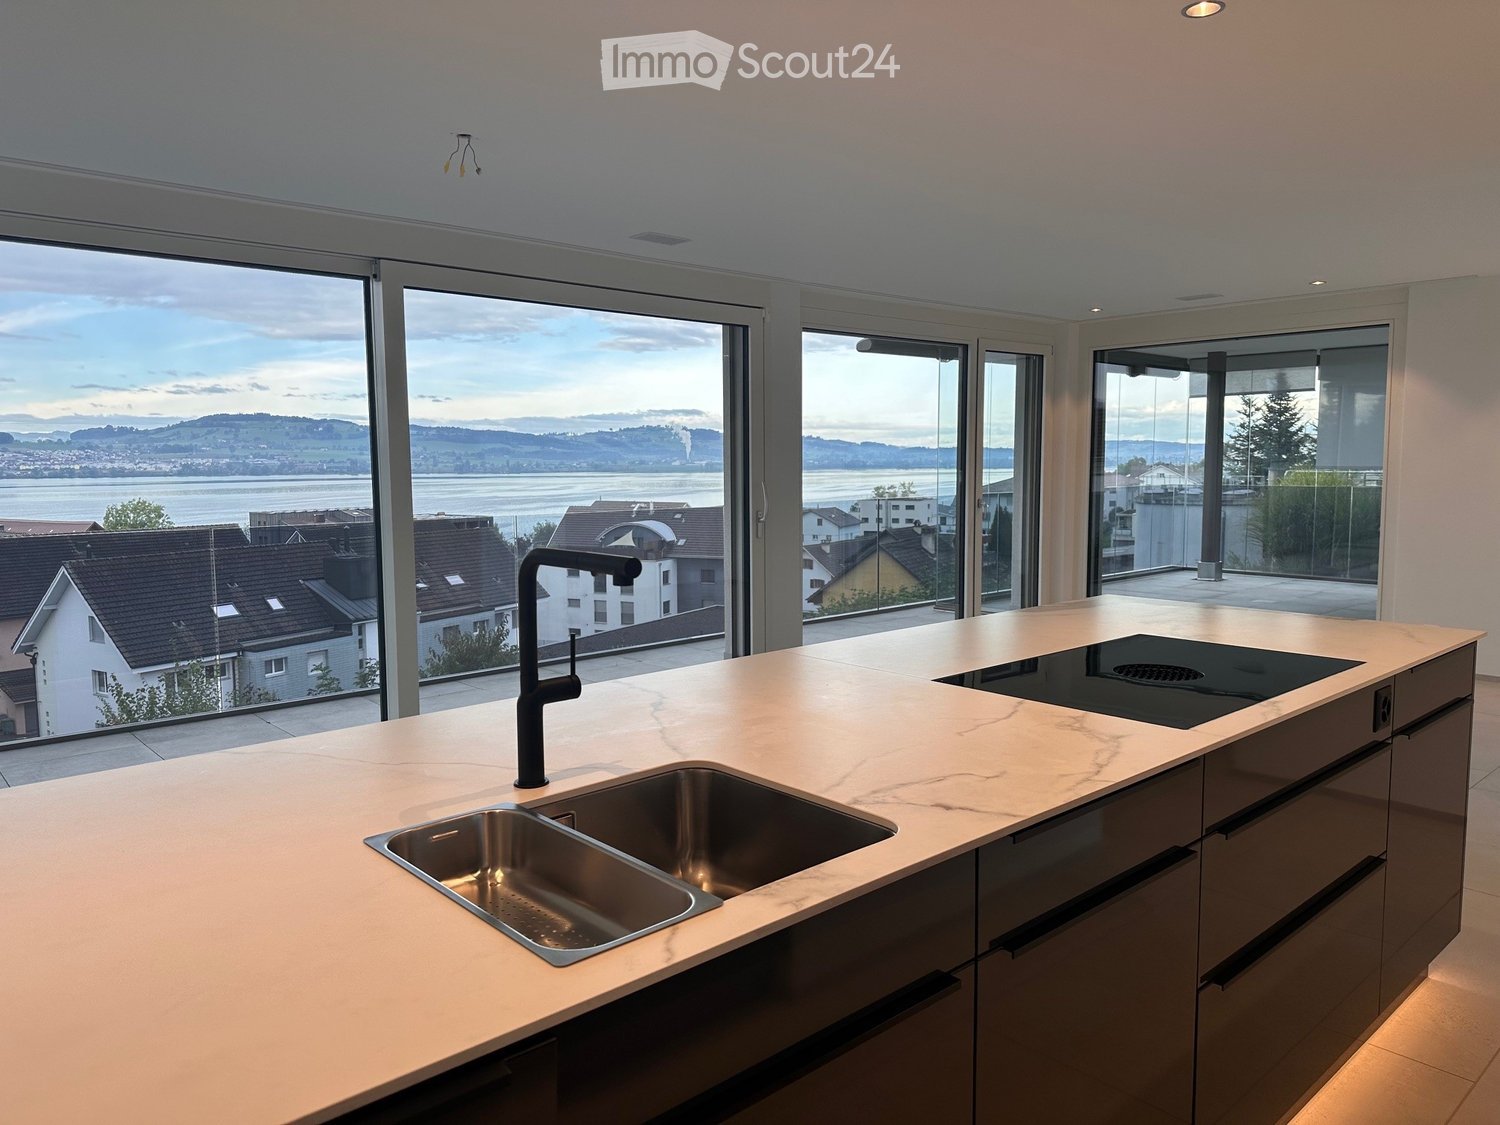
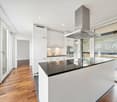
  • Modern kitchen with a marble countertop, stainless steel sink, black faucet, and induction cooktop, large windows offering a scenic view of the city and water.
  • Empty room with large glass sliding doors leading to a balcony, tiled floor, and a scenic view of a lake and town.
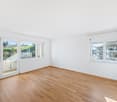
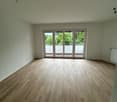
  • Empty room with light wooden flooring and large glass doors leading to a balcony with a scenic view.
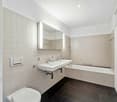
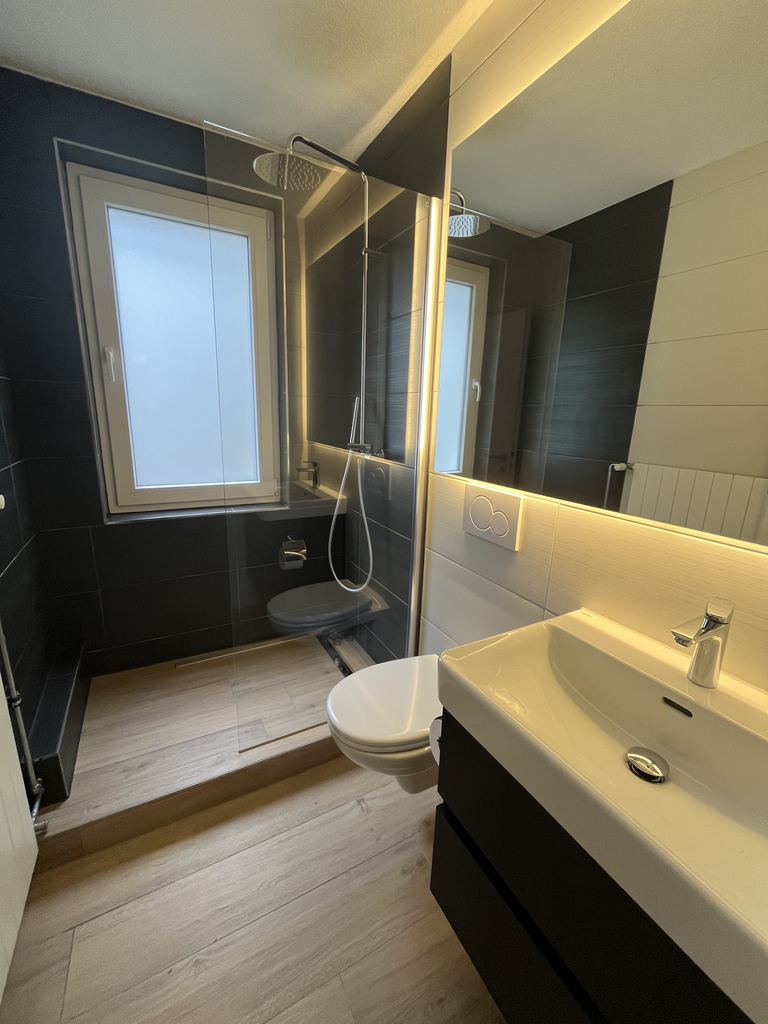
  • Modern bathroom with a double sink vanity, sleek black cabinetry, and a large illuminated mirror above.
  • Floor plan of a 3.5-room apartment on the first floor of House A, including living/dining/kitchen area, bedrooms, bathrooms, and balconies.
  • Modern balcony with large glass walls, tiled floor, and a view of a lake and surrounding buildings.
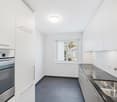
  • Modern kitchen with a black kitchen island, sleek faucet, and built-in oven, featuring large windows and recessed lighting.
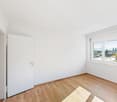
  • Empty room with light wooden flooring and white walls, featuring a partially open door leading to another space.
  • Modern bathroom with grey tiled walls, a bathtub, toilet, sink, and a large illuminated mirror above the sink.
  • Modern balcony with glass railing, tiled floor, small garden area with plants, and outdoor furniture including lounge chairs and a small table.
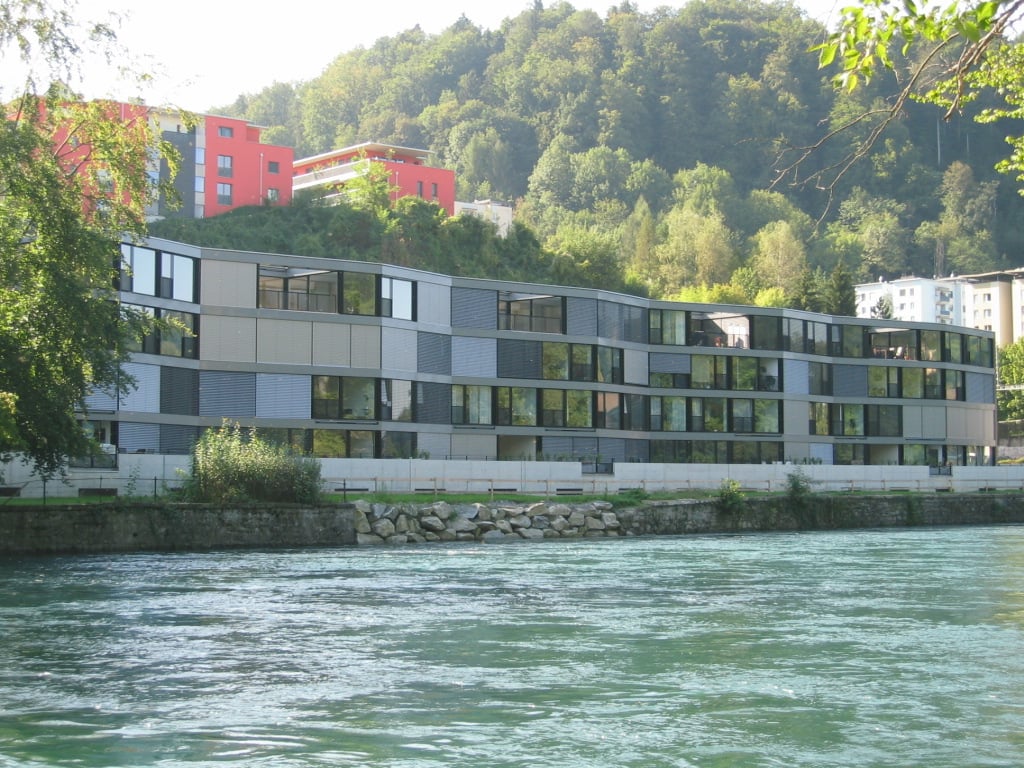
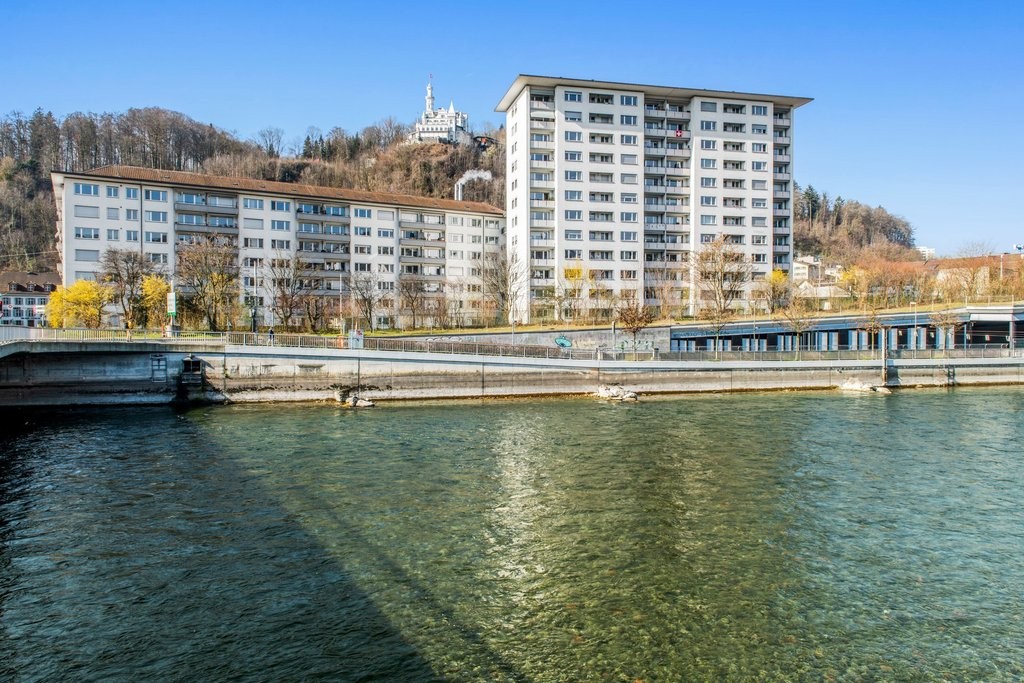
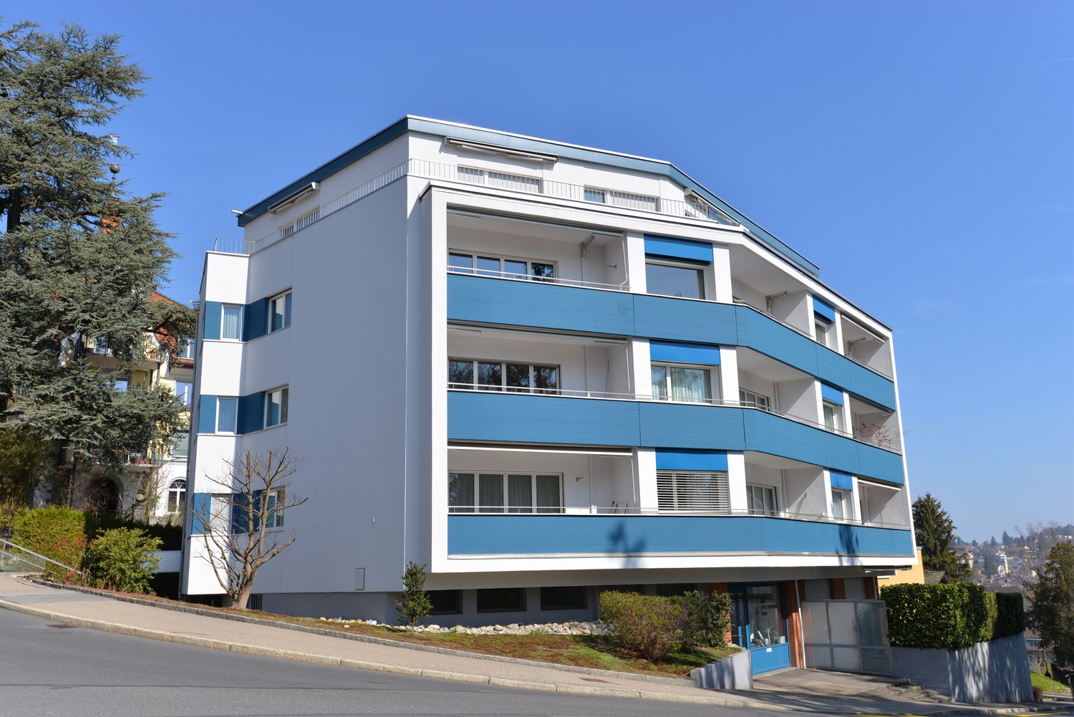
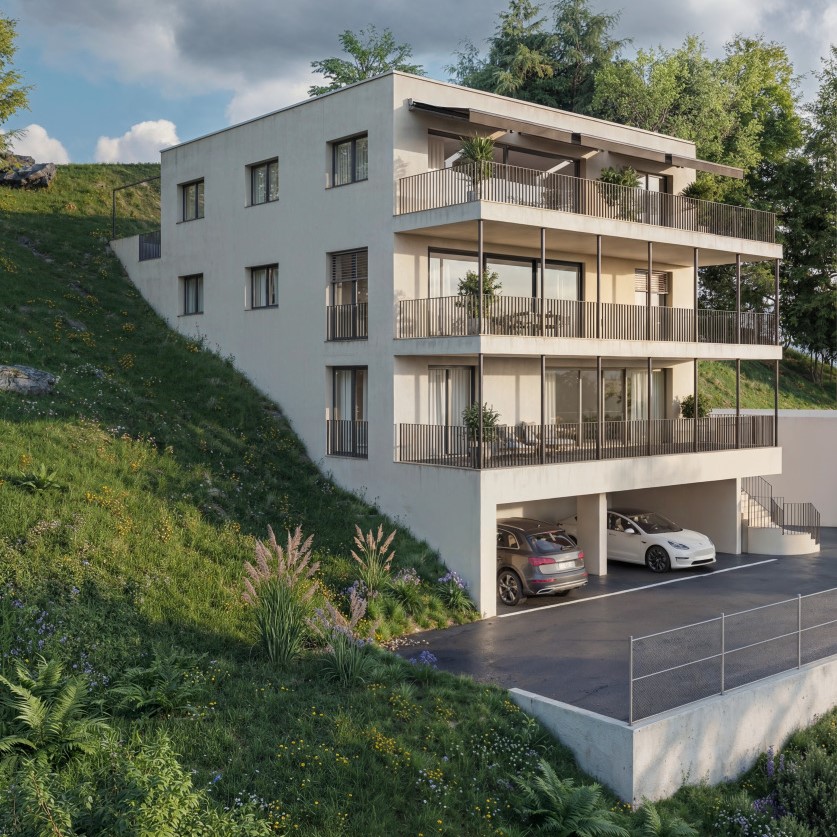
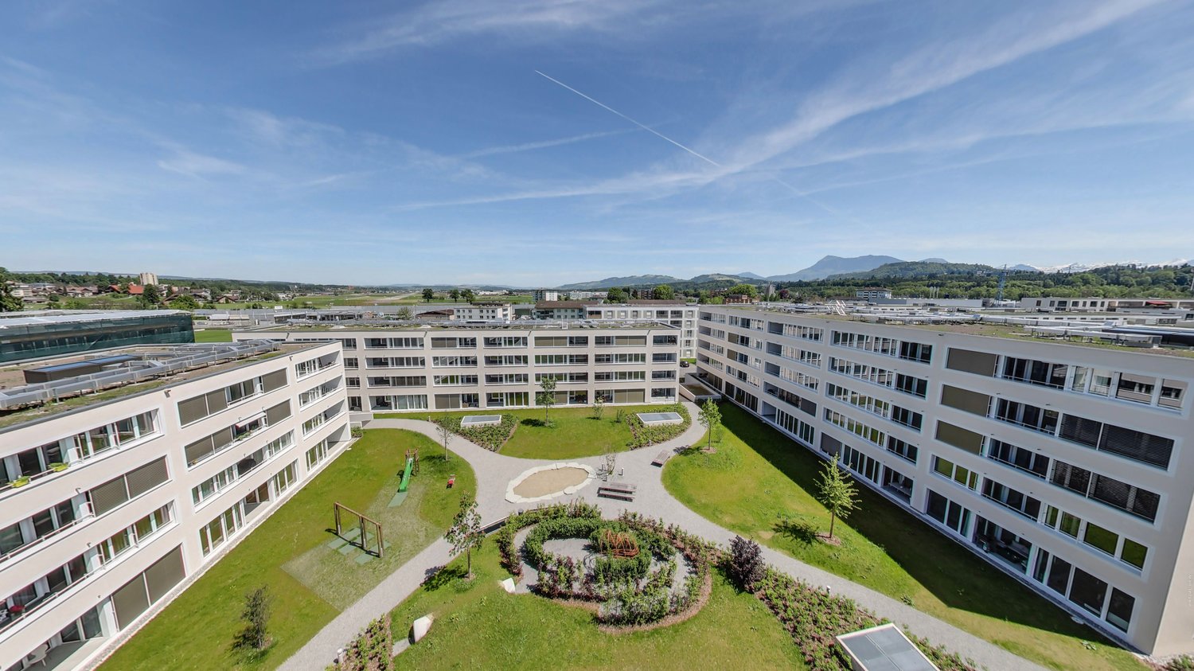
  • Modern two-story building with white facade, large windows, and a central entrance. Features a raised ground floor and a balcony area visible on the left side.
1 / 11
3.5 rooms93m²CHF 3,390.–
Top
Neumattstrasse 4, 6205 Eich

Charming apartment in owner-occupied standard with lake view

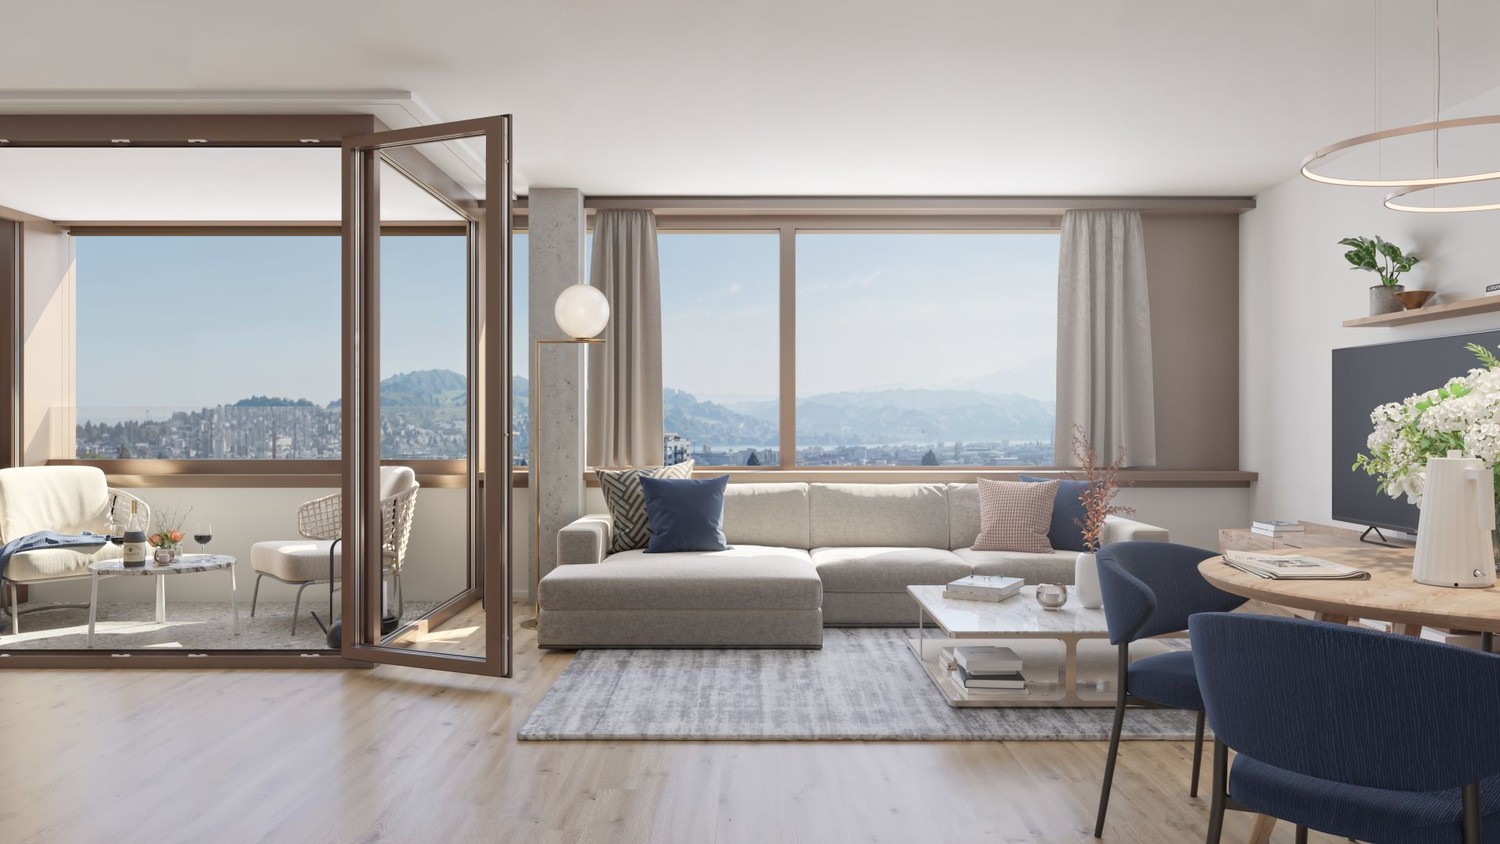
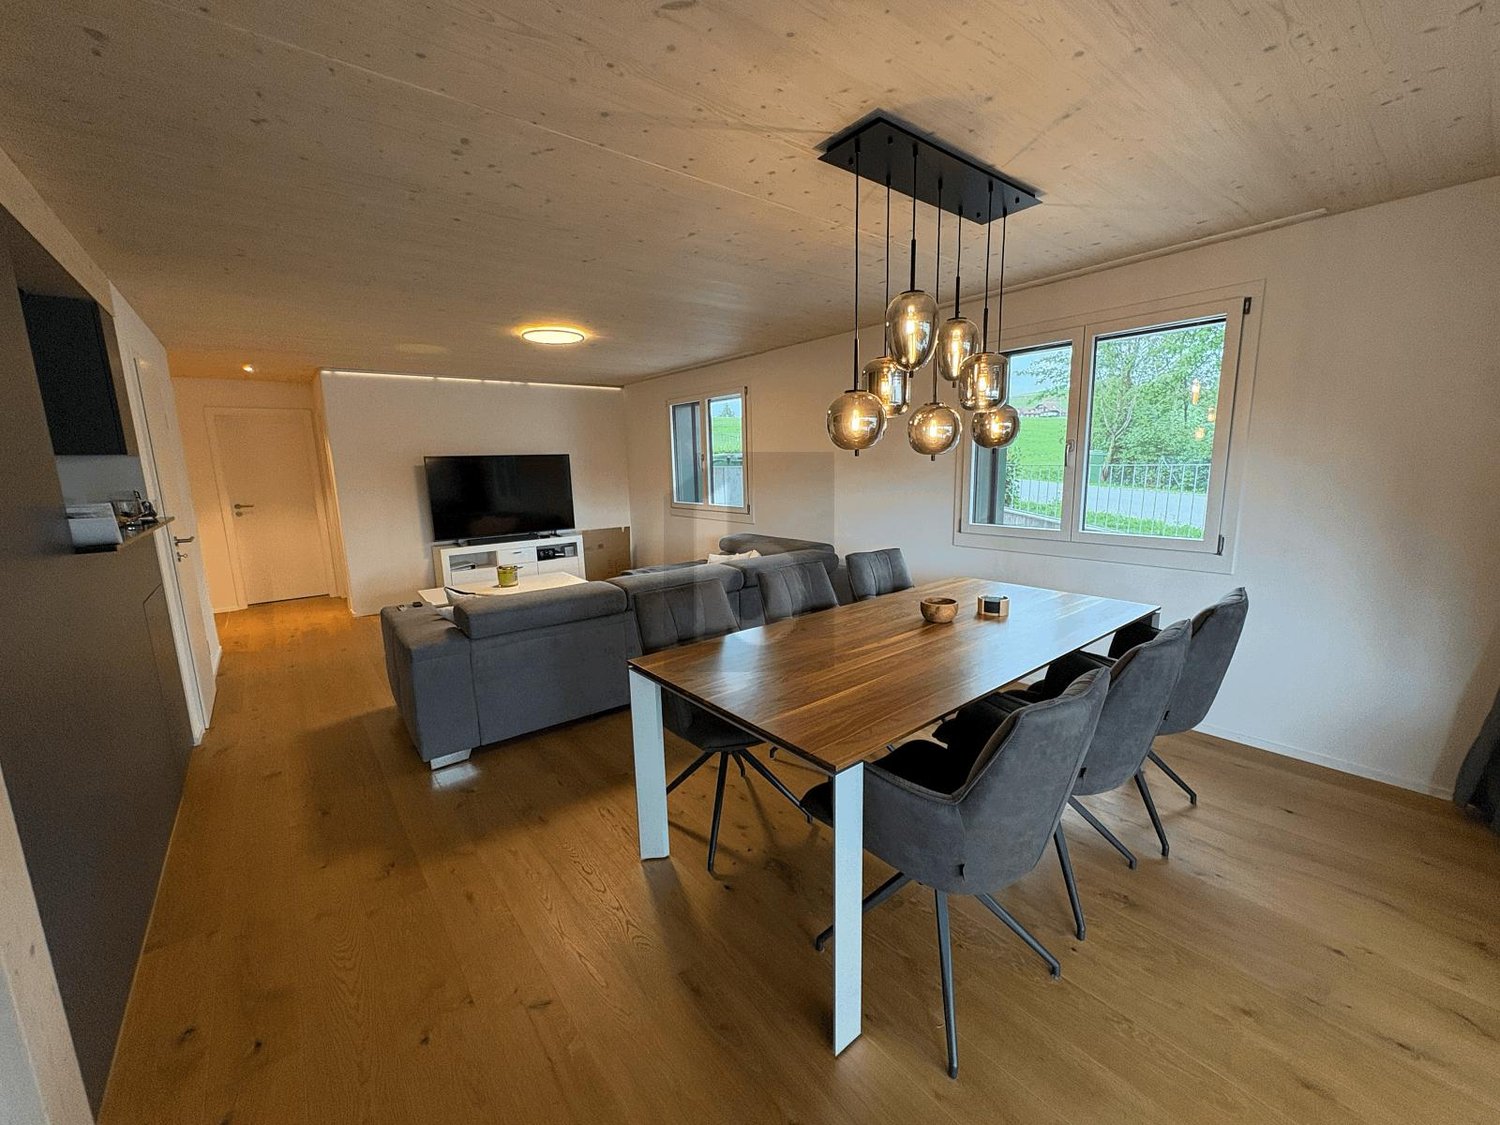
Welcome to this beautiful, scenic, and highly modern 3.5-room apartment with above-average owner-occupied standard in the tax-friendly, popular Lucerne municipality of Eich.The living area is extensively glazed and offers a breathtaking view of Lake Sempach and the Alps.The open kitchen with cooking island and modern appliances (Bora extraction system, wine cooler, warming drawer, steamer, etc.) meets the highest standards.The spacious entrance area with built-in closet serves as the central element of the apartment. Furthermore, the apartment has a SMART-Home System, which allows you to conveniently control the shutters, lighting, and music via a tablet. An alarm system complements the security of this beautiful apartment.Both bedrooms are generously designed. The master bedroom has its own bathroom, which leaves no wishes unfulfilled. It features a large, floor-level rain shower, a double sink with mirror cabinet, and a screened toilet.The second bathroom with bathtub emphasizes the high standard of the apartment.The charming apartment has a spacious terrace, part of which can be glazed to create a winter garden, and the second area remains open. Of course, sun awnings were also considered here, as the apartment has an optimal south-west orientation for sun worshippers.The spacious elevator system allows for barrier-free and convenient use, making the apartment ideal for older people as well. It simplifies everyday life by eliminating the need to carry heavy shopping bags.In the apartment's redoubt, there is a laundry tower for convenient household management. Additionally, the apartment has a separate basement compartment (electricity and sink), ensuring sufficient storage space.2 underground parking spaces, which can be reached via a car lift, can be rented for CHF 150 each.Available for move-in from September 7, 2026

Travel time
-
1 / 7
3.5 rooms86m²CHF 2,840.–
Langsägestrasse 21, 6010 Kriens

Ideal for mushroom collectors and shopping fans

Enjoy a breathtaking view that stretches from the majestic Rigi to the impressive Pilatus. This exclusive 3½-room apartment is the last available apartment of this size in the Haus Weitblick, the architectural landmark of the new Eichhof West in Kriens. A rare opportunity to combine living with panorama and special living feeling. You can look forward to the following amenities in the Haus Weitblick: - Sustainability in construction and operation- Attractive oak parquet- Floor heating with Geo-Cooling- Kitchens with elegant materialization- Washing machine/tumbler in the apartment- Passenger elevator accessible by wheelchair- Partial view of the mountains- Partial lake view from the 10th floor On the outskirts of Lucerne, 234 rental apartments are being built in Eichhof West in various sizes and configurations. Whether alone, in a partnership, with family, or when the children have moved out - Eichhof West is a quarter for every phase of life. A place where you like to put down roots. The attractive environment: - Park-like, car-free outdoor space- Community terrace and room in the Haus Querbeet- Grocery store in the 1st basement of the Haus Weitblick Eichhof West- City of Lucerne and nearby recreational areas within a few minutes' reach- Highway and public transportation connection right outside the door The images in this ad are reference images. Due to the construction site operation, no viewings are possible. The rental is from plan. On the project website www.eichhofwest.ch, you have the opportunity to virtually visit visualized model apartments and the views from the 10th floor. You will also find additional information about the development and can view other available apartments and register for them. We look forward to your contact! BVK - The pension fund with attractive living space throughout Switzerland. Up-to-date on www.bvk.ch.

Travel time
-
1 / 9
3.5 rooms88m²CHF 2,220.–
Luzernerstrasse 141m, 6014 Luzern

Garden courtyard - in the green home - relaxed living!

The locationYour new home is located in the village center of Littau - Lucerne in the new Gartenhof development and offers you a beautiful retreat in the green due to the landscaped inner courtyard. Various shopping facilities, services, and also the bus stop are in the immediate vicinity. Another plus point is the nearby Sonnenberg and Gütschwald, the perfect place for an evening stroll or a jogging round. You can reach Lucerne train station by bus in 10 to 15 minutes. Thanks to the good location, the connection to the regional and national road network is also guaranteed.Look forward to the following additional advantages of the apartment:- modern and semi-open kitchen- spacious living and dining area- large windows that let in a lot of light- two bathrooms (bath/WC and shower/WC)- own laundry tower in the apartment- loggia- 2000 Watt SocietyDetailsHere you live in an apartment that meets the requirements of the 2000-Watt Society and makes an important contribution to the sustainability of building and living with an innovative energy concept.Call. Visit. Rent.Are you looking for a change and want to contribute to sustainable living? Then we look forward to your contact.As a tenant of Helvetia, you benefit from a 40% discount on your first annual premium for selected Helvetia insurance products!You can find more interesting rental properties at:www.helvetia.ch/mieteThe published images are similar / identical to the apartments. Deviations from the actual offer are therefore possible.

Travel time
-
1 / 6
3 rooms76m²CHF 2,160.–
Gütschstrasse 7, 6003 Luzern

Sentihof - a great place to live!

The locationThe Sentihof district, located in a preferred residential area on the banks of the Reuss, offers you an urban living space. Various shopping facilities, the Gütsch bus stop, and the highway connection are in the immediate vicinity. Another plus point is the nearby Gütschwald. The attractive city center and the train station can be reached in a few minutes' walk. Here you live in an up-and-coming neighborhood. Furthermore, the apartment offers the following advantages: - modern kitchen with granite countertops, ceramic glass, and dishwasher - contemporary bathroom - corridor with built-in closets - parquet flooring in living room and bedroom - kitchen and wet areas with tiles - basement or attic compartment provides additional storage space - balconyDetailsA parking space in the parking garage can be rented for CHF 190.00 upon request. The landscaped inner courtyard with an original playground is a meeting place and invites big and small to linger. You can find more exciting information about the development at:www.sentihof-helvetia.chCall. Visit. Rent.Are you looking for a change and want to live in a trendy neighborhood? Then we look forward to your contact.As a tenant of Helvetia, you benefit from a 40% discount on your first annual premium for selected Helvetia insurance products!You can find more interesting rental properties at:www.helvetia.ch/mieteThe published images are similar to the actual apartments. Deviations from the actual offer are possible.

Travel time
-
1 / 11
3.5 rooms88m²CHF 2,290.–
Luzernerstrasse 141d, 6014 Luzern

Garden Courtyard - Sustainable Living!

The LocationYour new home is located in the village center of Littau - Lucerne in the new Gartenhof development and offers you a beautiful retreat in the green due to the landscaped inner courtyard. A variety of shopping facilities, services, and also the bus stop are located in the immediate vicinity. Another plus point is the nearby Sonnenberg and Gütschwald, the perfect place for an evening stroll or a jogging round. You can reach Lucerne train station by bus in 10 to 15 minutes. Thanks to the good location, the connection to the regional and national road network is also guaranteed. A Tour of Your ApartmentThe apartment has a well-thought-out floor plan, which gives you the freedom to create a personal oasis. Thanks to the large window front, the spacious living and dining room is flooded with light. The modern kitchen with a high-level oven convinces with bright and easy-to-maintain materials. In all living and sleeping rooms, the beautiful parquet floor creates a cozy atmosphere. The apartment also offers additional storage space thanks to a spacious entrance area with a wardrobe. The cozy loggia with a view of the landscaped inner courtyard rounds off the object. Look forward to the following additional advantages of the apartment:- modern and semi-open kitchen- spacious living and dining area- large windows that let in a lot of light- two bathrooms (bath/WC and shower/WC)- own laundry tower in the apartment- loggia- 2000 Watt SocietyDetailsHere you live in an apartment that meets the requirements of the 2000-Watt Society and makes an important contribution to the sustainability of building and living with an innovative energy concept. Call. Visit. Rent.Are you looking for a change and want to contribute to sustainable living? Then we look forward to your contact. As a tenant of Helvetia, you benefit from a 40% discount on your first annual premium for selected Helvetia insurance products!You can find more interesting rental objects at:www.helvetia.ch/mieteThe published images are similar / identical to the apartments. Deviations from the actual offer are therefore possible.

Travel time
-
1 / 9
3.5 rooms88m²CHF 2,230.–
Luzernerstrasse 141f, 6014 Luzern

Garden Court - Simply feel at home!

The LocationYour new home is located in the village center of Littau - Lucerne in the new Gartenhof development and offers you a beautiful retreat in the green due to the landscaped inner courtyard. Various shopping facilities, services, and also the bus stop are located in the immediate vicinity. Another plus point is the nearby Sonnenberg and Gütschwald, the perfect place for an evening stroll or a jogging round. You can reach Lucerne train station by bus in 10 to 15 minutes. Thanks to the good location, the connection to the regional and national road network is also guaranteed. A Tour of Your ApartmentThe apartment has a well-thought-out floor plan, which gives you the freedom to create a personal oasis. Thanks to the large window front, the spacious living and dining room is flooded with light. The modern kitchen with a high-level oven convinces with bright and easy-to-maintain materials. In all living and sleeping rooms, the beautiful parquet floor creates a cozy atmosphere. The apartment also offers additional storage space thanks to a spacious entrance area with a wardrobe. The cozy loggia with a view of the landscaped inner courtyard rounds off the object. Look forward to the following additional advantages of the apartment:- modern and semi-open kitchen- spacious living and dining area- large windows that let in a lot of light- two bathrooms (bath/WC and shower/WC)- own laundry tower in the apartment- loggia- 2000 Watt SocietyDetailsHere you live in an apartment that meets the requirements of the 2000-Watt Society and makes an important contribution to the sustainability of building and living with an innovative energy concept. Call. Visit. Rent.Are you looking for a change and want to contribute to sustainable living? Then we look forward to your contact. As a tenant of Helvetia, you benefit from a 40% discount on your first annual premium for selected Helvetia insurance products!You can find more interesting rental objects at:www.helvetia.ch/mieteThe published images are similar / identical to the apartments. Deviations from the actual offer are therefore possible.

Travel time
-
New building
1 / 10
3.5 rooms103m²Price on request
Guetrütistrasse 43, 6010 Kriens

3.5-room apartment with 32 m² terrace, lake view and later purchase option

In the exclusive new building project on Guetrütistrasse 43 in Kriens, apartment W201 is available – a spacious 3.5-room apartment with 109.98 m² of living space and a 32.25 m² large terrace.The building comprises only three apartments – one apartment per floor. No direct neighbors on the same floor and the elevator, which leads directly from the parking floor to the apartment, offer a level of privacy and living quality, as one would otherwise know from a single-family home.The apartment has an open living and dining area with 40.85 m², two bedrooms, two bathrooms, and a spacious terrace. From the apartment, the view opens up to the cityscape and Lake Lucerne.For the fit-out, materials of the luxury class from leading European manufacturers, modern technical equipment, and the possibility of selecting various fit-out elements individually during the construction phase are planned.For interested parties, a model of long-term living with the possibility of later acquiring the apartment can be offered. The conditions will be determined individually and announced upon request.Alternatively, the classic purchase of the apartment in ownership is also possible.Planned move-in date: 3rd quarter 2027.Detailed information about the project, floor plan, fit-out, and technical equipment can be found in the sales documentation.

Travel time
-
1 / 6
3.5 rooms80m²CHF 1,905.–
Wichlernstrasse 10, 6010 Kriens

At the foot of Pilatus

The locationThe Wichlern development is located in a sunny, quiet and family-friendly area. Public transport (bus), shopping facilities and schools are in the immediate vicinity and can be easily reached on foot. Here you live in a quiet neighborhood, which is ideal for families.A tour of your apartmentThe charming 3.5-room apartment with approximately 80 m2 is located on the 2nd floor. The living and dining area as well as the bedrooms have a parquet floor. The practical kitchen is equipped with the usual appliances such as ceramic glass cooktop, dishwasher, oven and refrigerator. A basement compartment in the basement belongs to the apartment. Furthermore, the apartment offers you the following advantages:- Kitchen with ceramic glass and dishwasher- Bathroom with bathtub- Built-in closets in the corridor- Parquet in corridor, living, bedroom and children's room- Kitchen and wet cells with plates- Basement compartment offers additional storage space- sunny and spacious balcony- ElevatorDetailsA parking space in the parking garage can be rented on request.Call. Visit. Rent.We look forward to your contact!As a tenant of Helvetia, you will receive free moving insurance for the move into your new apartment!You can find more interesting rental properties at:www.helvetia.ch/mieteThe published images are similar to the actual apartments. Deviations from the actual offer are therefore possible.

Travel time
-
1 / 7
3.5 rooms106m²Price on request
6010 Kriens

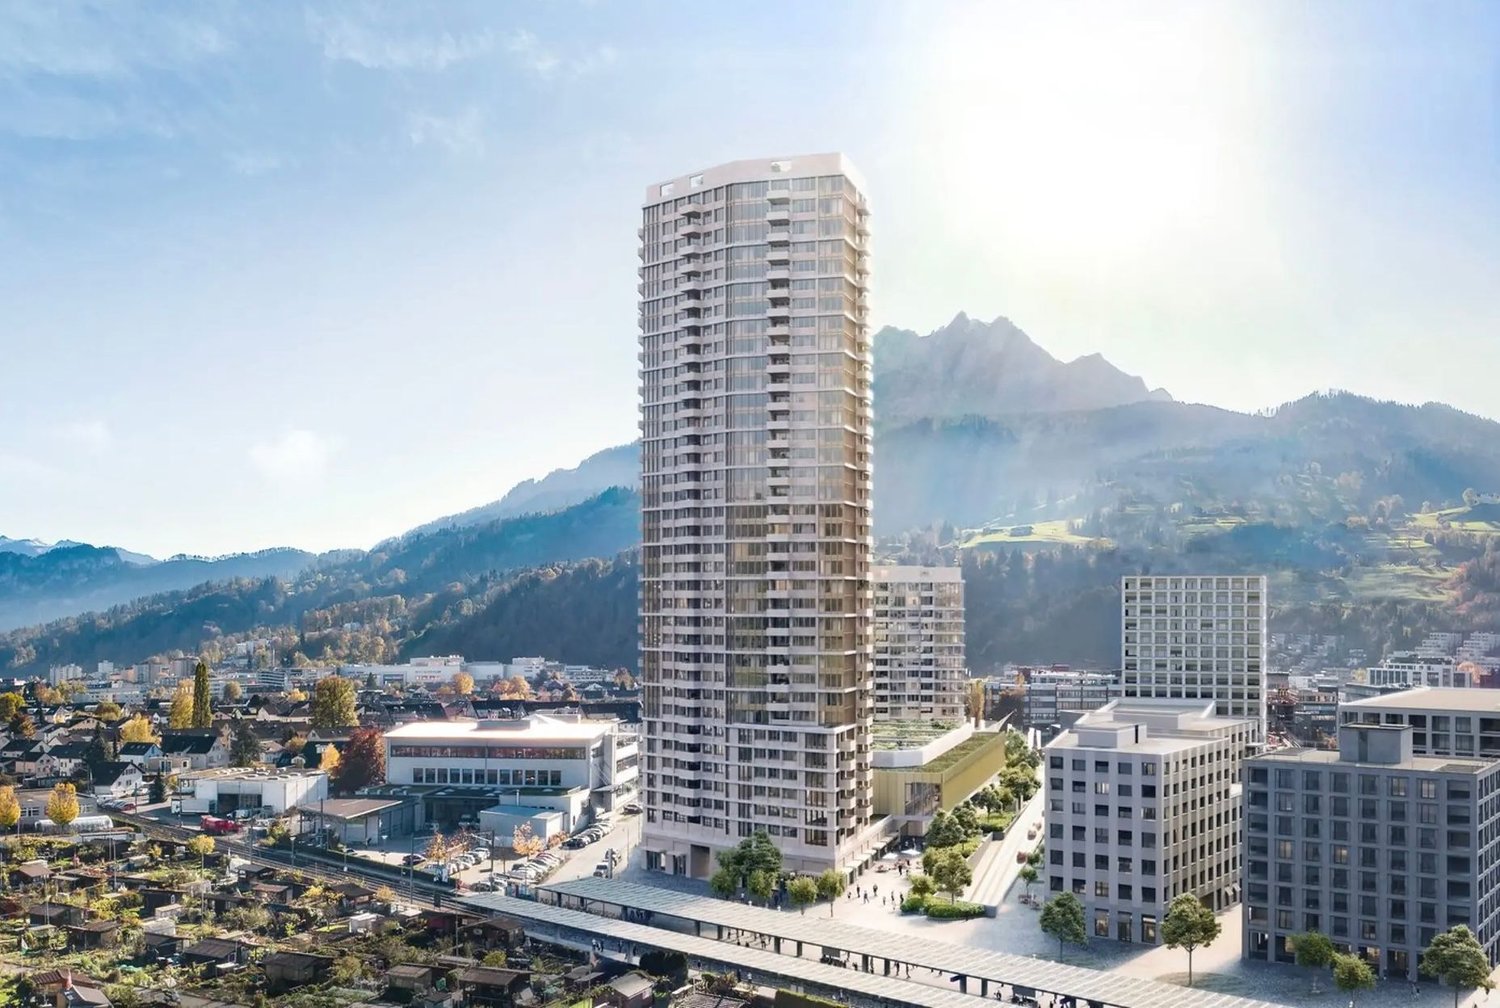
Sky-level on the 34th floor, breathtaking living above the clouds

Welcome to one of the most exclusive residential areas in Lucerne. On the 34th floor of the distinctive high-rise building at Mattenhof, an extraordinary 3.5-room new apartment awaits you, which can be elegantly extended to a 4.5-room apartment if desired. On approximately 106 m² of living space, timeless architecture, high-quality materials, and a living feeling that meets the highest standards come together. The apartment is available for occupancy from October 1, 2026.Floor-to-ceiling window fronts stage a unique panorama and offer an unobstructed view of the city of Lucerne, Lake Lucerne, and the impressive Alpine scenery. Light, spaciousness, and elegance characterize every room and create an atmosphere of exceptional living quality.The spacious, south-facing balcony becomes a private viewing terrace - a place to enjoy the sun until the evening hours and experience spectacular sunsets high above the city's rooftops.The amenities of the house also set new standards: An exclusive rooftop terrace with impressive views, a stylishly designed wellness area with sauna, a modern fitness room, and a spacious bike room are available to residents. The property is, of course, barrier-free and has a representative lobby and several high-speed elevators.A parking space is assigned to the apartment; another can be rented additionally if needed. Shopping facilities, restaurants, pharmacies, and public transportation are within walking distance and combine urban comfort with exclusive living.This apartment is much more than a home - it's a statement. A rare opportunity for people who appreciate uncompromising quality, architectural elegance, and one of the most spectacular views in central Switzerland.This property offer is characterized by: • First occupancy from October 1, 2026, on the 34th floor (sky level) • Spectacular panoramic view of the lake, mountains, and city • Spacious 106 m² living area - 3.5-room basic layout expandable to 4.5 rooms • Sunny south-facing balcony for relaxed hours outdoors • Exclusive tower extras: rooftop terrace for shared use, sauna, fitness, and bike room • Barrier-free construction with modern elevator access • Own garage space included • Prime location: supermarket (2 minutes), public transportation/train station (3 minutes), and pharmacy within walking distance Interested? Contact us for a non-binding viewing!
Other interesting objects