Sigigen - Properties for rent with Balcony / Terrace

We recommend expanding your search criteria to get similar results. The current filters didn’t return any matches.

If you don’t want to change your current search criteria, we recommend creating a search alert, so you’ll be notified when matching offers become available.

More objects in your automatically expanded search area
13 results - Radius: + 10km
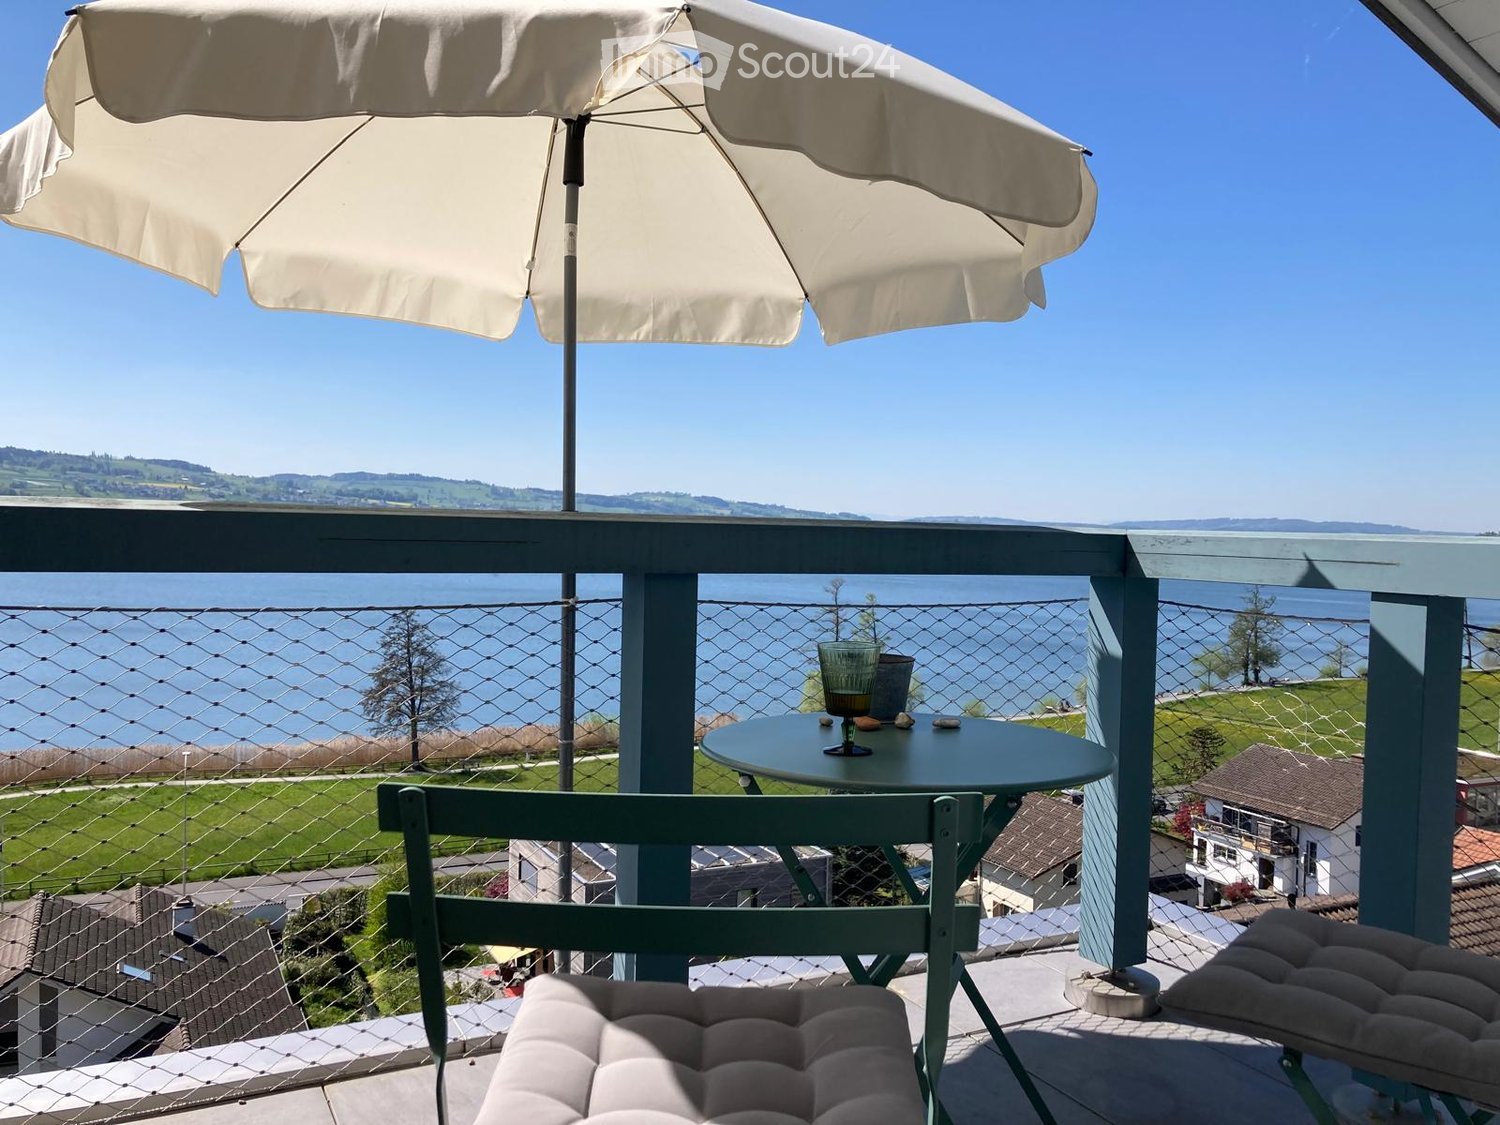
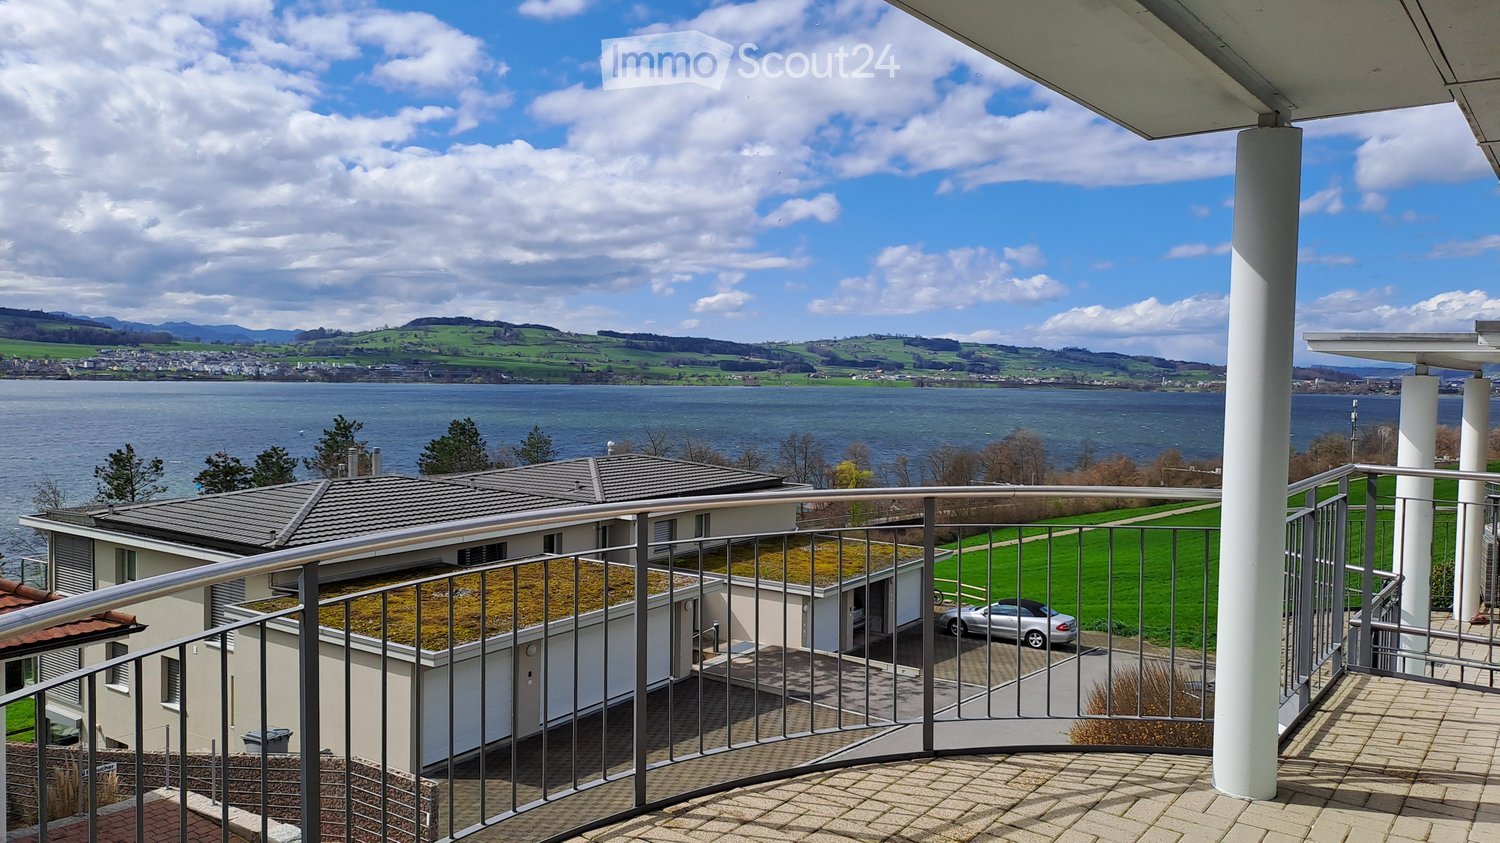
  • Balcony with a view of a lake and surrounding landscape, featuring a metal railing and tiled floor.
  • Modern dining room with a wooden dining table, six chairs, a pendant light fixture, and a vase with flowers on the table. Large windows with sheer curtains offer a view of the garden.
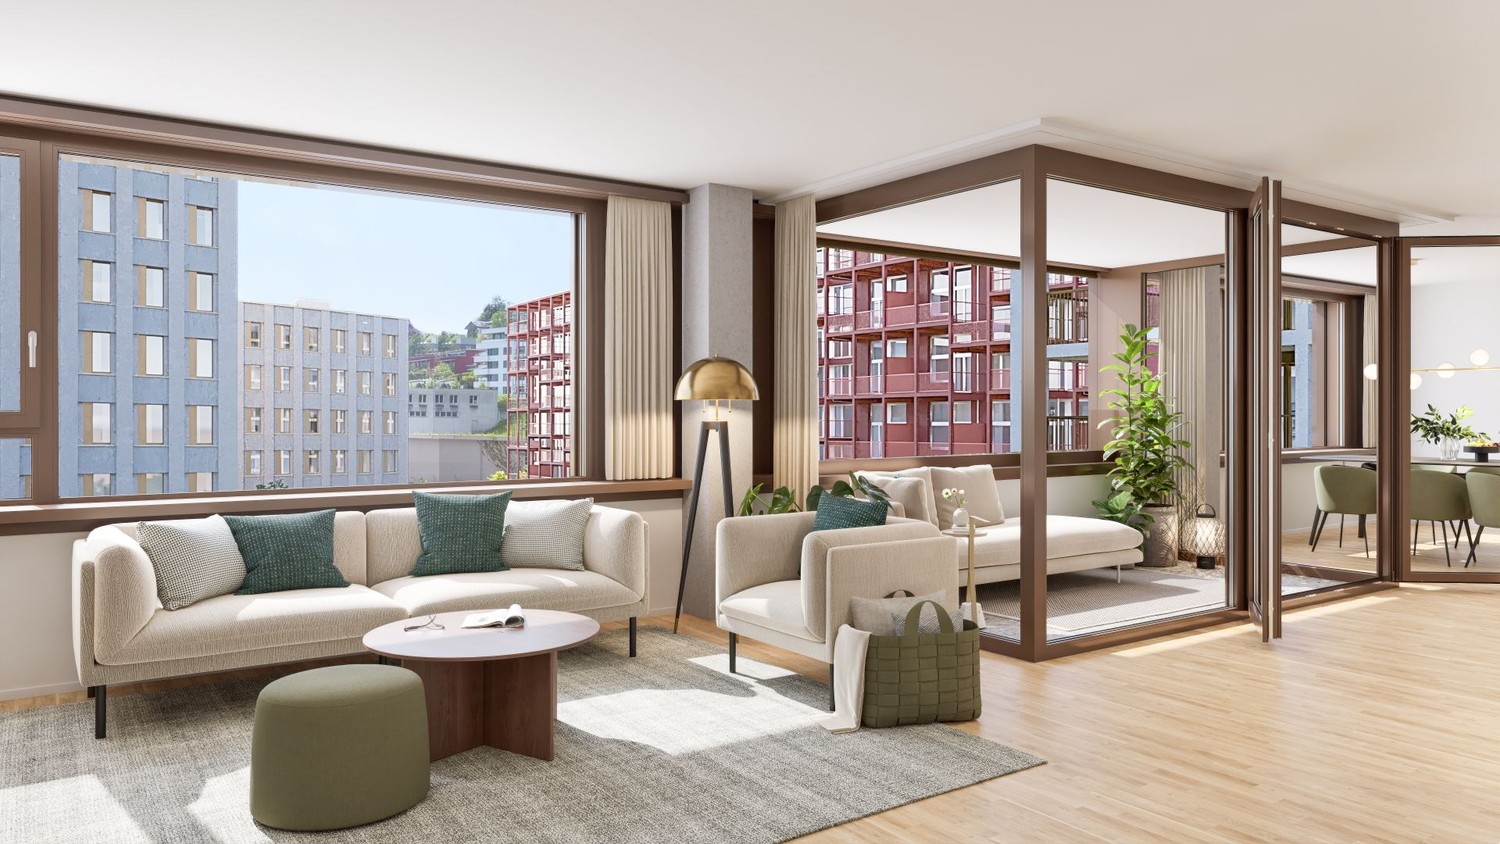
  • Modern living room with large windows offering a scenic view, featuring a grey sofa, wooden coffee table, guitar, and a large painting on the wall.
  • Modern kitchen with white cabinets, stainless steel appliances, a glass island, and a stool. Features a window with a view of greenery.
  • Bright bedroom with wooden flooring, large windows offering a scenic view, a double bed with patterned bedding, a nightstand, and a modern table with a chair.
  • Bright room with large windows offering scenic views, equipped with a desk, computer, chair, and a trash bin.
  • Modern bathroom with a large, corner bathtub, toilet, and small plants on the edge of the tub. The room features white tiled walls and a tiled floor, with a window covered by sheer curtains allowing natural light to enter.
  • A narrow garden path lined with potted plants and flowers, featuring a decorative statue and a small fountain, leading to a house entrance.
  • Modern two-story house with white exterior, multiple balconies, garage, and landscaped garden with tall coniferous trees and flowering shrubs.
1 / 9
6.5 rooms, CHF 4,150.–
Top
6205 Eich

Living with a lake view – spacious 6.5-room house with double garage in Eich

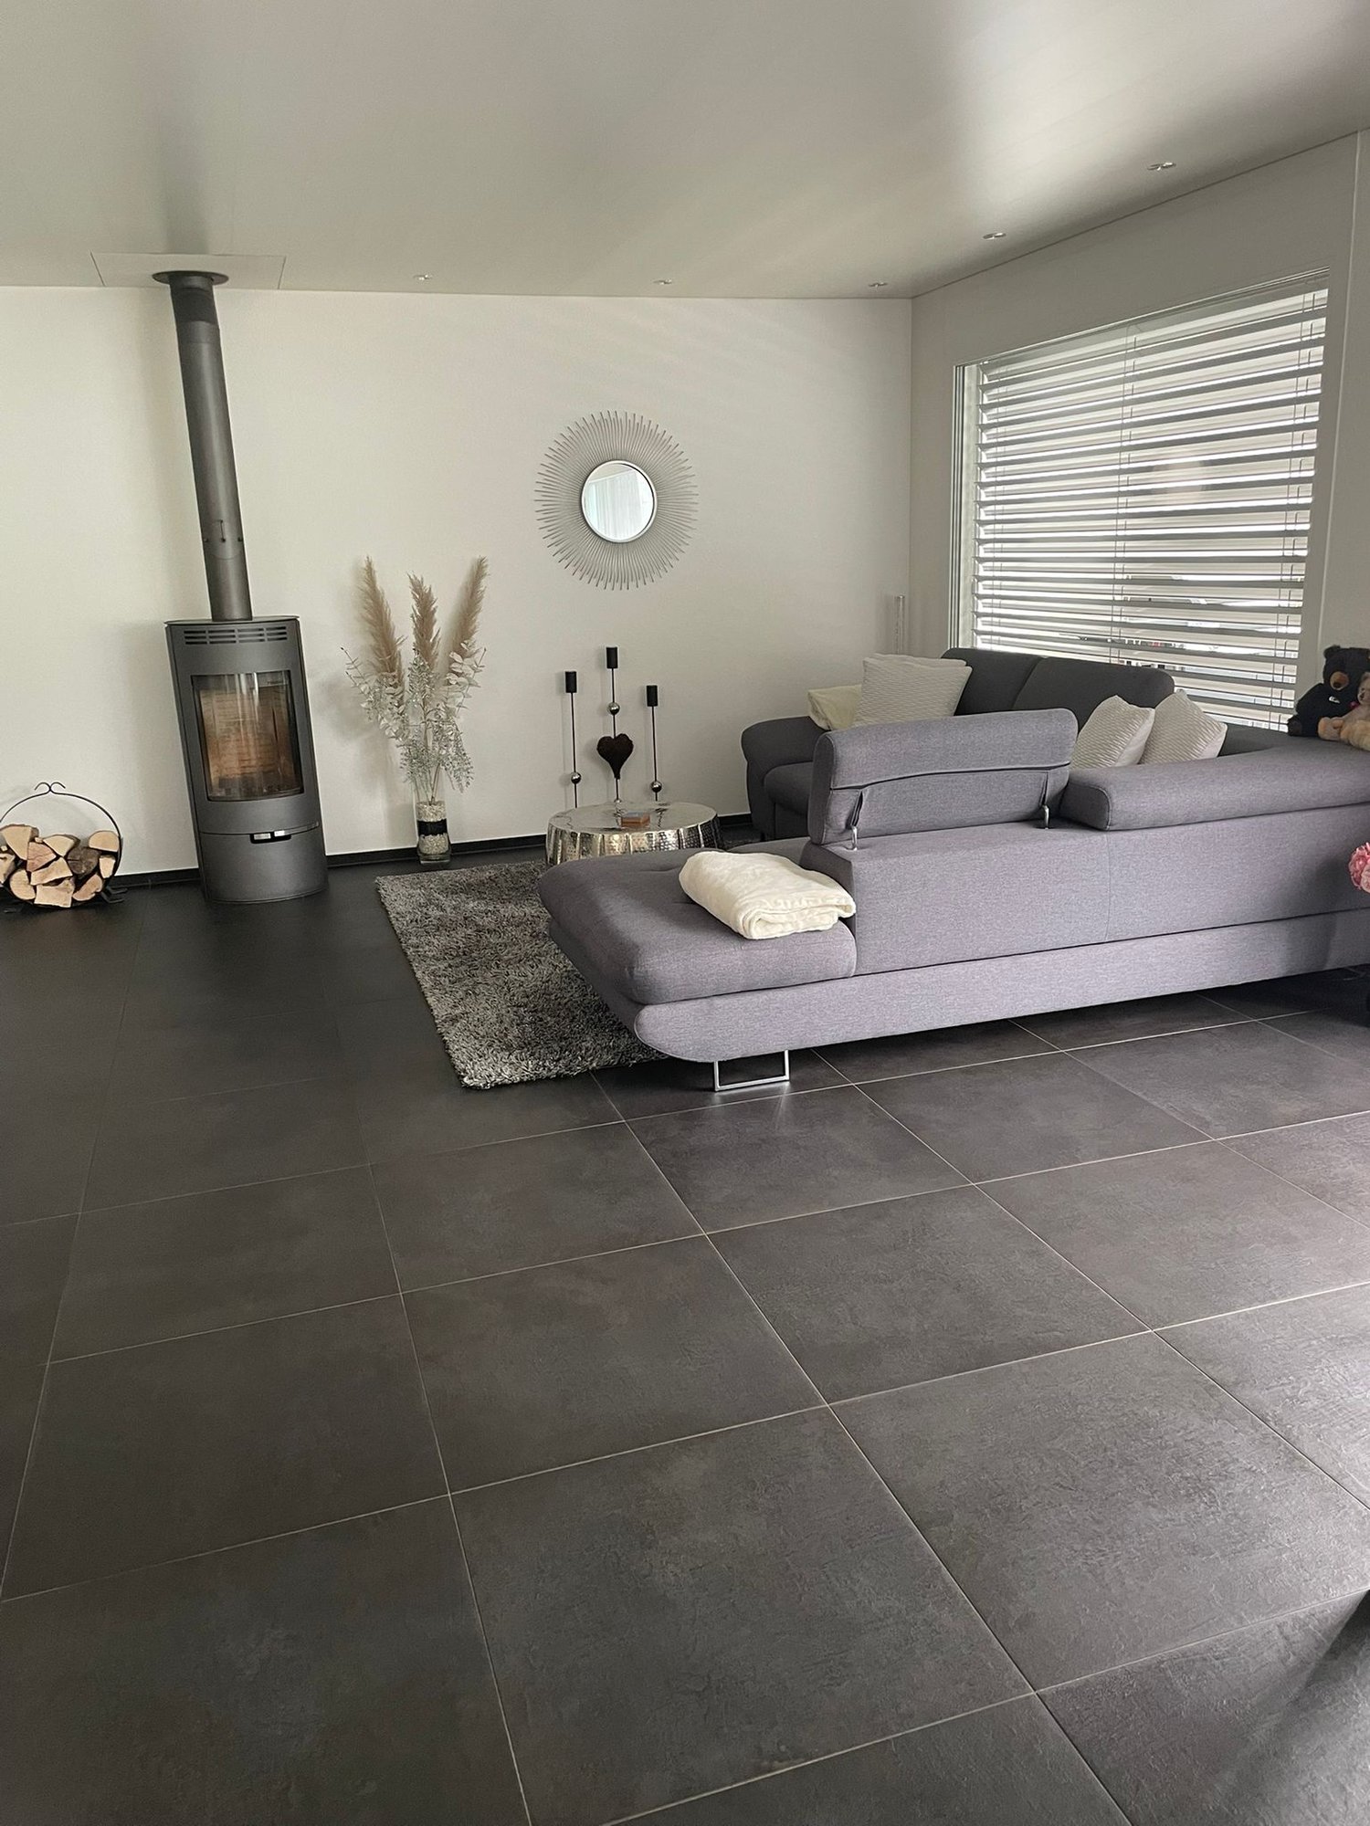
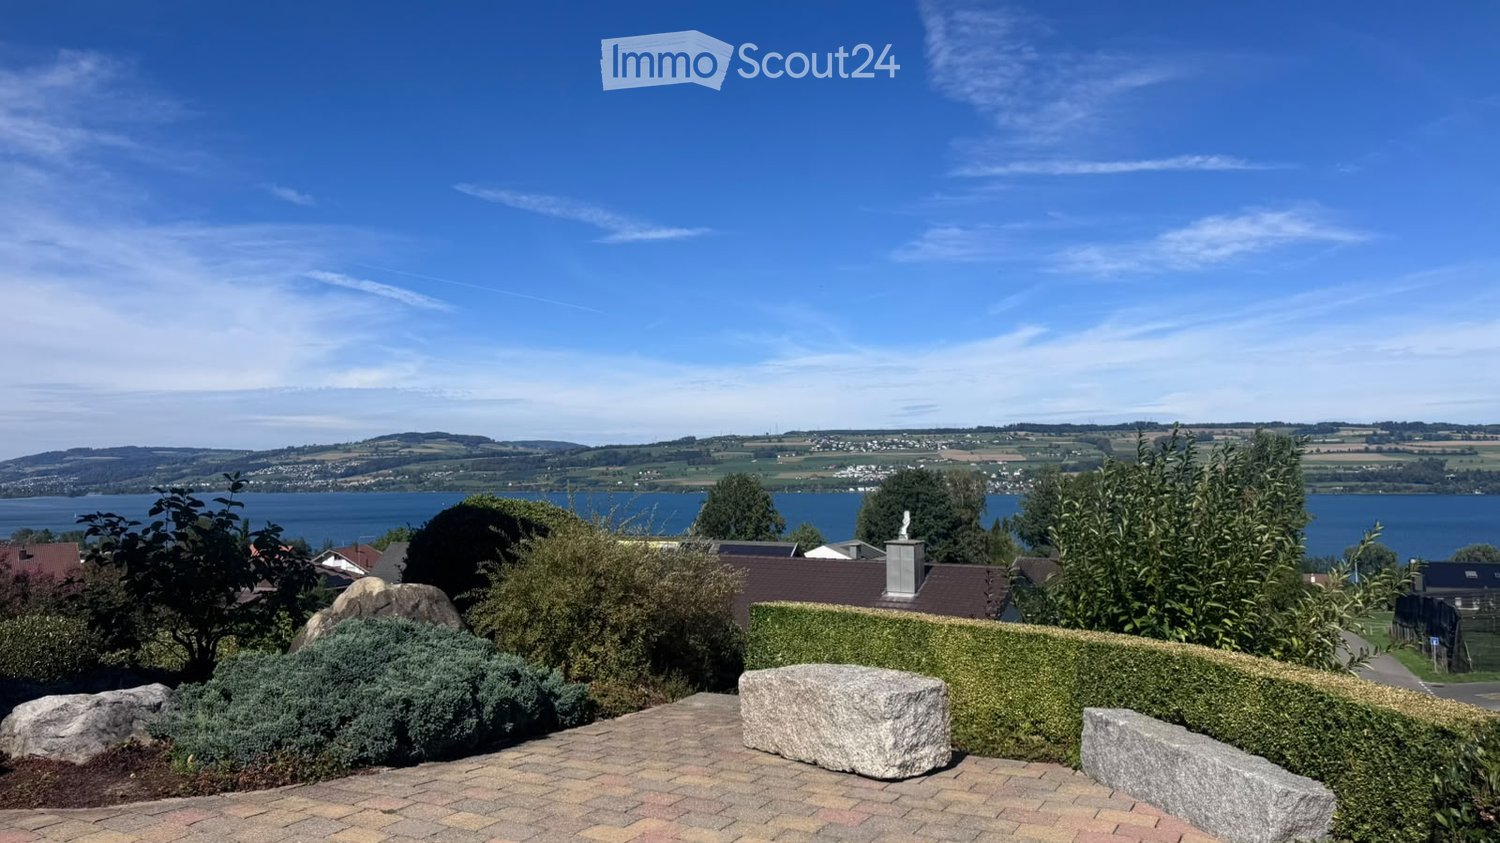
A home with a far-reaching view on Lake Sempach In an elevated, quiet residential area in Eich, this charming 6.5-room semi-detached house with beautiful lake views, spacious living area, and versatile ancillary rooms awaits you. With 167 m² of living space, five closed rooms, and additional rooms in the basement, the house offers plenty of space for couples, families, and living and working under one roof. Living with a view The heart of the house is the bright, openly designed living and dining area with a fireplace and direct access to the seating area. The open kitchen blends harmoniously into the living area. A special highlight is the approximately 16 m² large balcony on the upper floor with a beautiful view of Lake Sempach. Space for individual needs The house offers versatile usage possibilities: • 6.5 rooms, of which five are closed rooms • 167 m² of living space • Bright living and dining area with fireplace • Open kitchen • Bathroom with bathtub • Balcony with approximately 16 m² • Garden with approximately 100 m² • Basement with natural floor • Separate laundry room • Hobby room and studio in the basement Whether a family room, home office, creative workspace, or hobby room – the additional areas offer space for different living situations. Comfortable parking The property includes a double garage with approximately 30 m² and two outdoor parking spaces. Attractive location in Eich The elevated location in the popular municipality of Eich combines quiet living with beautiful views and good accessibility. Shopping facilities, schools, and services are within walking distance. The surroundings of Lake Sempach invite you to take walks and engage in various leisure activities. The connection is also attractive: Lucerne and the surrounding regional centers are easily accessible by car. Rental conditions Net rent: CHF 4,150.– per month Additional costs: exclusive Available from: April 1, 2027 Interested in a home with a view and plenty of space? We look forward to your contact and to showing you the house in person. Contact Angela Fuchs wilob E-Mail: a.fuchs@wilob.ch

1 / 8
5.5 rooms, 126m², CHF 3,420.–
Langsägestrasse 21, 6010 Kriens

Ideal for shared flats and patchwork families

Available immediately or by arrangement, we are renting these modern 5½-room apartments, which are ideal for living arrangements that require a lot of space. The apartment is located in the Haus Weitblick, the landmark of the new Eichhof West in Kriens. On the outskirts of Lucerne, 234 rental apartments are being built in Eichhof West in various sizes and configurations. Whether alone, in a partnership, with a family, or when the children have moved out, Eichhof West is a neighborhood for every stage of life. A place where you can gladly put down roots. In the Haus Weitblick, you can look forward to the following amenities: - Sustainability in construction and operation- Attractive oak parquet flooring- Floor heating with Geo-Cooling- Kitchens with elegant materials- Washing machine/tumble dryer in the apartment- Elevator accessible for people with disabilities- Partial view of the mountains The attractive surroundings: - Park-like, car-free outdoor space- Community terrace and room in the Haus Querbeet- Grocery store on the 1st floor of the Haus Weitblick Eichhof West- The city of Lucerne and nearby recreational areas can be reached in a few minutes- Highway and public transportation connections right outside the door On the project website www.eichhofwest.ch, you have the opportunity to virtually visit visualized model apartments and views from the 10th floor. Additionally, you can find more information about the development and view other available apartments and register for them. We look forward to your contact! BVK - The pension fund with attractive living space throughout Switzerland. Up-to-date on www.bvk.ch.

Travel time
-
1 / 17
5.5 rooms, 125m², CHF 3,270.–
Guetrütistrasse 9, 6010 Kriens

Beautiful views – modern, spacious, bright and friendly

Kriens is the second-largest town in the canton of Lucerne and is located in a gentle valley, nestled between Sonnenberg and the Lucerne Hausberg, the Pilatus. Kriens offers, in addition to its beautiful scenic location, a well-developed, modern infrastructure. The charm of the attractive surroundings between the lake and the mountains is hard to resist. That's what makes Kriens' living quality! And of course, the proximity to the city of Lucerne with its own fascination and charm.Getting to Kriens is always easy with the very well-developed transportation routes. Whether by individual transportation with highway connections to the A2, or by public transportation, by bus or train. You can reach your destination quickly and comfortably.Located at Guetrütistrasse 9, elevated, you can enjoy peace and a beautiful, unobstructed view. Here we rent this spacious 5.5-room apartment, which combines modern living comfort with a natural living space: • Bright and spacious rooms • Modern and timeless construction • With the elevator, you can reach your apartment directly • Entrance area with practical built-in closets • Open living, dining, and kitchen area • Completely equipped kitchen • Living and sleeping rooms with parquet floors • Spacious bathroom with whirlpool tub and shower • Two separate toilets • Spacious balcony with a beautiful view over Kriens • Practical basement compartment in the basement • The apartment has been freshly renovated for you Two parking spaces can be rented for CHF 130.-/month each.Are you interested in more information or have questions about this exciting apartment in Kriens? We are at your disposal personally.We look forward to your contact.

Travel time
-
1 / 8
5.5 rooms, 112m², CHF 2,855.–
Nidfeldstrasse 2C, 6010 Kriens

Sustainable living in a modern 5.5-room new apartment

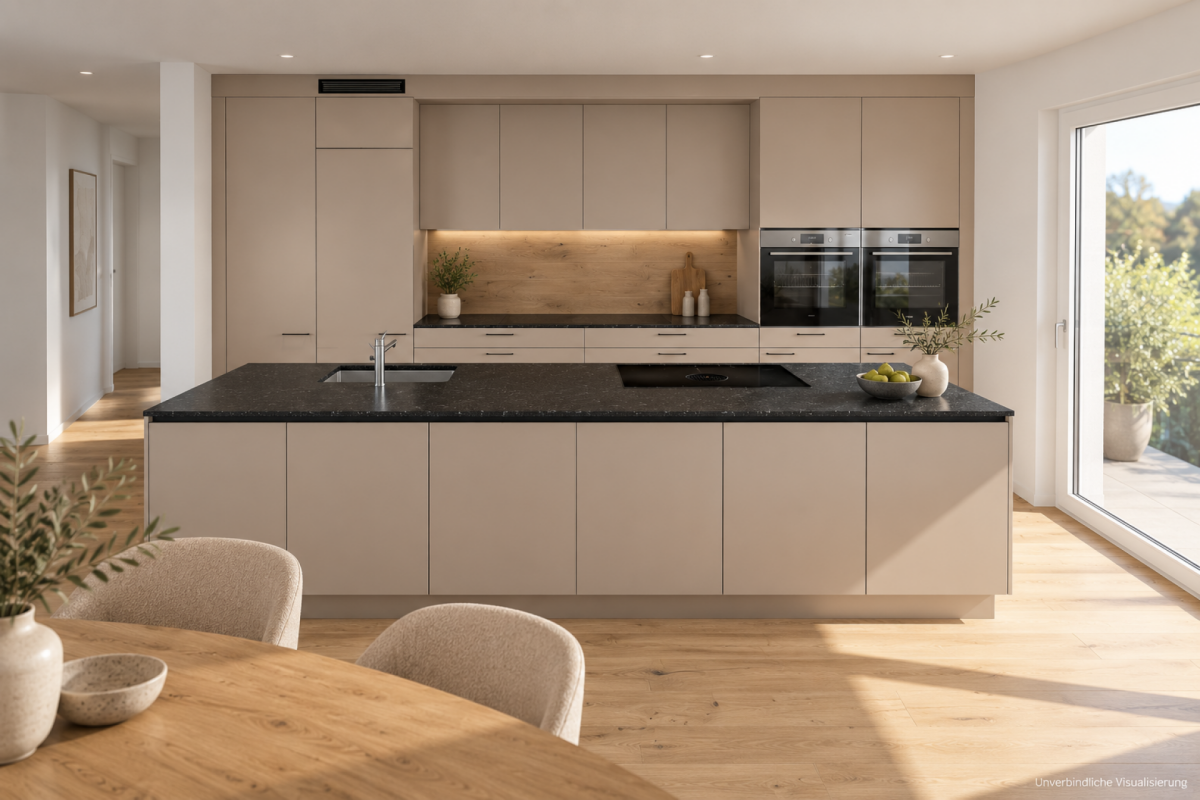
Your new address in the heart of Kriens in the emerging new building quarter "Nidfeld" is Urban Beat, which offers you sustainable and modern living quality with a high level of equipment. By arrangement, we rent a 5.5-room apartment, and from your new home, you can expect the following: • Smarter and sun-kissed floor plan • Oak parquet in living and dining areas • Underfloor heating with Free-Cooling function • High-quality natural stone kitchen worktops • Electrolux appliances of the latest generation (partly including steamer) • En-suite bathroom with threshold-free (rainwater) shower and a separate bathroom with bathtub • Wash-dry tower in the apartment • Smart home for central control of shutters, ventilation, and heating • Spacious outdoor loggia and a balcony In addition to high-quality living, Urban Beat offers more: • A mobility concept (bicycle infrastructure) for maximum flexibility • An energy concept according to the Minergie-P-Eco standard • A 2000-watt area certification • Heat pumps from lake water (Seeenergy) and a PV system on the roof provide sustainable energy • The nearby motorway access A2 and the Velo-Highway Freigleis enable fast connections in all directions • A bus stop in the immediate vicinity connects you to Lucerne train station in 10 minutes • Schools and shopping facilities are also easily accessible • The local greening of the building offers natural cooling and attractive seating and play opportunities Become part of Urban Beat, we look forward to your contact!The images may be reference images.

Travel time
-
1 / 16
5.5 rooms, 114m², CHF 3,800.–
Stollbergrain 7, 6003 Luzern

5.5-room single-family house with garden and breathtaking views of Lucerne

In a sought-after and quiet hillside location in the popular BaBel quarter, this charming 5½-room single-family house awaits you with a wonderful view over the city of Lucerne and the surrounding mountain world. The characteristic house was extensively renovated in recent years and combines modern living comfort with a lot of charm and a generous garden area.The open living and dining area with modern kitchen and panoramic windows forms the heart of the house. The room offer is complemented by several flexibly usable rooms, a spacious gallery, two bathrooms, a versatile hobby room, and a beautiful garden with various seating areas and a new garden pavilion.The bus stop, shopping facilities, schools, and the Lucerne city center are within a few minutes' reach and offer an ideal combination of peace, nature, and urban life.Key facts • 5.5-room single-family house • Approx. 114 m² living space • Spacious garden with garden pavilion • Panoramic and mountain views • Modern kitchen and two bathrooms • Hobby room and spacious secondary rooms • Air-water heat pump (2024) • Extensively renovated • Parking space in immediate proximity can be taken over (CHF 160.–/month). Important information: • All ancillary costs (heating, water, electricity, fees, etc.) are fully borne by the tenant. Have we sparked your interest? We would be happy to show you this special home in person during a viewing. We look forward to your contact.

Travel time
-
1 / 13
6.5 rooms, 174m², Price on request
6162 Entlebuch

New 6.5-room maisonette for rent in Escholzmatt

Spacious, newly built family home in EscholzmattThis 2023-built 6.5-room maisonette combines modern living comfort, plenty of space, and a cozy atmosphere. On two levels - on the 1st floor and in the attic - you have 174 m² of net living space at your disposal. The well-thought-out floor plan offers families spacious community areas as well as valuable retreats.The bright living and dining area with an open-plan kitchen forms the heart of the home. The kitchen has an oven and a steamer, making it suitable for both uncomplicated family everyday life and joint cooking evenings. An additional room on this level can be flexibly used as an office, guest room, playroom, or children's room. There is also a bathroom. In the practical utility room, there is a separate washing machine and a separate dryer.From the living area, you can directly access the approximately 24 m² large balcony. The spacious outdoor space creates room for joint meals, a lounge, or children's vehicles and expands family life into the outdoors. On the top floor, there are more bright rooms and a second bathroom - ideal for a clear division between parents and children.Comfort and equipment: • New construction with warm wood materials and wood parquet • Triple-glazed windows, some with insect screens and electric shutters • Pleasant underfloor heating and district heating with wood chip heating • Double garage with direct access and 1 outdoor parking space • Basement and ancillary rooms on the lower floor The location in Escholzmatt convinces families with a kindergarten, primary school, and integrated secondary school in the village. The Escholzmatt train station offers a half-hourly service with S6 and RE7 towards Lucerne, Langnau, and Bern during the day. At the same time, the UNESCO Biosphere Entlebuch, Marbachegg, the Schrattenfluh, and other natural destinations invite you to active weekends.The net rent is CHF 2,400.-, plus CHF 240.- in ancillary costs; the gross rent is CHF 2,640.-. The maisonette is available by arrangement or upon request.

1 / 10
8.5 rooms, 286m², Price on request
6003 Luzern

Architect's Villa High Above the City

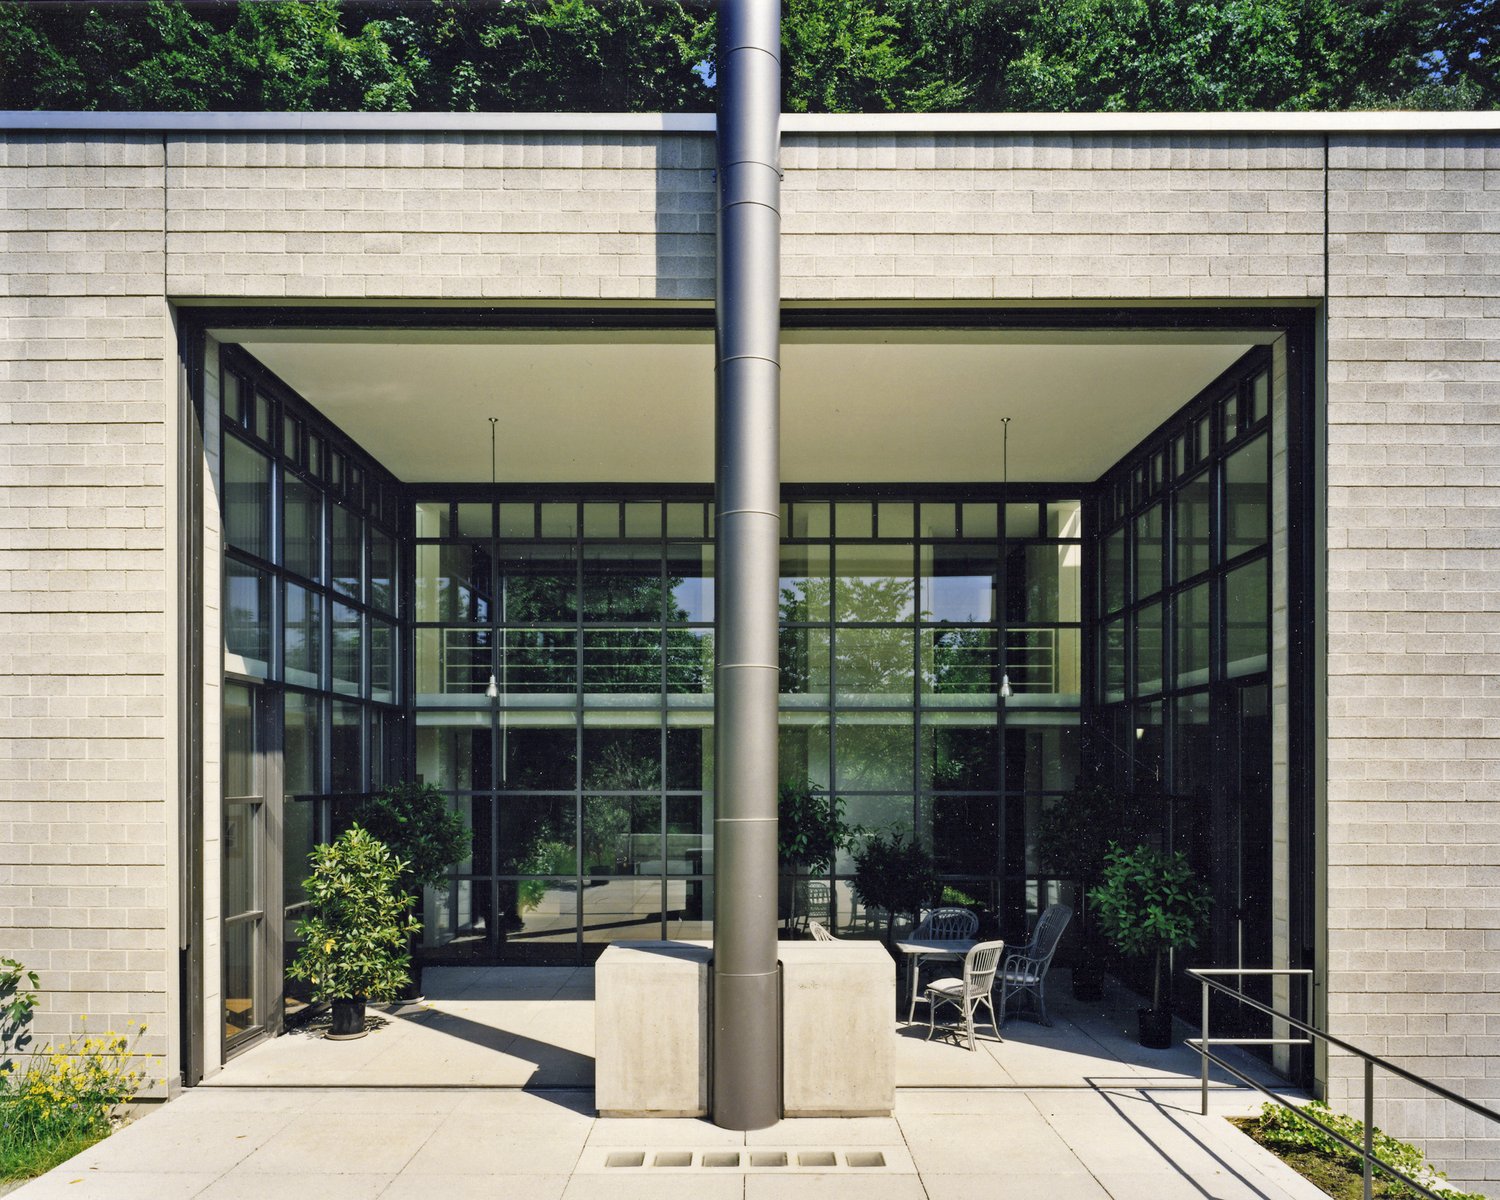
Living at its finest The villa at Oberhochbühl is located in one of the most sought-after and quietest residential areas of Lucerne. Nestled in the green hillside of the Obergütsch quarter, you can enjoy a high level of privacy, a pleasant neighborhood, and an impressive view of the city of Lucerne and the surrounding mountain world. The quarter is characterized by its loose development, spacious green areas, and the immediate proximity to the Gütschwald. Despite the quiet residential location, you can reach the Lucerne old town, the train station, and numerous shopping facilities, restaurants, and cultural offerings in just a few minutes. The bus stop is within comfortable walking distance and ensures a quick connection to the city center. Families also benefit from nearby schools and a variety of leisure activities right outside their doorstep. The combination of natural living, exclusive residential quality, and urban proximity makes Oberhochbühl one of the most attractive residential areas in Lucerne. Here, you live in a privileged location with a view and simultaneously enjoy all the advantages of a vibrant city. Your new home In a sought-after residential location on the edge of the Gütschwald, this exceptional villa presents itself as an impressive interplay of timeless architecture, clear formal language, and the highest residential quality. The property convinces with a striking cubature, spacious room dimensions, and a harmonious connection between interior and exterior spaces. At first glance, the special character of this property is already apparent. The clear lines, high-quality materials, and spacious window areas give the house an elegant and timeless appearance. Inside, open sight axes, impressive room heights, and light-flooded living areas create an exceptional living experience. A particular highlight is the unobstructed panoramic view of the city of Lucerne, Lake Lucerne, and the surrounding mountain world. The elevated location combines tranquility, privacy, and a far-reaching view in a unique way. The heart of the villa is the spacious living room with its impressive sight references. The large window fronts bring the surroundings into the house and create a unique living ambiance. The well-thought-out architecture connects the individual areas smoothly and conveys openness, generosity, and lightness. High-quality materials and elegant details underline the exclusive character. This villa is an architectural masterpiece for people with the highest demands on location, privacy, and residential quality. It combines generosity, nature, and one of the most beautiful views in Lucerne. Be inspired... ...by exclusive living in an architect's house. Arlewo AG Your proven partner for real estate and consulting NEW since 1968.
Other interesting objects