2 results - Properties for rent: Sennhof (Winterthur)

New building
1 / 5
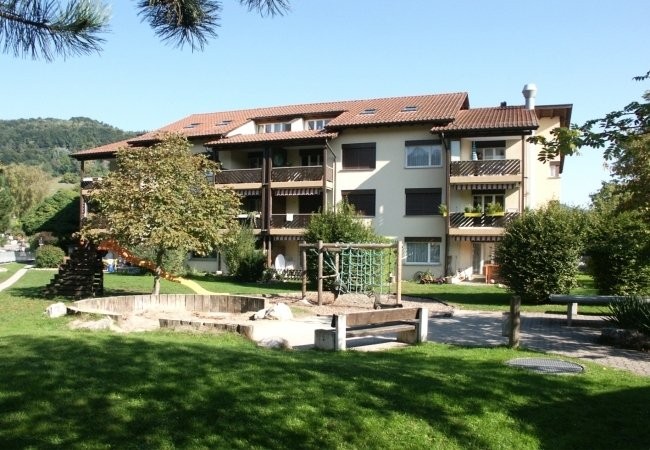
4.5 rooms, 178m², CHF 4,240.–
Bühler-Areal 2, 8482 Sennhof (Winterthur)

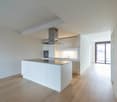
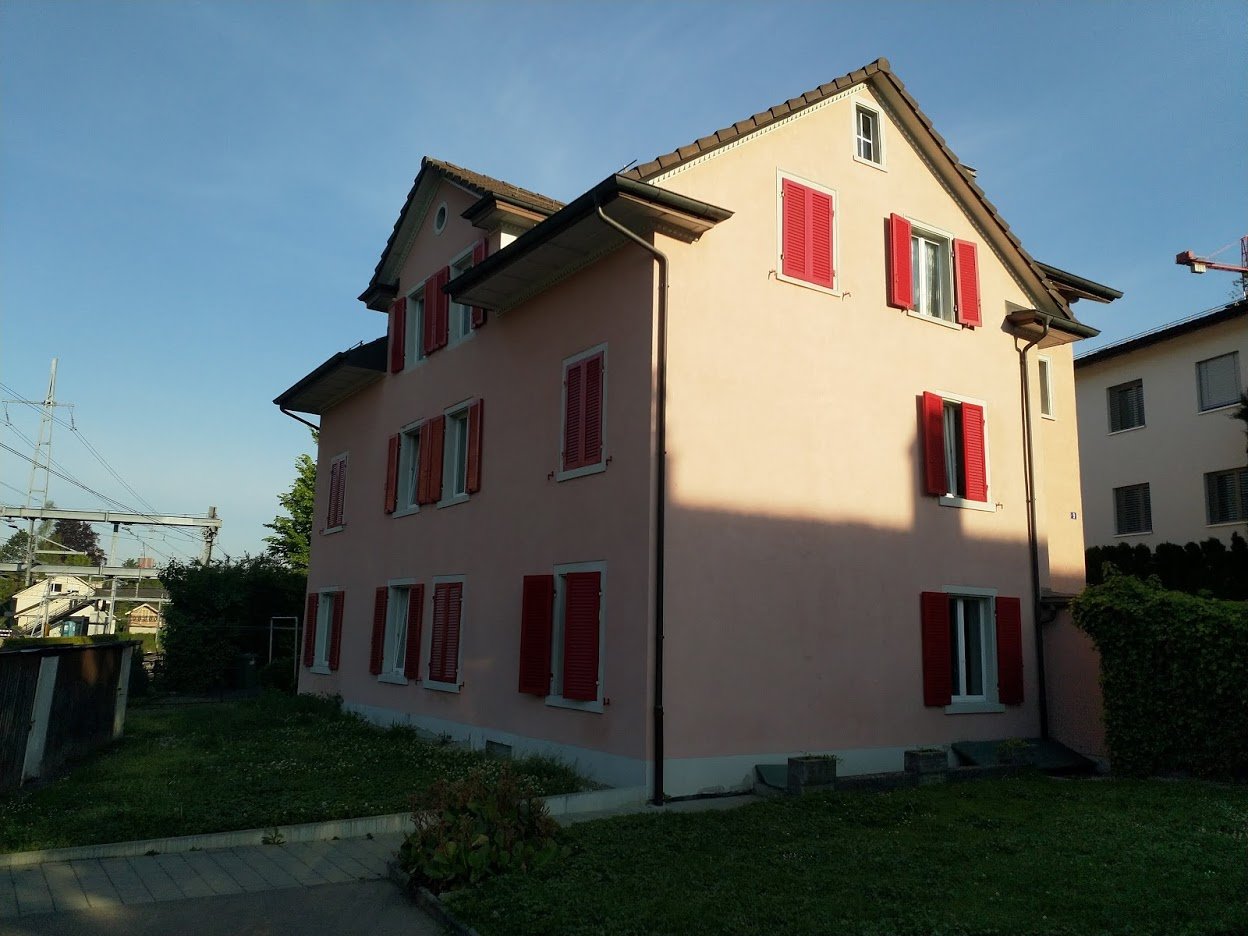
First-time rental - Unique attic maisonette apartment

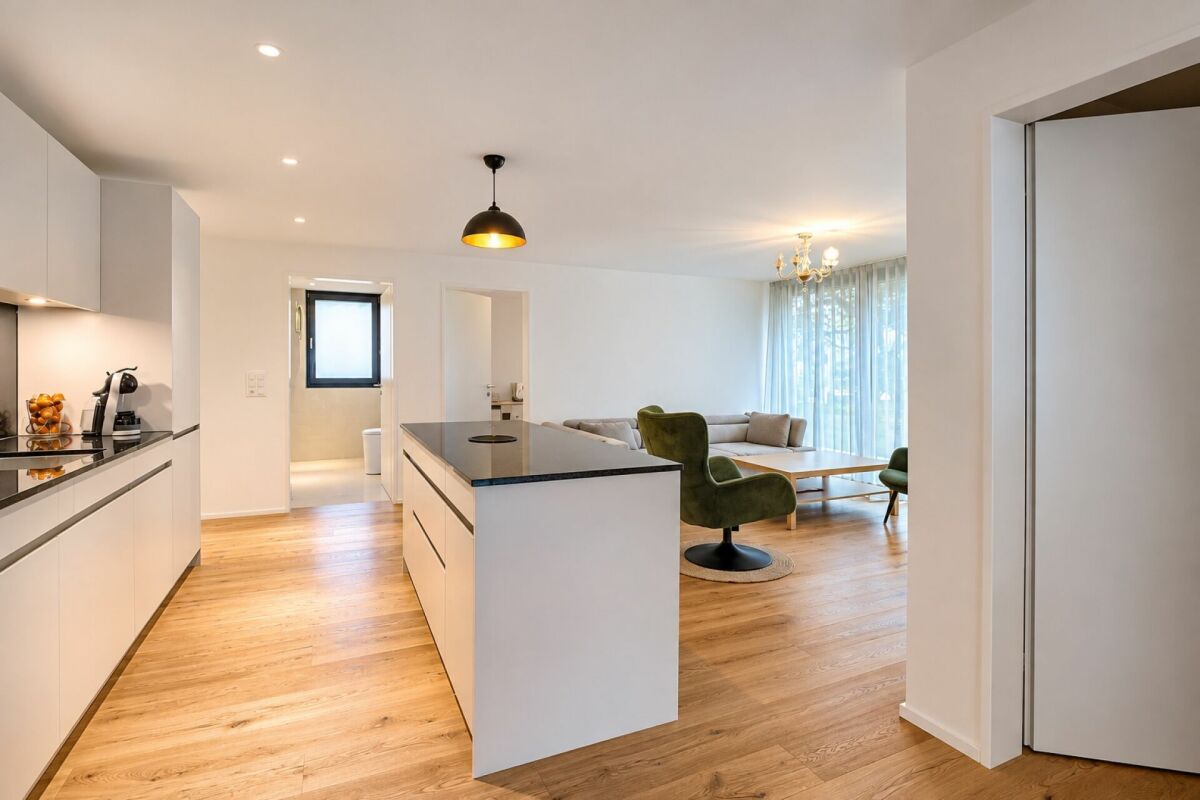
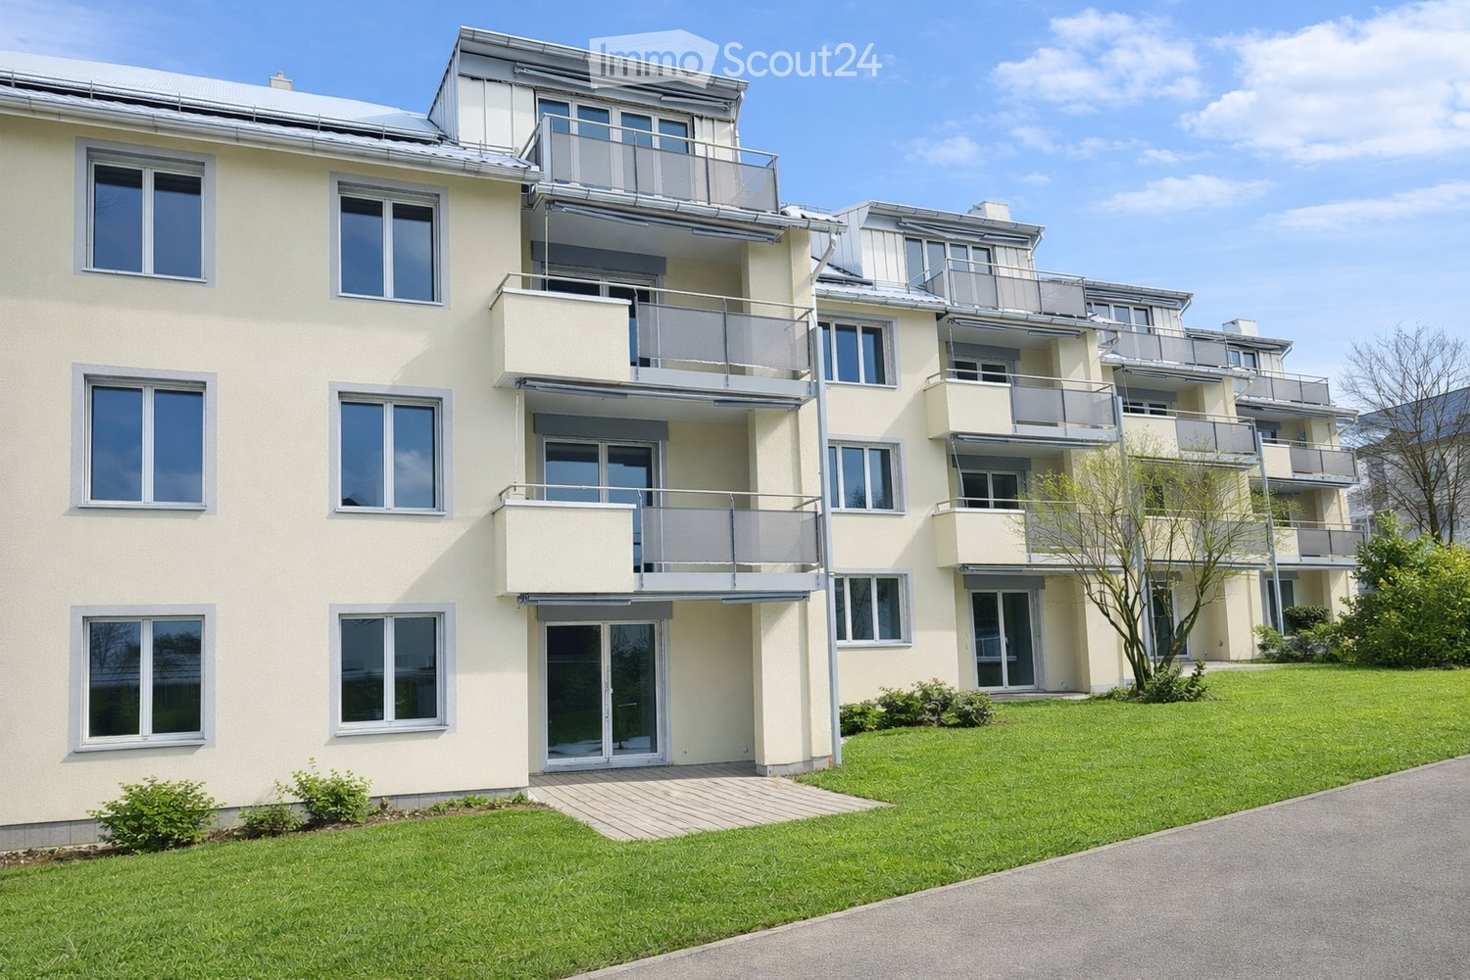
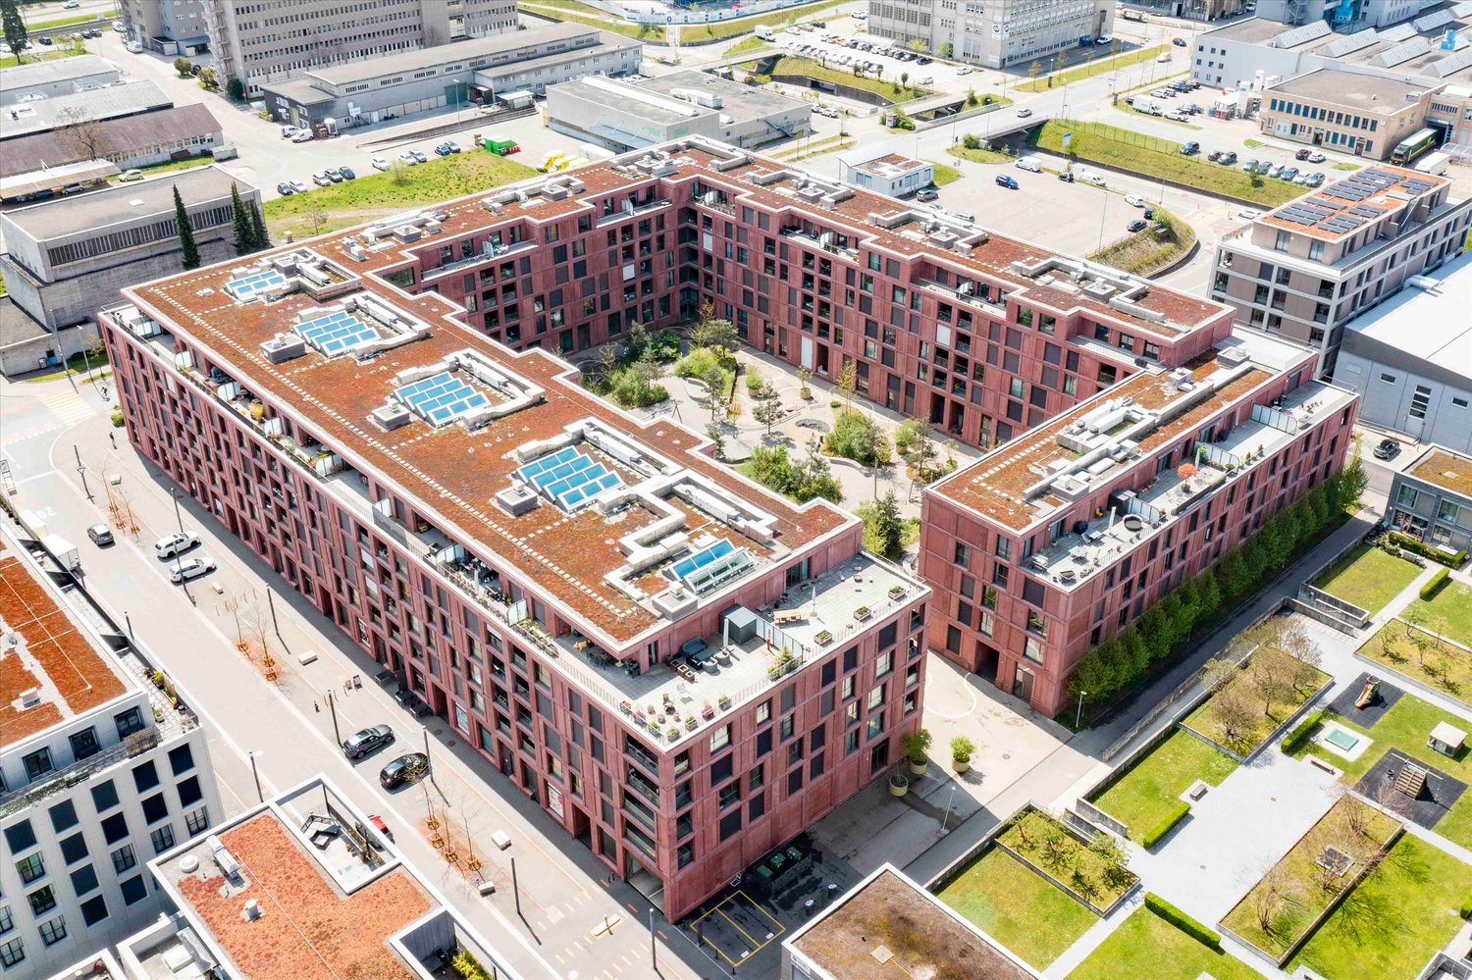
In the historic Spinnerei on the Bühler-Areal in Sennhof, 89 new apartments and 4 commercial spaces are being built. The spacious floor plans, the charm of the historic buildings, and the beautiful surroundings offer a unique living and lifestyle space.The 4.5-room attic maisonette apartment in the old building of the property offers you the following: • Oak parquet in all living and bedrooms • Modern, open kitchen with cooking island • Large entrance with 29m2 • Bathroom with bathtub • Bathroom with shower • Laundry room with washing machine and dryer • Terrace with 22m2 and great view • Controlled apartment ventilation • Parking spaces in the underground garage can be rented additionally Location: • The train station Sennhof-Kyburg, only 400m away, can be reached in a few minutes on foot and enables a quick connection to the center of Winterthur and Zurich. • The village shop Sennhof can be reached in 5 minutes on foot. • Located directly on the Töss, surrounded by water, fields, and forests, the Bühler-Areal offers countless opportunities to relax and feel good. • The Bühler-Areal is located on the left bank of the Töss and thus in the municipality of Illnau-Effretikon. Further offers:Comprehensive information about the project, rental process, and all available objects can be found at spinnerei1.ch.We look forward to your contact.

Travel time
-
New building
1 / 5
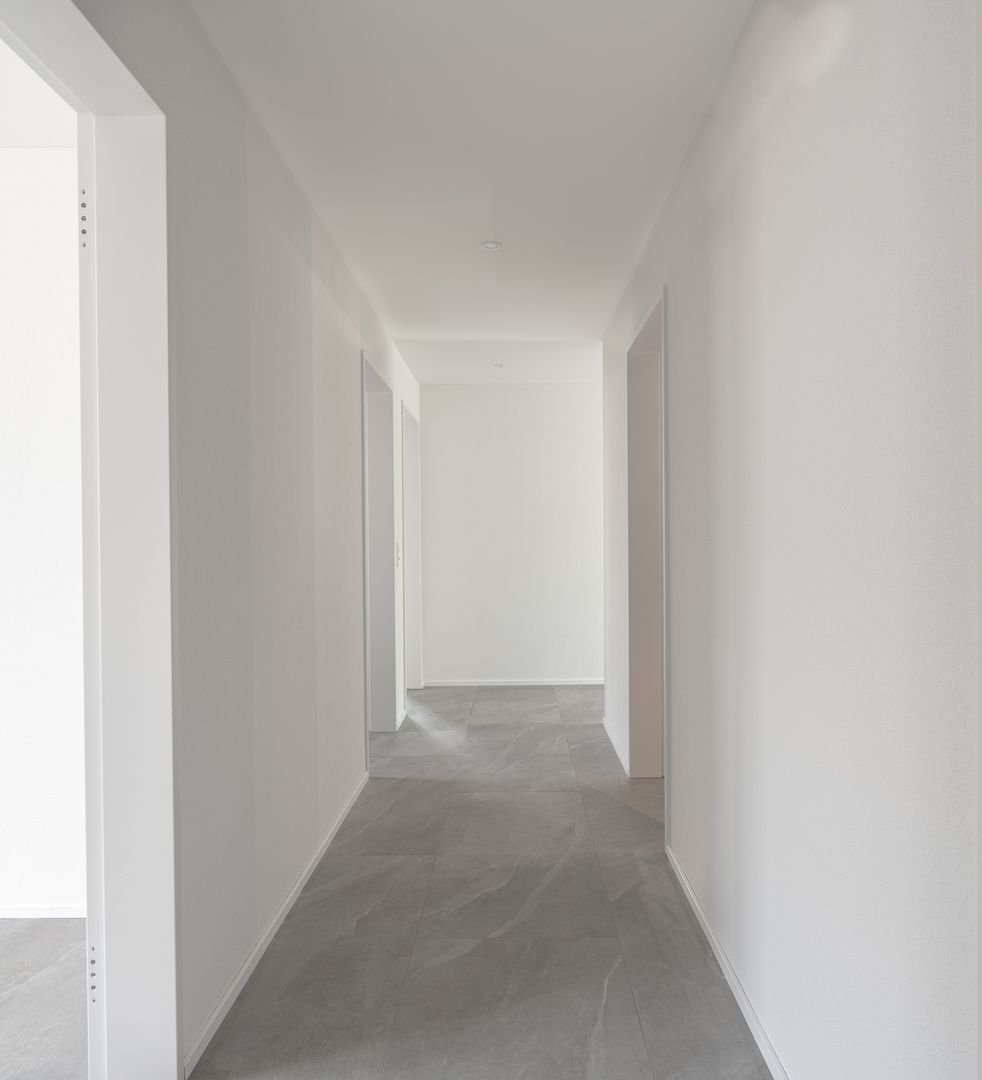
4.5 rooms, 162m², CHF 3,350.–
Bühler-Areal 3, 8482 Sennhof (Winterthur)

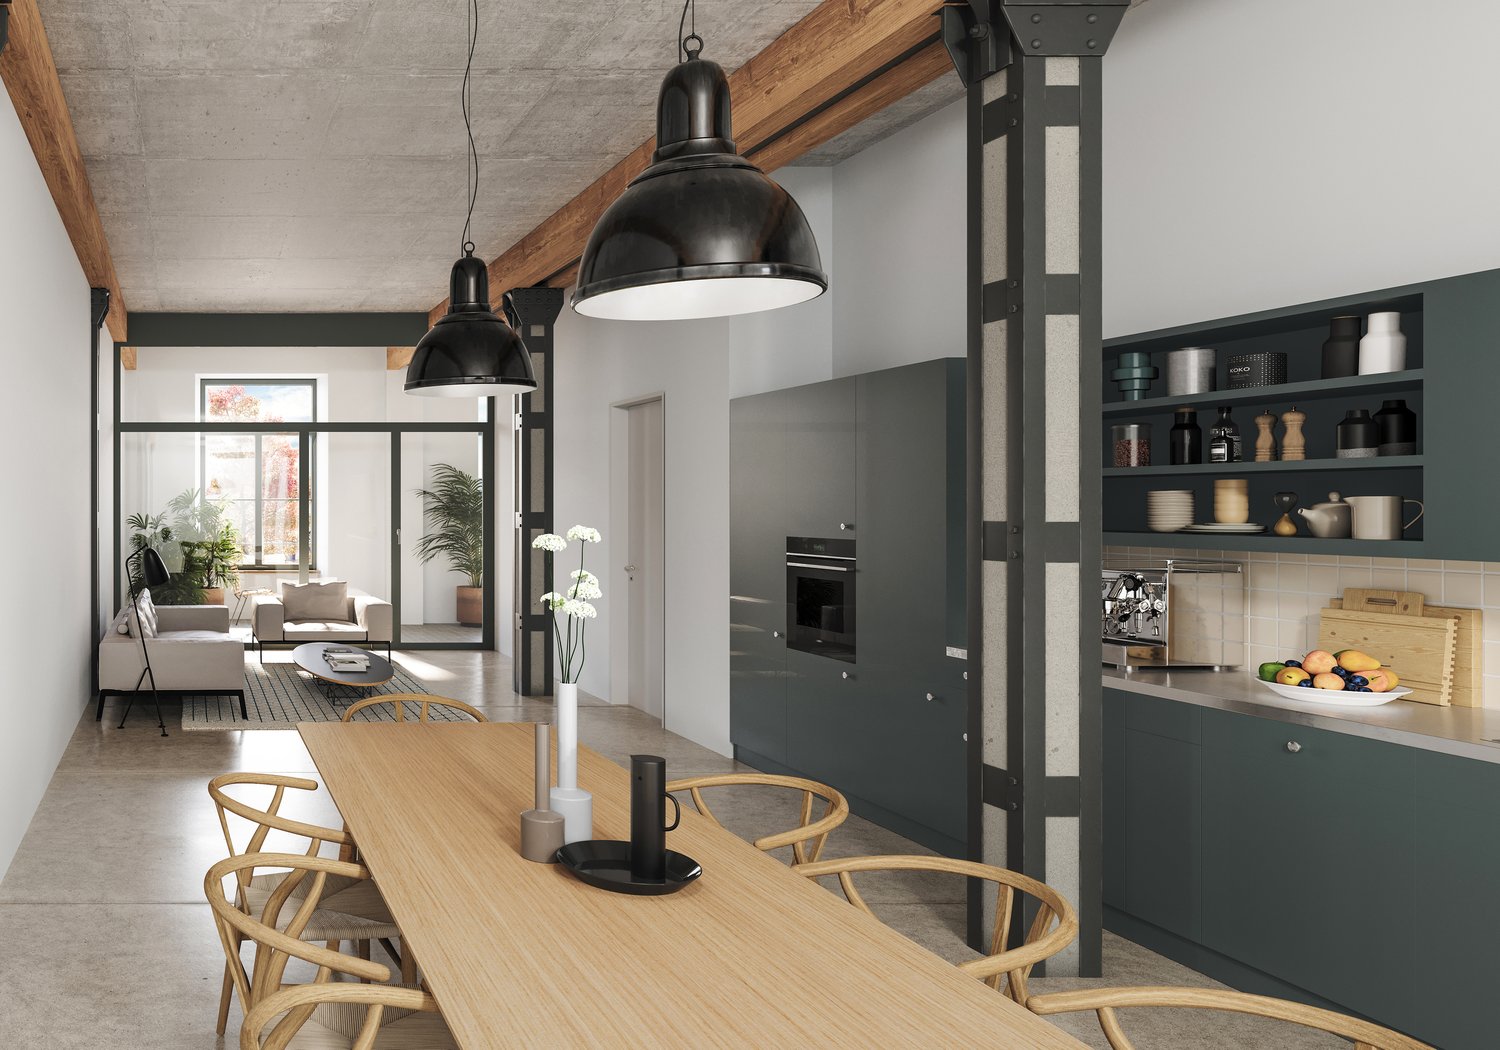
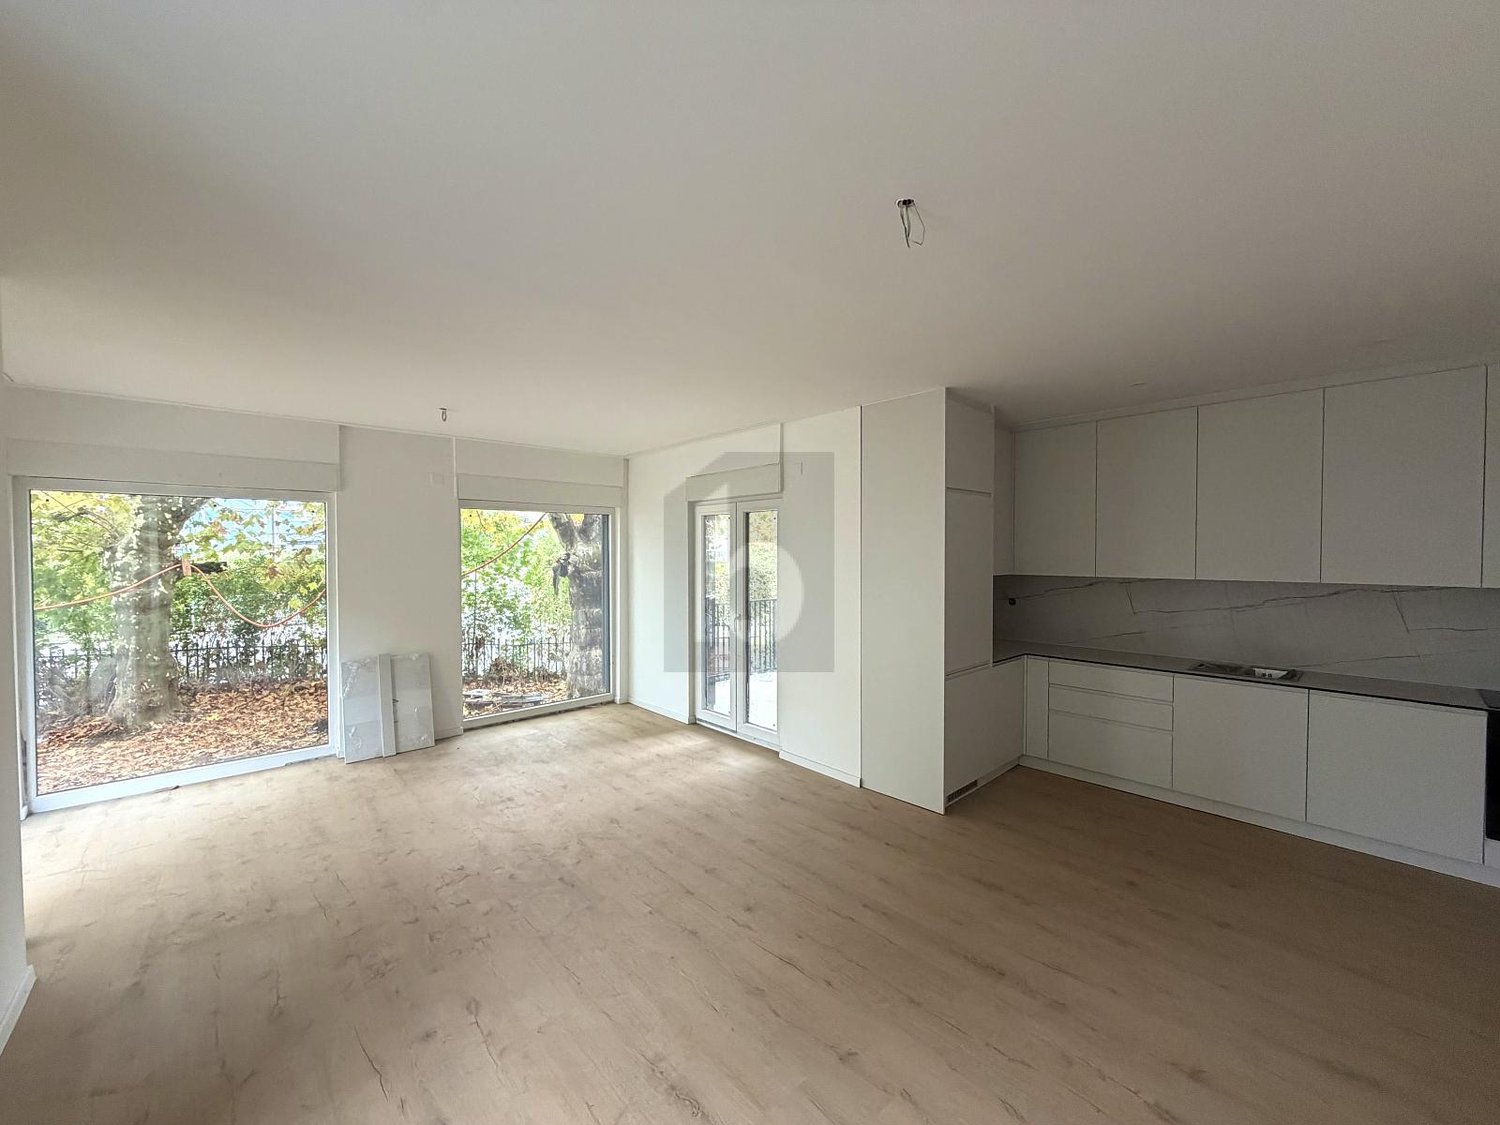
First rental - Spacious apartment with industrial charm

In the historic Spinnerei on the Bühler-Areal in Sennhof, 89 new apartments and 4 commercial spaces are being created. The spacious floor plans, the charm of the historic buildings, and the beautiful surroundings offer a unique living and living space.The 4.5-room apartment in the old building of the property offers you the following: • Large, open living and dining area with anhydrite floor • Bedroom with anhydrite floor • Modern, open kitchen • Bathroom with bathtub • Bathroom en suite with shower • Laundry room with washing machine and dryer • Garden room with 19m2 • Room height of 3.5m • Controlled apartment ventilation • Parking spaces in the underground garage can be rented additionally Location: • The train station Sennhof-Kyburg, only 400m away, can be reached in a few minutes on foot and enables a quick connection to the center of Winterthur and Zurich. • The village shop Sennhof can be reached in 5 minutes on foot. • Located directly on the Töss, surrounded by water, fields, and forests, the Bühler-Areal offers countless opportunities to relax and feel good. • The Bühler-Areal is located on the left bank of the Töss and is therefore in the municipality of Illnau-Effretikon. Further offers:Comprehensive information about the project, rental process, and all available objects can be found at spinnerei1.ch.We look forward to your contact.

Travel time
-
More objects in your automatically expanded search area
20 results - Radius: + 10km
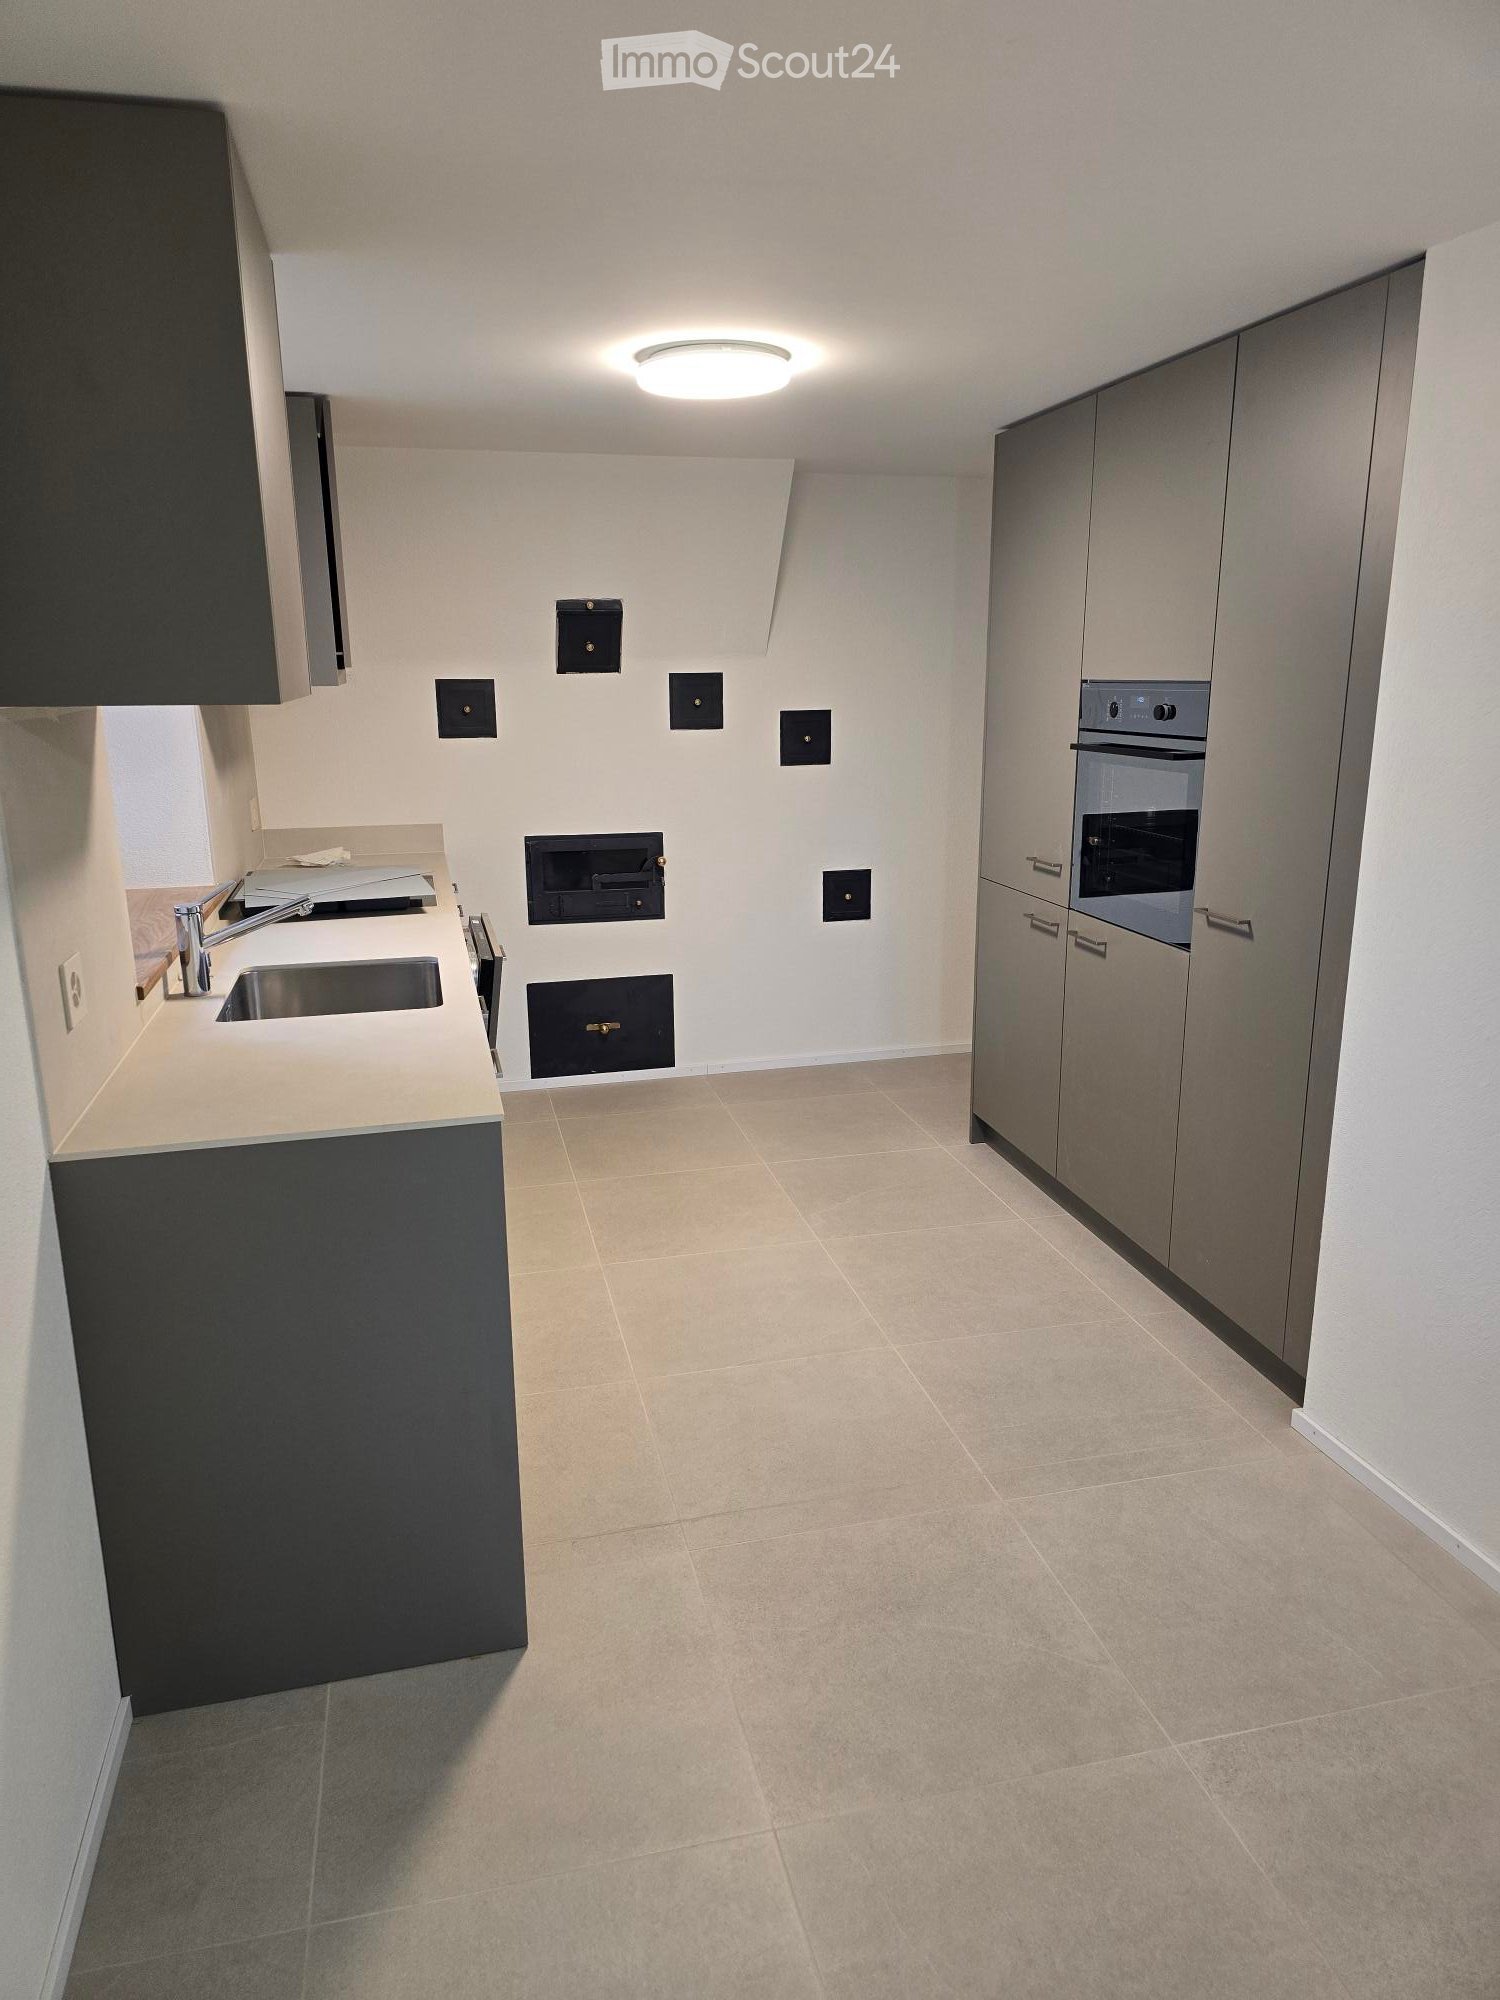
  • Kitchen with grey cabinets, a stainless steel sink, a built-in oven in a tall cabinet, and a wall with several black access panels.
  • Empty room with herringbone wood flooring, bare white walls, wooden beams and posts, and several windows.
  • Unfurnished room with white walls, exposed timber beams, a wooden floor, and a window with no clear outlook.
  • Unfurnished room with bare white walls, a wooden floor, exposed wooden ceiling beams, and three windows with outlooks onto nearby roofs and buildings, not a landscape.
  • Unfurnished room with a wooden staircase, parquet floor, and a green tiled stove.
  • Bathroom with a walk-in shower, a wall-hung toilet, and a wall-mounted vanity with a mirror cabinet.
  • Upper hallway with a wooden railing and black metal balusters, exposed timber beams, and a stairwell.
  • Unfurnished room with a herringbone wooden floor, white walls, a built-in wooden wardrobe, and a staircase on the right.
  • Empty room with a tiled floor, exposed wooden beams, and a window with a view of a neighboring street and a parked red car; a cabinet with a countertop sits at the right edge.
  • Outdoor construction yard beside a wooden building with cobblestone paving, coiled hoses, a manhole cover, and a portable toilet in the distance.
  • Empty room with parquet flooring, a green tiled stove, a wooden staircase, and several windows overlooking rooftops.
1 / 11
Empty room with herringbone wood flooring, bare white walls, wooden beams and posts, and several windows.
Unfurnished room with white walls, exposed timber beams, a wooden floor, and a window with no clear outlook.
Unfurnished room with bare white walls, a wooden floor, exposed wooden ceiling beams, and three windows with outlooks onto nearby roofs and buildings, not a landscape.
4.5 rooms, 125m², CHF 3,230.–
Premium
Pfarrgasse 4, 8311 Brütten

Exclusive Duplex Apartment in Brütten’s Historic Village Centre – Where Charm Meets Modernity

This exceptional duplex apartment combines historic charm with the very latest in residential comfort. Comprehensively renovated and newly fitted out in 2026, it offers a unique home across two floors, with its own entrance area and an ambience that is second to none. The special atmosphere is immediately apparent upon entering the apartment. Historic features such as the listed fitted wardrobe and the characterful tiled stove in the living area give the rooms a distinctive personality. Combined with high-quality materials, elegant solid-wood herringbone parquet flooring and modern finishes, they create a harmonious blend of tradition and contemporary elegance.Spacious living across two floorsThe ground floor is the heart of the apartment. The spacious living and dining area, with its stylish tiled stove, invites you to relax. The modern kitchen blends harmoniously into the living concept. A particular highlight is the level-access door to the patio, which will be completed in spring/summer 2027 and will extend the living space outdoors.A separate guest WC completes the ground-floor layout.The upper floor has three versatile rooms and two modern bathrooms. Whether used as a master bedroom with direct access to the bathroom, a children's room, guest room or home office, the rooms offer a wide range of possibilities and ample privacy.High-quality finishes down to the last detailParticular attention was paid to quality, comfort and timeless design during the complete renovation. The apartment stands out for features including: • Complete renovation and new fit-out in 2026 • Spacious duplex apartment across two floors • Its own separate entrance area • Elegant solid-wood herringbone parquet flooring in the living area • Modern underfloor heating • High-quality finishes and carefully selected materials • Characterful listed tiled stove in the living area • Historic listed fitted wardrobe • Modern kitchen with high-quality fittings • A guest WC on the ground floor • Two bathrooms on the upper floor • Separate basement storage room • Option to rent an underground parking space in addition In the heart of the village, with everything close at handThe apartment is located right in Brütten’s historic village centre, directly next to the church. Its central location makes everyday errands easy: the bakery is just around 50 metres away, and Volg is about 150 metres away.Here, you can enjoy life in a charming village with a welcoming atmosphere and a high quality of life, without giving up the conveniences you need every day.Brütten – an attractive municipality with tax advantagesThe municipality of Brütten is picturesquely situated on the ridge between Winterthur and Kloten and combines rural quality of life with excellent access to the surrounding centres. Its natural surroundings, compact village layout and active community life make Brütten a particularly attractive place to live.Another advantage is the municipality’s favourable tax situation. Brütten is considered a tax-friendly place to live in the greater Winterthur area, offering financial benefits alongside a high quality of living. A real plus for anyone looking to combine exclusive living with an attractive tax burden.A home for people with an eye for the exceptional.This duplex apartment is more than just a place to live: it is a successful blend of history, architecture and a modern lifestyle. A rare opportunity to move into an exceptional home right in the heart of Brütten’s village centre.An underground parking space can be rented for an additional 150.- CHF per month.

Travel time
-
New building
1 / 10
  • Pets allowed
  • Elevator
  • Tumble dryer
  • +4
4.5 rooms, 91m², CHF 3,080.–
Premium
Zürcherstrasse 3, 8604 Volketswil

4.5-room apartment in modern new building

Spacious 4.5-room apartment in modern new building Modern living and enjoying the outdoor area: This attractive 4.5-room apartment combines a well-thought-out floor plan with a high-quality finish and a spacious, covered garden seat. From December 1, 2026, we will rent a modern apartment in the new building from 2025 at Zürcherstrasse 3 in 8604 Volketswil. On 91.5 m² of living space, you can expect a contemporary home with a lot of comfort and a well-thought-out room layout. Apartment details: • 4.5 rooms | 91.5 m² living space • Year of construction 2025 • Modern kitchen with cooking island • Two bathrooms with shower (one of them en suite) • Own washing tower in the apartment • Underfloor heating • High-quality parquet floor in the bedrooms and living areas • Tiled floor in the wet cells • Practical built-in closets • Two of the three bedrooms with access to the covered seating area • Spacious, covered garden seat with 23m² and midday and evening sun • Basement compartment for even more storage space • Photovoltaics Living in Volketswil Volketswil convinces with an excellent infrastructure and a wide range of shopping and leisure opportunities. Whether for daily shopping, a restaurant visit, or a trip into the countryside - you will find numerous offers in good proximity. The location is also attractive in terms of traffic: The surrounding train stations are easily accessible by public transport. By car, you can quickly reach Zurich, Winterthur, and the Zurich Oberland via the nearby motorway connections. Price overview 4.5-room apartment: CHF 2,880.- plus additional costs CHF 200.- (advance payment) Parking options Underground parking space: CHF 150.-/month Interest aroused? Interested? Then we look forward to your contact. Viewing appointments will be awarded after submission of a current debt collection excerpt.

  • Pets allowed
  • Elevator
  • Tumble dryer
  • +4
Travel time
-
New building
1 / 5
4.5 rooms, 120m², CHF 4,750.–
Premium
Klimmweg 39, 8305 Dietlikon

High-quality 4.5-room new apartment with winter garden on the ground floor

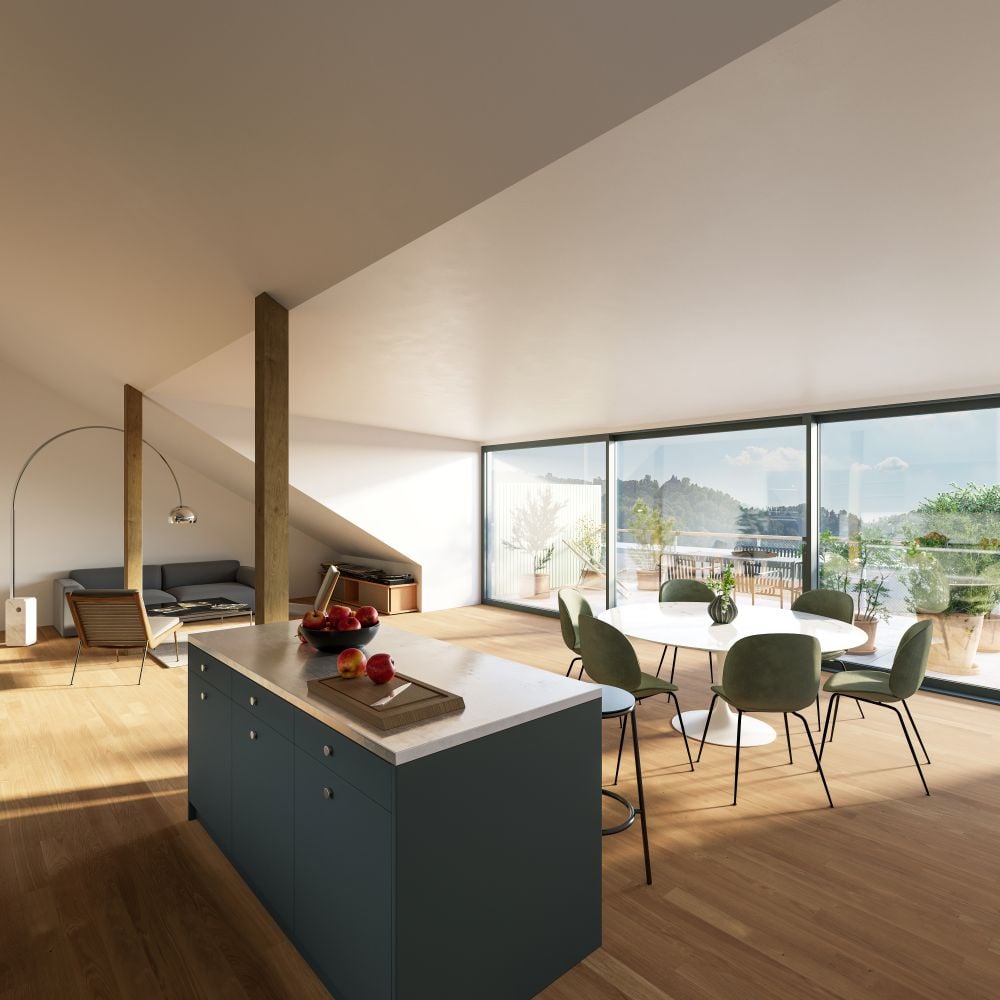
At Klimmweg 39 in Dietlikon, two high-quality 4.5-room new apartments are being built on the ground floor with a spacious floor plan, modern living comfort, and an attractive outdoor area. The apartments convince with a clear architecture, a high-quality construction standard, and a quiet and comfortable living feeling in an exclusive new building project.The spacious living area of approximately 120 m² offers an open living and dining concept with a modern kitchen, large window surfaces, and direct access to the covered outdoor area. The bright living, dining, and cooking area forms the center of the apartment and creates a pleasant room feeling with plenty of space for living, eating, and guests.The well-thought-out floor plan includes three well-proportioned rooms, which can be flexibly used as bedrooms, children's rooms, guest rooms, or home offices. Two stylishly designed bathrooms with bath/WC and separate shower/WC provide high comfort in everyday life.A special highlight is the winter garden with direct access to the outdoor area. This creates additional living value and is ideal as a protected dining area, lounge area, or quiet retreat. The room offer is complemented by a practical reduit and a private laundry room within the apartment.The apartments are being built in a high-quality new building standard and are aimed at people who want to combine modern living with comfort, style, and practical everyday suitability.Highlights: • First-time occupancy of a new building • Approx. 120 m² living space • Spacious living, dining, and cooking area with approx. 46 m² • High-quality construction in a high-end owner-occupier standard • Modern kitchen with high-quality appliances • Three bright rooms • Two bathrooms • Separate reduit with laundry room • Winter garden • Lift directly into the apartment • Quiet and elevated living location • Very good accessibility for car drivers • Short travel times to Zurich, airport, Wallisellen, Dübendorf, and Winterthur • Fast connection to the important traffic axes of the region The location at Klimmweg 39 is particularly suitable for people who want to combine high-quality and quiet living with excellent accessibility. For car drivers, the location is ideal: the surrounding economic and employment centers in the Zurich North, Glattal, Zurich Airport, Wallisellen, and Winterthur areas are quickly accessible. The connection to the supra-regional traffic axes also makes the apartment attractive for commuters and people with high mobility demands.This attic apartment is aimed at discerning tenants who are looking for a luxurious new building home with a lot of privacy, impressive views, large outdoor areas, and high-quality construction.Additionally, parking spaces can be rented optionally, subject to availability.For further information, Mr. Jayson Zähner is at your disposal:044 341 01 20 | jayson.zaehner@wmp-immobilien.ch
Travel time
-
New building
1 / 4
4.5 rooms, 98m², CHF 3,110.–
Premium
Tössfeldstrasse 48, 8406 Winterthur

Urban. Green. Home. | Modern 4.5-room apartments

On Tössfeldstrasse, two elegant multi-family houses with a total of 22 modern 2.5- to 4.5-room apartments are being built by March 2027. The attractive project combines contemporary architecture, well-thought-out floor plans, and high living comfort in an urban and natural environment.Extensive green spaces, lovingly designed flower islands, and newly planted deciduous trees give the development a park-like character and provide a high quality of stay. The two L-shaped buildings enclose a central meeting place, which offers space for exchange and relaxation.4.5-room apartments | Equipment & Comfort • Available from March 1, 2027 • Well-thought-out and functional floor plan division • Spacious, openly designed kitchen • Two modern bathrooms, one with a room-wide shower, one with a bathtub • Generous window surfaces for plenty of natural daylight • Bright living and dining area with inviting entrance • Private laundry room in a practical built-in closet in the entrance area • Spacious balcony with over 9 m² • Private basement compartment Sustainable & forward-looking • Energy-efficient heat supply using geothermal heat pumps • Photovoltaic systems for sustainable energy generation • Eco-friendly living concept with a focus on the future Location & Environment • Excellent connection to public and individual transport • Winterthur Töss train station can be reached in just 2 minutes on foot • Only 6 bike minutes to Winterthur main station • Shopping opportunities and various services in the immediate vicinity • Fitness center and other sports facilities easily accessible • Attractive urban living location with high quality of life • Diverse cultural, gastronomic, and leisure offerings in the surrounding area Have we sparked your interest?We would be happy to inform you personally about this attractive residential offer. We look forward to your contact and to presenting your possible new home to you.*The visualizations (renderings) presented in this advertisement serve solely for visual illustration of the planned atmosphere, spatial effect, and materiality. The representations are therefore purely illustrative and not binding.

Travel time
-
  • Three-storey wooden house with a red tiled roof, solar panels, and a terrace with a dining table and loungers in a garden.
  • House with a wood-clad facade, a front door, and an attached carport beside a paved entrance area.
  • Attic floor plan of EFH Hinterdorf 5a with two rooms labeled Zi, a bathroom labeled Du/WC, and a staircase.
  • Floor plan of the upper floor with two rooms labeled Zi, each 17.9 m2, plus a bathroom labeled Bad, 6.6 m2, with a shower labeled Du.
  • Ground floor plan with a kitchen, an entrance hall, a WC/laundry room, a living/dining room, and a garden seating area.
  • Basement floor plan with a laundry and utility room, a technical room, and two cellar rooms, plus a stairwell.
  • Empty room with a wooden floor, bare white walls, and glass doors opening onto a grassy garden with a paved terrace.
  • Kitchen with white cabinets, a dark granite counter, built-in Siemens ovens, and a view into an adjoining empty room.
  • Kitchen with light grey cabinets, a dark granite countertop, a stainless steel sink, an induction hob, and a wood-panelled backsplash, with a glass door showing a covered terrace.
  • Small bathroom with a wall-mounted wood vanity, a grey round basin, a dark tiled backsplash, and an illuminated mirror.
  • Wooden staircase with a wall-mounted metal handrail and integrated lighting, with a window at the top showing a garden outside.
  • Empty room with light wood flooring, bare white walls, and a glass door opening to a balcony with a railing and a view of trees and rooftops.
  • Unfurnished attic room with exposed timber beams, a wooden floor, a dormer window, and a glass balcony door.
  • Bathroom with a built-in bathtub, glass shower enclosure, wall-hung toilet, and vanity sink beside a window showing autumn trees.
  • Bathroom with a wide white double sink on a wooden vanity, a backlit mirror, dark tiled walls, and a wall-hung toilet.
  • Utility room with a wall-mounted Lunor T120 unit, overhead clothes-drying lines, a window, and a white door.
  • Laundry corner with a stacked Schulthess washing machine and dryer against a white brick wall, beside a stainless steel sink.
  • Empty room with white walls, a concrete floor, a ceiling light, and a small window; a stack of boxes sits in the corner.
  • Photo taken from upper floor showing a rural farmhouse with a tiled roof, forested hills and a village street; no balcony or property feature clearly visible.
  • View from an upper floor over a village street toward a wooded hillside with autumn foliage, a yellow brick farmhouse and other houses in the foreground.
1 / 20
4.5 rooms, 175m², CHF 3,950.–
Top
Hinterdorfstrasse 5a, 8322 Madetswil

Newly built semi-detached house for first occupancy in Madetswil

In a quiet, sunny location in the historic village centre of Madetswil (municipality of Russikon), we are renting out a high-quality newly built semi-detached house, available immediately for first occupancy. Its successful architecture blends harmoniously into the established village setting and green surroundings, combining rural charm with the latest residential standards.What to expect:Bright living and dining area: Large windows fill the rooms with natural daylight and offer lovely views of the greenery.Stylish open-plan kitchen: Modernly equipped and seamlessly integrated into the spacious living area.Private garden seating area: Direct access from the living area – ideal for relaxing and enjoying the outdoors, with a robotic lawn mowerBuild quality & low service charges: Built using high-quality materials and featuring excellent sound and thermal insulation. The high energy standard ensures a pleasant indoor climate and exceptionally low running costs.Comfort & ancillary rooms: 3 modern bathrooms, your own washing machine and tumble dryer in the basement, as well as generous storage areas.Location:Madetswil offers peaceful living close to nature, a high quality of life and good connections towards Pfäffikon ZH, Winterthur and Zurich.Rental terms: CHF 3‘950 / monthExcl. service charges (billed directly)Parking: Garage parking spaces & outdoor parking spaceHave we sparked your interest? We look forward to hearing from you to arrange a no-obligation viewing at the property.

Travel time
-
1 / 6
4.5 rooms, 100m², CHF 3,200.–
Top
8604 Volketswil

HISTORIC CHARM WITH GARDEN

This charming 4.5-room maisonette in a central location in Volketswil combines historic character with warm wood elements and a private entrance. On approximately 100 m² of living space, couples, small families, or people working from home enjoy a home with a lot of atmosphere. Outside, a garden seating area with a small garden and a balcony with side glazing invite you to relax. Practical: own laundry room. Furniture takeover possible after consultation.This BETTERHOMES offer is characterized by the following advantages:- central location- historic charm with wood elements- private entrance- garden seating area with small garden- balcony with side glazing- own laundry room- furniture takeover possible after consultation- and, and, and ...Interested? Contact us for a non-binding viewing!Not found anything suitable? Over 1,900 more offers at: www.betterhomes.ch - the real estate fair mediatorDo you want to market a property yourself?Benefit from our know-how: https://www.betterhomes.ch/de/profitierenDo you want to have a property valued?Find out its value now through our free valuation, immediately and without obligation!https://www.betterhomes.ch/de/knowledge/estimationMore detailsLocation: central, good connection to public transport and shopping facilities nearbyCondition: well-maintained, partially renovatedBathrooms / wet cells: 1 (1 x bathtub / WC / sink)Public transport: bus, 190 m / train station, 1.5 kmSchools: kindergarten, 650 mShops: Migros, 700 m / Volkiland, 1.1 km
1 / 5
  • Balcony / Terrace
  • Parking space
4 rooms, 90m², CHF 3,400.–
Top
8400 Winterthur

High-quality property in a central location with plenty of light!

This bright 4.5-room apartment in Winterthur (8400) offers 80 m² of living space in new building standards and is rented for the first time. Large windows flood the rooms with daylight and create a warm, modern living atmosphere. The balcony invites you to breathe and relax. Ideal for couples, small families, or professionals who value central living and short distances: The train station is within walking distance in a few minutes.This BETTERHOMES offer is characterized by the following advantages:- New building standard- large windows that bring a lot of light- central location- short walk to the train station- first rental- balcony with plenty of light- and, and, and ...Interested? Contact us for a non-binding viewing!Didn't find anything suitable? Over 1,900 more offers at: www.betterhomes.ch - the real estate fair mediatorDo you want to market a property yourself?Benefit from our know-how: https://www.betterhomes.ch/de/profitierenDo you want to have a property valued?Find out its value now with our free valuation, immediately and without obligation!https://www.betterhomes.ch/de/knowledge/estimationMore detailsLocation: Very central location near the train station and everything you need.<Bathrooms / wet cells: 1x (shower / sink / toilet)Public transport: Winterthur train station, 400mSchools: Kindergarten, 170m / Primary school, 750mShops: Denner, 700m / Coop, 750m / Migros, 1.2km

  • Balcony / Terrace
  • Parking space
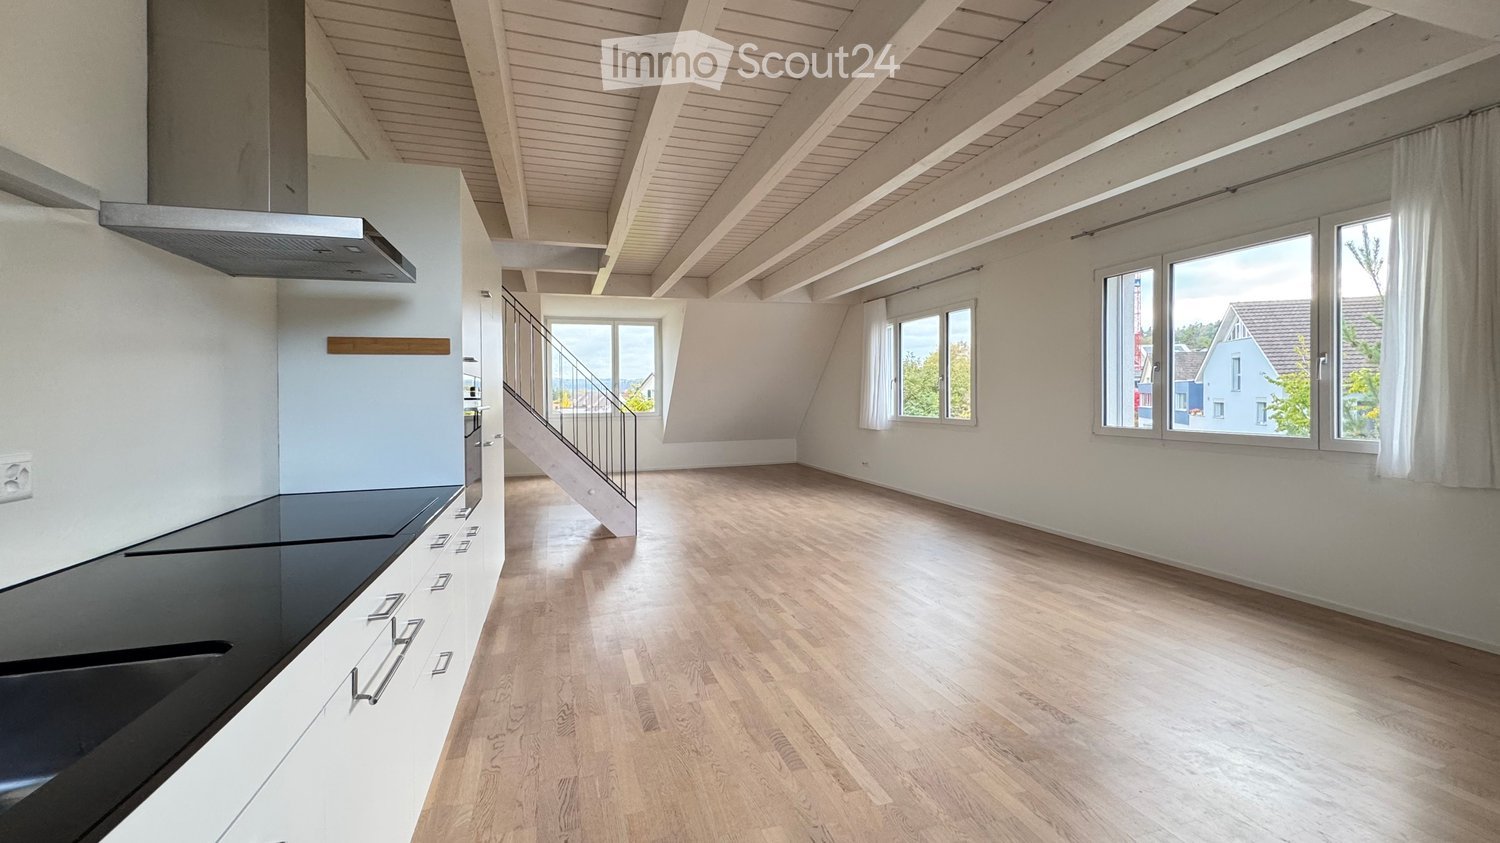
  • Bright open-plan loft with a white kitchen run along one wall, wood beam ceiling, oak flooring, and windows showing neighboring houses.
  • Entrance hall with a black-railed wooden staircase, light wood flooring, exposed white beams, and a corridor with doors leading to other rooms.
  • Bathroom with a wall-mounted toilet, a built-in bathtub under a skylight, and a double washbasin with a mirror cabinet.
  • Kitchen along a sloped wall with white cabinets, black countertop, sink, induction hob, and hood, with an open staircase and window view beyond.
  • Open-plan attic living space with a white kitchen run along the sloped wall, a black oven, a metal staircase, and a window with a distant view.
  • Room with a white bench cabinet, a glass console table, a wood floor, and a window overlooking nearby rooftops and hills.
  • Unfurnished room with a wooden floor, white beamed ceiling, and three glass doors opening to a balcony with a grey railing and trees beyond.
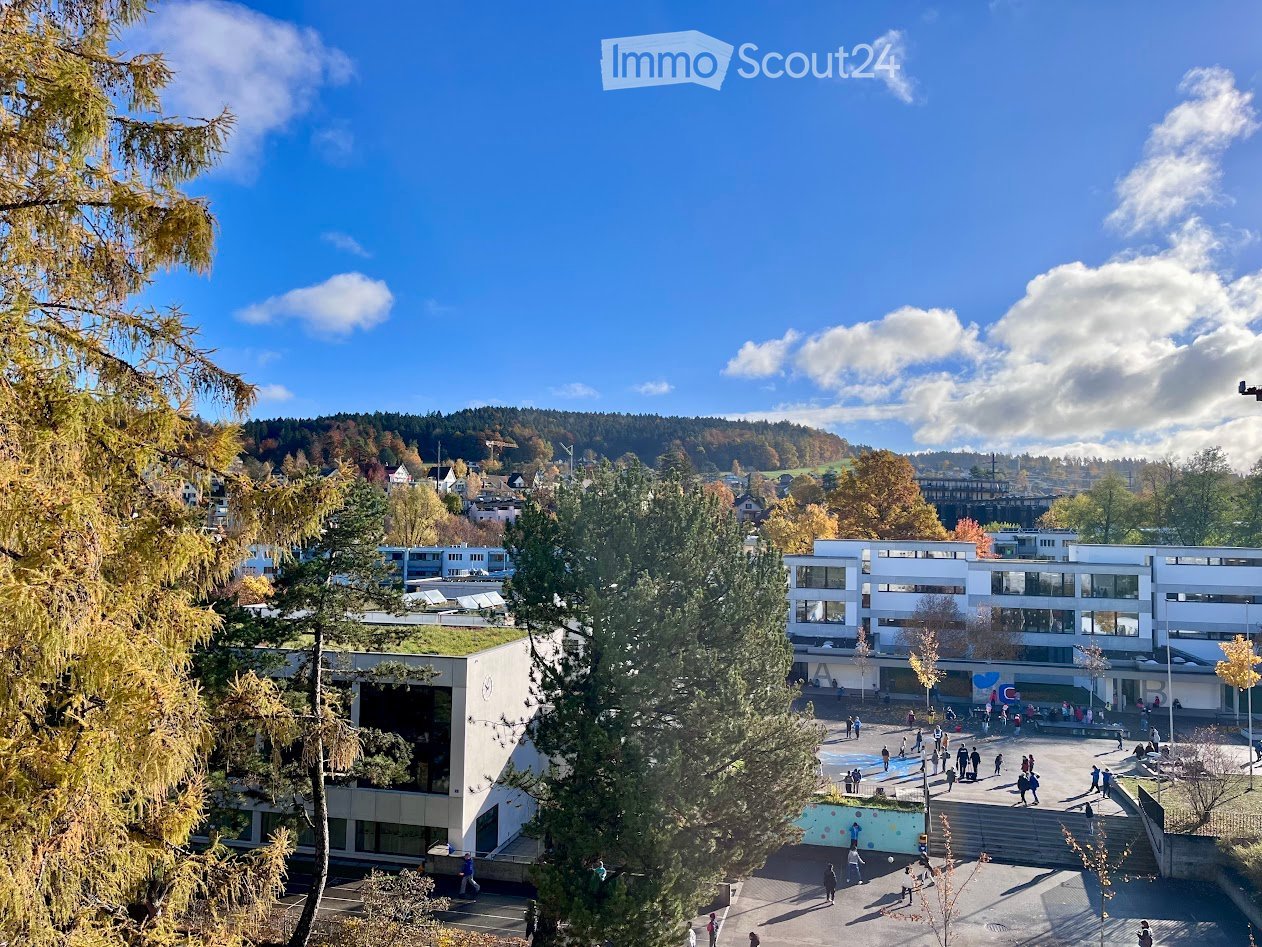
  • Elevated view over a residential neighborhood with garden, rooftops, and distant hills under cloudy skies.
  • House with a cream rendered facade, a dark solar-panel roof, and trees in front.
1 / 9
4.5 rooms, 139m², CHF 3,480.–
Top
Im Geissacker 4, 8404 Oberwinterthur

4½-room duplex apartment with far-reaching views, cooling and home-office space

Spacious living above the rooftops: This bright duplex top-floor apartment (139 m² plus a 16 m² attic room, Minergie, built in 2015) is situated on an elevated, sunny hillside in a quiet residential neighbourhood of Winterthur. From the roof terrace, you can look out over the rooftops and, on a clear day, as far as the mountains. The forest, meadows and Goldenberg are just around the corner.With 4½ rooms on two floors, there is space for bedrooms, one or two home offices, or guests.Living • Roof terrace with far-reaching views • Open-plan kitchen with natural stone worktop, induction hob, pyrolytic oven, dishwasher and large fridge • Ceiling height of up to 2.60 m with exposed beams, large windows all around • Light oak parquet flooring, porcelain stoneware tiles in the bathroom • Bathroom with walk-in shower, bathtub beneath the roof window, double washbasin, provision for a shower toilet • Private washing machine and tumble dryer • Separate apartment entrance in a three-apartment building Comfort and technology • Passive cooling via the underfloor heating, making it pleasant even in midsummer • Comfort ventilation with pollen filter and humidity control • Ground-source heating system, solar thermal collectors and photovoltaic system for low service charges • Fibre-optic internet (FTTH), multimedia connections in every room • Electric blinds, LED lighting Location • Traffic-calmed zone, quiet yet close to the city • Bus route 10: 2 min. on foot, 10 min. to Winterthur main station • Oberwinterthur train station: 800 m, shops: 500 m • Garage parking space and/or outdoor parking space available to rent Good to know: We live in the building ourselves and hope for a quiet, harmonious relationship with our tenants. We are easy-going and tolerant; playing music is also no problem. The apartment is ideal for two to three people. Indoor cats are welcome, and a cat net can be installed. Unfortunately, we cannot allow dogs.Available immediately or by arrangement. Viewings can also be arranged on Saturdays. We look forward to hearing from you.

Travel time
-

Suggested properties for you based on search results

Other interesting objects