Seehof - Properties for rent with Balcony / Terrace, Pets allowed

We recommend expanding your search criteria to get similar results. The current filters didn’t return any matches.

If you don’t want to change your current search criteria, we recommend creating a search alert, so you’ll be notified when matching offers become available.

More objects in your automatically expanded search area
83 results - Radius: + 10km
  • Modern kitchen with white cabinetry, a central island, and a sink area. Features include a candle holder on the island, a window with dark curtains, and built-in lighting.
  • Modern kitchen with white cabinets, a central island, built-in oven, and sleek countertops. Features include a candle holder, decorative bottle, and a vase on the floor.
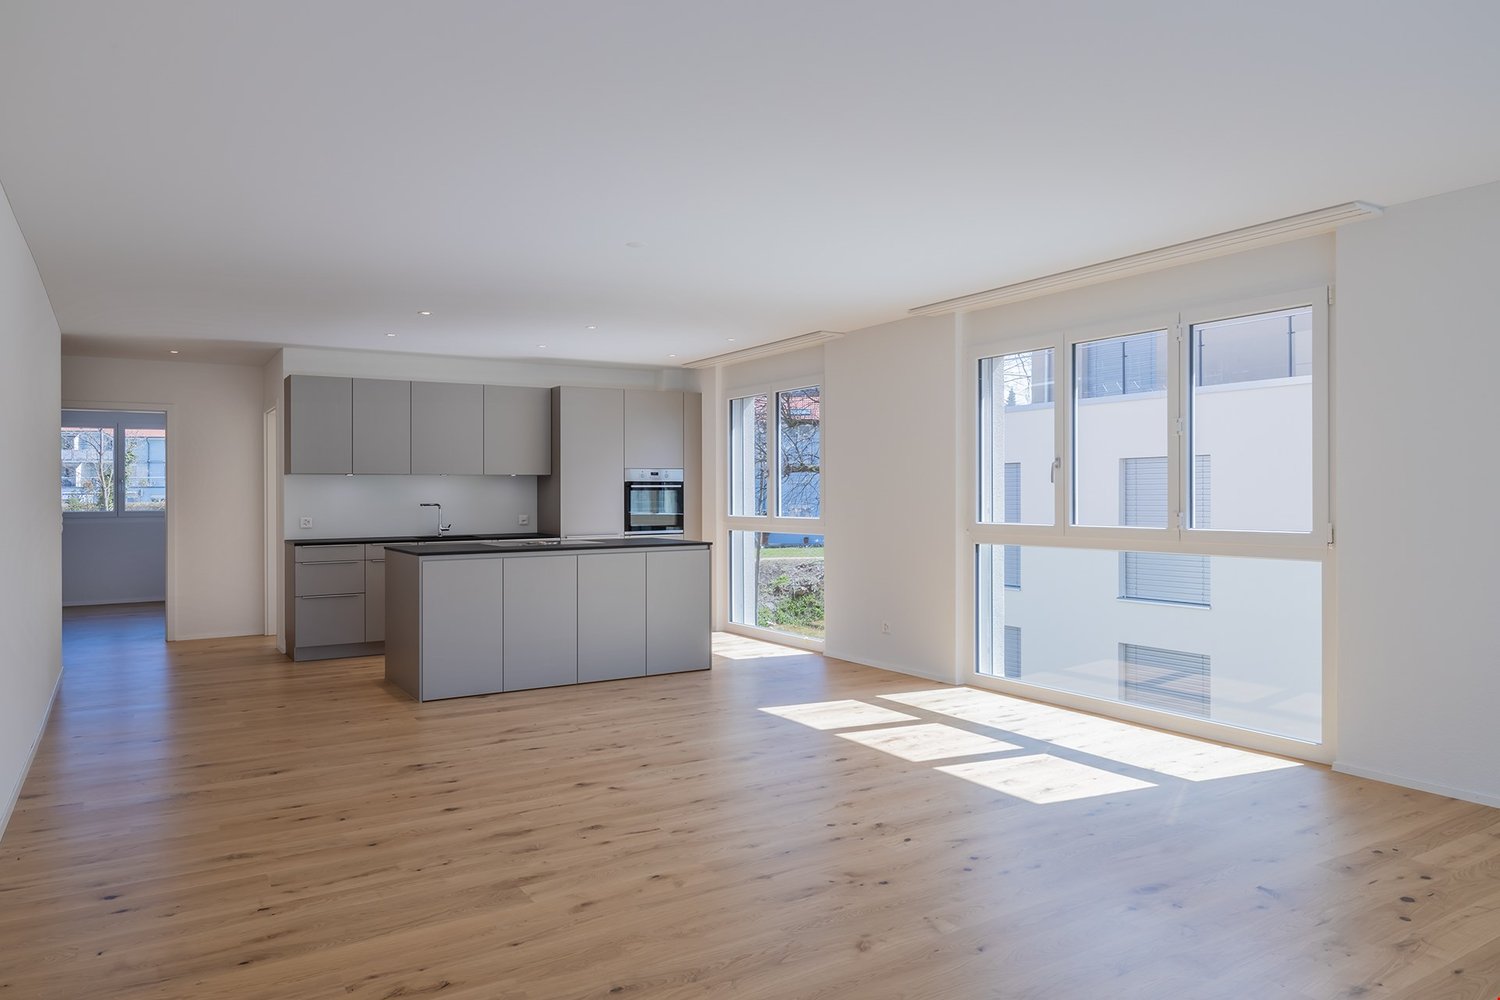
  • Bright, open living and dining area with wooden flooring, large windows, a sofa, a dining table with chairs, and a television on a stand.
  • Modern living room with wooden flooring, white walls, and a grey sofa. Features a white coffee table, a small table lamp, a cat tree, and a dining area visible in the background.
  • Open-plan living and dining area with wooden flooring, a grey sofa, coffee table, TV, dining table with chairs, and a cat tree in the corner.
  • A small laundry area with a stacked washing machine and dryer, a hat hanging on the wall, and a laundry basket with clothes.
  • Modern bathroom with white tiles, a bathtub, toilet, shower, and a small trash bin. Includes a bathroom rug and a toilet paper holder.
  • Modern bathroom with white tiles, a sink with a modern faucet, a large mirror with built-in lighting, a towel rack with several towels, and a small cabinet. The floor is tiled, and the walls are white.
  • Empty hallway with wooden flooring, white walls, and a closed door at the end. A single black suitcase is placed against the left wall.
  • A modern, minimalistic room with light wooden flooring, white walls, and a large open doorway leading to another space. A black chair and a small table are positioned near the left wall, while a mirror and a shelf with various items are on the right side.
  • A narrow hallway with light wooden flooring and white walls, featuring a small shelf with personal items, a suitcase, and a pair of slippers on the floor.
  • Floor plan of a multi-room apartment featuring a living room, kitchen, two bedrooms, bathroom, entrance, hallway, staircase, and two balconies.
  • Minimalist bedroom with a single bed, light wooden flooring, large windows, and a sliding glass door leading to a balcony.
1 / 13
3.5 rooms, 100m², CHF 2,075.–
Top
Wengistrasse 13, 4500 Solothurn

Living in the heart of Solothurn - spacious, central, and comfortable

Are you looking for a spacious home in a central location in Solothurn? This attractive apartment convinces with plenty of space, modern equipment, and short distances to shopping and public transport.In addition to the spacious living and dining area, you have two separate rooms at your disposal, which can be ideally used as bedrooms, offices, or guest rooms.The apartment offers you: • Open kitchen with plenty of storage space, combination steamer, and dishwasher • Spacious living and dining area • Two separate rooms, ideal as bedrooms, study, or guest rooms • Small balconies in both rooms facing the inner courtyard • Bathroom with shower and bathtub • Laundry room with its own washing machine and tumble dryer • Spacious built-in closets in the corridor • Plate and parquet floors • Underfloor heating • Private basement compartment Live centrally and enjoy short distances:Directly next to the property are a Migros supermarket and a Migros restaurant. Solothurn West train station is about a 2-minute walk away, and Postplatz with various bus connections is about a 3-minute walk. The main train station Solothurn is also only about a 10-minute walk away. Further shopping opportunities and services are located in the immediate vicinity.The apartment is available from December 1, 2026, and is ideal for all those who want to combine spacious living with the advantages of a central city location.

Travel time
-
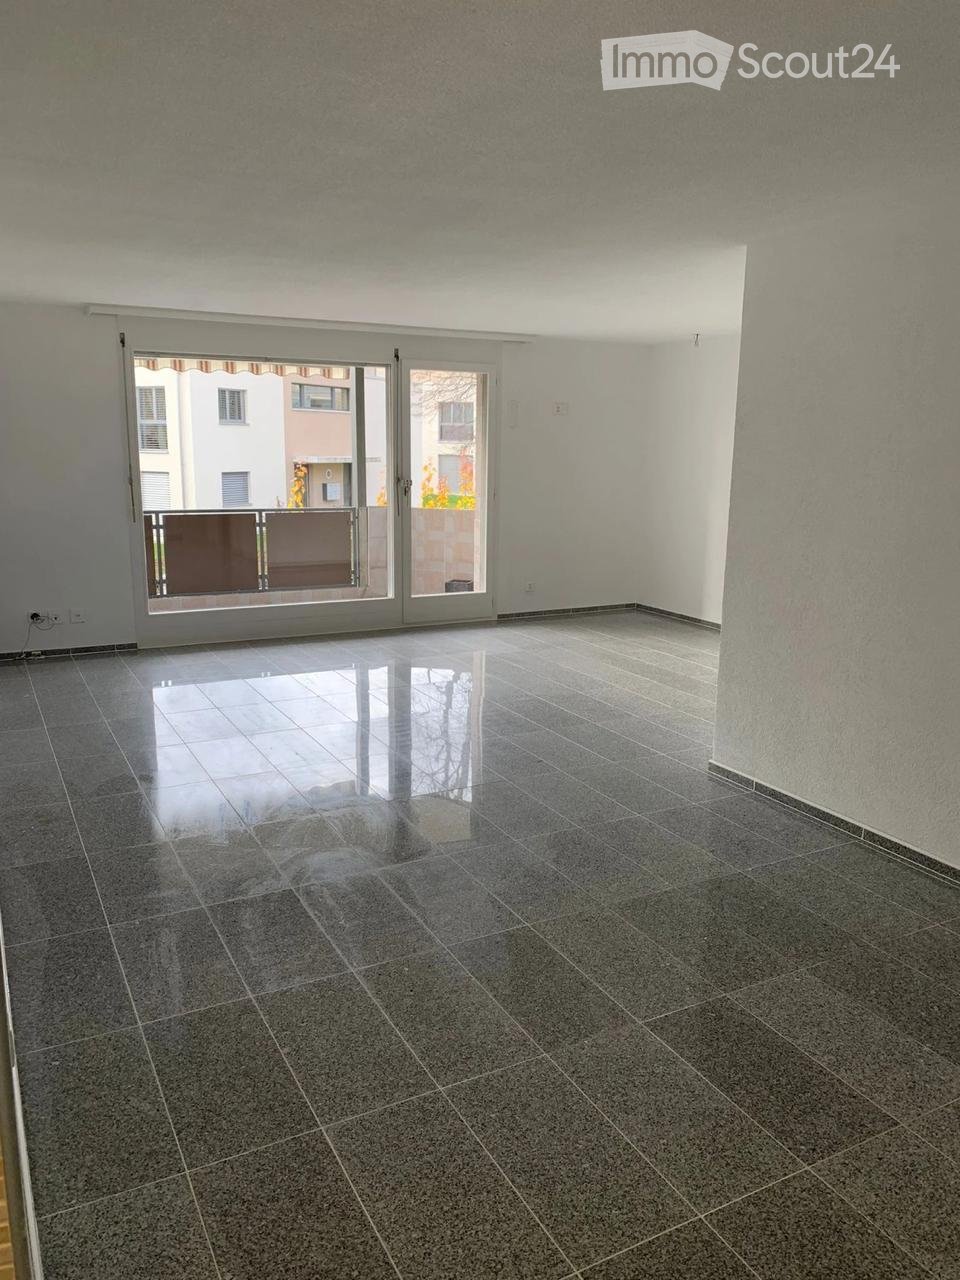
  • Empty room with dark tiled floor and large sliding glass doors leading to a balcony.
  • Balcony with tiled floor, brown privacy screen, and striped awning, overlooking a green landscape with trees and distant houses.
  • Balcony with tiled floor, low wall, and view of surrounding landscape and buildings.
  • Clean, modern hallway with tiled flooring, white walls, and recessed lighting. Features a decorative brick pillar on the left and several doors along the right side.
  • Empty room with light wooden flooring and white walls, featuring a large window with double glass panels and a visible electrical outlet on the wall.
  • View from a window showing a grassy area, small garden, and a multi-story building in the background.
  • Empty hallway with black tiled floor, white walls, and two open doors leading to a bathroom and another room.
  • Modern bathroom with black tiled floor, white cabinetry, sink, toilet, bathtub, and shower area with glass enclosure. Skylight windows provide natural light.
  • Empty room with black tiled floor, white walls, large window with blinds, and a door leading to a bathroom.
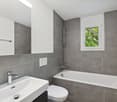
  • Modern bathroom with white sink, dark tiled floor, and glass block wall. Features a shower area with a handheld showerhead and a built-in seat.
  • Modern shower area with brick and white tile accents, a handheld showerhead, and a built-in seat.
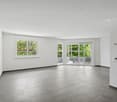
  • Empty room with grey tiled floor and white walls, featuring a small doorway on the left side.
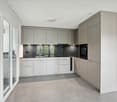
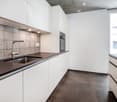
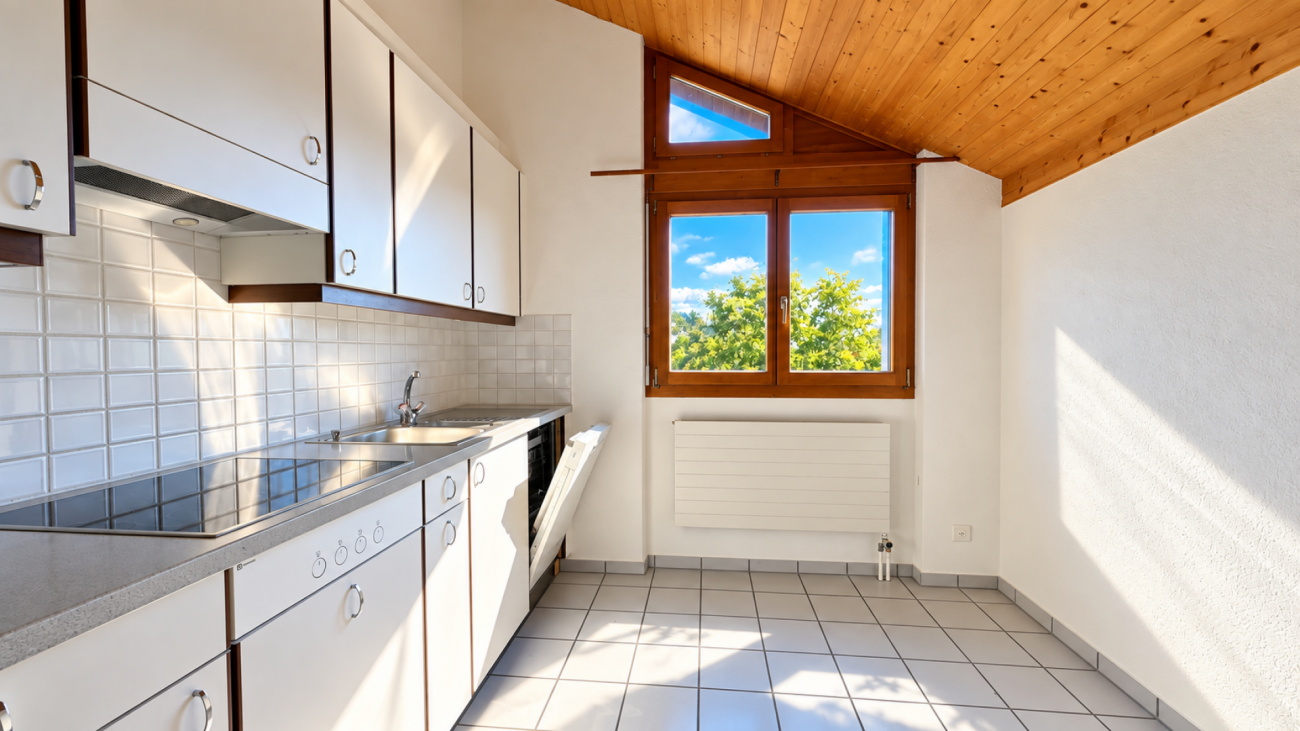
  • Modern kitchen with white cabinets, stainless steel sink, and built-in oven. Features tiled flooring and large windows with a view of greenery.
  • Modern kitchen with white cabinets, stainless steel handles, and a built-in oven.
1 / 14
4.5 rooms, 96m², CHF 1,750.–
Top
Neumattweg 28, 4537 Wiedlisbach

Bright 4.5-room apartment with large balcony and garage

Welcome to this well-maintained 4.5-room apartment on the first floor at Neumattweg 28 in Wiedlisbach. The apartment is located in a quiet residential area and is available immediately - a real highlight for all those looking for modern living comfort in a quiet location. The bathroom, which can be reached directly from the bedroom, was newly renovated in 2026.The apartment impresses with the following features: • Spacious rooms: Bright rooms, equipped with windows that offer a beautiful view of the greenery. • Living area: Comfortable 96 m² spread over 4.5 rooms - ideal for families or couples. • Two bathrooms: The apartment has 2 bathrooms. Both have a shower and toilet • Balcony: An inviting balcony with a tile floor and metal railing, offering a magnificent view of a green landscape. • Basement: A basement compartment is included in the rent • Garage: A private garage space is available and included in the rent • Pets allowed: Four-legged friends are welcome. • Child-friendly: The apartment is perfectly suited for families with children. A playground is available Location and surroundings:The apartment is located in a quiet environment. In summer, the location benefits from plenty of sunshine. The surroundings offer everything you need for everyday life: • Shopping: The Denner Satellit is just a 5-minute walk away. • Public transport: The Kirchgasse bus stop is also just a 5-minute walk away, and Wiedlisbach train station is about a 9-minute walk. • School: A school is about an 8-minute walk away - ideal for families with school-age children. • Highway exit: The Niederbipp highway exit is only about 3 minutes from the apartment, making it perfect for commuters This charming apartment combines modern living with a natural, quiet environment. Take the opportunity and secure your new home in Wiedlisbach - available immediately!

Travel time
-
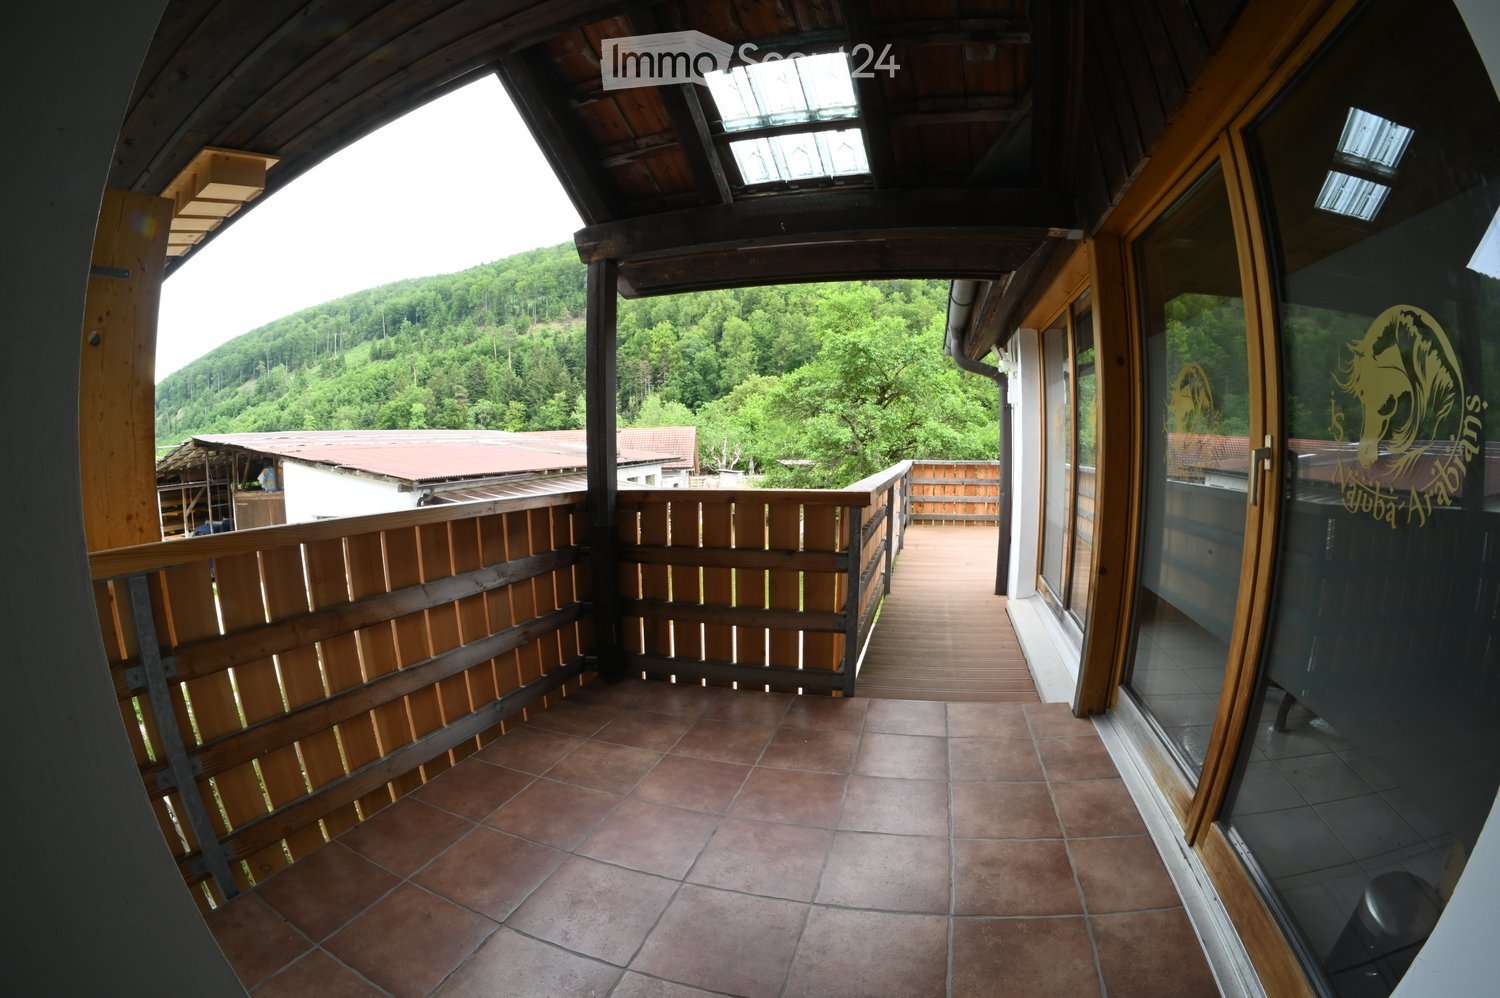
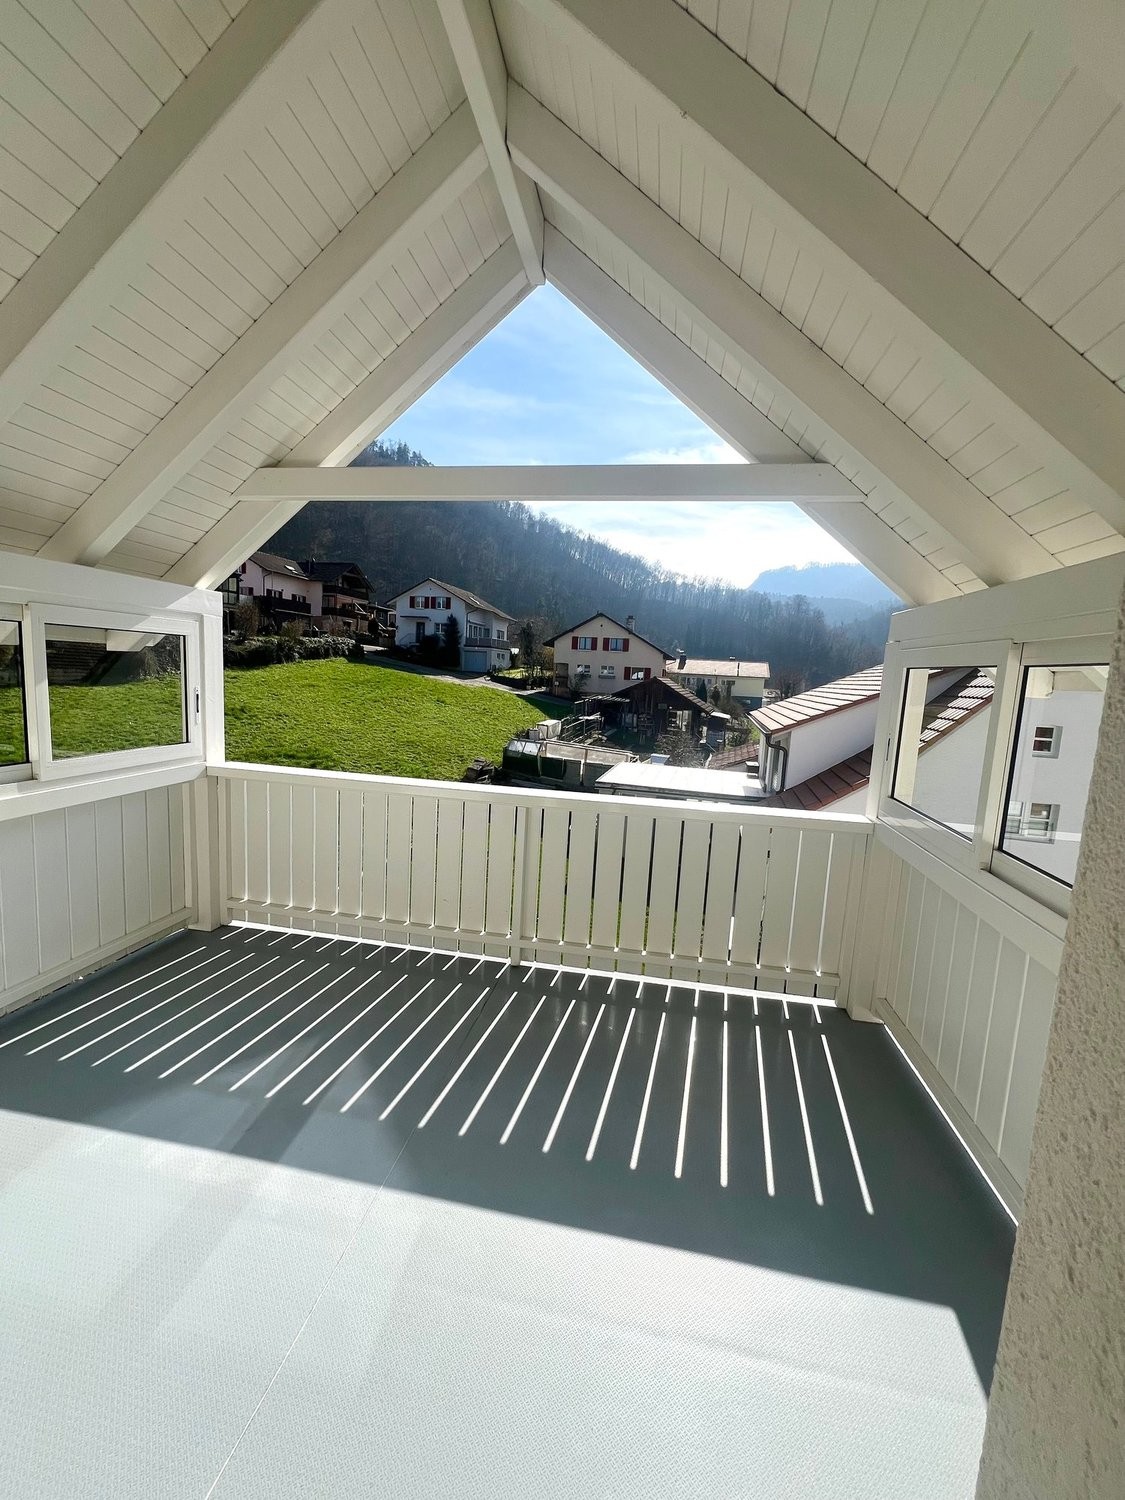
  • Balcony with wooden railing, tiled floor, and scenic mountain view.
  • Modern bathroom with white tiles, dark brown accents, a toilet, sink, mirror, shower, and a washing machine.
  • Modern kitchen with dark wooden cabinets, stainless steel sink, and a range hood. The space features tiled flooring and recessed lighting.
  • Modern kitchen with dark wooden cabinets, stainless steel range hood, black countertop, and a window with blinds.
  • Empty room with wooden flooring, white walls, and a wooden door leading to another space. The ceiling has a paneled design, and there are windows on two walls.
  • Empty room with white walls, polished tile floor, and large windows. Features include recessed lighting, decorative columns, and a wooden ceiling beam.
  • Empty room with polished tile flooring, white walls, recessed lighting, and a large window with a view of outdoor furniture.
  • Wooden balcony with a railing, overlooking a lush green landscape and a body of water.
1 / 8
3.5 rooms, 90m², CHF 1,550.–
Top
Hinterer Hammer 40, 4715 Herbetswil

Charming 3.5-room apartment on VA estate with large balcony in Herbetswil – available immediately!

Welcome to this well-maintained 3.5-room apartment on the first floor in the middle of the Thal Nature Park, in 4715 Herbetswil. The apartment is available immediately and offers a successful combination of modern living comfort and charming, characteristic, and lovingly designed details.Apartment overview: • Bright living rooms: Spacious, light-filled rooms with tile floors, white walls, built-in lighting, and decorative columns and a distinctive wooden ceiling beam. The highlight is a tunnel chimney connected to the kitchen and living room - a cozy atmosphere with character. • Modern kitchen: Stylish kitchen with dark wood cabinets, black countertop, stainless steel extractor hood, and built-in lighting, large refrigerator with spacious freezer – functional and aesthetically pleasing at the same time. • Modern bathroom: Contemporary bathroom with white tiles, dark accents, shower, toilet, sink, mirror, and a practically integrated washing machine. • Bedroom: Quiet retreat with wooden floor, windows on two walls, and an attractive ceiling design. • Balcony: Private outdoor area with beautiful views – ideal for relaxing. • Parking: One parking space is available. • Pets allowed: Four-legged friends are warmly welcome! Location and surroundings:The apartment is located in the quiet, rural municipality of Herbetswil in the canton of Solothurn. Thanks to the quiet location – both during the day and at night – you can enjoy the peace of rural life to the fullest. In summer, the location benefits from plenty of sunshine. The bus stop Hinterer Hammer is about a 1-minute walk away and ensures public transportation.This charming apartment is ideal for couples, small families, or anyone who appreciates the quiet rural life. Take the opportunity and secure this cozy home in Herbetswil!
Travel time
-
1 / 17
4.5 rooms, 120m², CHF 3,450.–
Blumensteinweg 17, 4500 Solothurn

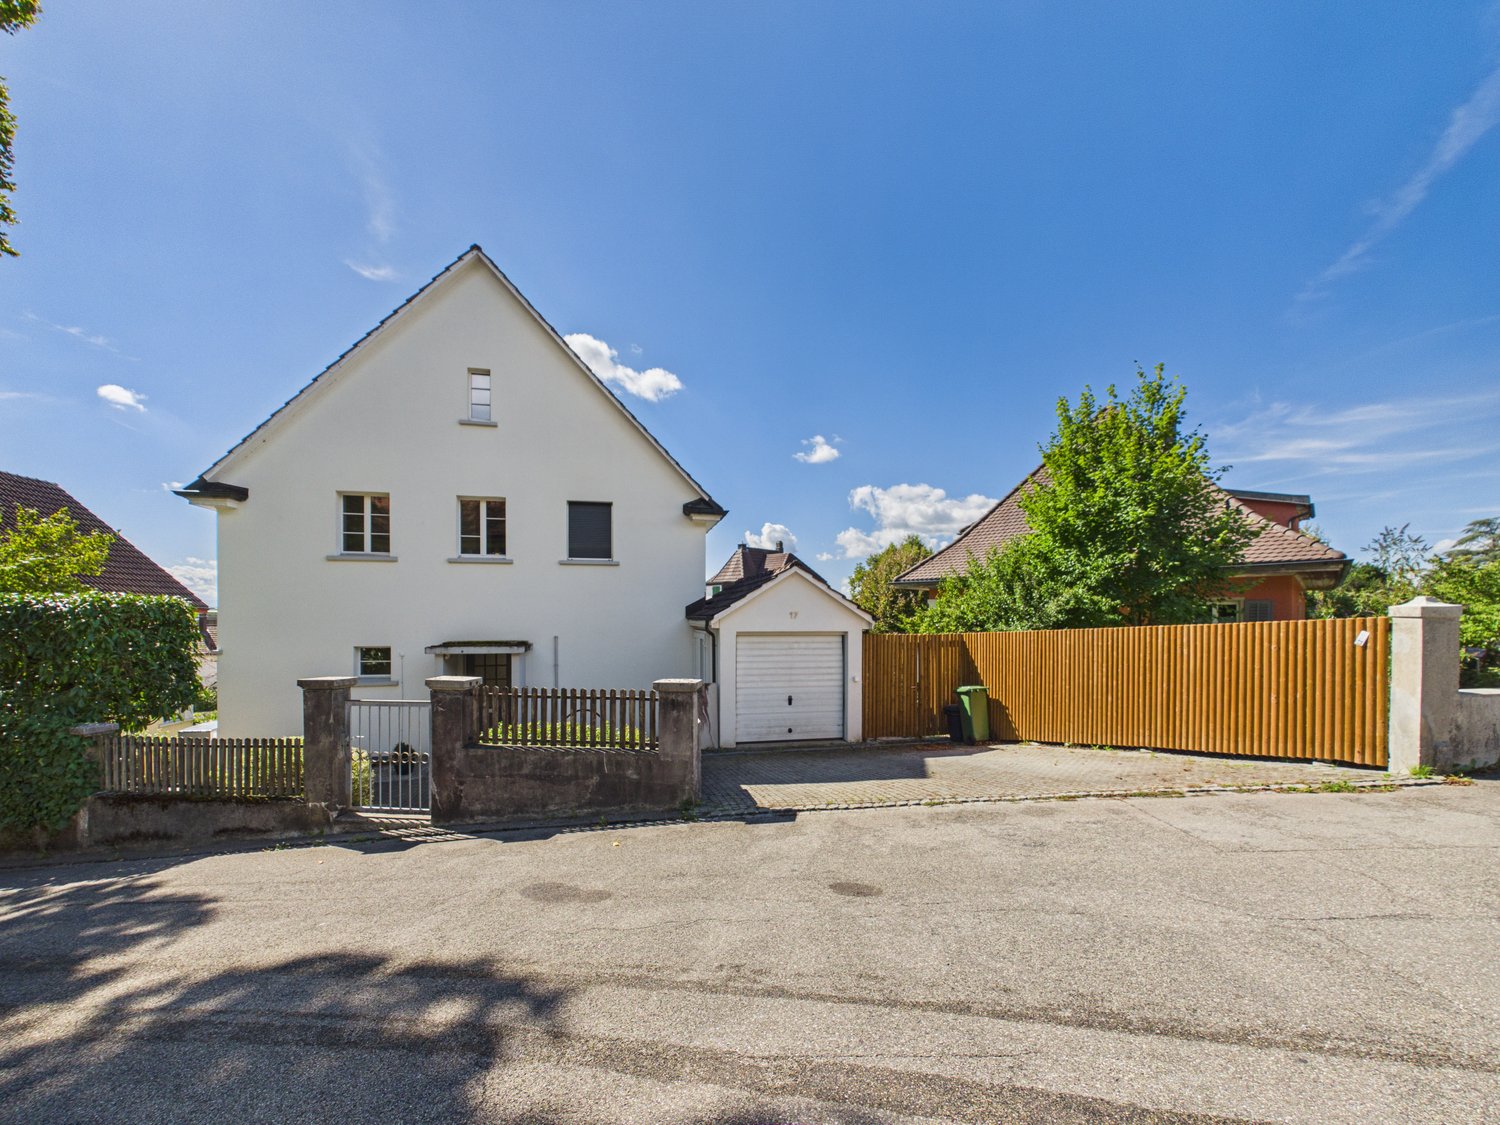
Charming single-family house with garden and sauna in Solothurn

Welcome to Blumensteinweg 17 in Solothurn.This well-maintained single-family house combines the charm of an old building with modern living comfort. On approximately 200 m² of living space, spread over four floors, the property offers spacious rooms, an additional usable attic, and a fenced garden.Highlights • Bright, spacious rooms with herringbone parquet and built-in closets • Modern kitchen with dishwasher and contemporary equipment • Two modern bathrooms, one with a bathtub • Private sauna area • Developed attic area, ideal as a fitness, hobby, or workspace • Well-maintained garden with lawn, planting, and small pond • Garage and parking space available • Washing machine and dryer in the house • Pets welcome • Child-friendly property LageThe house is located in a quiet and attractive residential area in Solothurn.The bus stop Kantonsschule is about a two-minute walk away, and the Fegetzschulhaus is about five minutes away. Shopping opportunities are also within walking distance.The Museum Blumenstein is located right outside the front door and underlines the special character of the location.An attractive property for all those who appreciate spacious living, a private garden, and a central yet quiet location in Solothurn.Utility costs are billed directly by the respective suppliers and third-party providers.Have we sparked your interest? Contact us for a non-binding viewing.

Travel time
-
1 / 9
3.5 rooms, 79m², CHF 1,695.–
Josef Müller-Strasse 8, 4500 Solothurn

City-near. fancy. Sphinxmatte - Living with garden seating

Compulsory reference date 1.12.2026 due to tenant searchThe locationThe Sphinxmatte is approximately 5 minutes' walk from the city center of Solothurn with its numerous shops and restaurants. By bus, you can reach Solothurn's main station in just 5 minutes. Our building belongs to two school districts with kindergarten and primary school. On the one hand, the Hermesbühl school district, which is about 10 minutes away, and on the other hand, the Fegetz school district, which is within an 8-minute walk. The secondary school can be reached in 5 minutes by bike.The advantages of your apartment at a glance- open, modern kitchen with chrome cladding- spacious living/dining room with 38 m2- living area with stylish ceramic tile floor- both rooms with parquet flooring- bathroom with bathtub and double sink- the cloakroom in the entrance area provides additional storage space- laundry tower directly in the apartment- 10 m2 large garden seating area- practical basement compartmentDetailsA parking space in the garage can be rented for CHF 135.00 per month. Elevator available.Apply. View. Rent.Living, just a stone's throw from the city? We look forward to your contact!As a tenant of Helvetia, you benefit from a 40% discount on your first annual premium for selected Helvetia insurance products!You can find more interesting rental properties at: www.helvetia.ch/mieteThe published images are similar to / identical to the apartments. Deviations from the actual offer are therefore possible.

Travel time
-
1 / 9
4.5 rooms, 100m², CHF 1,890.–
Leimenstrasse 15, 4536 Attiswil

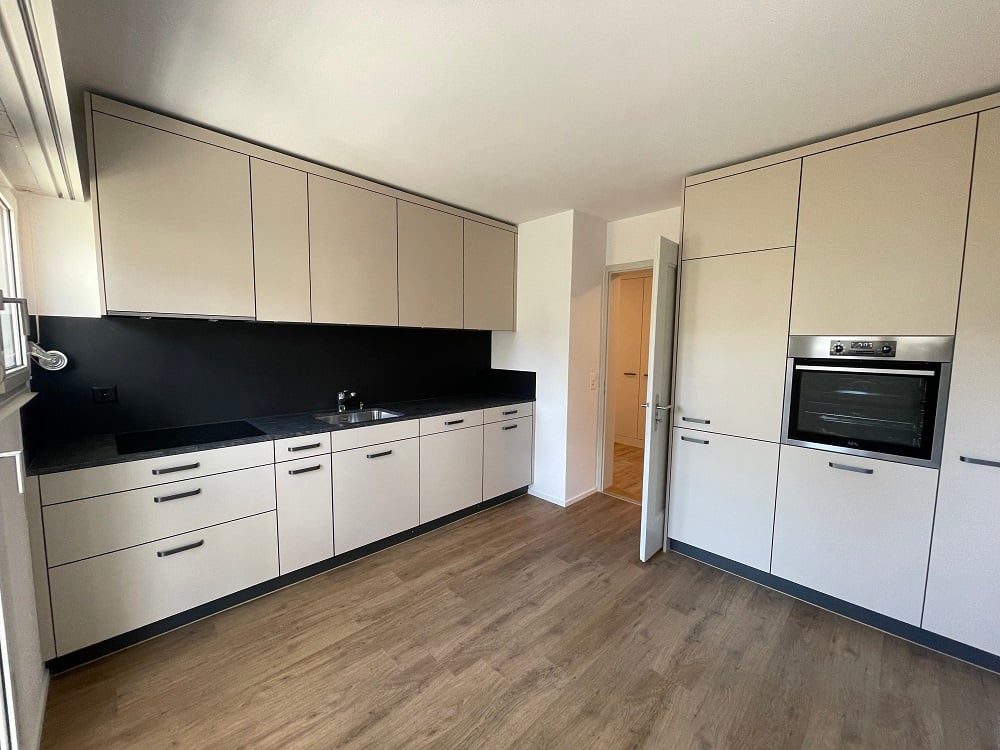
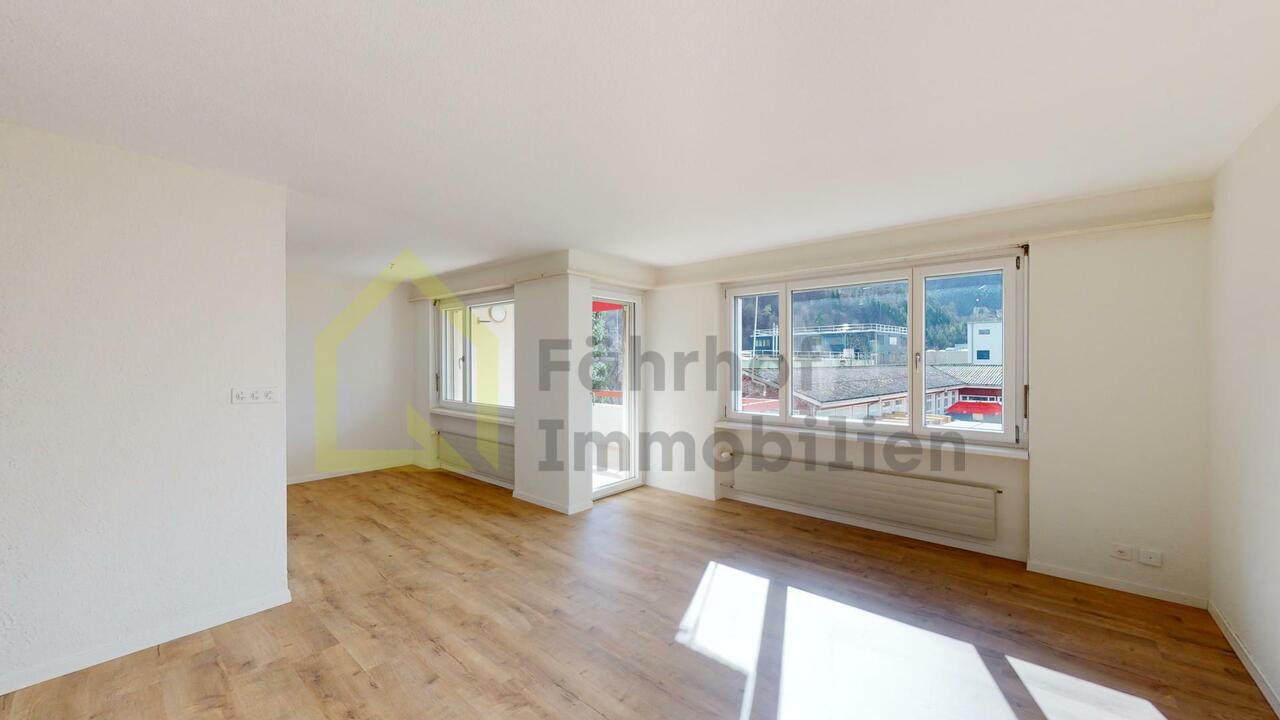
Bright 4.5-room apartment with balcony and lift in Attiswil

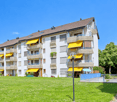
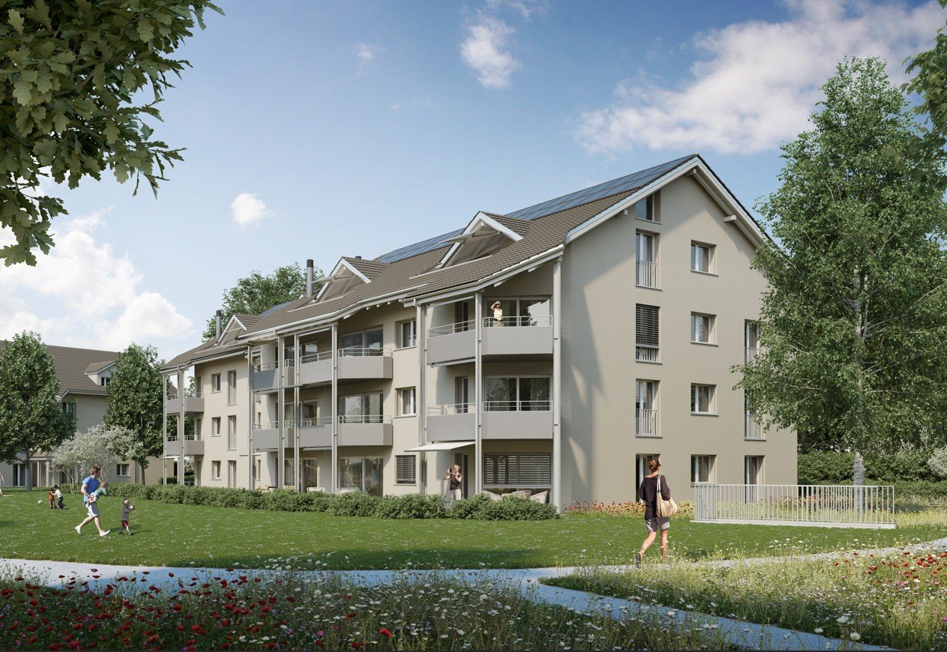
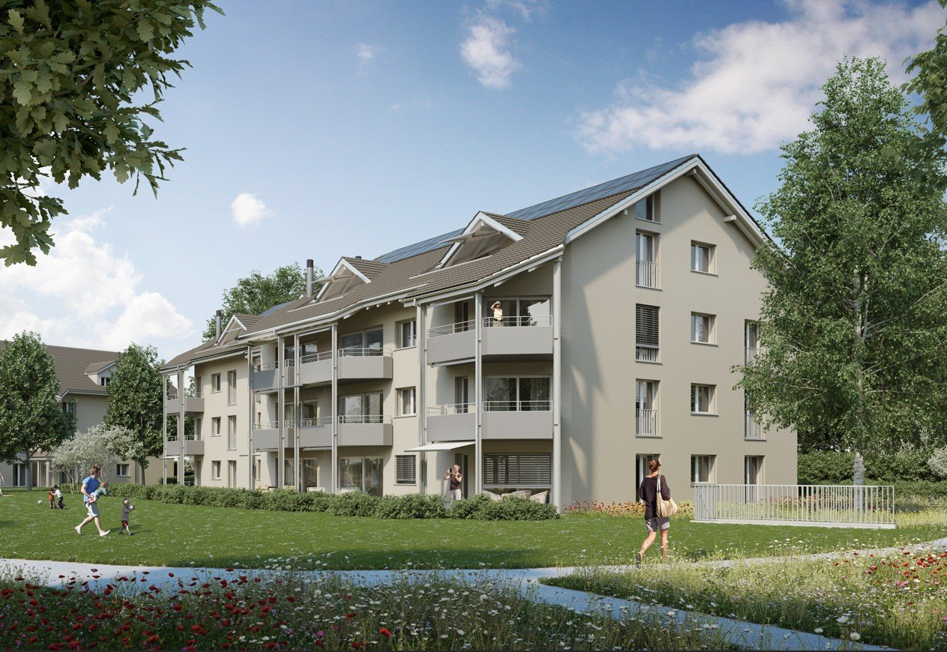
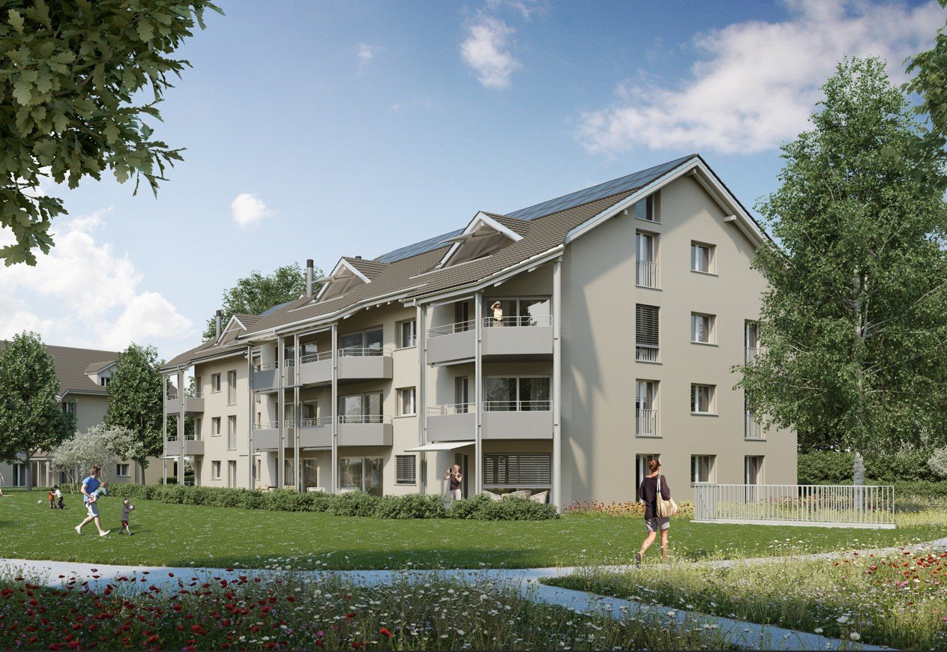
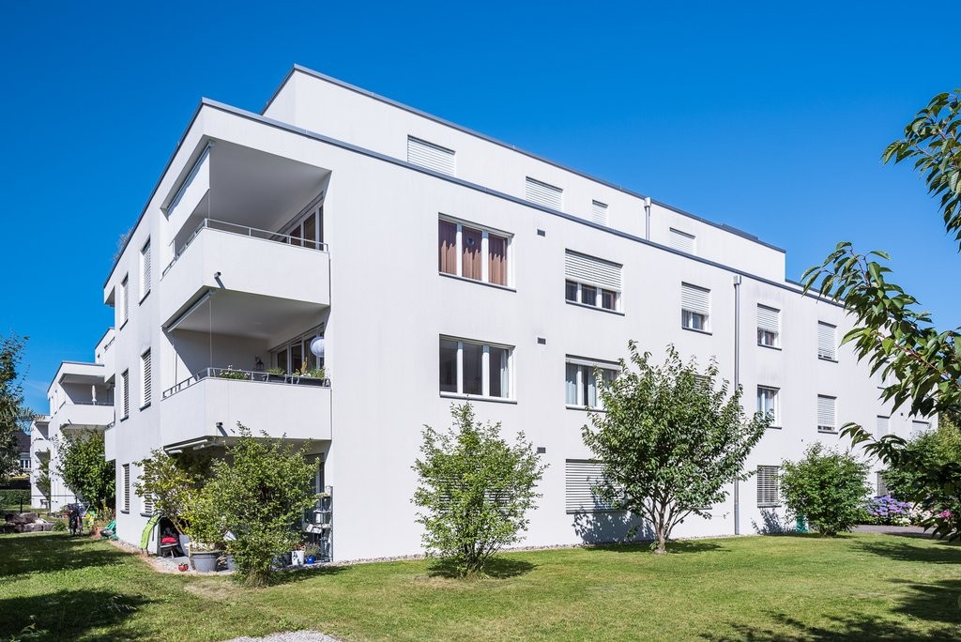
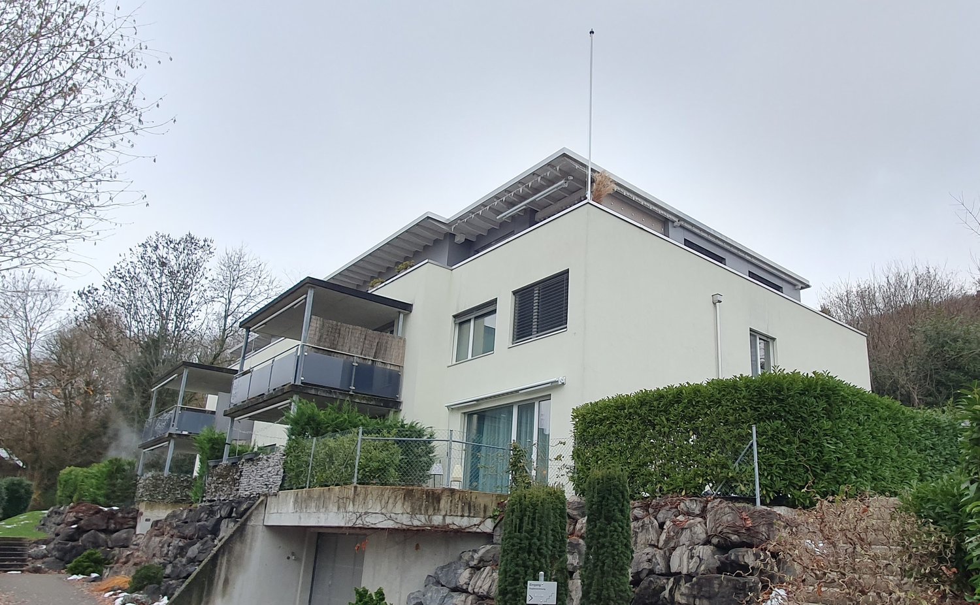
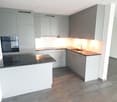
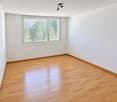
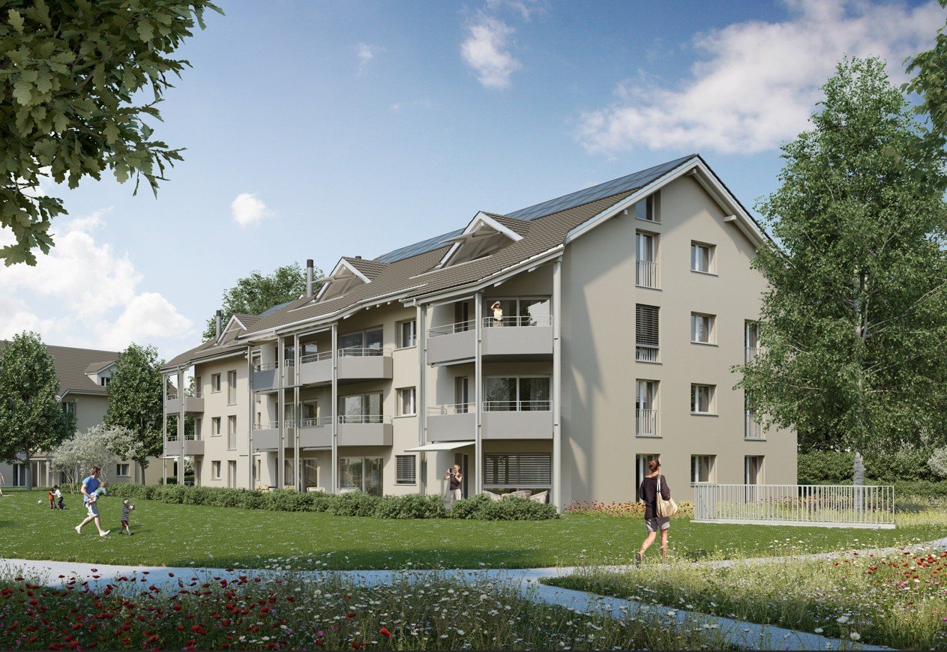
Welcome to this modern and well-maintained 4.5-room apartment on the 1st floor of a 2013-built multi-family house on Leimenstrasse 15 in Attiswil. The apartment is available from November 1, 2026, and impresses with its bright, spacious design and excellent equipment.The building presents itself with a bright exterior area, large windows, and several balconies - embedded in a well-maintained garden with a stone wall. The apartment itself offers bright rooms with wooden floors and large windows, some of which overlook green spaces.The apartment offers the following highlights: • Modern kitchen: Glass ceramic, dishwasher & floor plate • Modern bathroom: With tiles, bathtub, toilet, sink • Balcony: Ideal for relaxing and enjoying the sunny location. • Lift: Barrier-free access - ideal also for wheelchair users. • Basement & garage/parking: Sufficient storage space and parking facilities available. • Cable TV: Connection already available. • Pets allowed: Four-legged friends are welcome. Location & surroundings: The apartment is located in a quiet environment - both during the day and at night, there is pleasant silence. In the summer, you benefit from plenty of sunlight. In the immediate vicinity are: • Kindergarten: Only 4 minutes' walk away - ideal for families. • Margot's Lädeli (supermarket): Can be reached in just 7 minutes on foot. • Bus stop & Attiswil train station: Each about 9 minutes' walk away. This modern apartment combines contemporary living with a quiet, natural location in the Oberaargau region. An ideal choice for couples, small families, or people who value comfort and barrier-free living. We look forward to your contact!
Travel time
-

Other interesting objects