Schwellbrunn - Properties for rent

We recommend expanding your search criteria to get similar results. The current filters didn’t return any matches.

If you don’t want to change your current search criteria, we recommend creating a search alert, so you’ll be notified when matching offers become available.

More objects in your automatically expanded search area
32 results - Radius: + 10km
New building
1 / 8
6.5 rooms188m²CHF 2,600.–
Premium
Revierstrasse 19a, 9630 Wattwil

Rent today, buy tomorrow - Your new home in the green

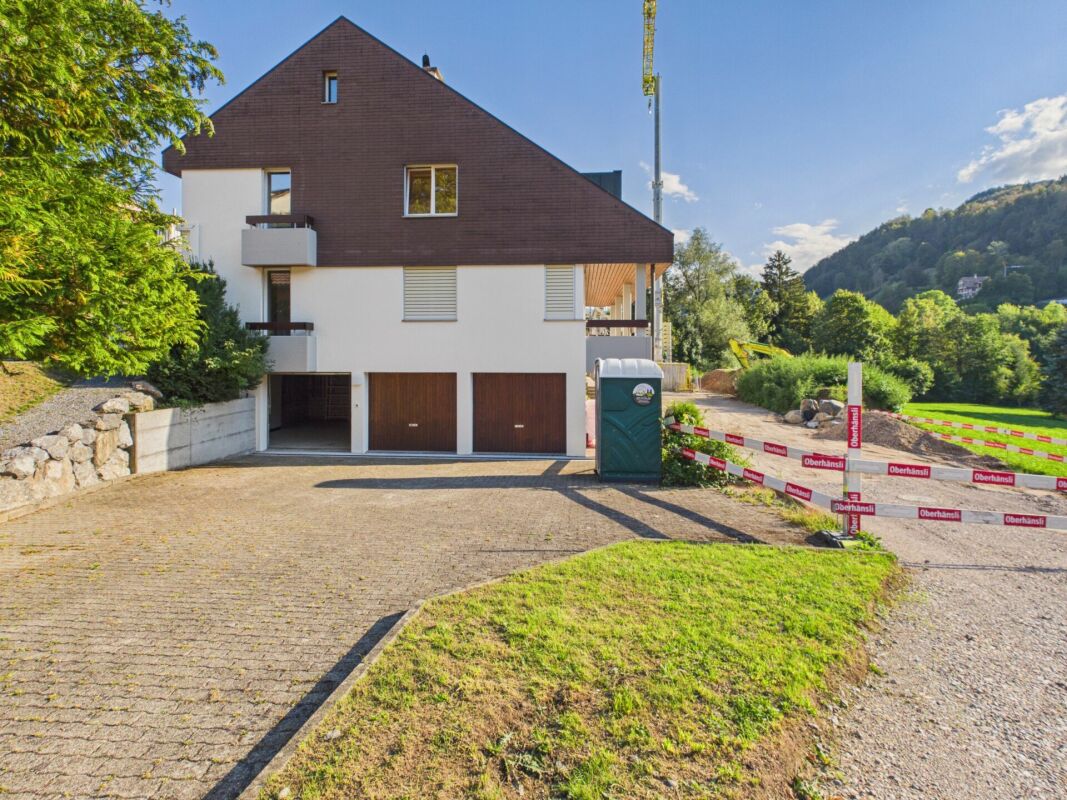
In a quiet and sunny south-facing location on Schmidberg, this modern, single-family house is located.With a heated living area of 188 m², the house offers extremely spacious rooms and convinces with the following advantages:+ First occupancy / year of construction 2026+ Spacious living, dining and kitchen area with access to the balcony and the lateral seating area+ Open kitchen with practical reduction+ Large main bathroom with shower, bathtub, toilet and double sink+ Studio room with DU / WC en suite and covered seating area+ High-quality interior design with oak parquet + View into the green and to the Speer+ Double garage with direct house access and additional outdoor parking spaces+ Schmidberg school in short walking distance (kindergarten to 4th grade)Thanks to sustainable heat generation via air/water heat pump in combination with a photovoltaic system, low ancillary costs are expected.The rent is CHF 2'600.- per month plus ancillary costs. The property is offered exclusively as part of a rent-to-buy solution. The rental agreement is aimed at a later acquisition of the property. If you are interested, we will be happy to provide you with further information on the terms and conditions of the rent-to-buy agreement.Interested? Please fill out the contact form with your details and we will send you our detailed documentation by email. We look forward to your contact!

Travel time
-
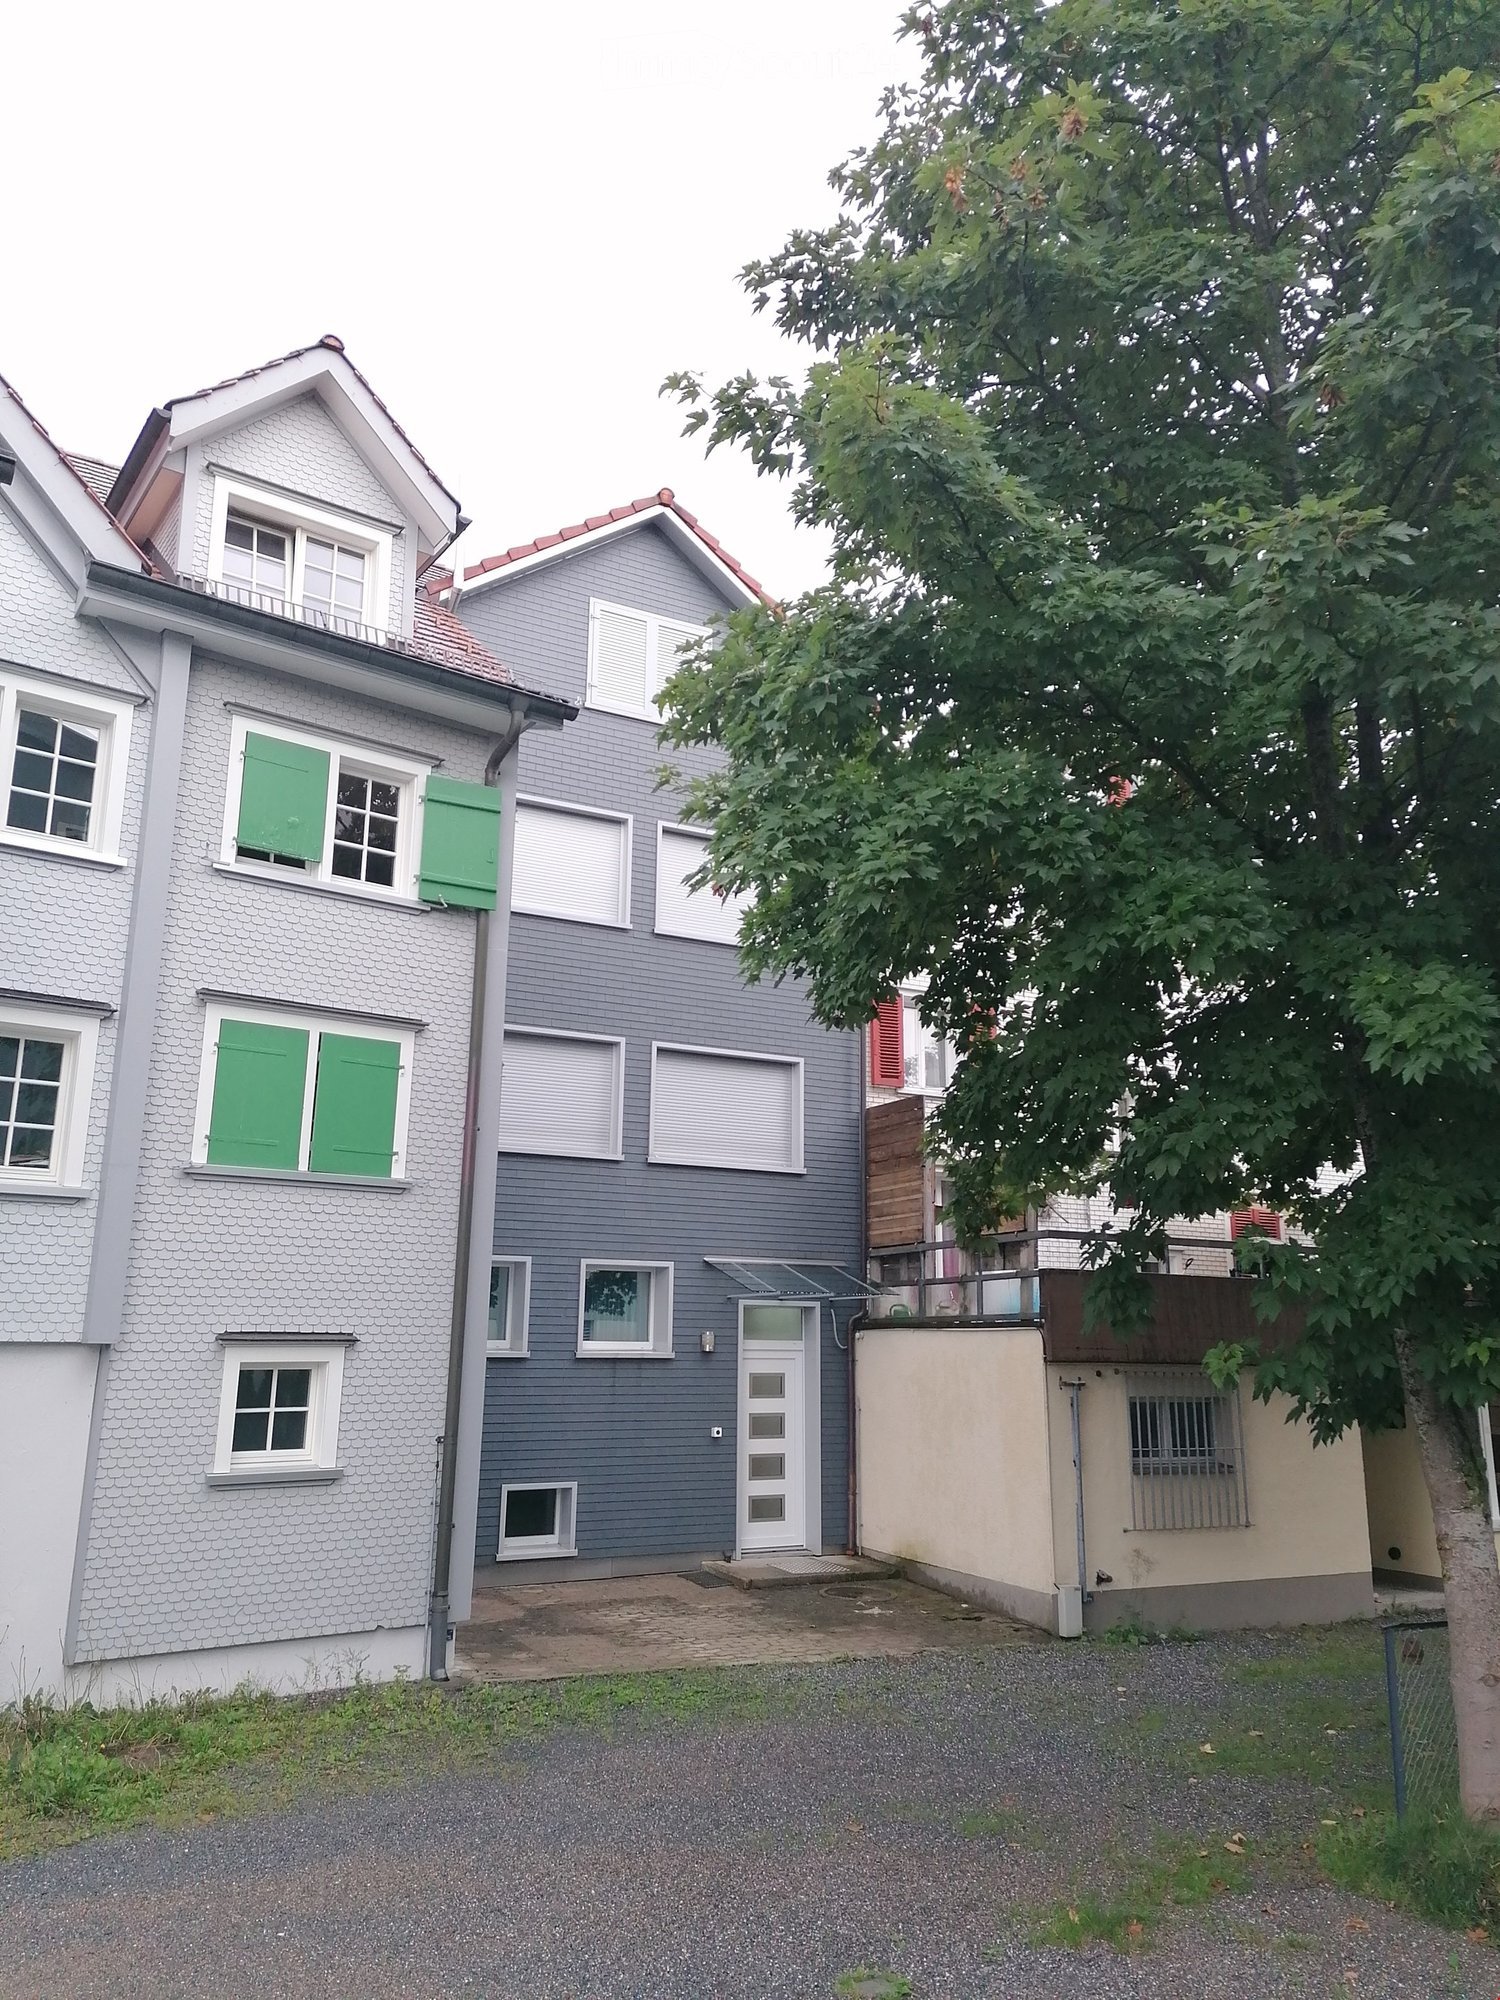
  • Traditional two-story house with wooden facade, multiple windows, and a balcony. A small hedge and street lamp are visible in front.
  • Aerial view of a town street with several buildings, parked cars, and a cyclist. The buildings include a mix of residential and commercial structures with red-tiled roofs and green shutters. The street is marked with traffic signs and has a pedestrian cro
  • Empty room with wooden flooring, white walls, large windows, and a staircase leading to a balcony area.
  • Bright hallway with wooden flooring, white railing, and large glass doors leading to a balcony or outdoor area.
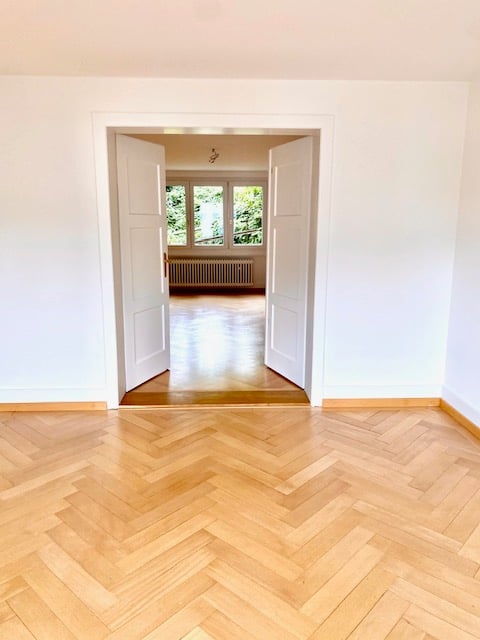
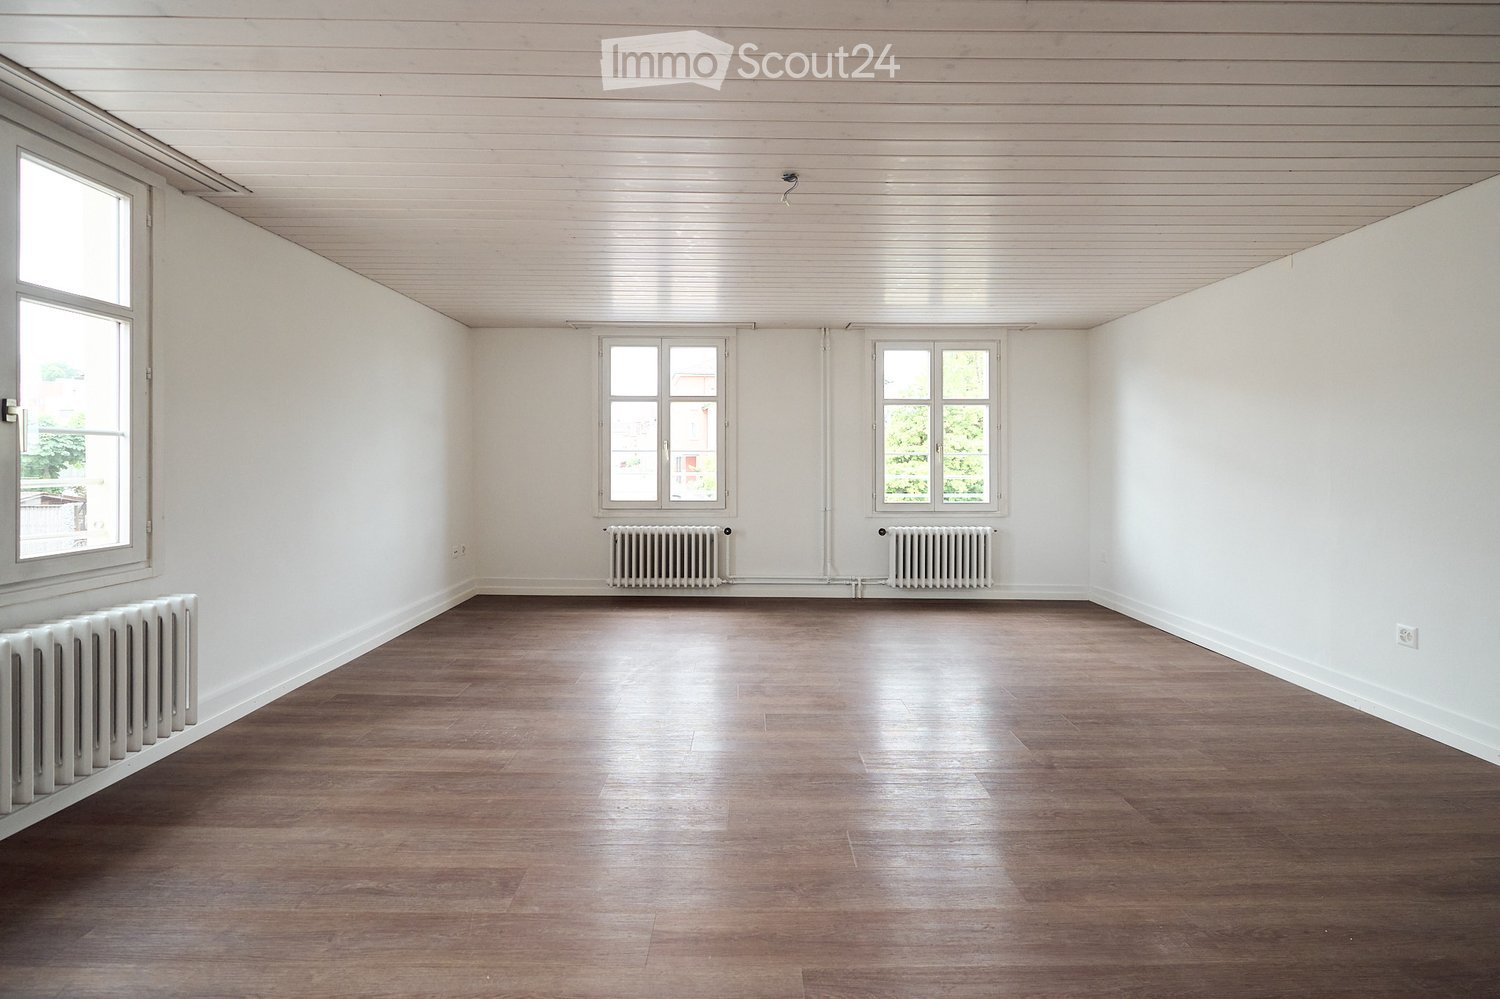
  • Empty room with wooden flooring, white walls, exposed wooden beams on the ceiling, two windows, a radiator, and a staircase leading upwards.
  • Spacious hallway with wooden flooring, white walls, and a staircase leading to an upper level. Features include a built-in storage unit and an arched doorway leading to another room.
  • Modern kitchen with white cabinets, a central island, and an induction stove. Features a stainless steel range hood and sleek design.
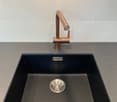
  • Modern kitchen with white cabinets, stainless steel sink, and built-in oven. Features large windows with city view.
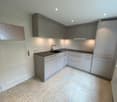
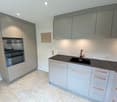
  • Modern kitchen with white and dark grey cabinets, a central island with an induction cooktop, built-in oven, dishwasher, and a large window.
  • Modern bathroom with a double sink, wooden cabinet, large mirror, and toilet. Features a window with a view of greenery.
  • Modern bathroom with a glass-enclosed shower, tiled walls, and a white radiator.
  • Balcony with wooden decking, wooden panel walls, and a metal railing overlooking a parking area with several cars.
  • Empty attic room with wooden flooring, slanted ceilings, and two windows offering city views.
  • Empty room with wooden flooring, white walls, and a large window offering a view of rooftops. A radiator is mounted on the wall below the window.
  • Empty room with light wooden flooring, white walls, and large windows showing a view of a neighboring building with flower boxes.
1 / 15
8.5 rooms182m²CHF 2,690.–
Top
Kreuzstrasse 1, 9100 Herisau

Spacious 8.5-room maisonette apartment in a central location in Herisau

Welcome to Kreuzstrasse 1 in Herisau! This impressive 8.5-room maisonette apartment on the 2nd floor of a well-maintained 3-story house with a charming wooden facade convinces with generous room layout, high-quality equipment, and a sunny location. With 182 m² of living space and a comprehensive renovation in 2023, this apartment offers modern living comfort at the highest level – available immediately.The apartment offers, among other things: • Modern kitchen: Stylish kitchen with white and dark gray cabinets, central cooking island with induction cooktop, built-in oven, dishwasher, stainless steel extractor hood, and large windows with a city view. • Bright rooms: Several spacious rooms with light hardwood floors, white walls, and large windows – including a charming attic room with sloping ceilings and a city view. • Characteristic details: Exposed wooden beams on the ceiling, a spacious hallway with built-in storage, and a vaulted passage give the apartment a special charm. • Modern bathrooms: Two stylish bathrooms – one with a double sink, wooden cabinet, large mirror, and a view of the greenery, the other with a glazed shower and tiled walls. • Balcony: Cozy balcony with a wooden terrace, wooden panel walls, and metal railings. • Maisonette character: Bright hallway with hardwood floor and large glass door to the outdoor area, as well as an internal staircase connecting the living levels. Further highlights: • Pets allowed • Child-friendly • Beautiful view • Sunny in summer, pleasantly bright in winter • Quiet location – both during the day and at night Location and surroundings: The apartment is located extremely centrally in Herisau. The Ebnet bus stop is just a 1-minute walk away, and Herisau train station is about a 9-minute walk. A Spar supermarket for daily needs is within a 5-minute walk, as is the Landhaus Ost school – ideal for families. A pharmacy is just a 3-minute walk away. The surroundings are quiet and yet very convenient.

Travel time
-
1 / 12
5.5 rooms83m²CHF 2,475.–
Kreuzbleichestrasse 6, 9000 St. Gallen

Unique 5.5-room apartment with roof terrace & large attic

We are renting this attractive 5.5-room apartment in a central location in the popular Kreuzbleiche quarter in St. Gallen, available immediately or by arrangement.The apartment impresses with its practical room layout, bright rooms, and generous space. In addition to the living areas, you benefit from an extensive terrace with a beautiful view and a spacious attic compartment directly above the apartment, which offers a variety of uses and additional storage space.The apartment offers you the following amenities: • Bright living and bedrooms with parquet flooring • Kitchen and wet cells with easy-to-maintain, original plate flooring • Kitchen with ceramic glass stove, dishwasher, oven, and sufficient storage space for your kitchen utensils • Combined washing machine/tumbler in the apartment • Bathroom with bathtub, shower, and daylight • Spacious terrace with beautiful views and plenty of space • Spacious attic compartment directly above the apartment • Shared laundry room and drying room • Pets are allowed Optional, a hobby room in the basement can be rented for CHF 290.00 per month.EnvironmentThe property is located in the family-friendly Kreuzbleiche quarter. Shopping facilities, schools, restaurants, and various leisure and sports facilities are in the immediate vicinity. Thanks to the excellent connection to public transport and the proximity to the motorway junction, you benefit from optimal accessibility.The combination of a spacious terrace, additional storage space in the attic, and the central location makes this apartment a special offer with surprisingly much space and numerous possibilities for individual use.We look forward to your inquiry and would be happy to show you the apartment during a personal viewing.

Travel time
-
1 / 21
7 roomsCHF 2,700.–
Austrasse 3, 9620 Lichtensteig

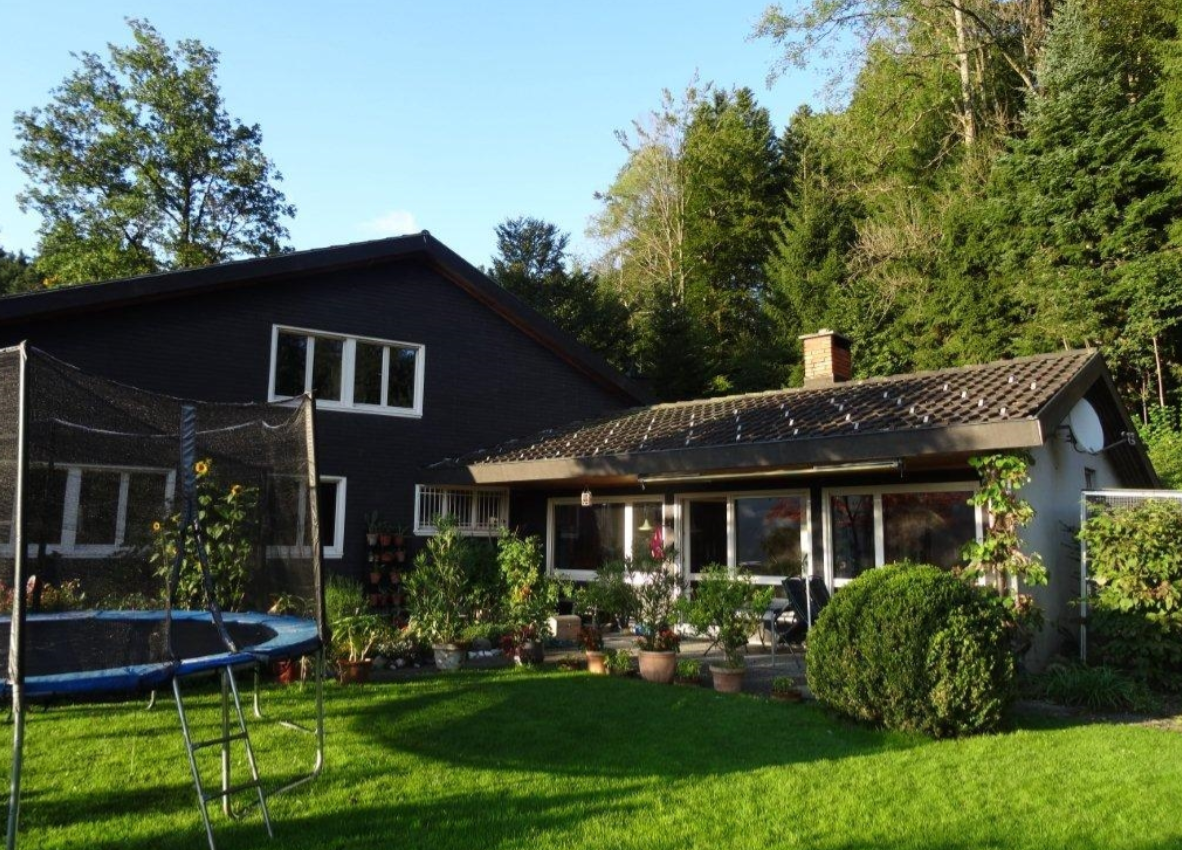
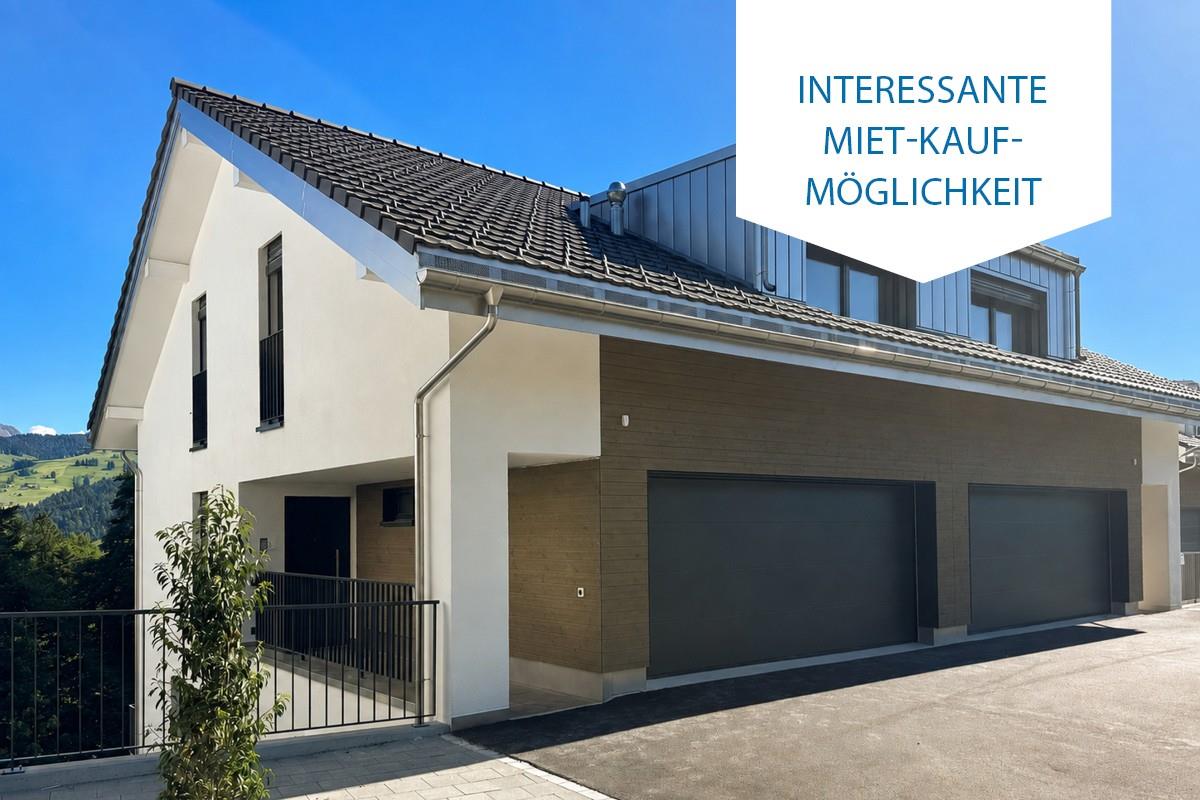
Family paradise in Lichtensteig - Single-family house with plenty of space, garden, and double garage

Family paradise in Lichtensteig - Single-family house with plenty of space, garden, and double garage At Austrasse 3 in Lichtensteig, we are renting out this spacious single-family house with plenty of space for families or living and working under one roof, available from November 2026 or by agreement. The house has been extensively refurbished over the past few months and presents itself in a well-maintained condition. The spacious outdoor areas, the double garage, and the quiet and natural surroundings offer a high quality of living.Highlights • over 300 m² of living space on three floors • spacious living and dining area with access to the seating area • 5 bedrooms/offices, some with a reduction • terrace and balcony with spacious outdoor area • double garage and several outdoor parking spaces • additional room/hobby room with wet cell in the basement • basement, laundry room, and attic available • ground probe heating with comfortable underfloor heating What to expectThe single-family house offers plenty of space for individual living needs on three floors. Several bedrooms, a spacious living area, the practical room layout, and the large outdoor areas make the house particularly attractive for families. A hobby room with its own wet cell in the basement opens up additional usage possibilities as a guest, work, or leisure room.Currently, various renovation work is being carried out, including painting work throughout the house, refreshed doors, new flooring, and adjustments to the garden design.Interested?Are you looking for a spacious home with plenty of space, a garden, and excellent parking facilities? Then we look forward to your contact and will be happy to show you this attractive single-family house in person.
Travel time
-
1 / 11
6.5 rooms174m²CHF 2,495.–
Ruppenstrasse 16A, 9212 Arnegg

Attractive attic apartment

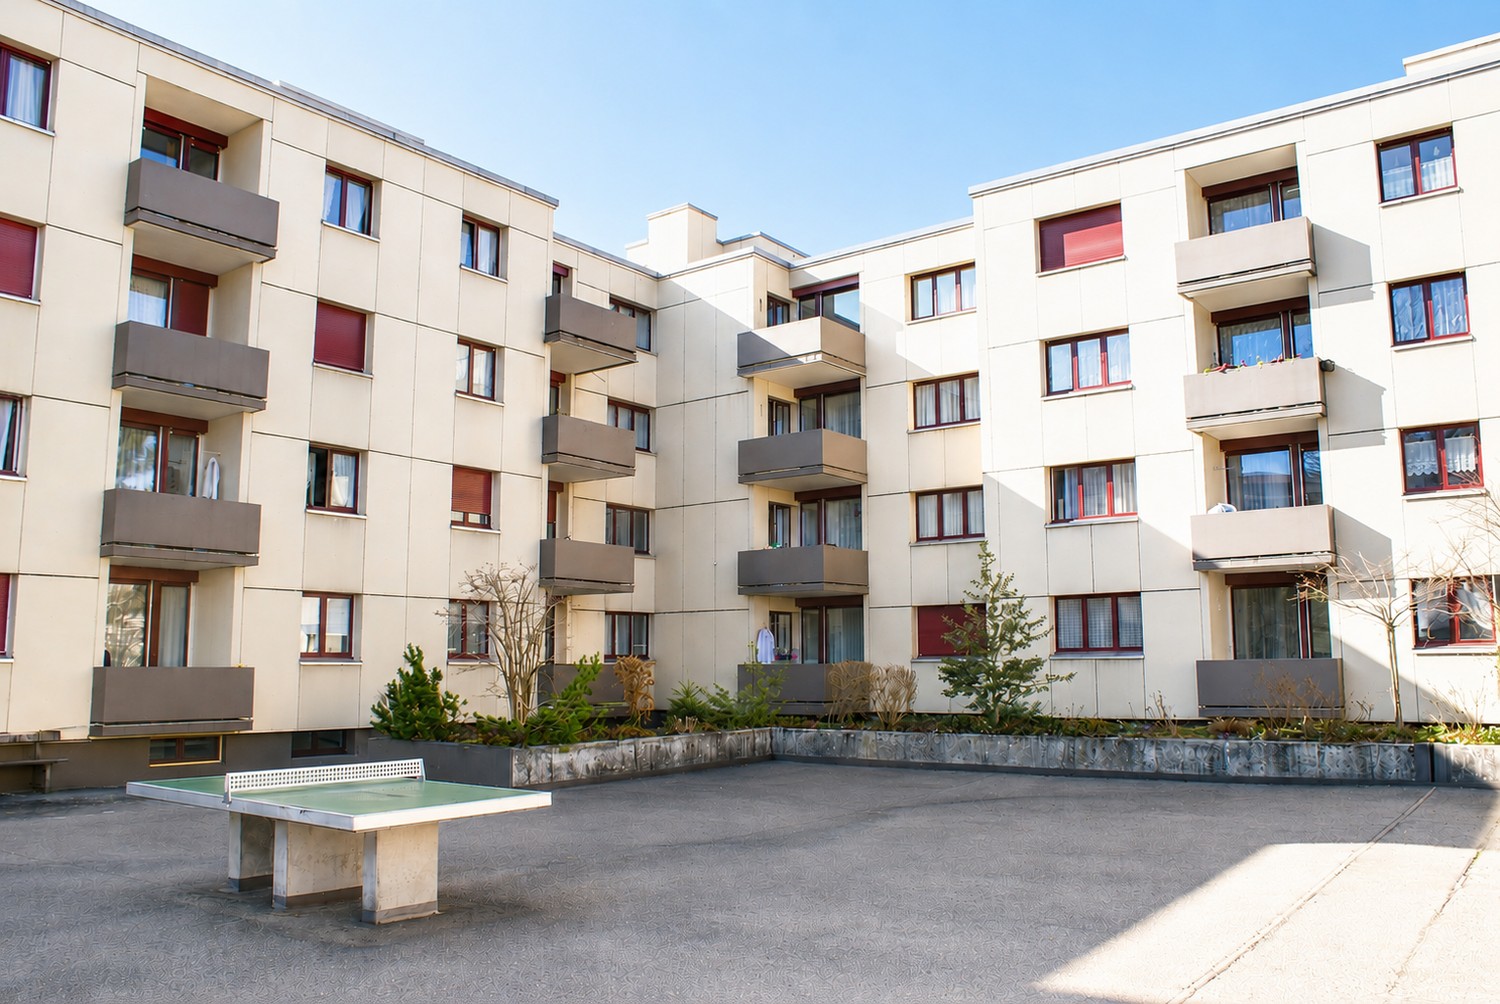
This beautiful 6.5-room apartment is located on the top floor at Ruppenstrasse 16a in Arnegg. 174 m2 invite you to live and enjoy.Take advantage of the following benefits of this apartment: • Kitchen with ceramic glass cooktop, oven, dishwasher, refrigerator with separate freezer • Living room with cozy fireplace • 1 x wet room with bathtub, toilet, double sink and window • 1 x wet room with shower, toilet, sink • Built-in closets in the corridor • Parquet flooring in the corridor, living and bedrooms • Anthracite and low-maintenance ceramic tiles in the kitchen and bathroom • 8 m2 balcony • Fiber optic connection in the living room • Spacious basement compartment with power connection on the lower floor The Erlenpark development convinces with the following features: • Communal laundry room with own detergent compartment and two separate drying rooms with Secomat on the lower floor • Large underground garage with washing area (parking space CHF 120/month) • Several parking spaces with charging stations for electric vehicles (parking space CHF 170/month) • Play paradise for young and old: two large playgrounds with play meadow and table setting, own football field, large gathering place with basketball hoop and ping-pong table, own boules court • School bus stop • The property does not have an elevator, which, however, has a positive effect on your daily fitness. The pictures are example pictures showing a similar apartment.Have we sparked your interest? Then Stefnie Müller is looking forward to your contact at 071 388 90 95 / 071 388 90 90 / stefanie.mueller@ibsg.ch.
Travel time
-

Other interesting objects