Schwaderloch - Properties for rent with Pets allowed

We recommend expanding your search criteria to get similar results. The current filters didn’t return any matches.

If you don’t want to change your current search criteria, we recommend creating a search alert, so you’ll be notified when matching offers become available.

More objects in your automatically expanded search area
20 results - Radius: + 10km
  • Well-maintained garden with a lawn, patio seating area, and a mailbox. The house features a modern design with large windows and a covered patio area.
  • Modern single-story house with a dark grey roof, white garage door, and large entrance doors with glass panels. The driveway is paved, and there is a covered carport on the left side.
  • Well-maintained garden with a stone table, benches, and a barbecue, surrounded by gravel and a modern fence.
  • A modern hallway with dark tiled flooring, a purple hanging chair, a small table with a plant, a mirror, and a decorative rug with a heart design.
  • Modern bathroom with white tiles, black countertop sink, toilet, mirror, and storage cabinet. Includes a wicker basket on the toilet tank and a soap dispenser on the sink.
  • Modern living room with white leather sofa, coffee table, fireplace, large windows with sheer curtains, and a television on a stand.
  • Modern kitchen with white cabinets, granite countertops, and various appliances including a refrigerator, oven, coffee maker, and toaster. Shelves hold decorative items and bottles.
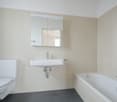
  • Modern bathroom with dark tiled floor, white walls, toilet, sink, radiator, and a towel hanging on the side. A large window with blinds offers a view of the outside.
  • Modern living room with a sofa, coffee table, television, refrigerator, and a chair. The room features a patterned rug and a sleek, contemporary design.
  • A modern bedroom with a white upholstered bed, floral bedding, nightstands with lamps, and large windows with sheer curtains.
  • A small bedroom with a single bed, pink floral bedspread, nightstand, mirror, and a small table with a cup.
  • Well-organized walk-in closet with black and white checkered flooring, white built-in wardrobe with multiple compartments, and several hanging clothes and storage boxes.
  • Well-lit walk-in closet with white built-in wardrobe, clothing rack, and large mirror. Features modern design with dark flooring and ample storage space.
  • Modern staircase with dark wooden steps, metal railing, and small potted plants on the steps.
  • Hallway with a wine rack, small bathroom, and electrical panel. The hallway features dark tiled flooring, white walls, and a patterned rug.
  • Bathroom with dark tiled floor, white walls, a tall white vase with dried flowers, a large rectangular mirror with a silver frame, and an open cabinet with a toilet visible.
  • A small, well-lit room with dark tiled flooring, white walls, and built-in white cabinets. Contains a black swivel chair, an ironing board, and a small rug near the door.
  • Modern staircase with dark wooden steps and a glass railing, leading to a bright room with white furniture and a purple accent wall.
  • A living room with a sofa and a pillow, large windows with sheer curtains, and a view of an outdoor patio with furniture.
  • Well-maintained garden with a wooden deck, grey outdoor sofa, coffee table, dining table, chairs, and decorative vase inside a red summerhouse.
  • Wooden covered outdoor area with brick paved floor, stacked firewood, and surrounding greenery.
  • A paved garden path leads to a seating area with a table and benches, surrounded by greenery and a modern house with a covered balcony.
  • Well-maintained lawn with surrounding trees, a barbecue area, and a modern house in the background.
  • Outdoor patio area with a glass table, wicker chairs, and a small wicker stool, adjacent to a well-maintained lawn and garden.
  • Bright, enclosed patio with white table, red tablecloth, white chairs, and decorative wicker lamps. Large glass doors open to a well-maintained garden and driveway with a parked car.
  • Modern bathroom with a white sink, dark cabinet, glass shower enclosure, and a toilet. Features a decorative mirror and a green and brown checkered rug.
  • Modern bathroom with a glass-enclosed shower, toilet, washing machine, and cleaning supplies on the floor.
1 / 27
Modern single-story house with a dark grey roof, white garage door, and large entrance doors with glass panels. The driveway is paved, and there is a covered carport on the left side.
Well-maintained garden with a stone table, benches, and a barbecue, surrounded by gravel and a modern fence.
A modern hallway with dark tiled flooring, a purple hanging chair, a small table with a plant, a mirror, and a decorative rug with a heart design.
5 rooms, 160m², CHF 3,500.–
Premium
Ringweg 1, 5314 Kleindöttingen

Charming 5-room single-family house in a quiet location in Kleindöttingen

Welcome to Ringweg 1 in Kleindöttingen! This well-maintained, detached single-family house with 5 rooms and 160 m² of living space on a spacious plot of 705 m² offers your family a comfortable and stylish home from November 1, 2026. The house, built in 1988 and renovated in 2000, impresses with modern design, thoughtful room layout, and a quiet, sunny location.The house offers the following highlights: • Modern living room: Bright, inviting living room with a white leather sofa, coffee table, large windows with transparent curtains, and a cozy fireplace – ideal for relaxation. • Stylish kitchen: Modern kitchen with white cabinets, granite countertops, and appliances such as a refrigerator, oven, coffee machine, and toaster. • Bedrooms: Several bedrooms, including a spacious master bedroom with a white upholstered bed, floral bedding, and large windows, as well as another cozy room. • Walk-in closets: Two well-organized walk-in closets with built-in cabinets, clothes racks, and ample storage space. • Modern bathrooms: Several stylish bathrooms with white tiles, black washbasin tops, mirrors, and storage cabinets. • WC-shower: Basement WC and bathroom, ground floor guest WC, upper floor WC and bathroom • Well-kept garden: Beautiful garden with a lawn area, covered seating area, stone table, benches, and a grill – perfect for social evenings outdoors. • Lawn robot and garden irrigation system already available • Modern staircase: Elegant staircase with dark wood steps and glass railing, which stylishly connects the three floors. • Hall & entrance area: Inviting entrance area with modern tile floor, decorative carpet, and a purple hanging chair as an eye-catcher. Equipment & extras: • Garage & parking: Covered carport and a garage with a white garage door and paved driveway. • Balcony: Private balcony for fresh air and relaxation. • Fireplace: Cozy fireplace in the living room for comfortable evenings. • Washing machine: Washing machine and dryer available in the house. • Pets & smoking: Pets and smoking are allowed. • Extra built-in cabinets in the house and carport with a lot of storage space

Travel time
-
1 / 12
  • Balcony / Terrace
  • Pets allowed
  • Parking space
  • +4
3.5 rooms, 86m², CHF 1,780.–
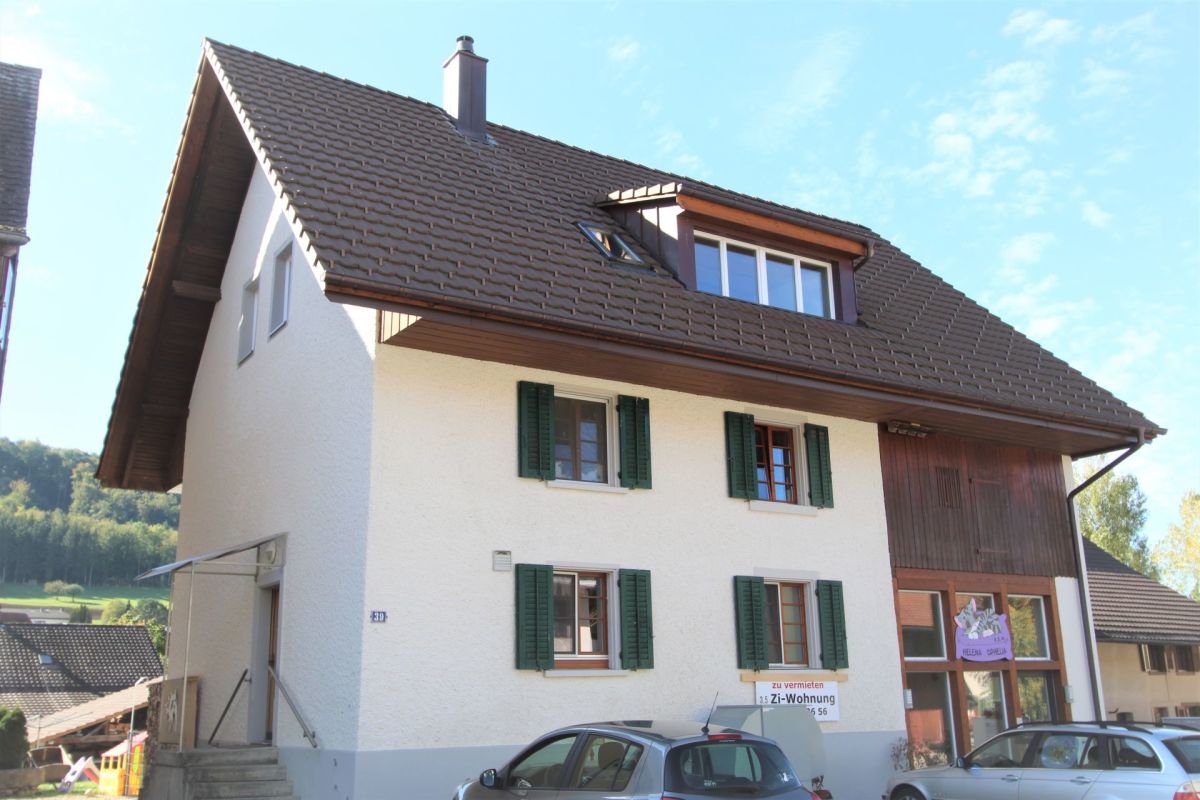
Dorfstrasse 39, 5078 Effingen

3.5 Room Attic Apartment

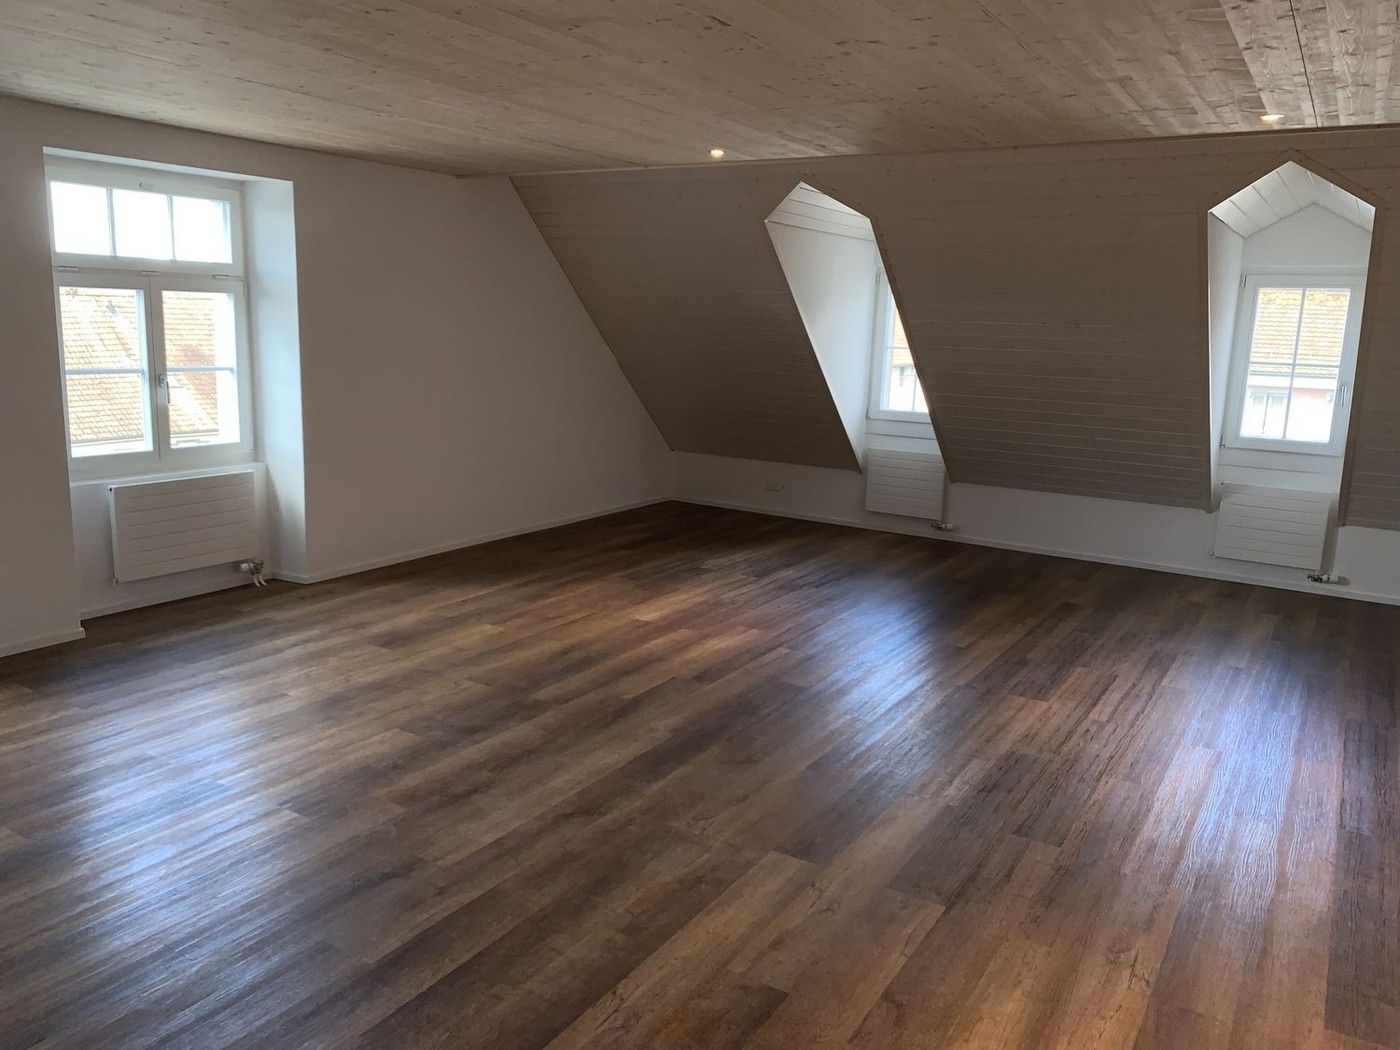
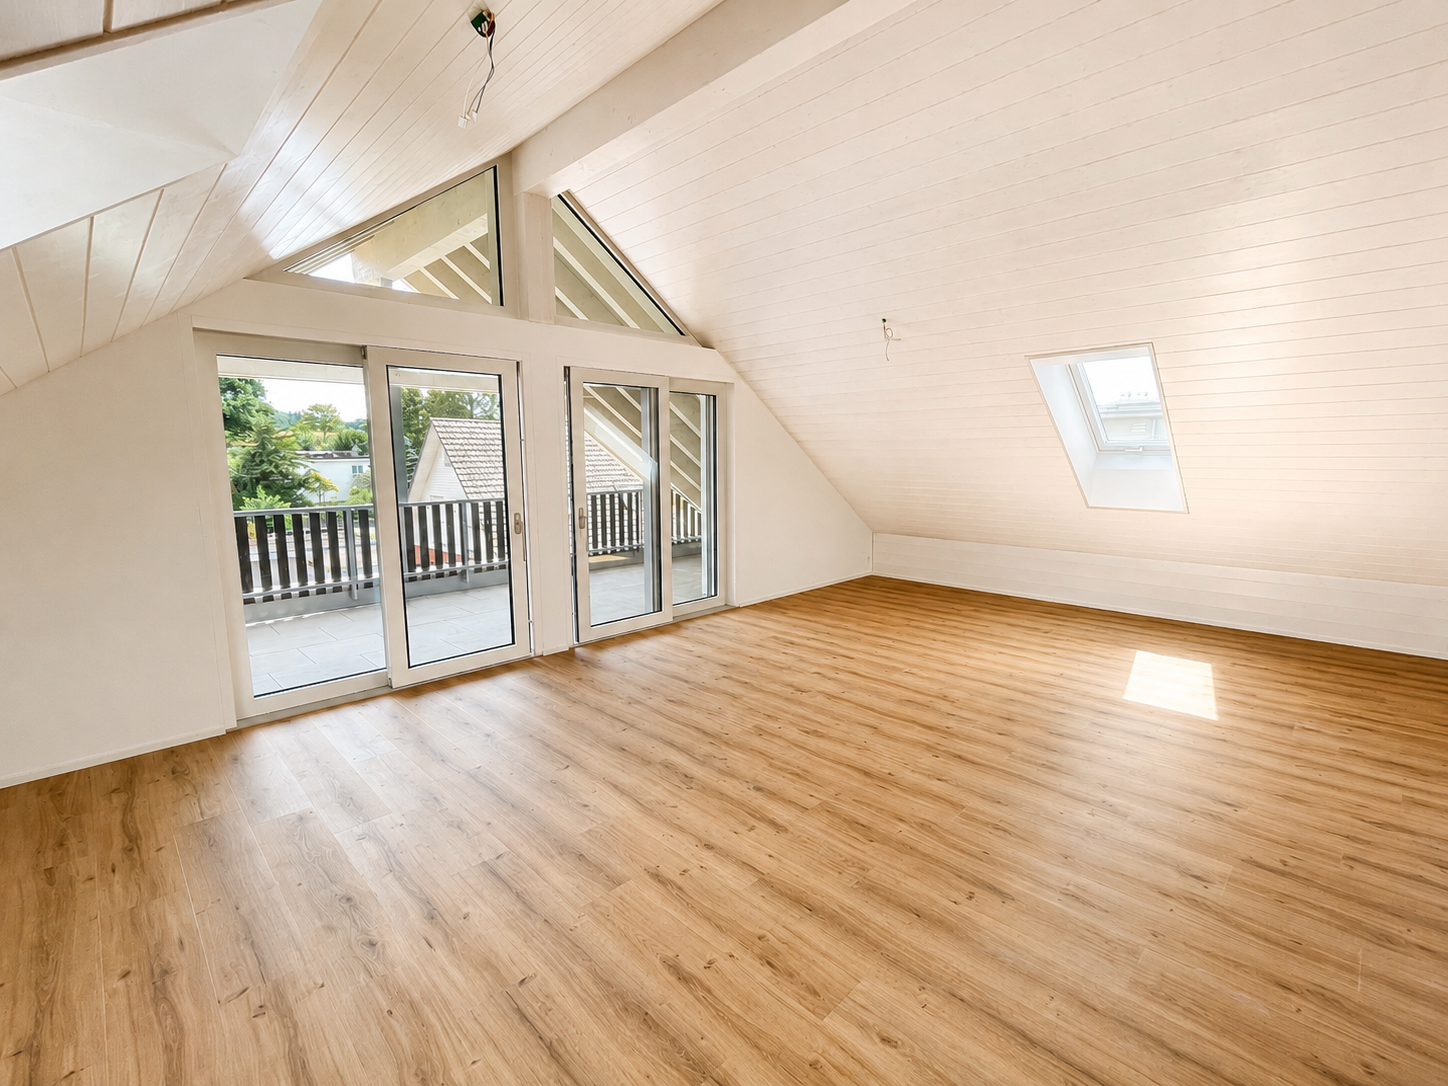
Object description We rent from January 1, 2027, or by agreement, this modern apartment in a central location.The highlights of the apartment include: • High-gloss kitchen with granite countertops and state-of-the-art Bora extraction • Bathroom with shower and skylight • Bright living room with generous window front • Two spacious bedrooms, each with an additional skylight • Additional room accessible via a staircase • Downlights in the entrance area, bathroom, and kitchen • Ceilings with high-quality Lerchentäfer • Noble plank floor with modern wood structure • Washing tower in the apartment for added comfort • Underfloor heating for pleasant warmth • Balcony with green views • Charging option for electric cars • Optional: Parking space for CHF 45.00/month • Optional: Covered parking space for CHF 75.00/month The property is optimally connected in terms of traffic. The Zurich-Baden highway junction is only 5 minutes away by car, which benefits individual traffic. Public transport connections are guaranteed by bus via Brugg-Frick or via the Aarau-Herznach-Zeihen line.We would be happy to invite you to a non-binding viewing. Contact the property owner, Mr. Flückiger, at 079/759 06 56 to arrange an appointment.We look forward to your call!You can register directly on our website, www.arimo.ch - Tenant portal - Registration of rental interest.

  • Balcony / Terrace
  • Pets allowed
  • Parking space
  • +4
Travel time
-
1 / 12
4.5 rooms, 118m², CHF 2,010.–
Pfrundmatt 268, 5318 Mandach

New 4 1/2 room gallery apartment

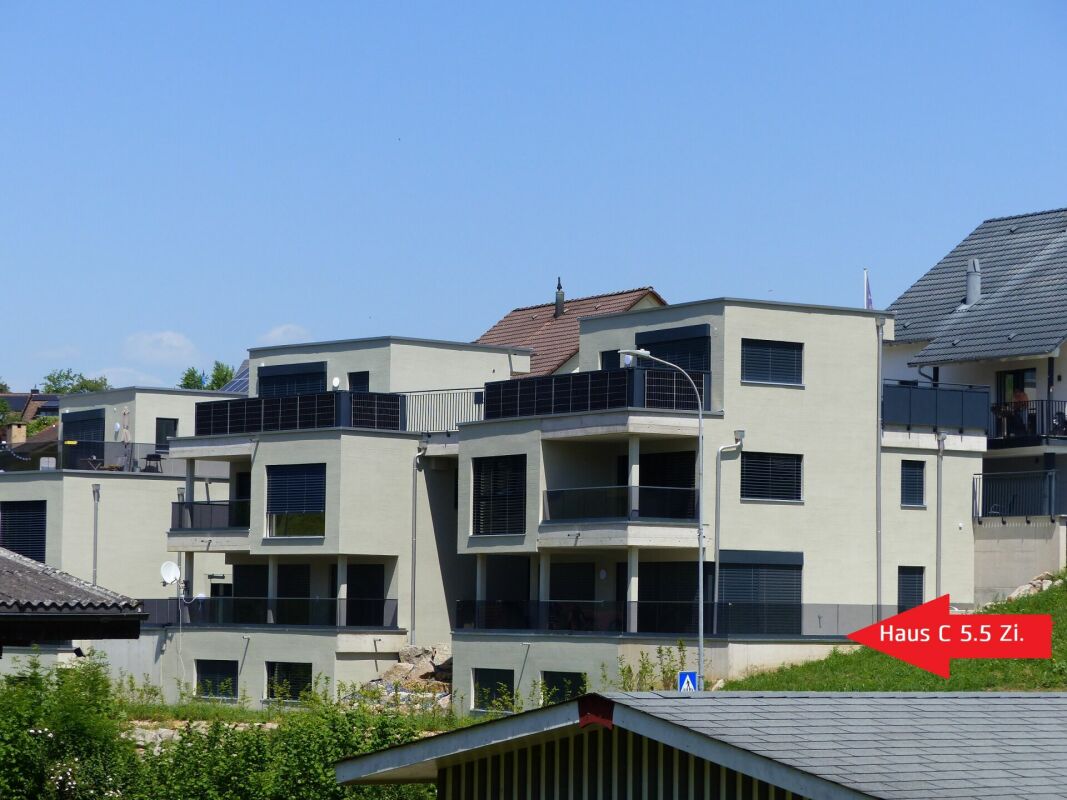
Welcome to the exclusive residential complex "Siedlung Pfruendmatt" in Mandach. Here, you can expect modern living comfort and thoughtful design. A feel-good oasis that convinces with plenty of light and architectural elegance.Location and connection: Mandach is located in an optimal position, surrounded by a green natural landscape and yet well connected to the larger cities in the region.The A1 and A3 motorway connections can be easily reached via Brugg or Baden, providing a quick connection to Zurich, Basel, and Bern.Public transportation is also well developed. With regular bus connections, directly in front of the house, to Döttingen train station, mobility is guaranteed.Shopping opportunities: In Mandach itself, farm shops offer freshly harvested food. In the surrounding area, you will find various shopping opportunities that cover daily needs. Educational institutions: For families with children, Mandach is an ideal place to live, as it has a well-established school landscape and kindergartens in the surrounding area. The educational institutions are characterized by high pedagogical standards, and your children will receive a high-quality education in a safe environment from kindergarten to 6th grade.Leisure activities: The green surroundings of Mandach invite you to various leisure activities. Explore the surrounding nature on walks, bike tours, or relax in one of the local viewpoints with a view over the Aare Valley.Mandach also has a vibrant club life for young and old. Whether it's musical in the village music or cultural, e.g., with the country women. Those who like it sporty are welcome in one of the diverse gymnastics clubs (gymnastics club, women's gymnastics club, women's and men's club). For the youngest, the gymnastics career starts with MuKi and children's gymnastics before moving on to Jugi. A family club and an active, independent fire department round off the diverse offer.The "Siedlung Pfruendmatt" offers ideal living space for singles, couples, and families.The land and the construction project are carried out by the Evang. Ref. Church Mandach, and therefore, the apartments can be offered at moderate prices. Convince yourself of the generous floor plans with a high level of equipment and make the "Siedlung Pfruendmatt" your new home.The bright and spacious 3.5- to 4.5-room owner-occupied and rental apartments promise a bright living atmosphere with the floor-to-ceiling window fronts. The kitchen equipment is not only functional but also visually appealing. Resin-coated fronts, natural stone worktops, and high-quality appliances create a modern and elegant kitchen landscape. The attic has a gallery and high ceilings in the living and dining area thanks to the aesthetic roof slopes.Welcome to your feel-good oasis!Take a look at the apartments in the prospectus (attachment), which will be ready for occupancy from January 1st (apartment C6) / June 1st, 2027 (B1 - B6).

Travel time
-
1 / 14
2.5 rooms, 130m², CHF 2,900.–
5301 Siggenthal Station

Attic apartment in Siggenthal Station - Spaciousness, privacy, and living with a view

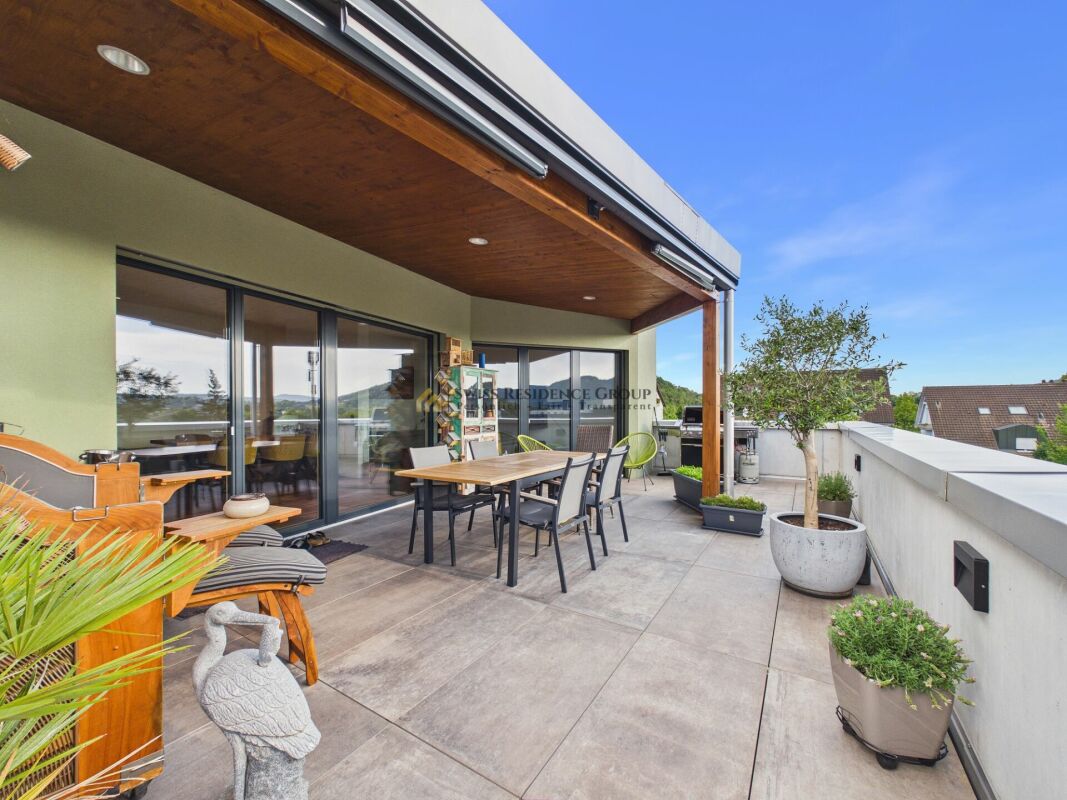
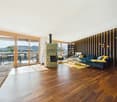
Spaciousness, privacy, and living with a view - Attic apartment in Siggenthal - Station An exceptional home with plenty of space, a spacious sun terrace, and an atmosphere that combines modern living with personal character.Approx. 130 m² living space - 64 m² sun terrace - Direct lift access - Tiled stove - high-quality kitchen - walk-in wardrobe - 2 garage spacesThis attic apartment in Siggenthal Station combines spaciousness, privacy, and living comfort in a special way. Already when entering, it becomes clear how much space is available here. The open design, the warm wooden elements, and the spacious window areas create a living atmosphere that looks modern and at the same time remains personal and cozy.On approximately 130 m² living space, the spacious living and dining area forms the heart of the apartment. The different areas flow smoothly into each other and provide plenty of space for everyday life, shared hours, and personal retreats. A stylishly integrated tiled stove forms a special center and gives the living area a pleasant atmosphere, especially in the cooler months.The kitchen is high-quality and individual in design. With a oven, steamer, dishwasher, and spacious storage solutions, it offers everything you could wish for in daily use. At the same time, it blends harmoniously into the living area and underlines the well-thought-out room concept.The bedroom also convinces with spaciousness and comfort. The walk-in wardrobe provides additional storage space and leads directly to the comfortable bathroom with a spacious shower. The room offer is complemented by a separate guest toilet and practical built-in cabinets in the entrance area.Particularly impressive is the transition to the outside.The approximately 64 m² large sun terrace extends the living space by a spacious private outdoor area. The large terrace offers plenty of space for a dining table, a lounge, or personal retreats and at the same time opens up a beautiful view of the surrounding landscape and the green hill ranges.The generous canopy creates an additional protected area and allows the terrace to be used in a variety of ways. The necessary connections for the optional installation of a Jacuzzi are already available.A special amount of privacy and comfort is offered by the direct lift access to the apartment. The private washing machine and dryer are also located directly in the apartment.For vehicles, two spacious garage spaces with direct access to the apartment are available. These are included in the rent and round off the offer functionally.The key data • 2.5-room attic apartment • Approx. 130 m² living space • 64 m² sun terrace • Direct lift access to the apartment • Spacious living and dining area with tiled stove • High-quality kitchen with oven, steamer, and dishwasher • Spacious storage solutions • Bedroom with walk-in wardrobe • Bathroom with spacious shower • Separate guest toilet • Practical built-in cabinets in the entrance area • Private washing machine and dryer • Terrace with Jacuzzi connections • Spacious covered outdoor area • 2 garage spaces with direct apartment access included in the rent • Pets welcome For people with demands on ?Spaciousness. Because 130 m² of space also creates a special living feeling as a 2.5-room apartment.Privacy. Because a private attic, direct lift access, and 64 m² of terrace make a difference.Quality of life. Because living becomes special where interior, view, and outdoor area are connected.There are apartments that offer space.And there are apartments where you can actually feel the space!An attic apartment with character, width, and an outdoor area that makes living a home.Have we aroused your interest? We would be happy to present this special property to you in person and provide you with further documents.Contact us for an exclusive on-site visit. We look forward to presenting this spacious attic apartment to you in detail.

1 / 10
3.5 rooms, 99m², CHF 1,990.–
Remigerstrasse 11, 5234 Villigen

Historic 3 ½-room apartment with large garden area

Charming and sunny 3 1/2 room apartment on the ground floor of a historic three-family house in the heart of the wine village of Villigen. The apartment impresses with historic details such as solid wood built-in cabinets, a traditional wood bread oven, and a artistic tile stove with a benchFeatures: • In the living rooms, a new, stylish vinyl floor covering was laid. This creates a harmonious and aesthetically pleasing environment and allows the historic furniture with the beautiful tile stove bench in the living room to come into its own in perfect symbiosis, so that the elements complement each other. • Very spacious and roomy kitchen with high-quality appliances: ceramic glass cooktop, steam extractor, dishwasher, combination oven, microwave, refrigerator with freezer and a traditional Tiba wood stove. • In the bathroom, you have the choice between shower and bathtub, and for unconventional comfort, the shower toilet is available. The mirror cabinet and the base unit provide a lot of storage space. • The corridor presents itself with a low-maintenance vinyl floor and a 4-door built-in closet and a wardrobe with plenty of shelf space. • In addition to a balcony, a south-facing garden area invites you to linger. • The apartment includes an attic and a cellar compartment. • In the separate communal laundry room, there is a washing machine with a tumble dryer. • A parking space can be rented for CHF 60.00 per month. Take advantage of the unique opportunity to visit this gem and arrange a viewing today.

Travel time
-
1 / 10
2.5 rooms, 55m², CHF 1,500.–
Dürrestrasse 11, 5314 Kleindöttingen

Living in Kleindöttingen: Modern 2.5-room apartment in a quiet location

This attractive 2.5-room apartment on the 2nd floor in Kleindöttingen/Böttstein impresses with bright rooms, modern equipment, and a quiet yet central location. The apartment is ideal for singles or couples who want to combine comfortable living with short distances to shopping facilities, train station, and recreational areas. Thanks to its proximity to Waldshut-Tiengen, the location is also interesting for cross-border commuters and commuters. The kitchen was extensively renovated in 2019 and features modern appliances, spacious workspaces, and enough space for a dining area. From the bright living area, you can directly access the covered balcony, which invites you to relax and linger.This offer is characterized by the following advantages: • 2.5-room apartment on the 2nd floor • Quiet, sunny, and central living location • Bright and friendly rooms • Modern, 2019 renovated kitchen • Bathroom with shower and toilet • Covered balcony • No elevator • Efficient heating via district heating and radiators • Outdoor parking space included in the price • Washing machine, dryer, and drying room for shared use • Fixed ancillary costs including electricity, water, heating, and internet with Wi-Fi, with no additional costs for you • Train station, Coop, Migros, Landi, pharmacies, and restaurants within walking distance • Good connection and proximity to the German border/Waldshut-Tiengen • Numerous leisure and recreational activities in the surrounding area Interested?Arrange a non-binding viewing appointment now and convince yourself.Do you want to sell or rent your property?Immo Station AG accompanies you with discreet, competent, and personal advice. We evaluate your property free of charge, develop a tailored marketing strategy, and support you professionally throughout the entire sales or rental process.Support with marketing?Do you want to sell or rent your property? Immo Station AG is happy to support you with the professional preparation and successful marketing of your property. Your object will be presented targeted on over 70 real estate platforms, on social media, and on our own website. Additionally, we actively approach interested parties from our customer and investor database to achieve maximum reach and efficient mediation. This service can be taken advantage of flexibly for a flat fee of CHF 300.- per month. Contact us for further information or a non-binding consultation.

Travel time
-
New building
1 / 7
3.5 rooms, 124m², CHF 2,653.–
Achenbergstrasse 39b, 5322 Koblenz

Exclusive 3.5-room attic apartment with direct elevator access

On Achenbergstrasse 39b, you will find an exceptional 3.5-room attic apartment that combines modern design, high-quality materials, and generous spatial relationships in an impressive way. On 124 m² of living space, a living ambiance is created that delights with light, openness, and architectural refinement.The heart of the apartment is the spacious living and dining area. The impressive ceiling height with visible roof beams gives the rooms a unique character and, together with the generous window fronts, creates a bright and inviting atmosphere. From here, you can directly access the spacious, covered terrace - an ideal place to relax at the end of the day or receive guests.The open kitchen blends harmoniously into the living area and convinces with a timeless design, high-quality built-in appliances, and an elegant natural stone worktop. Here, functionality and aesthetics come together, creating the best conditions for everyday life and social evenings.The private rooms also meet the highest standards. The spacious bedroom and another room offer versatile usage options - be it as a study, guest room, or children's room.Two modernly equipped bathrooms provide additional comfort. One has a bathtub and invites you to relax, while the second is equipped with a floor-level shower.A special highlight is the direct elevator access, which comfortably and exclusively takes you directly to your apartment, offering a high level of privacy. • Highlights at a glance • Exclusive 3.5-room attic apartment • 124 m² living space • New building • Direct elevator access to the apartment • Spacious living and dining area with impressive ceiling height • Visible roof construction and high-quality wood details • Modern open kitchen with natural stone worktop and high-quality appliances • Spacious, covered terrace • Two bathrooms: • Bath with bathtub • Bath with floor-level shower • High-quality floor coverings in wood look • Light-filled rooms with large window areas • Pets are welcomeThis attic apartment is aimed at people who appreciate spacious living, high-quality architecture, and a stylish home. The combination of modern construction, exclusive interior design, and unique roof architecture makes this rental property a living offer with a special character.We would be happy to show you this exceptional apartment during a personal viewing. We look forward to your contact.

Travel time
-
New building
1 / 7
4.5 rooms, 102m², CHF 2,208.–
Achenbergstrasse 39b, 5322 Koblenz

First rental of a modern 4.5-room new building apartment

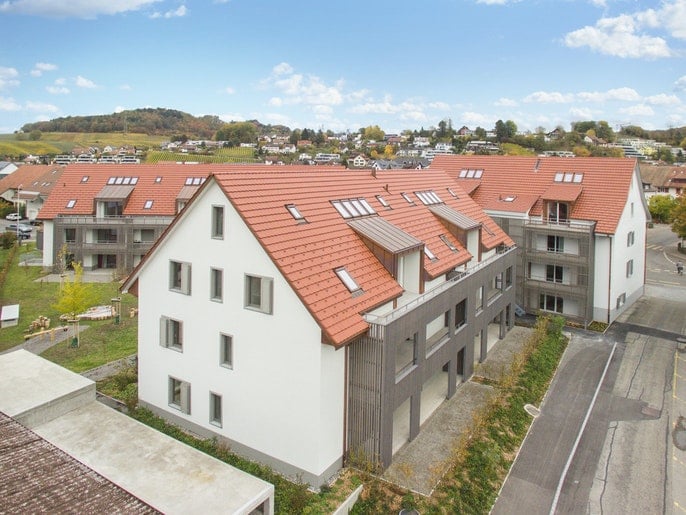
In a quiet and attractive location in Koblenz, high-quality 4.5-room new building apartments are being built on the 1st floor, which combine modern living with thoughtful comfort. The apartments convince with bright, open rooms, a contemporary construction standard, and a spacious balcony for relaxation. • Highlights of the apartments • First occupancy in the new building • Bright, spacious living and dining area with large window fronts • Modern, open kitchen with high-quality construction and plenty of storage space • Large, sunny balcony • Two stylish bathrooms • Bathroom with direct access from the master bedroom (En Suite) • Second bathroom for guests or family • Timeless materials and high-quality interior construction • Easy-to-maintain floor coverings in wood look • Light-filled rooms with a pleasant living atmosphereThe modern architecture and the spacious windows create a friendly and inviting living atmosphere. The apartments are ideal for couples, families, or anyone who values quality and comfort.LocationThe Achenbergstrasse is located in a quiet residential area of Koblenz. Shopping facilities, schools, public transport, and recreational areas are within short distance. The good transport connection makes the location particularly attractive.Availability: from September 1, 2026Have we sparked your interest? We look forward to your contact and will be happy to show you these attractive new building apartments in person.
Travel time
-
1 / 6
4.5 rooms, 114m², CHF 2,400.–
Rennweg 9, 5303 Würenlingen

Bright 4.5-room apartment in a modern new building in the heart of Würenlingen

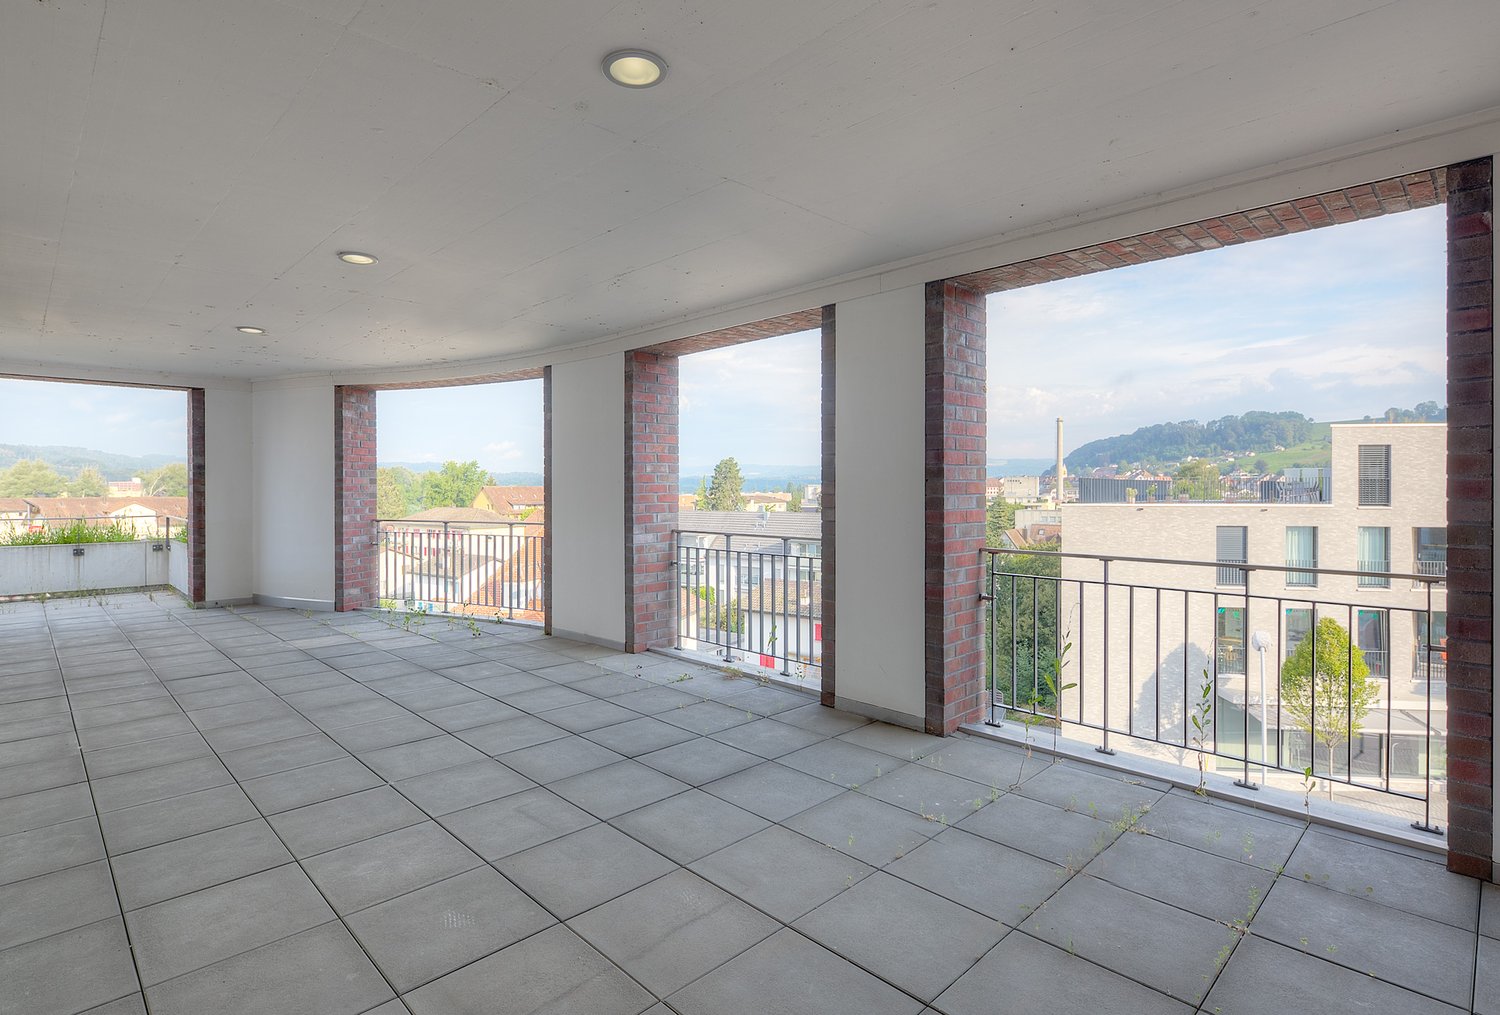
Welcome to this beautiful 4.5-room apartment on the first floor of a modern new building from 2022 in Würenlingen. With a spacious living area of 114 m², this apartment offers the highest living comfort for discerning tenants – available from August 1, 2026.Underground parking in the house: storage space CHF 150.00The apartment impresses with the following highlights: • Spacious living area: 114 m² distributed over 4.5 rooms with well-thought-out room layout. • Two modern bathrooms: Comfort and style for the whole family. • Balcony with beautiful view: Enjoy sunny days outdoors with a pleasant view. • Wheelchair accessible & lift: Barrier-free and comfortable for all residents. • Garage & dishwasher: Practical amenities for everyday life. • Pets allowed & child-friendly: Ideal for families and animal lovers. • Cable TV: Best entertainment directly in the living room. Location & surroundings: The apartment is located in a quiet area – both during the day and at night, there is pleasant silence. In summer, you benefit from plenty of sunlight, and even in winter, the sun's radiation is good. The bus stop Würenlingen Post is conveniently accessible in just 4 minutes on foot and provides a good connection to public transport.This well-maintained new apartment combines modern living with a quiet, family-friendly environment. A rare opportunity – secure your new home in Würenlingen! Underground parking in the house PP CHF 150.00
Travel time
-

Other interesting objects