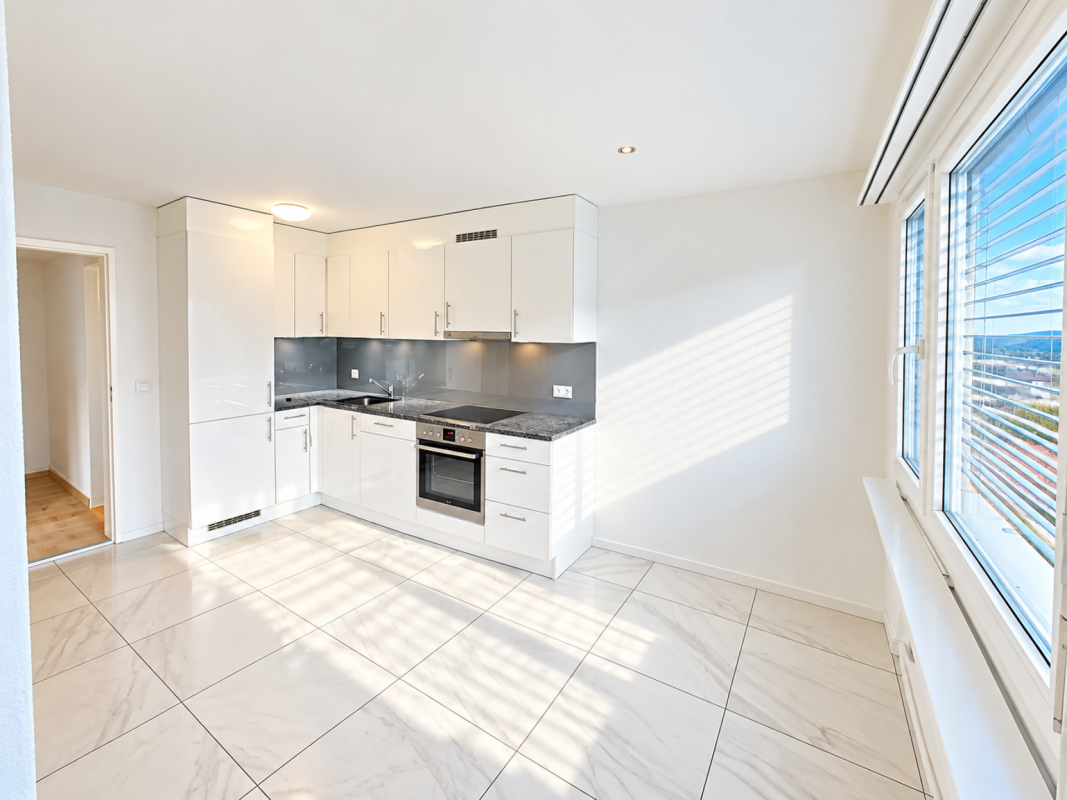
1 result - Properties for rent with Balcony / Terrace: Schupfart

More objects in your automatically expanded search area
19 results - Radius: + 10km
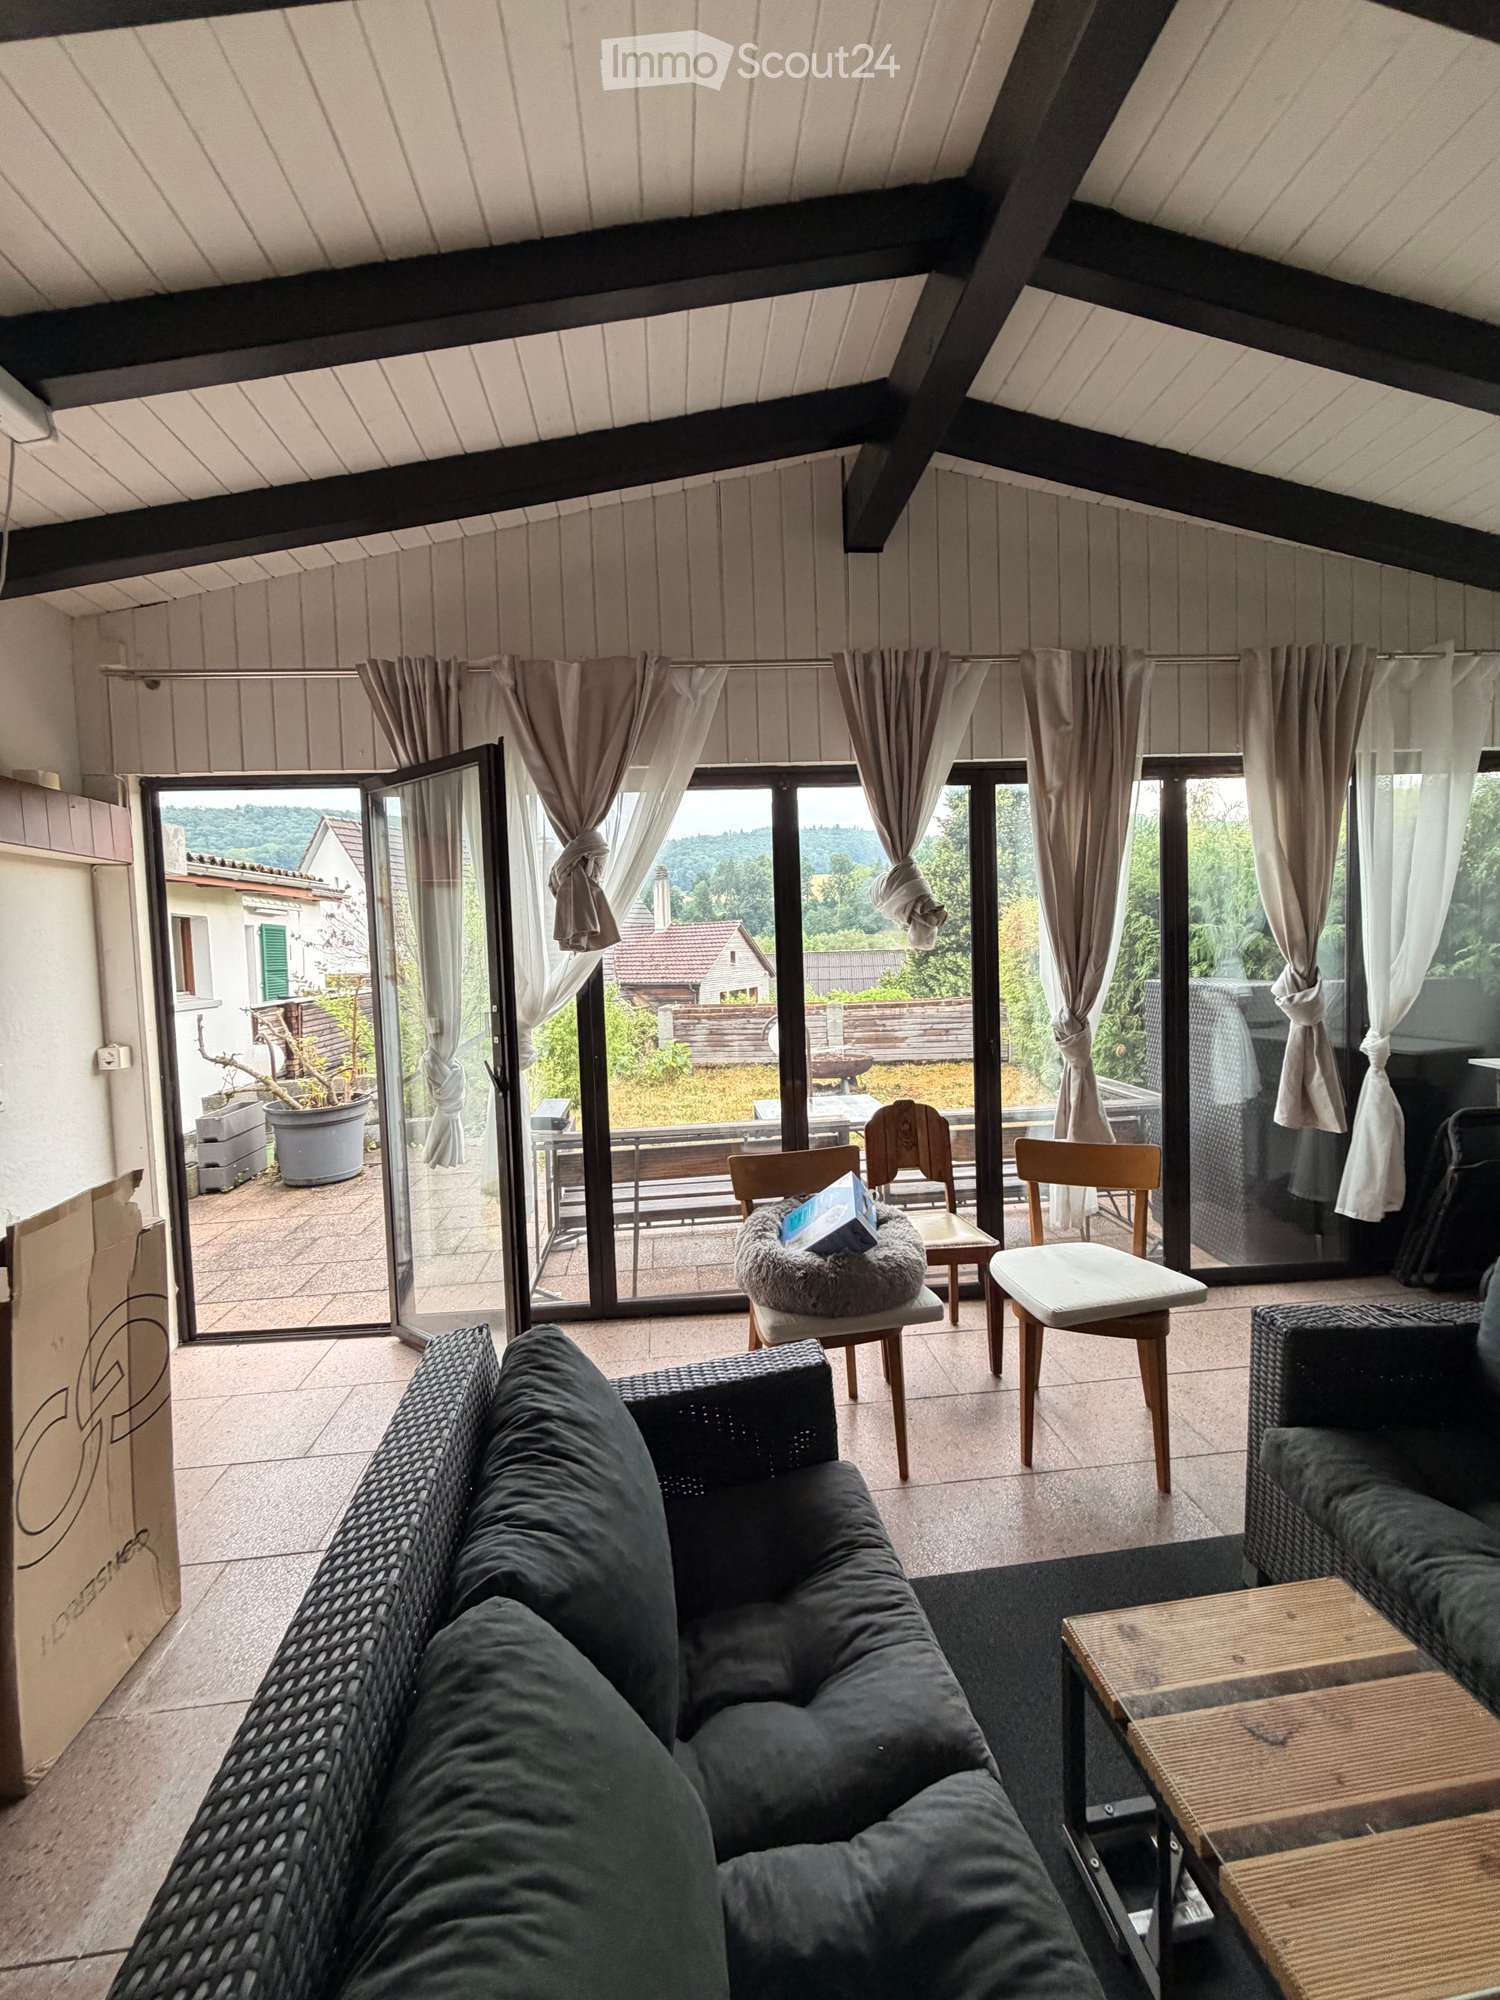
  • Living room with exposed wooden beams, fireplace, television, wooden cabinet, potted plants, and a rug.
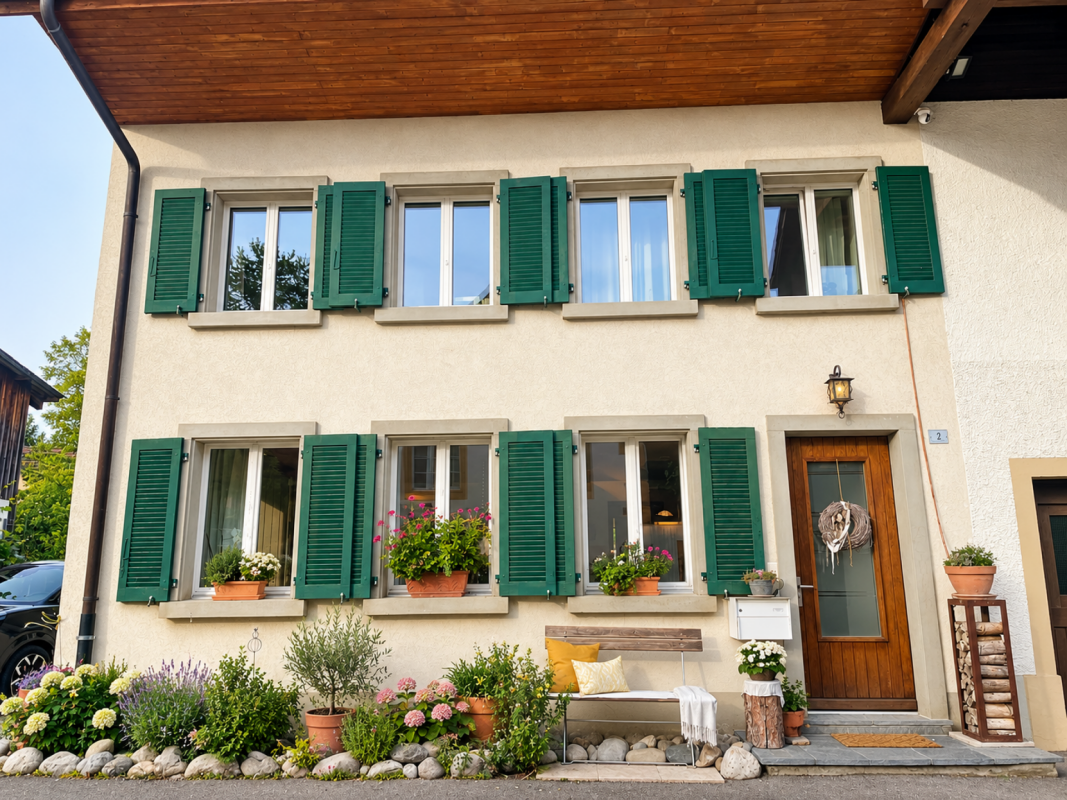
  • Two-story house with beige walls, red shutters, and a tiled roof. Two cars are parked in front of the house.
  • Two-story house with beige walls, red shutters, and a parking area. Interior shows a modern living space with a black leather sofa, wooden staircase, and potted plant.
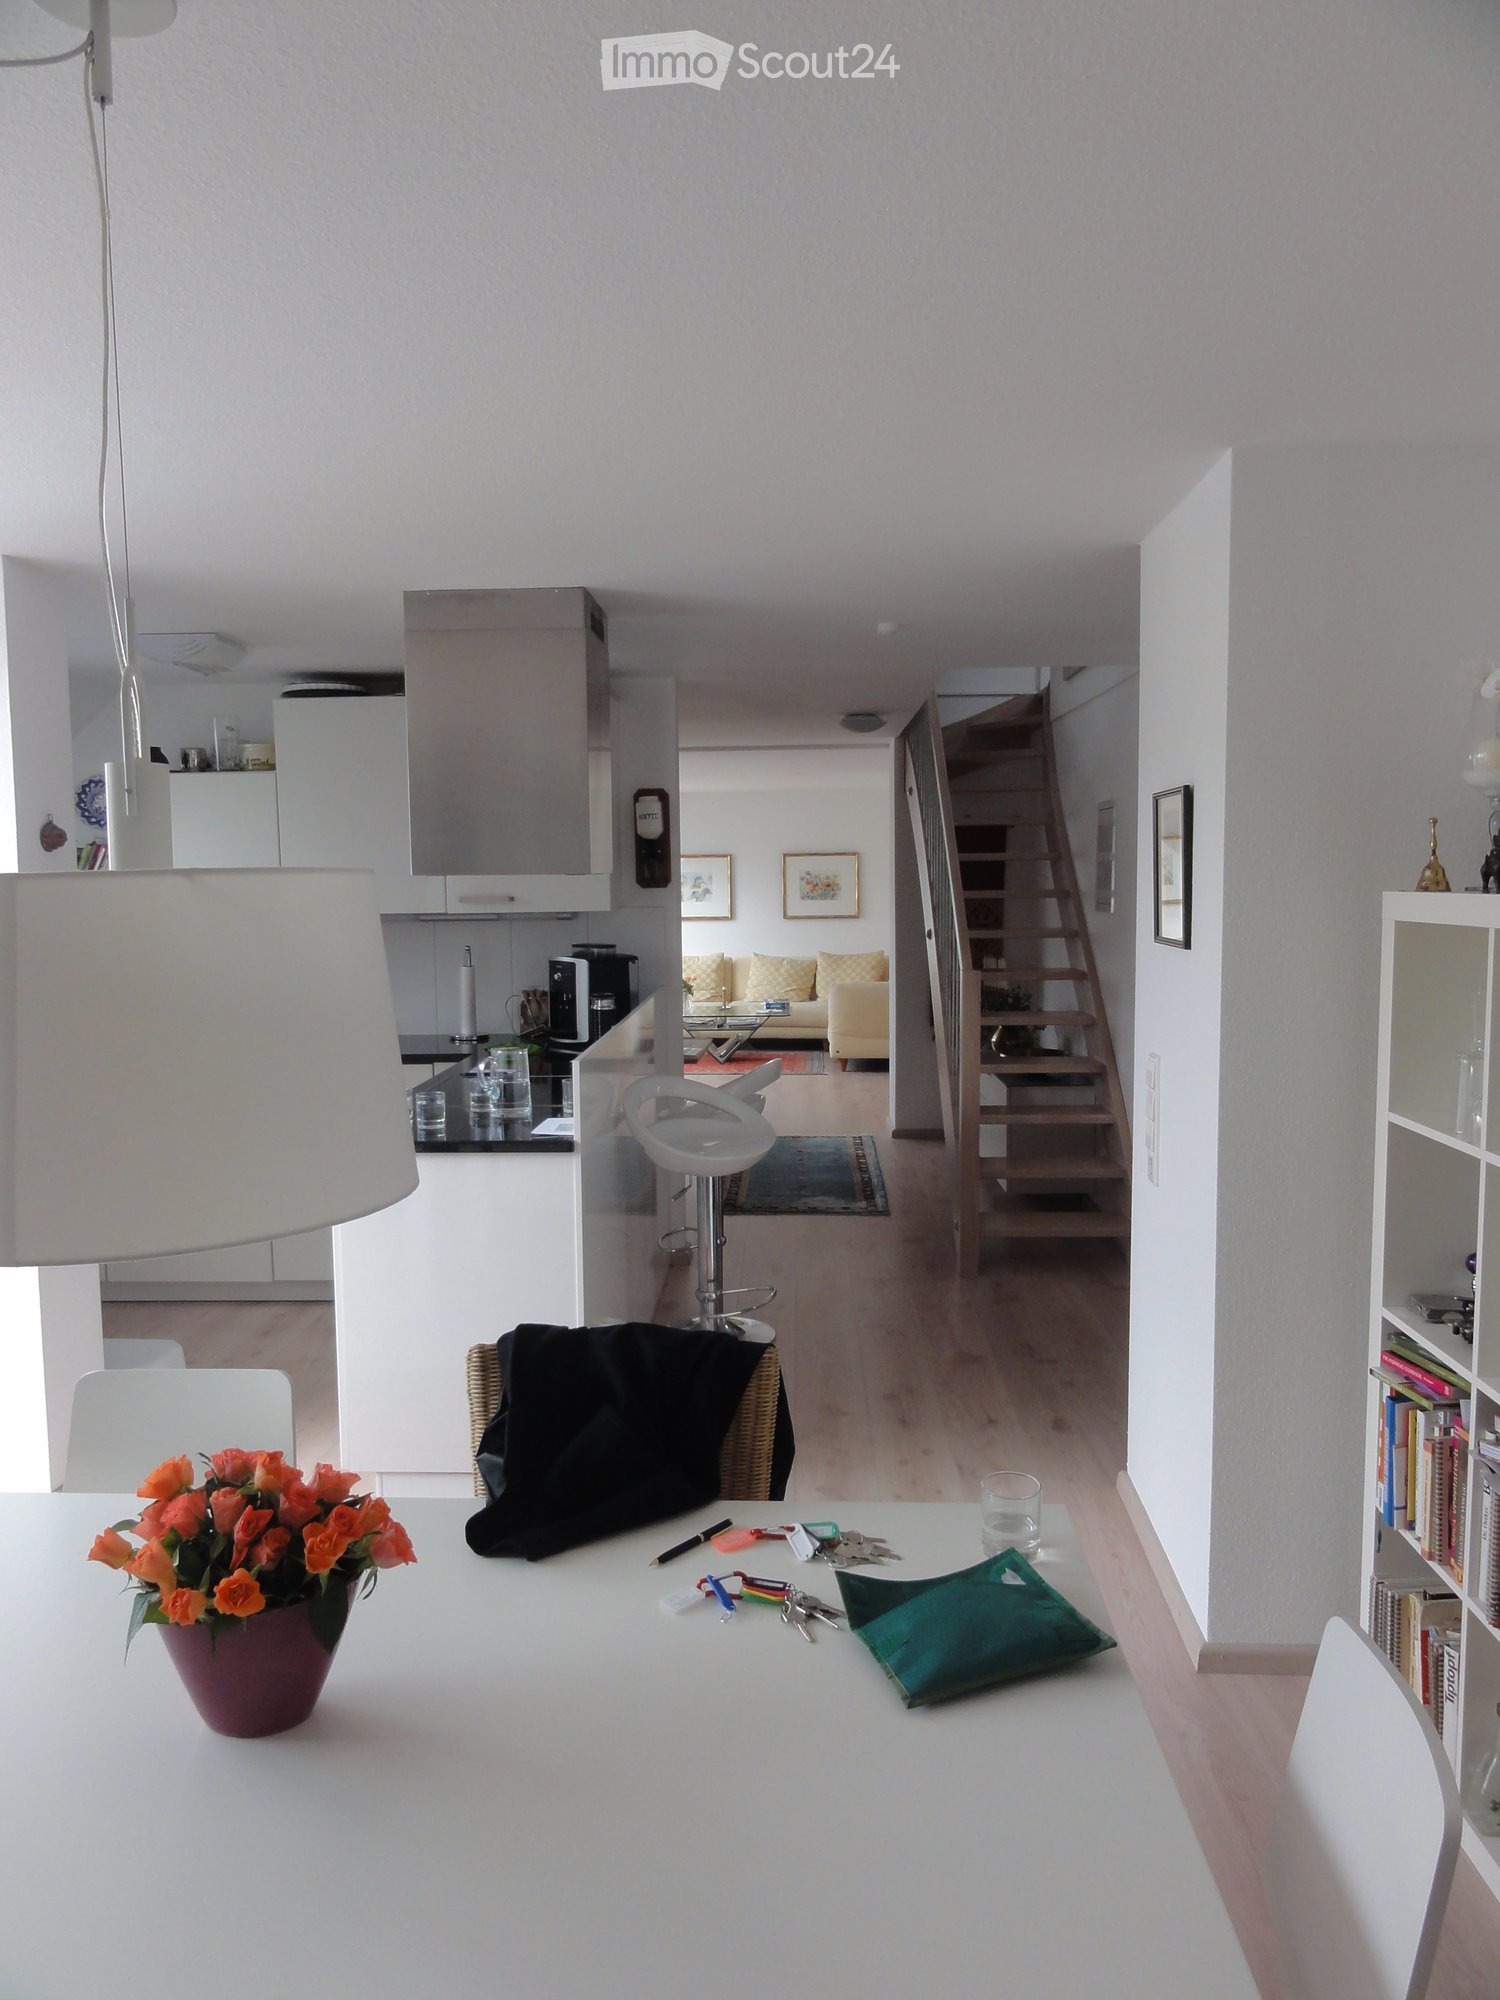
  • The image shows a modern, well-lit interior with a dining area and a kitchen. The dining area features a wooden dining table with four chairs and a potted plant on the table. The kitchen has light wooden cabinets, a countertop, a coffee maker, and a sink
  • Modern bathroom with a white sink, mirror, and a glass-enclosed shower with a toilet. The space features white tiles and a wooden door.
  • Balcony with tiled floor, outdoor dining table and chairs, umbrella, and indoor extension with a TV and dining area.
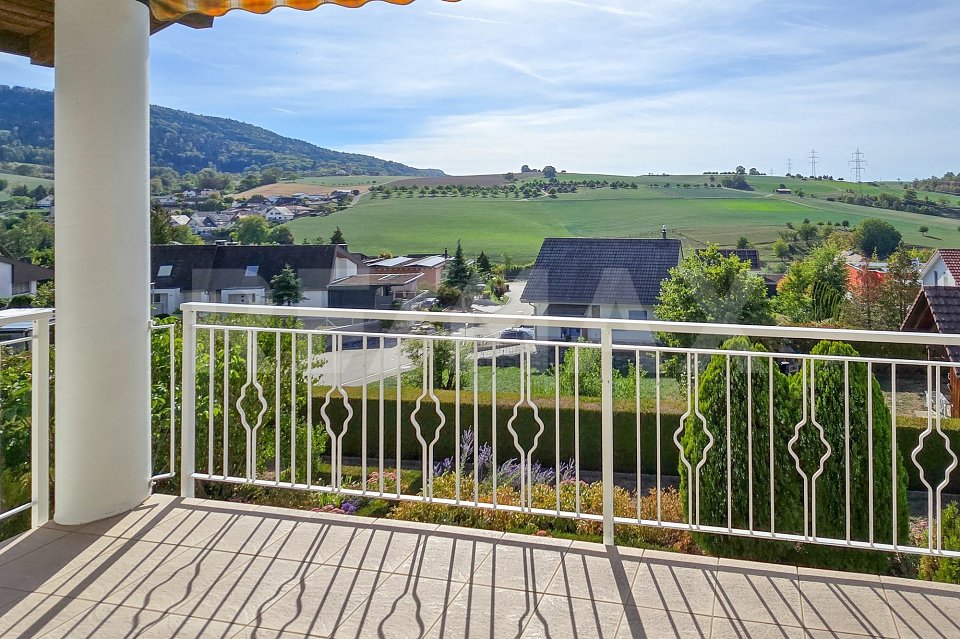
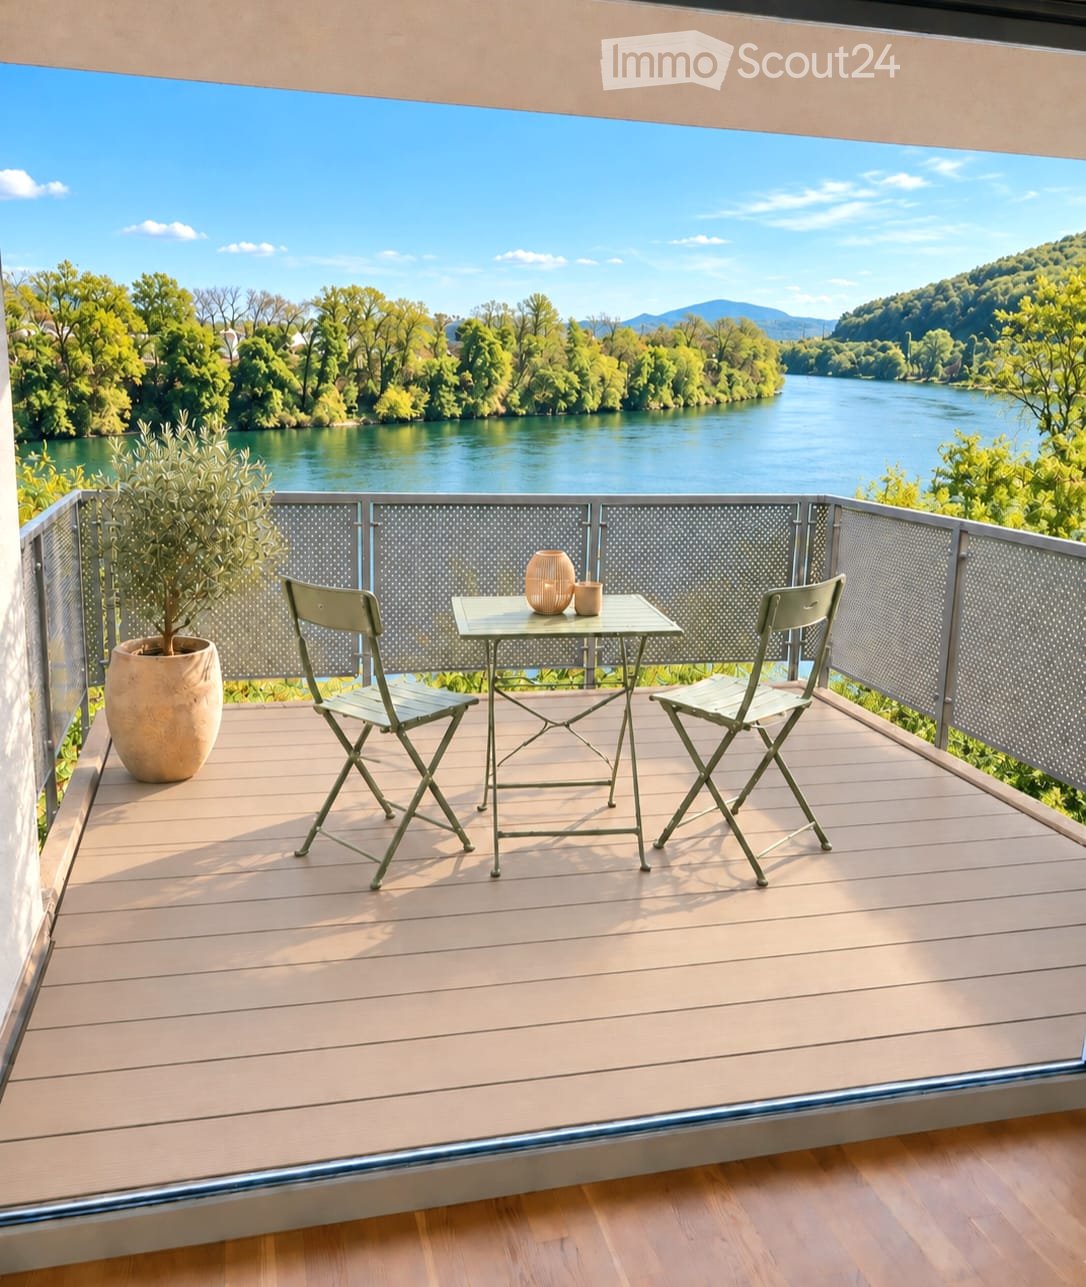
  • Wooden deck with glass railing, clear sky, surrounding trees, and neighboring buildings visible.
  • Modern bathroom with wooden flooring, white cabinetry, double sink, large mirror, glass-enclosed shower, and decorative plant in a vase.
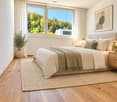
  • Bright bedroom with wooden flooring, large windows with curtains, a modern bed with dark bedding, a nightstand with a plant, a picture frame on the wall, and a sleek black shelving unit.
1 / 9
5.5 rooms116m²CHF 2,450.–
Top
Mitteldorf 3, 4314 Zeiningen

Spacious 5.5-room maisonette with terrace and seating area in Zeiningen

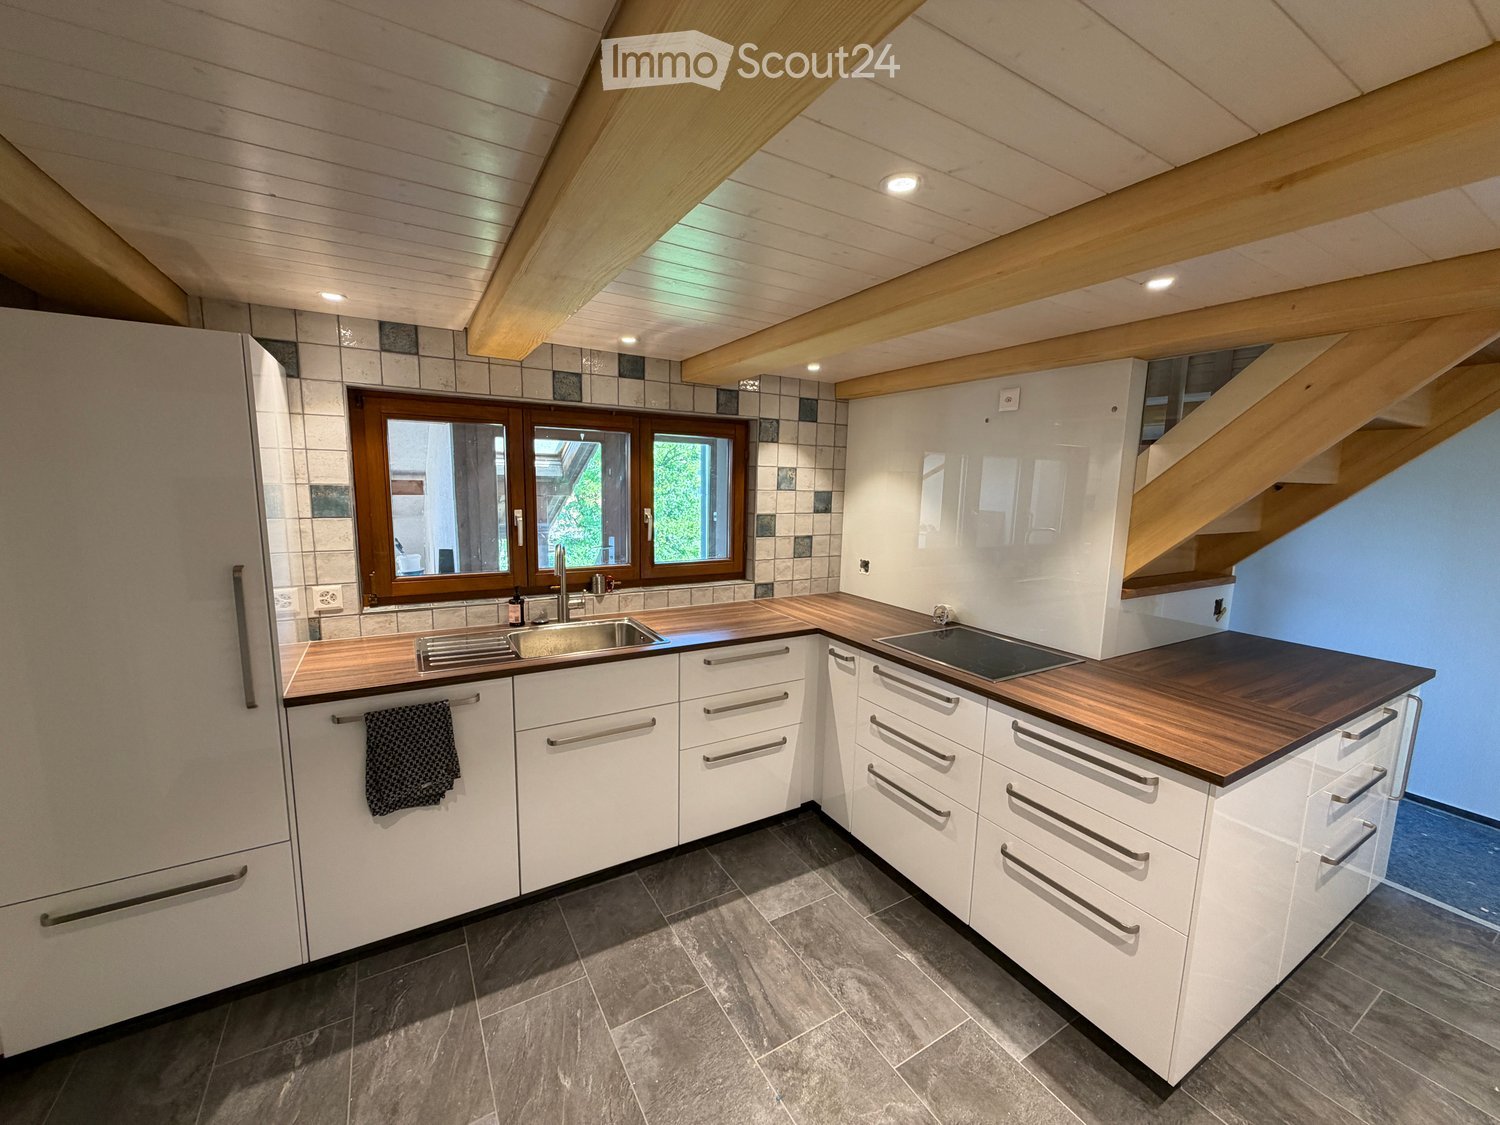
Living with plenty of space, charm, and a spacious outdoor area This well-maintained 5.5-room maisonette apartment with 115.9 m² of living space at Mitteldorf 3 in Zeiningen combines spacious rooms with cozy details and plenty of outdoor space. The apartment spans the ground floor and 1st upper floor and is ideal for couples or families looking for a home with character. On the ground floor, the spacious living room with visible wooden beams and a fireplace forms the heart of the apartment. Directly adjacent are the bright dining room and the modern, spacious kitchen. A special highlight is the large, protected seating area that can be accessed directly from the living area and offers plenty of space for relaxed hours outdoors. On the upper floor, there are additional rooms and a modern bathroom with a spacious shower and double sink. The apartment also features a ca. 15 m² large terrace, which provides a second attractive outdoor area. Highlights at a glance: • 5.5 rooms on two floors • 115.9 m² of living space • Spacious living room with fireplace • Visible wooden beams with special living character • Modern kitchen • Bright, spacious dining room • Large private seating area • Additional terrace on the upper floor • Two bathrooms • Spacious rooms • Two parking spaces • Quiet and yet central location Location The apartment is located in the Mitteldorf area of 4314 Zeiningen. Shopping facilities, public transportation, as well as kindergarten and school are easily accessible. At the same time, the surroundings offer numerous opportunities for walks and relaxation in the green. Rent: CHF 2,450.– per month including ancillary costs Available from November 1, 2026 Have we piqued your interest? We look forward to your contact and to showing you the apartment in person.

Travel time
-
  • Living room with large windows and sliding doors leading to a patio, featuring a dark green sofa, a coffee table, and several chairs.
  • Outdoor patio area with wooden bench, table, grill, and a covered wooden structure with large windows and curtains.
  • Modern bathroom with white tiles, a glass-enclosed shower, a white sink with a mirror, and a toilet. The floor has a mix of dark tiles and light wood planks.
  • Minimalist bedroom with a single bed, two wooden chairs, a small table with a lamp and plant, and a window with curtains.
  • Modern bathroom with a wooden countertop, sink, large mirror, and white cabinets. Features large windows with curtains and a slanted ceiling.
  • Modern bedroom with dark walls, white bedding, marble flooring, and a nightstand with a lamp.
  • Modern bathroom with a glass-enclosed shower, a toilet, and a sleek showerhead. The shower has a black tiled floor and white tiled walls.
  • Modern kitchen with dark wooden cabinets, stainless steel appliances, and a black countertop. Includes shelves with various kitchen items, a wicker basket unit, and a wooden cutting board on display.
  • Dining room with a wooden dining table, six chairs, a large wall clock, a tall black shelving unit, and a floor lamp near the window.
  • Modern living room with light wooden flooring, a grey sectional sofa, a floor lamp, a guitar, a small table with a vase, and framed artwork on the walls.
  • A modern, well-lit living space with a sofa, a wooden table, a floor lamp, a coat rack, and various items including a power tool and a fire extinguisher.
  • Laundry room with a washing machine, water heater, shelves filled with linens and cleaning supplies, and a green laundry basket on the floor.
  • {"type": "Kitchen", "objects": ["cabinets", "sink", "faucet", "oven", "blender", "cup", "bottle", "oven mitt", "oven", "bottle", "oven", "oven", "oven", "oven", "oven", "oven", "oven", "oven", "oven", "oven", "oven", "oven", "oven", "oven", "oven", "oven"
  • Balcony with tiled tables, chairs, and a brick privacy wall, overlooking a residential area with greenery.
  • A narrow hallway with light-colored walls, carpeted floor, and a small window. Features include a fan, a potted plant, and a decorative wall hanging on the left side.
  • Two-story white house with green shutters and windows, small tree in front, and trash bins on either side of the sidewalk.
1 / 16
4.5 rooms130m²CHF 2,600.–
Top
Шульштрассе көчөсү 18, 4315 Zuzgen

Charming 4.5-room single-family house in Zuzgen – available immediately!

Welcome to this well-maintained, two-story single-family house in the idyllic municipality of Zuzgen (AG). With 130 m² of living space, modern interior design, and a quiet location, this house offers everything your heart desires – ideal for families, couples, or anyone who appreciates country life.The house presents itself from the outside as a classic, white building with green window shutters and a well-maintained outdoor area. Inside, you'll find a thoughtful room layout over two floors.The house offers, among other things: • Modern kitchen: Equipped with dark wood cabinets, stainless steel appliances, and a black countertop – functional and stylish at the same time. • Bright living room: With large windows and sliding doors that lead directly to the terrace – equipped with a dark green sofa and coffee table. • Dining room: Cozy dining area with wooden table, six chairs, and stylish ambiance. • Bedrooms: Several bedrooms in different styles – from minimalist to modern. • Modern bathrooms: Several bathrooms with glass showers, white tiles, and high-quality fixtures. • Laundry room: With its own washing machine, water heater, and practical shelves. • Outdoor area: Cozy terrace with wooden bench, table, and grill – perfect for social evenings outdoors. • Balcony, garage as well as a beautiful view round off the offer. Further highlights: • Pets welcome • Child-friendly • Available immediately • Sunny location – especially in summer very sunny • Quiet residential area – pleasantly quiet during the day and at night Location: The house is located in the picturesque municipality of Zuzgen in the canton of Aargau. The bus stop Zuzgen community center is only 2 minutes' walk away and provides a good connection to the region. The

Travel time
-
  • Two-story house with beige siding, multiple windows with shutters, a central wooden door, and solar panels on the roof.
  • Modern living and dining area with a grey sectional sofa, coffee table, dining table with chairs, pendant lights, and a large window with a view.
  • Empty room with light wooden flooring, white walls, and a single window with a view of the outside. A modern pendant light hangs from the ceiling.
  • Modern bathroom with a bathtub, toilet, washing machine, and a glass-enclosed shower area. The walls and floor are tiled in a neutral gray color.
  • Modern kitchen with white cabinets, stainless steel appliances, a central island with a dining table and chairs, pendant lights, and a sliding glass door leading to a balcony.
  • Lawn with a tiled pathway leading to a house with a balcony, stairs, and visible interior through windows.
  • Two-story house with beige facade, multiple windows with shutters, and a central entrance with a wooden door.
1 / 7
3.5 rooms79m²CHF 2,400.–
Top
Hauptstrasse 23, 4466 Ormalingen

Exclusive 3.5-room apartment with private garden – First occupancy after total renovation

In a central and family-friendly location in Ormalingen, this high-quality 3.5-room apartment with approximately 79 m² of living space and a spacious, private garden of around 100 m² is being created. The building will be completely renovated in the summer of 2026 and will offer modern living comfort in a stylish ambience from October 2026. The surroundings, the exterior facade, and the advertised apartment will be completely renovated from August 2026.The apartment impresses with a well-thought-out floor plan, bright rooms, and high-quality furnishings. Planned are noble parquet floors in the living and bedrooms, a modern kitchen with high-quality built-in appliances and direct access to the garden, as well as a spacious bathroom with a floor-level shower, bathtub, and double sink.A special highlight is the private garden with separate garden access – ideal for families, couples, or anyone who appreciates additional free space in the green.Your advantages at a glance:• Occupancy after comprehensive renovation in 2026 • approximately 100 m² private garden with separate access • Modern kitchen with direct access to the garden • High-quality parquet floors in living and bedrooms • Spacious bathroom with shower, bathtub, and double sink • Own washing tower • Central location in Ormalingen • Shopping facilities and public transport within walking distance • Kindergarten and primary school within a few minutes' walkRent Net rent: CHF 2'200.– Additional costs: CHF 200.– Gross rent: CHF 2'400.–Available from 01.09.2026Secure one of the sought-after apartments in the exclusive residential project "Living 5 – Ormalingen" today and contact us.Stern Immo & Bau AGinfo@sternimmo-bau.com or 061 511 29 23

Travel time
-
  • Well-maintained garden with a lawn, various flowering plants, shrubs, trees, and a wooden fence. A sculpture is placed near the pathway.
  • Well-maintained garden with a variety of plants, flowers, and a sculpture of two figures. The garden features a neatly trimmed lawn, colorful blooms, and a wooden fence in the background.
  • A well-maintained garden with a wooden table and chairs, surrounded by lush greenery and potted plants, under a covered patio area.
  • Bright living and dining area with wooden flooring, large windows, a sofa, coffee table, dining table with chairs, and a lamp.
  • A spacious balcony with a wooden floor, a potted plant, a folding chair, and a small table, overlooking a lush green garden.
  • Modern kitchen with light wooden cabinets, black countertop, sink, dishwasher, and various small appliances. A small table is visible in the foreground.
  • Cozy bedroom with wooden flooring, large window, bed with patterned quilt, nightstand, exercise bike, small table with a decorative statue, and a colorful poster on the wall.
  • A well-lit room with wooden flooring, large windows, a sofa with a red cushion, a desk with a laptop, a keyboard, a chair, a cabinet, a shelf with books and files, and a potted plant.
  • Bright hallway with wooden flooring, built-in bookshelves on both sides, and a skylight at the top. A small dining area is visible at the end of the hallway.
  • Compact bathroom with white tiled walls and floor, featuring a toilet with a smiley face design, a sink with a modern faucet, a mirror cabinet, and a small trash bin.
  • Bathroom with a toilet, sink, washing machine, shower curtain, mirror, and a blue shower mat on the floor.
  • Floor plan of a residential unit showing a living area, bedroom, kitchen, bathroom, hallway, and entrance area.
1 / 12
3.5 rooms120m²CHF 2,400.–
Top
Lanzenbergstrasse 21, 4312 Magden

Charming 3.5-room ground-floor apartment in Magden – available from December 2026

Welcome to this spacious and bright 3.5-room apartment on Lanzenbergstrasse 21 in Magden (AG). With a living area of 120 m² on the ground floor, this fully renovated apartment (renovation 2026) offers modern living comfort with underfloor heating, in a quiet and family-friendly environment.The apartment impresses with the following highlights: • Bright entrance area: An inviting hallway with wooden flooring, built-in bookshelves on both sides, and a skylight that provides natural light. • Spacious living and dining area: Flooded with light, with wooden flooring, large windows, and direct access to the garden – ideal for relaxation and socializing, • Two bedrooms: Bright rooms with wooden flooring and a view of the garden. • Well-maintained outdoor area: A beautiful garden with lawn, flowering plants, shrubs, trees, and a wooden fence – a true natural idyll right outside the door. • Parking space available directly in front of the entrance area. • Wheelchair accessible – barrier-free access • Pets allowed • Child-friendly Sunny location & tranquility: The apartment benefits from plenty of sunshine in the summer and is pleasantly quiet at night – ideal for restful nights.Location & infrastructure: Magden offers an idyllic residential location with excellent local amenities. Everything important is easily accessible on foot: • Coop (supermarket) – just 5 minutes on foot • TopPharm Hirschen Apotheke – just 5 minutes on foot • Music school – just 5 minutes on foot • Bus stop Lanzenberg – just 5 minutes on foot This well-maintained apartment is available from December 1, 2026 and is suitable for individuals or couples with a child, as well as people who value comfort, nature, and good infrastructure. Take the opportunity and secure this attractive home in beautiful Magden.

Travel time
-
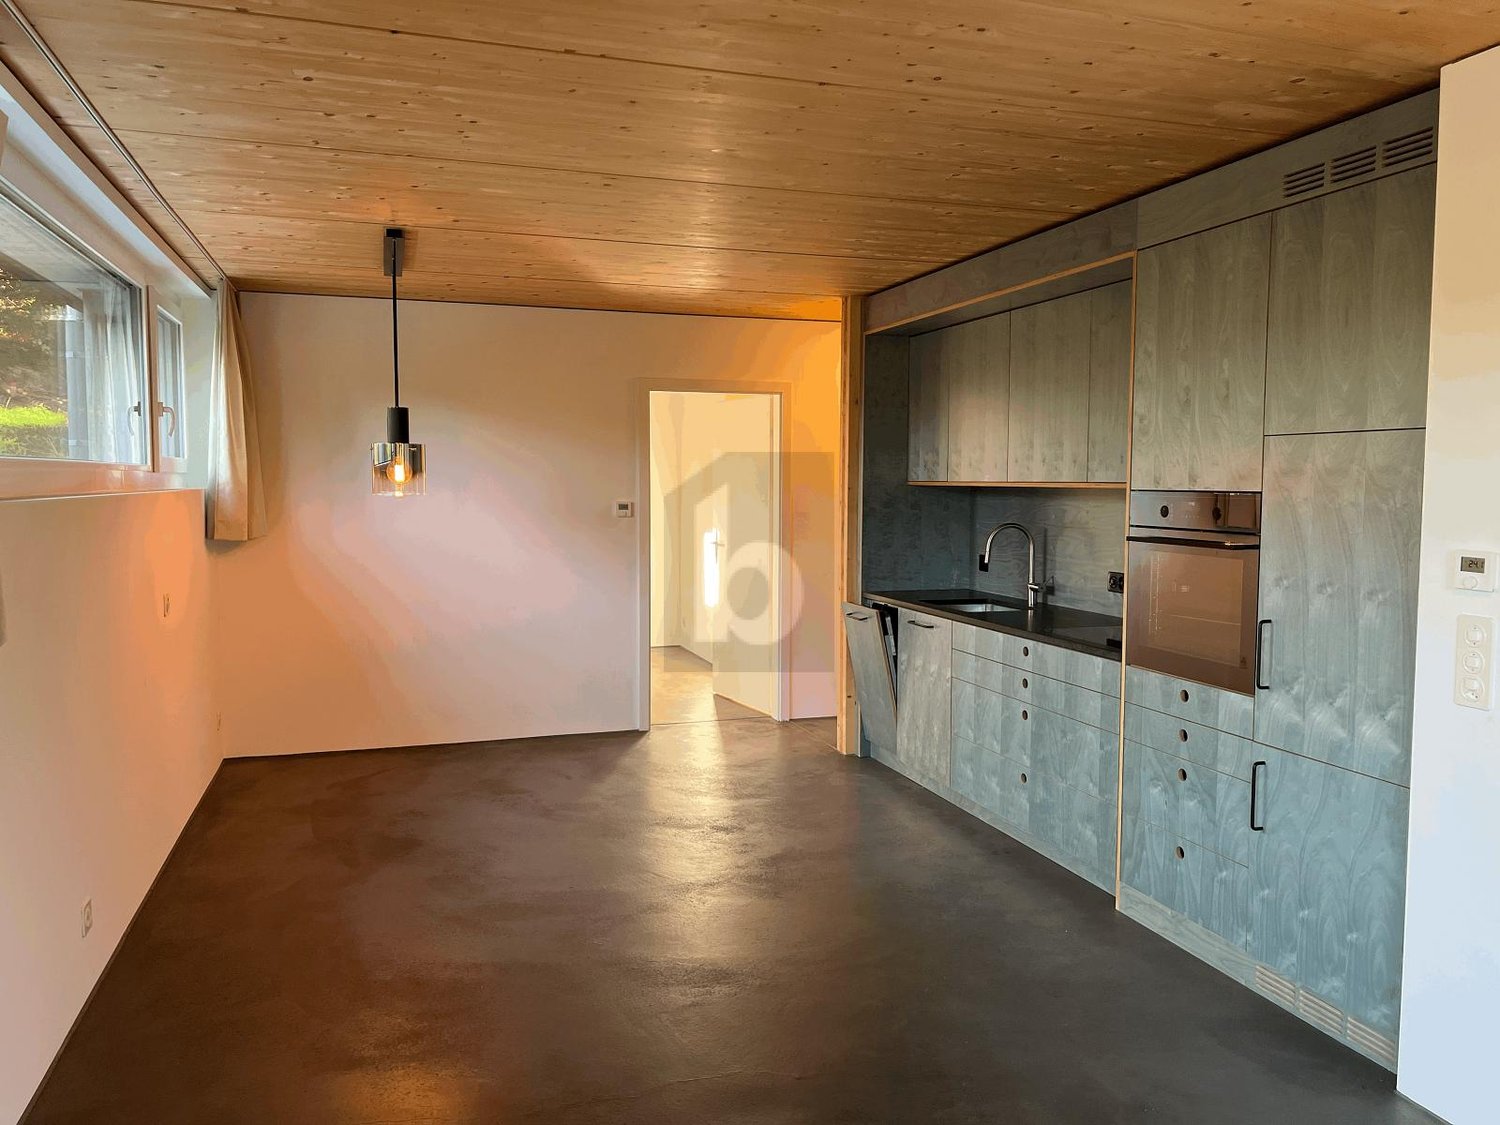
  • Open-plan space with wooden flooring, white kitchen cabinets, and a large glass sliding door leading to an outdoor area.
  • Empty room with wooden flooring, white walls, and a large window with blinds. Adjacent kitchen area visible through an open doorway.
  • Completely empty room with wooden flooring, white walls, and a single window with white frame and black curtain rod.
  • Two-story white house with a covered porch, large windows, and a tiled walkway leading to the entrance.
  • A panoramic view of a rural village nestled in a valley, surrounded by rolling hills and fields under a partly cloudy sky.
  • Bathroom with pink tiles, black and white patterned floor, toilet, sink, mirror, and shower area with a pink curtain.
  • Small, unfurnished room with wooden flooring, white walls, and a private washing machine in the corner.
  • Floor plan of a 3-room apartment with living/dining/kitchen area, two bedrooms, and a bathroom/toilet. Includes a storage area and entrance.
1 / 8
3 rooms70m²CHF 1,550.–
Top
Ringmatt 267, 5063 Wölflinswil

Beautiful 3-room apartment in Wölflinswil – available from 01.11.2026

Beautiful 3-room apartment in Wölflinswil – available from 01.11.2026 (earlier move-in possible by arrangement)Rent: CHF 1550.- per month including utilities (CHF 200.- of which are utilities) and 1 outdoor parking space. As of 01.11.2026, this beautiful 3-room apartment will be available. An earlier rental start is possible after discussion. The approximately 70 m2 large apartment impresses with its bright and friendly living atmosphere, a large terrace, and a wonderful view of the idyllic village of Wölflinswil. The charming country house style gives the apartment a particularly cozy atmosphere. Ideal for 1-2 people who appreciate quiet living in a rural setting. The apartment offers you: • 70 m2 living space • Large, partially covered terrace with a great view • Bright living and dining area • Modern, spacious kitchen with dishwasher • Bathroom with shower • Practical housekeeping room/cellar within the apartment with its own washing machine/own tumble dryer (part of the 70 m2 living space) • Pleasantly cool room climate in summer thanks to partial earth-sheltered construction • Quiet living location • 1 parking space included in the rent (outdoor parking space) One of the two rooms is partially underground and has a high window. It is ideal as a home office, guest room, or hobby room. Pets: Generally, pets are not allowed. However, in justified individual cases, an individual agreement can be made after discussion. Additional rental options: • Additional outdoor parking space: CHF 50.- / month • Covered motorcycle parking space (with slightly sloping floor) at the neighboring property: CHF 70.- / month Rent: • CHF 1550.- per month, including utilities (water and heating electricity) and 1 parking space (outdoor parking space) • Electricity is billed separately according to consumption (invoice directly from EOF) Have I sparked your interest? Then I look forward to your contact.

Travel time
-
1 / 21
  • Balcony / Terrace
  • Parking space
  • Garage
5.5 rooms177m²CHF 2,500.–
Hauptstrasse 112, 5075 Hornussen

Spacious 5.5-room maisonette - 177 m² living space & two balconies

Spacious 5.5-room maisonette - 177 m² living space & two balconies This spacious 5.5-room maisonette apartment at Hauptstrasse 112 in Hornussen impresses with plenty of space, a clear room layout, and a modern living ambiance over two floors.On approximately 177 m² of living space, there are a total of four bedrooms and two bathrooms available. The apartment was completely renovated in 2023 and presents itself in a nearly new condition. Parquet and tile floors, as well as the spacious room proportions, create a pleasant and well-maintained living feeling.The modern kitchen blends harmoniously into the living area and offers plenty of space for everyday life. Two balconies extend the living space outdoors and invite you to enjoy sunny hours in the fresh air.Thanks to the spacious layout, the apartment is ideal for couples, families, or even a shared flat.The location also convinces with short distances in everyday life. Kindergarten, shopping opportunities, and public transport are within walking distance.Highlights at a glance • 5.5-room maisonette apartment • approx. 177 m² living space on two floors • 4 bedrooms • 2 bathrooms (bathtub and shower) • 2023 completely renovated • Modern and spacious kitchen • Parquet and tile floors with underfloor heating • 2 balconies with a beautiful view • Shopping, school, and public transport within walking distance • Rent: CHF 2,500.- including ancillary costs • Laundry room with washing machine and dryer can be taken over if desired. • Garage parking space included An attractive opportunity for all those who appreciate spacious living, modern equipment, and plenty of space on two levels.Have we sparked your interest? Then we look forward to your non-binding contact!Do you own a property that you would like to have appraised? Our valuation is completely free and non-binding for you. Contact us today and start your new home!

  • Balcony / Terrace
  • Parking space
  • Garage
Travel time
-
1 / 12
2.5 roomsCHF 1,680.–
Ribi 2, 4466 Ormalingen

Modern representative apartment

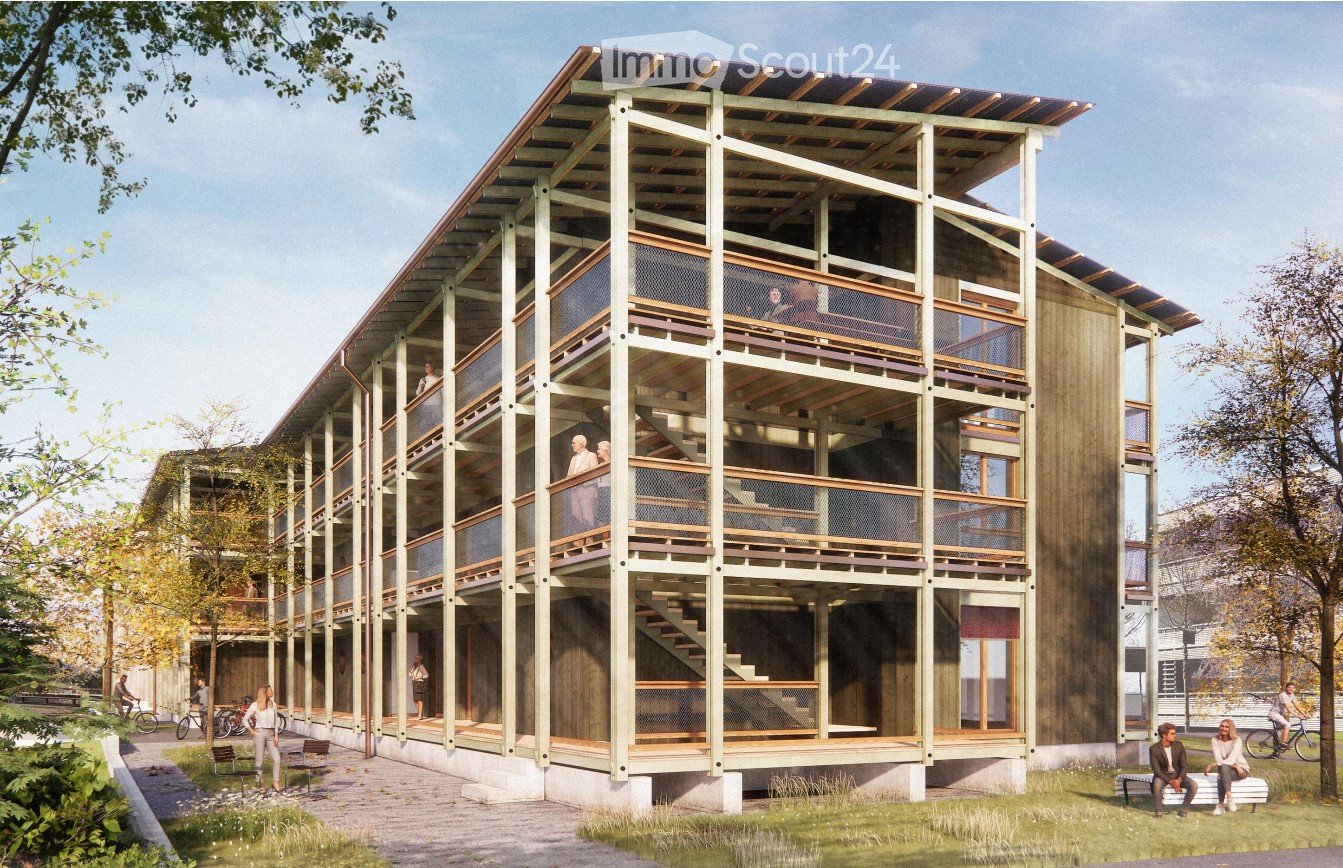
The **village of Ormalingen BL** is nestled in the gentle hills of the Tafeljura. Our residential building Ribi 2 is located in the village center near the Ergolz center **in a quiet location directly on the green meadow**. Playground, kindergarten, primary school, sports and multi-purpose hall are nearby. Further opportunities for shopping, hairdresser, doctor and pharmacy are within a short distance. In a five-minute drive by bike or bus, you can reach the center of Gelterkinden with Interregio train connections to Liestal (15'), Basel (25'), Olten (20') or Lucerne (60'). In ten minutes, you can reach the A2 highway in Sissach BL.In our property, we offer **modern spaces** with a high-quality finish. The spaces have an open kitchen and bright, flowing rooms with oiled oak parquet. Entrance and bathroom have low-maintenance ceramic tiles. The house was built in the sustainable **Minergie-P standard** with partial underfloor heating and comfort ventilation.We offer a spacious entrance area or a separate external access in the natural surroundings. The car parking garage is located in the basement. Spaces can be rented separately.**Wohnstadt** offers living and working space at reasonable prices for different groups as a non-profit cooperative. With a diverse range of offerings, we create the conditions for a lived neighborhood to emerge. For 54 years, we have been building on proven concepts and are open to new ideas.For these spaces, it is assumed that you will become a shareholder of the WOHNSTADT Bau- und Verwaltungsgenossenschaft with a share capital of CHF 4,000.00. This is invested annually at 2% interest.Have we piqued your interest? Convince yourself with a non-binding tour of the many advantages.

Travel time
-
1 / 9
3.5 rooms88m²CHF 2,050.–
Schulstrasse 2, 5028 Ueken

3.5-Room Apartment 1st Floor First Occupation

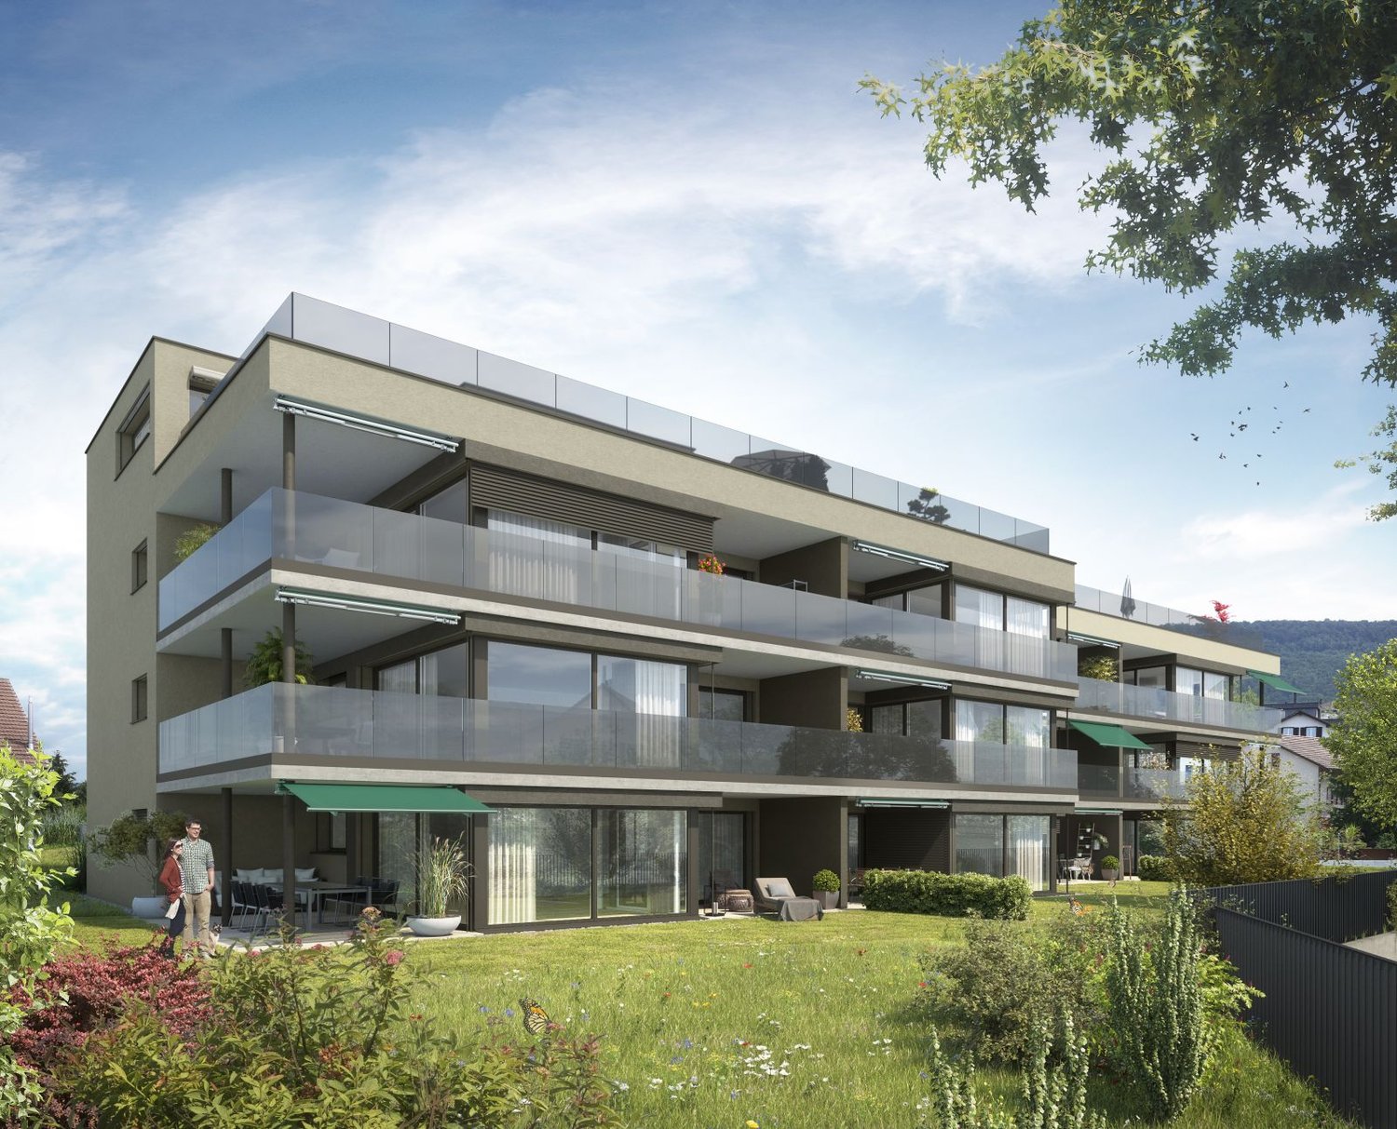
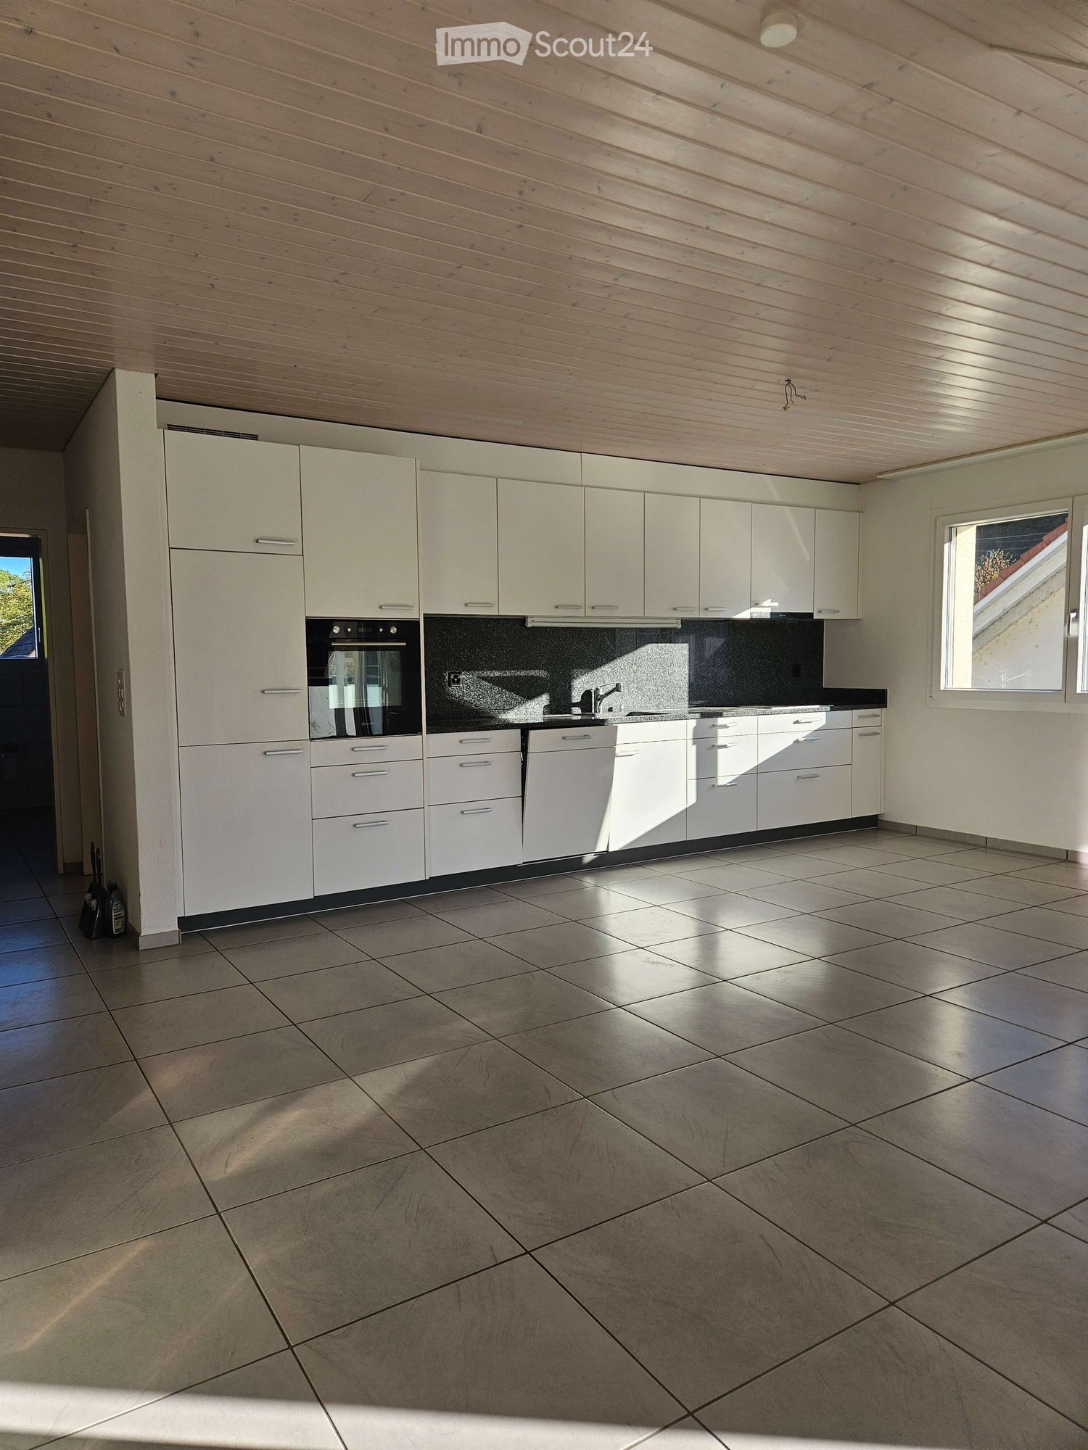
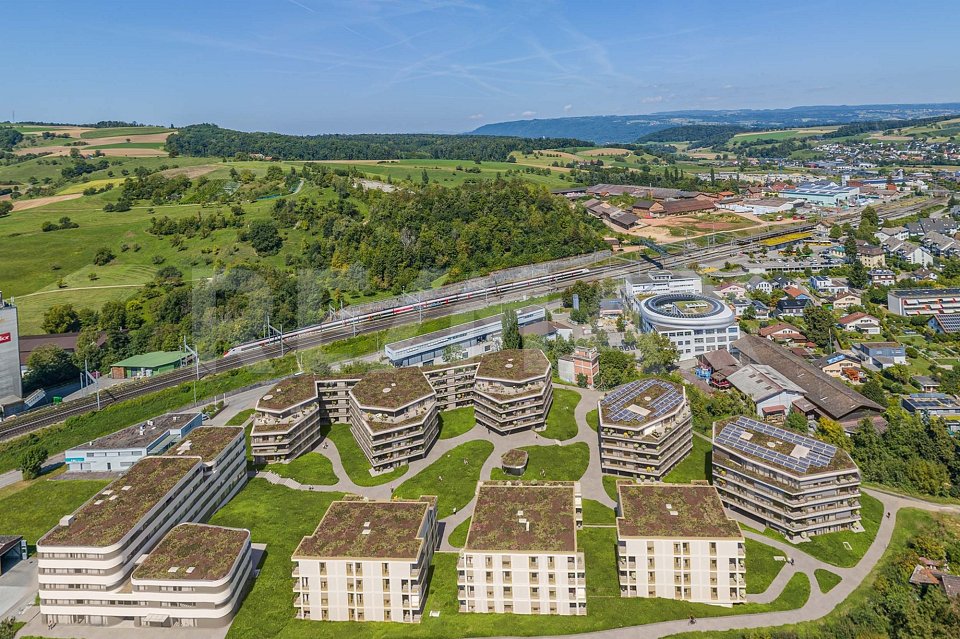
YOUR NEW HOME IN THE BEAUTIFUL STAFFELEGGTAL In a quiet location on Schulstrasse 2 in Ueken, a modern residential complex with seven high-quality first-occupation apartments is being built. The apartments convince with a high-quality construction standard, modern living comfort, and a carefully designed environment. An E-Mobility connection can be installed on request.The most important highlights at a glance: • High-quality construction standard at condominium level • Modern kitchen equipment • Bathroom with floor-level walk-in shower • Reduit • Own washing machine and dryer • Vinyl and record floors • Sunny loggiaBright, light-filled rooms thanks to generous window areas • Electric louvers • Invisible sockets through floor canal • At least one window with fly screen in each room • Fiber optic connection • Own cellar compartment • Elevator • Energy-efficient cooling/heating and hot water preparation using a reversible air-water heat pump • Floor heating with cooling function • Photovoltaic system with connection for self-consumption (ZEV) • Expected occupancy on April 1, 2027 • Parking spaces in the garage can be rented for CHF 130.- per month. On request with E-Mobility connection • No pets are allowed in the property Ueken belongs to the municipality of Herznach-Ueken in the Laufenburg district. The central location offers short distances to the most important facilities of daily needs. The Volg, the primary school, and the kindergarten are easily accessible on foot. The Frick train station and the motorway connection can be reached in a few minutes by car or bus.Have we sparked your interest? We look forward to your contact and are available to answer your questions at any time.Tel.: 062 865 05 05Mail: miete@arimo.ch

Travel time
-
1 / 10
2.5 rooms65m²CHF 1,800.–
Schulstrasse 2, 5028 Ueken

2.5-Room Apartment 1st Floor First Occupancy

YOUR NEW HOME IN THE BEAUTIFUL STAFFELEGGTAL In a quiet location on Schulstrasse 2 in Ueken, a modern residential complex with seven high-quality first-occupancy apartments is being built. The apartments convince with a high-quality construction standard, modern living comfort, and a carefully designed environment. An E-Mobility connection can be installed on request.The most important highlights at a glance: • High-quality construction standard at condominium level • Modern kitchen equipment • Bathroom with floor-level walk-in shower • Reduit • Own washing machine and dryer • Vinyl and record floors • Sunny seating area with surrounding area • Bright, light-filled rooms thanks to generous window areas • Electric louvers • Invisible sockets through floor canal • At least one window with fly screen in each room • Fiber optic connection • Own basement compartment • Elevator • Energy-efficient cooling/heating and hot water preparation using a reversible air-water heat pump • Floor heating with cooling function • Photovoltaic system with connection for self-consumption (ZEV) • Expected occupancy on April 1, 2027 • Parking spaces in the garage can be rented for CHF 130.- per month. On request with E-Mobility connection • No pets are allowed in the property Ueken belongs to the municipality of Herznach-Ueken in the Laufenburg district. The central location offers short distances to the most important facilities of daily needs. The Volg, the primary school, and the kindergarten are easily accessible on foot. The Frick train station and the motorway connection can be reached in a few minutes by car or bus.Have we sparked your interest? We look forward to your contact and are available to answer your questions at any time.Tel.: 062 865 05 05Mail: miete@arimo.ch
Travel time
-
1 / 10
4.5 rooms125m²CHF 2,560.–
Schulstrasse 2, 5028 Ueken

4.5-Room Ground-Floor Apartment First Occupancy

YOUR NEW HOME IN THE BEAUTIFUL STAFFELEGGTAL In a quiet location on Schulstrasse 2 in Ueken, a modern residential complex with seven high-quality new apartments is being built. The apartments convince with a high standard of equipment, modern living comfort and a carefully designed environment. An E-Mobility connection can be installed on request.The most important highlights at a glance: • High-quality equipment standard at condominium level • Modern kitchen furniture • Bathroom with floor-level walk-in shower • Reduit • Own washing machine and dryer • Vinyl and record floors • Sunny seating area • Bright, light-filled rooms thanks to generous window areas • Electric louvers • Invisible sockets through floor canal • At least one window with fly screen in each room • Fiber optic connection • Own cellar compartment • Elevator • Energy-efficient cooling/heating and hot water preparation using a reversible air-water heat pump • Floor heating with cooling function • Photovoltaic system with connection for self-consumption (ZEV) • Expected occupancy on April 1, 2027 • Parking spaces in the garage can be rented for CHF 130.- per month. On request with E-Mobility connection • No pets are allowed in the property Ueken belongs to the municipality of Herznach-Ueken in the Laufenburg district. The central location offers short distances to the most important facilities of daily needs. The Volg, the primary school and the kindergarten are easily accessible on foot. The Frick train station and the motorway connection can be reached in a few minutes by car or bus.Have we sparked your interest? We look forward to your contact and are available to answer your questions at any time.Tel.: 062 865 05 05Mail: miete@arimo.ch

Travel time
-

Suggested properties for you based on search results

Other interesting objects