Schlatt ZH - Rent a new build apartment

We recommend expanding your search criteria to get similar results. The current filters didn’t return any matches.

If you don’t want to change your current search criteria, we recommend creating a search alert, so you’ll be notified when matching offers become available.

More objects in your automatically expanded search area
76 results - Radius: + 10km
New building
1 / 6
5.5 rooms, 125m², CHF 4,002.–
Premium
Rütlistrasse 3, 8307 Effretikon

First-time rental Unique Living - Space for life, love & family happiness!

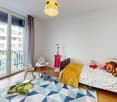
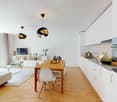
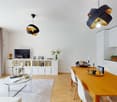
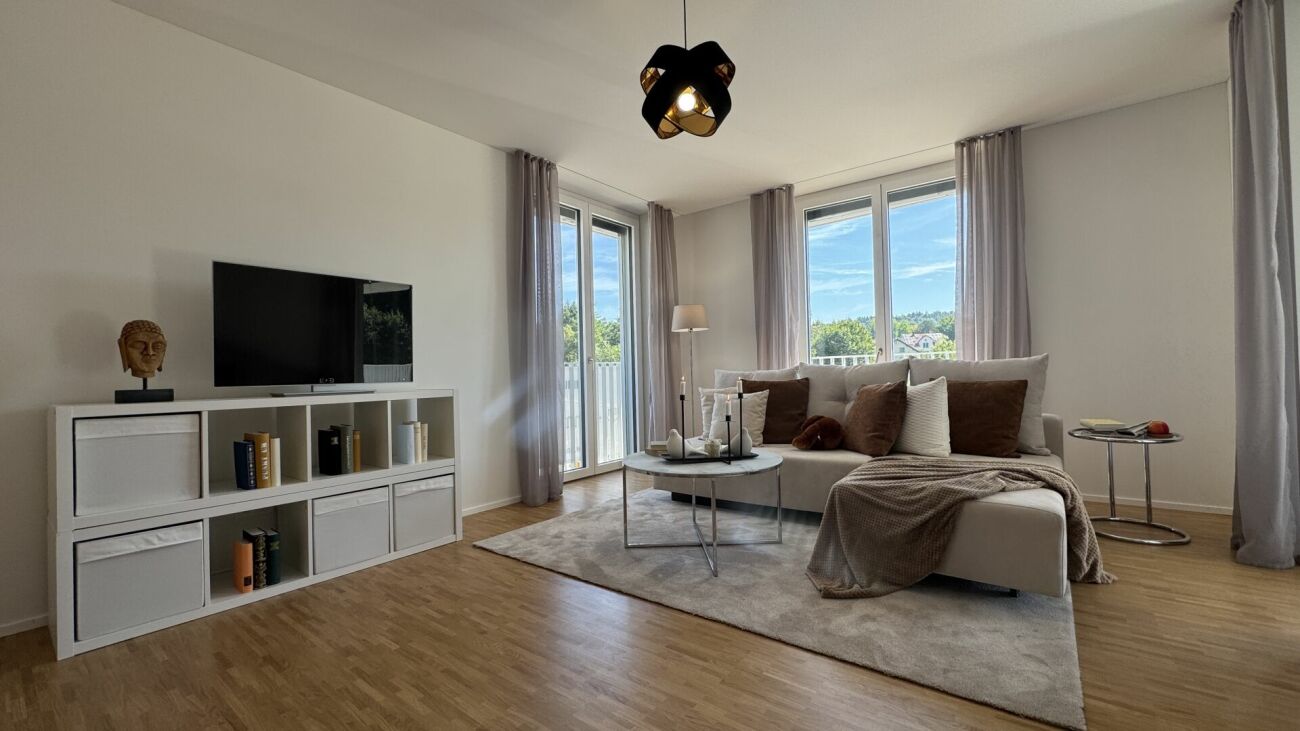
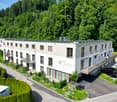
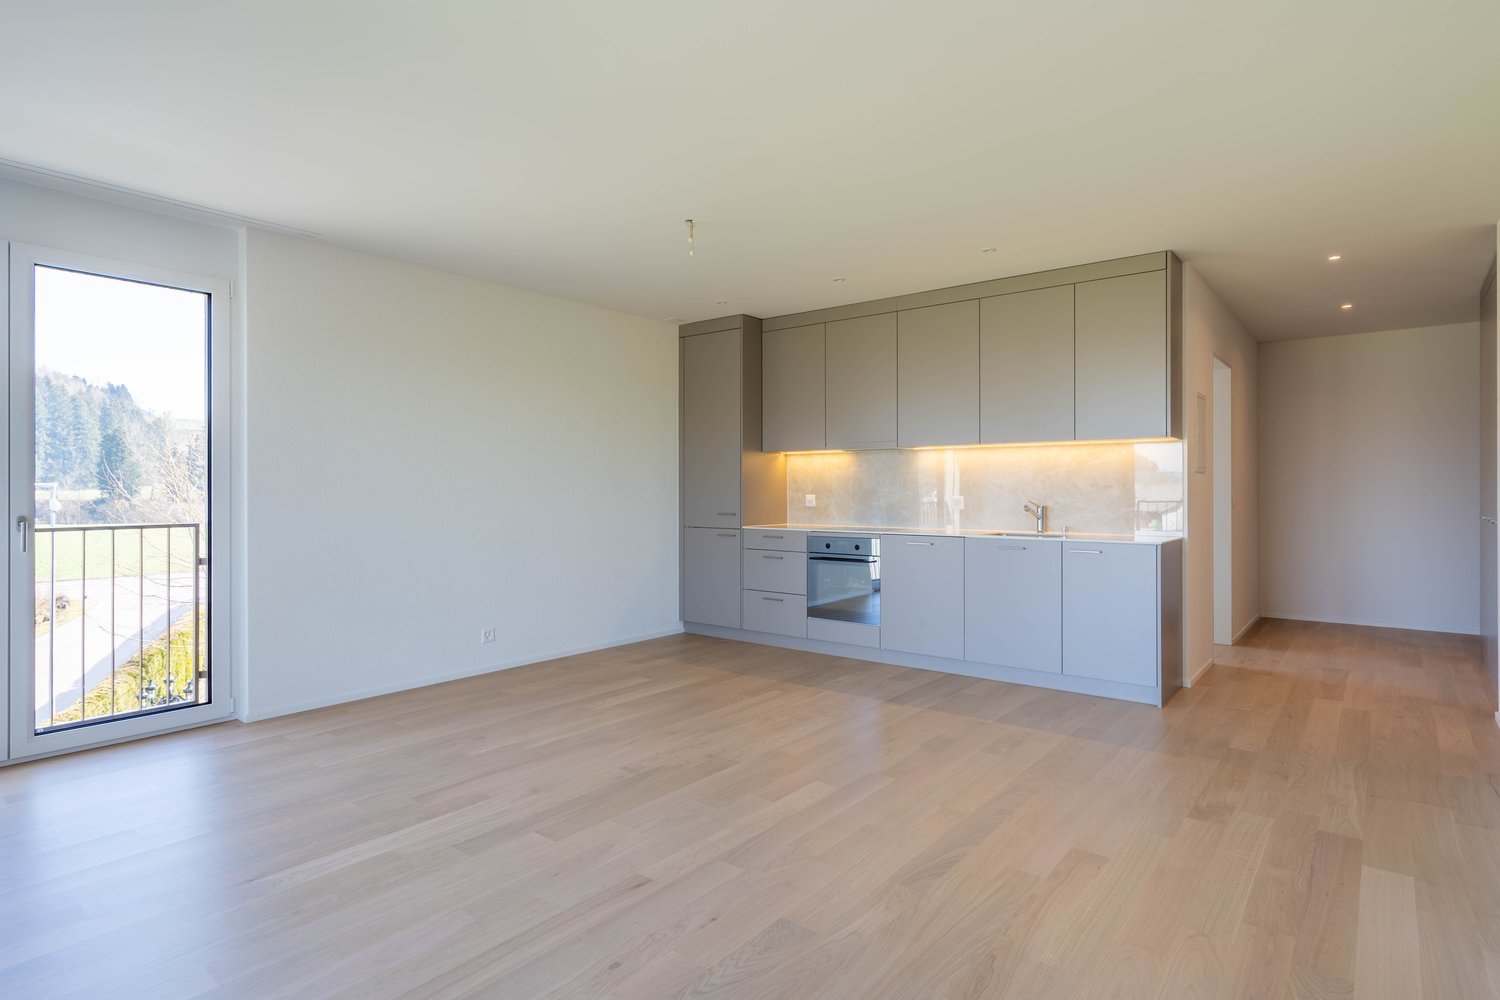
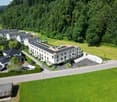
Unique Living - Experience uniqueness - Your home, your life!The spacious 5.5-room apartment in the Überbauung offers plenty of space for the whole family. The well-thought-out floor plan with open living and dining area, modern kitchen with high-quality Electrolux appliances, and beautiful oak parquet ensures comfort and living quality. Four bedrooms, two bathrooms, and a practical Reduit solution provide space for family everyday life and the necessary retreat. Enjoy cozy moments on the two loggias, which invite you to linger together.Additional benefits as a Unique Living tenant: • Inhouse KITA: Ideal for families with children - A KITA will move into the ground floor at Rütlistrasse 1 in the future. • Ateliers: Rent an additional atelier in the Überbauung for a home office, hobby room, or playroom for children. • Community: Two community rooms are available to all tenants in the Überbauung for private events at a cost. • Mobility concept: If you don't need a parking space, you'll receive a Railcheck worth CHF 200 per year. • Parkanlage Moosburg: Take a walk directly into nature and enjoy the recreation outdoors right in front of your doorstep. Benefit from the immediate proximity to schools, various shopping options, playgrounds, and the Effretikon train station, which is only 3 minutes' walk away.Find your dream apartment and more information about the project at www.unique-living.ch and apply directly online by clicking on "Registration form".Register for a viewing appointment for the model apartment online via the website.We are happy to provide you with further information. We look forward to your contact, application, and your visit!

Travel time
-
New building
1 / 8
3.5 rooms, 92m², CHF 2,681.–
Premium
Krokusweg 2, 8307 Effretikon

First-time occupancy Unique Living - secure your dream home now!

Unique Living - Experience uniqueness - Your home, your life!The bright 3.5-room apartment in the Überbauung offers plenty of space for stylish furnishings with a view of the greenery. The practical floor plan with an open living and dining area, modern kitchen with high-quality Electrolux appliances, and elegant oak parquet ensures comfort and living quality. Additionally, there are two spacious rooms, a shower/WC, and a practical Reduit solution available. Enjoy cozy moments on the east-facing loggia, which invites you to linger together.Further advantages as a Unique Living tenant: • Inhouse KITA: Ideal for families with children - A KITA will be moving into the ground floor at Rütlistrasse 1 in the future. • Ateliers: Rent an additional atelier in the Überbauung for a home office, hobby room, or playroom for children. • Community: Two community rooms are available to all tenants in the Überbauung for private events at a cost. • Mobility concept: If you don't need a parking space, you'll receive a Railcheck worth CHF 200 per year. • Parkanlage Moosburg: Take a stroll directly into nature and enjoy the recreation outdoors right in front of your doorstep. Benefit from the immediate proximity to schools, various shopping opportunities, playgrounds, and the Effretikon train station, which is only a 3-minute walk away.Find your dream apartment and more information about the project at www.unique-living.ch and apply directly online by clicking on "Registration form".Sign up for a viewing appointment for the show apartment online via the website.We are happy to provide you with further information. We look forward to your contact, application, and visit!

Travel time
-
New building
1 / 6
4.5 rooms, 103m², CHF 2,820.–
Premium
Brandrietstrasse 3, 8307 Effretikon

Unique Living Effretikon - Move in, feel good, be happy!

Unique Living - Experience uniqueness - Your home, your life!The modern 4.5-room apartment in the Überbauung offers plenty of space for the whole family. The well-thought-out floor plan with open living and dining area, modern kitchen with high-quality Electrolux appliances, and elegant oak parquet ensures comfort and living quality. Three rooms, two bathrooms, and a practical Reduit solution create space for family life and the necessary retreat. Enjoy cozy moments on the south-facing loggia, which invites you to linger together.Additional benefits as a Unique Living tenant: • Inhouse KITA: Ideal for families with children - A KITA will be moving into the ground floor at Rütlistrasse 1 in the future. • Ateliers: Rent an additional atelier in the Überbauung for a home office, hobby room, or playroom for children. • Community: Two community rooms are available to all tenants in the Überbauung for private events at a cost. • Mobility concept: If you don't need a parking space, you'll receive a Railcheck worth CHF 200 per year. • Parkanlage Moosburg: Take a walk directly into nature and enjoy the relaxation outdoors right in front of your doorstep. Benefit from the immediate proximity to schools, various shopping options, playgrounds, and the Effretikon train station, which is only 3 minutes' walk away. Find your dream apartment and more information about the project at www.unique-living.ch and apply directly online by clicking on "Registration form".Sign up for a viewing appointment for the show apartment online via the website. For further information, we are at your disposal. We look forward to your contact, application, and visit!

Travel time
-
New building
1 / 3
2.5 rooms, 65m², CHF 2,223.–
Premium
Burgwiesweg 1, 8307 Effretikon

Unique Living Effretikon - Your Personal Retreat - Brand New!

Unique Living - Experience uniqueness - Your home, your life!The modern 2.5-room apartment in the residential building offers enough space for stylish furnishings. The flexible floor plan with open living area, modern kitchen with high-quality Electrolux appliances, and elegant oak parquet ensures comfort and living quality. A spacious bedroom, a shower/WC, and a practical storage solution are at your disposal. Enjoy cozy moments on the west-facing loggia, which invites you to linger.Additional benefits as a Unique Living tenant: • Inhouse KITA: Ideal for families with children - A KITA will be moving into the ground floor at Rütlistrasse 1 in the future. • Ateliers: Rent an additional atelier in the residential building for a home office, hobby room, or playroom for children. • Community: Two community rooms are available to all tenants in the residential building for private events at a cost. • Mobility concept: If you don't need a parking space, you'll receive a Railcheck worth CHF 200 per year. • Parkanlage Moosburg: Take a stroll directly into nature and enjoy the outdoor recreation right in front of your doorstep. Benefit from the immediate proximity to schools, various shopping options, playgrounds, and the Effretikon train station, which is only a 3-minute walk away.Find your dream apartment and more information about the project at www.unique-living.ch and apply directly online by clicking on "Registration form".Register for a viewing appointment for the show apartment online via the website.For further information, we are at your disposal. We look forward to your contact, application, and your visit!

Travel time
-
New building
1 / 6
3.5 rooms, 85m², CHF 2,750.–
Premium
Wülflingerstrasse 59, 8400 Winterthur

Your new home, exclusive living in Winterthur

This first-time rental new construction project combines attractive living space with flexible commercial spaces and convinces with its central location and sustainable MINERGIE construction standard. A place for people who value quality, comfort, and modern living.In total, 20 modern apartments from 2.5 to 5.5 rooms are being built, which impress with thoughtful floor plans, high-quality materials, and plenty of daylight.3.5-room apartments | Equipment & Comfort • Ready for occupancy from November 1, 2026 • Cleverly designed, functional floor plan division • Partly with own reduit for additional storage space • Stylishly designed kitchen with high-quality Electrolux appliances • Modern bathroom with floor-level shower and integrated washing tower • Generous window areas for plenty of natural daylight • Own loggia with approx. 8 m² • High-quality oak parquet floor in the rooms • Floor heating, individually adjustable via room thermostats • Own cellar compartment in the basement Sustainable & forward-looking • MINERGIE construction standard for energy-efficient and sustainable living • Optimized room climate and low energy consumption Location & Environment • Very good connection to public and private transport • Only 4 bike minutes from the frequently used Winterthur main station • Shopping facilities and services conveniently within walking distance • Fitness center and other sports offers in the immediate vicinity • Lively, urban residential area • Diverse cultural and leisure activities in the surrounding area Have we sparked your interest?Then we look forward to your contact and to presenting this special living concept to you in person.*The visualizations (renderings) presented in this ad serve solely for the visual illustration of the planned atmosphere, spatial effect, and materiality. The representations are therefore purely illustrative and not binding.

Travel time
-
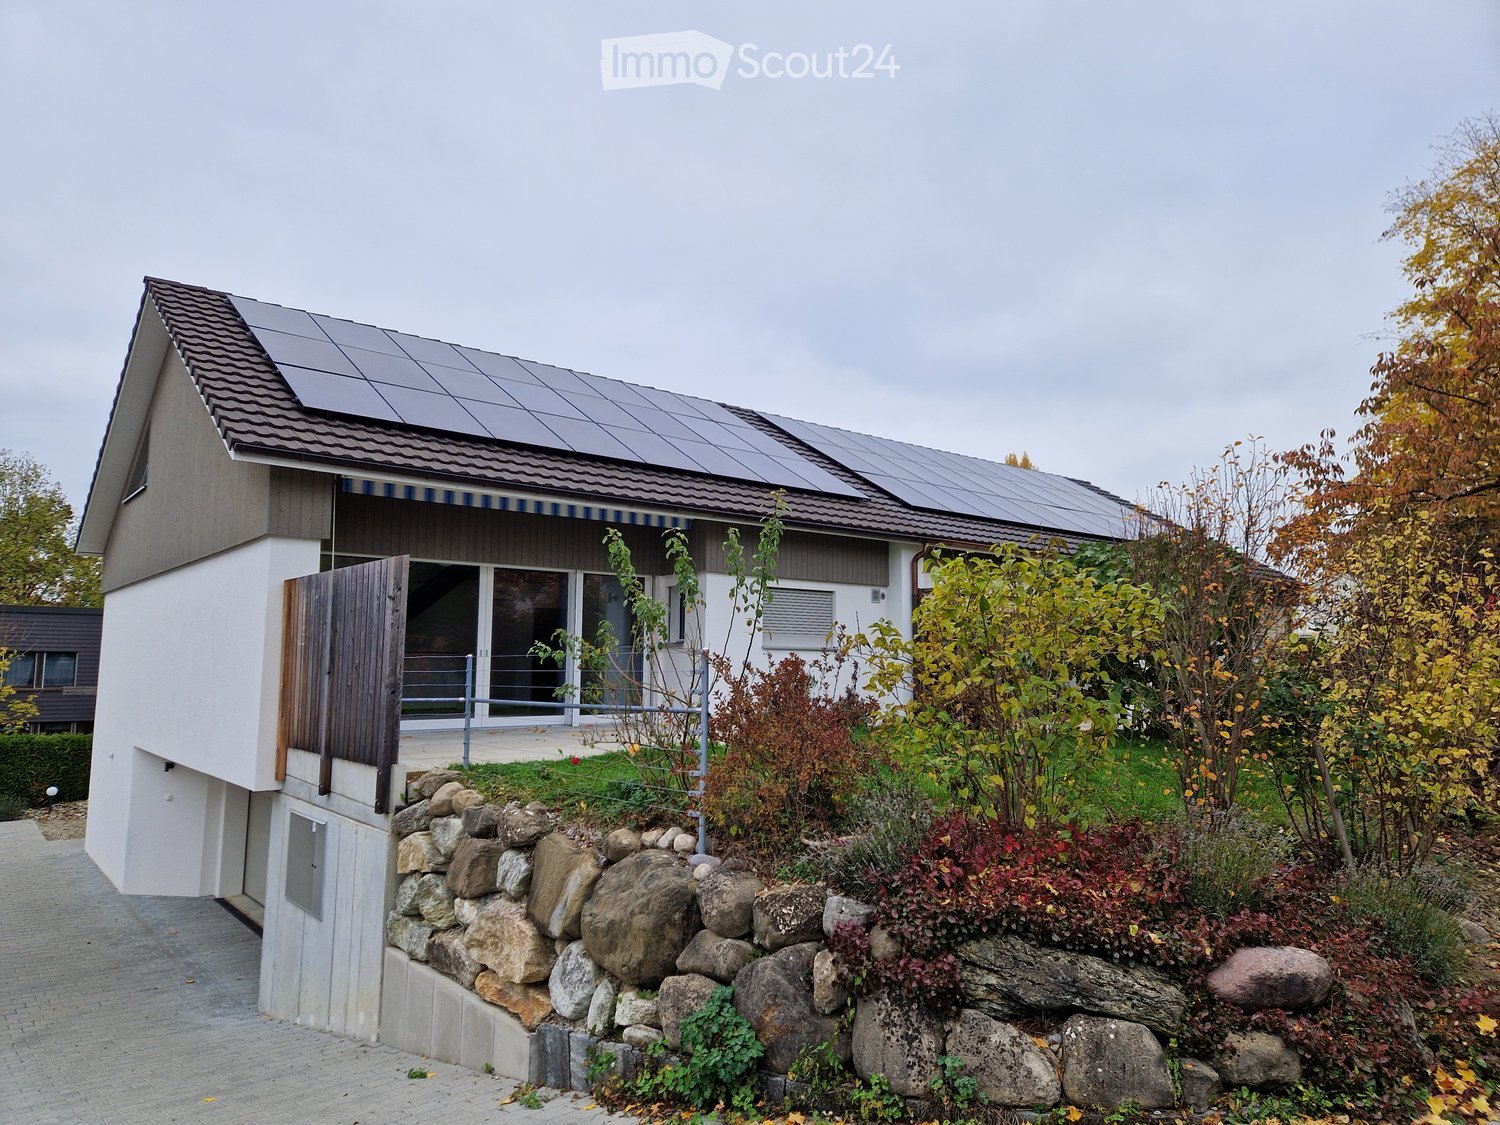
  • House with solar panels on the roof, a raised ground floor with an outside terrace, and a garden with a stone retaining wall.
  • Open interior with a wooden staircase with a metal railing, a kitchen corner in the background, and a large glass sliding door opening to a garden.
  • Open-plan room with a steel staircase and wooden gallery, a tall window showing sky, and grey tiled floors.
  • Empty unfurnished room with a large glass sliding door, grey tiled floor, concrete wall, and an open staircase; the outside shows a neighboring house, not a clear view.
  • Unfurnished room with bare walls, grey tiled floor, wooden ceiling, and a three-pane window showing trees outside.
  • Unfurnished room with bare white walls, a wooden ceiling, grey tiled floor, and a three-pane window overlooking neighboring roofs and trees.
  • Kitchen with light cream cabinets, black countertops, a stainless steel sink, and a window overlooking trees; a dishwasher door is open in the foreground.
  • Kitchen with light cabinets, a built-in oven column, a black countertop, and a wooden ceiling with a black metal railing above.
  • Bathroom with yellow wall tiles, a wall-hung toilet, and a floating dark vanity with a lit mirror cabinet.
  • Bathroom with a walk-in shower enclosed by orange wall tiles, a rain shower head, a handheld shower, and a recessed niche.
  • Bathroom with a white bathtub, a handheld shower, a wall-mounted tap, and a textured stone-look wall with tan tiled surrounds.
  • Staircase with wooden treads, a metal railing, and a tall window with a glass door showing a raw excavated outdoor area.
  • Entrance hall with an open wooden staircase with cable railing, a white door, and a glass entrance door.
  • Empty room with white walls, grey tiled floor, and a window showing a construction excavator and hedges outside.
  • Bathroom with a shower tray, wall-mounted shower fixture, and wall-hung toilet tiled in warm yellow.
  • Empty upper loft with a wooden floor, timber-clad sloped ceiling, and a black metal railing overlooking the floor below.
  • Wooden deck terrace under a sloped roof with a window looking out toward trees and sky.
  • Rooftop terrace with a wooden deck floor, a slanted cladding wall, and a metal parapet against a blue sky.
  • Empty garage interior with a closed sectional garage door, concrete floor, and stored scaffolding on the left.
1 / 19
5.5 rooms, 140m², CHF 3,500.–
Top
Spechtweg 12, 8500 Frauenfeld

Double-family house in Frauenfeld

We are pleased to present this single-family house, built in 2023, which is located on Spechtweg, a quiet and low-traffic street in the Huben district, close to the recreation area and not far from the city center. Schools, public transport, and shopping facilities are within walking distance. The location is ideal for those seeking peace and quiet as well as for families.The house, which is quite open in design, offers very bright rooms and a pleasant living climate all year round. It is divided as follows:Basement- Entrance (north side) with spring stone, entrance hall, cloakroom, stairs to the ground floor- Bathroom with shower and toilet- One bedroom (e.g., guest or children's room)- Laundry room with washing machine, tumble dryer (both Miele), Secomat, hanging system- Garage with 1 parking space- Bicycle roomGround floor- Living and dining area with skylight- Terrace with a beautifully sunny garden (approx. 90 m2, south-facing)- Two bedrooms- Bathroom with shower, toilet, bathtub- Kitchen with oven, steamer, warming drawerUpper floor- Gallery room (e.g., as a study, TV room, or children's paradise)- Loggia with a distant view- Storage room The underfloor heating and hot water preparation are operated with a shared geothermal heat pump, which is located in the old building (landlord's family). It is possible to participate in the design and shared use of the garden (e.g., vegetable garden).The rental start date is regularly February 1, 2027, but it may also be possible to start earlier or later. The rent is CHF 3,500.00 per month, including ancillary costs. We thank you for contacting us by phone at 079 933 52 57, preferably in the evening or on Saturday, and look forward to hearing from you.
Travel time
-
1 / 16
  • Balcony / Terrace
  • View
  • Elevator
  • +5
4.5 rooms, 99m², CHF 2,240.–
Kurhausstrasse 39, 8374 Dussnang

Tanneggerpark 4.5 room new apartment

New construction project: www.tanneggerpark.chOn Kurhausstrasse in Dussnang, 39 rental apartments with 2.5 to 4.5 rooms are being built. The distinctive wooden facade gives the buildings a natural appearance and blends harmoniously into the green surroundings.The choice of materials underlines the timeless character of the development and creates a calm, high-quality appearance.Move-inFrom September 2026, the first apartments will be ready for occupancy and will open up a home between village life and natural surroundings.Spacious living areas, floor-to-ceiling windows, and unobstructed views of the surrounding countryside create a sense of openness and expansiveness. Surrounded by hills and forests, a residential area with high quality of life is being created here.An efficient heat pump system also ensures sustainable and forward-looking energy supply.High living and quality of lifeKurhausstrasse in Dussnang convinces with its attractive and centrally located living situation in the center of the village. Shopping facilities such as the Volg with an integrated post office, a butcher's shop, and other specialist shops are within walking distance and make everyday life easier.Families benefit from the nearby Volksschule Fischingen with kindergarten, primary, and secondary schools. The combination of well-developed infrastructure and a quiet, natural surroundings creates a living situation with high quality of life.
  • Balcony / Terrace
  • View
  • Elevator
  • +5
Travel time
-

Other interesting objects