Salvenach - Properties for rent with Elevator

We recommend expanding your search criteria to get similar results. The current filters didn’t return any matches.

If you don’t want to change your current search criteria, we recommend creating a search alert, so you’ll be notified when matching offers become available.

More objects in your automatically expanded search area
198 results - Radius: + 10km
  • Open-plan living space with exposed wooden beams, grey tiled floor, large windows, and a wooden staircase leading to an upper level.
  • Spacious hallway with wooden flooring and ceiling, large windows, glass railing leading to a balcony area.
  • Modern kitchen with dark grey cabinets, stainless steel sink, and built-in oven. Features a sleek design with a wooden slanted ceiling and large windows.
  • Modern hallway with wooden flooring and slanted wooden ceiling, featuring a glass railing leading to a small black vanity area with a sink and cabinets.
  • Modern bathroom with a large sink, glass shower enclosure, and toilet. Features include a dark-tiled accent wall, white cabinetry, and sleek fixtures.
  • Modern bathroom with a white sink, toilet, and stacked washing machine. Features exposed wooden beams on the ceiling and dark grey tiled walls.
  • Modern bathroom with a glass-enclosed shower, a white sink with a dark cabinet, a toilet, and a round illuminated mirror on the wall.
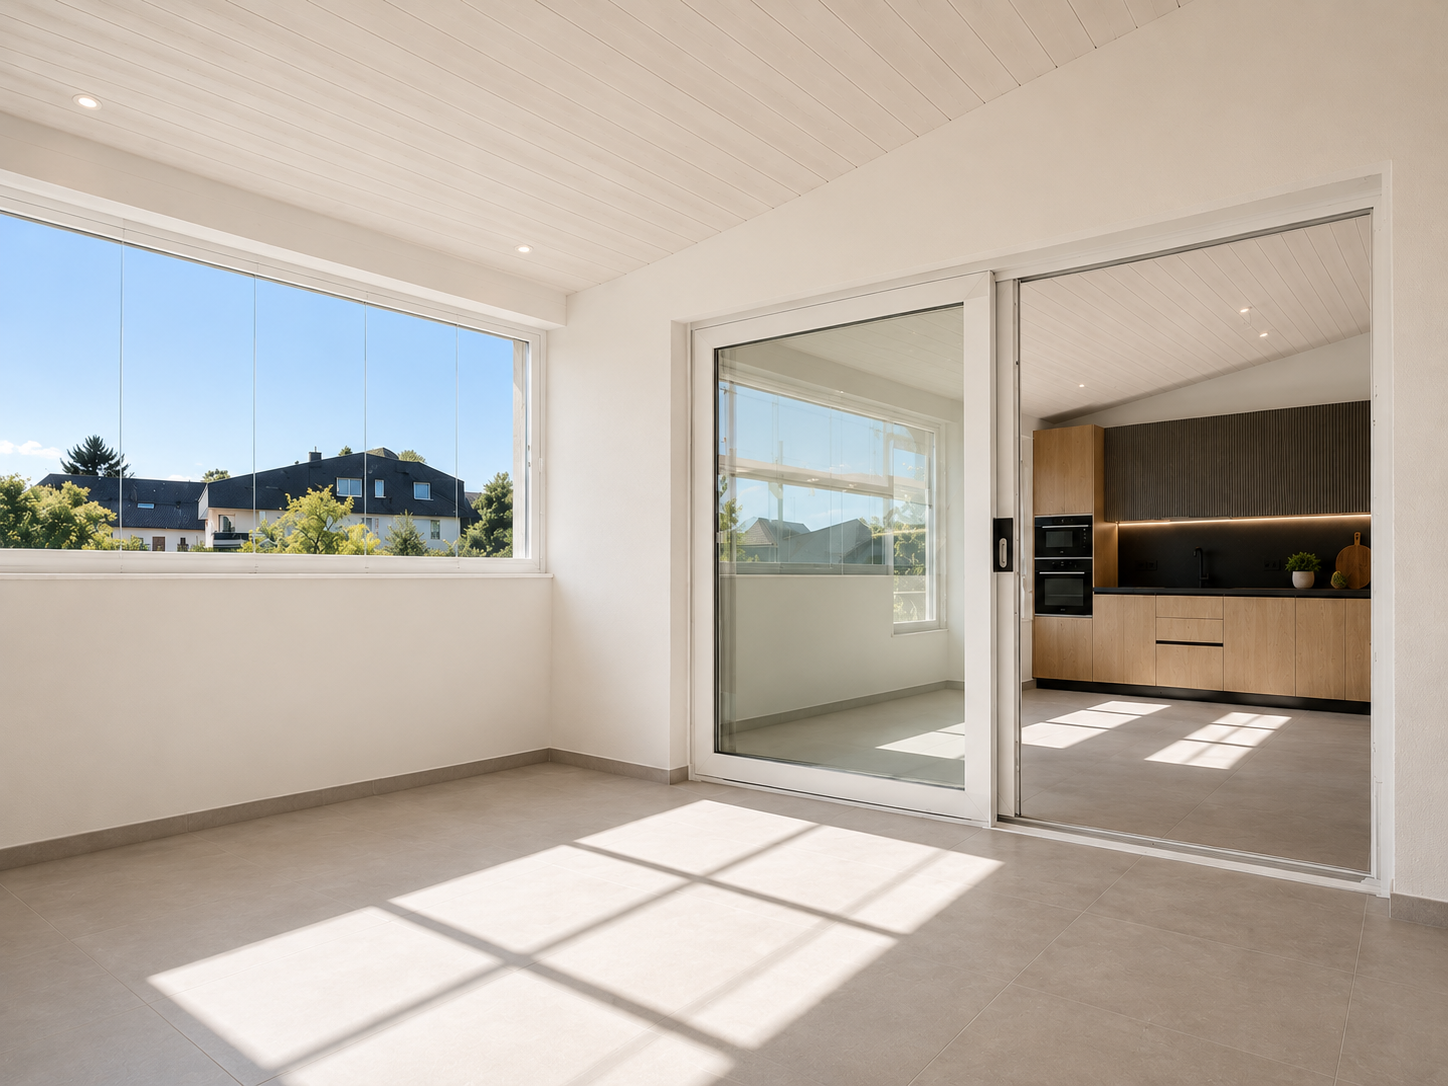
  • Balcony with tiled floor, metal railing, and wooden ceiling beams, overlooking a scenic countryside view with houses and fields.
  • Empty room with wooden floors and walls, featuring a skylight and a window with bars.
  • Empty room with wooden flooring, exposed wooden beams on the ceiling, and a window with blinds.
1 / 10
Spacious hallway with wooden flooring and ceiling, large windows, glass railing leading to a balcony area.
Modern kitchen with dark grey cabinets, stainless steel sink, and built-in oven. Features a sleek design with a wooden slanted ceiling and large windows.
Modern hallway with wooden flooring and slanted wooden ceiling, featuring a glass railing leading to a small black vanity area with a sink and cabinets.
4.5 rooms131m²CHF 2,200.–
Premium
La Bergerie 2, 1721 Cormérod

Magnificent 4.5-room duplex apartment with a view in a modern building in Cormérod

Discover this superb 4.5-room duplex apartment of 131 m² located on the 2nd floor of a modern building constructed in 2022 in Cormérod. This bright and spacious apartment offers an exceptional living environment in a calm and sunny setting.The apartment includes: • Open living space: A magnificent living-dining room with open kitchen, with exposed beams, creating a warm and modern atmosphere • Private balcony: Offering a beautiful view of the surroundings • Spacious bedrooms: Several bedrooms with parquet flooring, wooden ceilings, and integrated storage • Modern bathroom: With an Italian shower in glass, contemporary finishes • Equipped laundry room: With a built-in washing machine and dryer • Dishwasher and wine cellar: Integrated into the modern kitchen Additional advantages: Two additional parking spaces: 1 XL space in the basement: 120 CHF/month - 1 outdoor space: 50 CHF/month. A cellar to pleaseLocation: Located in the charming village of Cormérod, this apartment benefits from a calm environment with the "Cormérod Village" bus stop just 2 minutes' walk away. The region offers excellent sunshine and appreciable tranquility, far from urban noise.Available from July 2026, this modern apartment perfectly combines contemporary comfort and rural charm, ideal for a family seeking a peaceful living environment in the Fribourg countryside.

Travel time
-
  • Living room with sofa, coffee table, TV, center table, speaker, white walls, flooring, plants, lamp, cabinet, artwork, remote control
  • Balcony with outdoor dining set, covered by glass wall, garden view, barbecue, tableware
  • A balcony with furniture and a barrel, with a view of the village
  • Double bed, lamps, carpet, large windows with blue blinds, white walls, modern painting
  • Modern bathroom with white walls and grey flooring, large mirror, double vanity, walk-in shower, and two rugs
  • Concrete floor, wooden cabinet, metal stool, holes on walls
  • modern living room with grey sofa, black exercise bike, wooden floor, white curtains, ceiling lamp
  • modern kitchen with dark cabinets, a white island with a sink and faucet, black bar stools, and a stove
  • modern bathroom with tiled walls, black sink, modern mirror, and black toilet
1 / 9
5.5 rooms140m²CHF 2,950.–
Top
Chemin des Champs de Rive 20, 1588 Cudrefin

Magnificent 5.5-room apartment in Cudrefin

Discover this superb 5.5-room apartment of 140 m² located on the 1st floor of a modern building constructed in 2021 in Cudrefin, with quality materials. This bright apartment offers an exceptional living space in a calm and sunny environment, close to the lake.The apartment includes:A parental bedroom with dressing room and private bathroom.Large living room with equipped kitchen with a large fridge, steam oven, traditional oven, induction hob. Quooker tap, hot water, cold water, and cold sparkling water.Three additional bedrooms, a bathroom/WC with whirlpool bathtub. Large built-in wardrobes in the corridor distributing the 3 bedrooms.Accommodating reduced space for the washing machine and dryer with the possibility of adding a freezer.The apartment has an indoor parking space in a shared underground garage, an outdoor parking space in front of the building, and a generous cellar.Visitor parking spaces are available.Privileged situation: This apartment benefits from an ideal location in the charming village of Cudrefin. The environment is particularly calm, perfect for recharging. The lake is nearby, offering many leisure and relaxation opportunities. Amenities are easily accessible with a bus stop just 3 minutes' walk away, a Denner supermarket 12 minutes' walk away, and Cudrefin port also 12 minutes away.Ideal for: Families with children thanks to its secure and child-friendly environment. Pets are welcome. This modern apartment in a recent building offers all the comfort of contemporary living in a preserved natural setting by the lake.Available from October 1st, 2026, this apartment represents a rare opportunity to live in one of the most beautiful sites in the canton of Vaud.

Travel time
-
1 / 6
4.5 rooms108m²CHF 2,790.–
Top
Gänsebergstrasse B, 3186 Düdingen

PATIO, Düdingen

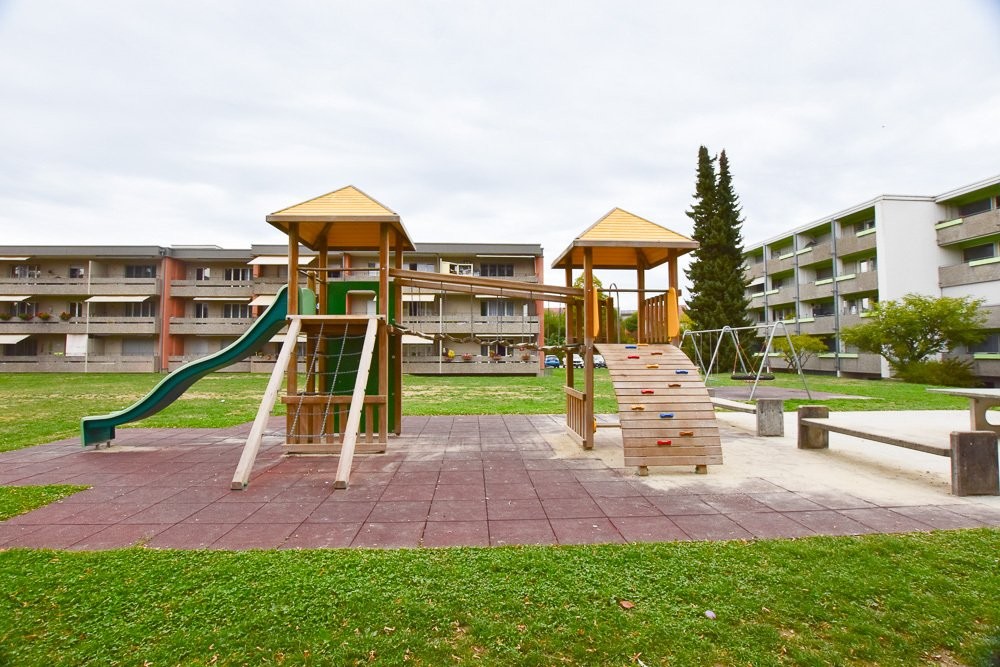
Your new home in the heart of Guin. A 4.5-room apartment combining comfort and quality of life.These 4.5-room apartments are sober and elegant, built with high-quality materials and designed to offer optimal comfort. Their well-thought-out layout and spacious rooms seduce from the first glance. With a living area of 108m², these rental apartments constitute a true haven of peace where comfort and elegance meet.Located in the heart of Guin and characterized by elegant architecture, the three buildings with 63 apartments offer a unique living environment. A pleasant inner courtyard, light-filled spaces, and harmonious amenities create a warm and convivial atmosphere. Each apartment also has a welcoming loggia, ideal for relaxing and enjoying the beautiful days.A private cellar provides additional storage space, while a common room is at the disposal of the inhabitants. Parking spaces in the underground car park can be rented optionally, depending on availability.Your advantages • A living environment close to all amenities • Central location near Fribourg with excellent access to Bern • Direct access to the A12 motorway • A high level of quality of life in a family-friendly environment • An excellent infrastructure (schools, shops, and services) • An attractive location for work and commuting Offer • A spacious and modern apartment • An inner courtyard with benches and playground • A loggia for relaxation • A private cellar • A common room with kitchen and toilet • Parking space available on request
1 / 5
3.5 rooms95m²CHF 2,500.–
Top
Gänsebergstrasse B, 3186 Düdingen

PATIO, Düdingen

Your new home in the heart of Guin. A 3.5-room apartment combining comfort and quality of life.These 3.5-room apartments are sober and elegant, made with high-quality materials and designed to offer optimal comfort. Their well-thought-out layout and spacious areas seduce from the first glance. With a living area of 95 m², these rental apartments constitute a true haven of peace where comfort and elegance meet.Located in the heart of Guin and characterized by elegant architecture, the three buildings housing 63 apartments offer a unique living environment. A pleasant inner courtyard, light-filled spaces, and harmonious amenities create a warm and convivial atmosphere. Each apartment also has a welcoming loggia, ideal for relaxing and enjoying the beautiful days.A private cellar provides additional storage space, while a common room is at the disposal of the inhabitants. Parking spaces in the underground car park can be rented as an option, subject to availability.Your advantages • A living environment close to all amenities • Central location near Fribourg with excellent access to Bern • Direct access to the A12 motorway • A high level of quality of life in a family-friendly environment • An excellent infrastructure (schools, shops, and services) • An attractive location for work and commuting Offer • A spacious and modern apartment • An inner courtyard with benches and a playground • A loggia conducive to relaxation • A private cellar • A common room with kitchen and toilet • Parking space available on request

1 / 13
  • Balcony / Terrace
  • Elevator
  • Garage
4 rooms102m²CHF 2,120.–
Gerbeackerstrasse 10, 3210 Kerzers

Central 4.5-room apartment with condominium standard in Kerzers

Do you appreciate short distances to the nearest shopping facility, the next public transport stop or the next highway exit? Then you're in the right place. In Kerzers, we rent this 4.5-room apartment with 102 m² of living space. An ideal retreat for all who value a central living location.Three flexibly usable rooms can be individually designed and are ideal as bedrooms, home offices or guest rooms. The heart of the apartment is the open living and dining area, which invites you to social evenings and relaxed hours, as well as adjacent to the balcony with evening sun. The separate kitchen offers enough space to be equipped with a small dining table. The two bathrooms, one with a bathtub and shower and the separate toilet, provide additional living comfort. The offer is complemented by a basement room, a communal laundry room with drying room and a lift that conveniently accesses all floors.Location and surroundings:The property is located in a optimally trafficked location. Kerzers train station is easily accessible on foot and the A1 highway is just a 2-minute drive away. Various shops, supermarkets and restaurants are available around the property.Property key figures: • 102 m² of living space • Year of construction 1998 • • Three bedrooms between 12 - 17 m² • Separate kitchen • Bathroom with bathtub and shower • Separate toilet • Basement room for additional storage space • A parking space can be rented for CHF 120.- per month You are welcome to arrange a non-binding viewing appointment:Mr. R. Hasler078 737 70 04

  • Balcony / Terrace
  • Elevator
  • Garage
Travel time
-
1 / 17
5.5 rooms200m²CHF 4,400.–
Rue du Château 22, 1787 Mur (Vully) FR

Un luxe absolu avec une vue imprenable sur un site exceptionnel

Les vignes, le lac, les montagnes - et vous: Mur (Vully)(Deutsch s. unten)D'abord le vignoble, le lac, puis la vue sur les montagnes, des pré-Alpes jusqu'au Alpes bernoises, près à offrir leurs couleurs et leurs nuances apaisantes au fil des saison.Nous louons à Mur (Vully) un appartement galerie de 5½ pièces répondant aux plus hautes exigences. Seuls des matériaux nobles ont été utilisés pour un luxe incomparable. La vue est époustouflante et imprenable. Des espaces généraux, lumineux, une architecture élégante anisi qu'un nivueau de qualité des finitions exigeant et douillet, il falait bien un tel écrin pour mettre en valeur la vue sublime, offerte depuis ce appartement.L'appartement se distingue par:- Un hall d'entrée avec armoires encastrées- Un séjour-salle à manger de 54 m2- Une cuisine ouverte- Une chambre avec salle de bains private- Deux chambres (vestiaire ou fitness-room)- Une salle de douche- Un WC visiteurs- Un économat- Une terrasse couverte de 34m2Galerie:- Un hall- Une chambre de 18 m2- Une salle de douche- Une mezzanine de 18 m2L'appartement dispose d'une grande terrasse couverte avec des dalles en grès cérame, cagibi et robinet d'arrosage.Disponible et cave au sous-sol2 places de parc dans le garage--------------------Die Weinberge, der See, Die Berge - und Sie: Mur (Vully)Zuerst die Weinberge, dann die weite Landschaft und schliesslich die Aussicht auf die Berge, von den Voralpen bis zu den Berner Alpen, die bereit sind, ihre Farben und beruhigenden Nuancen im Laufe der Jahreszeiten zu verschenken.Wir vermieten in Mur (Vully) eine 5.5-Zimmer-Galeriewohnung für höchste Ansprüche. Es wurden nur edle Materialien verbaut, die für unvergleichlichen Luxus sorgen. Die Sicht ist atemberaubend und unverbaubar. Die hellen, grosszügigen Räume, die elegante Architektur und das anspruchsvolle, behagliche Qualitätsniveau machen diese Residenz zu einem idealen Ort, um die herrliche Aussicht zu geniessen, die sich von dieser Wohnung aus bietet.Die Wohnung besticht durch: - Eine Eingangshalle mit Einbauschränken- Ein 54 m2 grosses Wohn- und Esszimmer- Eine offene Küche- Ein Schlafzimmer mit eigenem Bad- Zwei Zimmer (Ankleide, Fitness usw.)- Ein Duschraum- Ein Gäste-WC- Ein Reduit- Eine überdachte Terrasse von 34m2Galerie:- Ein Zimmer von 18 m2- Ein Duschraum- Ein Vorplatz von 18 m2Die Wohnung verfügt über eine grosse überdachte Terrasse mit Feinsteinzeugplatten, Reduit und Wasserhahn. Disponible und Keller im Untergeschoss.2 Einstellhallenplätze

Travel time
-
1 / 13
  • Balcony / Terrace
  • Parking space
  • Elevator
  • +1
4.5 rooms105m²CHF 2,200.–
Hagacherweg 21, 3225 Müntschemier

First rental on Hagacherweg – exclusive 4.5-room apartments

More space for what matters – family life between the lakes and with nature at your doorstepIn the heart of Müntschemier, on Hagacherweg, an attractive new building complex with modern 2.5- to 4.5-room apartments is being built. The apartments convince with well-thought-out floor plans, a high-quality construction standard, and spacious private outdoor areas.Bright rooms, contemporary architecture, and comfortable equipment create a pleasant living feeling in a quiet and natural environment. Whether single, couple, or family – on Hagacherweg, you will find a modern home with high living and life quality.In the building complex, different apartment sizes and floor plans are available for selection: • 2.5-room apartments with approximately 50 m² of living space, depending on the unit with loggia or terrace and garden area • 3.5-room apartments with approximately 85 to 93 m² of living space, with loggia or terrace and partially spacious garden area • 4.5-room apartments with approximately 105 to 108 m² of living space, with covered loggia or spacious terrace and green area • 3.5- and 4.5-room attic apartments, spacious winter garden available; individual apartments have two winter gardens. What to expect • Modern kitchen: High-quality kitchen with bright wooden fronts and modern Electrolux appliances, equipped with dishwasher, integrated microwave, and a spacious refrigerator with separate freezer compartment. • Private outdoor areas: Depending on the apartment, you have a balcony, a covered loggia, a spacious terrace with a large garden area at your disposal. All outdoor areas are illuminated. • Practical storage room: Additional storage space directly in the apartment. • Own washing machine and own dryer: Convenient washing directly in the apartment. • Elevator: Comfortable access to the different floors. • Parking spaces in the garage: Parking possibilities for your vehicle are available in the garage. The train station is about a 13-minute walk away. Shopping possibilities, kindergarten, and primary school are located in the village. The proximity to Lake Biel and Lake Murten, as well as numerous walking and cycling paths, combine natural living with a high leisure and recreation value.Have we sparked your interest? Do not hesitate to contact us. We will gladly arrange a suitable viewing appointment with you and send you our detailed rental dossier. Discover the heart of the building complex in person – perhaps you have found exactly the home you have been looking for.

  • Balcony / Terrace
  • Parking space
  • Elevator
  • +1
Travel time
-

Other interesting objects