1 result - Properties for rent: Saillon

More objects in your automatically expanded search area
20 results - Radius: + 10km
1 / 13
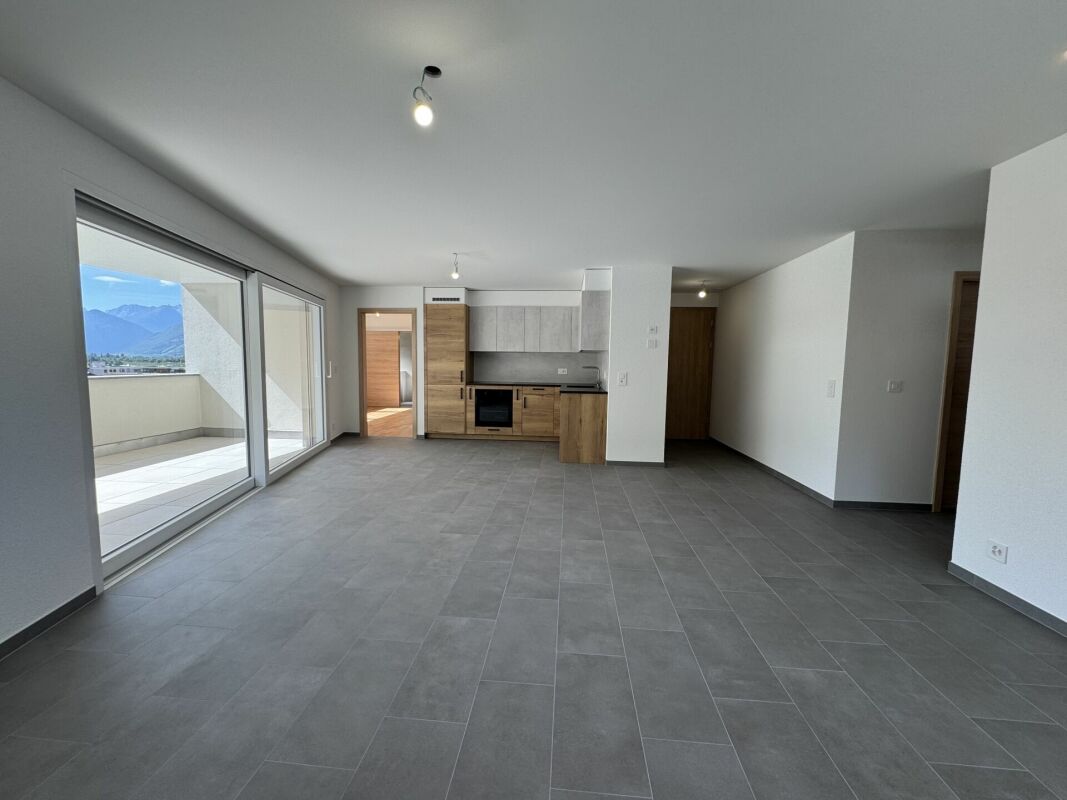
4.5 rooms150m²CHF 2,500.–
Rue de l'Eglise 12, 1975 Saint-Séverin

For rent: 4.5 rooms renovated, 150 m², with garden, garage and panoramic view

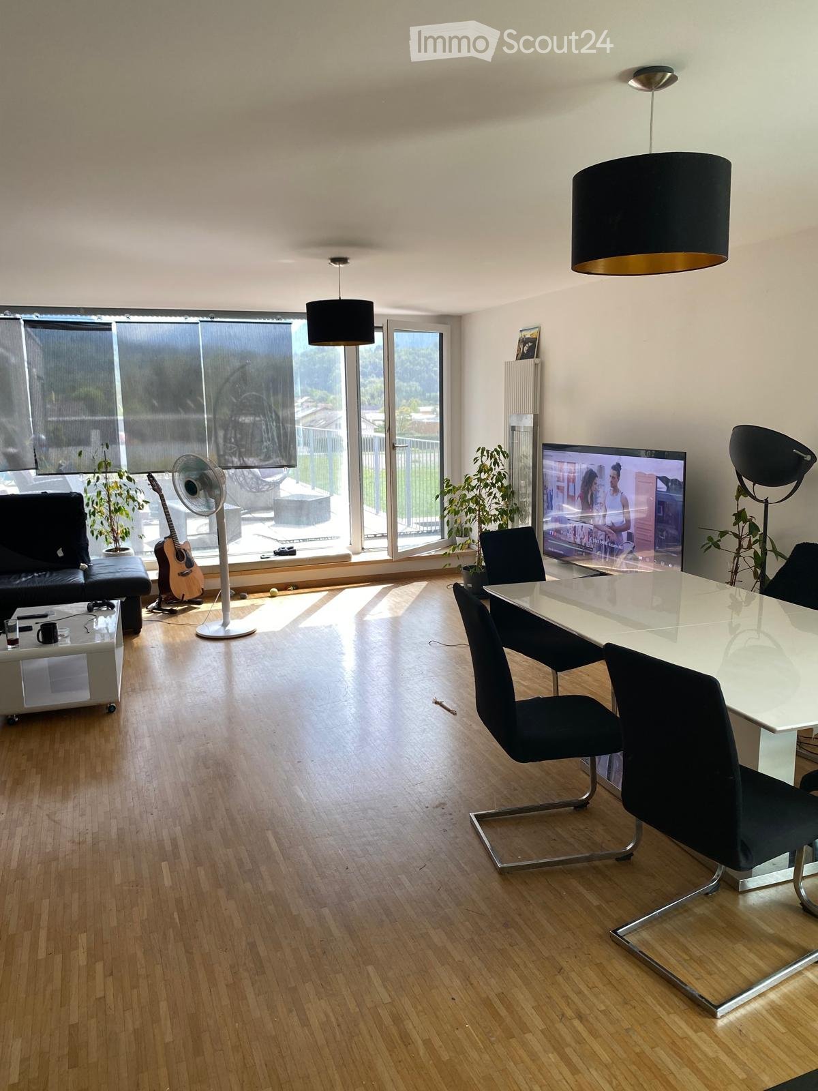
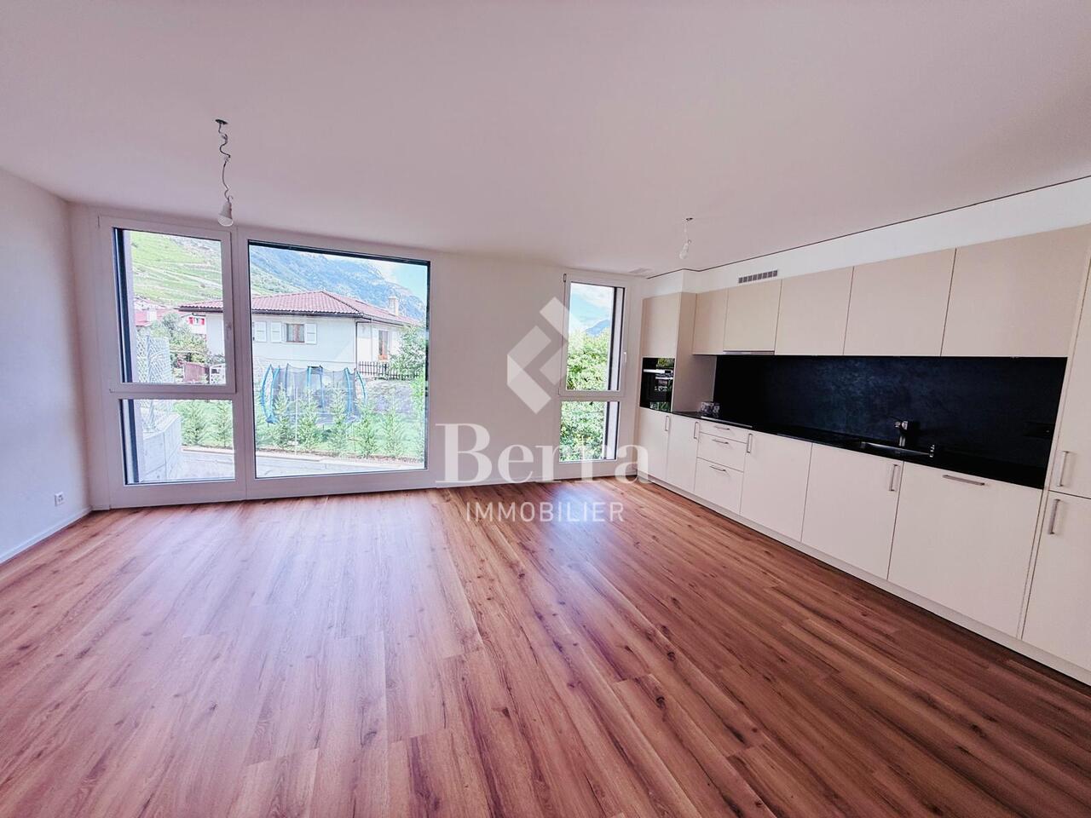
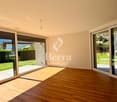
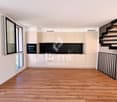
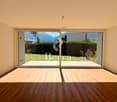
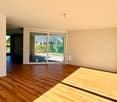
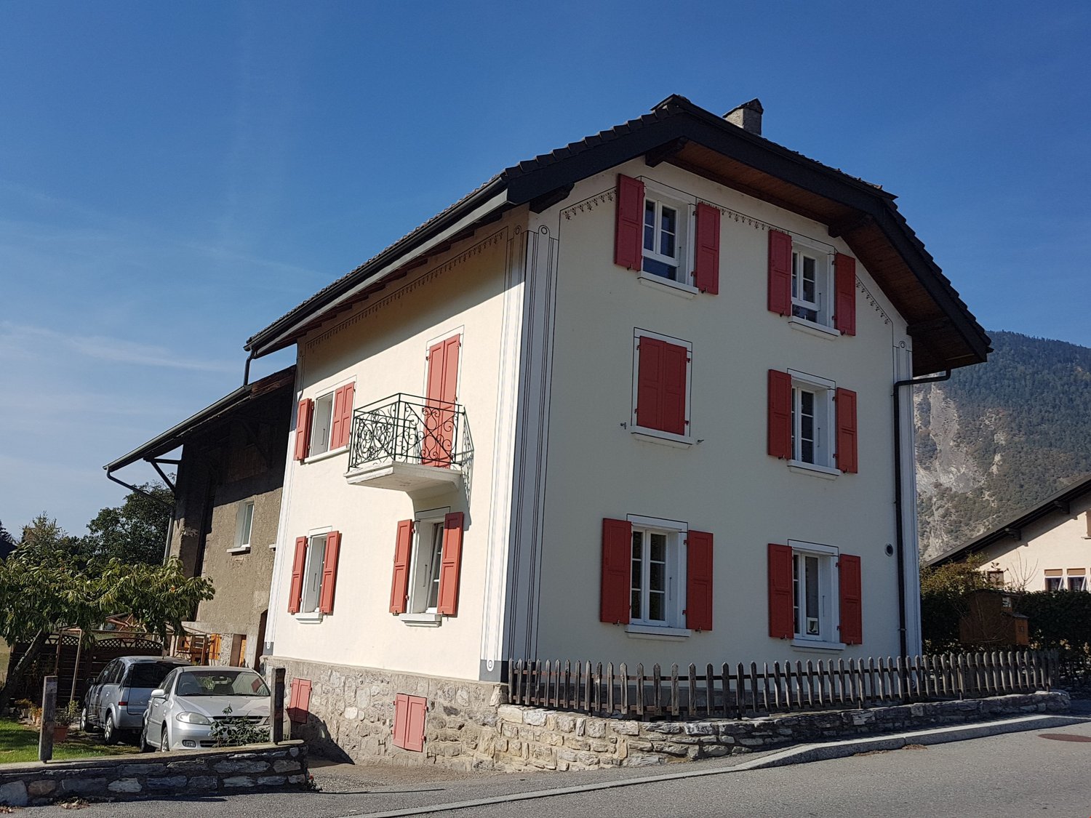
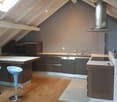
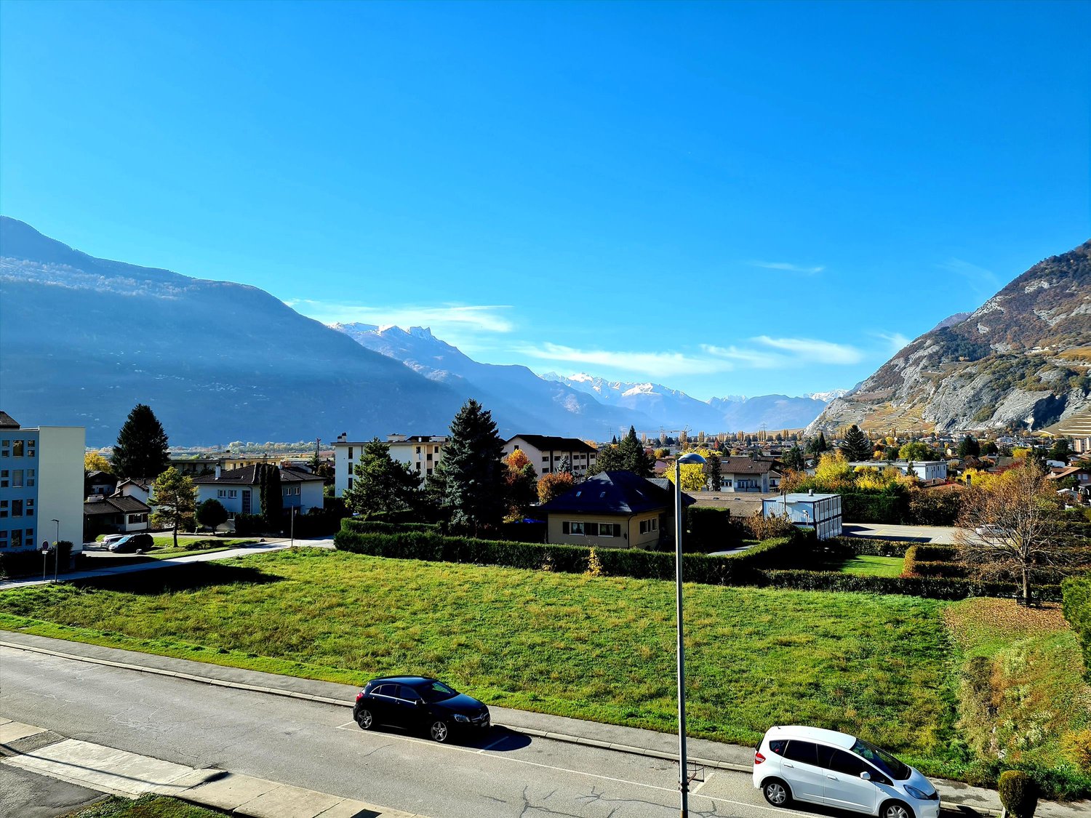
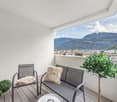
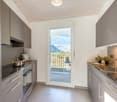
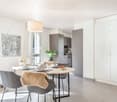
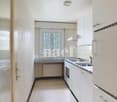
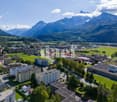
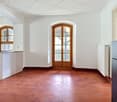
In the peaceful and privileged setting of the village of St-Séverin, above Conthey, discover this magnificent 150 m² apartment located on the 2nd and last floor of a charming, heritage-listed building without a lift. Entirely renovated, this rare property combines the charm of the old, beautiful volumes, generous lighting, and modern comfort. From its openings and exteriors, it enjoys a remarkable panoramic view of the Rhone plain and the Valais mountains. Its exposed location offers an intimate and privileged atmosphere with a very beautiful sense of space. The apartment consists of spacious living rooms, an open kitchen with dining area, a large living room, three comfortable bedrooms, and a modern bathroom with shower and toilet. It is also equipped with a new washing column. The recent renovations concern notably the floors, the paints, the woodwork, the kitchen, the sanitary facilities, the radiators, the electrical installations, as well as all the windows. Two new, latest-generation pellet stoves complete the comfort of this accommodation and provide a warm atmosphere throughout the year. The exteriors are a real asset. The property has a large, covered loggia of about 25 m², ideal for enjoying the view in every season, as well as two additional small balconies. A garden of about 240 m² is available and completes the ensemble. This rare space can be arranged as a pleasure garden, a relaxation area, or a vegetable garden thanks to excellent soil quality. The apartment also benefits from a private garage, two outdoor parking spaces, and a cellar. The situation offers a sought-after balance between tranquility, nature, and accessibility. The amenities of Conthey, shops, schools, public transport, restaurants, the Châteauneuf train station, and the highway axes remain easily accessible. Distribution: Entrance hall Open kitchen of about 11 m² Dining area of about 18 m² Large living room of about 31.5 m² Hall / corridor of about 29 m² 3 large bedrooms of 14 to 26 m² Bathroom with shower and toilet Cellar Large loggia and two balconies Garden of about 240 m² available Main advantages: 150 m² apartment Last floor Heritage-listed building Complete, recent renovation Washing column Panoramic view of the plain and the mountains Very bright rooms Two new pellet stoves Large garden available Covered loggia of 25 m² Private garage and two outdoor parking spaces Quiet, village environment Available immediately Monthly rent: CHF 2'500.- + flat rate for ancillary costs CHF 300.- Video available on request. For more information or to organize a visit, we are at your disposal.
Travel time
-
1 / 13
4.5 roomsCHF 1,970.–
Chemin des Murets 11, 1891 Vérossaz

BALCONY ~20M2 - NO OPPOSITE - INDOOR PARKING - OAK PARQUET

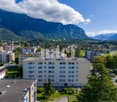
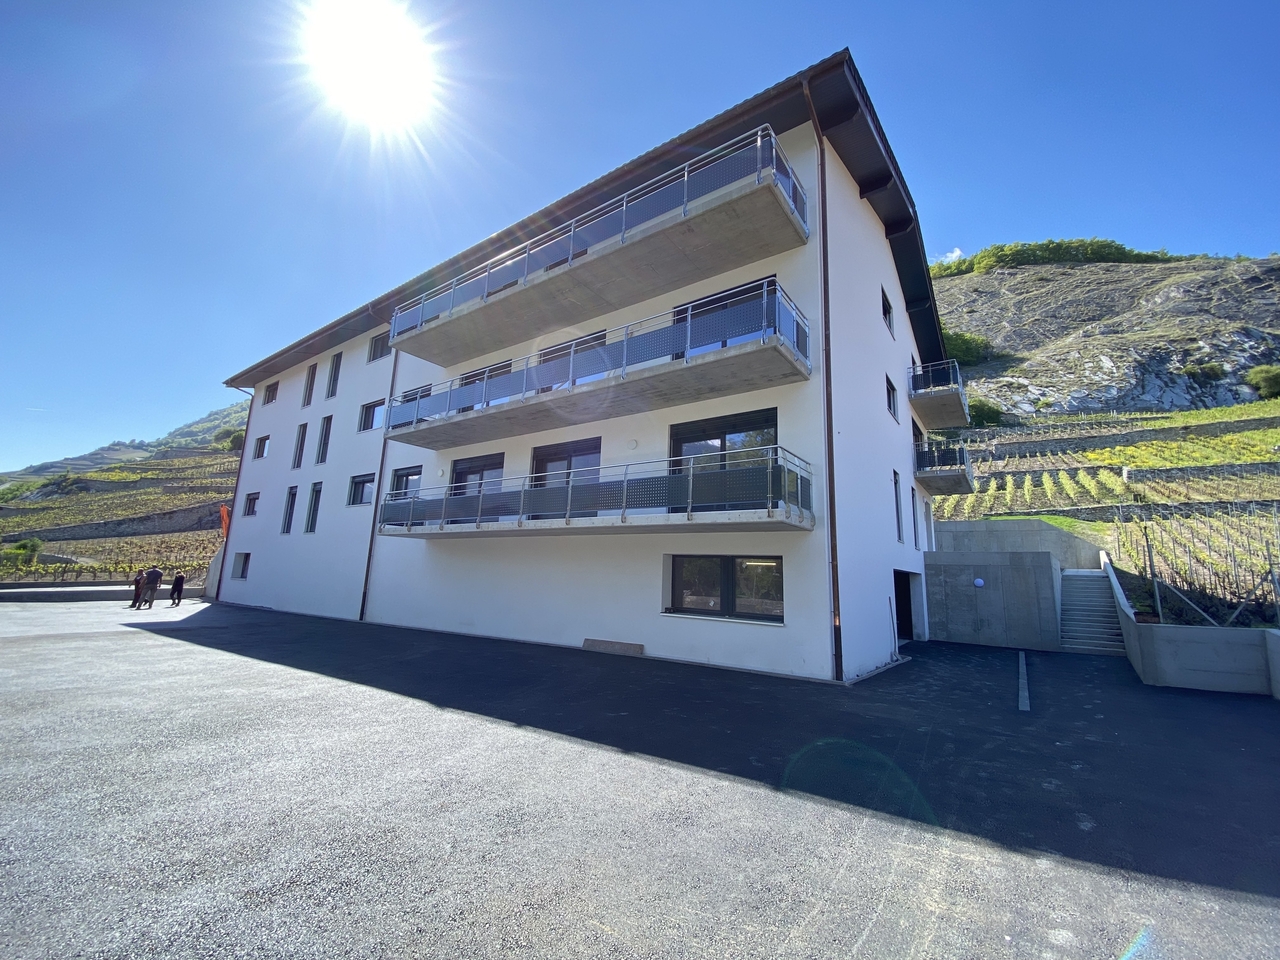
Incredible quality of life, breathtaking view without opposite, quiet, indoor parking, nature, mountain and forest, bus stop, school, restaurant, mild temperatures during heatwaves, apartment with complete dressing room.4.5-room apartment with large balcony of ~20m2 without opposite and private laundry room on the 1st floor of a small residential building from 2011 with only 6 apartments and elevator, just a few steps from a kindergarten and primary school, a food store and a restaurant.The underground parking provides direct access to the basement, bike room, storage room (private closet for the apartment) and elevator. The apartment has two bathrooms (1x shower, 1x bathtub). The two indoor parking spaces allocated to this lot are in addition (CHF 100.-/unit) to be paid.CHF 1'670.- net rent + CHF 200.- for the 2 indoor parking spaces + CHF 300.- charges (advance payment) = CHF 2'170.-NUMEROUS ADVANTAGES:Free provision of dressing room furniture in the roomsOak parquet in all rooms except bathroomsBreathtaking view of the surrounding mountains without oppositeSpacious covered balcony with recess for large table and chairs of ~20m2Open kitchen with many storage spacesCurtain rods installedPrivate laundry room with new, free washing and drying machinesBasement with individual lighting and sockets for freezers or wine cellarsStorage room for items and shoes in the basement2 shoe racks at the entrance2 indoor parking spaces (in addition, CHF 100.-/unit)Plot of land allowing the creation of a small vegetable garden in front of the residenceRENT SUMMARY:CHF 1'670.- net rentCHF 200.- for the 2 indoor parking spacesCHF 300.- charges (advance payment)TOTAL CHF 2'170.-The apartment is available from October 1st, 2026.Certain pets are not allowed (e.g. dogs). A single cat is allowed if applicable.

Travel time
-
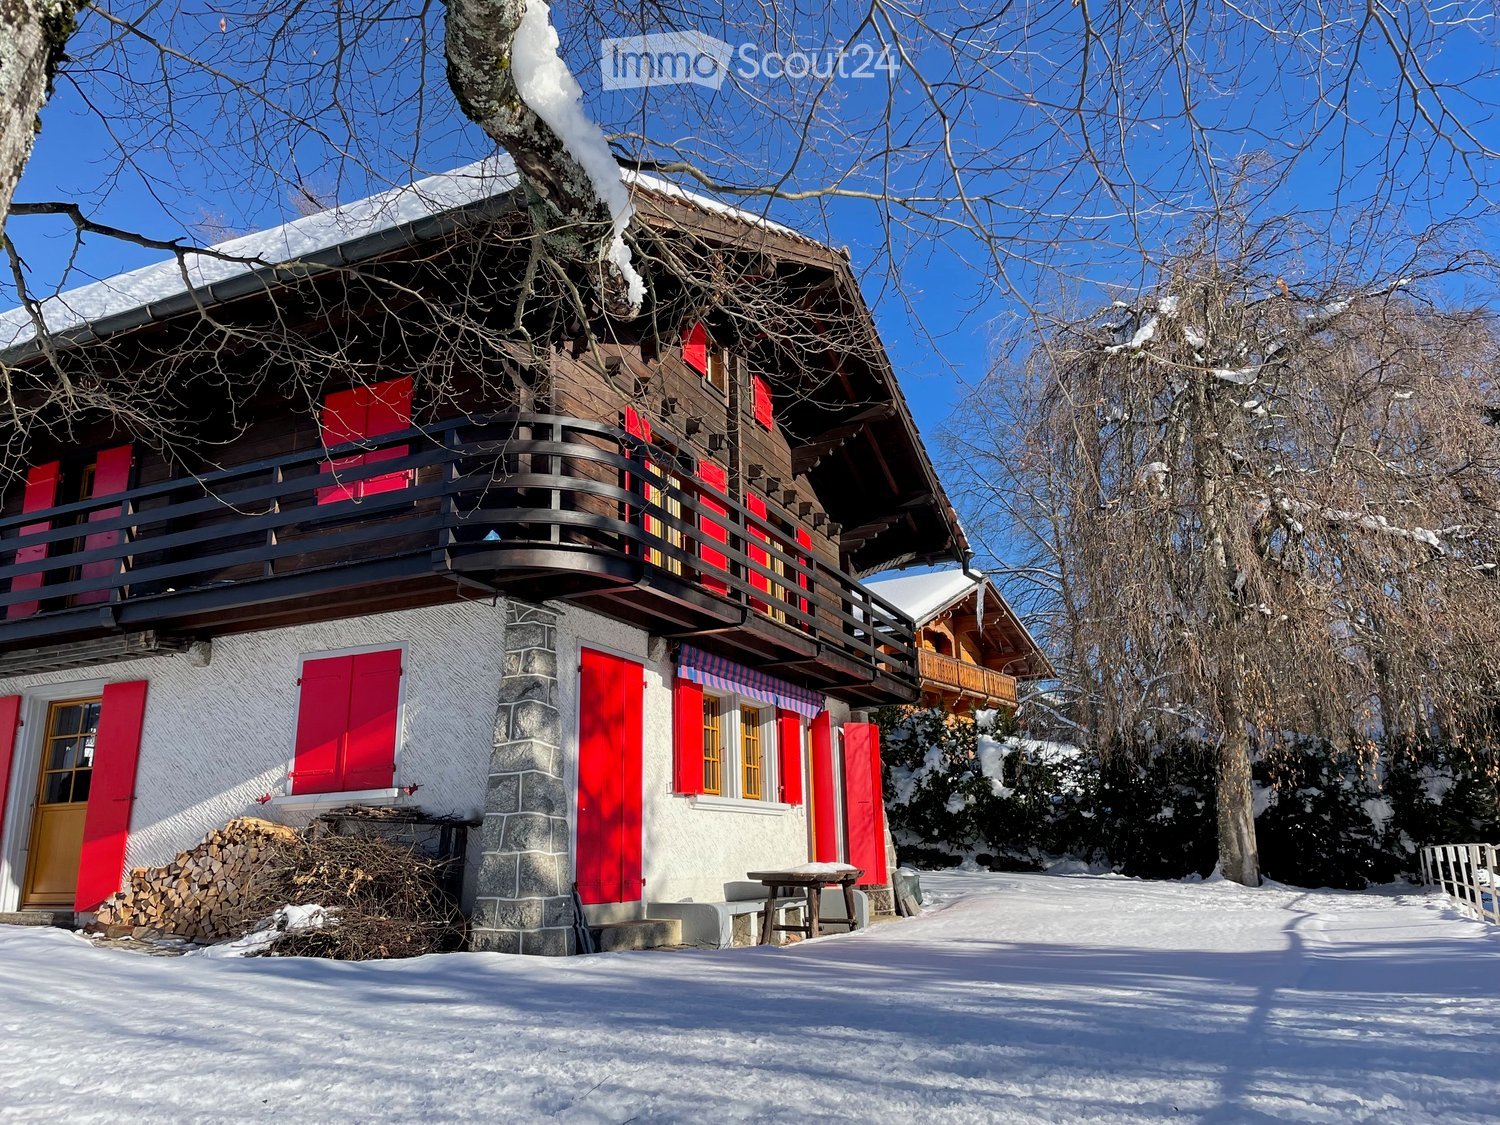
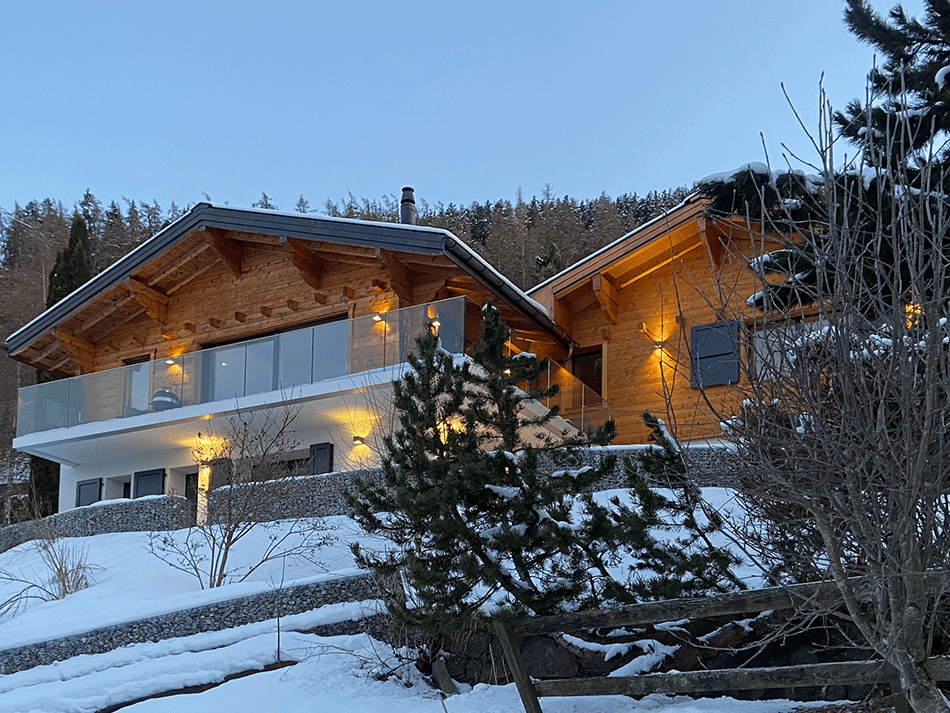
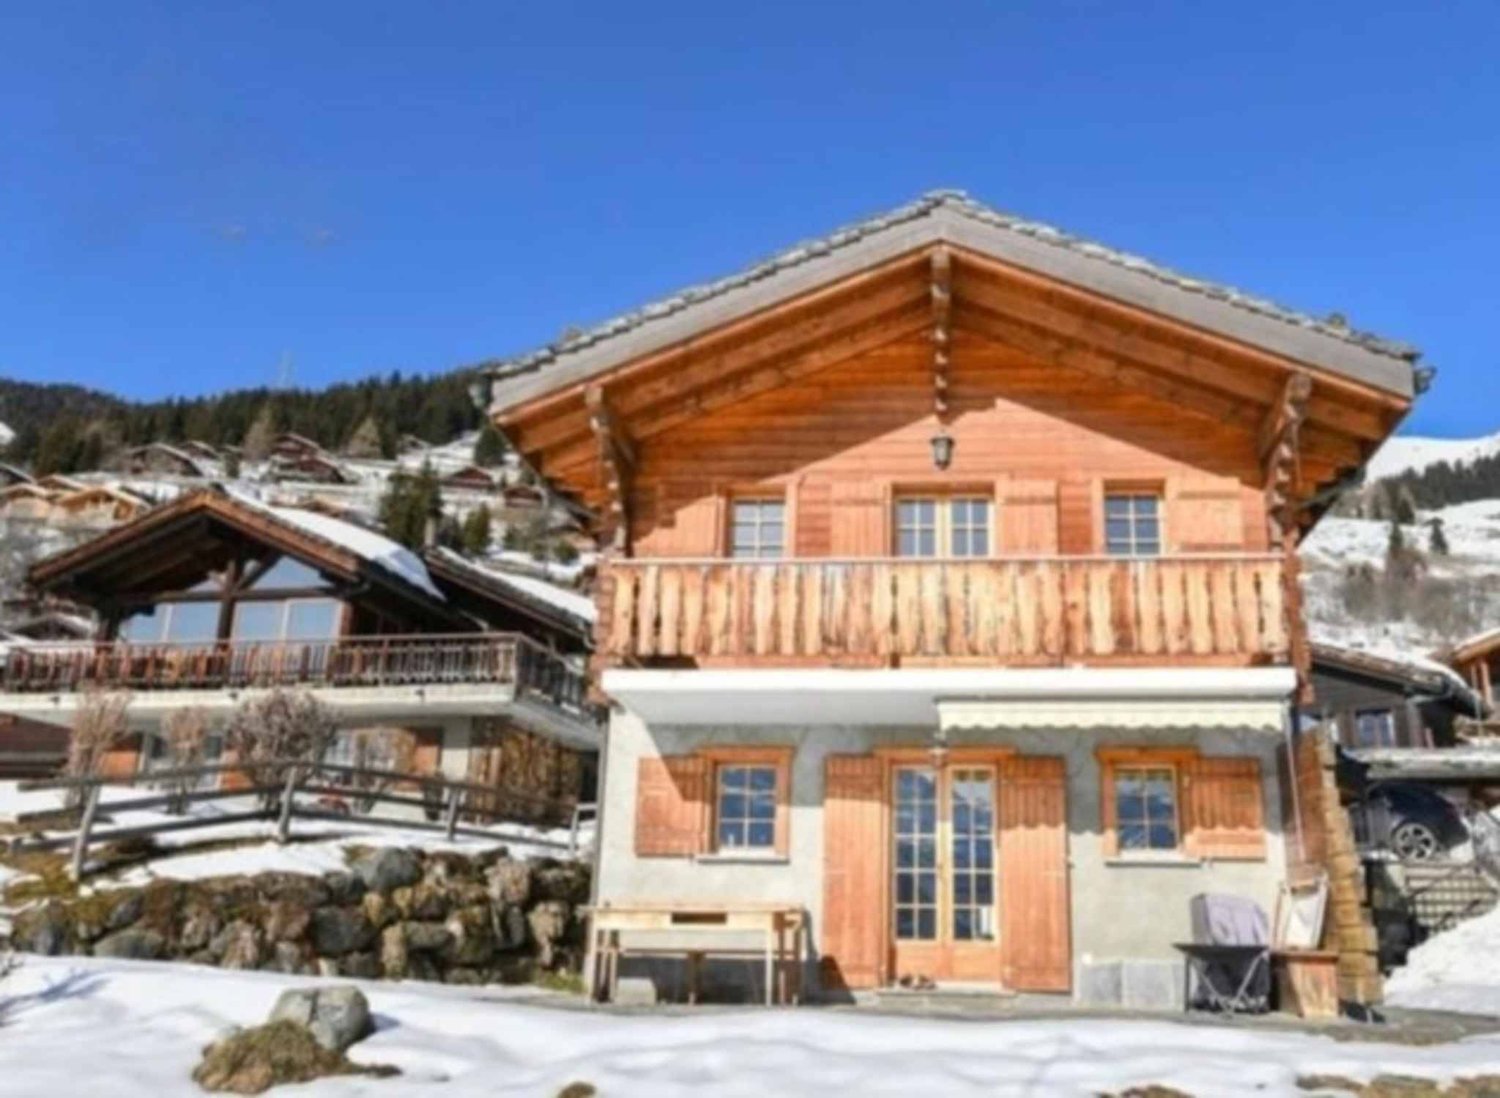
  • Two-story wooden chalet-style house with large windows, balcony, and snow-covered surroundings. The house has a warm, cozy appearance with exterior lighting illuminating the scene.
  • A wooden sign with the text 'CHALET NOUS DEUX' displayed on a blue wall, with a black square light fixture above it.
  • 2-story chalet-style house with a garage, surrounded by snow-covered mountains and trees
  • 2-story wooden chalet-style house with a raised ground floor, surrounded by snow-covered landscape, with a car parked in the driveway and the house illuminated at night
  • Wooden cabin or house in a snowy, forested setting with a balcony or terrace visible through the bare tree branches.
  • The image shows a picturesque winter landscape in a mountainous region. The scene features a snow-covered village nestled among towering snow-capped peaks under a clear blue sky. The buildings appear to be traditional alpine-style chalets or houses, surro
  • Snowy mountain range with a town nestled in the valley below, surrounded by pine trees. The sky is a clear blue, creating a picturesque winter scene.
  • Wooden cabin interior with exposed beams, wooden walls, and a large painting on the wall. There is a dresser and some seating furniture in the room.
  • The image shows a cluttered storage room with various items such as a cabinet with multiple drawers, wooden shelves, and other miscellaneous objects. The room appears to be made of wood, with a rustic and unfinished look.
  • Wooden staircase, wooden walls, shelving unit, tile flooring
  • The image shows a rustic, wooden staircase leading up to a loft or upper level. The staircase is made of dark, weathered wood and has a sturdy, wooden railing. The walls and ceiling are also made of wood, giving the space a cozy, cabin-like feel. There is
  • The image shows a spacious garage with wooden beams on the ceiling, a sliding garage door, and shelving units along the walls for storage.
  • The image shows the interior of a wooden cabin or chalet. The walls are made of natural wood panels, and there are large windows that provide natural light. The floor is covered with slate tiles. There is a glass door leading to what appears to be a balco
  • Spacious kitchen with white cabinets, wooden ceiling beams, large windows, dining table, dishwasher, and a vase of red flowers on the table.
  • Open-concept living room and kitchen with large windows offering a scenic view, wooden walls and ceiling, gray sofa, dining table, and kitchen with cabinets and appliances
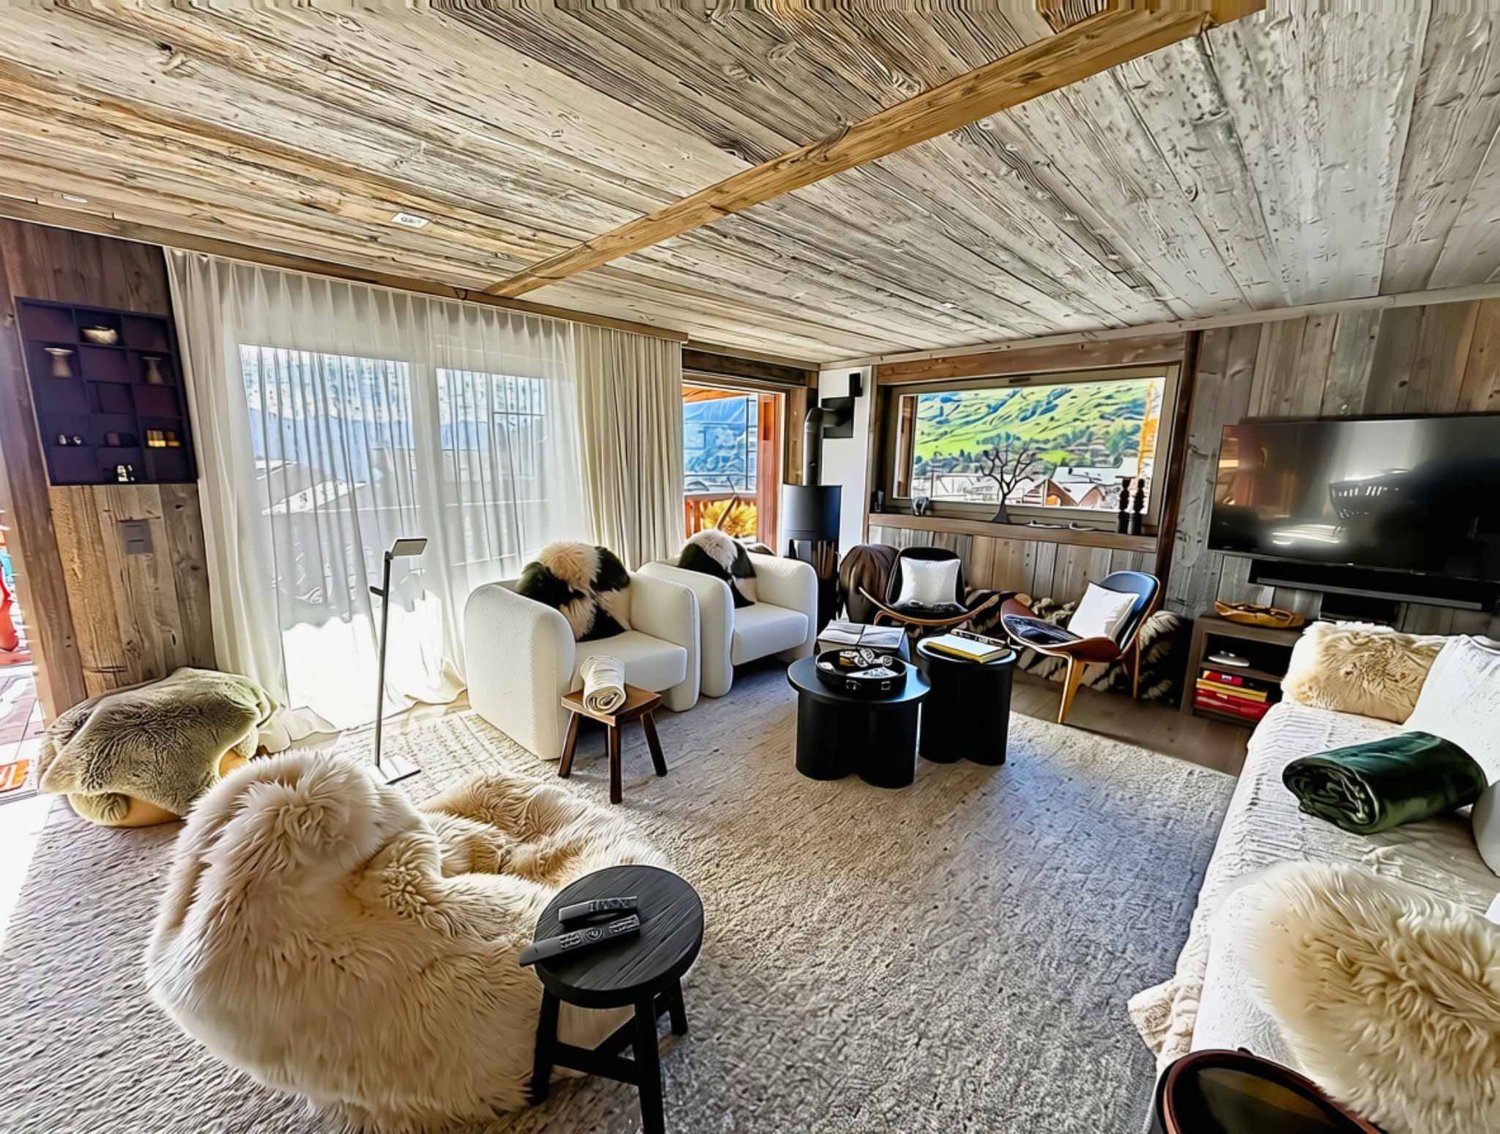
  • Spacious open-concept living and dining area with wood-paneled walls, large windows, a fireplace, a dining table with chairs, and a TV stand with a flat-screen TV.
  • Bathroom with gray tile walls, wooden vanity cabinet, vessel sink, lighted mirror cabinet, and a toilet
1 / 26
A wooden sign with the text 'CHALET NOUS DEUX' displayed on a blue wall, with a black square light fixture above it.
  • Balcony / Terrace
  • Pets allowed
  • View
  • +5
4.5 rooms135m²Price on request
Route du Bleusy 53, 1997 Haute-Nendaz

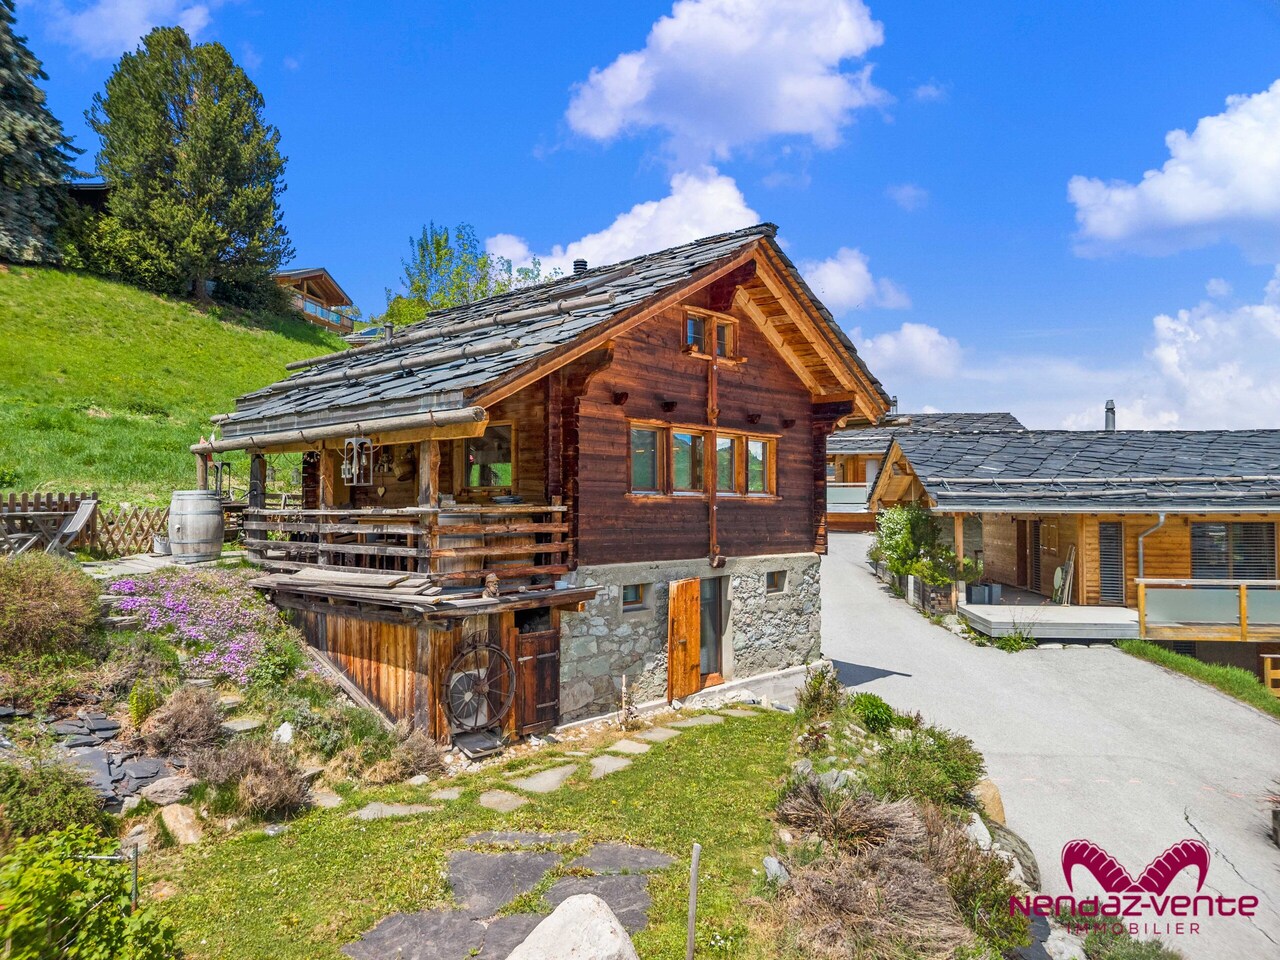
Dream vacation in the exclusive chalet "Nous Deux" with breathtaking views

Vacation rental for up to 7 people for a minimum of 3 nights. Welcome to the elegant chalet with a modern extension in a quiet area of Nendaz. Spread over 2 floors, the chalet can accommodate up to 7 people. A welcoming atmosphere with all modern comforts awaits you. A breathtaking view of the Rhone Valley is included. Very easy, lit access all year round, thanks to snow clearing by a specialized company. The garage is heated, with a ski room, bike storage, and charging station for electric cars. Additionally, there are 2 outdoor parking spaces. A free bus stop towards the village is 1 minute away on foot. The free bus stop to the ski area in Siviez is a 6-minute walk. The chalet is located in a quiet area in the "Pattier" district, 10 minutes walk from the village center. Direct access in front of the house door. You will find a welcoming and modern atmosphere with modern comfort. The floors of the living rooms are covered with modern ceramic tiles, and the bedroom floors are equipped with high-quality parquet. Underfloor heating is available everywhere. Interior: On 135m² of living space, you will find on the ground floor the entrance, the open kitchen (with induction hob, oven, microwave, dishwasher, coffee machine, toaster, refrigerator, freezer, raclette oven/table grill, and fondue set) with dining area, the cozy living area with fireplace and exit to the terrace with beautiful views and access to the basement, as well as a small bathroom with shower, toilet, and sink. In the basement, also with a view, you will find 1 room with two single beds (90x200) and a double wardrobe with exit to the outside. 1 room with a double bed (160x200), a single bed (90x200) with a double wardrobe, and also an exit to the outside. 1 very large room with a double bed (160x200), equally equipped to the other two rooms, with an exit to the outside. Two bathrooms with shower, toilet, and sink are also located in the basement. Equipment: . fully equipped kitchen . WiFi for home office . washing machine/tumble dryer, including washing trough . dishwasher . TV . balcony/terrace with outdoor lounge, 3 sun loungers, sun umbrella . grill . fireplace . baby bed/high chair . garage . charging station for electric cars . 2 outdoor parking spaces . outdoor staircase from the ground floor to the basement . pets allowed . air/water heat pump . underfloor heating . non-smoking Book now and experience unforgettable vacation moments in Valais. Rental prices are seasonal. Contact us for bookings and more information. We look forward to you.

  • Balcony / Terrace
  • Pets allowed
  • View
  • +5
Travel time
-
1 / 13
4.5 rooms160m²CHF 90,000.–
Chemin du Golf 91, 1936 Verbier

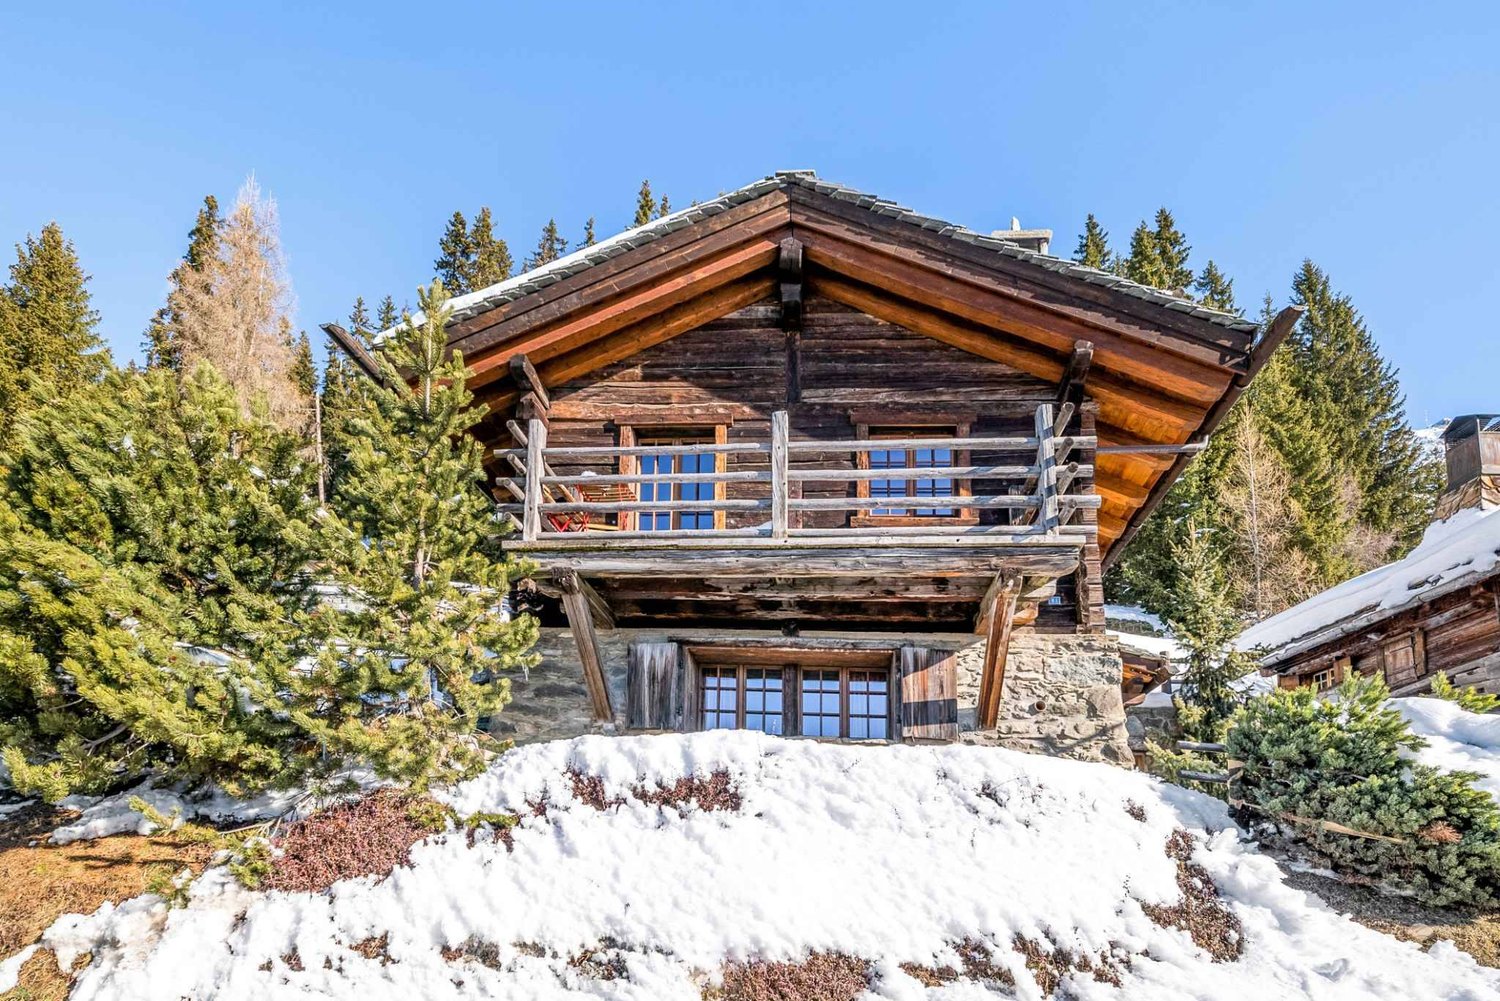
Charming alpine-style duplex chalet with direct access to the slopes, featuring three bedrooms, nestled in the heights of Verbier, near Carrefour

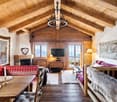
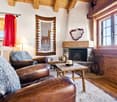
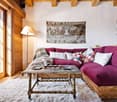
Available for the season from December 1st, 2026 to April 30th, 2027 (and possibly longer).Seasonal rent: CHF 90,000 all-inclusive.PROPERTY DESCRIPTION:Charming mountain chalet in the "Carrefour" area, offering an exceptional ski-in/ski-out location - one of the rarest features in Verbier, ensuring an ideal experience for ski enthusiasts.The chalet combines rustic alpine design with modern amenities. The interior presents a warm blend of wood and terracotta, creating a welcoming and comfortable atmosphere. The fully equipped open kitchen with a large refrigerator and dishwasher leads to a spacious living area. This includes a large dining table and a comfortable living room with two leather armchairs near the fireplace and a large corner sofa that can accommodate four people, and offers a breathtaking view of Verbier and the surrounding mountains.The chalet, equipped with underfloor heating, guarantees warmth and comfort during the winter months. A large mezzanine above the kitchen provides ample storage space. On the ground floor, you will find two charming double bedrooms, each with its own mezzanine, ideal for additional storage. A beautifully designed bathroom presents a harmonious blend of white tiles, wood, and metal details, adding to the chalet's charm.As you go down, you will discover the master bedroom with a large bed and elegant antique Chinese wardrobes. The second bathroom with a bathtub offers the same attention to detail and high-quality materials. The ground floor also houses a laundry room with a washing machine and dryer, as well as a heated, separate room for storing mountain equipment. The property also features an underground parking garage.Whether you are a passionate skier or simply looking for a serene escape in the mountains, the chalet offers a perfect blend of charm, comfort, and convenience.

1 / 6
4 rooms105m²CHF 1,850.–
1880 Fenalet-sur-Bex

Charming Apartment with Terrace in a Peaceful Setting

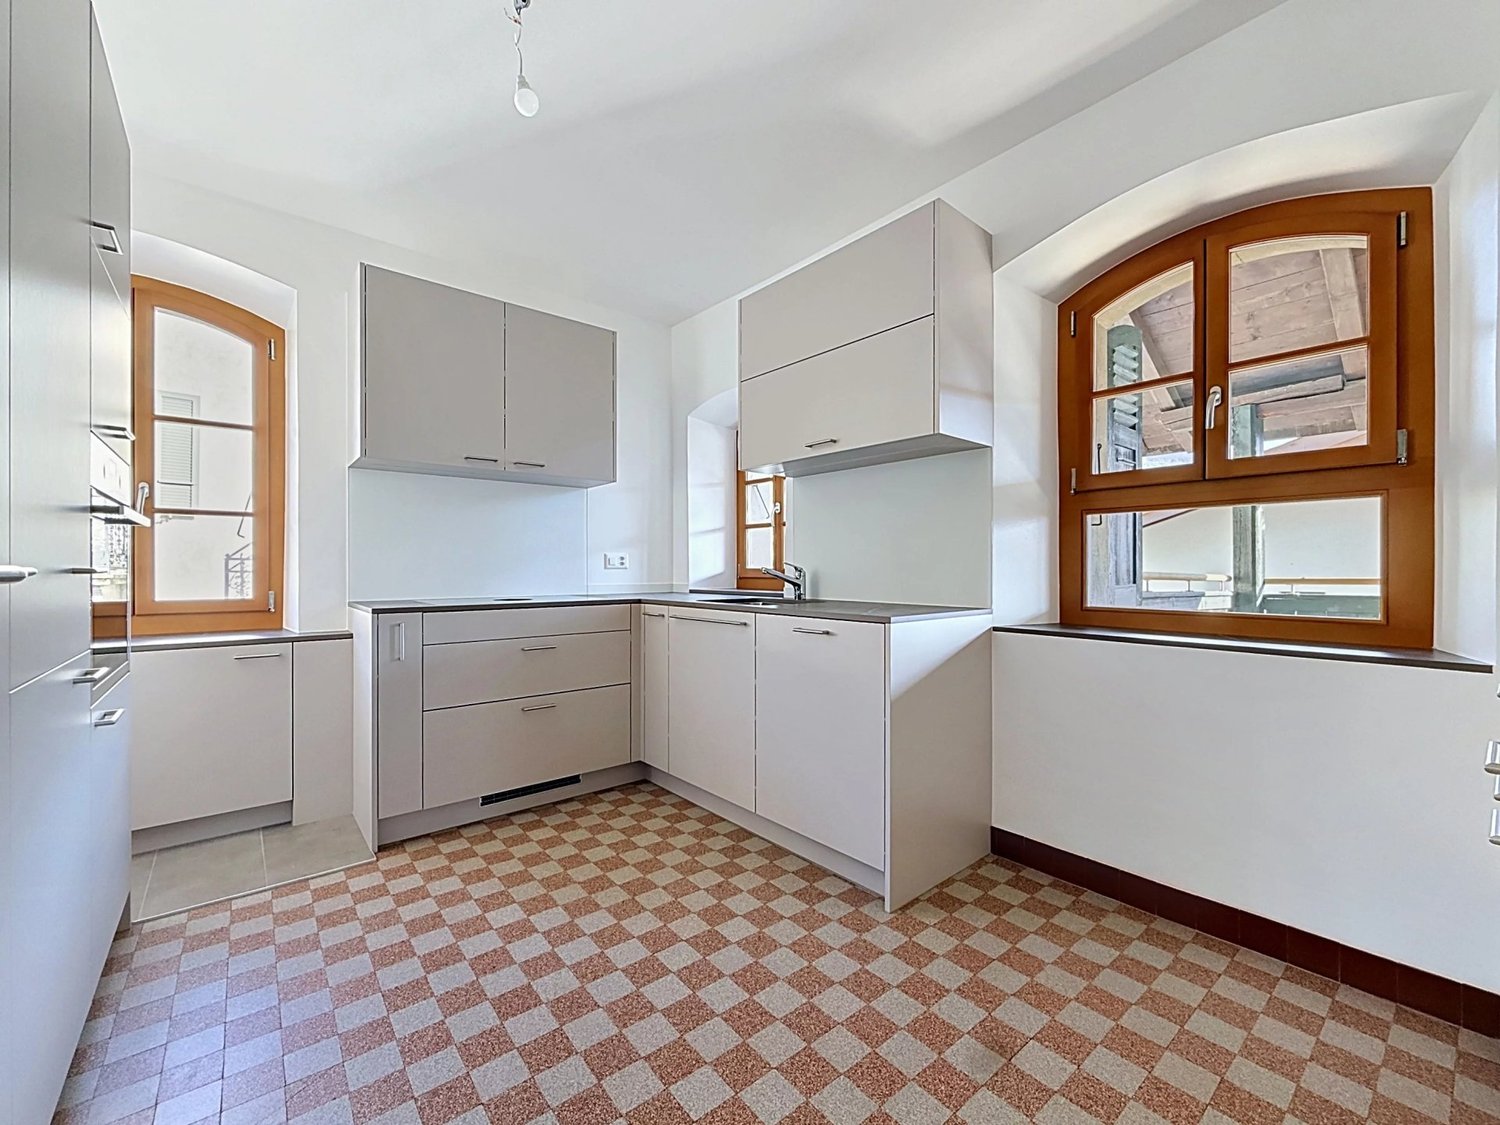
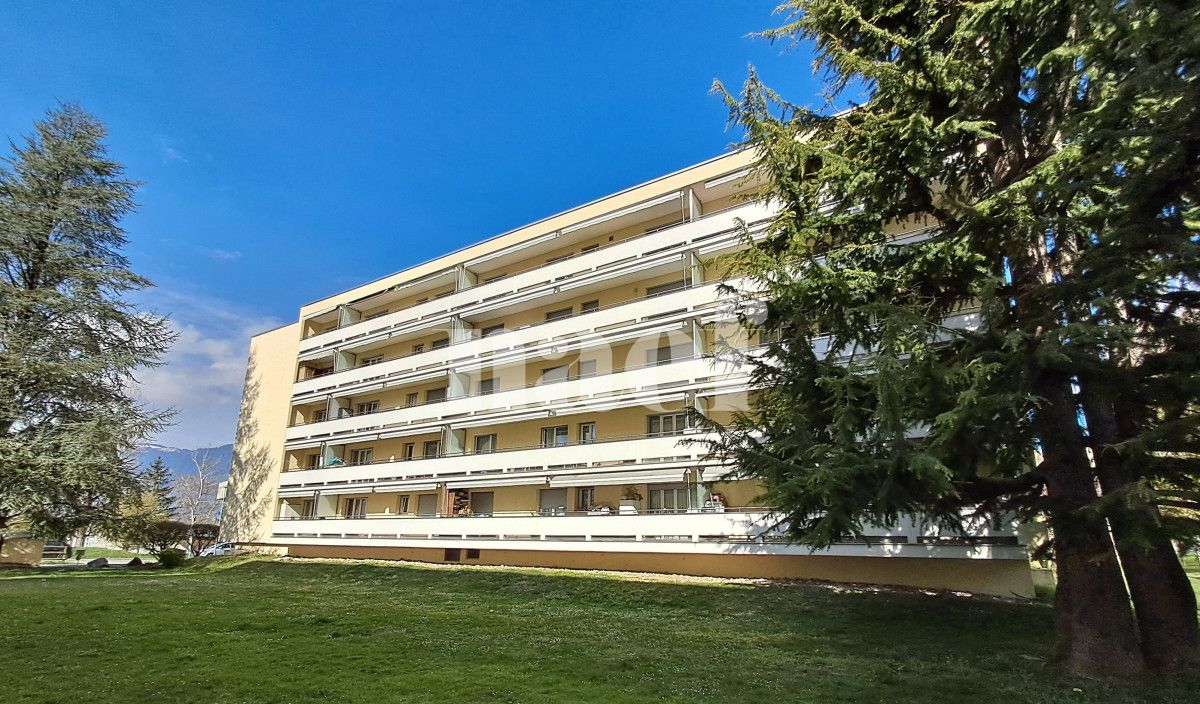
Nestled in the village of Fenalet-sur-Bex, this pleasant 4-room apartment charms with its warm atmosphere and harmonious layout. It features a bright living room, a separate kitchen, three comfortable bedrooms, and a private terrace, ideal for enjoying the beautiful days. A parking space is included in the price, offering additional daily comfort. All in a peaceful and green setting, close to the amenities of Bex.This BETTERHOMES offer is characterized by the following advantages: - three spacious bedrooms- ideal for a family or remote work- separate kitchen, practical and functional in daily life- bright living room offering a pleasant living space- small private terrace to enjoy the beautiful days- a parking space is included- good separation between living and sleeping areas- numerous storage spaces- comfortable and easy to furnish according to your needs- quiet and close to nature- etc., etc., etc. ...Interested? Contact us for a non-binding visit - an online visit is also possible!Nothing that matches your expectations? You will find over 2,000 other objects on: www.betterhomes.ch - The Swiss specialist for real estate transactions.Do you have a property to market?Take advantage of our expertise: https://www.betterhomes.ch/en/profitDo you want to know the value of your property?Discover its value now with our free, non-binding, and immediate estimate!https://www.betterhomes.ch/en/knowledge/estimationMore detailsLocation: goodBuilding condition: goodBathrooms: 2 (1 x WC / Sink, 1 x Shower / Sink)Public transport: Bex, temple bus stop, 350 mSchool: Bex primary and secondary school, 2.6 kmShops: Coop, 2.8 km / Migros, 2.9 km

Suggested properties for you based on search results

Other interesting objects