2 results - Properties for rent: Safenwil

1 / 7
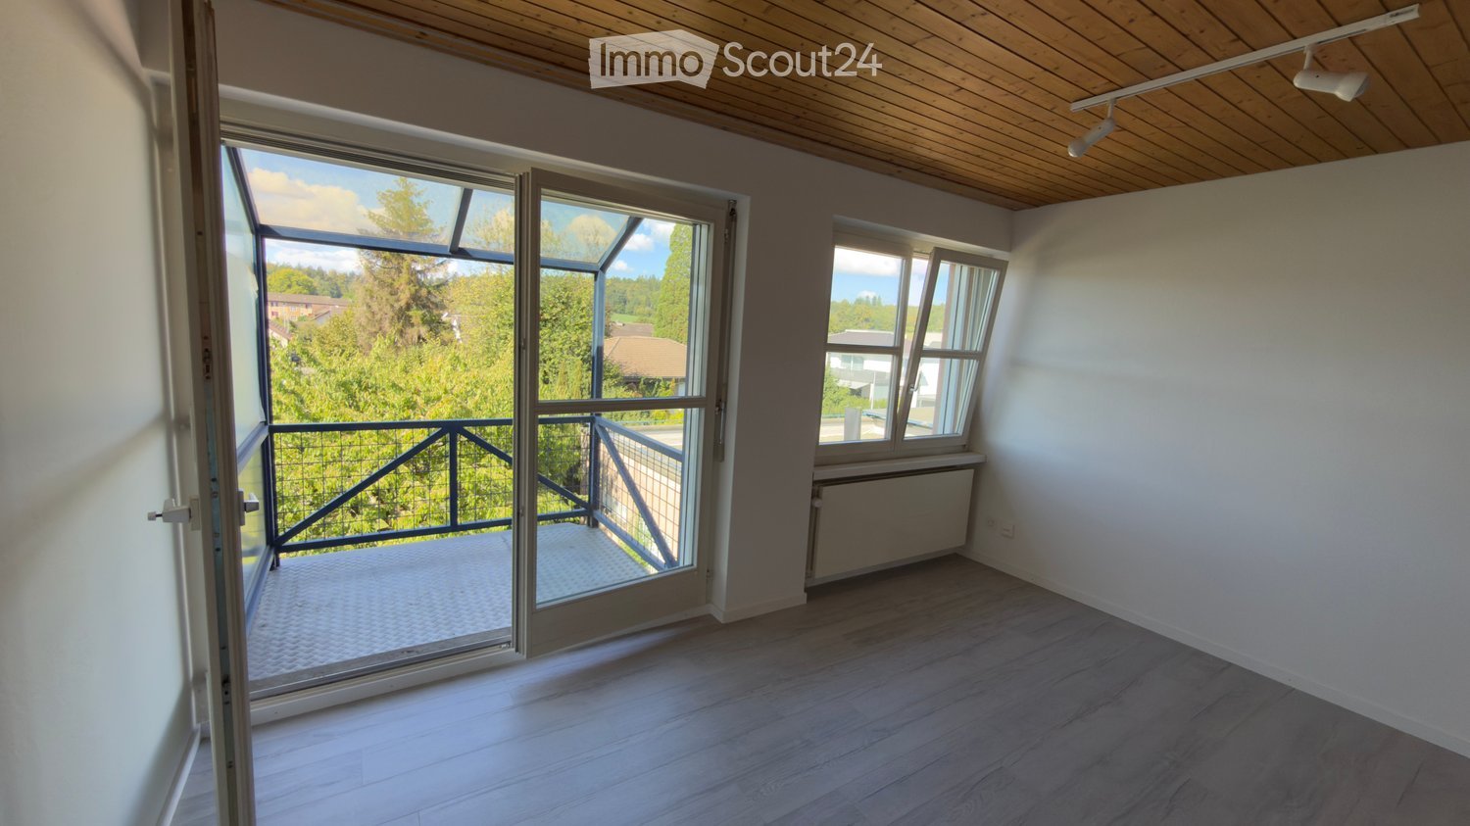
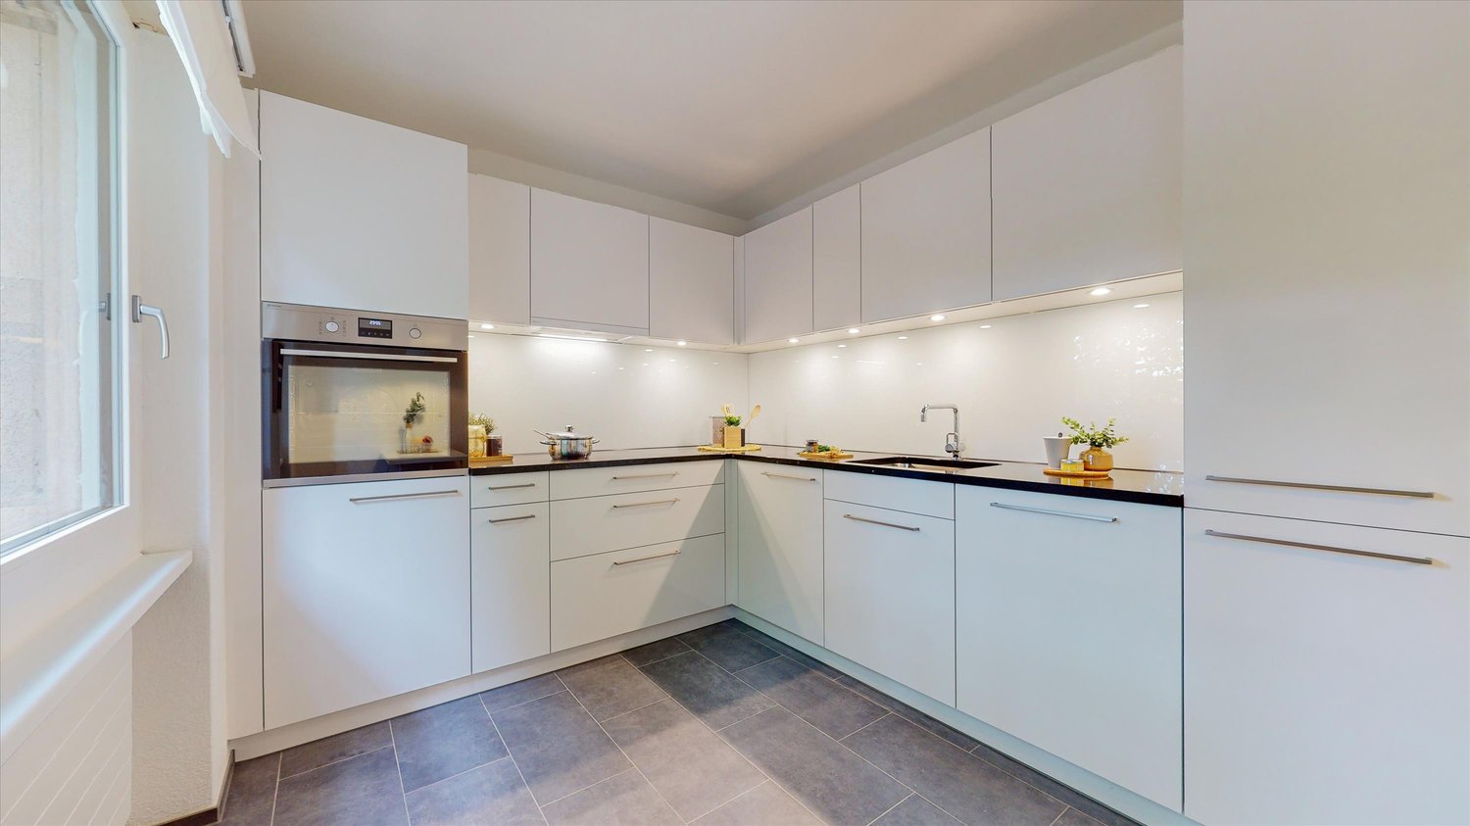
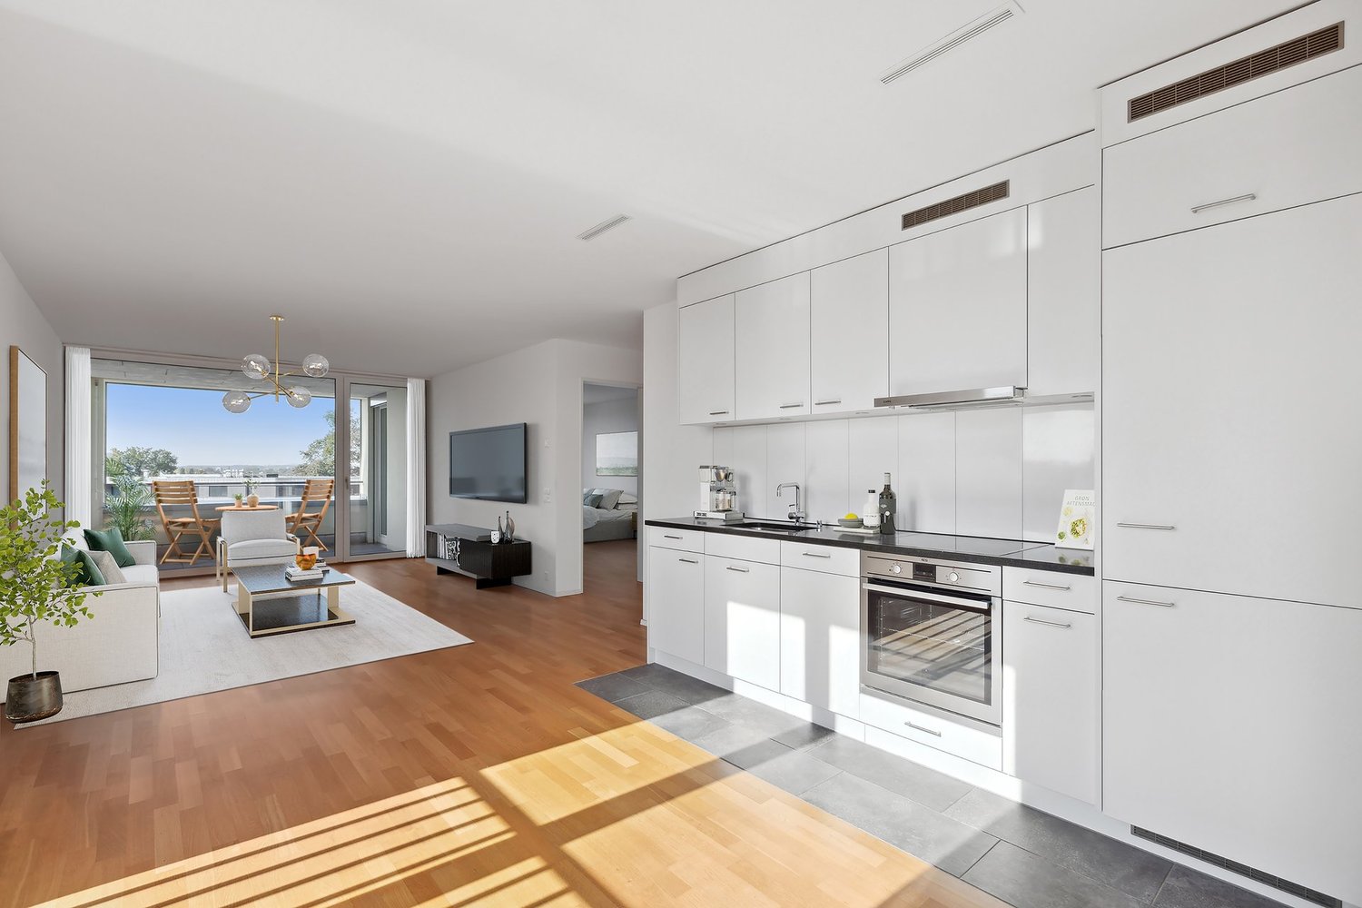

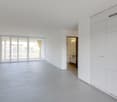

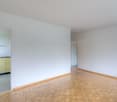
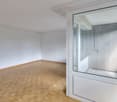
2.5 rooms, 60m², CHF 1,650.–
5745 Safenwil

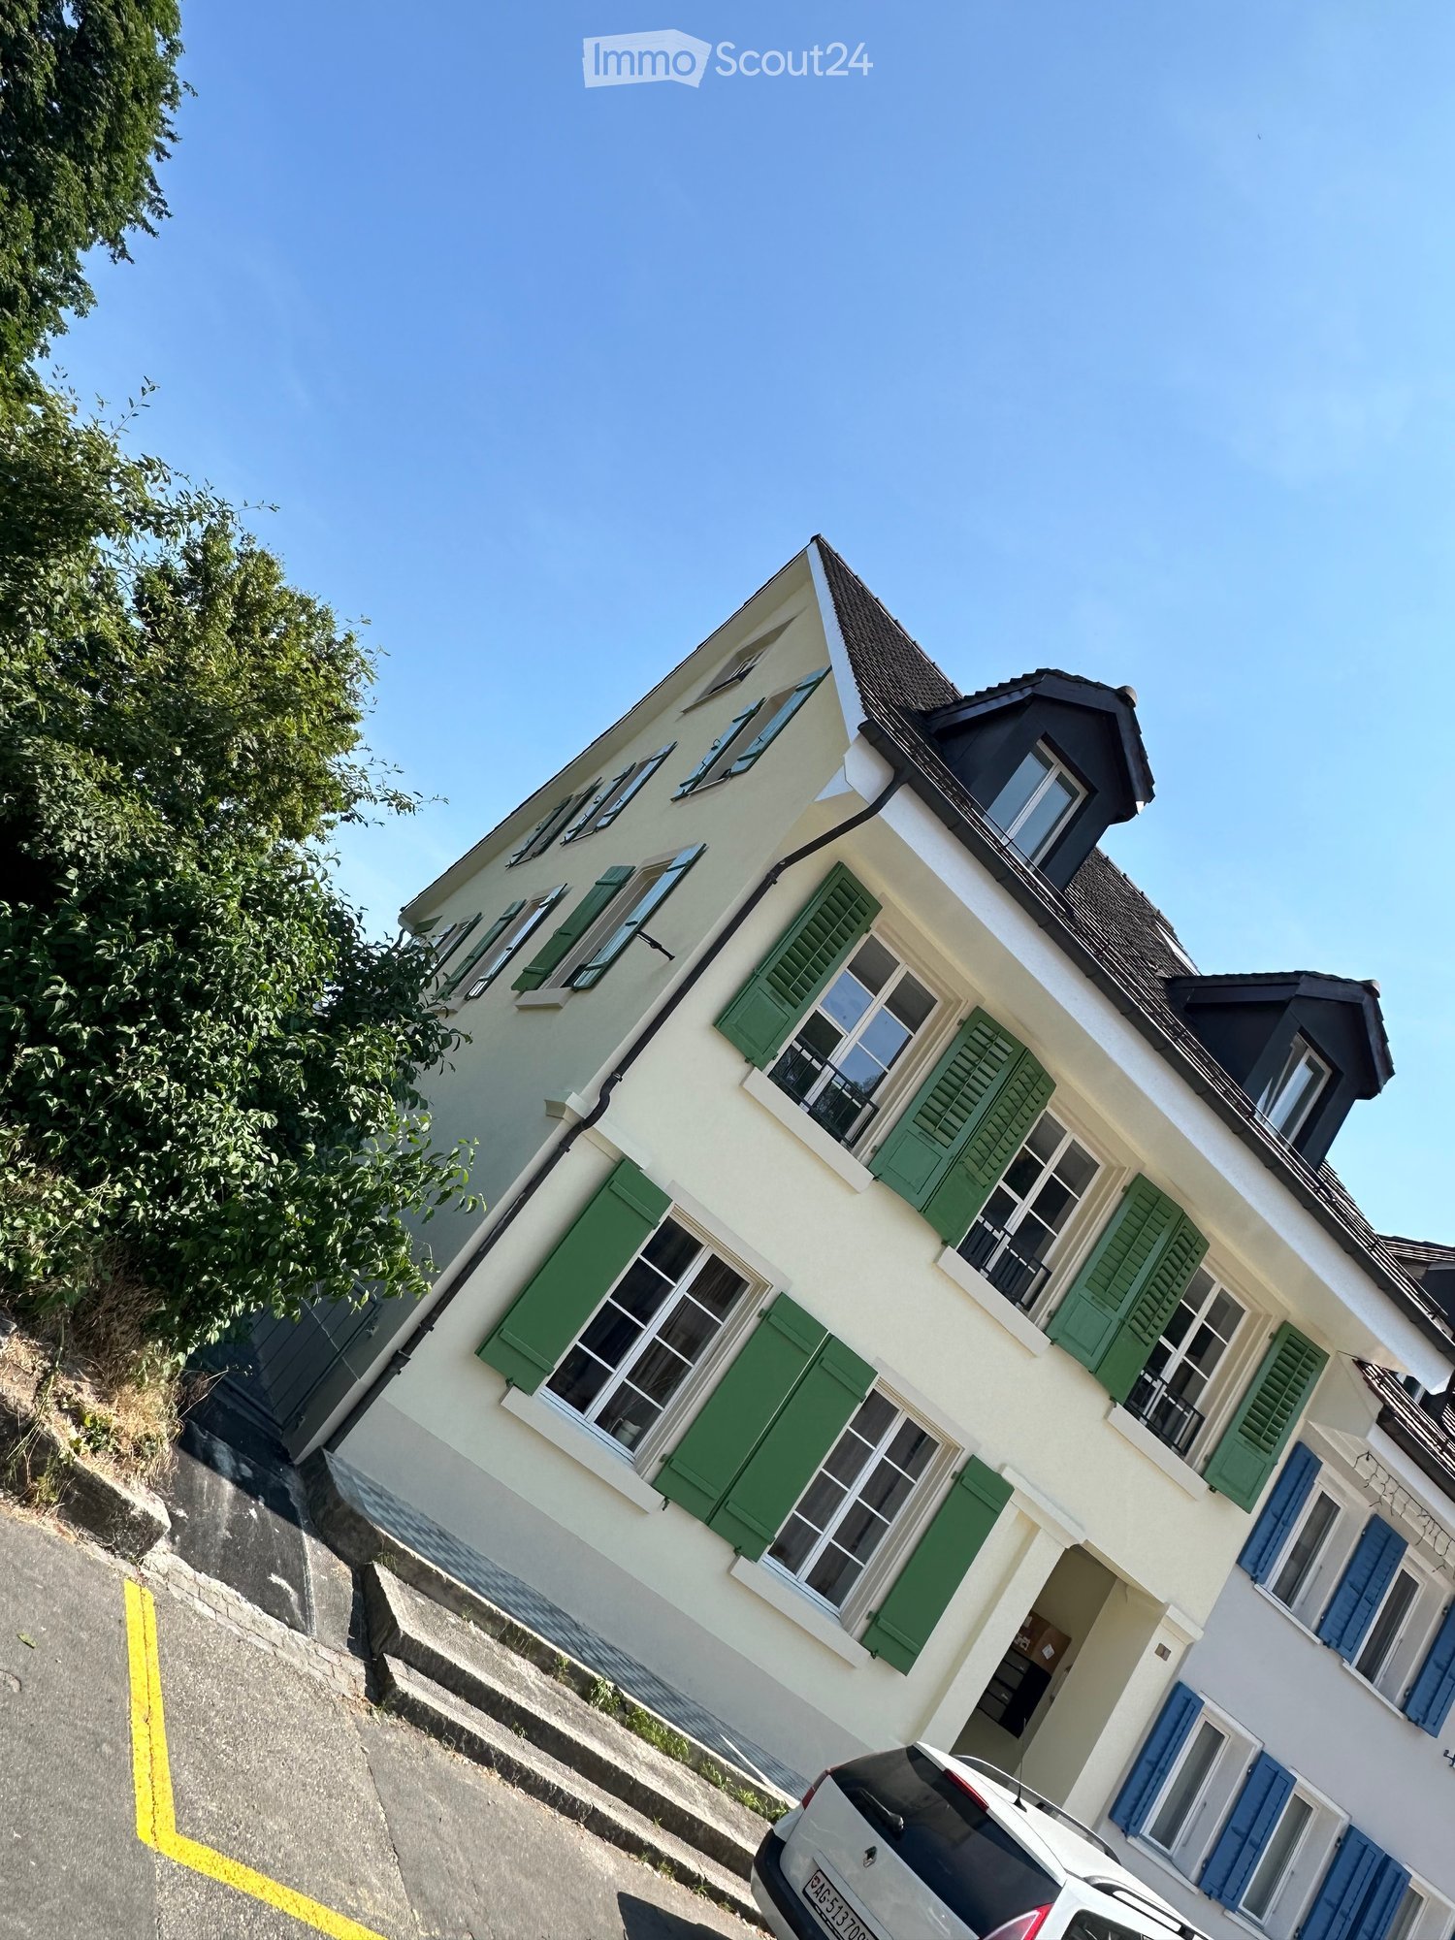
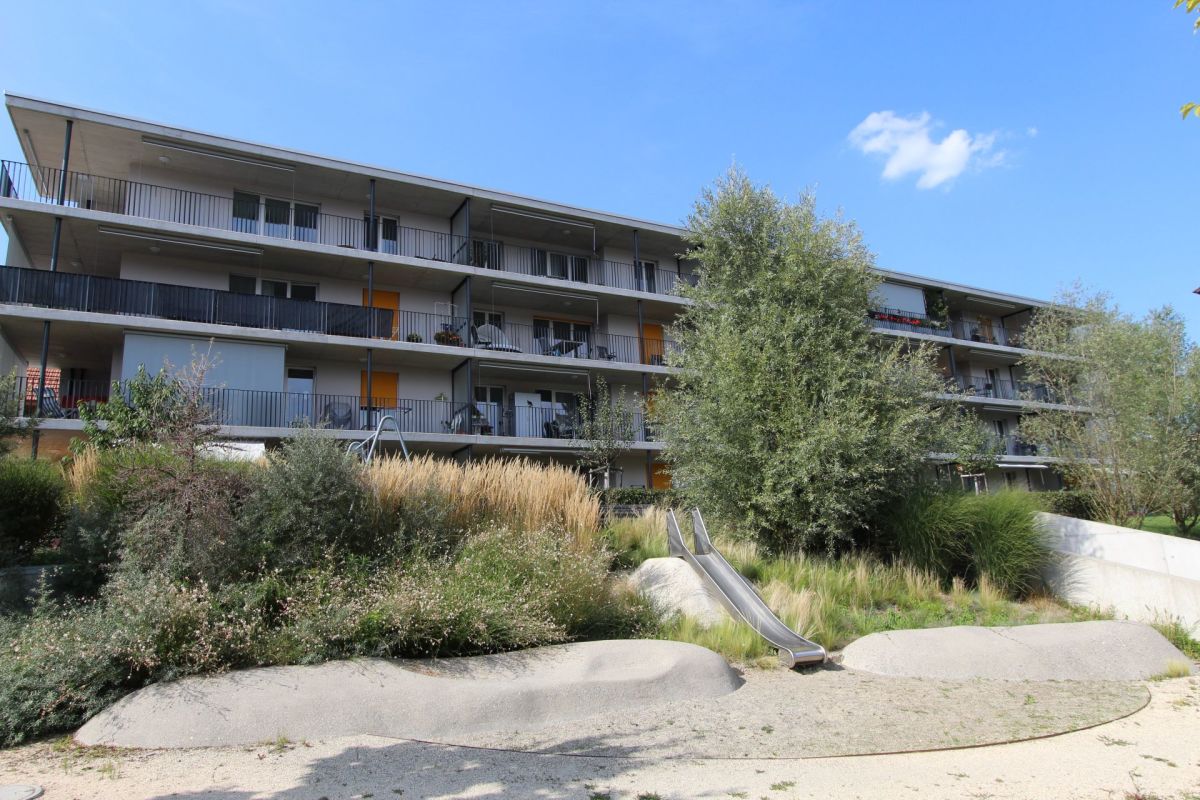
Newly renovated 2.5-room apartment with Minergie standard, Safenwil

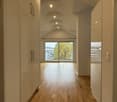
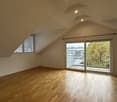
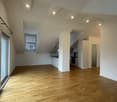
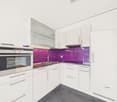
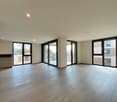
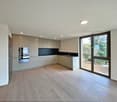
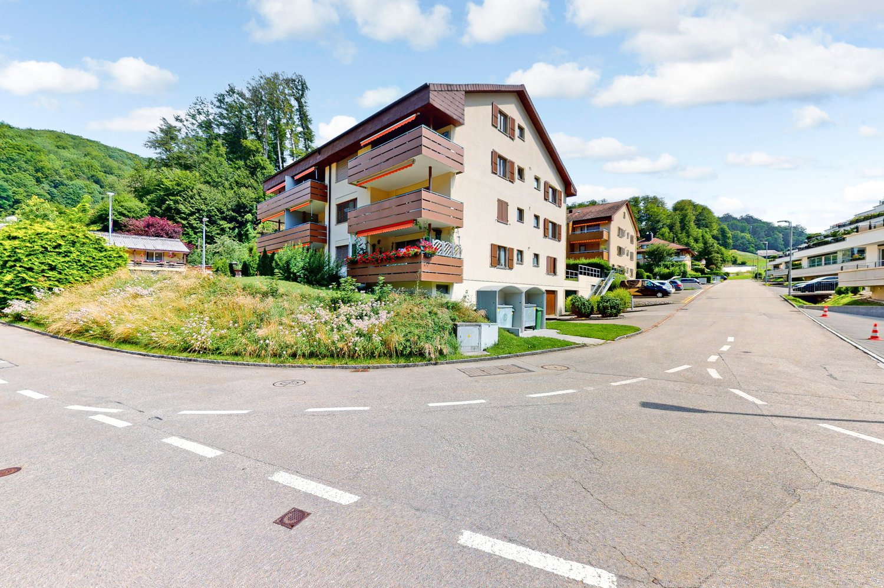
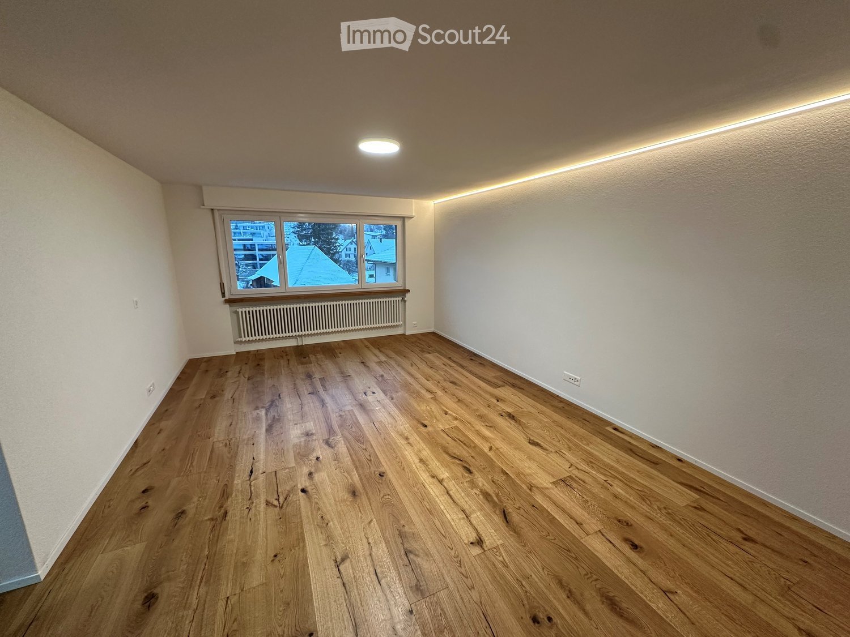

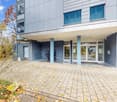
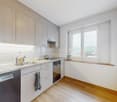
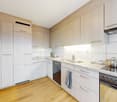
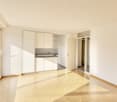
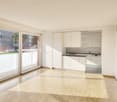
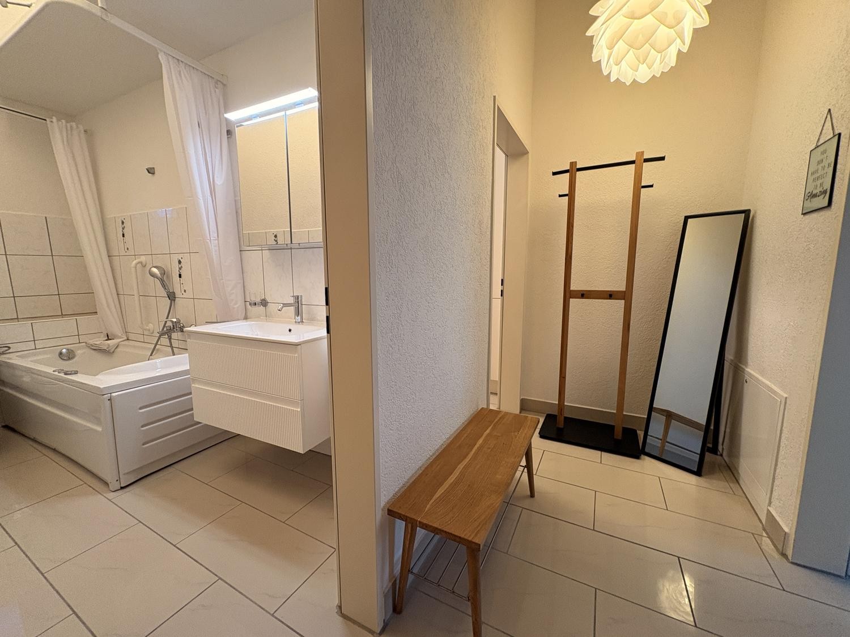
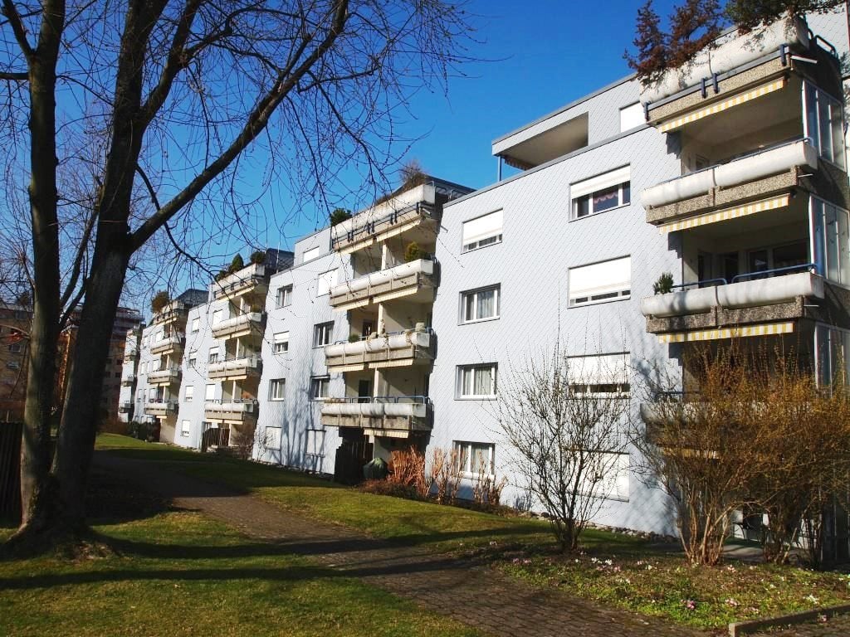
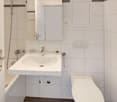
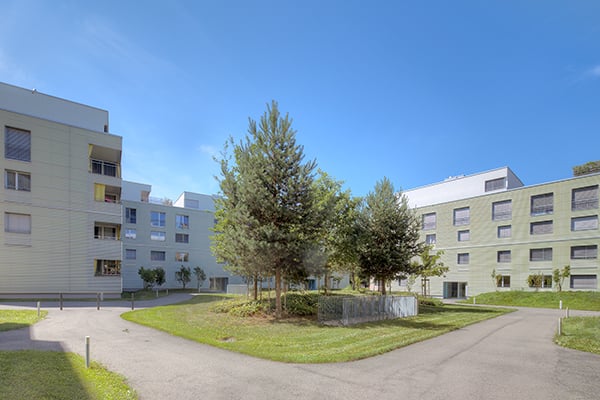
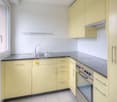
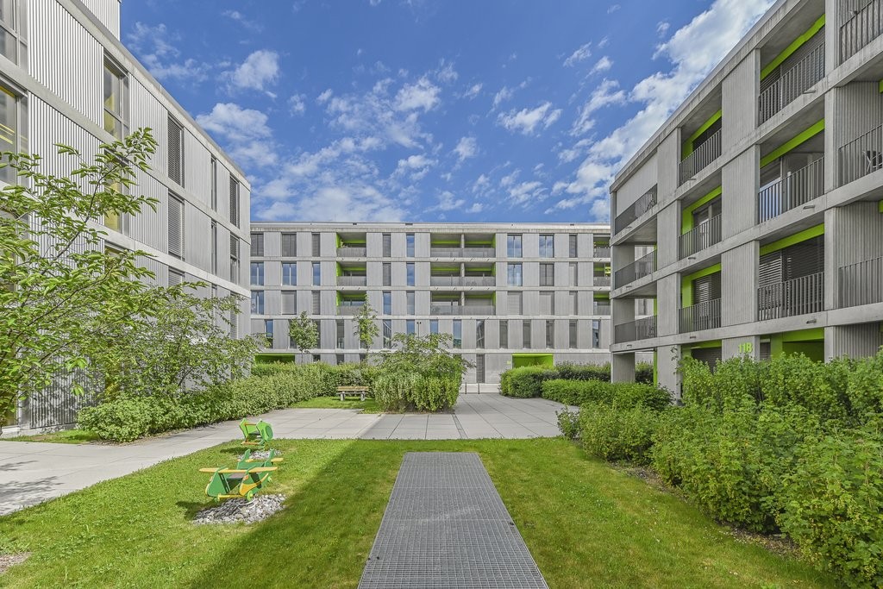
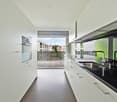
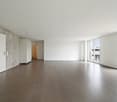
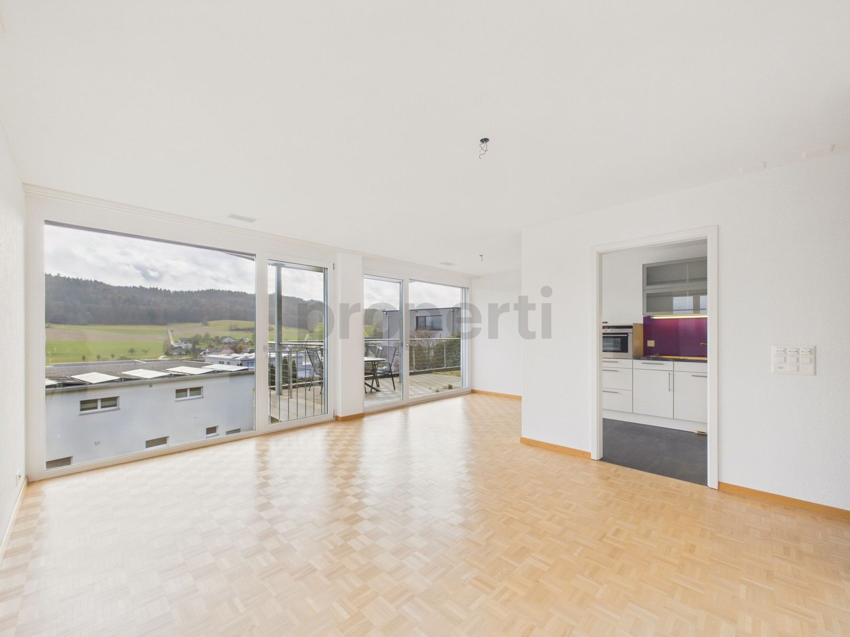
This charming 2.5-room apartment on the ground floor/high floor in Safenwil offers modern living comfort on approximately 60 m² in a quiet and sunny environment. The building was constructed in 2008 and the apartment was comprehensively renovated in 2024. It presents itself in a like-new and well-maintained condition.The well-thought-out floor plan convinces with an open living and dining area, a spacious bedroom, and a private balcony or seating area with a beautiful view. Thanks to the barrier-free design, the apartment is wheelchair accessible and suitable for different living situations. A private washing machine and dryer are located directly in the apartment, providing additional comfort. A basement compartment offers practical storage space, and a parking space is available.The Minergie certification and modern construction guarantee energy-efficient and sustainable living with high living comfort.Particularly interesting:The rooms are not only suitable as an attractive apartment but can also be used excellently as quiet business. Thanks to the practical room layout and quiet location, the property is ideal for: • Trust office • General office • Health practice • Cosmetic studio • Atelier • Coaching or consulting services • Other quiet service businesses This opens up versatile usage possibilities for the property, both for private individuals and self-employed individuals and small businesses.This property offer is characterized by: • 2.5-room apartment with approximately 60 m² of living space • Ground floor / high floor • Year of construction 2008, completely renovated in 2024 • Minergie certification • Wheelchair accessible and barrier-free • Private balcony / seating area • Private washing machine and dryer in the apartment • Basement compartment included • Parking space available • Quiet and sunny location • Also ideal as quiet business (trust, office, practice, cosmetics, atelier, etc.) Interested? Please do not hesitate to contact us for further information or a non-binding viewing. We look forward to your inquiry!

More objects in your automatically expanded search area
20 results - Radius: + 10km
New building
1 / 14
2.5 rooms, CHF 1,800.–
Premium
Belchenstrasse 19, 4612 Wangen bei Olten

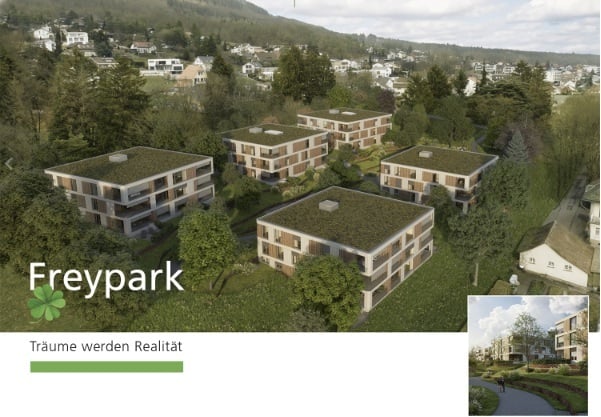
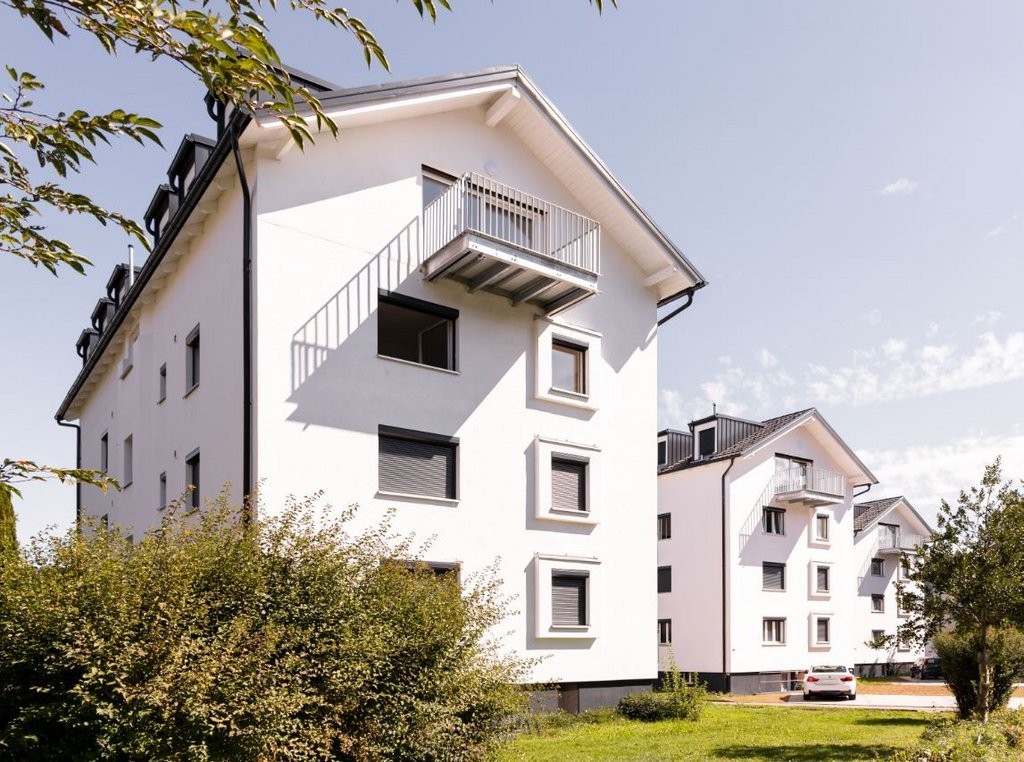
Newly built Freypark - beautiful 2.5 to 4.5 room apartments in a park-like environment

FREYPARK, Wangen bei Olten Spacious 2.5 - 4.5 room new building apartment Available from October/November 2026 We are pleased to introduce our first rental project Freypark with 47 spacious new building apartments in Wangen bei Olten. These exclusive rental apartments offer modern comfort, plenty of space, and an excellent location. The park-like garden gives the project a charming touch and creates a connection between five houses, which are connected by a large underground garage. The apartments are characterized by their spacious design and high-quality equipment. Each apartment offers plenty of space to live and feel good, with well-thought-out floor plans and bright rooms. Each apartment also has a balcony or a terrace, where you can enjoy the sun and the view into the green park. Wangen bei Olten offers a perfect combination of tranquility and urban lifestyle. The surrounding nature invites you to go for walks, hikes, and bike tours, while the nearby city of Olten with its diverse cultural offerings, restaurants, and shopping opportunities is quickly accessible. Additionally, Wangen bei Olten is located exactly in the middle of Basel, Bern, Zurich, and Lucerne, making the location an ideal starting point. The property also offers an underground garage with sufficient parking spaces and large cellar rooms. An elevator provides barrier-free access to the apartments. We invite you to discover this unique first rental project in Wangen bei Olten and be impressed by the advantages of these exclusive new building apartments.Highlights • High-quality construction in the elevated ownership standard • View into the park and into the distance • Spacious floor plans • A lot of privacy in all apartments • Very quiet location in a residential area • Within walking distance to the recreational area • All-day sunshine • Large garden share or large terrace • Elegant kitchens with ceramic stone cladding and high-quality kitchen appliances • Electric roller shutters • Washing machine/tumbler available in each apartment • Landhausdielen Eiche Korsika solid wood parquet • Increased sound insulation between the apartments • Lift closure for all apartments, cellar, and entrance hall • Spacious cellar compartments • At least 1-2 parking spaces per apartment • Construction method • Controlled living room ventilation with heat recovery • Ground probe heating with underfloor heating / PV system • Built-in wardrobes in the entrance areas • Traffic-calmed way to kindergarten, primary school, and secondary school • Quick access to the centers of Olten, Zurich, Basel, Bern, and Lucerne. All available apartments can be found on the project website. We would be happy to show you the objects on site. We look forward to your contact.
Travel time
-
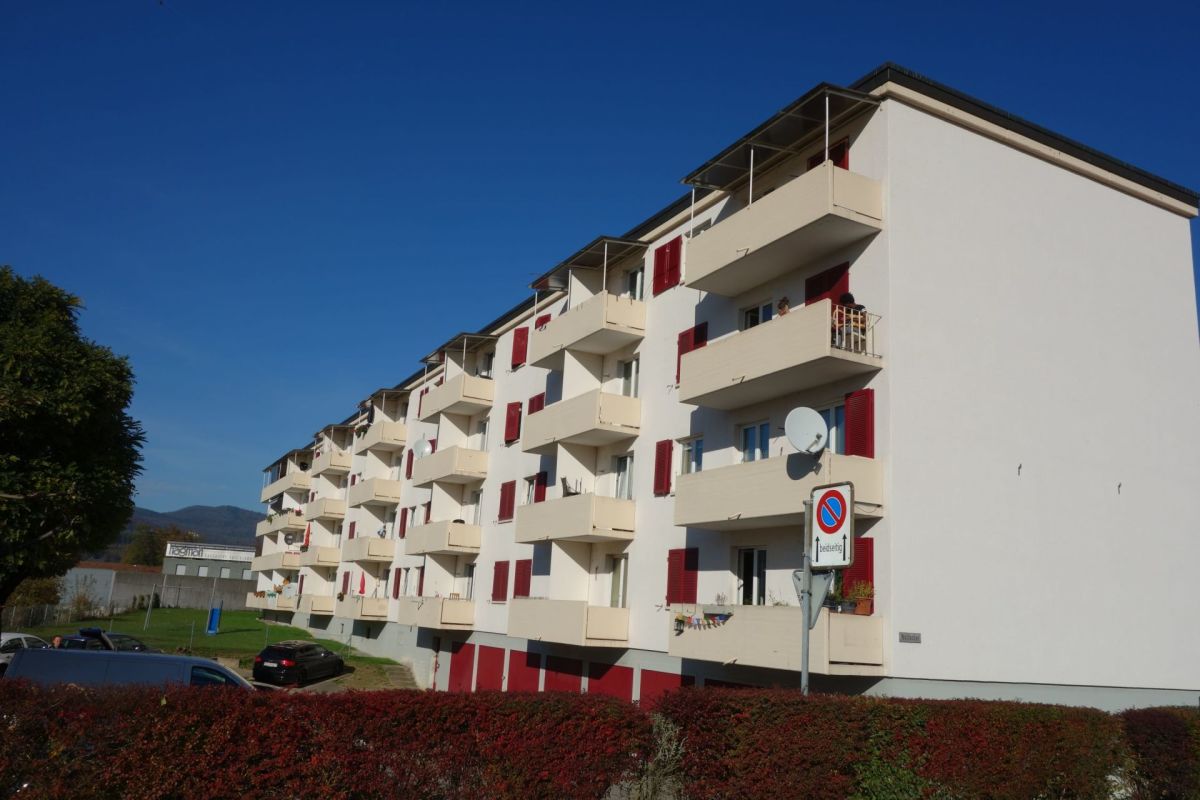
  • Two-story house with white walls, green shutters, and a dark roof. The house has multiple windows and a visible entrance. A car is parked in front of the house.
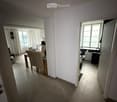
  • A modern, well-lit hallway leading to a dining area and a small bathroom. The dining area features a wooden table with four chairs and a laptop on the table. The bathroom includes a washing machine and a refrigerator.
  • A modern, open-plan living and dining area with a dark grey sectional sofa, a glass coffee table, a wooden dining table with chairs, and a small kitchen area with cabinets, an oven, and a microwave.
  • Open-plan living and dining area with a dining table, chairs, sofa, coffee table, and television. Kitchen area features cabinets and a sink.
  • Modern bathroom with a sink, toilet, mirror cabinet, washing machine, and a window letting in natural light.
  • Modern bathroom with a glass-enclosed shower, a toilet, a towel hanging on the glass door, and a shelf with various bathroom products.
  • A small, furnished bedroom with a bed, desk, chair, and a rug on the floor. The room has curtains on the windows and picture frames on the wall.
  • Modern bedroom with a neatly made bed, grey duvet, and a grey rug on the floor. A large wardrobe is visible on the left, and an open door leads to another room.
  • Modern living and dining area with a dark grey sectional sofa, glass coffee table, wooden dining table with chairs, and a flat-screen TV on a white stand. The space features a stone accent wall, large windows with white curtains, and a tiled floor.
  • Modern open-plan living and dining area with a grey sectional sofa, coffee table, dining table with chairs, and a small kitchen area with cabinets and appliances.
  • Empty hallway with tiled floor, white walls, and a black shoe rack with several pairs of shoes. A partially open door leads to another room.
1 / 11
A modern, well-lit hallway leading to a dining area and a small bathroom. The dining area features a wooden table with four chairs and a laptop on the table. The bathroom includes a washing machine and a refrigerator.
A modern, open-plan living and dining area with a dark grey sectional sofa, a glass coffee table, a wooden dining table with chairs, and a small kitchen area with cabinets, an oven, and a microwave.
Open-plan living and dining area with a dining table, chairs, sofa, coffee table, and television. Kitchen area features cabinets and a sink.
2.5 rooms, 65m², CHF 1,350.–
Premium
Dürrbergstrasse 3, 4663 Aarburg

Modern 2.5-room apartment in Aarburg – freshly renovated & modernly equipped

Modern 2.5-room apartment in Aarburg – freshly renovated & modernly equipped Dürrbergstrasse 3, Aarburg Rent: CHF 1’100.– / Month Ancillary costs: CHF 250.– flat rate / Month Total: CHF 1’350.– / Month Available from: 01. January 2027 In an attractive location in the old town of Aarburg, we are renting a modern and spacious 2.5-room apartment with approximately 65 m² of living space as of 01. January 2027. The apartment is located on the ground floor and was freshly renovated in 2023. It impresses with a modern standard of construction, low-maintenance materials, and a pleasant living atmosphere. Another plus point is the small and manageable property with a total of only 3 apartments. In addition to this apartment, there are only two other apartments on the upper floors – ideal for all those who prefer a smaller property with fewer neighbors. Equipment ● 2.5 rooms ● approximately 65 m² of living space ● ground floor ● property with only 3 apartments ● 2023 freshly renovated ● modern plank floor ● pleasant underfloor heating ● energy-efficient heat pump ● modern bathroom ● separate walk-in shower with rain shower ● own washing machine and dryer in the bathroom ● pets allowed ● SwissCaution as a rental deposit solution allowed Rental conditions Net rent: CHF 1’100.– / Month Ancillary costs flat rate: CHF 250.– / Month Total rent: CHF 1’350.– / Month Parking space There is no dedicated parking space belonging to the apartment. A parking space must be rented or applied for separately from the city/municipality of Aarburg if needed. Location The apartment is located at Dürrbergstrasse 3 in Aarburg, near the historic old town. It is ideal for single people or couples who appreciate modern living in a small property with few parties. Viewing & contact For viewings and further information: Mr. Jaha Urim Tel. 078 843 99 42 Rental start: 01. January 2027

Travel time
-
  • Empty room with wooden flooring, white walls, large window, radiator, and recessed lighting.
  • Modern kitchen with white cabinets, marble backsplash, wooden flooring, and stainless steel appliances including an oven, stove, and sink.
  • Empty room with wooden flooring and white walls, featuring a slanted ceiling and a visible light switch on the wall.
  • Empty closet with white shelves and a hanging rod, adjacent to a wooden-floored hallway leading to a modern shower stall with glass enclosure.
  • Empty hallway with wooden flooring, white walls, and a closed white door at the end.
  • Empty room with wooden flooring, white walls, a window with blinds, and a radiator below it.
  • Modern bathroom with a white sink, mirror, toilet, and glass-enclosed shower area. The walls and floor are covered in light-colored stone tiles.
1 / 7
2.5 rooms, 50m², CHF 1,440.–
Top
Hauptstrasse 23, 5726 Unterkulm

Charming 2.5-room apartment in the heart of Unterkulm

In a central location in the village center of Unterkulm, we rent a modern and well-maintained 2.5-room apartment with a practical reduction. The apartment convinces with a well-thought-out floor plan, bright rooms, and excellent infrastructure right in front of the house door.The open living and dining area forms the heart of the apartment and offers plenty of space to live and enjoy. The modern kitchen is functionally equipped and harmoniously integrates into the living area. The stylish bathroom with shower and the adjacent reduction provide additional comfort in everyday life. Thanks to the built-in wardrobe and cloakroom, you also have sufficient storage space available.The apartment offers you the following advantages: • Bright and spacious living and dining area • Modern 2.5-room apartment • Bathroom with shower/toilet • Practical reduction with additional storage space • Modern kitchen with refrigerator, freezer, dishwasher, and microwave • Built-in wardrobe and cloakroom in the entrance area • Private, lockable basement compartment • Bicycle parking available • Outdoor parking spaces or garage boxes can be rented additionally • Central location in the village center of Unterkulm • Shopping opportunities, restaurants, and services in the immediate vicinity The central location offers you short distances in everyday life. Post office, bank, doctor, school, kindergarten, and various shopping opportunities are easily accessible on foot. The Unterkulm train station is also just a few minutes' walk away and offers optimal connections with public transport.Have we sparked your interest?We would be happy to show you this attractive apartment during a personal viewing. Arrange a non-binding viewing appointment today under 056 290 13 70.Nubi Treuhand + Services AG We look forward to your contact.
Travel time
-
1 / 10
2.5 rooms, 67m², CHF 1,375.–
Kanalweg 38, 4800 Zofingen

Enjoy the view - Subtenant sought from 01.12.2026!

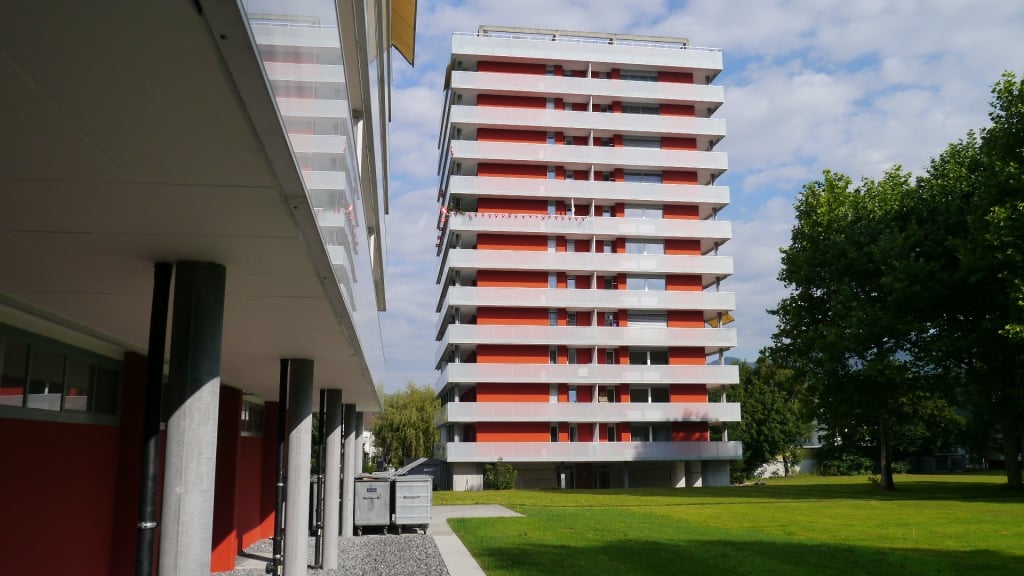
As of 01.12.2026, we are looking for a subtenant for this spacious apartment with a practical floor plan on the 8th floor. You can look forward to the following highlights: - Spacious kitchen with dining area- Dishwasher- Parquet flooring in the living room- Linoleum flooring in the kitchen, corridor, and bedroom- Tile flooring in the bathroom- Bathroom with bathtub- Practical storage room in the apartment- Large balcony with a great view and sunshade- Basement storage room for additional storage space- ElevatorIf needed, a parking space in the garage can be rented for CHF 120.00/month or a storage space for CHF 40.00/month. The building offers a lot of green space and also has a children's playground. The train station, bus stop, and various shopping options are in the immediate vicinity. The photos and virtual 360-degree tour shown are from a comparable apartment and serve to illustrate the standard of construction. Deviations in terms of materialization are possible. Please refer to the attached plan (PDF file) for the exact floor plan. A viewing is mandatory. Have we sparked your interest? Then contact us directly in the online ad via "Contact provider". You will then receive an automated email with viewing information and the opportunity to apply digitally for the apartment and/or ask us any questions. A apartment viewing is mandatory for your application to be considered.
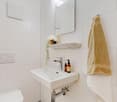
Travel time
-

Suggested properties for you based on search results

Other interesting objects