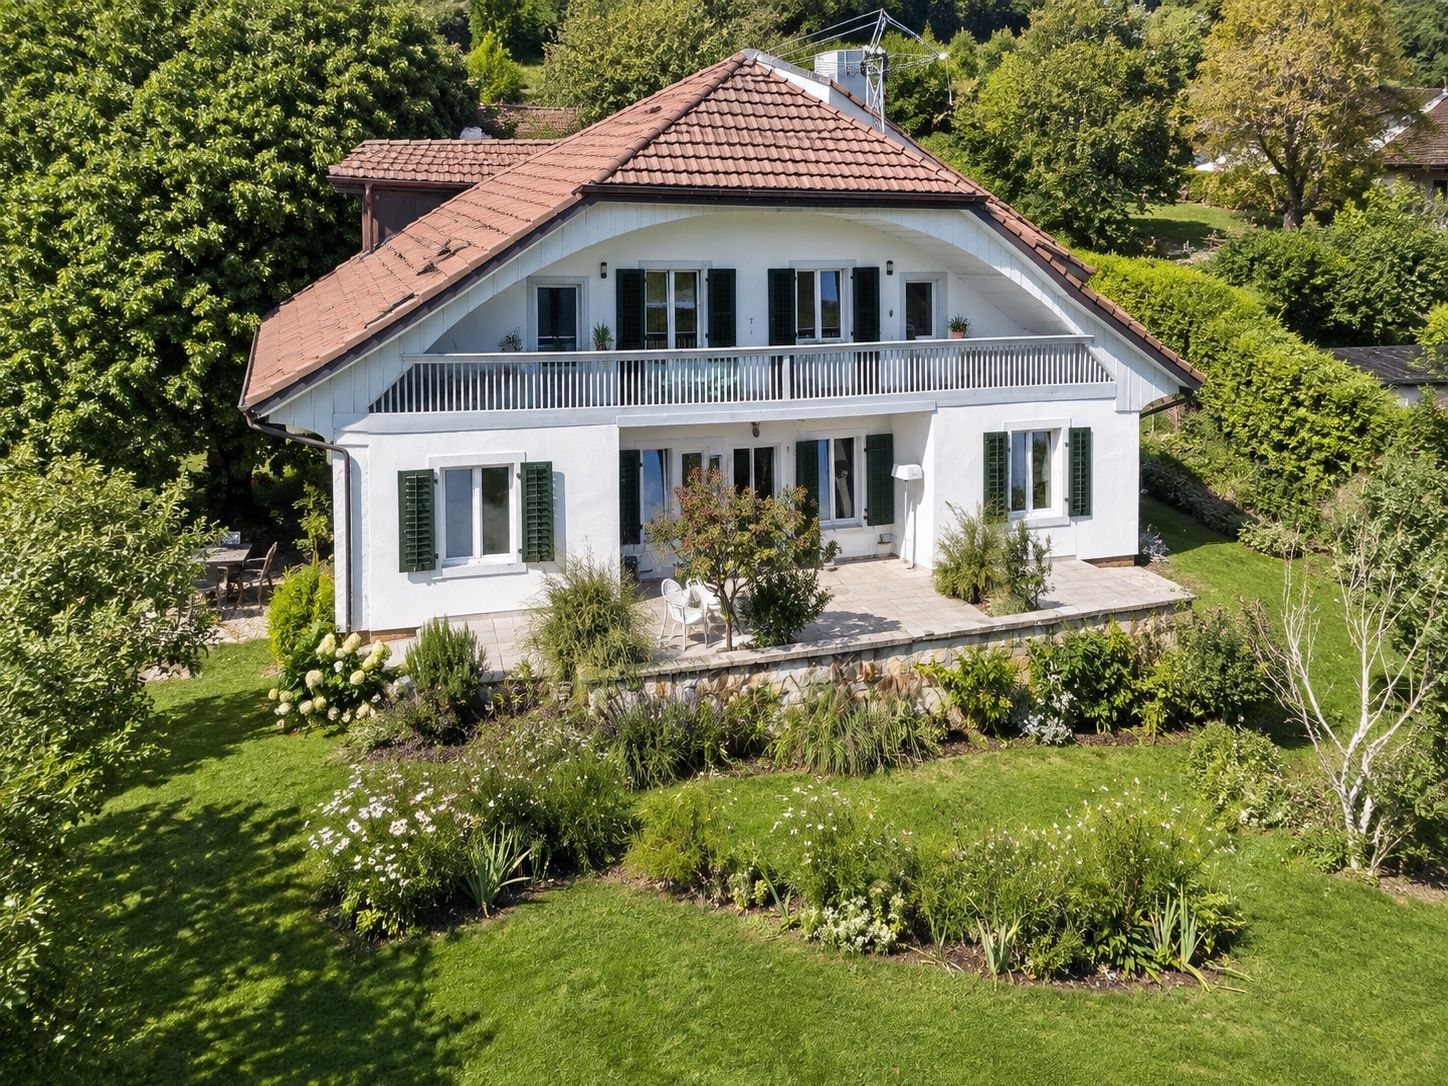
Safenwil - Properties for rent with Balcony / Terrace, Pets allowed

We recommend expanding your search criteria to get similar results. The current filters didn’t return any matches.

If you don’t want to change your current search criteria, we recommend creating a search alert, so you’ll be notified when matching offers become available.

More objects in your automatically expanded search area
18 results - Radius: + 10km
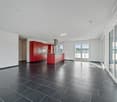
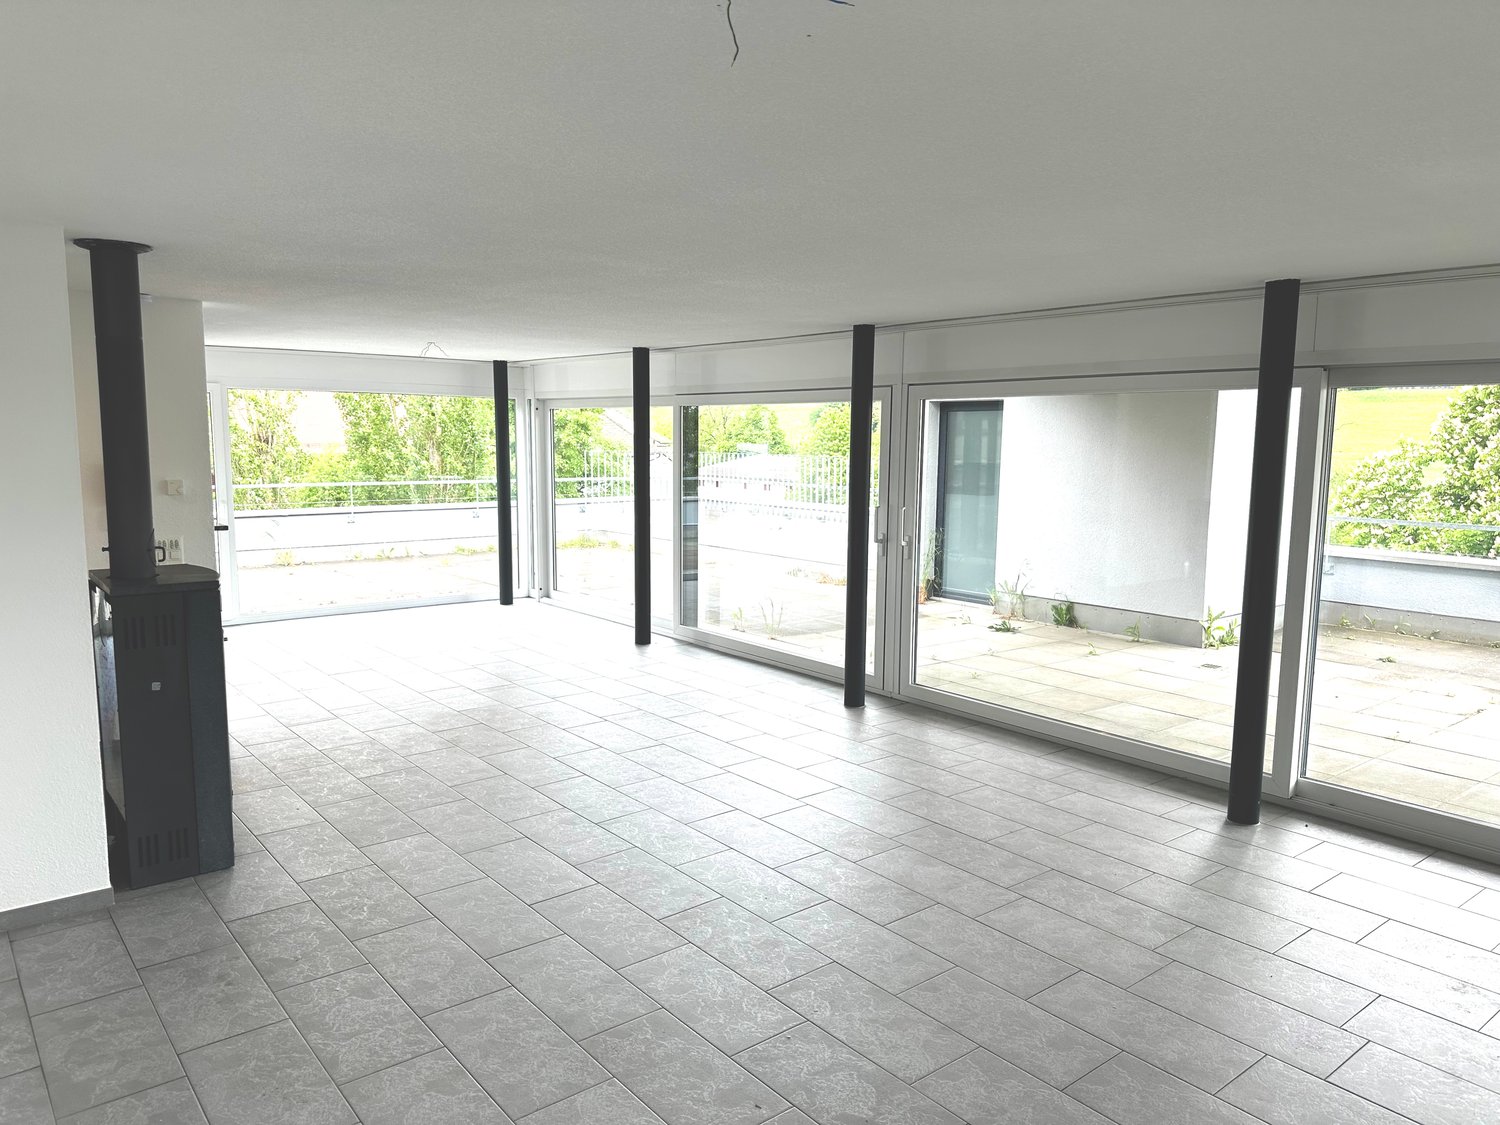
  • Open-plan living space with a fireplace, white walls, grey tiled floor, and recessed lighting. The room is unfurnished, showing only the fireplace and a doorway leading to another area.
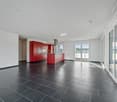
  • Empty room with white walls, large windows, and tiled floor. No furniture or equipment present.
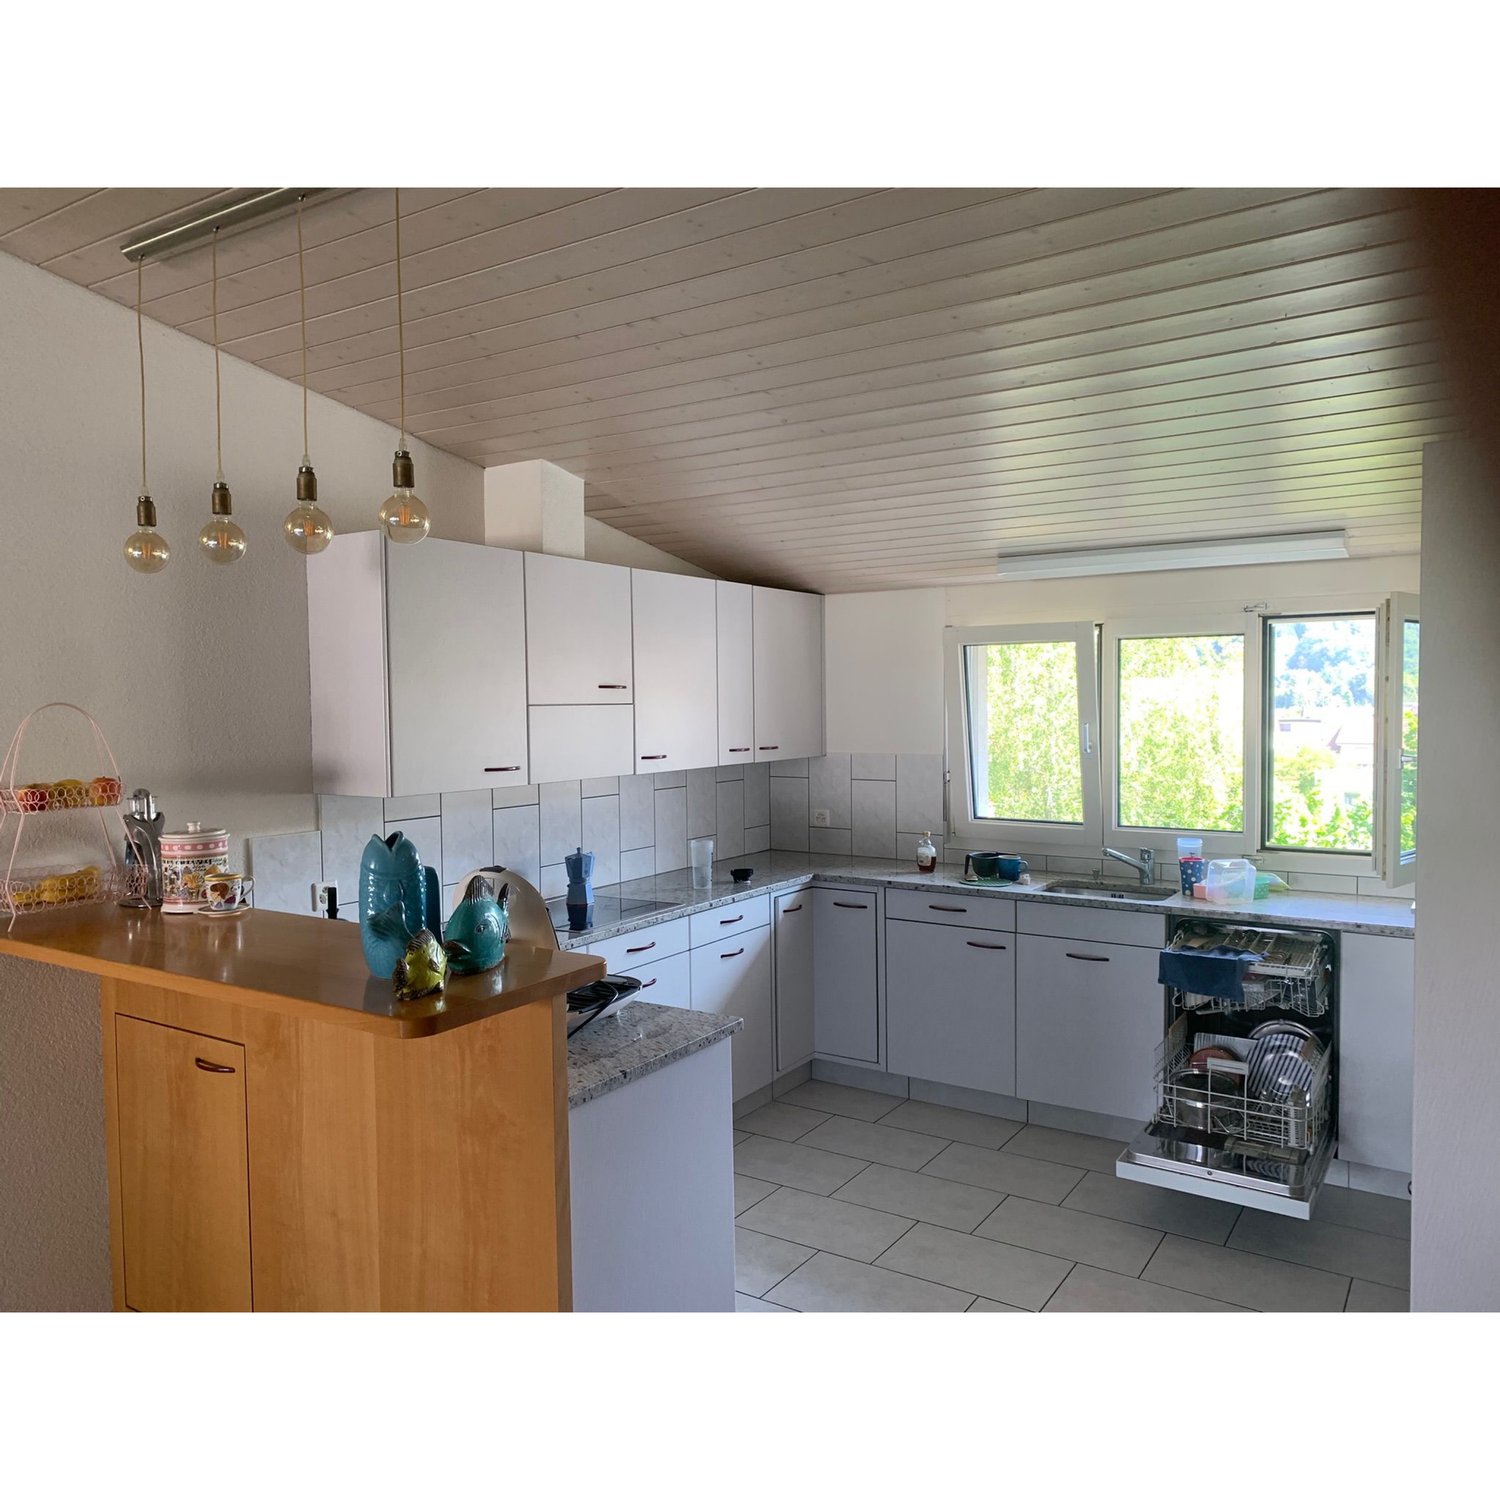
  • Modern kitchen with white cabinets, black countertop, built-in sink, faucet, oven, microwave, and kitchen island.
  • Modern kitchen with white cabinets, black countertop, built-in oven, sink, and faucet. Features a skylight above the sink.
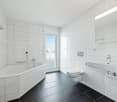
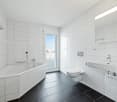
  • Modern bathroom with beige tiles, a bathtub, a double sink with wooden cabinet, a large mirror with LED lighting, and a toilet.
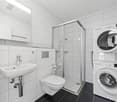
  • Modern bathroom with a white sink, wooden cabinet, mirror, toilet, and a glass-enclosed shower with a handheld showerhead.
  • Empty room with wooden flooring and wooden ceiling, featuring skylight windows and recessed lighting.
  • Empty room with light wooden flooring and white walls, featuring a single door and a ceiling light fixture.
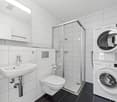
  • Modern bathroom with a glass-enclosed shower, a white sink with wooden cabinet, a toilet, and a mirror above the sink.
  • Empty room with light wooden flooring, white walls, built-in white cabinets, and a wooden door. The ceiling features exposed wooden beams and integrated lighting.
  • Bright, empty attic room with wooden flooring, white walls, exposed wooden beams, and a ceiling fan. Features large windows with dark curtains, built-in shelving units, and a radiator.
  • Balcony with wooden flooring, white walls, and white shutters. Features a wooden railing and access to the building interior.
  • A town square with a fountain, outdoor seating, and historic buildings, surrounded by trees and a stone wall.
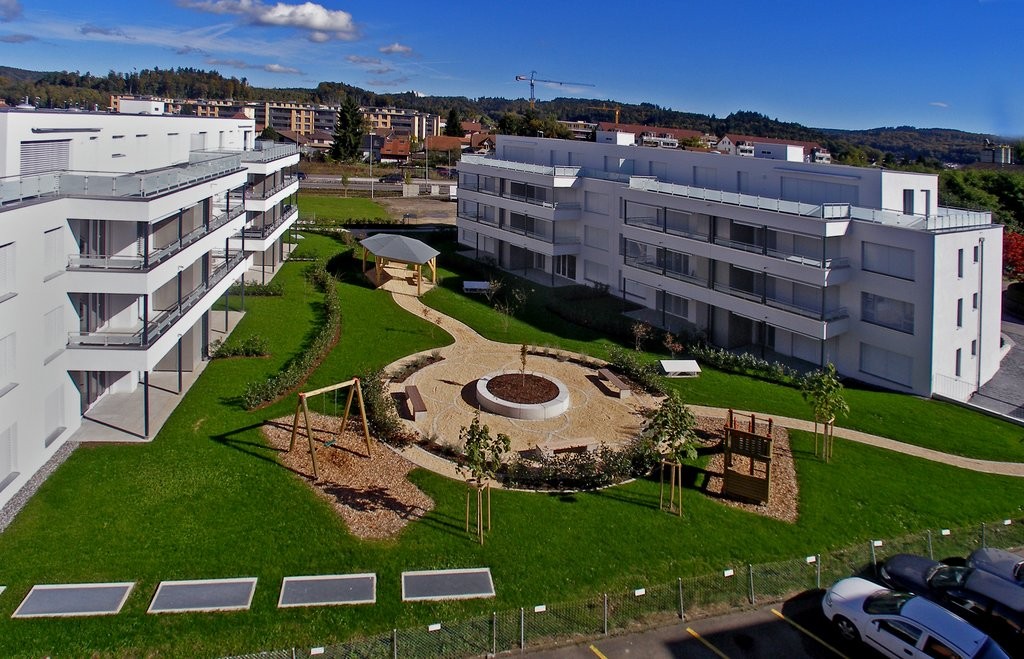
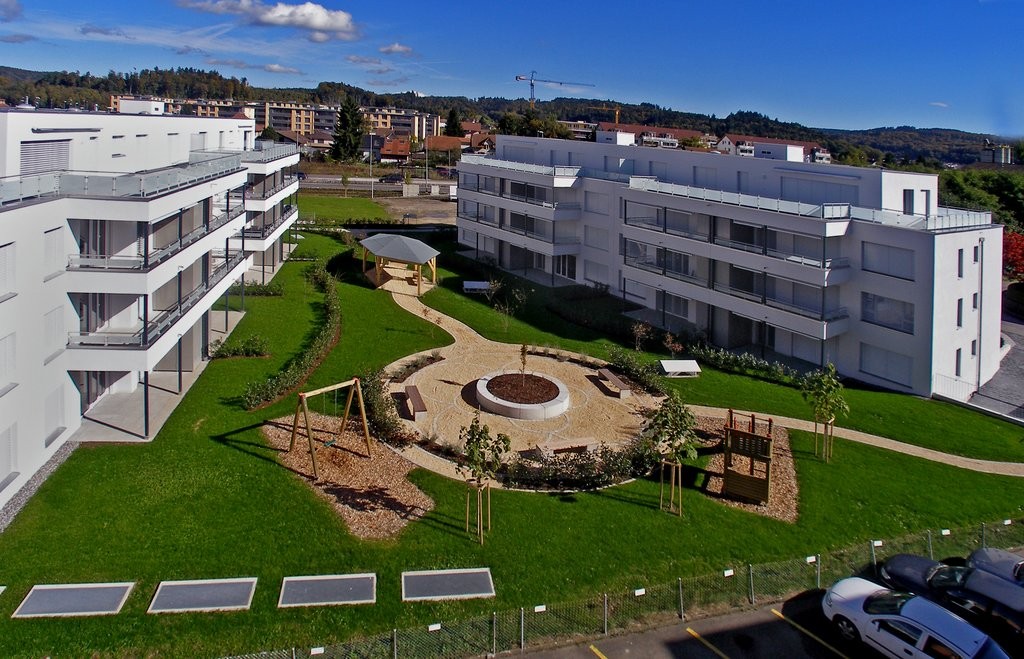
  • Aerial view of a lush garden area with trees, shrubs, a paved pathway, and a small wooden gate leading to a parking area with two cars.
1 / 14
6 rooms176m²CHF 2,880.–
Top
Städtchen 33, 4663 Aarburg

Spacious 6-room maisonette apartment in Aarburg – with balcony and beautiful view

6-room maisonette apartment with a dreamy view of the Aare in the historic old town of AarburgFinally arrived – your new home directly on the Aare.This exceptional 6-room maisonette apartment combines spacious living, modern ambiance, and a unique location. It is located on the third floor (no elevator), on approximately 176 m² of living space and extends over three floors, offering plenty of space for families, couples with space requirements, or people who want to stylishly combine living and home office.The heart of the apartment is the bright living and dining area with a cozy chimney. From here and from the balcony, you can enjoy an unobstructed view of the Aare. This unique combination of nature and historic charm makes the apartment a very special home.The modern kitchen is high-quality equipped and features an induction cooktop, oven, steamer, dishwasher, and a spacious refrigerator. In total, you have 6 rooms at your disposal. A large living and dining room, four large bedrooms, a study/guest room, two stylishly renovated bathrooms, and a practical Reduit are included. A private washing machine connection in the apartment provides additional comfort. The entire apartment has been freshly renovated.Highlights • The entire apartment is freshly renovated • Approx. 176 m² of living space on three floors • Spacious living and dining area with chimney • Balcony with unobstructed view of the Aare • Modern, high-quality kitchen with steamer and induction cooktop • 4 bedrooms plus study/guest room • 2 freshly renovated bathrooms • Reduit and spacious basement compartment • Washing machine connection in the apartment • Individually adjustable room temperature • Shared use of laundry room, drying room, garden, and bicycle stand • Parking spaces can be rented near the building Living in a prime locationThe apartment is located in the middle of the beautiful old town of Aarburg – quietly situated and yet excellently connected. The Aare is directly in front of the house door and invites you to take walks, engage in sports activities, or relax by the water. Shopping facilities, restaurants, schools, public transport, and the Aarburg-Oftringen train station are easily accessible. The A1 and A2 motorway connections are also just a few minutes' drive away.This apartment offers a rare opportunity for all those who want to combine spacious living space with an exceptional view and a unique living location.Please note the attached PDF with the comprehensive exposé.Postscript: The apartment is ready for occupancy from October. :-) Have we sparked your interest? We would be happy to show you this special apartment during a personal viewing. We look forward to your contact.

Travel time
-
  • Roof terrace with concrete tiles, low stone walls, and a view of a town and surrounding hills.
  • Spacious room with wooden floors, skylight windows, staircase, and a pool table.
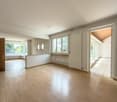
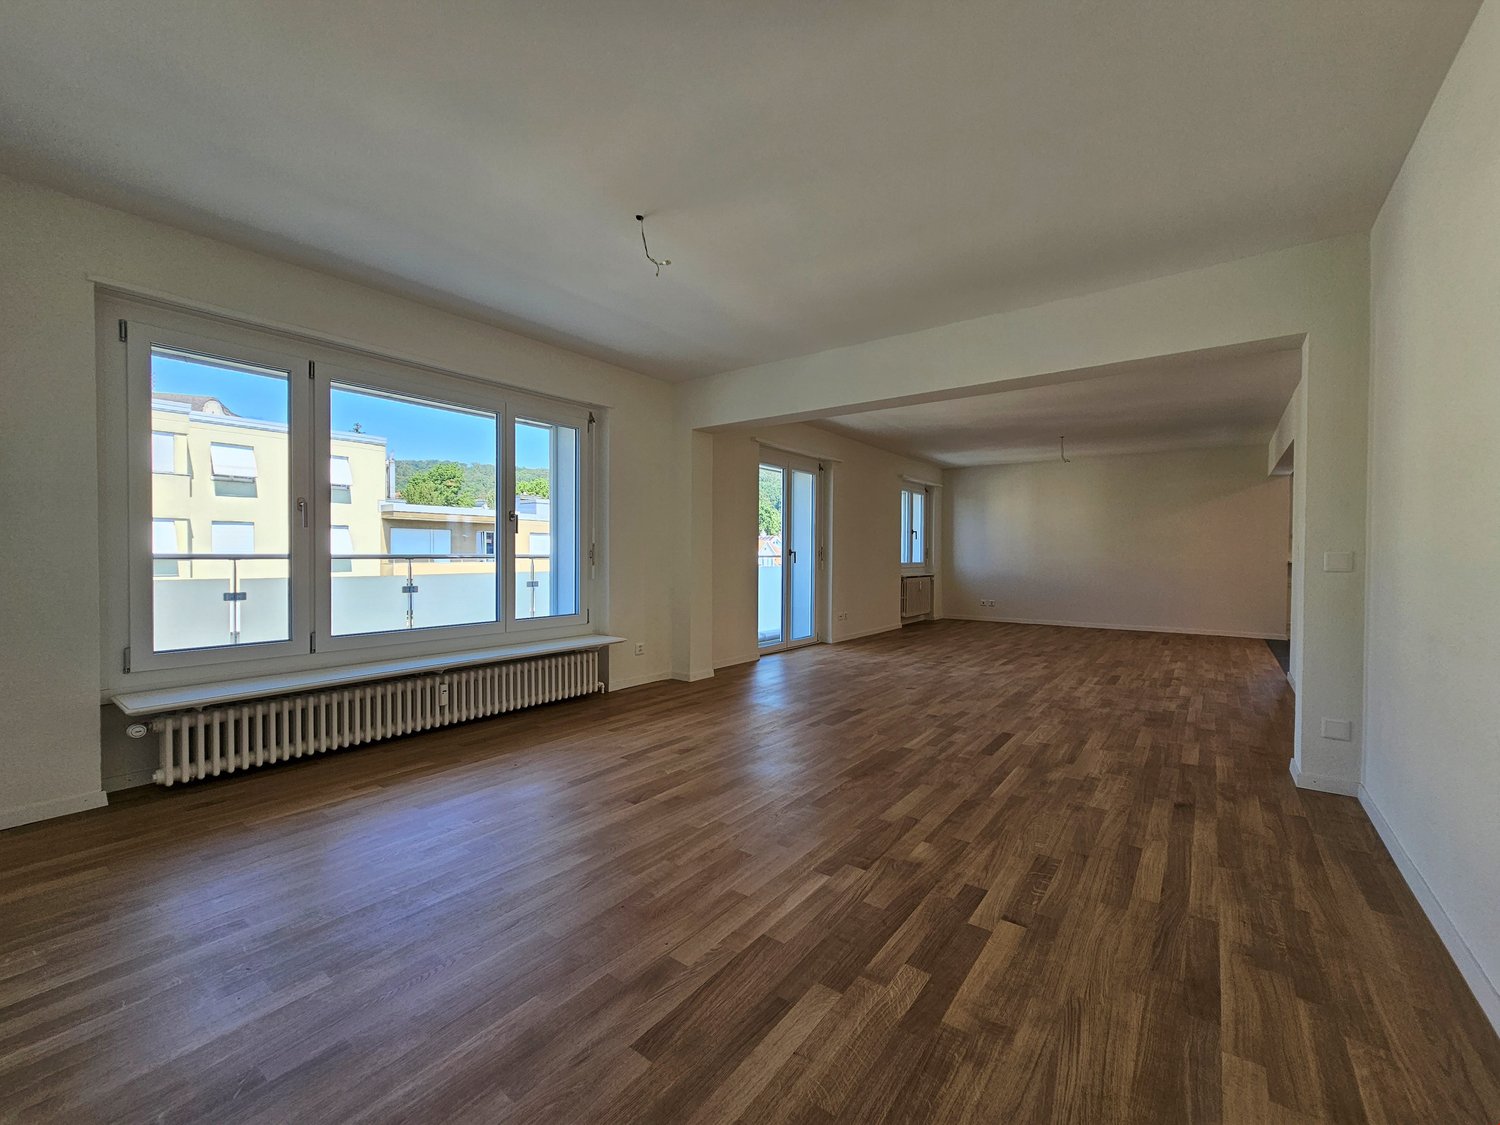
  • Empty room with wooden flooring, large windows, and sliding doors leading to a balcony.
  • Spacious, unfurnished room with wooden floors, exposed wooden beams, and skylights. A door leads to another room with a pool table.
  • Empty attic room with wooden slanted ceilings, light-colored walls, and dark wooden flooring. No furniture or equipment present.
  • Empty room with wooden flooring and white walls, featuring a slanted wooden ceiling and a skylight window allowing natural light to enter.
  • Empty room with wooden flooring, white walls, and a window with a radiator below it.
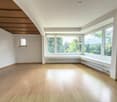
  • Empty room with light wooden flooring, white walls, and a radiator under a large window with a view of greenery.
  • Empty room with wooden flooring, large window, sliding glass door leading to a balcony, radiator, and ceiling light fixture.
  • Empty room with light wooden flooring, white walls, and built-in white closet units. The room has a wooden door leading to another space.
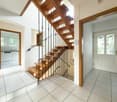
  • Empty hallway with wooden built-in storage units, light-colored wooden flooring, and a skylight at the far end. Two doors lead to other rooms.
  • Bathroom with a white tiled wall, bathtub, showerhead, and a wooden door.
  • Spacious room with wooden ceiling and floors, large skylight windows, a pool table with green felt surface, and modern pendant lights.
  • A modern kitchen with light wooden cabinets, granite countertops, a sink, and built-in appliances including an oven and microwave.
  • Empty room with wooden flooring, fireplace, and large windows leading to another room.
  • Empty room with wooden flooring, white walls, exposed wooden ceiling beams, fireplace, and large windows with radiators beneath them.
  • Spacious balcony with wooden walls and ceiling, large windows offering scenic views, tiled floor, and a single piece of furniture.
  • Small bathroom with white tiled walls, dark tiled floor, sink with faucet, toilet, and built-in cabinet.
  • A scenic view of a residential area with multiple houses, surrounded by lush green hills and trees under a partly cloudy sky.
1 / 19
8.5 rooms220m²CHF 3,000.–
Top
Ruederstrasse 9, 5040 Schöftland

Spacious 8.5-room attic apartment with panoramic views in Schöftland

This exceptional 8.5-room attic apartment on the 3rd and 4th floors at Ruederstrasse 9 in Schöftland is waiting for you. With a spacious living area of 220 m², this apartment offers plenty of space for families, shared flats, pets, and hobbies.The apartment impresses with its unique character, featuring two terraces across the entire south side and a balcony on the west side. It also includes a fireplace that promises cozy evenings, as well as a chimney on one of the terraces. Part of one terrace is covered and can be closed off with a sliding door, so no barbecue evening will be ruined.Highlights of the apartment: • Three bathrooms: One bathroom with a bathtub and shower, one with a shower and connections for a washing tower, and another with a sink and toilet. • Terraces: With a view over Schöftland and the surrounding hills – ideal for relaxation. One of them is partially covered. • Multipurpose room: Spacious room with 4 m ceiling height, parquet floor – versatile. • Built-in closets: In the hallway and partially in the rooms for ample storage space. • Fireplace: for a cozy atmosphere. • Double garage: CHF 200. The apartment is child-friendly and pet-friendly – ideal for families or anyone who values space and comfort.The location convinces: • Schöftland train station: Can be reached in just 5 minutes on foot. • Schools: Only 5 minutes' walk away. • Aarau West motorway access: Only 5 minutes' drive away.

Travel time
-
  • empty room, wooden floor, fireplace, couch, white walls
  • modern staircase with white steps, white railings, red floor
  • modern kitchen with white cabinets, gray countertop, red floor, double-door entrance, integrated oven and microwave, large windows
  • Modern bathroom with a bathtub, toilet, sink, and shower. Features a dark blue carpet, white tiles, and a glass shower enclosure.
  • two windows, white walls, parquet floor, heater
  • Empty room with wooden floor, white walls, a small white cabinet under the window, and a window with a small glass pane opening to the outside
  • empty room, white walls, wooden floor, window with view of outside, radiator, wardrobes
  • empty room, hardwood floors, white walls, sliding doors, window, radiator, outside view
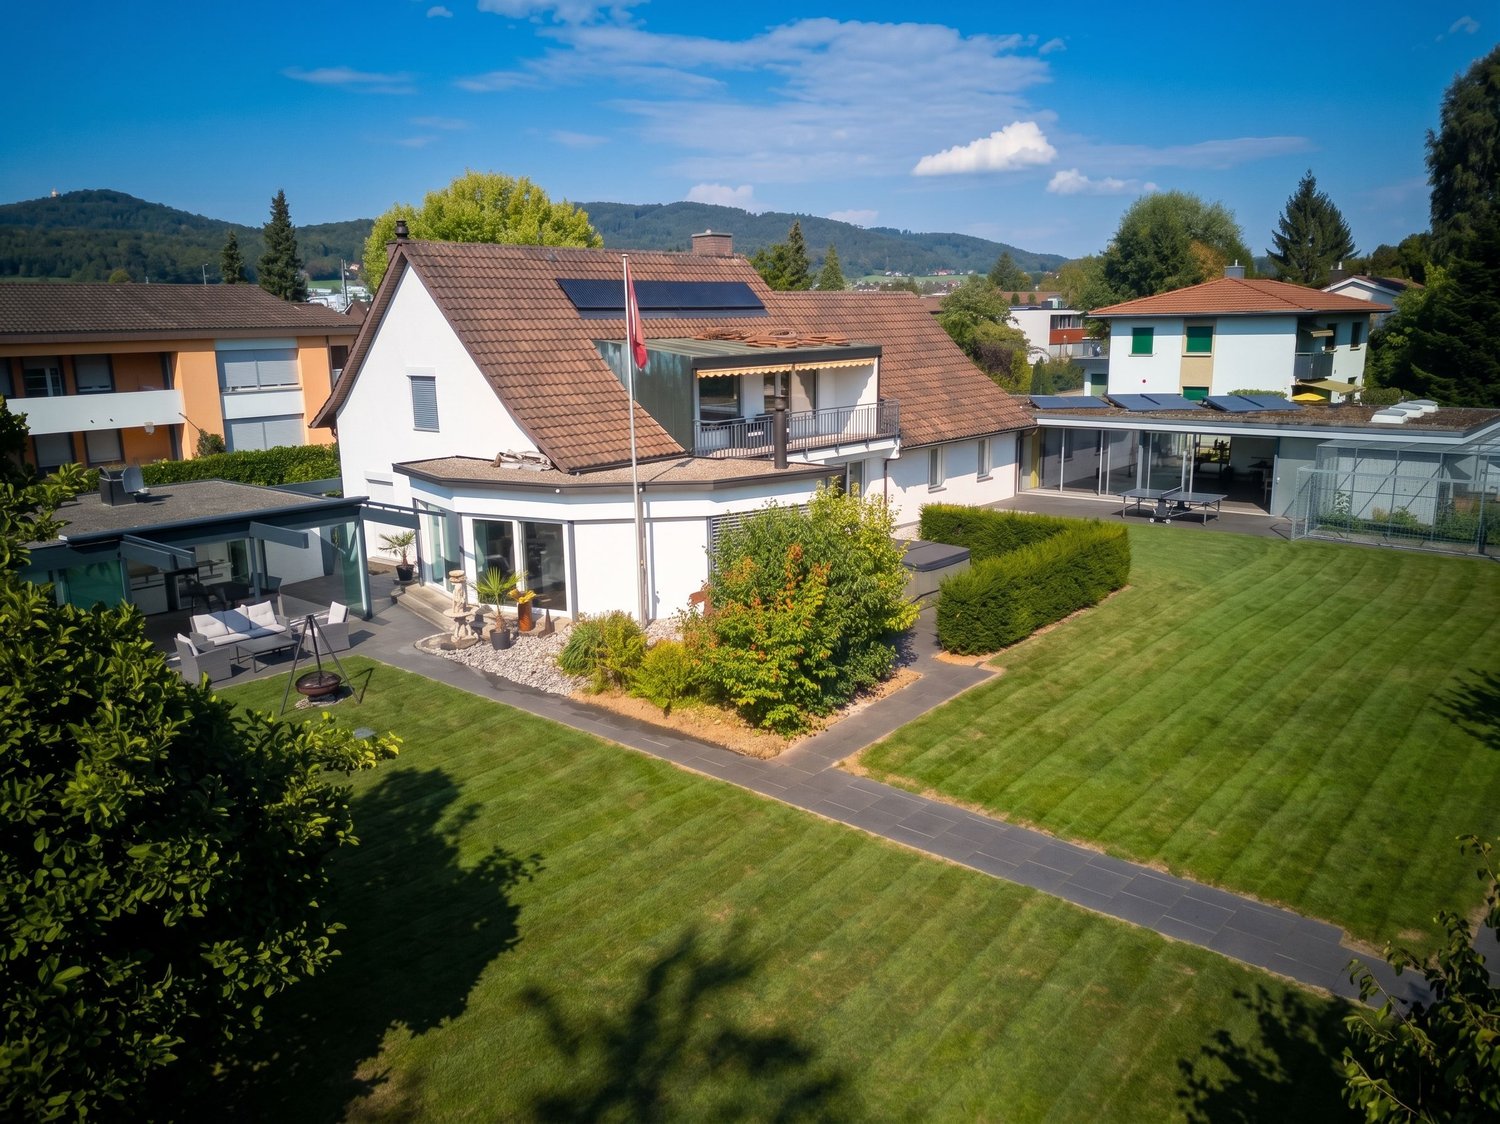
  • Two-story house with red-tiled roof, wooden and concrete exterior, and a covered outdoor seating area with a picnic table and benches.
  • Well-maintained garden with neatly trimmed hedges, a paved pathway, a canopy, and a parked car in the background.
  • 2 story house, gray walls, red tiled roof, several windows, brick foundation, small garden, solar panel on the roof
1 / 11
5.5 rooms125m²CHF 2,300.–
Top
Erlimattstrasse 6, 4658 Däniken

Charming 5.5-room semi-detached house in Däniken

🏠 Object descriptionThis bright 5.5-room semi-detached house offers plenty of space for families, couples with a home office, or individuals with additional space requirements. The 2018 renovated interiors present themselves in a modern and well-maintained standard. The heart of the house is the cozy living area with a fireplace, ideal for cozy evenings. On the private terrace, you can enjoy the sun and tranquility.Two bathrooms provide additional comfort. The private washing machine and dryer in the house offer practical independence in everyday life. A spacious attic is also available as a storage and storage space. 🌟 Highlights • Spacious floor plan: 5.5 rooms on two floors, flexibly usable for living, sleeping, home office, or playroom • Fireplace: provides a warm and cozy atmosphere in the cooler months • Private terrace: ideal for relaxed hours outdoors • Two bathrooms: comfortable and practical for families • Private washing machine & dryer: directly in the house • Spacious attic: plenty of additional storage space • Renovation 2018: modern and well-maintained condition • Family-friendly: quiet and sunny living location with short distances to school, shopping, and public transportation 💰 Rental conditions • Net rent including 1 outdoor parking space: CHF 2,300.–/month • Additional outdoor parking spaces: CHF 70.–/month per parking space 📍 Location & distances • Bus «Oberdorf»: approx. 2 walking minutes • Däniken train station: approx. 8 walking minutes • Volg supermarket: approx. 6 walking minutes • School: approx. 6 walking minutes • Living situation: very quiet and sunny, yet well connected 👨👩👧👦 SuitabilityIdeal for families, couples, and anyone who values spacious living, tranquility, and good infrastructure in Däniken. 📅 AvailabilityThe semi-detached house is available from November 1, 2026. An earlier move-in is possible by arrangement, as the current tenant agrees to an early move-in. 📞 Viewing & contactInterested? Please contact us by e-mail or phone for viewing appointments. We look forward to your message and will be happy to show you the house in person.

Travel time
-
1 / 15
5.5 rooms220m²CHF 4,500.–
5000 Aarau

Your new home in Aarau - with a dreamy view & plenty of space!

Exclusive living in an elevated location in Aarau - Your dream house with a far-reaching view In a privileged, quiet location above Aarau, a single-family house awaits you that impresses in every respect. On three floors, modern living, thoughtful architecture, and high-quality equipment come together to form a harmonious overall picture. Here you can enjoy not only a home but also a lifestyle - characterized by elegance, comfort, and a dreamy backdrop.Your highlights at a glance: • Spectacular panoramic view of the Jura range - experience unobstructed far-reaching views and magical sunsets directly from your home. • Completely renovated in 2017 - the highest quality materials, stylish design, and a modern living concept leave no wishes unfulfilled. • Spacious outdoor areas - several terraces, balconies, and seating areas invite you to relaxed hours in the green and offer space for family, friends, and personal retreat moments. • Open living and dining area - flooded with light, with an elegant kitchen including a cooking island as the heart of the house, perfect for shared enjoyment moments. • Comfortable bedrooms - including a walk-in closet and a balcony that greets you with the first morning sun. • Enough outdoor parking spaces - convenient parking for the whole family and your guests. • Sustainable heat pump - energy-efficient, modern, and cost-saving. A home to fall in love withWhether you enjoy the sunset on the panoramic terrace, invite friends to culinary evenings in the design kitchen, or simply let the peace and privacy of this unique location take effect - this house offers you the perfect framework for a life full of enjoyment and security.Families as well as couples or discerning individuals will find a refuge here that combines style, quality, and well-being.Let yourself be impressed - arrange your viewing appointment today and discover this residential jewel in Aarau.Your new chapter begins here.

1 / 9
6 rooms157m²CHF 3,090.–
Baslerstrasse 66, 4600 Olten

Modern apartment in the heart of Olten

The locationThe apartment is located in the attractive city of Olten. Here you will feel comfortable thanks to the proximity to the train station and the city center with various shopping and service options.A tour of your apartmentThe large 6-room apartment on the top floor with a high standard of construction offers you everything you could wish for. The openly designed living and cooking area as well as the large window fronts give the apartment a modern and bright character. The entire living area has elegant oak parquet flooring. In the bathroom, you will find a shower and a bathtub. The spacious terrace on the side away from the street invites you to linger. You can wash your laundry in the practical laundry room, equipped with a washing machine and dryer.This apartment also offers you the following advantages:- Modern kitchen- Large living and dining room- Huge terrace- Large rooms- Bathroom with shower and bathtub- Laundry tower in the laundry room- Entrance area with wardrobe and wall closetDetailsA parking space in the underground garage can be rented for CHF 160.00 per month on request.Apply. View. RentWe look forward to your contact!As a tenant of Helvetia, you benefit from a 40% discount on your first annual premium for selected Helvetia insurance products!The published images are similar/typical apartments. Deviations from the actual offer are therefore possible. Unfortunately, a floor plan of this apartment is not available.You can find more interesting rental properties at:www.helvetia.ch/immobilien

Travel time
-
1 / 13
7.5 rooms274m²CHF 4,455.–
4618 Boningen

Breathtaking view of the greenery, Minergie standard, and large terraced garden

Welcome to this spacious and modern single-family home in a quiet location. The house, built in 2012 and freshly renovated in 2026, impresses with its high-quality equipment, enormous space, and an exclusive, extremely sunny location directly on the green waterfront of the Aare. A special highlight is the 1,167 m² large property with its own garden and fruit trees, which is extremely easy to maintain thanks to a lawn mower robot and offers a breathtaking, unobstructable view. Additionally, an extra plot in the agricultural zone belongs to the property.On a spacious living area of 274 m² (total area 319 m²), this house planned according to the Minergie standard offers a heat pump and comfort ventilation. The house has the highest living comfort on three floors, including the basement. Additionally, it features solar cells on the roof. The ground floor impresses with a large, open living and dining area with a modern kitchen and direct access to the inviting terrace. The kitchen features a large induction cooktop, steamer, and an induction wok from VZug. An additional room and a separate toilet with shower are also located on this level. On the upper floor, you will find four bright rooms (ideally three bedrooms and one office) and a spacious bathroom with a bathtub and a rain shower cabin with steam function. The basement offers a large, heated hobby or home office, a cellar, and the house technology, providing perfect additional space. The child-friendly location ensures short distances: the primary school up to the 6th grade and the kindergarten are only 5 minutes away via a quiet neighborhood street, and the bus stop is only 8 minutes' walk away. The ancillary costs cover expenses such as the service subscription for heating and ventilation, water softening, and general house technology. Additionally, and not included in the gross rent, are electricity, water, and sewage, as well as the waste disposal basic fee, which is paid directly by the tenant to the provider eug at approximately CHF 285 per month. Cats may be kept after consultation, and dogs are subject to clarification.This property offer is characterized by: • Detached 7.5-room single-family house according to modern Minergie standard (not certified) • Freshly renovated in 2026 with high-quality equipment • Enormous property (1,167 m²) with garden, fruit trees, and lawn robot • Additional plot in the agricultural zone included • Unobstructable, idyllic view of the Aare river waterfront • Spacious terrace and balcony for relaxed hours outdoors • Versatile basement with large, heated leisure or home office • Garage and additional parking spaces directly at the house • Exclusive, child-friendly, and very sunny location (school just 5 minutes' walk away) Interested? Contact us for a non-binding consultation!
Other interesting objects