1 result - Properties for rent: S. Antonino

More objects in your automatically expanded search area
20 results - Radius: + 10km
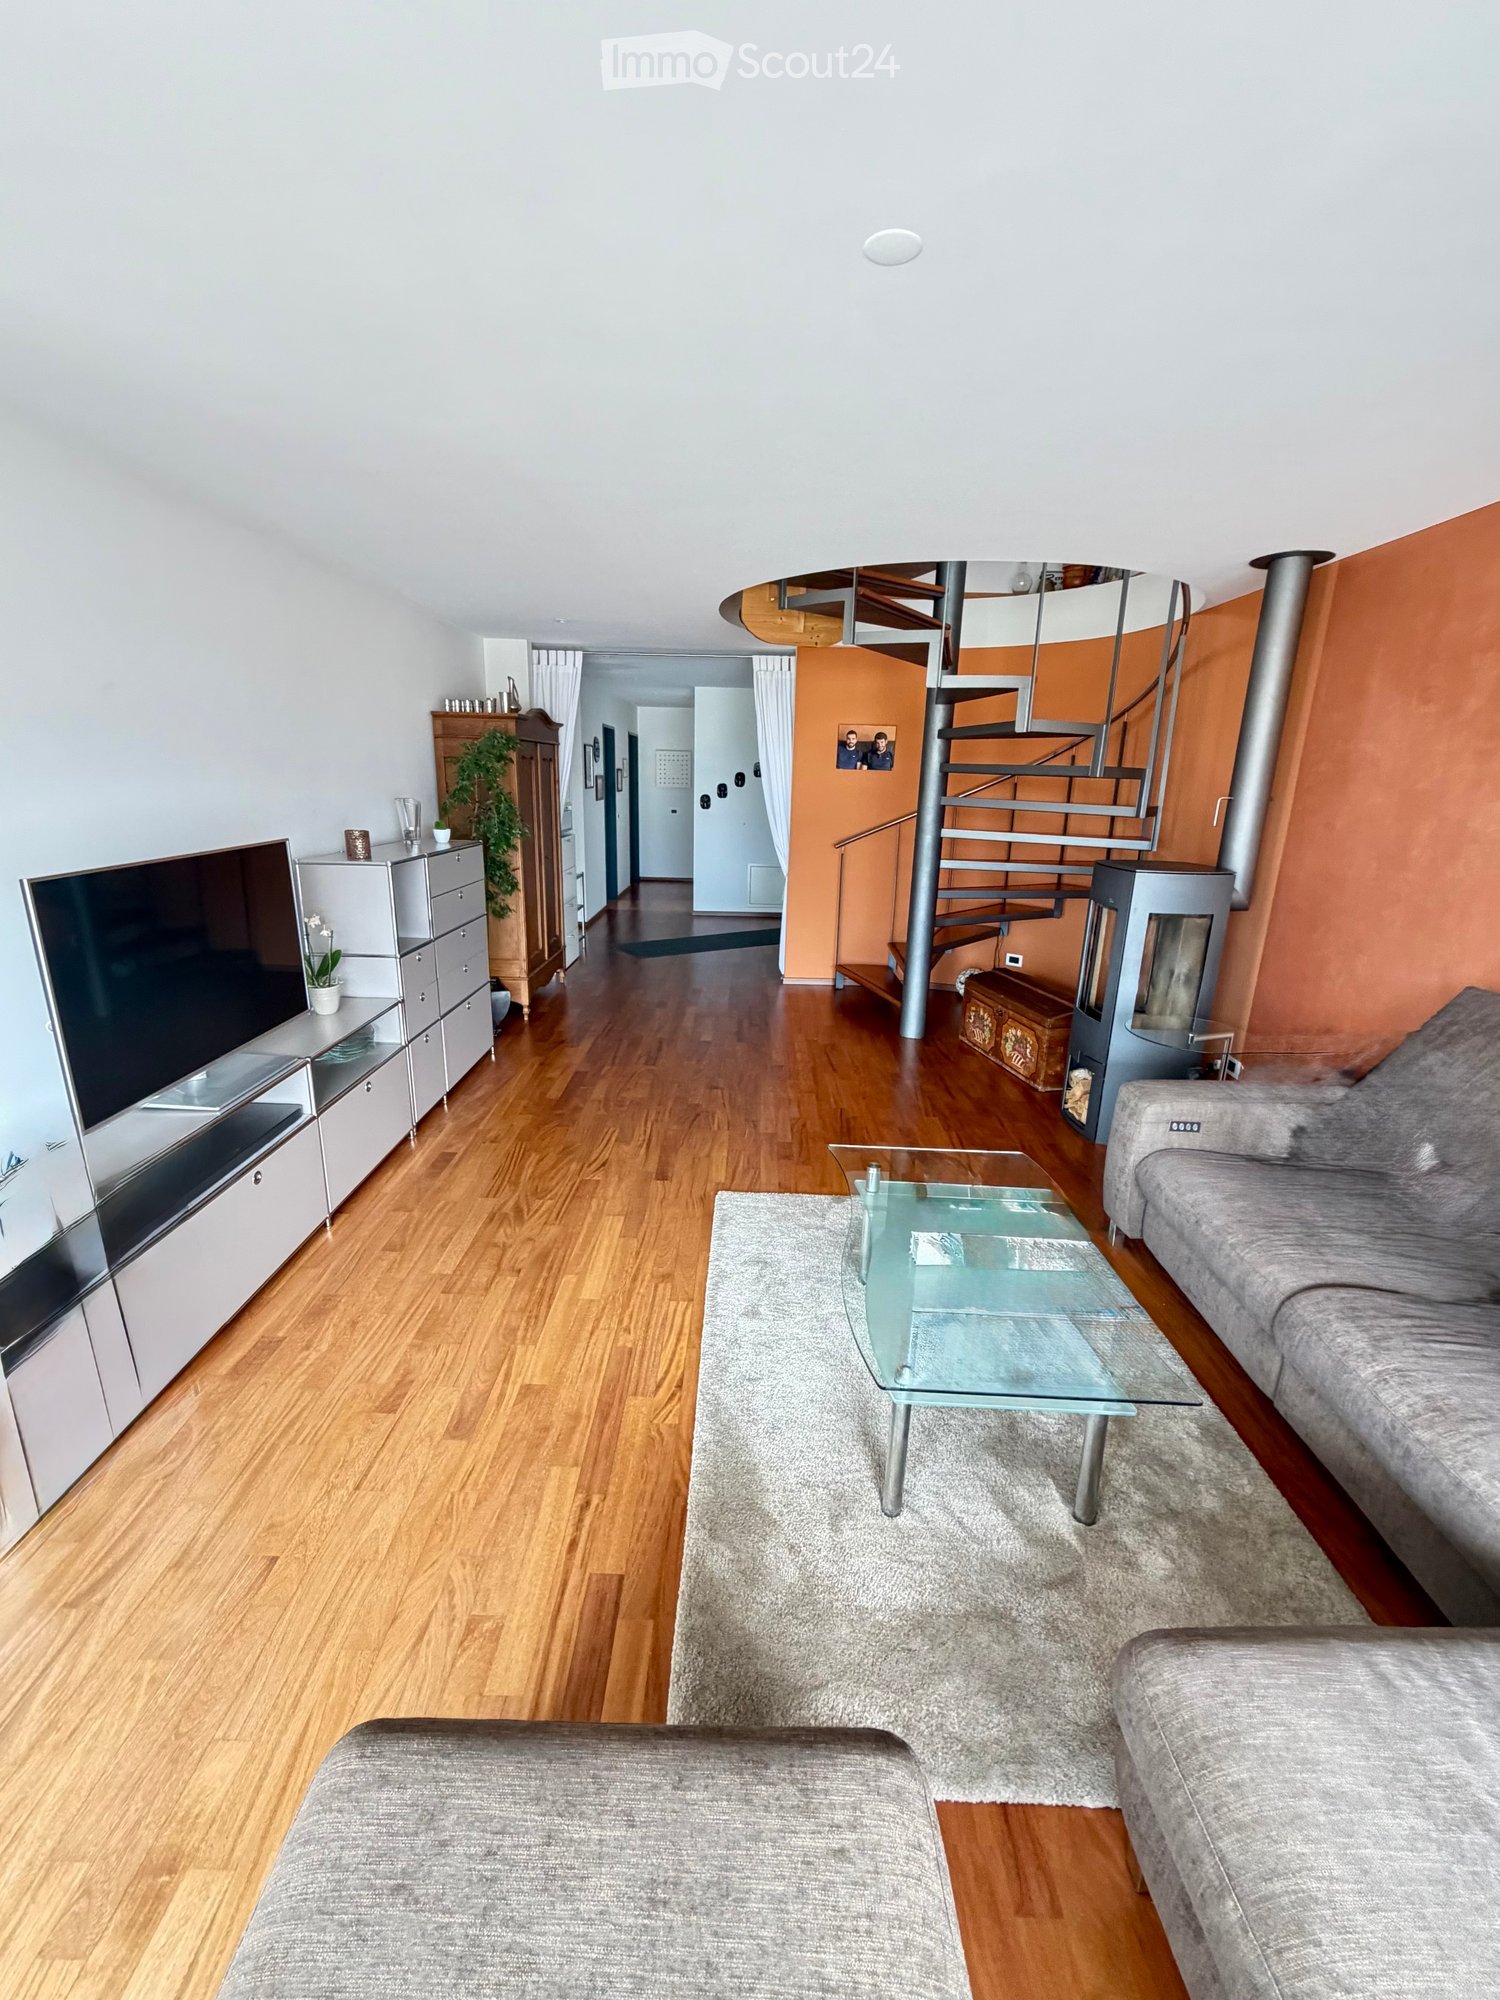
  • Modern living room with hardwood flooring, grey sofa, glass coffee table, flat-screen TV, and a spiral staircase leading to an upper level.
  • Modern living room with wooden flooring, a grey sectional sofa, coffee table, ottoman, fireplace, and a view of a balcony with outdoor seating.
  • Modern kitchen with light-colored cabinets, stainless steel appliances, and a dark granite countertop. A small table with a bowl and a colorful ball is placed on the counter.
  • Modern bedroom with a double bed, nightstand, mirror, and wooden flooring.
  • Modern bathroom with a large sink, mirror, toilet, and a glass-enclosed shower. The space features grey tiles and a wooden vanity.
  • Brightly lit room with wooden flooring, a white desk, black office chair, white bookshelf, and a white drawer unit.
  • Bright bedroom with wooden flooring, large window with yellow curtains, bed with white mattress, nightstand with lamp and vase, and a black chair.
  • Bedroom with wooden floor, large wardrobe with mirrored doors, and a bed with a light pink duvet.
  • Modern bathroom with blue tiles, a curved bathtub, a toilet, a sink, a mirror, and a colorful rug.
1 / 9
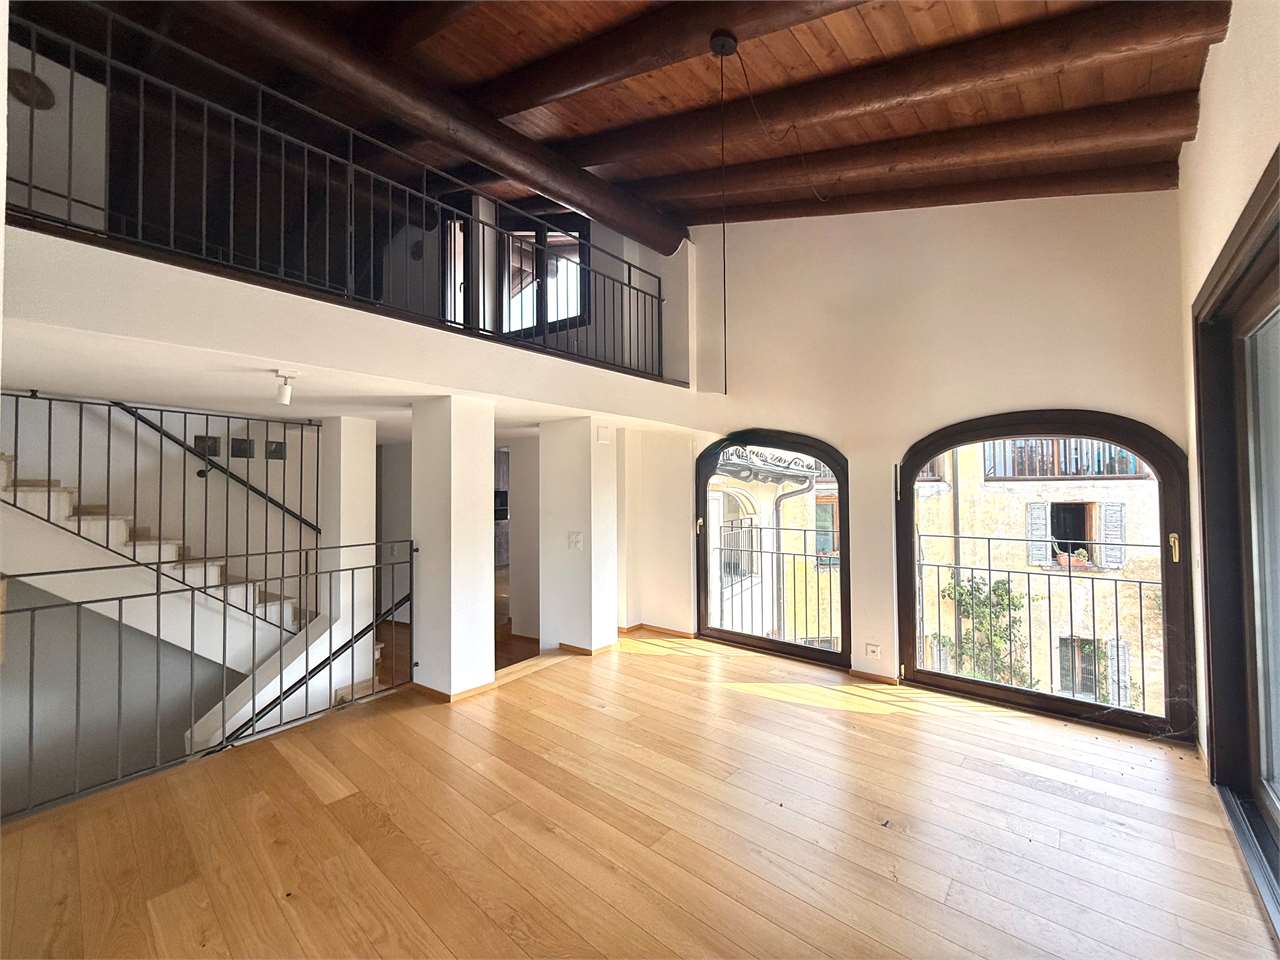
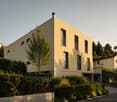
6.5 rooms165m²CHF 3,500.–
Top
Via Tratto di Mezzo 16A, 6596 Gordola

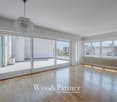
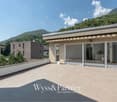
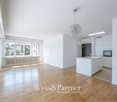
APPARTAMENTO DI 6 ½ LOCALI DUPLEX/MAISONETTE - 6 ½ ZIMMER–DUPLEX-/MAISONETTE-WOHNUNG

Sognate di un impianto dell’ aria condizionata? Abbiamo l’appartamento per voi! • Träumen Sie von einer Klima-Anlage? Wir haben die Wohnung dazu! APPARTAMENTO DI 6 ½ LOCALI DUPLEX/MAISONETTE – luogo centrale a Gordola TI • 6 ½ ZIMMER – DUPLEX-/MAISONETTE-WOHNUNG – zentrale Lage in Gordola TI Posizione / LageSituato in zona tranquilla e molto soleggiata, a pochi minuti dal centro, scuole, negozi e fermata mezzi pubblici • Sehr ruhige und sonnige Lage, nahe Zentrum, Schule, Geschäfte, Bahnhof und Bushaltestellen Descrizione / BeschreibungLa superficie abitabile è di 165 mq e si trova agli ultimi due piani di un condominio con sei unità. • Die Wohnfläche beträgt 165 m2 und befindet sich auf den letzten zwei Etagen eines Mehrfamilienhauses mit sechs Einheiten. Piano inferiore: ampio ingresso con armadi a muro, soggiorno con stufa svedese, cucina attrezzata, zona pranzo, due camere da letto con armadi a muro, 1 camera da letto, bagno con ampia doccia/WC, WC ospiti con doccia, terrazza • Unterer Stock: geräumiger Eingang mit Wandschränken, Wohnzimmer mit Schwedenofen, eingerichtete Küche, Essecke, zwei Schlafzimmer mit Einbauschränken, 1 Schlafzimmer, Bad mit grosser Dusche/WC, Gäste-WC mit Dusche, Terrasse Piano superiore: camera da letto con armadio a muro, ampia mansarda, bagno/WC con vasca idromassaggio e doccia, possibilità di sauna, lavanderia, ampio sottotetto, terrazza • Oberer Stock: Schlafzimmer mit Einbauschrank, geräumige Mansarde, Bad-WC mit Whirlpool und Dusche, Möglichkeit für eine Sauna, Waschküche, grosser Estrich, Terrasse Ampia cantina, 1 posto auto coperto, 2 posti auto supplementari • Grosser Keller, 1 überdeckter Parkplatz, 2 zusätzliche Parkplätze Particolarità /BesonderheitenImpianto aspirapolvere centralizzato / • Zentralisierte Staubsaugeranlage Aria condizionata in tutte le camere da letto e mansarda / • Klimaanlage in allen Schlafzimmern und der Mansarde Disponibilità di installazioni LAN • LAN-Installationen vorhanden Riscaldamento elettrico separato e boiler separato • Eigene elektrische Bodenheizung und Warmwasserboiler Stazione di ricarica elettrica per auto • Aufladestation für Elektroauto installiert
Travel time
-
1 / 19
6.5 rooms180m²CHF 4,880.–
Vicolo Motto Di Lena 13, 6648 Minusio

Esclusiva Villa con vista lago posteggi e vari confort.

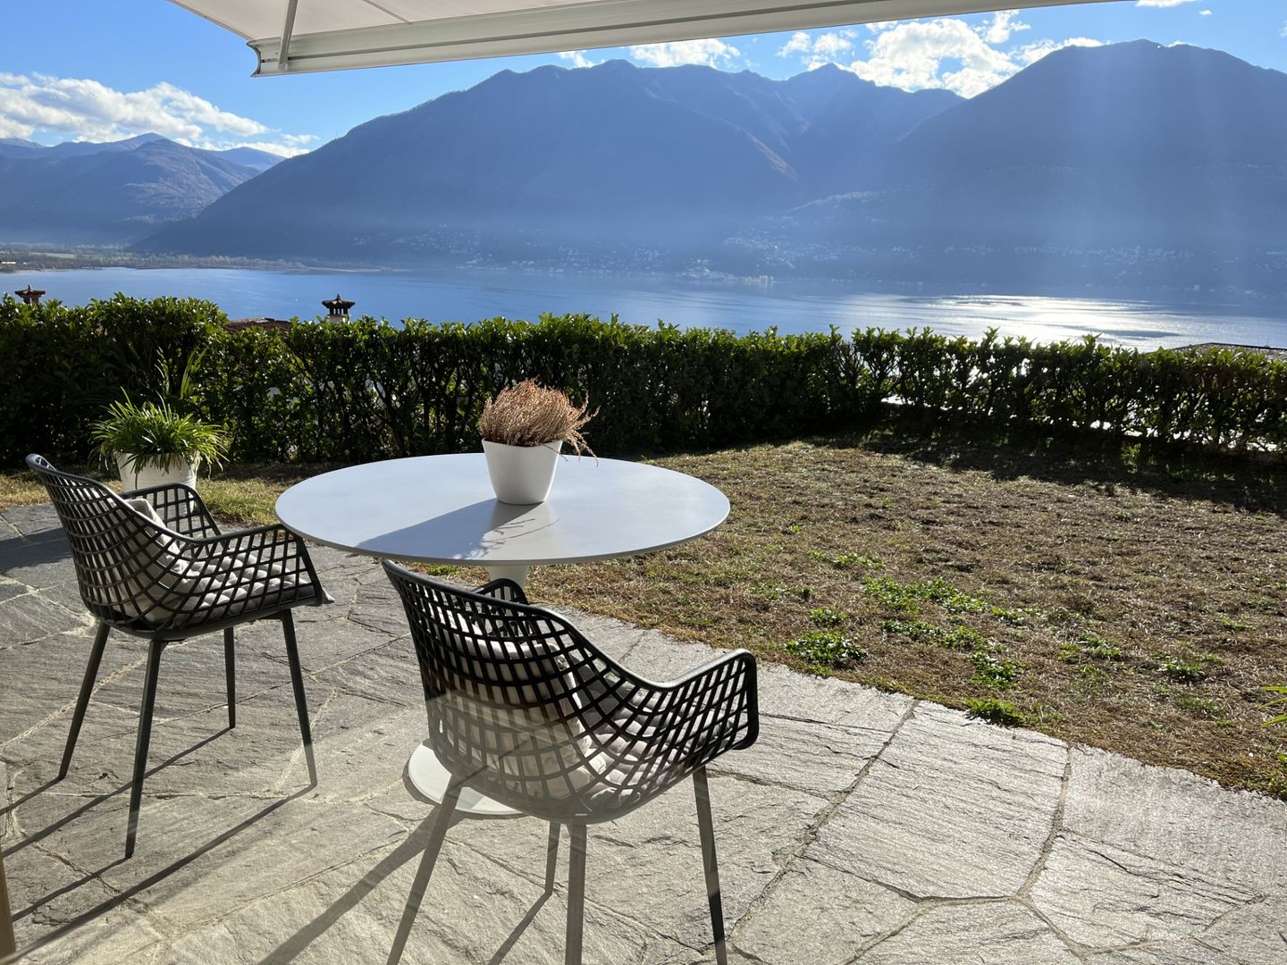
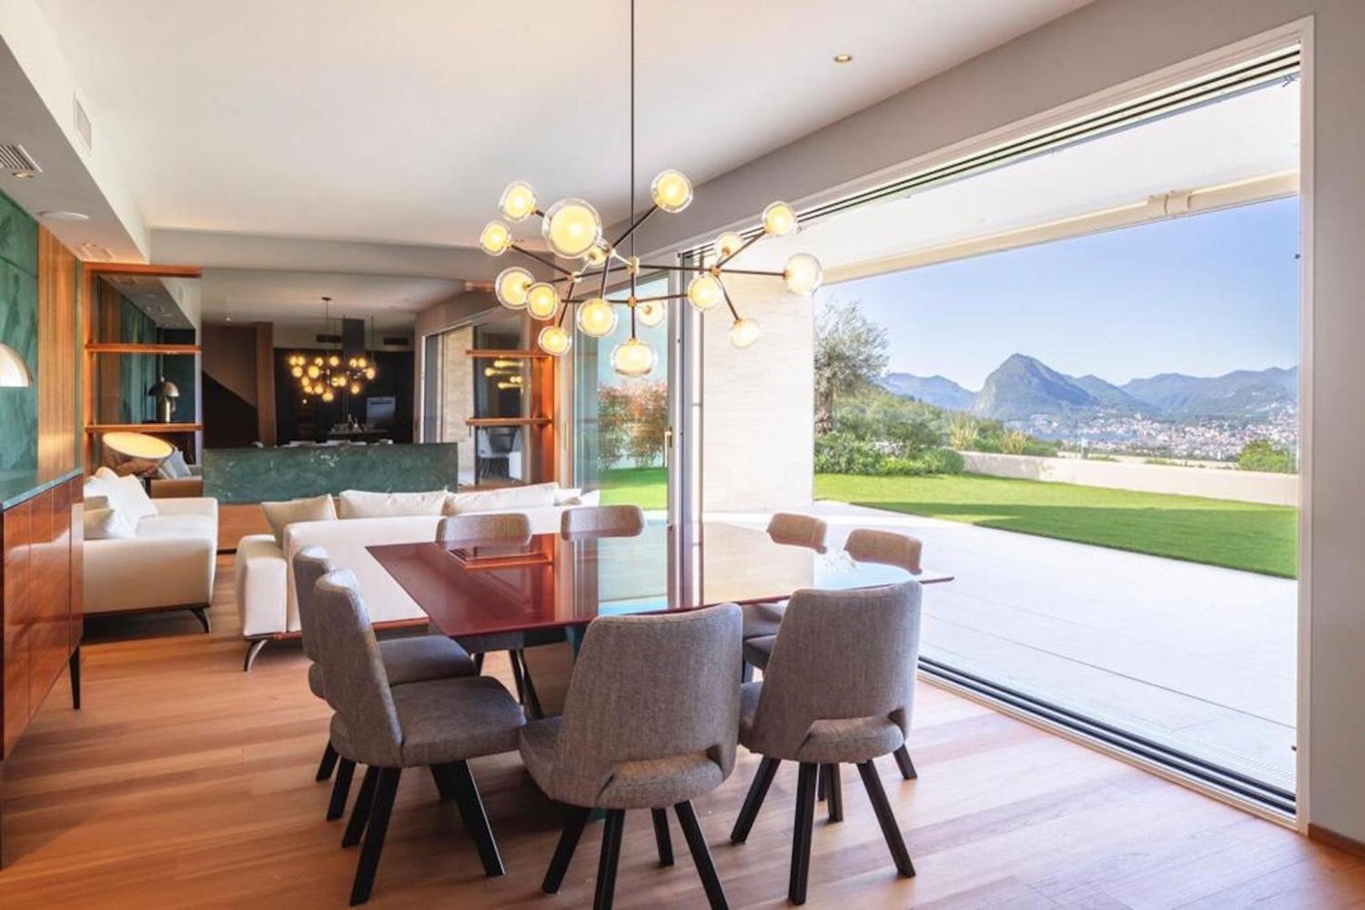
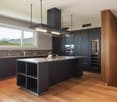
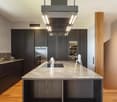
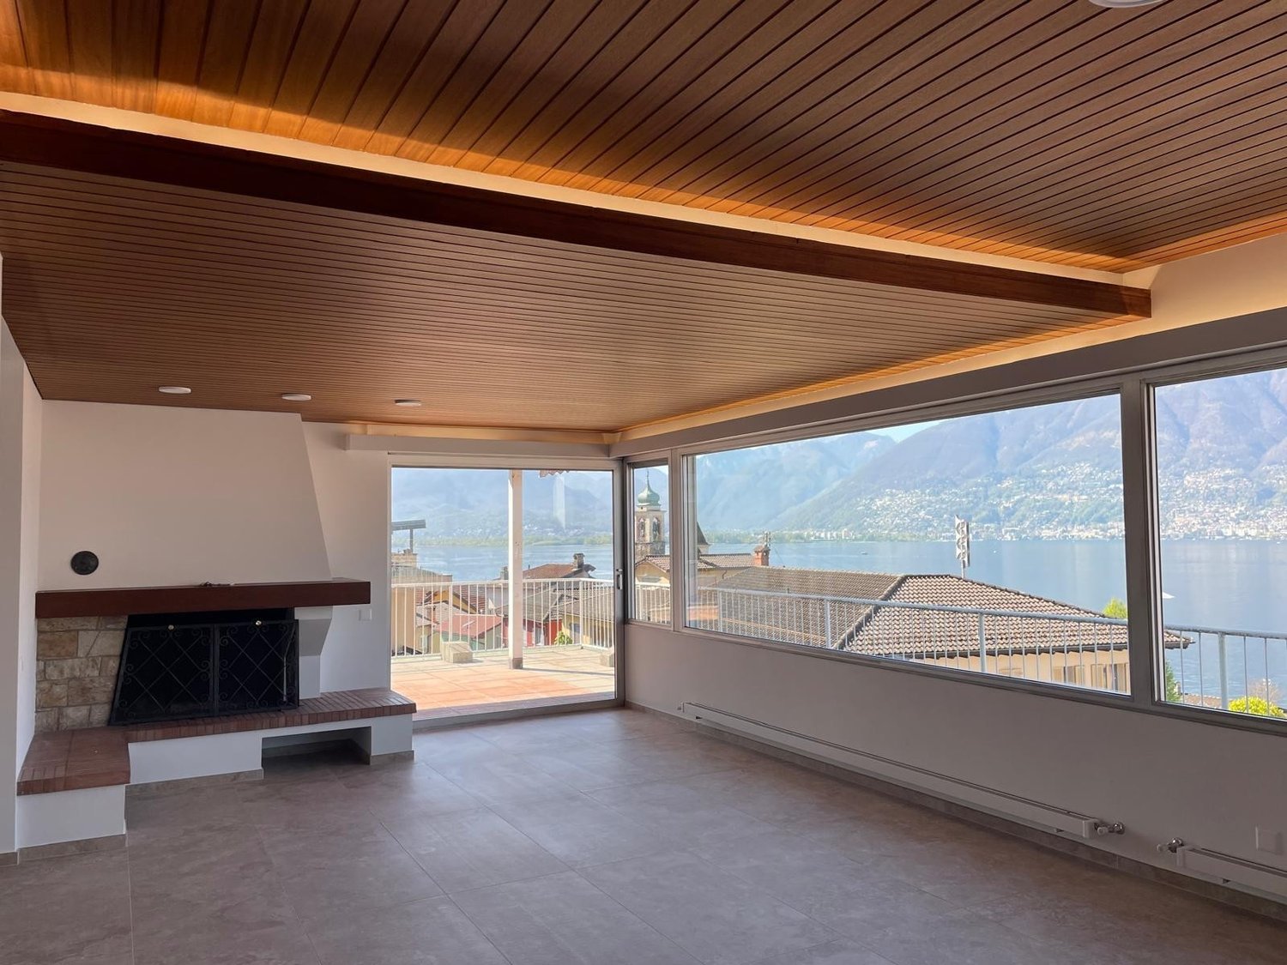
Esclusiva Villa con vista lago posteggi e vari confort. Minusio – Esclusiva villa panoramica con vista a 300° sul Lago MaggioreIn una delle posizioni più ricercate di Minusio, immersa nella tranquillità e nella privacy, proponiamo in locazione una splendida villa di prestigio con una spettacolare vista panoramica a 300° sul Lago Maggiore e sulle montagne circostanti.L'abitazione offre circa 180 m² di superficie abitabile, impreziositi da ampie terrazze e da un magnifico giardino panoramico, ideale per vivere momenti di relax all'aperto godendo di uno scenario unico.La villa è composta da: • elegante soggiorno con camino e grandi vetrate panoramiche; • ampia cucina moderna con isola centrale; • tre spaziose camere da letto; • studio, perfetto per lo smart working o come biblioteca; • due bagni (eventualmente specificare il numero se diverso); • locale hobby; • locale sauna; • cantina. Completano la proprietà due comodi posti auto in autorimessa.Un elemento esclusivo è rappresentato dal doppio accesso alla villa: tramite ingresso pedonale indipendente oppure direttamente dall'autorimessa grazie a un ascensore privato che conduce all'abitazione.Caratteristiche principali • Posizione privilegiata a Minusio • Vista panoramica a 300° sul Lago Maggiore e sulle montagne • 180 m² abitabili • Ampio giardino e terrazze panoramiche • Camino • Cucina con isola • Locale hobby e sauna • Cantina • Ascensore privato • Due posti auto in autorimessa • Residenza secondaria consentita Una proprietà esclusiva, ideale per chi desidera vivere in un ambiente raffinato, con il massimo della privacy e una delle viste più spettacolari del Locarnese.Disponibile su richiesta.Minusio – Exklusive Panorama-Villa mit 300°-Blick auf den Lago MaggioreAn einer der begehrtesten Wohnlagen von Minusio, ruhig und mit viel Privatsphäre gelegen, steht diese exklusive Villa mit einem einzigartigen 300°-Panoramablick auf den Lago Maggiore und die umliegende Bergwelt zur Vermietung.Die Villa bietet rund 180 m² Wohnfläche sowie grosszügige Terrassen und einen wunderschönen Panorama-Garten, der zum Entspannen und Geniessen der aussergewöhnlichen Aussicht einlädt.Die Raumaufteilung umfasst: • grosszügiges Wohnzimmer mit Kamin und grossen Panoramafenstern; • moderne Wohnküche mit Kochinsel; • drei geräumige Schlafzimmer; • ein separates Arbeitszimmer, ideal für Homeoffice; • zwei Badezimmer (bei Bedarf anpassen); • Hobbyraum; • Saunabereich; • Keller. Zur Liegenschaft gehören ausserdem zwei Einstellhallenplätze.Ein besonderes Highlight ist der komfortable Zugang: Die Villa kann sowohl über einen separaten Fussweg als auch direkt von der Tiefgarage mit einem privaten Lift erreicht werden.Highlights • Exklusive und ruhige Wohnlage in Minusio • 300°-Panoramablick auf den Lago Maggiore und die Berge • Ca. 180 m² Wohnfläche • Grosszügiger Garten und Panoramaterrassen • Kamin • Moderne Küche mit Kochinsel • Hobbyraum und Sauna • Keller • Privater Lift • Zwei Einstellhallenplätze • Zweitwohnsitz möglich Diese aussergewöhnliche Villa vereint Eleganz, höchsten Wohnkomfort und eine der schönsten Aussichten der Region Locarno – ideal für anspruchsvolle Mieter.Verfügbar nach Vereinbarung.

Travel time
-
1 / 13
5.5 rooms242m²CHF 3,650.–
Str. Granda, 6945 Origlio

Attic apartment with 5.5 rooms, terrace and private garden in O

Origlio, elegance, charm, and privacy in a historic, skillfully renovated home.In the heart of the charming town center of Origlio, we propose an exclusive attic apartment with 5.5 rooms spread over two levels, a residence of particular charm that combines the authentic character of a historic home with the comfort and elegance of a contemporary renovation.Surrounded by the tranquility of the Ticino hills, Origlio is one of the most attractive locations for those who want to live in a reserved, green, and refined environment. The famous Origlio lake and the surrounding landscape contribute to an atmosphere of rare serenity, although it is only a short walk from the main services and urban amenities.A historic home reinterpreted with eleganceThe property occupies the last floor of a historic house in the town center, renovated a few years ago through a careful and researched intervention, capable of preserving the original charm and identity of the building, integrating them with modern and functional elements.The independent entrance leads to the apartment through a private entrance, enriched by a guest bathroom and a large storage room.On the upper floor, the spectacular living area develops, characterized by large volumes, great brightness, and a pleasant continuity between indoor and outdoor spaces.The living room and dining room open directly onto a magnificent panoramic loggia, the true heart of the property. Overlooking the hills and the valley, the loggia offers a privileged frame for outdoor meals, sunset aperitifs, or pleasant evenings in company.The modern and high-quality kitchen is perfectly equipped, has large work surfaces, a large refrigerator, and a freezer, and is completed by a covered terrace, ideal for living outdoor spaces throughout the year.An elegant, habitable attic, accessible directly from the living room, adds further versatility to the living area and gives the property a particularly distinctive architectural character.A quiet and comfortable sleeping areaThe sleeping area is well separated from the representative rooms and includes three bedrooms, served by two elegant bathrooms with a bathtub and a shower. A practical laundry room completes the private part of the residence.The privilege of a private gardenAnother element of great value is the private garden, accessible comfortably through a small gate located in front of the main entrance.A rare and precious asset in the context of an attic in the town center, where you can read, relax, spend time outdoors, or simply enjoy the quiet and green surroundings of Origlio.For parking needs, large public parking spaces are available near the property.A residence for those who seek something special, this property stands out for its ability to combine history and contemporaneity, privacy and conviviality, elegance, and authenticity.An ideal solution for those looking for a residence with character in one of the quietest and greenest areas of Lugano, with large indoor spaces, important outdoor areas, and a suggestive view of the surrounding landscape.Available immediately.Rental conditions:Monthly rent: CHF 3650.Additional costs: CHF 350.- without settlementMinimum rental period: 2 yearsRental guarantee: 3 months via bank depositSmall dogs allowedAvailability: immediateAn attic with rare personality, where the charm of history meets the pleasure of living spaces with elegance and absolute tranquility.For more information, please contact:Georgiana Parravicini Eaton0786878097

1 / 13
5 roomsCHF 1,900.–
6513 Monte Carasso

Spacious 5.5-room apartment in the central area of Monte Carasso - Id

We are offering for rent a spacious, partially renovated apartment in the heart of Monte Carasso, perfect for large families seeking comfort and tranquility. The property stands out for its brightness and the generosity of its internal and external spaces.The accommodation welcomes guests on the ground floor with a large entrance hall. Through a characteristic wooden staircase, you access the first floor, composed of a practical hallway with wall wardrobe, three bedrooms with comfortable wall wardrobes, and the main bedroom, also equipped with custom-made wall wardrobes. The night area is completed by a windowed bathroom with shower, bathtub, and a convenient laundry column, in addition to an extra guest bathroom.The day area is a large and bright open-space environment with a new kitchen, which opens thanks to large windows onto a generous and sunny terrace, ideal for moments of relaxation with the family. The heating and cooling (air conditioning) are managed through a new and efficient heat pump system with split, which guarantees contained costs estimated at around CHF 4.- per day.The offer is completed by two external uncovered parking spaces. Small pets are allowed subject to evaluation by the property.Monthly rent: **CHF 1'900.-Additional costs: Heating/cooling costs, drinking water/hot water, and waste tax are borne by the tenants.For further information or to organize a visit, we invite you to contact us.

1 / 10
6 rooms300m²CHF 4,000.–
6946 Ponte Capriasca

Exclusive Detached Villa with Private Garden and Panoramic Views in Ponte Capriasca

Welcome to this beautiful detached villa located in the peaceful and green surroundings of Ponte Capriasca, in the heart of Ticino.The villa is arranged over three levels and offers approximately 316 m² of living space together with a generous 500 m² private garden.Elegant and Spacious Living AreasThe garden level represents the heart of the home, offering bright and welcoming spaces with a seamless connection between the interior and the garden: • Modern open-plan kitchen equipped with quality appliances; • Spacious living and lounge area with fireplace, ideal for relaxing and entertaining; • Separate dining room, perfect for family meals and entertaining guests; • Guest bathroom; • 3 spacious bedrooms offering comfort and privacy; • 3 modern bathrooms finished with quality materials; • Direct access to the private garden from the bedrooms; • Panoramic balcony overlooking the surrounding landscape; • Generous 500 m² private garden; • Garage and private parking spaces. The fireplace creates a warm and inviting atmosphere, particularly during the colder months.Peaceful and Family-Friendly SettingThe property is situated in a quiet and private residential area, making it particularly attractive to families with children and to those looking for a peaceful lifestyle surrounded by nature.Ponte Capriasca is nestled among the beautiful green hills of the Lugano area, offering numerous opportunities for walking, outdoor activities and enjoying the natural surroundings.The Odogno bus stop is approximately an 8-minute walk away, providing convenient connections to local services and surrounding areas.A Beautiful Home to EnjoyWith its generous living spaces, private garden, panoramic views, modern amenities and Minergie certification, this villa offers an appealing combination of comfort, privacy and quality of life in the Lugano area.Available immediately.Rent-to-buy option may be considered.

Suggested properties for you based on search results

Other interesting objects