Russin - Properties for rent with Balcony / Terrace

We recommend expanding your search criteria to get similar results. The current filters didn’t return any matches.

If you don’t want to change your current search criteria, we recommend creating a search alert, so you’ll be notified when matching offers become available.

More objects in your automatically expanded search area
74 results - Radius: + 10km
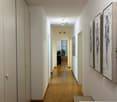
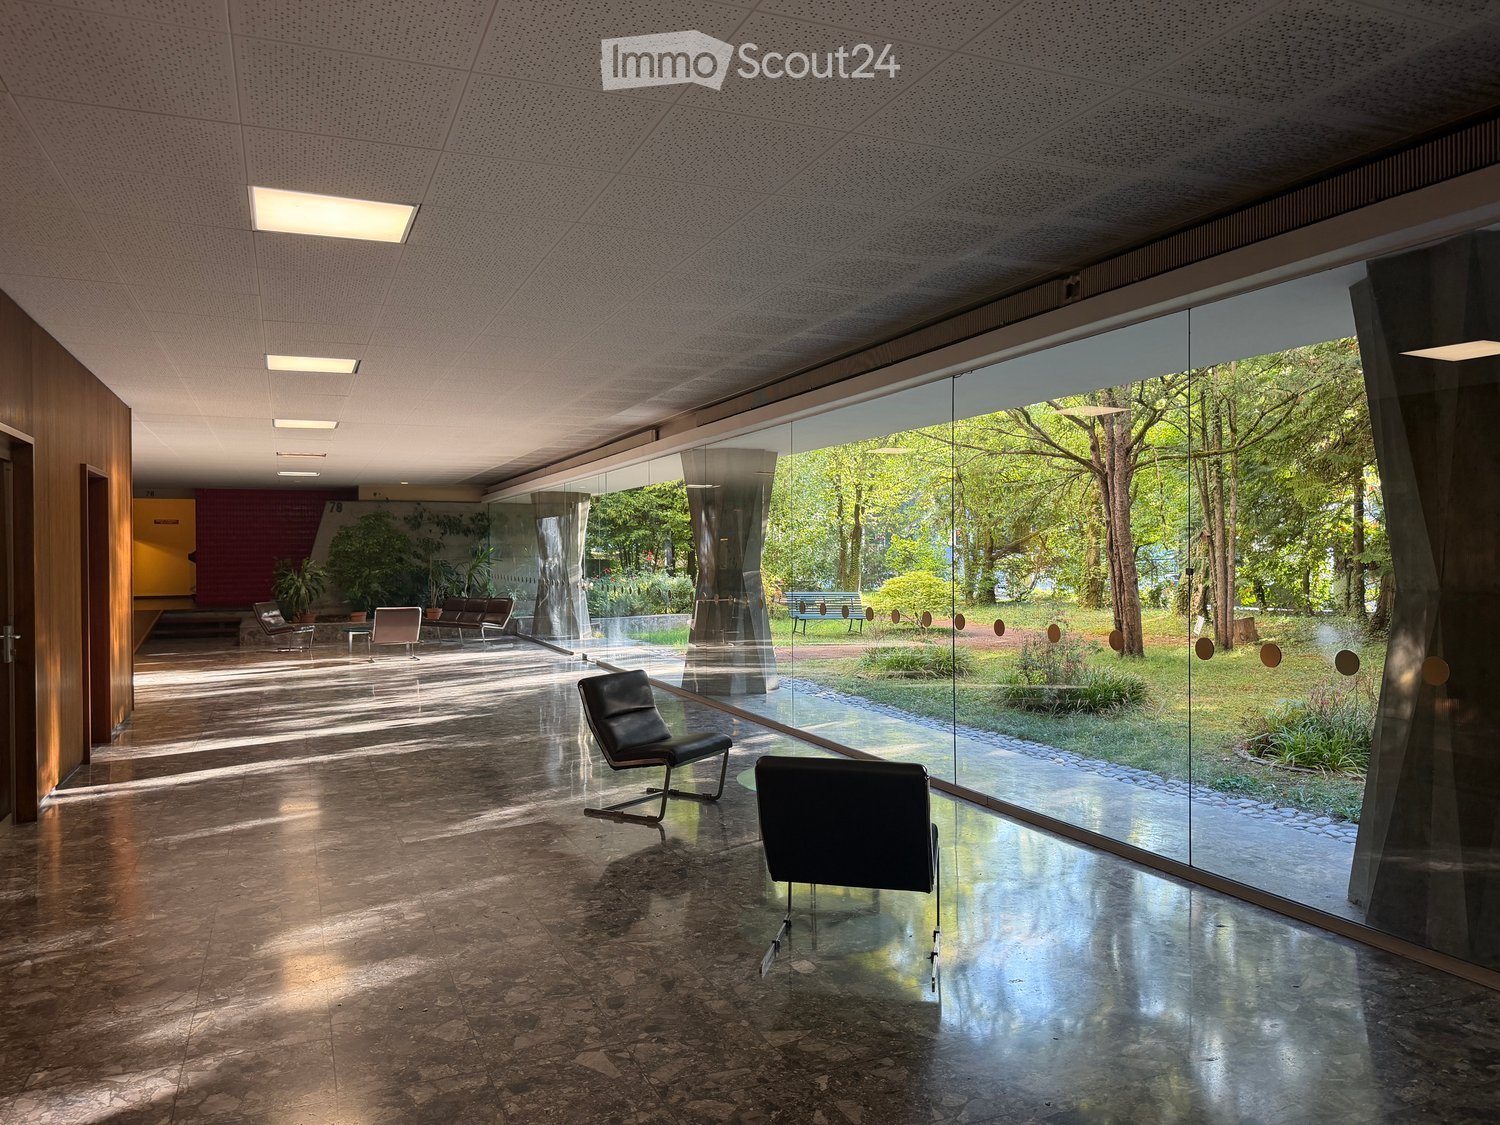
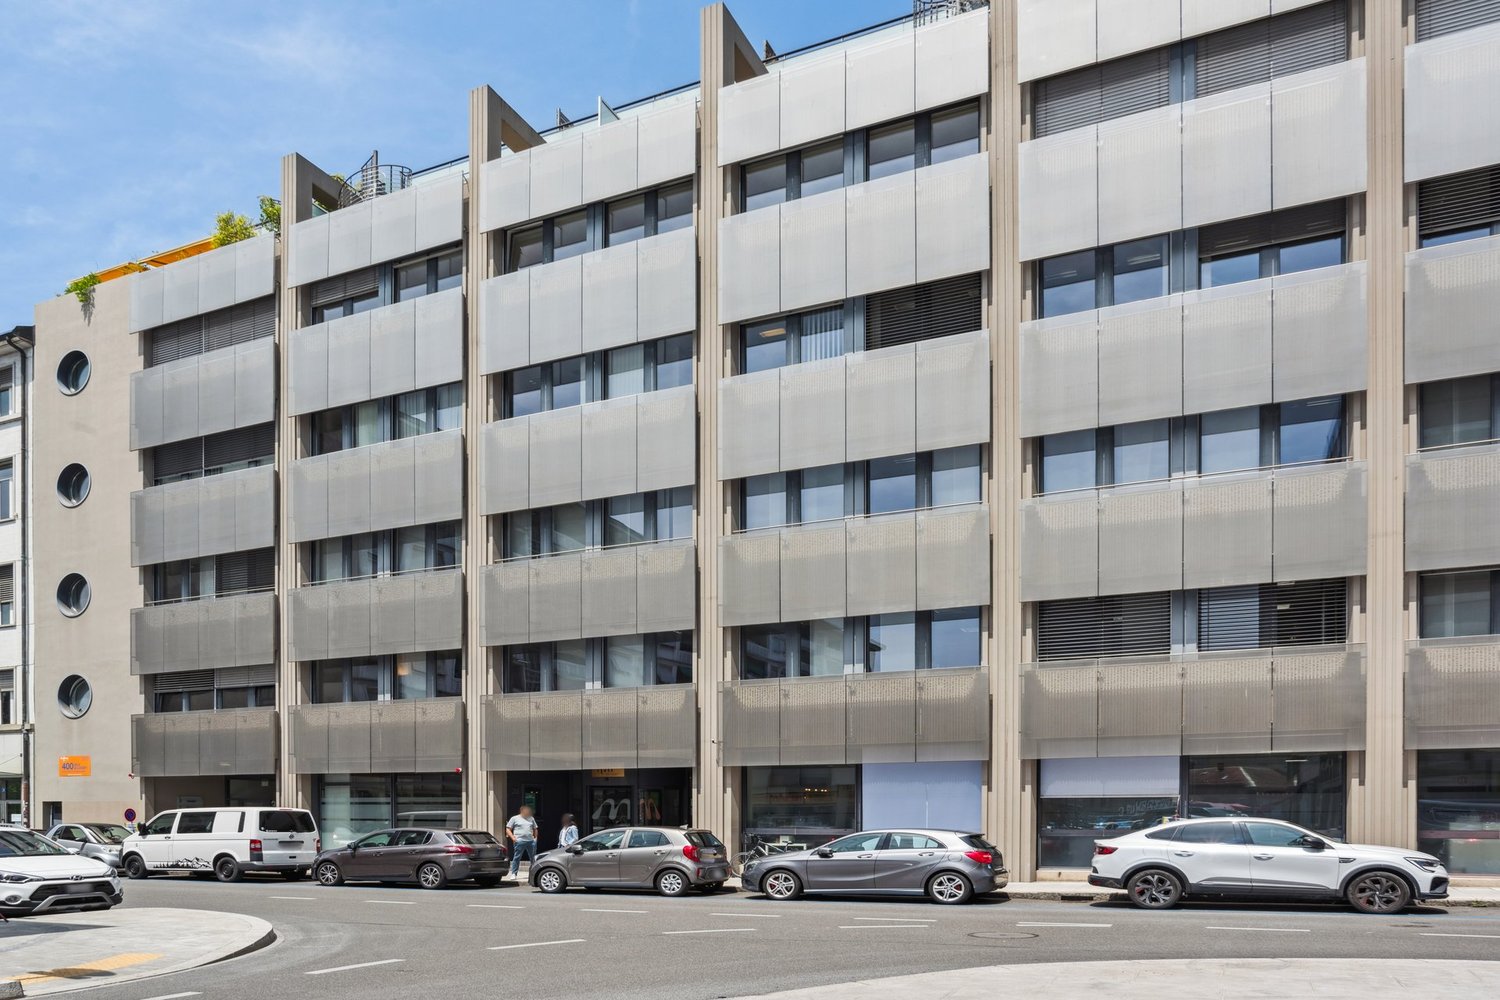
  • Modern, spacious room with large glass walls offering a view of a lush garden. Features include sleek black chairs, a polished stone floor, and recessed lighting.
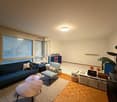
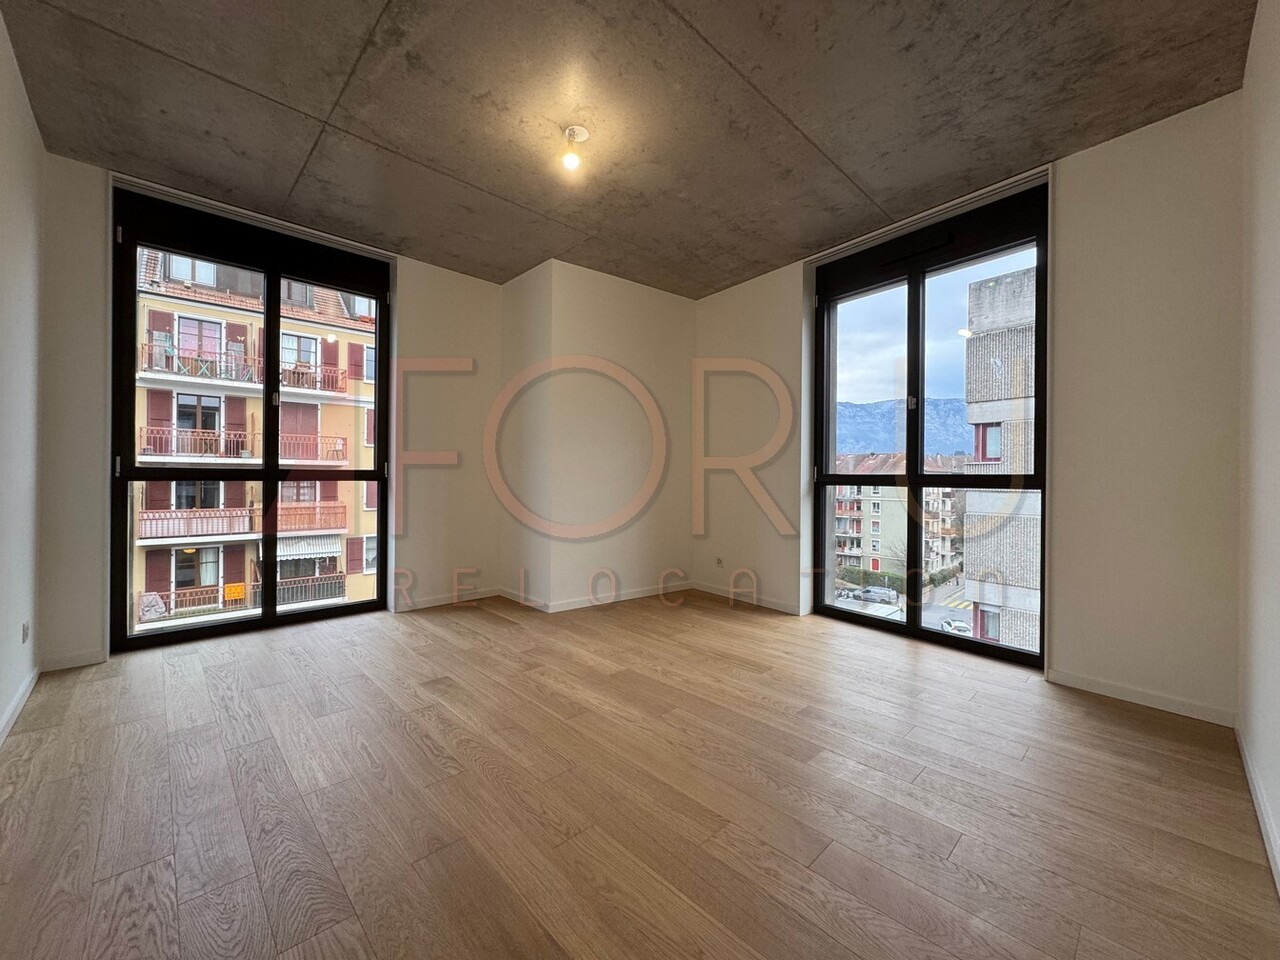
  • Empty room with wooden flooring, large windows, and natural light. No furniture or equipment present.
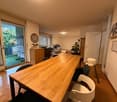
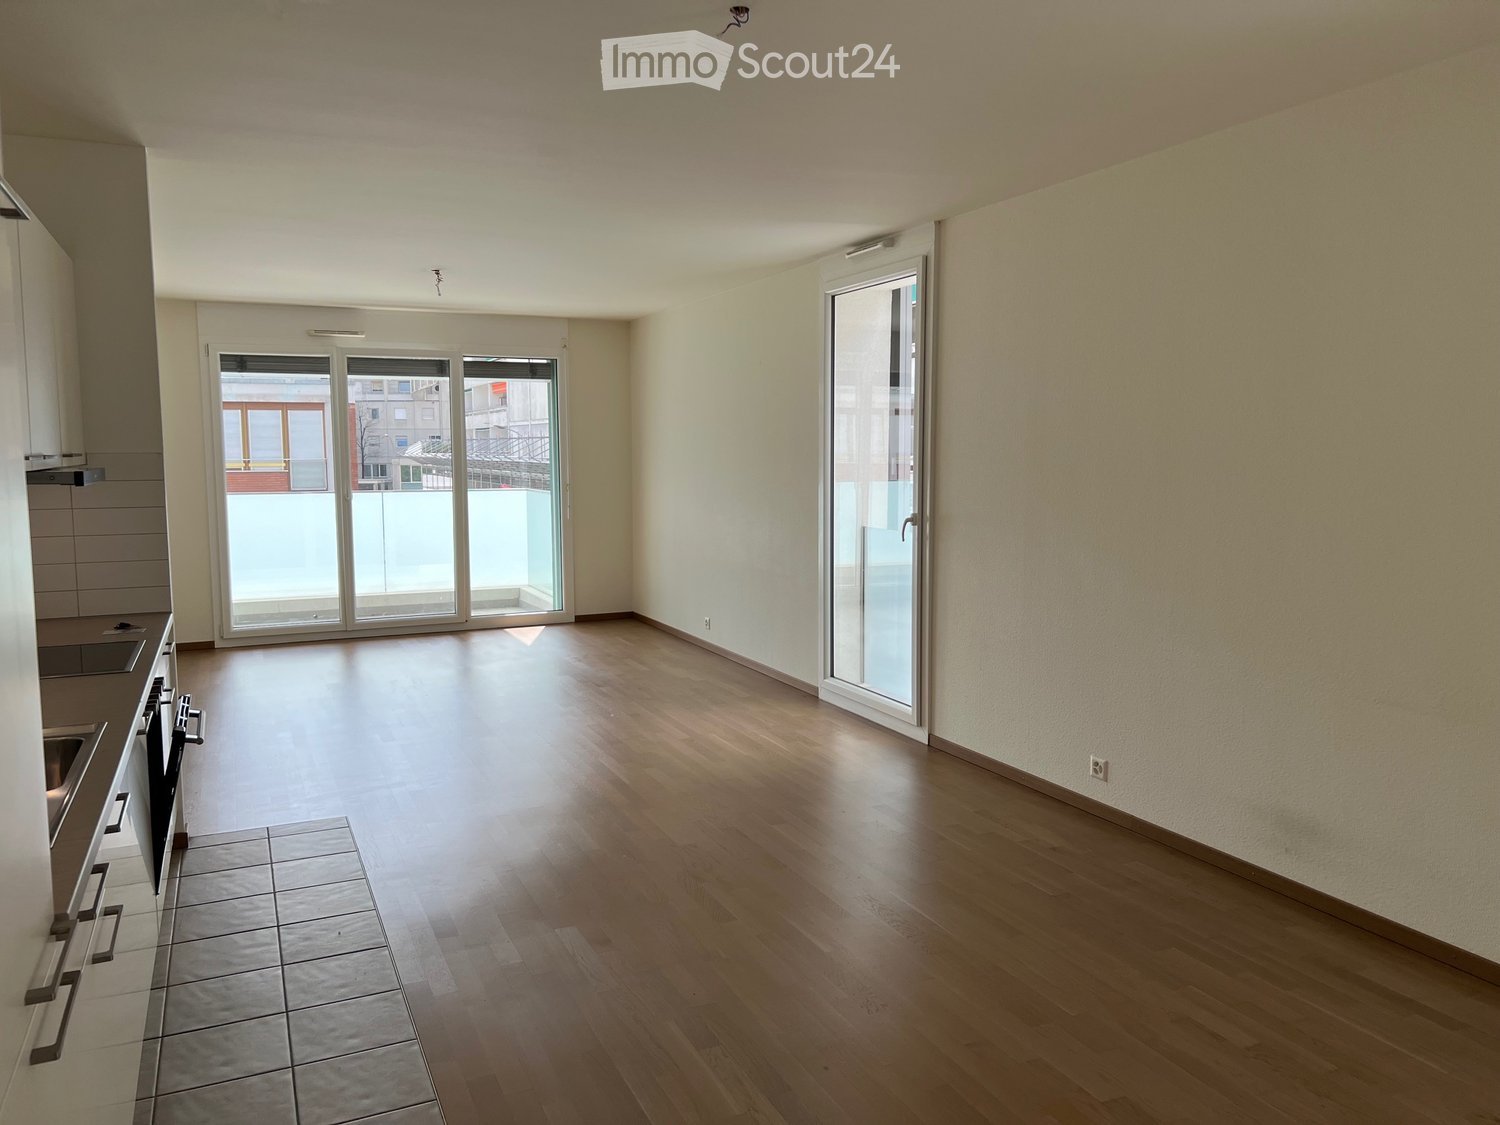
  • Bright, unfurnished room with wooden flooring, large windows offering a scenic view, and a small kitchen area with cabinets and a countertop.
  • Modern kitchen with white cabinets, granite countertops, and stainless steel appliances including a sink, oven, and range hood.
  • Empty room with wooden flooring, white walls, and an arched doorway leading to another room with a view of the outdoors.
  • Empty room with wooden herringbone flooring, white walls, and an open doorway leading to another room.
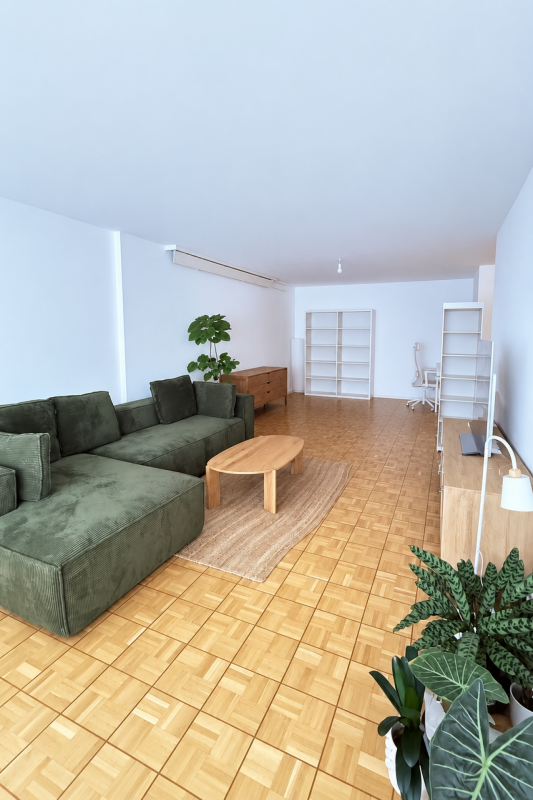
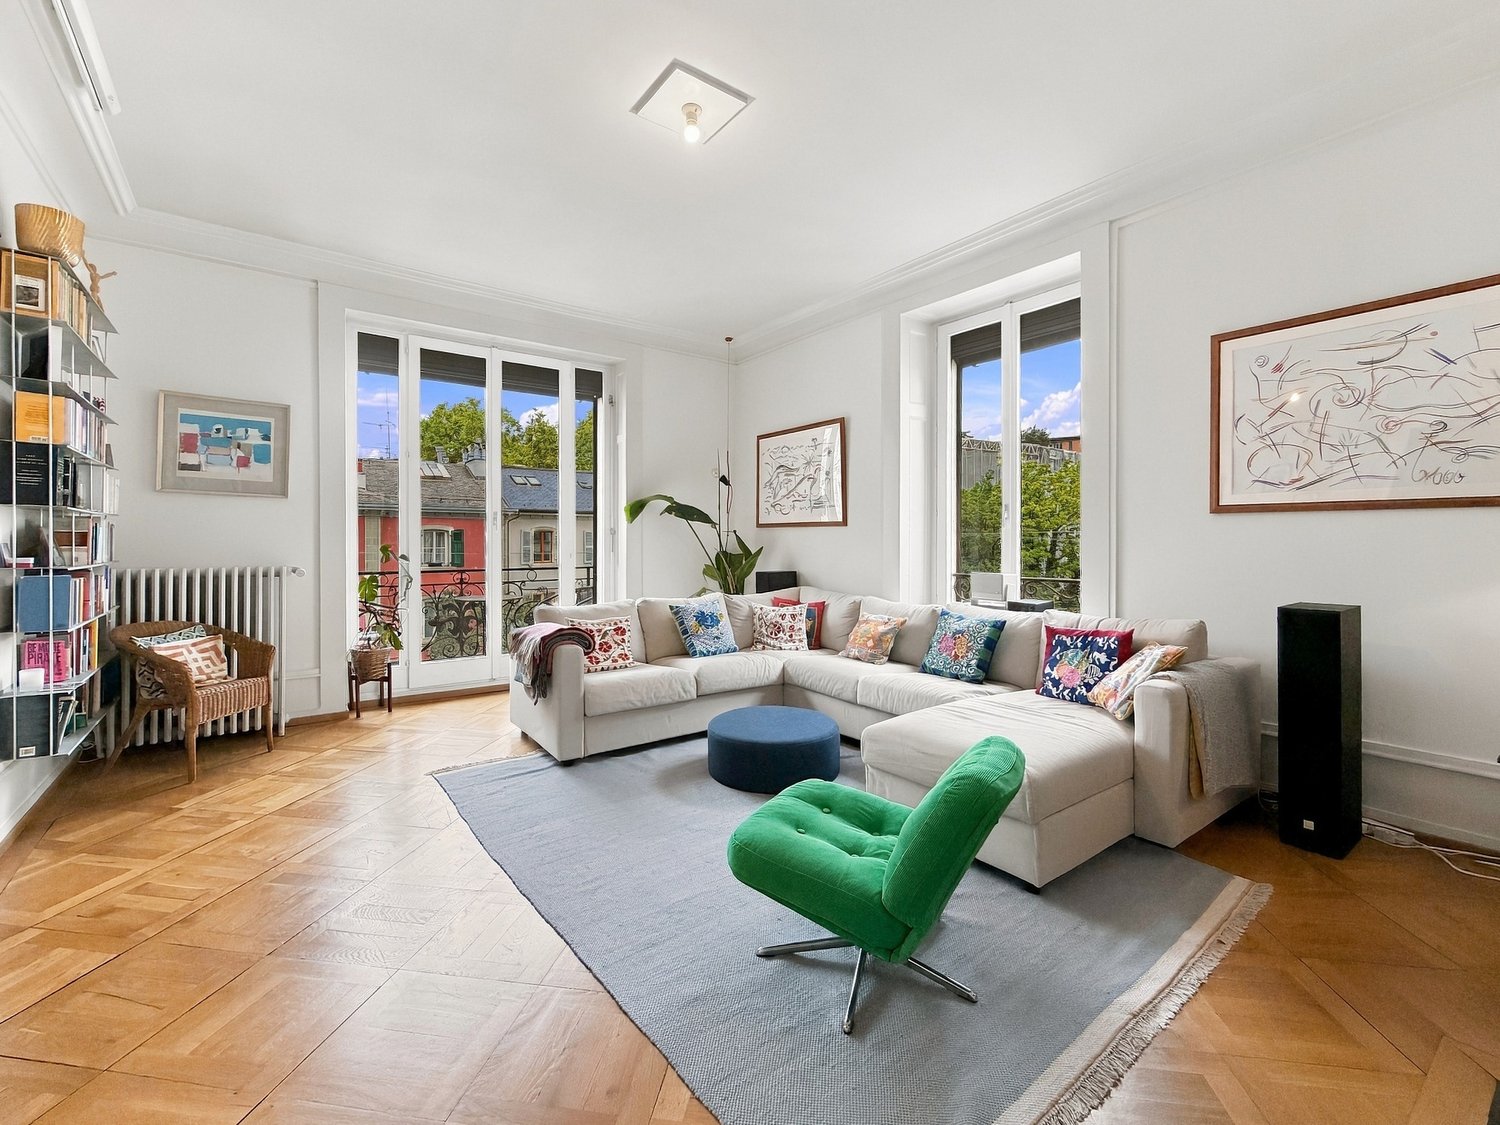
  • Empty room with wooden parquet flooring, white walls, and large sliding glass doors leading to a balcony.
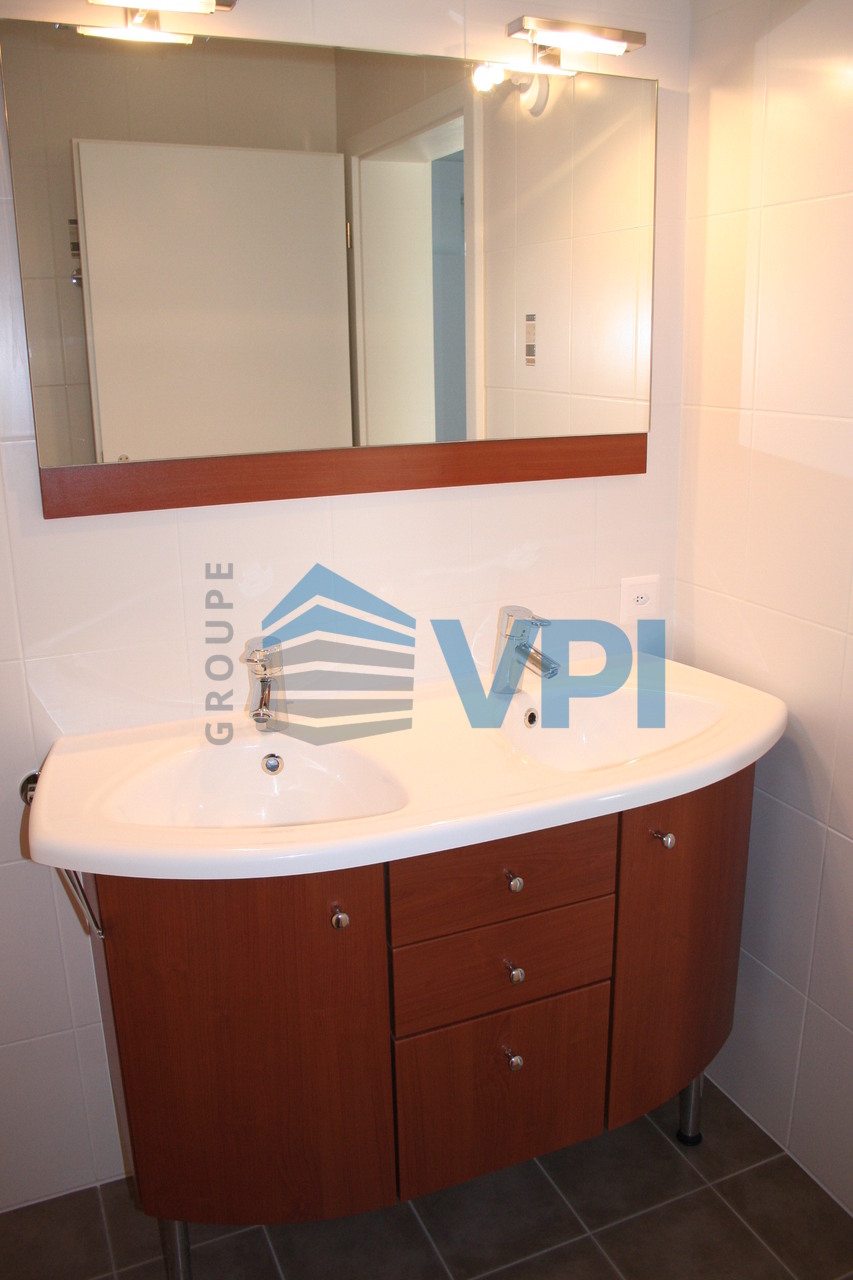
  • Modern bathroom with a double sink vanity, bathtub, and mirrored cabinets.
  • View from a balcony overlooking a landscaped garden area with a swimming pool, surrounded by tall trees and apartment buildings in the background.
1 / 9
6 rooms, 150m², CHF 5,000.–
Top
78 Route de Florissant, 1206 Genève

Spacious 6-room apartment with view and balconies – Route de Florissant, Geneva

Discover this elegant 6-room apartment located on the 7th floor of a building with an elevator, in the heart of the prestigious Florissant district in Geneva (1206). Available immediately, this bright apartment of 150 m² offers an exceptional living environment, combining modern comfort and timeless charm.The apartment stands out for: • Bright and spacious rooms: Enjoy large windows flooding the spaces with natural light, • Elegant parquet flooring: All rooms benefit from beautiful wooden parquet flooring and generous natural light. • Balconies: 2 private outdoor spaces to enjoy the unobstructed view and sunshine • Garage and parking: External parking space included, possibility to rent a basement box (CHF 250/month extra) • Accessibility: The apartment is accessible to people with reduced mobility and suitable for families with children. A calm and sunny environment: This apartment benefits from generous sunshine in summer and beautiful brightness in winter. The neighborhood is particularly calm, both day and night, offering a serene quality of life in the heart of Geneva.Ideal situation: Ideally served, public transport at the foot of the building, immediate proximity to amenities (Shops, Parc Bertrand, Schools, Doctors, Pharmacy, Bakery, etc...), 7 minutes walk from Geneva-Champel station — a major asset for families.Built in 1960, renovated in 2003, and refreshed in 2024, this apartment combines the charm of classic Geneva architecture with contemporary comfort standards. A rare opportunity in one of the most sought-after neighborhoods in Geneva.

Travel time
-
  • Two-story house with white walls, wooden accents, and brown shutters. The house features multiple windows and is surrounded by a well-maintained garden with green bushes and flowers.
  • Modern living room with a dark blue sectional sofa, white coffee table, small white stools, a large plant in a pot, and two framed pictures on the wall. The room features wooden flooring and large windows with wooden frames.
  • Bright dining area with a white table, four black chairs, and a small potted plant. Large windows with wooden frames offer a view of greenery, and the room has light wooden flooring and white walls.
  • Modern kitchen with white cabinets, dark countertops, built-in oven, and a bowl of green apples on the counter. Large windows offer a view of greenery outside.
  • Cozy attic bedroom with wooden slanted ceilings, large window with shutters, double bed, nightstand, and artwork on the wall.
  • Modern bathroom with white tiles, a double sink, a bidet, a radiator, a towel, and a glass-enclosed shower area.
  • Empty room with white walls, grey floor, wooden door, white door, and a staircase leading upwards.
  • A two-story white house with a red-tiled roof, surrounded by a well-maintained lawn and trees. The house features large windows and a small balcony on the upper floor.
  • Modern bedroom with a large bed, nightstand, lamp, picture frame, and radiator near the window.
  • Cozy bedroom with a slanted ceiling, wooden bed, desk, chair, and a large window offering a view of greenery.
  • Modern bathroom with wooden flooring, tiled walls, a toilet, a sink with a mirror, a bathtub, and a white radiator. Features a skylight window and a towel on the sink counter.
  • A tiled patio area with a wooden table, two benches, and a small potted plant, adjacent to a modern house with large windows and shutters.
  • Modern bathroom with white tiled walls, a white toilet, a white sink with a modern faucet, a mirror above the sink, and a towel on the sink counter.
  • A small, cozy room with wooden paneling on one wall, a table with chairs, a basket with stuffed toys, and a radiator.
  • Utility bathroom with white tiled walls and floor, a water heater, a sink with a faucet, and a small shelf.
  • Empty room with white walls, grey floor, wooden door, and small window showing greenery outside.
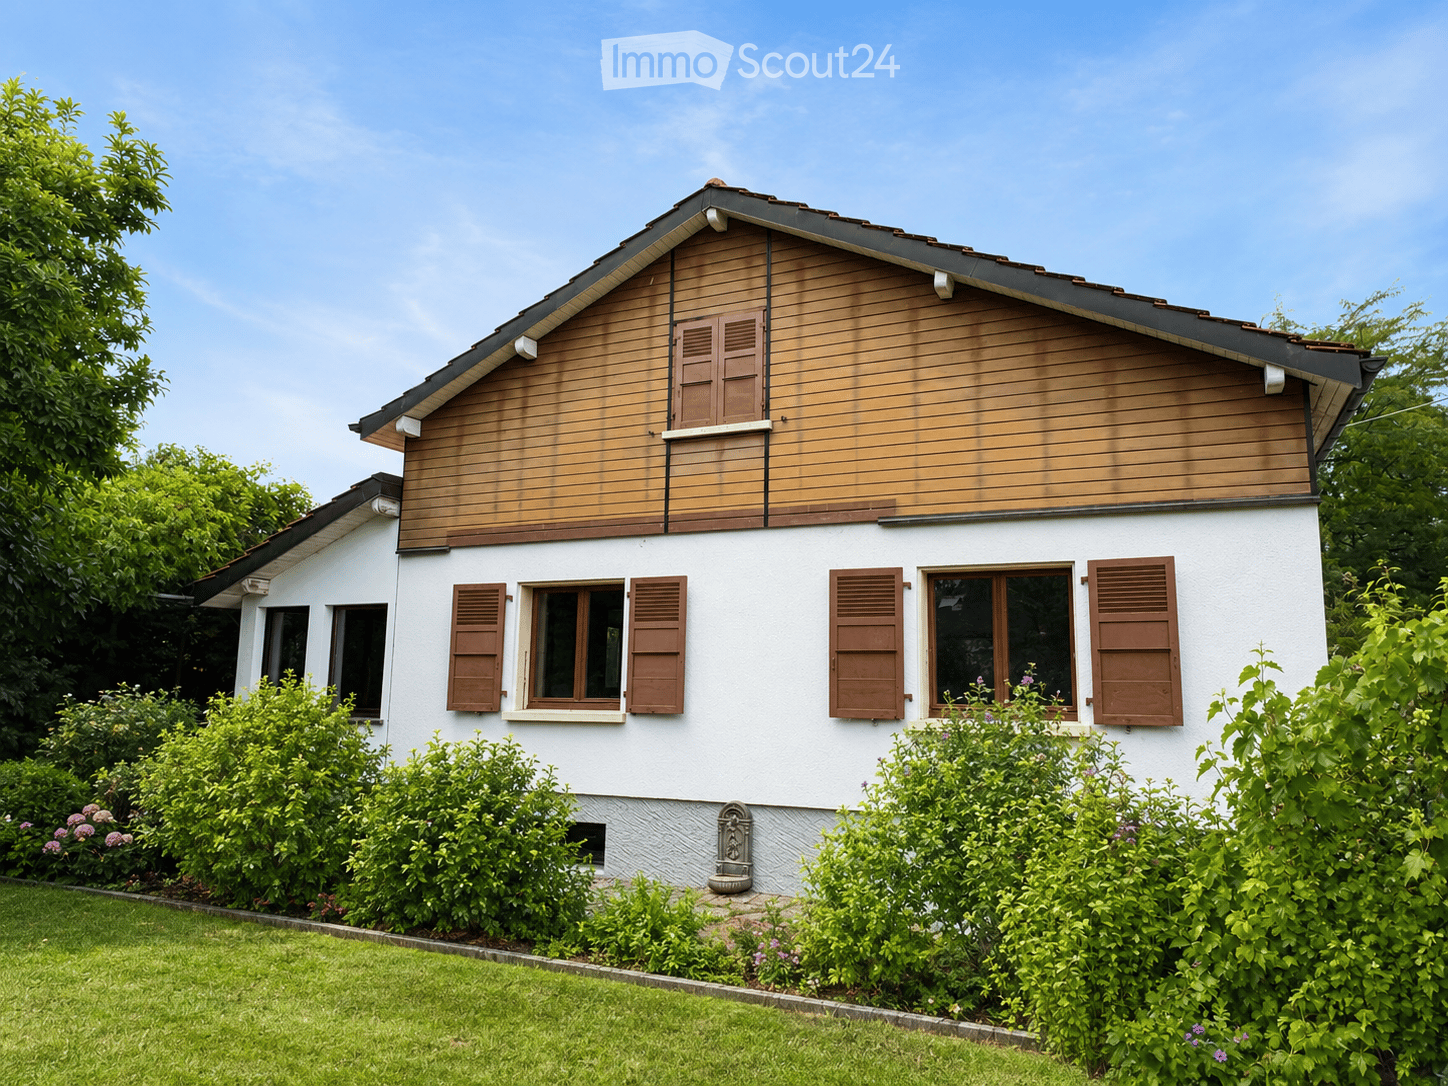
  • Two-story house with a tiled roof, white exterior, and a covered entrance with steps leading up to it. The house has brown shutters and a small window on the upper level. The surrounding area includes a paved driveway and greenery.
  • Narrow hallway with white textured walls, wooden door, and white pebble flooring. Wine bottles are stored on shelves and in wooden crates along the walls.
1 / 18
7 rooms, 181m², CHF 5,700.–
Top
1292 Chambésy

Maison individuelle 7 pièces rénovée avec jardin – Chambésy – Disponible immédiatement

Maison individuelle 7 pièces rénovée avec jardin – Chambésy – Disponible immédiatementFRANÇAISMaison individuelle de 7 pièces entièrement rénovée, idéale pour une famille, située dans un magnifique cadre verdoyant à Chambésy et disponible immédiatement.Lumineuse et accueillante, elle offre des espaces généreux, une distribution fonctionnelle et un agréable jardin privatif arboré avec arbres fruitiers. Elle conviendra particulièrement à une famille recherchant espace, confort et tranquillité à proximité de Genève.Rez-de-chaussée • Cuisine neuve, moderne et entièrement aménagée • Grand espace ouvert salon–salle à manger, lumineux et convivial • Véranda ouverte sur le jardin • 2 chambres • Salle de bains complète et WC visiteurs • Accès direct au jardin 1er étage • Grande chambre principale • Pièce communicante pouvant servir de chambre d’enfant, bureau, dressing ou espace privé • Salle de bains complète • Rangements et grand espace sous combles Sous-sol • Salle de jeux aménagée • Grande buanderie avec douche • Atelier chauffé • Cave à vin • Espaces de rangement Extérieurs • Jardin privatif arboré avec arbres fruitiers • Environnement résidentiel calme et verdoyant • 2 places de parking extérieures SituationLa maison est a proximité d’un accès pratique aux écoles, transports publics, arrêts de bus, gare de Chambésy et commodités locales. La gare et les lignes de bus permettent de rejoindre facilement Genève et ses principaux pôles d’activité, un atout pour les familles et les collaborateurs des organisations internationales.Chambésy offre un cadre de vie privilégié, associant verdure, tranquillité, proximité de Genève et du lac, avec d’excellentes connexions en transports publics.Mobilier disponible sur demande. Disponible immédiatement.ENGLISHFully renovated detached 7-room family home with garden in a beautiful green residential setting in Chambésy, available immediately.Bright and welcoming, the property offers generous living spaces, a functional layout and a private landscaped garden with fruit trees. It is particularly well suited to a family looking for space, comfort and privacy within easy reach of Geneva.Ground floor • Brand-new fully fitted kitchen • Bright open-plan living and dining area • Veranda opening onto the garden • 2 bedrooms • Full bathroom and guest WC • Direct garden access First floor • Large principal bedroom • Adjoining room suitable as a child’s bedroom, home office, dressing room or private sitting area • Full bathroom • Storage and generous attic space Basement • Finished playroom • Large laundry room with shower • Heated workshop • Wine cellar • Additional storage Outdoor areas • Private landscaped garden with fruit trees • Peaceful green residential setting • 2 outdoor parking spaces LocationConveniently located near schools, public transport, bus stops, Chambésy railway station and local amenities. The nearby station and bus connections provide easy access to Geneva and its main employment centres, making the property particularly convenient for international families and professionals.Chambésy combines greenery, tranquillity, proximity to Geneva and the lake, and excellent public transport connections.Furniture available upon request. Available immediately.

1 / 6
  • Balcony / Terrace
  • Elevator
  • Wheelchair access
7 rooms, 175m², CHF 7,735.–
Top
1206 Genève

HISTORIC CHARM, TIMELESS ELEGANCE

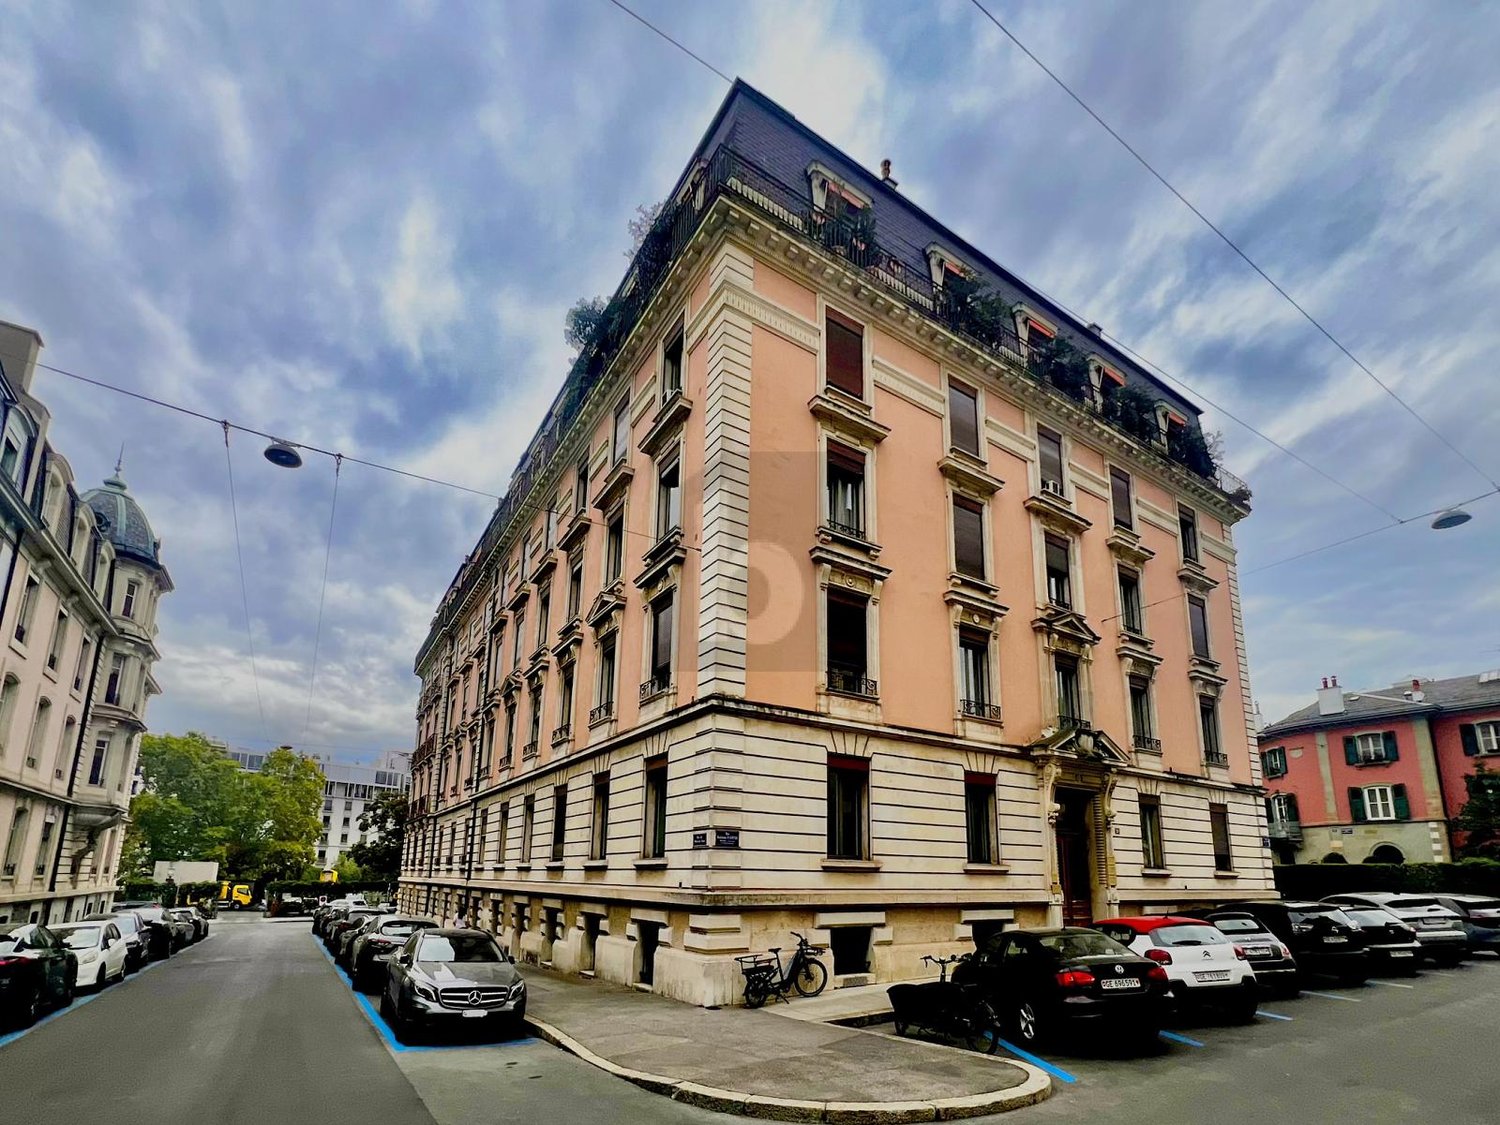
In Geneva 1206, in a very beautiful building from the late 19th century, in the heart of a chic neighborhood, this magnificent apartment of 175 m² and 8 rooms will seduce families looking for comfort and space. It offers high ceilings, a parquet floor, and a large living room fireplace. It includes 4 bedrooms (2x11 m² and 2x20 m²), an office of 10 m², a living room of 25 m², a dining room of 18 m², as well as a renovated kitchen of 18 m², two bathrooms, a guest toilet, and a laundry room. A rare property for rent in a prestigious neighborhood.This offer from BETTERHOMES is characterized by the following advantages: - beautiful building from the late 19th century, quiet neighborhood- high ceilings, solid parquet floor, and large fireplace- 4 bedrooms from 11 to 20 m² + 1 office 10 m²- living room of 25 m² and dining room of 18 m²- kitchen of 18 m² completely renovated- 2 bathrooms + 1 guest toilet + 1 laundry room- false ceilings with built-in and dimmable spots- rare opportunity in a prestigious neighborhood- close to the Old Town and the Russian Church- etc., etc., etc. ...Interested? Contact us for a free visit!Nothing that matches your expectations? You will find over 2,000 other objects on: www.betterhomes.ch - The Swiss specialist in real estate transactions.Do you have a property to market?Take advantage of our expertise: https://www.betterhomes.ch/en/take-advantageDo you want to know the value of your property?Discover its value now with our free, non-binding, and immediate estimate!https://www.betterhomes.ch/en/knowledge/estimateMore detailsLocation: excellentBuilding condition: goodBathrooms: 3 (1x WC / sink, 1x sink / bathtub, 1x WC / sink / shower)Heating system: radiatorsPublic transport: TPG Museum, 200 mSchool: Contamines, 300 mShops: Eaux-Vives 2000, 600 m

  • Balcony / Terrace
  • Elevator
  • Wheelchair access
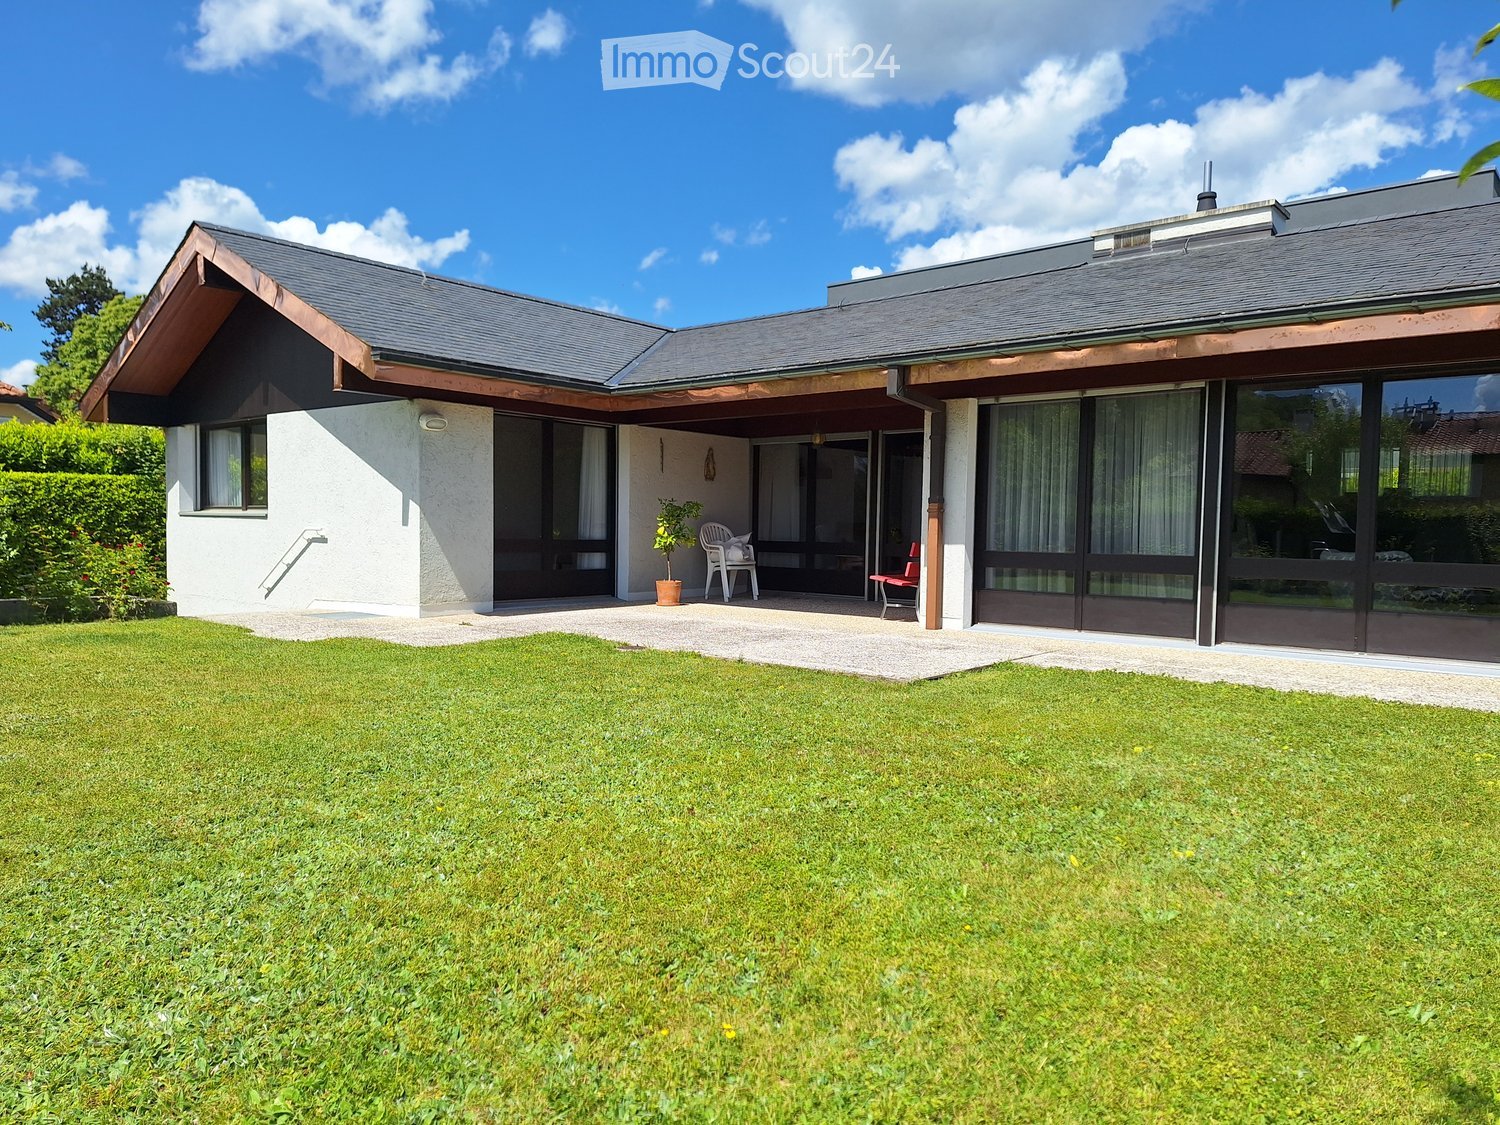
  • Modern two-story house with a grey roof, white walls, large windows, and a well-maintained lawn in front.
  • Balcony with wooden ceiling, red bench, white plastic chair, and view of a well-maintained garden and surrounding houses.
  • An empty room with wooden ceiling, large windows, and a fireplace. The space features a tiled floor and wooden walls.
  • Empty room with wooden ceiling, brick floor, white walls, and a fireplace with a copper hood. Windows with white curtains are visible.
  • Modern living room with a prominent fireplace, wooden ceiling, tiled floor, and large windows with curtains.
  • Empty room with wooden flooring, white walls, large window with curtains, radiator, and wall-mounted lamps.
  • Empty room with wooden flooring, large window with curtains, radiator, and natural light from outside.
  • Empty room with wooden flooring, large window with floral curtains, and a radiator on the left side.
  • Wooden-paneled room with a central wooden table, benches, and hanging lanterns.
  • Empty room with white walls, green floor, three doors, metal shelves, radiator, and exposed pipes on the ceiling.
  • Well-maintained garden with a lawn, a small patio area, a red bench, and a potted plant near the house entrance.
1 / 11
5 rooms, 133m², CHF 4,870.–
Top
1217 Meyrin

Au calme et proche de tout : Villa individuelle à Meyrin

Villa individuelle de 5 pièces au chemin de la Citadelle, Meyrin. (See below for the English translation)Quartier résidentiel calme et verdoyant, proche de toutes les commodités.Maison très lumineuse avec une surface habitable de 133m2 entièrement située au rez-de-chaussée.Surface utile totale : 260m2Rez-de-Chaussée- Grand séjour-salle à manger avec accès au jardin.- Cuisine fermée entièrement équipée.- 3 chambres dont une grande chambre parentale avec nombreuses armoires intégrées.- Salle de bain avec WC et WC visiteurs séparé.- Hall avec penderie et accès à une terrasse couverte (12 m2) donnant sur le jardin orienté plein sud.Sous-sol- Grande pièce polyvalente/salle de réception- Local de rangement avec armoires intégrées- Buanderie équipée.- Cave.- Chaufferie (Mazout)- Grand garage pour 2 véhicules avec espace supplémentaire, peut également servir d'entrepôt.Terrain- Terrain de 600m2 avec jardin joliment arboré et agrémenté- Possibilité de parquer 4 ou 5 véhicules à l'extérieur.CommoditésTransports publics à proximité immédiate (10m).Centres commerciaux suisses et français, tramway, écoles et jardin d'enfant à proximité (env. 700m).Disponible dès le 15 octobre ou à convenir.Ne manquez pas cette opportunité rare à Meyrin -- Contactez-nous pour organiser une visite.5-room villa on Chemin de la Citadelle, Meyrin.Quiet, green residential neighborhood, close to all amenities.Very bright home with 133 m² of living space, all located on the ground floor.Total usable area: 260 m²Ground Floor- Large living-dining room with access to the garden.- Fully equipped separate kitchen.- 3 bedrooms, including a large master bedroom with plenty of built-in closets.- Bathroom with toilet and separate guest toilet.- Entryway with coat closet and access to a covered terrace (12 m²) overlooking the south-facing garden.Basement- Large multipurpose room/reception room- Storage room with built-in cabinets- Fully equipped laundry room.- Cellar.- Large garage for 2 vehicles with additional space; can also be used as a storage area.Property- 600 m² lot with a beautifully landscaped garden.- Space to park 4 or 5 vehicles outdoors.AmenitiesPublic transportation right nearby (10m).Swiss and French shopping centers, tram, schools, and kindergartens nearby (approx. 700m)Available as of October 15 or by arrangement.Don’t miss this rare opportunity in Meyrin—contact us to schedule a visit.

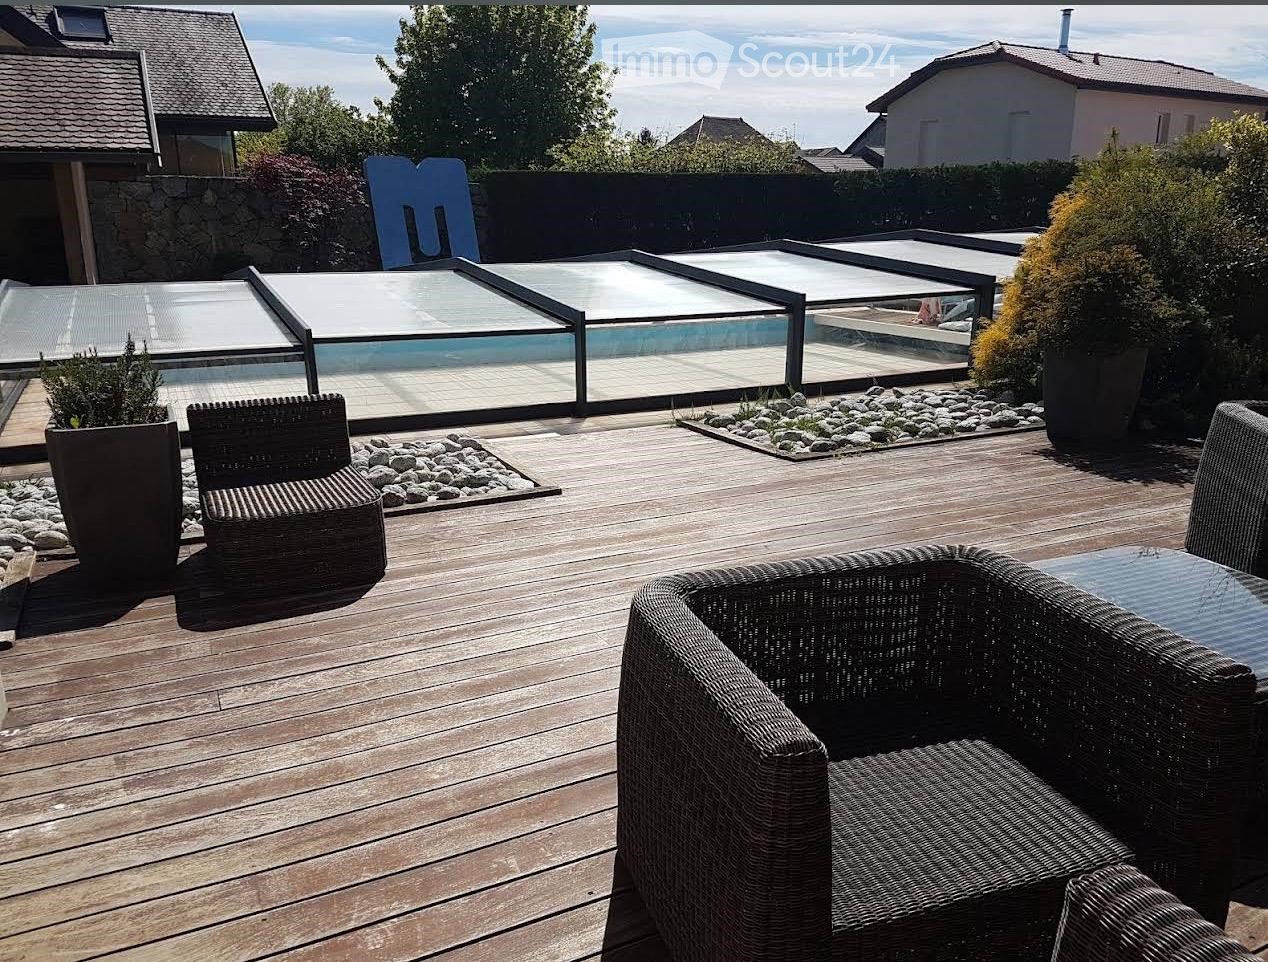
  • Wooden deck, wicker chairs, glass pool cover, plants, view of the sky
  • open plan living room and dining area, white leather sofas, dining table, wooden floor, staircase, lamps
  • 2 story house, beige walls, brown roof, balcony, pool, garden
1 / 3
5 rooms, 250m², EUR 4,100.–
Top
Chemin de la Praille 115, 74160 saint julien en genevois

Magnificent detached house with 5 rooms and swimming pool in Saint-Julien-en-Genevois

Discover this superb detached house with 250 m² of living space, built in 2005 and recently renovated, located in the charming NORCIER district, in the heart of the countryside, in the town of Saint-Julien-en-Genevois. This exceptional property offers an ideal living environment for families, combining modern comfort and tranquility.The house offers: • Generous living space: A living room and dining room with open plan, with beautiful white leather sofas, wooden flooring and an elegant staircase • 5 spacious rooms: Spread over one level for maximum practicality • Exceptional exterior: 2000 m² of land with a swimming pool, wooden terrace with wicker furniture and an unobstructed view of the sky • Private balcony: To enjoy the beautiful days in complete privacy • Garage and parking: For secure parking Additional advantages: This quiet house is perfectly suited for families with children and also accessible to people with reduced mobility. Pets are welcome, and it is possible to smoke in the property.Privileged location: The location is remarkable, with all services nearby: the main pharmacy is 1 minute away on foot, supermarkets are very close, the Saint-Julien-Centre bus stop is 2 minutes away and serves all destinations, the music and dance school is 3 minutes away, and the Saint-Julien-en-Genevois train station is accessible in 9 minutes on foot.This property represents a rare opportunity to live in a peaceful environment while benefiting from the proximity of all amenities. Available immediately for a new family adventure.

1 / 6
  • Balcony / Terrace
  • Elevator
  • Garage
5 rooms, 140m², Price on request
Top
1213 Onex

SPACIOUS WITH A MAGNIFICENT VIEW

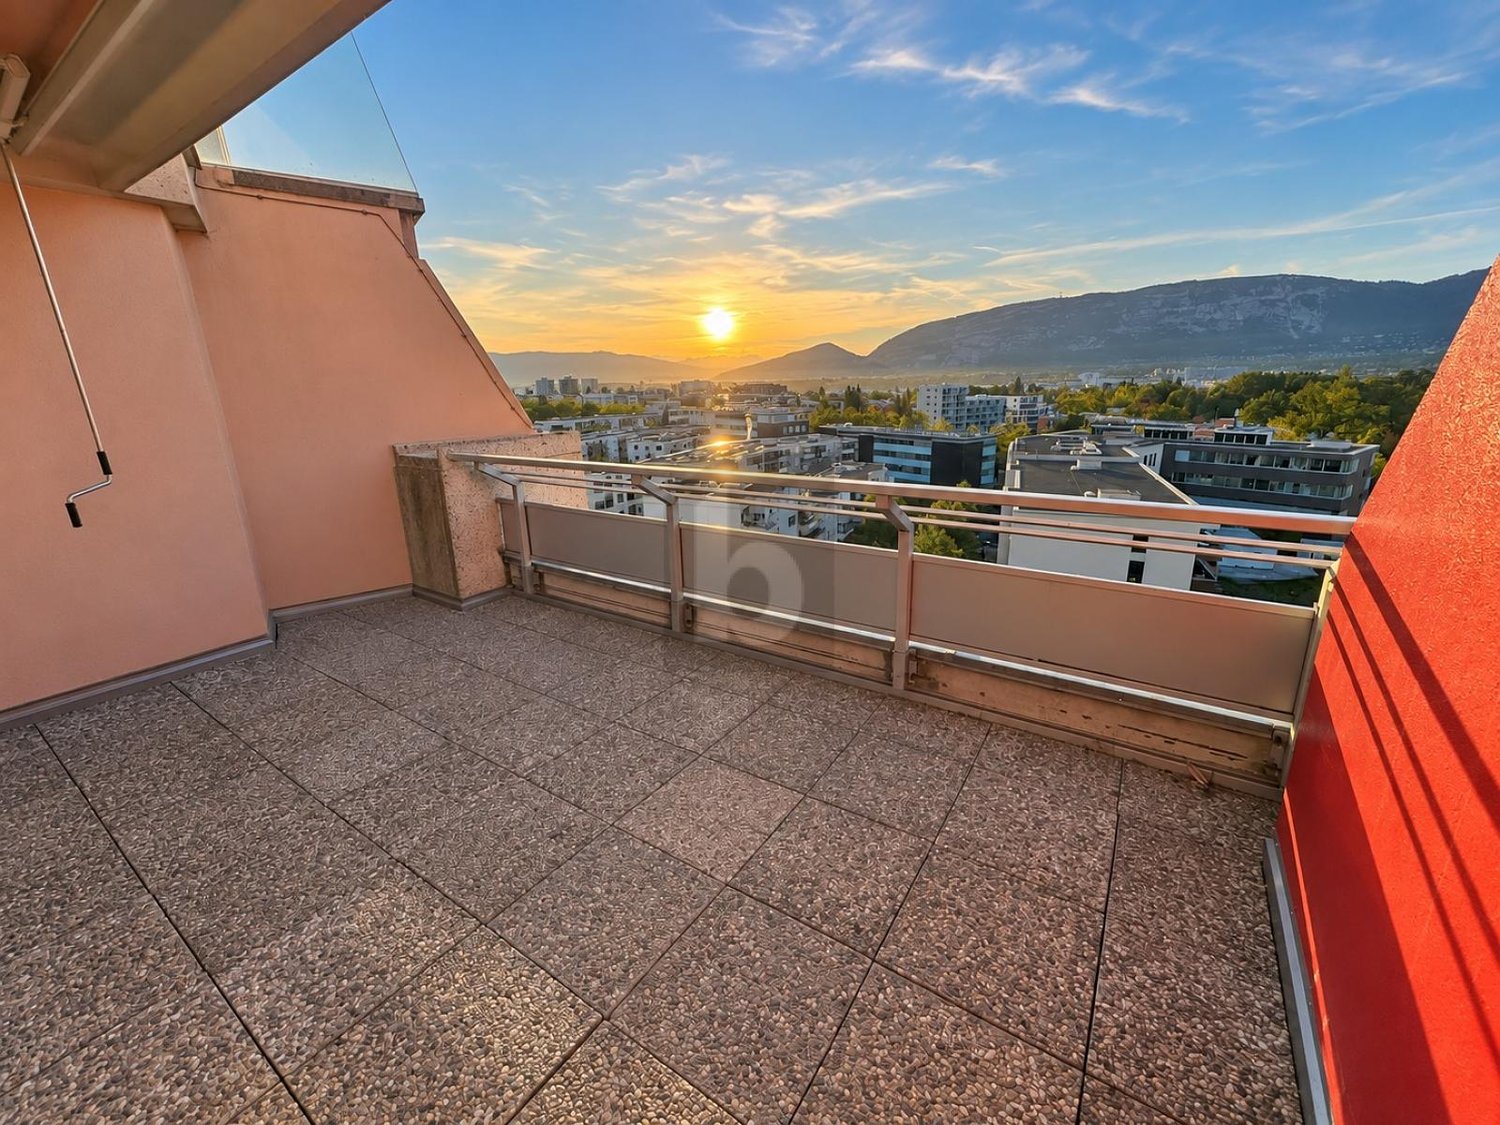
Rare 5-room attic in Onex, on the 9th floor, offering a breathtaking view of the Salève, the Alps, and the Jura. Through, large and bathed in light, it opens onto two terraces to enjoy the sunrise and sunset. 140 m² designed for family life: 3 large bedrooms, shower with sink, bathroom with toilet, guest toilet. Reduction of 4 m², space for washing machine, large cellar. Residential area, close to amenities and tram 14. Box in addition.This BETTERHOMES offer is characterized by the following advantages: - exceptional attic on the 9th floor, breathtaking view of the Salève and the Alps- large, bright and through with 2 terraces for sunrise and sunset- 3 large bedrooms, 1 shower with sink, 1 bathroom with toilet and guest toilet- reduction of 4 m², space for washing machine, large cellar- residential area close to all amenities and tram 14- box available in addition- large equipped kitchen- rare and exceptional property- calm environment- very large volume ideal for a family- etc., etc., etc. ...Interested? Contact us for a free visit!Not what you're looking for? You'll find over 2,000 other properties on: www.betterhomes.ch - The Swiss specialist in real estate transactions.Do you have a property to sell?Take advantage of our expertise: https://www.betterhomes.ch/en/expertiseDo you want to know the value of your property?Discover its value now with our free, immediate and non-binding estimate!https://www.betterhomes.ch/en/knowledge/estimateMore detailsLocation: central, close to all amenities and with beautiful views, northeast, southwest orientationBuilding condition: Very good.Bathrooms: 3 (1x bathtub / sink / toilet, 1x shower / sink, 1x guest toilet / sink)Public transport: tram stop, 200 m School: primary school, 50 mShops: Coop, 220 m

  • Balcony / Terrace
  • Elevator
  • Garage
1 / 13
6 rooms, CHF 4,580.–
rue de Bernex 293A, 1233 Bernex

Luxueux appartement de 6 pièces à Bernex

Au centre de Bernex, ce logement sur 3 étages d'environ 206 m2 dans un petit immeuble de 2 appartements , dispose de beaux espaces de vie et offre des prestations de qualité telles qu'un coin cuisine entièrement équipé et agencé avec bar, une cheminée fonctionnelle, des stores électriques, chauffage au sol Il dispose d'un balcon de 15m2 orienté sud avec une belle luminosité ainsi qu'une vue dégagée.L'école primaire du village se situe à quelques minutes de la propriété. Connexions bus et trams à proximité. Il se distribue comme suit : 4 grandes chambres à coucher (11,65 m2, 11,59 m2, 14,59 m2, 14,6 m2) 1 salle de bain avec douche, lavabo double et WC 1 salle de bain avec douche à l'italienne, lavabo double, WC et bidet 1 salle de bain avec baignoire jacuzzi, lavabo et WC 1 WC d'entrée avec lavabo 1 coin cuisine, bar et salle à manger de 36 m2.Équipements : 1 four + 1 four combiné micro-ondes, vitrocéramique, lave-vaisselle 1 séjour indépendant de 27 m2 avec cheminée et mezzanine 1 hall d'entrée avec penderie 1 buanderie dans l'appartement équipée lave-linge, séchoir, armoires et évier 1 pièce de rangement dans l'appartement de 6,2 m2, équipée d'un grand coffre-fort 1 balcon couvert de 15 m2 devant le coin à manger, équipé de tentes solaires Chauffage au sol à gaz Tous les stores électriques Situation tranquille, tournée au sud-est, sud et sud-ouest avec vue dégagée.Surface totale = 206 m2 1 balcon de 15 m2 1 cave de 17 m2 2 places dans garage sous-terrain fermé sous l'immeuble, places no 2 et 3 Im Zentrum von Bernex bietet diese ca. 206 m² große, über drei Etagen verteilte Wohnung in einem kleinen Gebäude mit zwei Wohnungen schöne Wohnräume und eine hochwertige Ausstattung, darunter eine voll ausgestattete und mit einer Bar gestaltete Küchenecke, einen funktionierenden Kamin, elektrische Rollläden und eine Fußbodenheizung. Sie verfügt über einen 15 m² großen, nach Süden ausgerichteten Balkon mit viel Tageslicht und freiem Ausblick.Die Dorfgrundschule liegt nur wenige Minuten von der Immobilie entfernt. Bus- und Straßenbahnverbindungen befinden sich in der Nähe. Die Aufteilung ist wie folgt: 4 große Schlafzimmer (11,65 m², 11,59 m², 14,59 m², 14,6 m²) 1 Badezimmer mit Dusche, Doppelwaschbecken und WC 1 Badezimmer mit ebenerdiger Dusche, Doppelwaschbecken, WC und Bidet 1 Badezimmer mit Whirlpool-Badewanne, Waschbecken und WC 1 WC im Eingangsbereich mit Waschbecken 1 Küchenecke, Bar und Essbereich von 36 m².Ausstattung: 1 Backofen 1 Kombi-Mikrowelle, Glaskeramik-Kochfeld, Geschirrspüler 1 separates Wohnzimmer von 27 m² mit Kamin und Mezzanine 1 Eingangsbereich mit Garderobe 1 Waschküche in der Wohnung, ausgestattet mit Waschmaschine, Wäschetrockner, Schränke und Spüle 1 Abstellraum in der Wohnung mit 6,2 m², ausgestattet mit einem großen Safe 1 überdachter Balkon mit 15 m² vor dem Essbereich, ausgestattet mit Sonnensegel Gas-Fußbodenheizung Alle Jalousien elektrisch bedienbar Ruhige Lage, nach Südosten, Süden und Südwesten ausgerichtet mit freiem Blick.Gesamtfläche = 206 m² 1 Balkon von 15 m² 1 Keller von 17 m² 2 Stellplätze in der abgeschlossenen Tiefgarage unter dem Gebäude, Stellplätze Nr. 2 und 3 In the center of Bernex, this 3-story apartment of approximately 206 m2 in a small building with 2 apartments, offers beautiful living spaces and high-quality amenities such as a fully equipped and arranged kitchen area with a bar, a functional fireplace, electric blinds, underfloor heating It has a 15m2 south-facing balcony with beautiful light and an unobstructed view. The village primary school is located just a few minutes from the property. Bus and tram connections are nearby. The apartment is distributed as follows: 4 large bedrooms (11.65 m2, 11.59 m2, 14.59 m2, 14.6 m2) 1 bathroom with shower, double sink and WC 1 bathroom with walk-in shower, double sink, WC and bidet 1 bathroom with jacuzzi bathtub, sink and WC 1 guest toilet with sink 1 kitchen, bar and...
Travel time
-
1 / 19
  • Balcony / Terrace
  • View
  • Elevator
  • +1
7.5 rooms, 180m², CHF 7,735.–
Rue Rodolphe-Toepffer 21, 1206 Genève

Magnificent 7.5-room apartment in the city center

Elegant apartment in the heart of GenevaLocated on rue Rodolphe-Toepffer, on the 2nd floor of a beautiful character building from the late 19th century, this superb apartment of approximately 175 m² immediately seduces with its generous volumes, its elegance, and the charm of its period elements.The high ceilings, the parquet floors, and the harmonious proportions of the various rooms give the whole a particularly pleasant atmosphere, skillfully combining the character of the old with the comfort of a family apartment.The daytime area is arranged around a spacious, light-filled double living room, offering beautiful reception spaces and access to a balcony. This generous configuration allows for a natural layout of a living area and a dining area, while maintaining a real sense of space.The kitchen is spacious and fully equipped, offering a functional and convivial environment for everyday life.The nighttime area consists of four bedrooms, to which is added an independent office, ideal for teleworking, a library, or a multipurpose room.The apartment also has two bathrooms, one with a bathtub and the other with a shower, as well as a laundry room, particularly appreciated in a dwelling of this size.Distribution • Approximately 175 m² of living space • Large, bright double living room • Balcony • 4 bedrooms • 1 office • Large, fully equipped kitchen • 1 bathroom with bathtub • 1 bathroom with shower • Independent laundry room • Parquet floors • High ceilings • 2nd floor With its volumes, character, and particularly comfortable configuration, this apartment constitutes a rare opportunity for a family seeking a spacious and elegant home in the heart of Geneva.A character property offering a privileged quality of life, to be discovered without delay.Visits exclusively by appointment!

  • Balcony / Terrace
  • View
  • Elevator
  • +1
Travel time
-
1 / 13
6 rooms, CHF 5,700.–
Route de Malagnou 40C, 1208 Genève

Malagnou : magnifique appartement meublé de 6 pièces

Idéalement situé à proximité immédiate du centre de Genève, dans un environnement calme et verdoyant, cet appartement bénéficie d'un emplacement privilégié.La résidence dispose de trois piscines sur le toit réservées aux résidents, offrant une vue exceptionnelle sur la rade de Genève.A quelques pas d'un parc, des écoles, des commerces et des transports publics, ce bien constitue un cadre de vie particulièrement recherché, notamment pour les familles.Entièrement rénové en 2022 avec des matériaux de qualité et aménagé avec goût, cet appartement meublé allie confort, fonctionnalité et élégance.Caractéristiques du bien:o Situé au 5ème étage d'une résidence de haut standingo Surface habitable de 146 m²o Appartement traversant offrant une belle luminositéo Entièrement meublé o Rénovation complète réalisée en 2022 avec des finitions soignéeso Nombreux espaces de rangement optimisant le confort de vieo Une caveo Possibilité de se garer dans le parking collectifo Une place dans un garage fermé peut être louée en sus Distributiono 3 chambres à couchero Spacieux séjour avec salon et salle à mangero Cuisine moderne entièrement équipée (2 fours/classique et vapeur, plaques de cuisson à induction, hotte, lave-vaisselle, congélateur, 2 réfrigérateurs)o Une salle de bains complète avec baignoire, douche et WCo Une salle de doucheo Un WC visiteurso Buanderie indépendante équipée d'un lave-linge et d'un sèche-linge Espaces extérieurso Chaque chambre dispose de son propre balcon privatifo Le séjour, la salle à manger et la cuisine bénéficient d'un long balcon filant offrant un agréable prolongement des espaces de vie Situationo Centre-ville de Genève à proximité immédiateo Vieille-Ville : 950 mo Arrêt de transports publics : 200 mo Épicerie : 100 mo École publique enfantine et primaire : 200 m (sans route à traverser)o École active (crèche et enfantine) : 200 mo École primaire française de Genève : 350 mo Parc de Contamines : 100 m (sans route à traverser)o Espace arborisé du côté des chambres à coucherDisponible dès le 01.09. 2026 (bail à terme fixe de 2 ans à discuter) Loyer mensuel : CHF 5'700.- + CHF 300.- forfait de chargesIn unmittelbarer Nähe zum Genfer Stadtzentrum, in einer ruhigen und grünen Umgebung gelegen, geniesst diese Wohnung eine privilegierte Lage. Die Residenz verfügt über drei Dachterrassen-Pools, die den Bewohnern vorbehalten sind und einen atemberaubenden Blick auf den Genfer See bieten. Nur wenige Schritte von einem Park, Schulen, Geschäften und öffentlichen Verkehrsmitteln entfernt, ist dieses Objekt ein besonders begehrter Wohnort, insbesondere für Familien. Vollständig renoviert im Jahr 2022 mit hochwertigen Materialien und geschmackvoll eingerichtet, vereint dieses möblierte Apartment Komfort, Funktionalität und Eleganz. Merkmale des Objekts o Im 5. Stock einer hochwertigen Residenz gelegen o Wohnfläche von 146 m² o Durchgangszimmer mit viel Tageslicht o Vollständig möbliert o Vollständige Renovierung im Jahr 2022 mit sorgfältigen Oberflächen o Zahlreiche Staumöglichkeiten für maximalen Wohnkomfort o Keller o Parkplatz im Gemeinschaftsparkhaus kann zusätzlich gemietet werden o Garagenplatz in geschlossenem Parkhaus kann zusätzlich gemietet werden Aufteilung o 3 Schlafzimmer o Grosser Wohnraum mit Salon und Esszimmer o Voll ausgestattete moderne Küche (2 Backöfen/klassisch und Dampf, Induktionsherd, Dunstabzugshaube, Geschirrspüler, Tiefkühler, 2 Kühlschränke) o Voll ausgestattetes Badezimmer mit Badewanne, Dusche und WC o Duschraum o Gäste-WC o Separate Waschküche mit Waschmaschine und Trockner Aussenbereiche o Jedes Schlafzimmer verfügt über einen eigenen Balkon o Wohnzimmer, Esszimmer und Küche verfügen über einen langen, durchgehenden Balkon, der die Wohnräume angenehm erweitert Lage o Genfer Stadtzentrum in unmittelbarer Nähe o Altstadt: 950 m o Haltestelle des öffentlichen Verkehrs: 200 m o Lebensmittelgeschäft: 100 m o...

Travel time
-

Other interesting objects