1 result - Properties for rent with Balcony / Terrace, Elevator: Rupperswil

More objects in your automatically expanded search area
19 results - Radius: + 10km
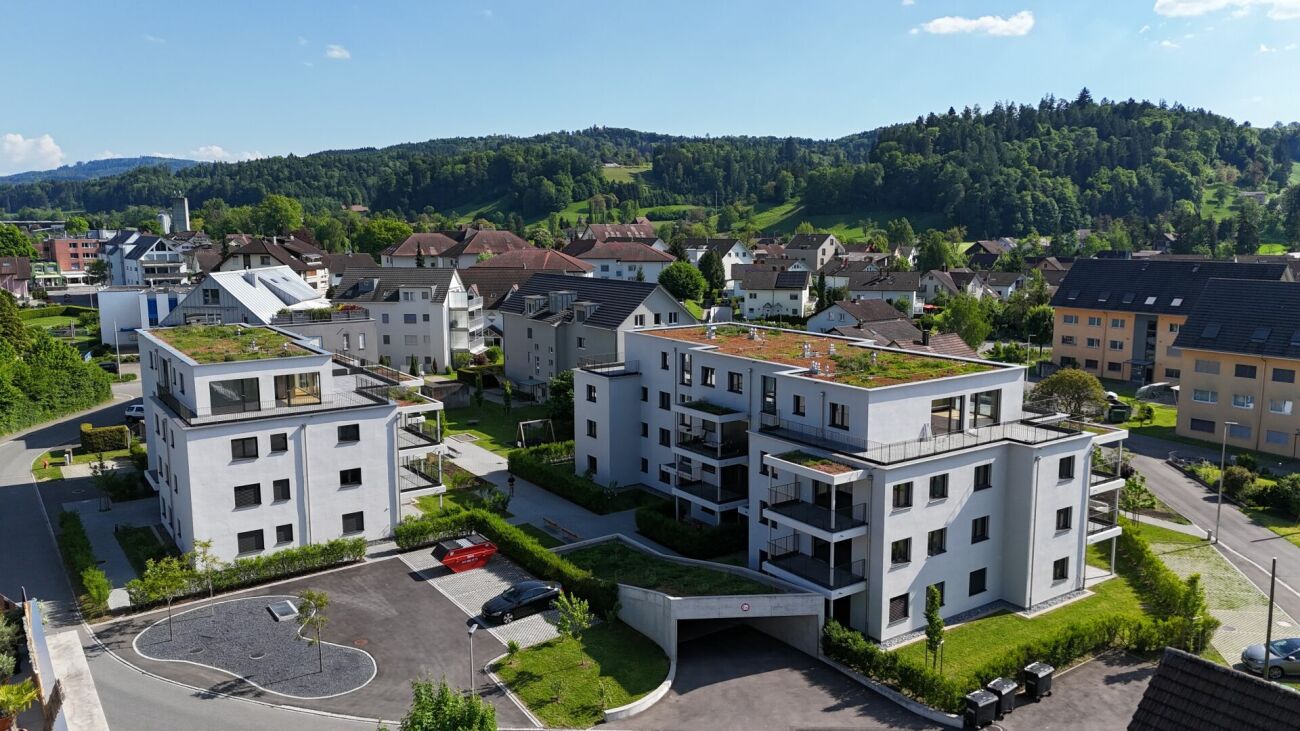

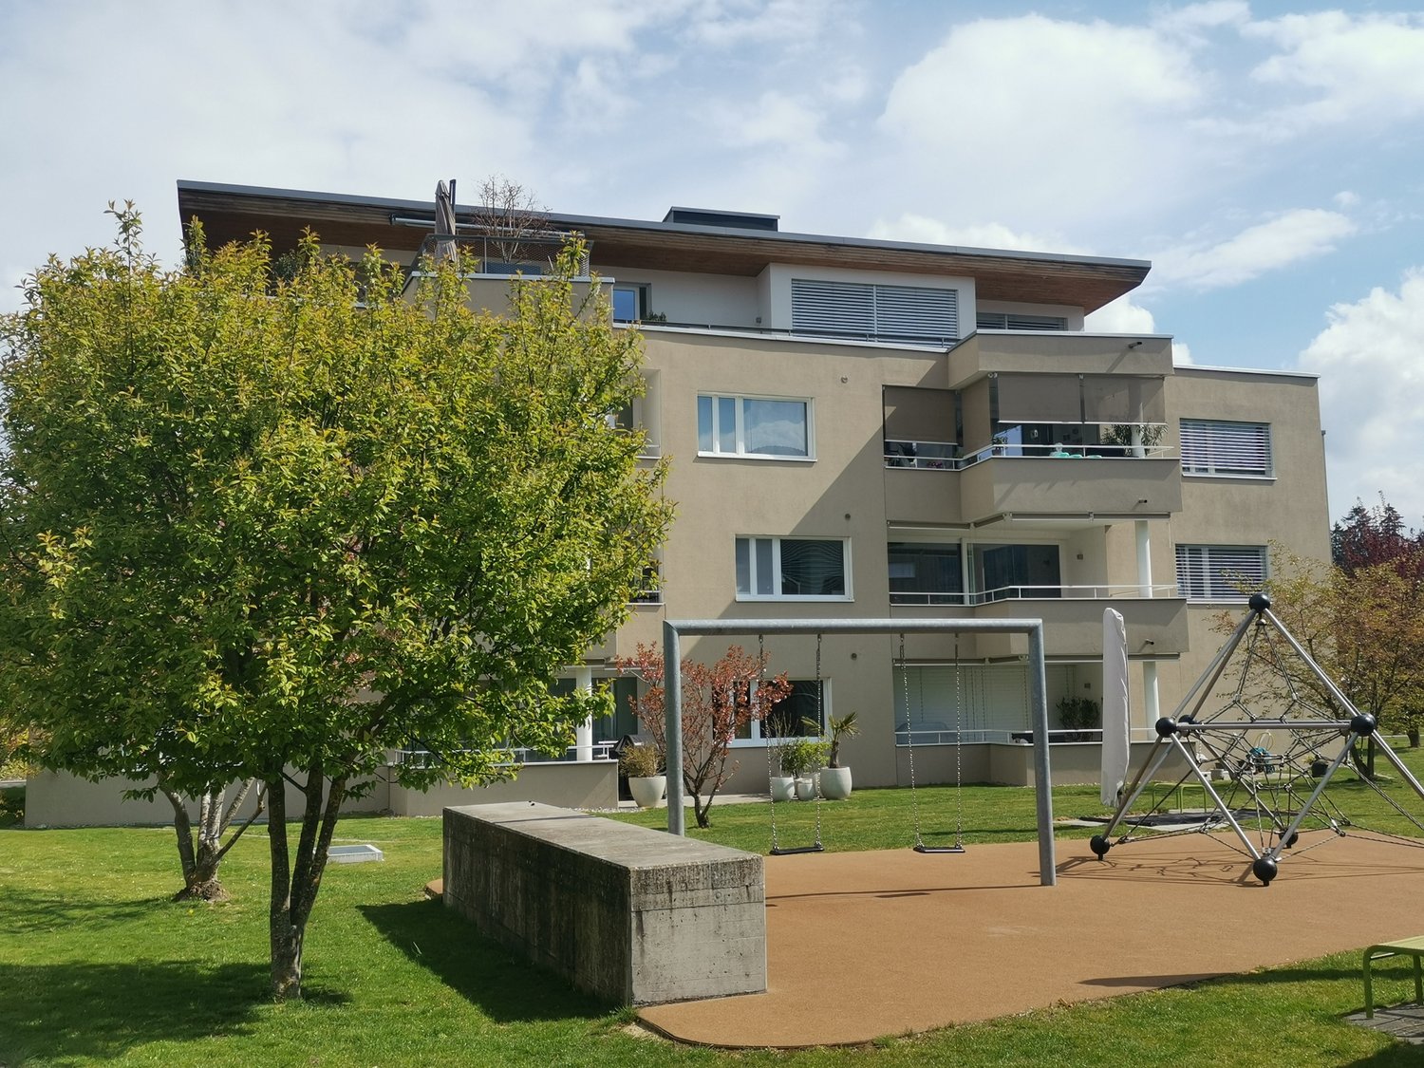
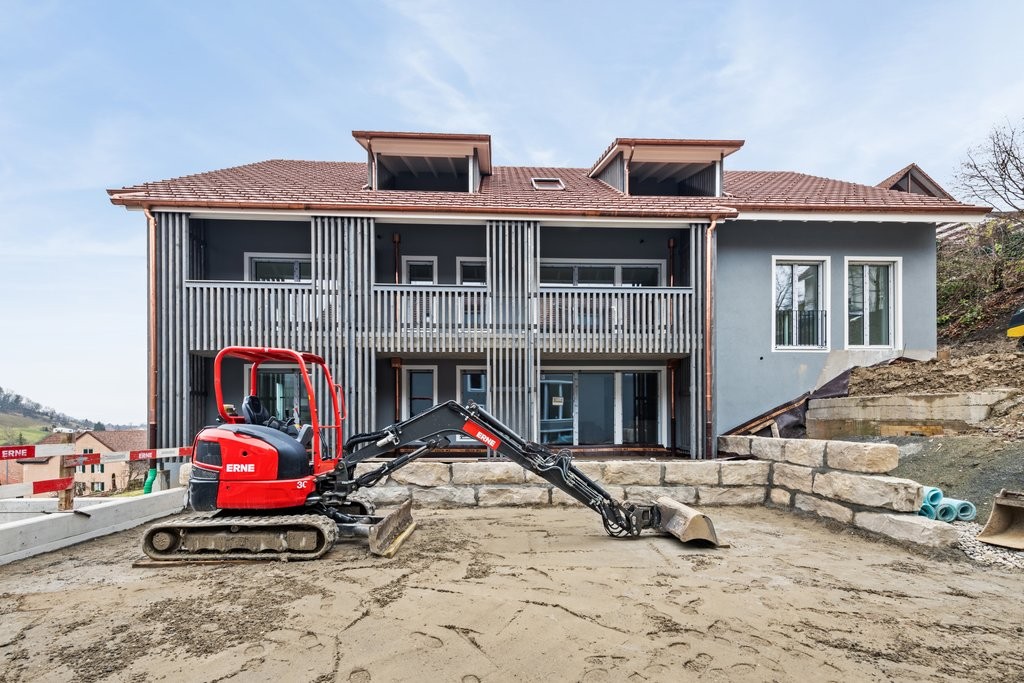
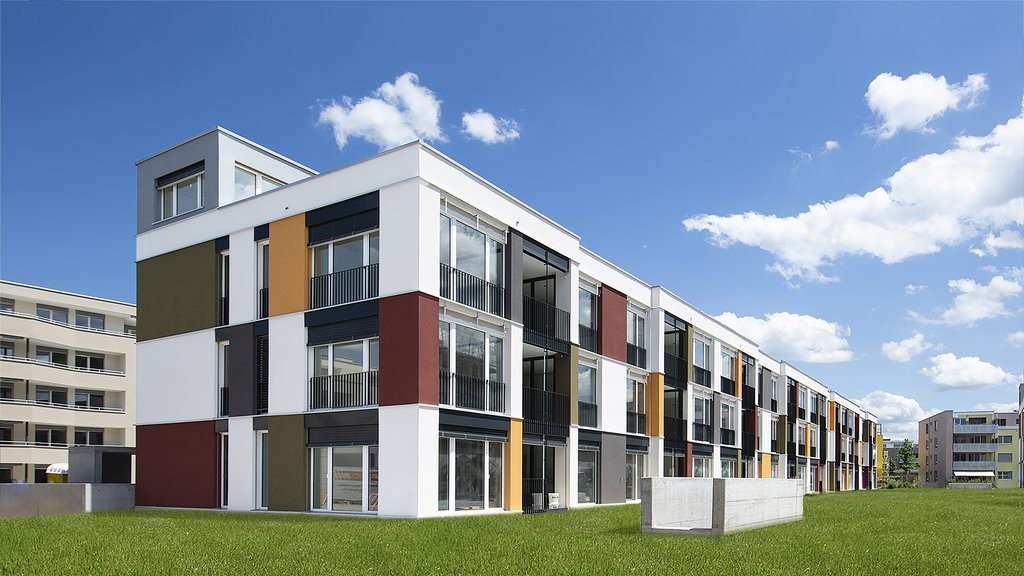
  • Three modern buildings with white exterior, balconies, and large windows. The area is surrounded by well-kept gardens, with shrubs and flowers.
  • elevator
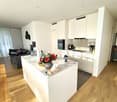
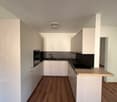
  • wooden floor, white walls, kitchen island, large sliding doors leading to a balcony
  • modern bathroom with bathtub, shower, toilet, sink, and window
  • modern design, gray tiles, white sink, modern faucet, mirror with LED strip, white toilet, wooden floor
  • bathroom with two sinks, toilet, and a window with view
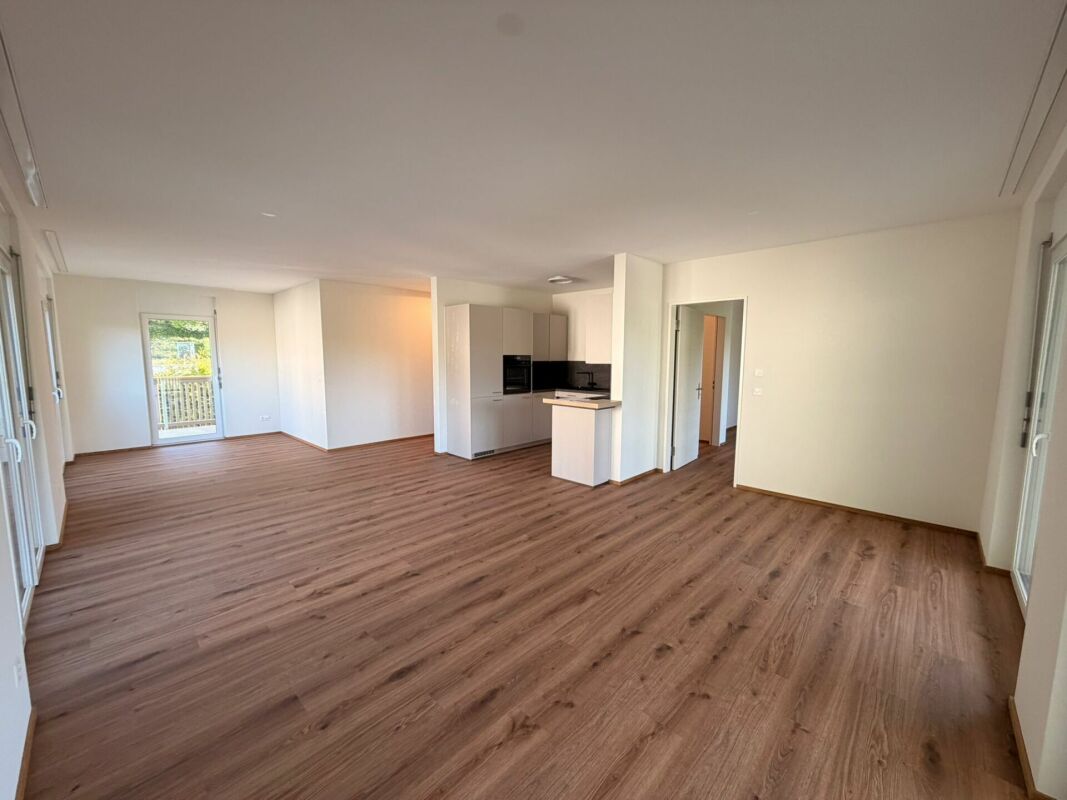
  • Empty room, hardwood floor, white walls, large open doorway, clean and minimal.
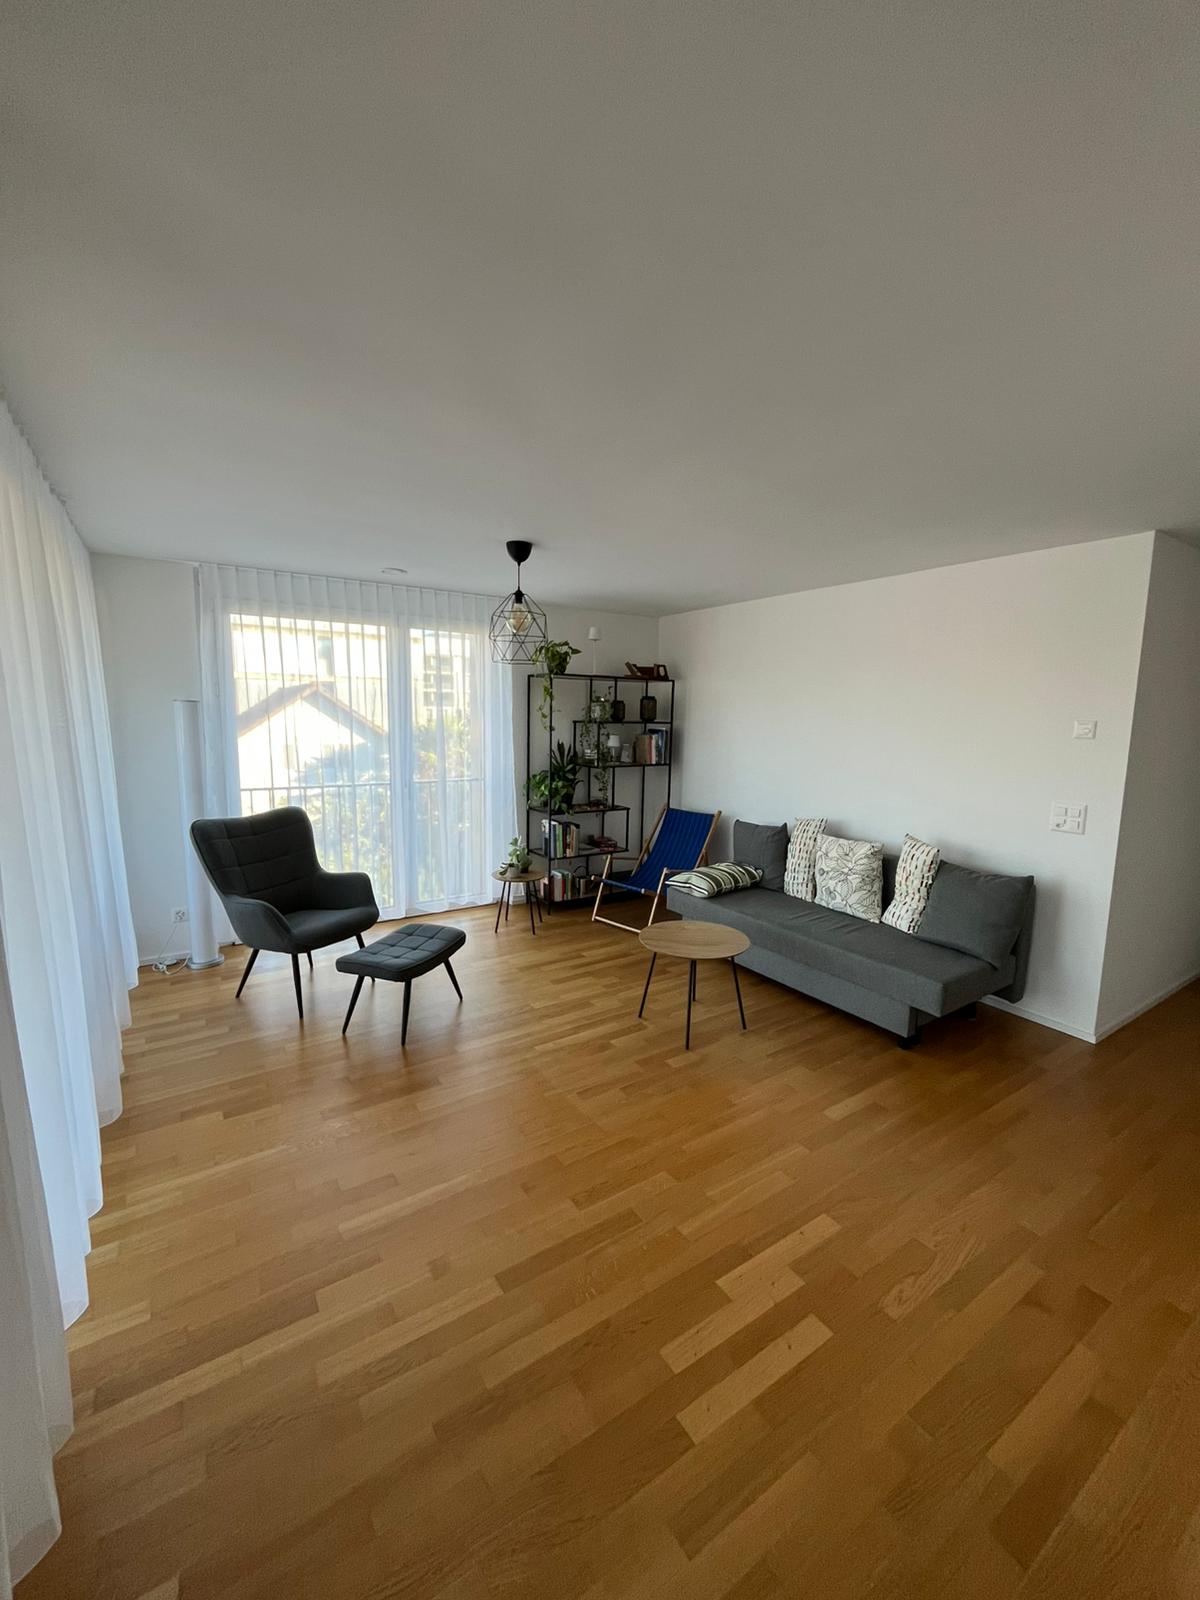
  • empty room, white walls, hardwood floors, large window
  • modern design with grey tiling, metal railings, sliding glass doors
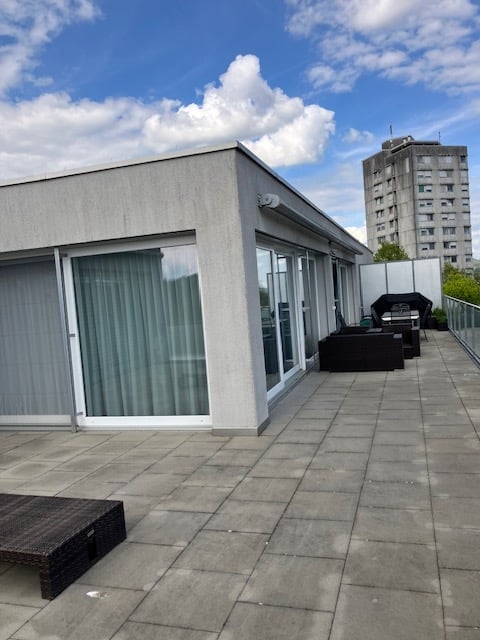
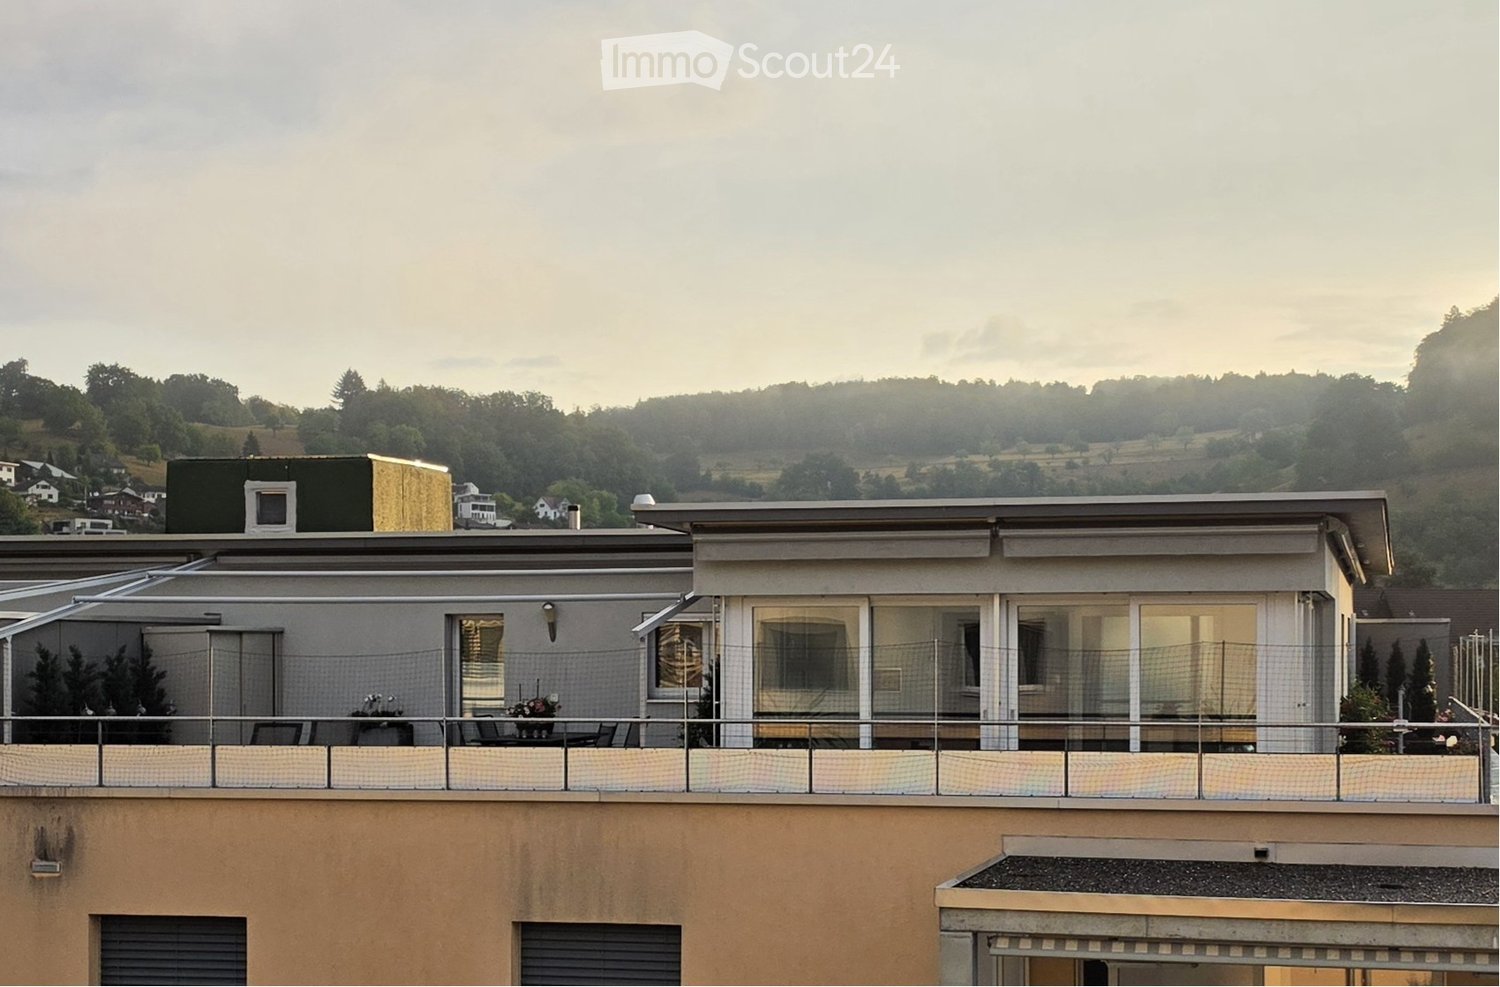
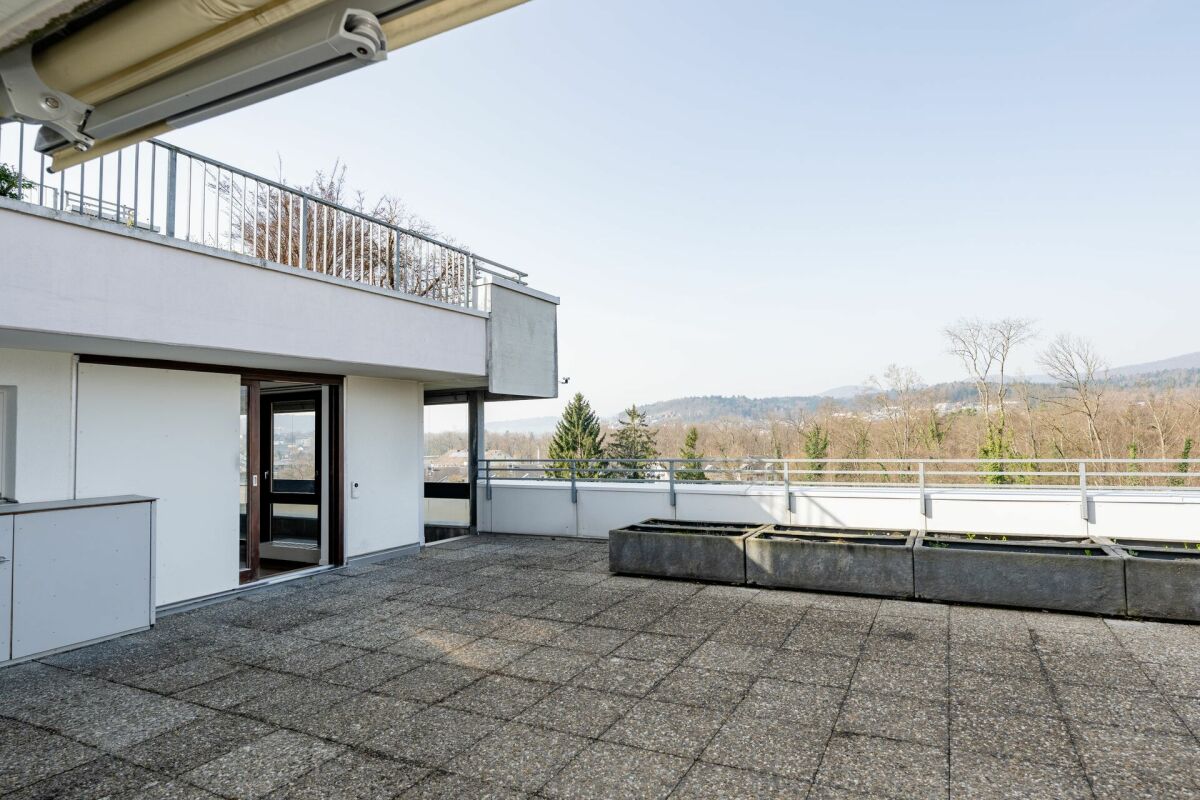
  • large tile terrace with railing, green plants, building views, mountain views
  • Living room, Kitchen, 2 bedrooms, 2 bathrooms, balcony, terrace
  • stairs, 2 bedrooms, 1 bathroom, living room, kitchen, entrance, balcony, bathroom, toilet, corridor, basement
  • 2 bedrooms, 2 bathrooms, living room, kitchen, dining area, laundry, terrace, balcony
1 / 16
elevator
wooden floor, white walls, kitchen island, large sliding doors leading to a balcony
3.5 rooms, 94m², CHF 2,990.–
Premium
Schachen 30, 5722 Gränichen

Out into the green. Right into happiness - attic apartments with greening

In the midst of Gränichen, a unique living experience awaits you. The Wyna-Park convinces with its extravagant construction style and good location. Currently, two charming 3.5-room apartments, Schachen 30 and Schachen 33, with dark floors are available for rent. Details: • Large living and dining area • Huge terrace with easy-to-maintain roof garden • Modern kitchen with V-Zug appliances • Noble oak parquet or high-quality plank floor • Elaborately designed bathrooms • Numerous built-in closets • Storage room with laundry tower • Electric shutters • Underfloor heating with individual room control • Beautiful park with native vegetation • Owner-occupier standard Room program: • Living, eating, kitchen • Room 1 • Room 2 • Shower, toilet, sink • Bath, toilet, sink • Entrance • Laundry room with washing machine/tumble dryer • Terrace with roof garden • Basement room Rent for Schachen 30 on the 3rd floor, attic - A2.3.07 (dark floor): 94 m² living space + 12 / 71 m² balcony/terrace Net rent: CHF 2,740.00, NK advance payment: CHF 250.00, Gross rent: CHF 2,990.00 Parking space: CHF 130.00 Rent for Schachen 33 on the 2nd floor, left - A3.3.07 (dark floor): 94 m² living space + 12 / 71 m² balcony/terrace Net rent: CHF 2,740.00, NK advance payment: CHF 250.00, Gross rent: CHF 2,990.00 Parking space: CHF 130.00 (Pictures may differ from the advertisement) The apartments are located in a quiet and well-maintained residential area in Gränichen. In the immediate vicinity, you will find: - Gränichen train station: quickly accessible - ideal for commuters - Extensive walking, cycling, and hiking trails in the adjacent forest area - Liebegg Castle with Witch Museum: historic excursion destination within a few minutes - Various shopping facilities, schools, and public transport connections within walking distance Suitable for: Ideal residential location for couples, small families, or commuters who are looking for a modern, comfortable home with a natural and yet convenient environment. Shopping facilities, recreational areas, and public transport connections are within walking distance - ideal for those who want to combine urban life with natural living. Does this offer meet your expectations? Do not hesitate to contact us to arrange a non-binding viewing appointment. We look forward to hearing from you.
Travel time
-
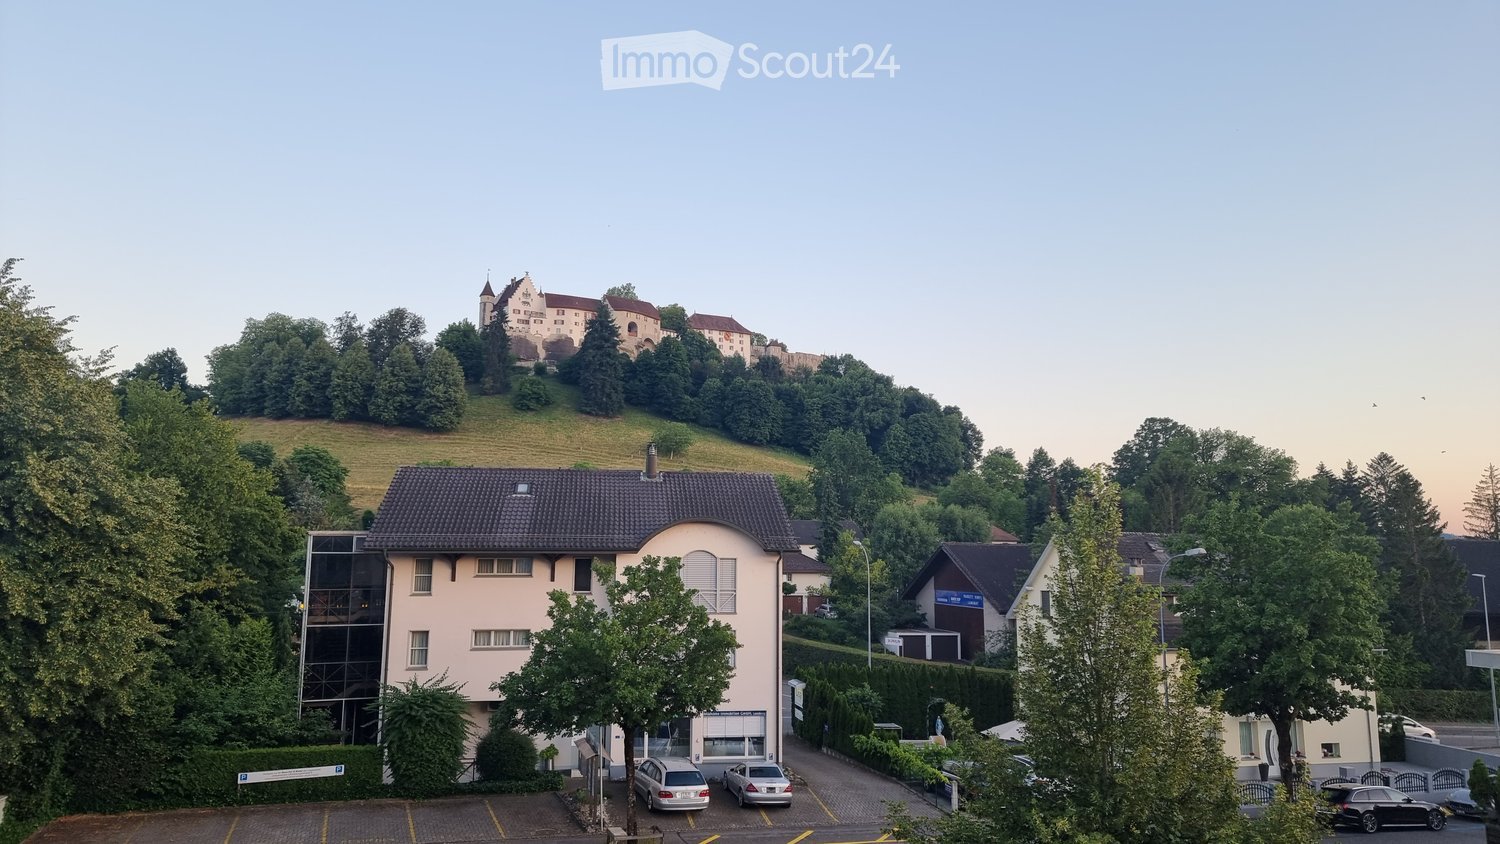
  • A modern two-story building with a tiled roof, surrounded by trees and a parking lot, with a historic castle visible on a hill in the background.

  • Empty room with tiled floor, large sliding glass doors leading to a balcony, and a modern kitchen area visible in the background.
  • Empty room with tiled floor, large window with white curtains, and a sliding glass door leading to a balcony.
  • Empty room with white walls, tiled floor, white cabinetry, and a closed door.
  • Empty room with white tiled floor, white walls, and a large window with a view of greenery. Features a ceiling light fixture and a door handle visible on the left side.
  • Empty room with white tiled floor and white walls, featuring a single window with white frame and a ceiling light fixture.
  • Modern bathroom with a white bathtub, glass-enclosed shower, and sleek fixtures.
  • Modern bathroom with white tiled walls, dark grey tiled floor, a large sink with a modern faucet, a large mirror above the sink, and a toilet in the corner.
  • Modern bathroom with white cabinets, a toilet, a sink, and a mirror above the sink. The floor is dark tiled, and the walls are white with black trim.
  • Balcony with tiled floor, glass railing, and a view of neighboring houses and greenery.
  • Floor plan of a residential space with labeled rooms including living/dining area, kitchen, two bedrooms, bathroom, WC, entrance area, staircase, and elevator.
1 / 11
3.5 rooms, 93m², CHF 2,340.–
Top
Othmarsingerstrasse 5, 5600 Lenzburg

Bright 3.5-room apartment with exclusive castle view

Welcome to this well-maintained and modern 3.5-room apartment on the 2nd floor at Othmarsingerstrasse 5 in Lenzburg. The property, built in 2010, impresses with its bright, spacious layout and excellent infrastructure.The apartment offers the following highlights: • Spacious, light-flooded living and dining area • Modern, open kitchen with cooking island • 19 m² large, covered balcony with castle view • Bathroom with corner bathtub and separate shower • Separate guest toilet • Private laundry room with washing machine and dryer • Practical built-in closets and private basement compartment • Elevator • Photovoltaic system on the roof: installation decided by the owners, implementation to follow • Parking options: 1x underground parking CHF 120.- and 1x outdoor parking CHF 80.- Location and traffic connectionThe apartment is located at Othmarsingerstrasse 5 in Lenzburg. The bus stop "Othmarsingerstrasse" is about 3 minutes' walk away and offers a connection to Lenzburg train station.The charming old town and shopping facilities such as Migros are located in the surrounding area. The A1 motorway access is also easily accessible. • Lenzburg train station: 15 minutes' walk away • Bus stop towards Lenzburg train station: reachable on foot in just 3 minutes • A1 motorway access: reachable in just 3 minutes by car • Shopping opportunity: 10 minutes' walk away • Old town: reachable on foot in just 3 minutes This attractive apartment is available from November 1, 2026.

Travel time
-
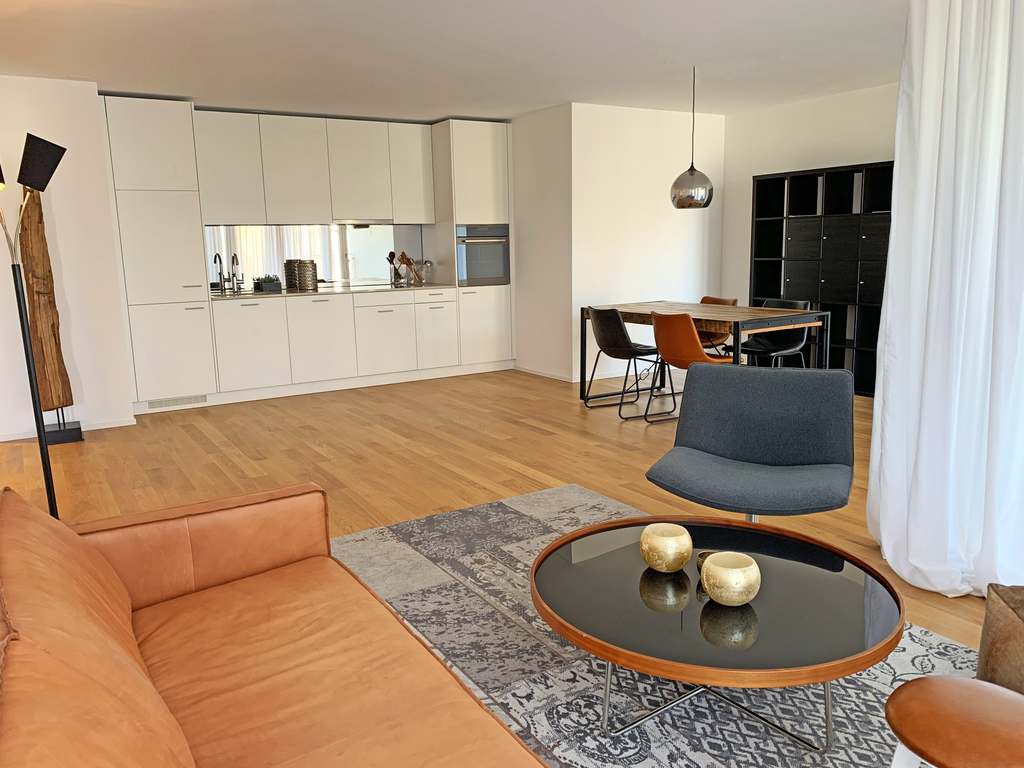
  • Open-plan living and dining area with modern furniture, including a grey sectional sofa, wooden coffee table, dining table with chairs, and integrated kitchen with cabinets and an oven. Large windows provide natural light, and potted plants add greenery.
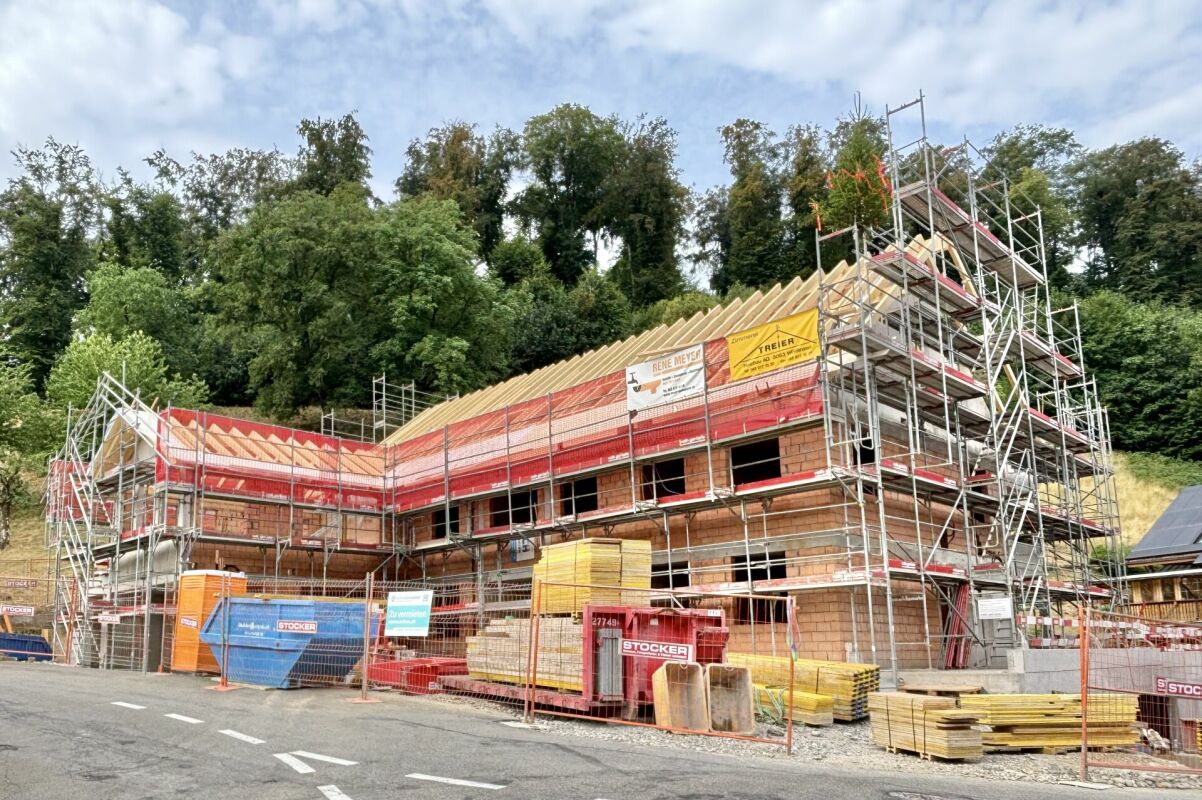
  • Modern multi-story residential building with white facade, multiple windows, and balconies. The building is partially under construction with scaffolding visible on one side.
1 / 2
3.5 rooms, 96m², CHF 2,300.–
Top
Mitteldorfstrasse 33, 5612 Villmergen

First-time occupancy: Living in Mitteldorf - Modern 3.5-room new apartment in the heart of Villmergen

Welcome to your new home!In a central location on Mitteldorfstrasse 33 in Villmergen, this attractive 2.5-room new apartment with a high-quality finish is being built. The apartment impresses with a modern floor plan, bright rooms, and a pleasant living atmosphere.On approximately 96 m² of living space, you can expect a well-thought-out room concept with an open living and dining area, generous window surfaces, and contemporary equipment. Here you live comfortably, centrally, and yet in a pleasant living environment.Highlights at a glance • First-time occupancy in a high-quality new building • Modern 3.5-room apartment with approximately 96 m² of living space • Bright living and dining area • Contemporary interior design • Central location in the village center of Villmergen • Shopping facilities, restaurants, and public transportation within walking distance • Attractive connection to Wohlen, Lenzburg, and Zurich • Ready for occupancy after completion RentNet rent: CHF 2,100.–Additional costs: CHF 200.–Gross rent: CHF 2,300.–LocationThe apartment is located in a central location in the popular Villmergen. Shopping facilities, restaurants, schools, and public transportation are easily accessible. Thanks to the good traffic connection, you benefit from short distances to the surrounding centers such as Wohlen, Lenzburg, Baden, or Zurich.Interested?We would be happy to show you the apartment or inform you about the current construction progress.We look forward to your contact.NBB Immobilien AGMitteldorfstrasse 335612 VillmergenTel.: 079 400 11 20https://nbb-immobilien.ch/

Travel time
-
1 / 9
3.5 rooms, 88m², CHF 2,050.–
Schulstrasse 2, 5028 Ueken

3.5-Room Apartment 1st Floor First Occupation

YOUR NEW HOME IN THE BEAUTIFUL STAFFELEGGTAL In a quiet location on Schulstrasse 2 in Ueken, a modern residential complex with seven high-quality first-occupation apartments is being built. The apartments convince with a high-quality construction standard, modern living comfort, and a carefully designed environment. An E-Mobility connection can be installed on request.The most important highlights at a glance: • High-quality construction standard at condominium level • Modern kitchen equipment • Bathroom with floor-level walk-in shower • Reduit • Own washing machine and dryer • Vinyl and record floors • Sunny loggiaBright, light-filled rooms thanks to generous window areas • Electric louvers • Invisible sockets through floor canal • At least one window with fly screen in each room • Fiber optic connection • Own cellar compartment • Elevator • Energy-efficient cooling/heating and hot water preparation using a reversible air-water heat pump • Floor heating with cooling function • Photovoltaic system with connection for self-consumption (ZEV) • Expected occupancy on April 1, 2027 • Parking spaces in the garage can be rented for CHF 130.- per month. On request with E-Mobility connection • No pets are allowed in the property Ueken belongs to the municipality of Herznach-Ueken in the Laufenburg district. The central location offers short distances to the most important facilities of daily needs. The Volg, the primary school, and the kindergarten are easily accessible on foot. The Frick train station and the motorway connection can be reached in a few minutes by car or bus.Have we sparked your interest? We look forward to your contact and are available to answer your questions at any time.Tel.: 062 865 05 05Mail: miete@arimo.ch

Travel time
-
1 / 12
3.5 rooms, 91m², CHF 1,995.–
Nordweg 25, 5035 Unterentfelden

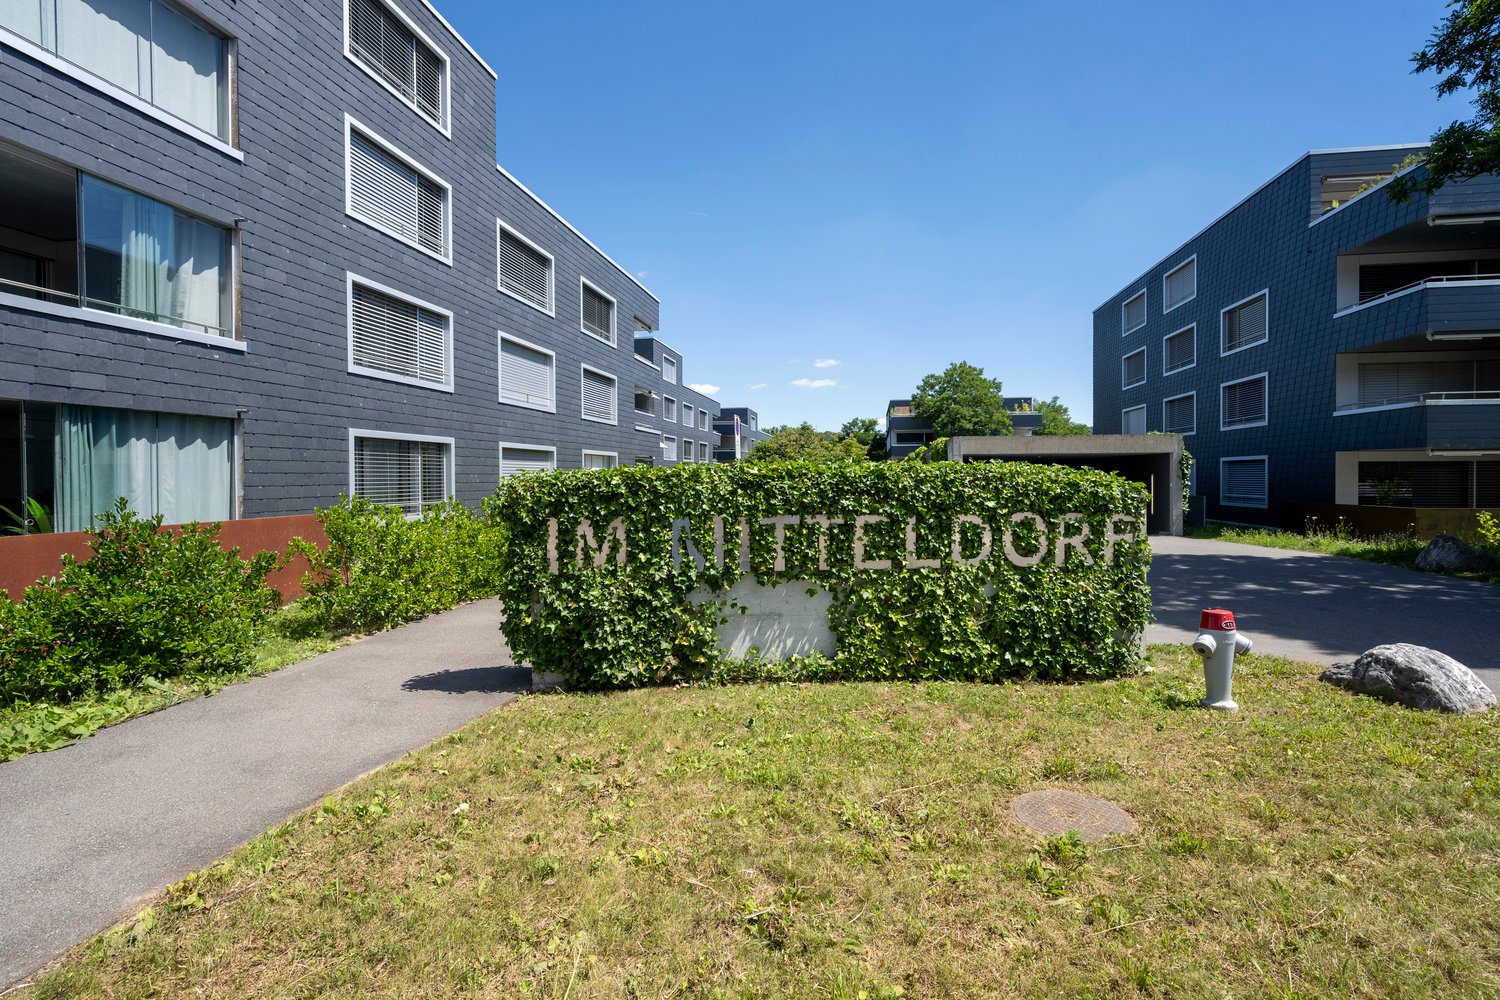
Modern living with plenty of comfort – attractive 3.5-room apartment in Unterentfelden

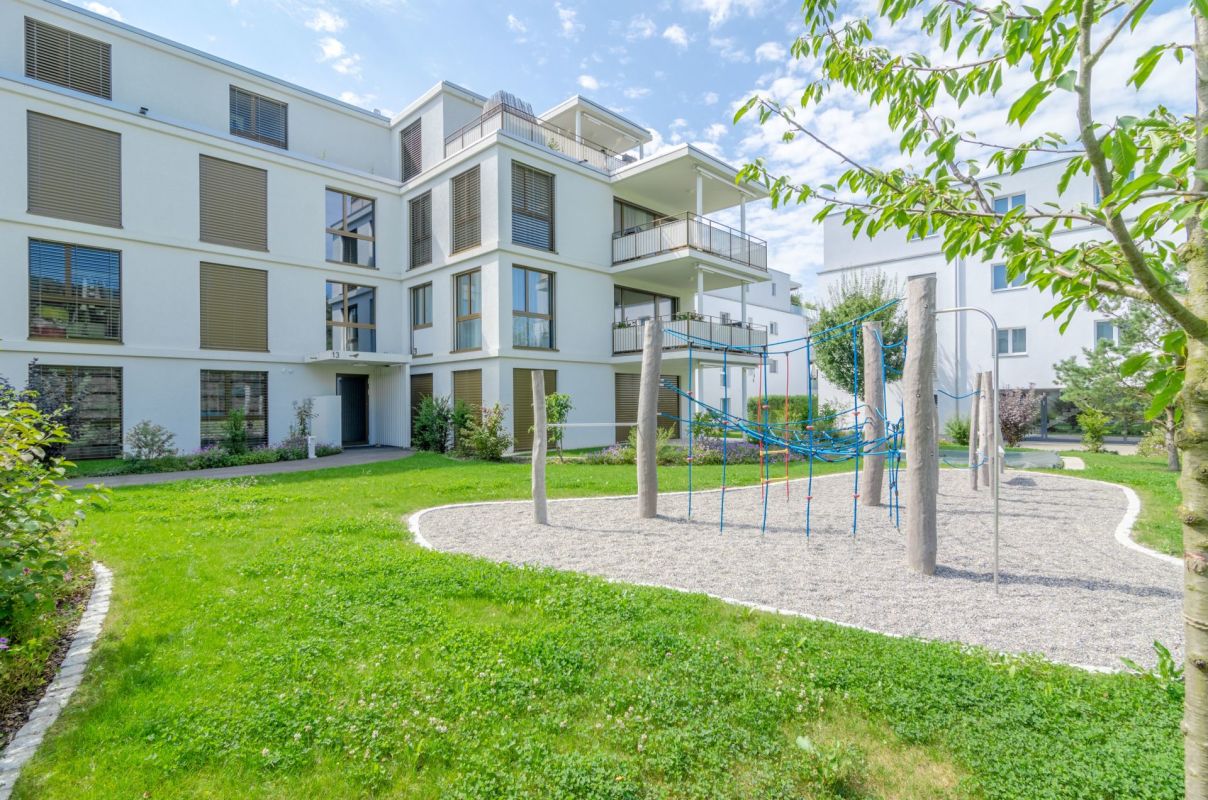
Welcome to your new home! This well-maintained and modern 3.5-room apartment on the 2nd floor impresses with a spacious living area of around 92 m², a well-thought-out floor plan, and a high-quality finish.Your highlights at a glance: • Bright and spacious living and dining area with plenty of natural light • Sunny, covered loggia with around 14 m² • Modern kitchen with high-quality appliances • Two bathrooms (bath/WC and shower/WC) • Practical storage room directly in the apartment • Elevator to all floors • Family-friendly development with play areas • Quiet and well-maintained residential complex with plenty of green space The attractive development «Im Mitteldorf» offers a high quality of living in a quiet and yet central location. Shopping facilities, public transport, and schools are located in the immediate vicinity. The Unterentfelden Post train station is easily accessible within a few minutes' walk. The nearby recreational areas also invite you to take walks and engage in leisure activities.The apartment is available from 01.08.2026. Parking spaces in the garage can be rented for an additional CHF 140.00 per month and space if needed.Convince yourself of this attractive residential offer and arrange a viewing appointment today!Note: The published pictures are partly from a similar apartment and may differ slightly from the offered apartment. They serve to illustrate the standard of construction and the floor plan concept.

Travel time
-
1 / 14
3.5 rooms, 98m², CHF 2,350.–
Schlossackerring 12, 5723 Teufenthal AG

First-time rental: sunny 3.5 room apartment with a view in a quiet location

Details about the apartment and locationThe new apartments are located in a 4-family house and are situated in a quiet hillside location in the Schlossackerquartier with an unobstructed view of the surrounding hills and direct access to the Dünkelwald. 5 minutes' walk from shopping facilities and 10 minutes' walk from the train station with connections to Aarau.The two apartments on the first floor are flooded with light and have a 43 m² large, open living, dining and kitchen area with a fully equipped kitchen. The views through this area show exciting interior and exterior situations. There are 2 equally large bedrooms with en-suite bathroom/WC, resp. shower/WC. The redoubt with wardrobe and private laundry room is located directly at the apartment entrance.In addition, the apartments have a generously covered south-facing balcony with over 20 m². Each balcony has an additional lockable outdoor storage area of 4 m².Both apartments also have a second balcony facing north with an additional 6 m² of space.The apartments come with 1 cellar compartment of approx. 8.5 m² and a large, lockable communal bicycle storage room. The passenger elevator connects the lower access level (garage, bicycle room, cellar) with the living floors on the ground floor and 1st floor. Each apartment has a reserved garage box (120.-/month).There is also the possibility to rent a slightly larger garage box for (150.-/month).CONSTRUCTION AND HISTORYAfter the demolition of the single-family house, the 4 new apartments were realized in 2025, which are available for occupancy immediately. The basement floor from 1967 was retained and integrated into the new building ensemble.The economical and compact construction is characterized by the quiet facade image, marked by the large balconies on both sides. The 32 KVP photovoltaic system complements the services of the redundant heat pumps, which supply the floor heating with pleasant warmth. Triple-glazed windows complete the sensible building construction with the low-maintenance, attractive interior materials.Arrange a viewing appointment with usWe would be happy to take the time for you.Let this beautiful apartment impress you during a viewing.Call us or share your interest with us via email. We would be happy to arrange a personal viewing appointment with you.With us, your dreams will find a home!

Travel time
-
1 / 13
3.5 rooms, 111m², CHF 2,700.–
Dorfstrasse 31, 5412 Gebenstorf

High-quality 3.5-room garden apartment with private south garden

In a quiet and attractive location on Dorfstrasse 31 in Gebenstorf, we are renting a modern and extremely well-maintained 3.5-room ground-floor apartment in a well-maintained multi-family house. The apartment, built in 2015 to the Minergie standard, is in a nearly new condition and impresses with high-quality equipment, spacious and bright rooms, and a private garden of approximately 150 m² in an ideal south-facing location. Highlights at a glance • 3.5 rooms on the ground floor • 111 m² of spacious living space • Approximately 150 m² of private south garden with direct access • Spacious living and dining area with kitchen on approximately 45 m² • Large laundry room (approximately 6 m²) with its own washing tower (washing machine and dryer) • High-quality V-Zug kitchen with combination steamer, dishwasher, cooktop, and charcoal filter extractor • Minergie standard with comfort ventilation • Large window fronts with high-quality triple glazing • Electric shutters in all rooms • High-quality parquet floors in the living and sleeping areas • High-quality tiles in the wet cells • 2 wet cells: bathroom/WC and shower/WC • Practical built-in closets in the parent's room, children's room, and corridor • Basement compartment with approximately 10 m² • 2 underground parking spaces • Elevator and wheelchair-accessible design • Children's playground and barbecue area of the building directly behind the house • Pets allowed The spacious living, dining, and kitchen area forms the heart of the apartment. The large window fronts provide plenty of daylight and create a pleasant, open living atmosphere. A special highlight is the private south garden with approximately 150 m². The direct access from the living area to the garden expands the living space outdoors and offers plenty of space to relax, play, or enjoy cozy hours with family and friends. Thanks to the two wet cells, the spacious rooms, and the practical built-in closets, the apartment is ideal for couples or families. The combination of high-quality equipment, Minergie construction, spacious floor plan, and private garden makes this apartment a particularly attractive home in Gebenstorf. Rental conditions Net rent: CHF 2,400.– Ancillary costs deposit: CHF 300.– Underground parking spaces: 2 × CHF 130.– Gross rent including ancillary costs: CHF 2,700.– Available: October 1, 2026 Interested? A rare opportunity for all those who value spacious living, high-quality equipment, and a private south garden. We look forward to your contact and to showing you this attractive garden apartment in person.

Travel time
-

Suggested properties for you based on search results

Other interesting objects