Rothenburg - Properties for rent with Pets allowed

We recommend expanding your search criteria to get similar results. The current filters didn’t return any matches.

If you don’t want to change your current search criteria, we recommend creating a search alert, so you’ll be notified when matching offers become available.

More objects in your automatically expanded search area
10 results - Radius: + 10km
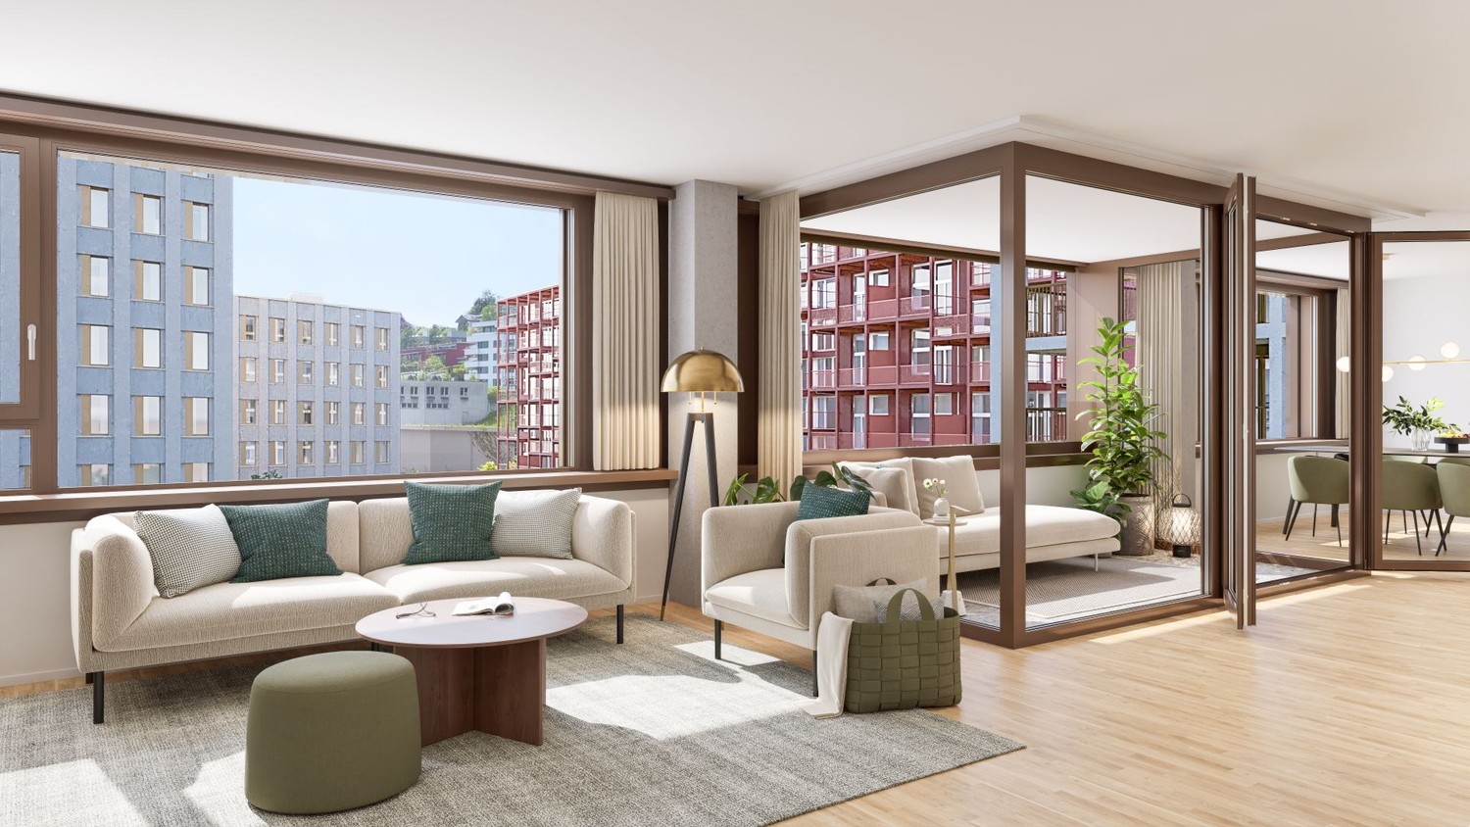
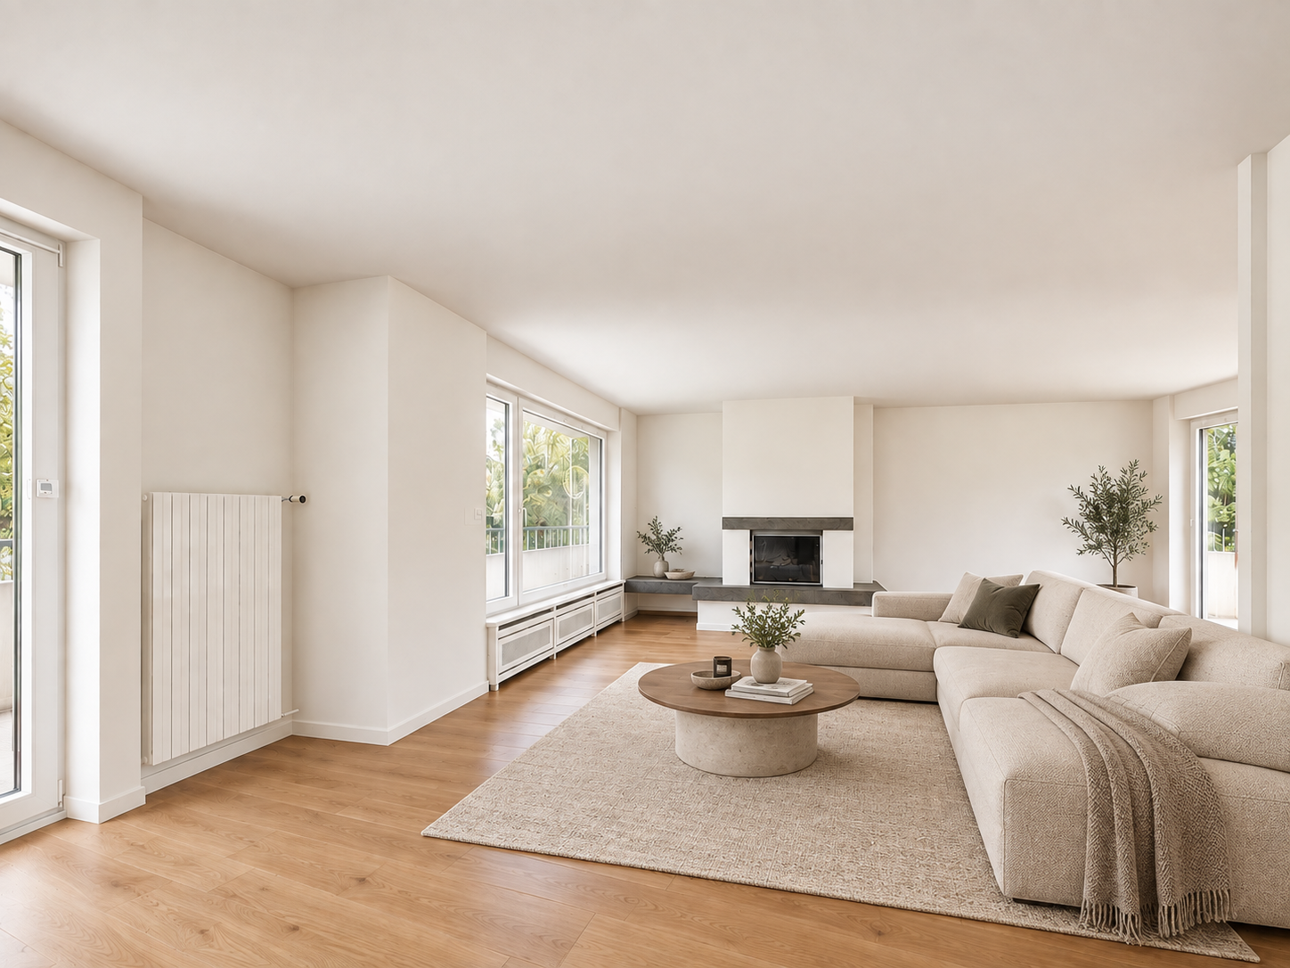
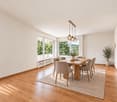
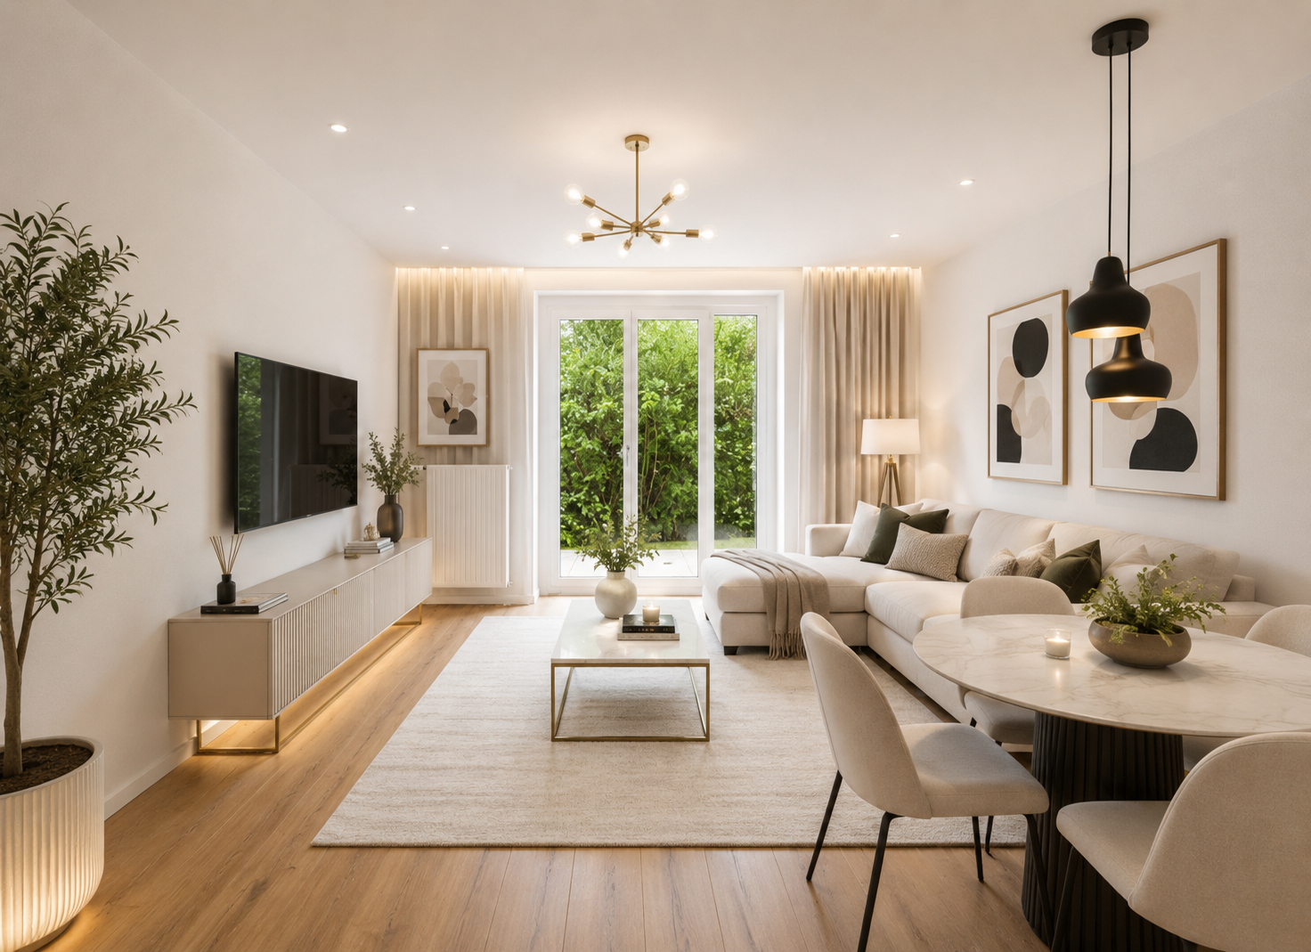
  • Bright living and dining area with wooden flooring, large windows, and a balcony. Features a sectional sofa, coffee table, dining table with chairs, and decorative plants.
  • Modern bedroom with a large bed, nightstands, lamps, artwork, clothing rack, and plants.
  • Modern kitchen with white cabinets, granite countertops, stainless steel sink, and various appliances including a coffee maker and a pot on the counter.
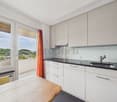
  • Modern kitchen with white cabinets, stainless steel oven, sink, and a window overlooking a balcony.
  • A long, narrow hallway with dark tiled flooring and light-colored walls. The corridor features several doors on both sides and a ceiling light fixture.
  • Modern bathroom with a bathtub, toilet, double sink, large mirror, wooden cabinet, and a small plant on the sink counter.
  • Modern bathroom with a white sink, chrome faucet, toilet, large mirror with built-in lighting, towel, toothbrush holder, soap dispenser, and a small plant on the mirror shelf. The room has beige tiled walls and a dark tiled floor.
  • Modern bathroom with a glass-enclosed shower and a stacked washer/dryer unit.
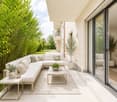
  • Modern balcony with a grey sectional sofa, two armchairs, a coffee table, and a small plant. Large glass sliding doors open to a scenic view of greenery.
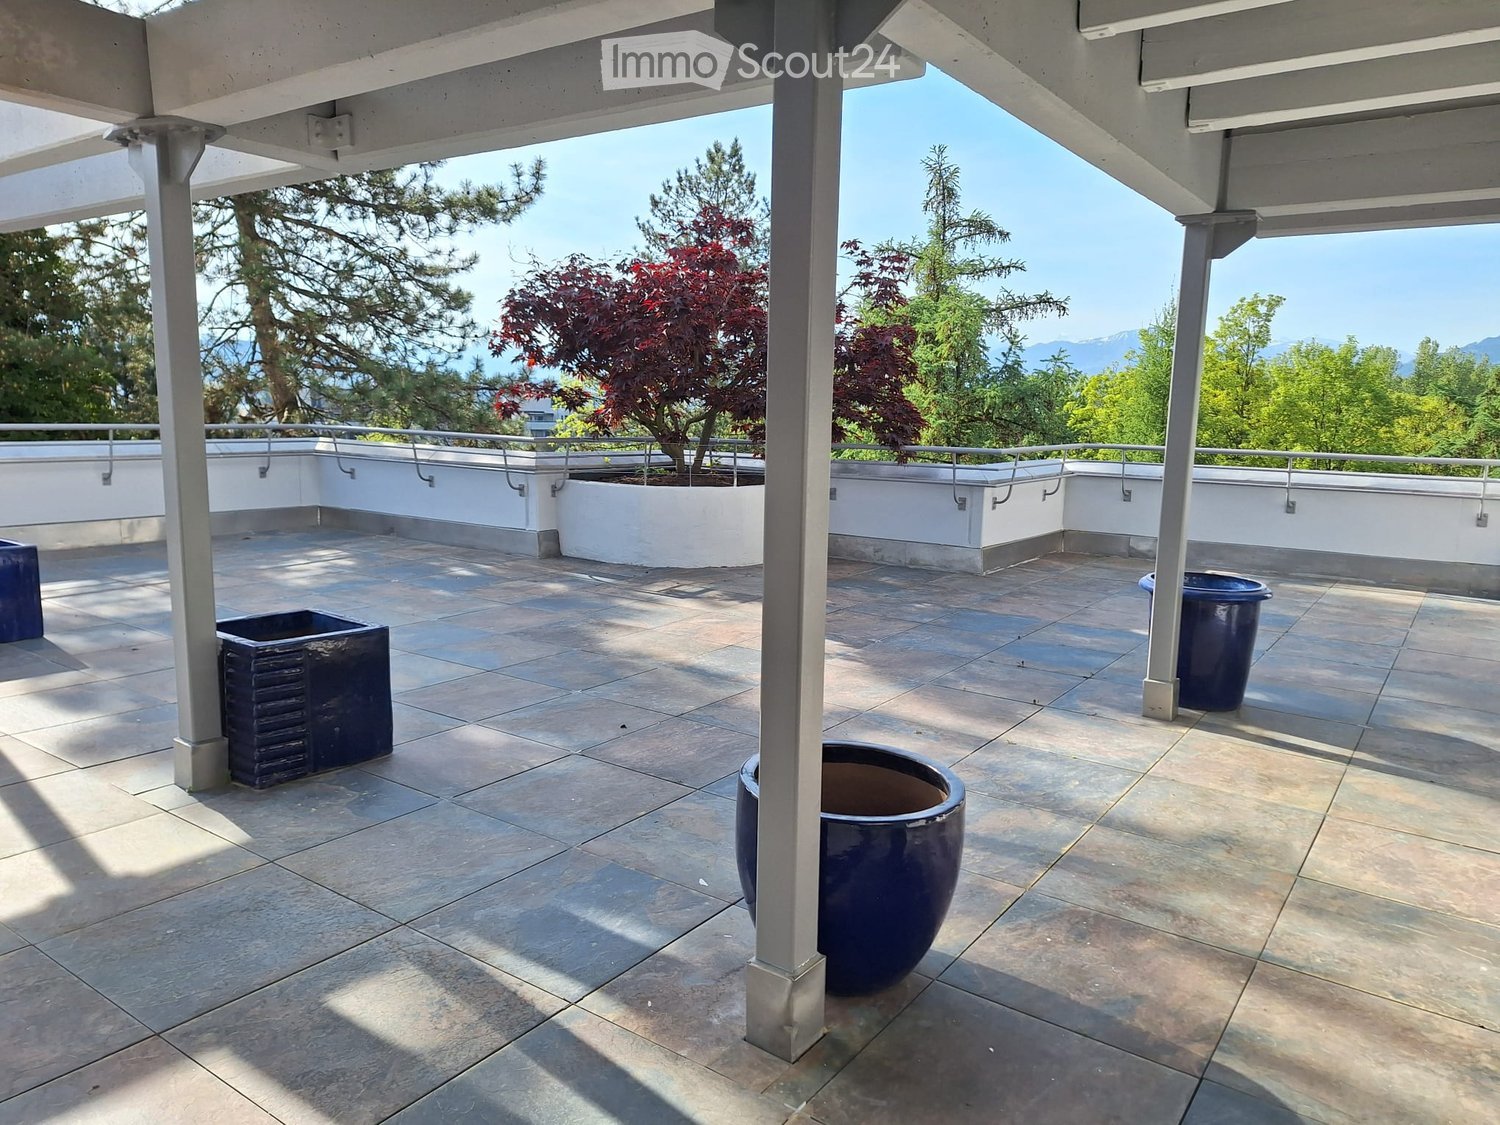
  • Modern balcony with large glass windows, wooden paneling, metal railing, and a view of a green hillside.
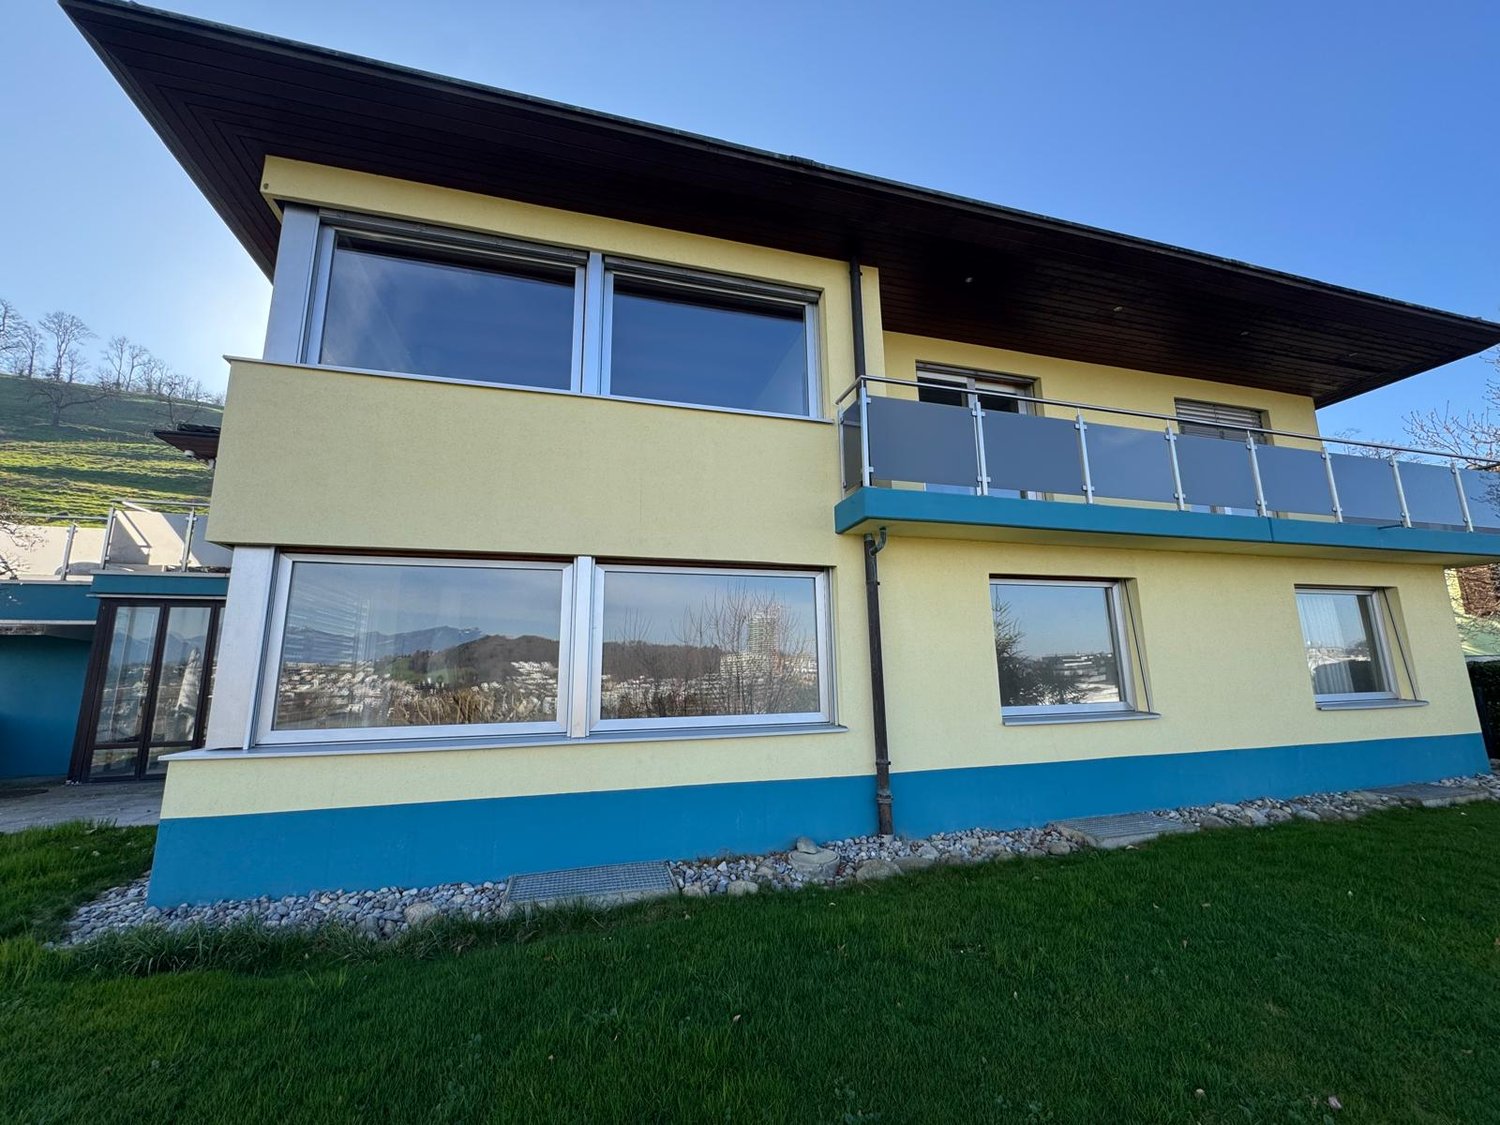
  • Modern multi-story residential building with balconies, large windows, and contemporary design. Features include wooden paneling, metal railings, and a scenic hillside backdrop.
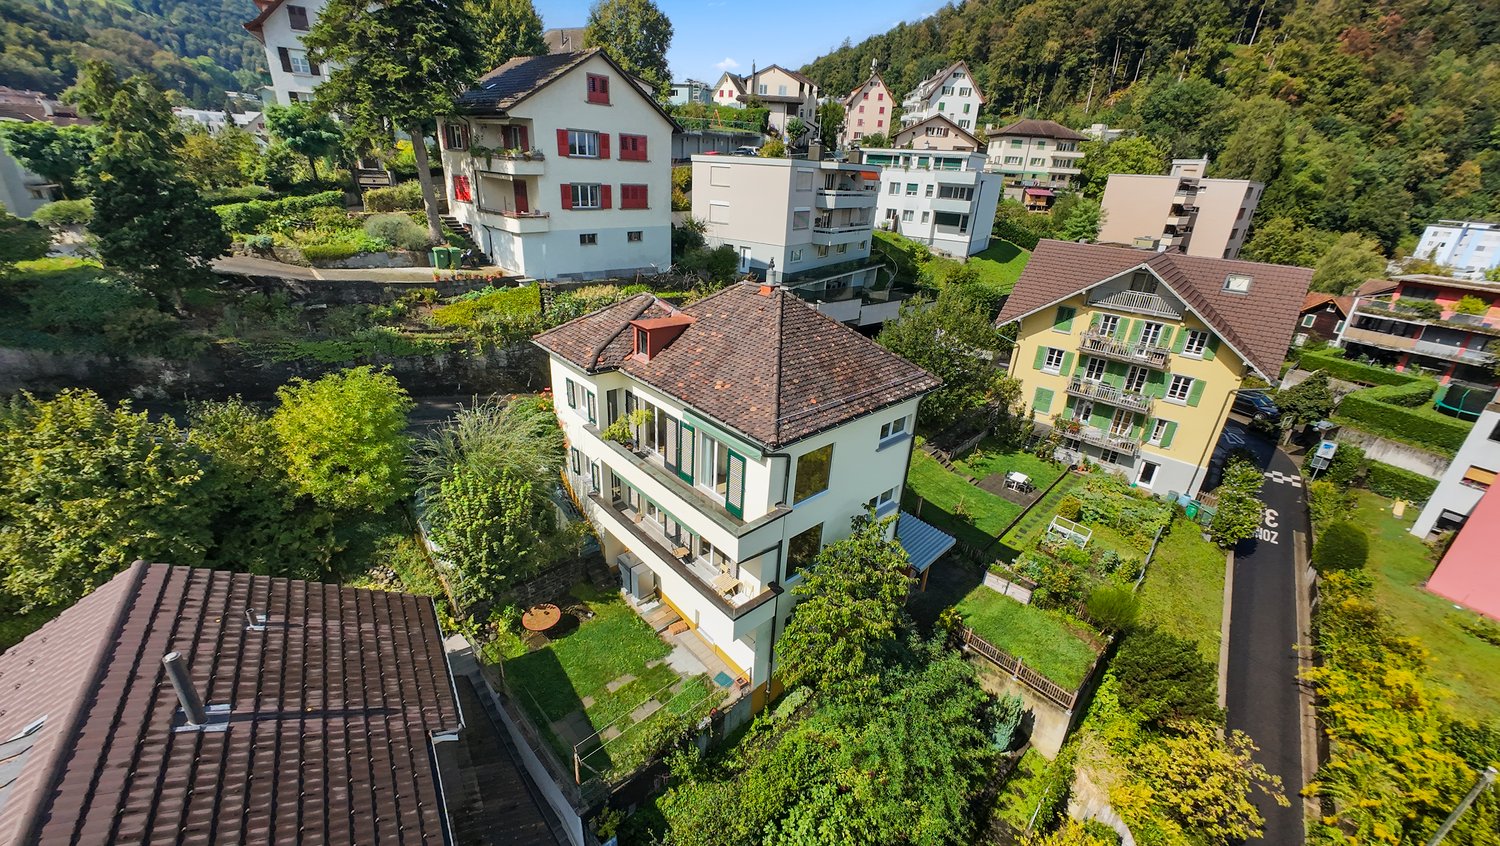
  • Aerial view of a residential area with multiple apartment buildings, green roofs, and surrounding greenery. The buildings are multi-story with balconies and modern architecture.
  • Aerial view of a town nestled in a valley with a mix of residential and commercial buildings, surrounded by green hills and mountains.
  • Floor plan showing a multi-room layout including a kitchen, living/dining area, three bedrooms, a bathroom, a balcony, a staircase, and a lift.
1 / 14
Modern bedroom with a large bed, nightstands, lamps, artwork, clothing rack, and plants.
Modern kitchen with white cabinets, granite countertops, stainless steel sink, and various appliances including a coffee maker and a pot on the counter.
Modern kitchen with white cabinets, stainless steel oven, sink, and a window overlooking a balcony.
5.5 rooms127m²CHF 3,200.–
Premium
Langmatt 3, 6012 Obernau

Modern 5.5-room apartment in a sought-after location

Live here if you don't want to leave anything to chance: In a preferred, quiet location in the popular Langmatt quarter in Obernau, a spacious 5.5-room apartment awaits you, which delights families, couples, and people with high demands on living quality.Already when entering the apartment, you feel the feeling of arrival: A wide entrance area with practical wardrobe and additional Reduit offers a lot of storage space and welcomes you and your guests stylishly. The bright and airy living and dining area with large window surfaces opens up through the wide corridor, filling the room with natural light throughout the day and creating an open, friendly atmosphere. The modern, functional kitchen blends harmoniously into this area and offers numerous storage possibilities, providing everything you need for an uncomplicated everyday life and shared cooking moments with family and friends.A real highlight of the apartment is the exceptionally large balcony with integrated Reduit. Thanks to the quiet surroundings and the view into the green, it becomes an extended living room outdoors – perfect for relaxed summer evenings, cozy breakfasts, or playing children outside, while you are still close by. All rooms have direct access to the balcony, so every room benefits from the outdoor area.The apartment offers four well-proportioned bedrooms that can be used flexibly as children's rooms, offices, or guest rooms. Through the large windows, all rooms present themselves as bright, friendly, and inviting – ideal for realizing individual living dreams. Two bathrooms provide additional comfort in everyday life: A bathroom with a bathtub invites you to relax and unwind, while the second bathroom with a shower and its own washing tower is particularly practical and allows you to do your laundry directly in the apartment. All appliances such as washing machine, tumble dryer, dishwasher, and combi steamer are completely new.The apartment is also well thought out in the communal areas: In the basement, you have your own cellar room, a communal drying room with Secomat, and a bicycle room at your disposal. The well-maintained property has a lift, which makes everyday life even easier – whether with a stroller, shopping, or heavy luggage. The basic installation for e-mobility is available in the parking garage. Two car parking spaces can be rented for CHF 150.00 per month each. The house is heated by a gas heating system with comfortable underfloor heating, providing pleasant warmth.The natural surroundings with play possibilities in the immediate vicinity, the excellent connection to shopping facilities, schools, and public transport, as well as the motorway, make this apartment an ideal home for all those who are looking for a relaxed but well-connected living environment. With a living area of 126.6 m², two bathrooms, and a balcony of 27.3 m², this apartment offers you everything you need to start your new life in the Langmatt quarter.If you are looking for a large, bright, and family-friendly apartment in a quiet and yet excellently connected location, you should not miss out on this home – here, high living comfort is combined with a quality of life that you can feel every day.

Travel time
-
1 / 8
5.5 rooms126m²CHF 3,420.–
Premium
Langsägestrasse 21, 6010 Kriens

Ideal for shared flats and patchwork families

Available immediately or by arrangement, we are renting these modern 5½-room apartments, which are ideal for living arrangements that require a lot of space. The apartment is located in the Haus Weitblick, the landmark of the new Eichhof West in Kriens. On the outskirts of Lucerne, 234 rental apartments are being built in Eichhof West in various sizes and configurations. Whether alone, in a partnership, with family, or when the children have moved out, Eichhof West is a neighborhood for every stage of life. A place where you can gladly put down roots. In the Haus Weitblick, you can look forward to the following amenities: - Sustainability in construction and operation- Attractive oak parquet flooring- Floor heating with Geo-Cooling- Kitchens with elegant materials- Washing machine/tumbler in the apartment- Elevator accessible for people with disabilities- Partial view of the mountains The attractive surroundings: - Park-like, car-free outdoor space- Community terrace and room in the Haus Querbeet- Grocery store on the 1st floor of the Haus Weitblick Eichhof West- The city of Lucerne and nearby recreational areas can be reached in a few minutes- Highway and public transportation connections right outside the door Due to construction activities, no viewings are possible. The rental will take place based on the plans. On the project website www.eichhofwest.ch, you have the opportunity to virtually visit visualized model apartments and views from the 10th floor. You can also find additional information about the development and view other available apartments and register for them. We look forward to your contact! BVK - The pension fund with attractive living space throughout Switzerland. Up-to-date on www.bvk.ch.

Travel time
-
  • Modern kitchen with white cabinets, black countertops, stainless steel appliances, and large windows offering a scenic view.
  • Empty room with wooden flooring, white walls, wooden ceiling, and a fireplace with a blue tiled surround. Radiators are present along the walls, and there are windows with green views outside.
  • Modern hallway with grey tiled floor, white walls, wooden staircase leading upwards, and several doors opening to adjacent rooms.
  • Modern bathroom with white tiled walls, a large mirror, a wooden vanity with a sink, a bathtub, and a toilet. The space features a grey carpeted floor and large windows allowing natural light.
  • Modern bathroom with a white toilet featuring a wooden seat, a black sink cabinet, and a small window above the toilet.
  • Empty room with wooden flooring, white walls, a green accent wall, a window with a radiator below, and a door with a silver handle.
  • Empty room with wooden flooring, white walls, large window with wooden frame, radiator, and a door with a silver handle.
  • Empty room with wooden flooring, white walls, and a window with a radiator below it. The walls feature a decorative maroon trim near the ceiling.
  • Empty room with wooden flooring, white walls, and large windows offering a view of the outside. A radiator is visible under the windows.
  • Empty room with blue wooden flooring, white walls, a skylight window, and a radiator. No furniture or equipment present.
  • Clean, modern hallway with dark grey tiled flooring, white walls, and wooden trim. Features a staircase with wooden railings and black steps leading upwards, with several doors and a window at the end providing natural light.
  • Floor plan of a 5-room apartment including a living/dining area, kitchen, three bedrooms, a bathroom, and a hallway.
  • Floor plan showing a loft area (103.2 m²) and a smaller attic room (19.2 m²).
1 / 13
6.5 rooms150m²CHF 2,270.–
Top
Luzernstrasse 71, 6102 Malters

Spacious 6.5-room apartment in Malters – available immediately!

Welcome to this spacious and well-maintained 6.5-room apartment on the 2nd floor of a charming old building on Luzernstrasse 71 in Malters. With a living area of 150 m², a small winter garden, a garage, and a child-friendly environment, this apartment offers everything you could want – and it's available now!Apartment highlights: • Modern kitchen: Stylish kitchen with white cabinets, black countertops, stainless steel appliances, and large windows. • Bright entrance area: Modern hallway with gray tile floor, white walls, and an elegant wooden staircase. • Winter garden: A small winter garden combines balcony with a cozy character. • Garage: A private garage space is included. • Attic: A spacious attic compartment is included. • Old building charm with modern comfort: Built in 1972 and last renovated in 2026 – a successful combination of character and modern standards. • Garden seating area: A garden seating area is also included. • Sauna in the basement for shared use: • Upon moving in, the entire apartment is newly painted white. Location and surroundings:The apartment is located in a quiet and family-friendly environment in Malters. In the summer, you benefit from plenty of sunlight. The location is extremely practical: • Bus stop Allmendli: Only 2 minutes' walk away. • Malters train station: Can be reached in just 5 minutes on foot – ideal for commuters. • Denner supermarket: Only 4 minutes' walk away for your daily shopping. • Muoshof school: Can be reached in 3 minutes on foot – perfect for families with children. • River nearby: For walks and relaxation in nature. This spacious apartment is ideal for families or individuals who appreciate a lot of space and excellent infrastructure in a quiet environment. Convince yourself and arrange a viewing today!

Travel time
-
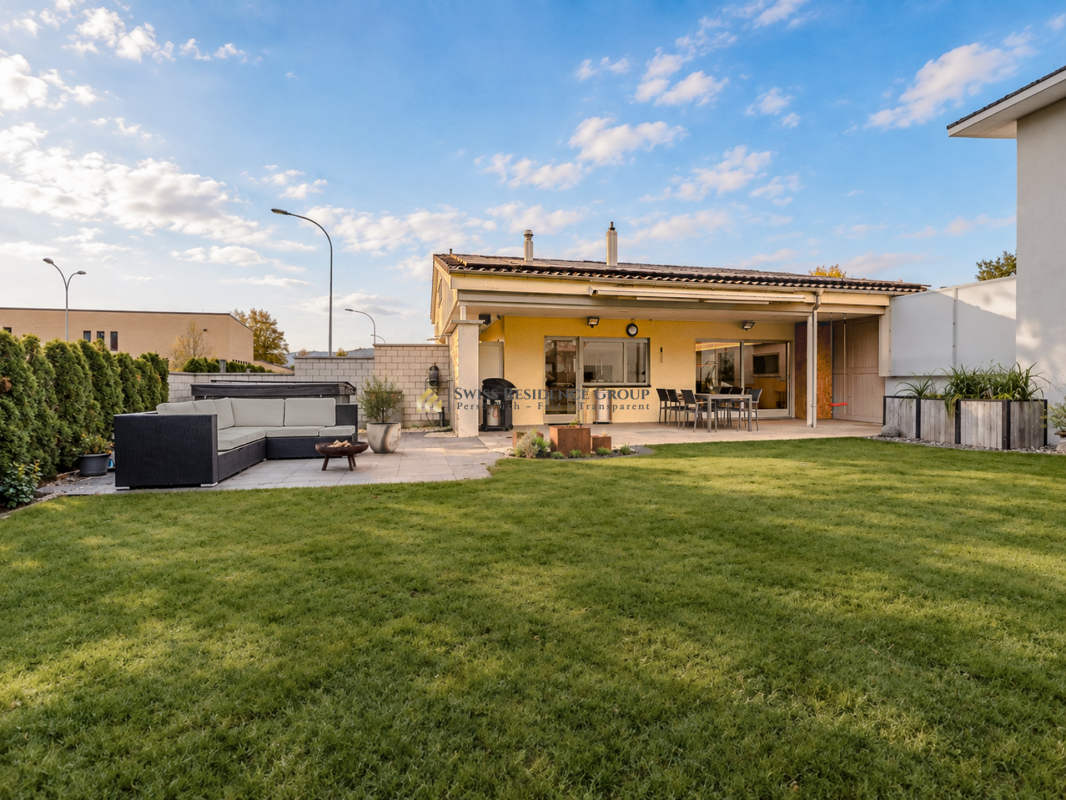
  • Two-story house with light yellow walls, gray lower section, and a red-tiled roof. Features include a covered entrance, a staircase leading to a raised platform, and a small garden area with potted plants and a covered outdoor seating area.
  • Two-story house with a balcony, patio area with a table, chairs, grill, and potted plants.
  • Garden area adjacent to a house with a balcony, featuring a small shed, plants, a water fountain, and various garden tools and equipment.
  • Two-story house with light-colored walls, multiple windows with shutters, and a small garden area with plants and a water hose reel.
  • Two-story house with a covered entrance, steps leading up, and a small balcony area above. A decorative metal chair with a cat is placed near the entrance.
  • A covered patio with a glass table, chairs, a sofa, a fan, and potted plants.
  • Well-maintained garden with a variety of plants, shrubs, a small seating area with a table and chairs, and a wooden planter box. The garden features a gravel pathway, a stone border, and a neatly trimmed hedge as a backdrop.
  • Modern bathroom with a toilet, sink, mirror, and shower. Features a wooden cabinet, a decorative fish on the mirror, and a small rug on the floor.
  • Modern kitchen with white and red cabinets, stainless steel appliances, granite countertops, and various kitchen items on the counters.
  • Modern bathroom with a large bathtub, toilet, and a window with blinds. The bathtub features a decorative dolphin mural on the wall and a small toy figure nearby.
  • Modern bathroom with a sink, mirror, cabinets, towels, and a bathtub. The walls are tiled with a dolphin design, and the floor is dark grey.
  • Modern kitchen with red and grey cabinets, granite countertop, and various items on the counter including a vase, cup, and handbag. There are windows with orange curtains and a sign on the wall.
  • A well-lit living room with a black leather sofa, wooden coffee table, fireplace, dining table with chairs, and decorative items including a lamp and picture frame.
1 / 13
5.5 rooms137m²CHF 3,250.–
Top
6215 Beromünster

Charming 5.5-room single-family house in Beromunster

Welcome to this well-maintained, two-story single-family house in Beromünster. The 1959-built and 2007-renovated house combines timeless charm with modern living comfort – ideal for families looking for a quiet home with plenty of space.The house offers: • Spacious living room: Bright and inviting, with a cozy fireplace, black leather sofa, and a dining table with chairs – perfect for social evenings. • Modern kitchen: Stylishly equipped with red and gray cabinets and a high-quality granite countertop. • 5.5 rooms on 137 m² living area: Spaciously designed rooms over two floors offer space for the whole family. • Balcony & covered outdoor area: Enjoy the outdoor area with table, chairs, and grill – ideal for summer evenings in the open air. • Small garden (400 m² plot): With potted plants and a cozy seating area outdoors. • Garage & parking: Comfortable parking for your vehicle directly at the house. • Pets welcome & child-friendly: The house is perfectly suited for families with children and animals. Location & surroundings:The house is located in a quiet residential area – both day and night, there is pleasant silence. In summer, you benefit from plenty of sunshine. The surroundings offer all important amenities within walking distance: • Bus stop Flacke: only 3 minutes' walk away • Swidro pharmacy drugstore: reachable in just 4 minutes on foot • Coop supermarket: conveniently accessible on foot in 5 minutes • Beromunster post office (bus station): reachable in 7 minutes on foot • Beromunster cantonal school: just 11 minutes' walk – ideal for school-age children This charming single-family house combines rural living with practical infrastructure and is available from September 30, 2026. A rare opportunity for all who appreciate the quiet life in Beromünster!

1 / 8
5.5 roomsCHF 3,000.–
6005 Luzern

Spacious 5.5-room apartment with garden seating, Lucerne

A place to feel good and arrive: This elegant 5.5-room apartment in Lucerne impresses with its quiet location and a friendly, bright atmosphere. Generous windows provide pleasant light throughout the day and create a modern, inviting living feel - ideal for relaxing after a long day or giving space to shared moments with family and friends.The apartment convinces with a well-thought-out floor plan: Four bedrooms offer versatile usage options for couples or families. The open living and dining area harmoniously merges into the balcony, allowing you to enjoy sunny hours outdoors. A practical basement provides additional storage space - perfect for an organized everyday life. The proximity to school and supermarket simplifies daily routines and underlines the family-friendliness of the offer.In 2026, the property was renovated and is therefore up to date. Thanks to modern radiator heating, you benefit from reliable warmth and a good room climate. The careful maintenance guarantees a well-maintained living quality. The sustainable construction also ensures efficiency in everyday life and contributes to lower ancillary costs - an added value for discerning tenants.This property offer is characterized by: • 5.5-room apartment with harmonious floor plan • Quiet location in Lucerne - guaranteed relaxed living • Four bright bedrooms for family or office • Spacious garden seating area for enjoyment and relaxation • Bright living and dining area with plenty of daylight • Practical basement for additional storage space • Freshly renovated in 2026 • Energy-efficient radiator heating • Family- and everyday-friendly living environment • Near supermarket, school, and public transportation Would you like to know more? Contact us for a non-binding viewing!

Other interesting objects