Romanel-sur-Lausanne - Properties for rent with Balcony / Terrace, Pets allowed

We recommend expanding your search criteria to get similar results. The current filters didn’t return any matches.

If you don’t want to change your current search criteria, we recommend creating a search alert, so you’ll be notified when matching offers become available.

More objects in your automatically expanded search area
12 results - Radius: + 10km
  • Bright living room with large sliding glass doors leading to a patio, a beige sectional sofa, a white coffee table, a flat-screen TV on a white entertainment unit, and several potted plants.
  • Modern bedroom with a double bed, nightstand, desk with a computer, and a large window with blinds. The room features a wooden floor and white walls.
  • Modern kitchen with white cabinets, stainless steel sink, oven, induction cooktop, and range hood. Large windows offer a view of a green lawn and garden.
  • A lush garden area with a covered seating space, featuring a green table with a polka dot tablecloth, green chairs, and a wicker chair, surrounded by various plants and trees.
  • Garden area with a concrete pathway, lush green plants, and a pergola overhead. The garden includes various shrubs, potted plants, and a small grassy area.
  • Garden area with concrete patio, potted plants, and lush greenery, including shrubs and trees, with a clear blue sky in the background.
  • Modern two-story building with wooden facade, large windows, and a small balcony area with bicycles parked nearby.
1 / 7
Modern bedroom with a double bed, nightstand, desk with a computer, and a large window with blinds. The room features a wooden floor and white walls.
Modern kitchen with white cabinets, stainless steel sink, oven, induction cooktop, and range hood. Large windows offer a view of a green lawn and garden.
A lush garden area with a covered seating space, featuring a green table with a polka dot tablecloth, green chairs, and a wicker chair, surrounded by various plants and trees.
5.5 rooms132m²CHF 3,350.–
Premium
Sur les Moulins 14, 1026 Denges

Denges – Superb 5.5-room apartment (approx. 132 m²) with private garden

In a quiet and green residential area, discover this magnificent 5.5-room apartment of approximately 132 m², ideal for a family seeking space, comfort, and quality of life.Located in a small, modern, and perfectly maintained building, it offers: • 4 spacious and bright bedrooms • A large living room with open kitchen • A renovated kitchen (work planned for September 2026) • 2 bathrooms, one with a bathtub and the other with a shower • An independent entrance from the outside • A private cellar • 2 parking spaces in the underground garage The apartment will undergo a complete refresh before relocation, with a complete repainting of the walls and ceilings in white, in addition to the kitchen renovation. All appliances will be new.The living areas open onto a pleasant, south-facing terrace extended by a private garden. A gardening area is also possible on the north side for gardening enthusiasts.Less than 100 meters away, you will find public transportation, a nursery, restaurants, and a playground. The green setting, outdoor spaces, and immediate proximity to amenities make this place particularly appreciated by families.Note: The interior photos come from an apartment of the same configuration located in the building. They illustrate the volumes and finishes after the planned renovation work in September 2026.Rental conditionsMonthly rent: CHF 3’200.-Underground parking: CHF 250.- (2 spaces) extra – with possibility of installing charging stationsCharges: approx. CHF 150.- (depending on actual consumption)Total: CHF 3’600.– / monthAvailable from September 15, 2026, or by agreement.Animals: Cats are welcome. However, dogs are not allowed.📞 079 773 20 56📧 carolinehuni@hotmail.com

Travel time
-
  • {"type": "Furnished Room", "objects": ["dining table", "chair", "cup", "stool", "stool", "stool", "stool", "stool", "stool", "stool", "stool", "stool", "stool", "stool", "stool", "stool", "stool", "stool", "stool", "stool", "stool", "stool", "stool", "sto
  • A spacious, well-lit living area with wooden flooring, a grand piano, a staircase leading to an upper level, and several seating options including a chair and small tables.

  • Open-plan kitchen and dining area with wooden beams, white cabinets, and a dining table with chairs.
  • A cozy living room with wooden walls and floors, featuring a grey sofa with colorful pillows, a coffee table with remote controls, a television on a wooden stand, and a small side table with a lamp.
  • A cozy attic room with wooden walls and a slanted ceiling, featuring a refrigerator, a small table with a patterned cloth, a chair, a TV screen, and a cabinet.
  • Cozy bedroom with wooden flooring, a bed with a colorful blanket, a chair, a fan, a small table with items, and a window with a view of the night sky.
  • Cozy bedroom with a bed covered in a blue and yellow patterned duvet, a nightstand with a plant and decorative items, a chair with a colorful cushion, and a small table with various items.
  • Bright attic bedroom with wooden flooring, white walls, and a large bed with white bedding and pillows. A nightstand and a small stool are visible in the adjacent room.
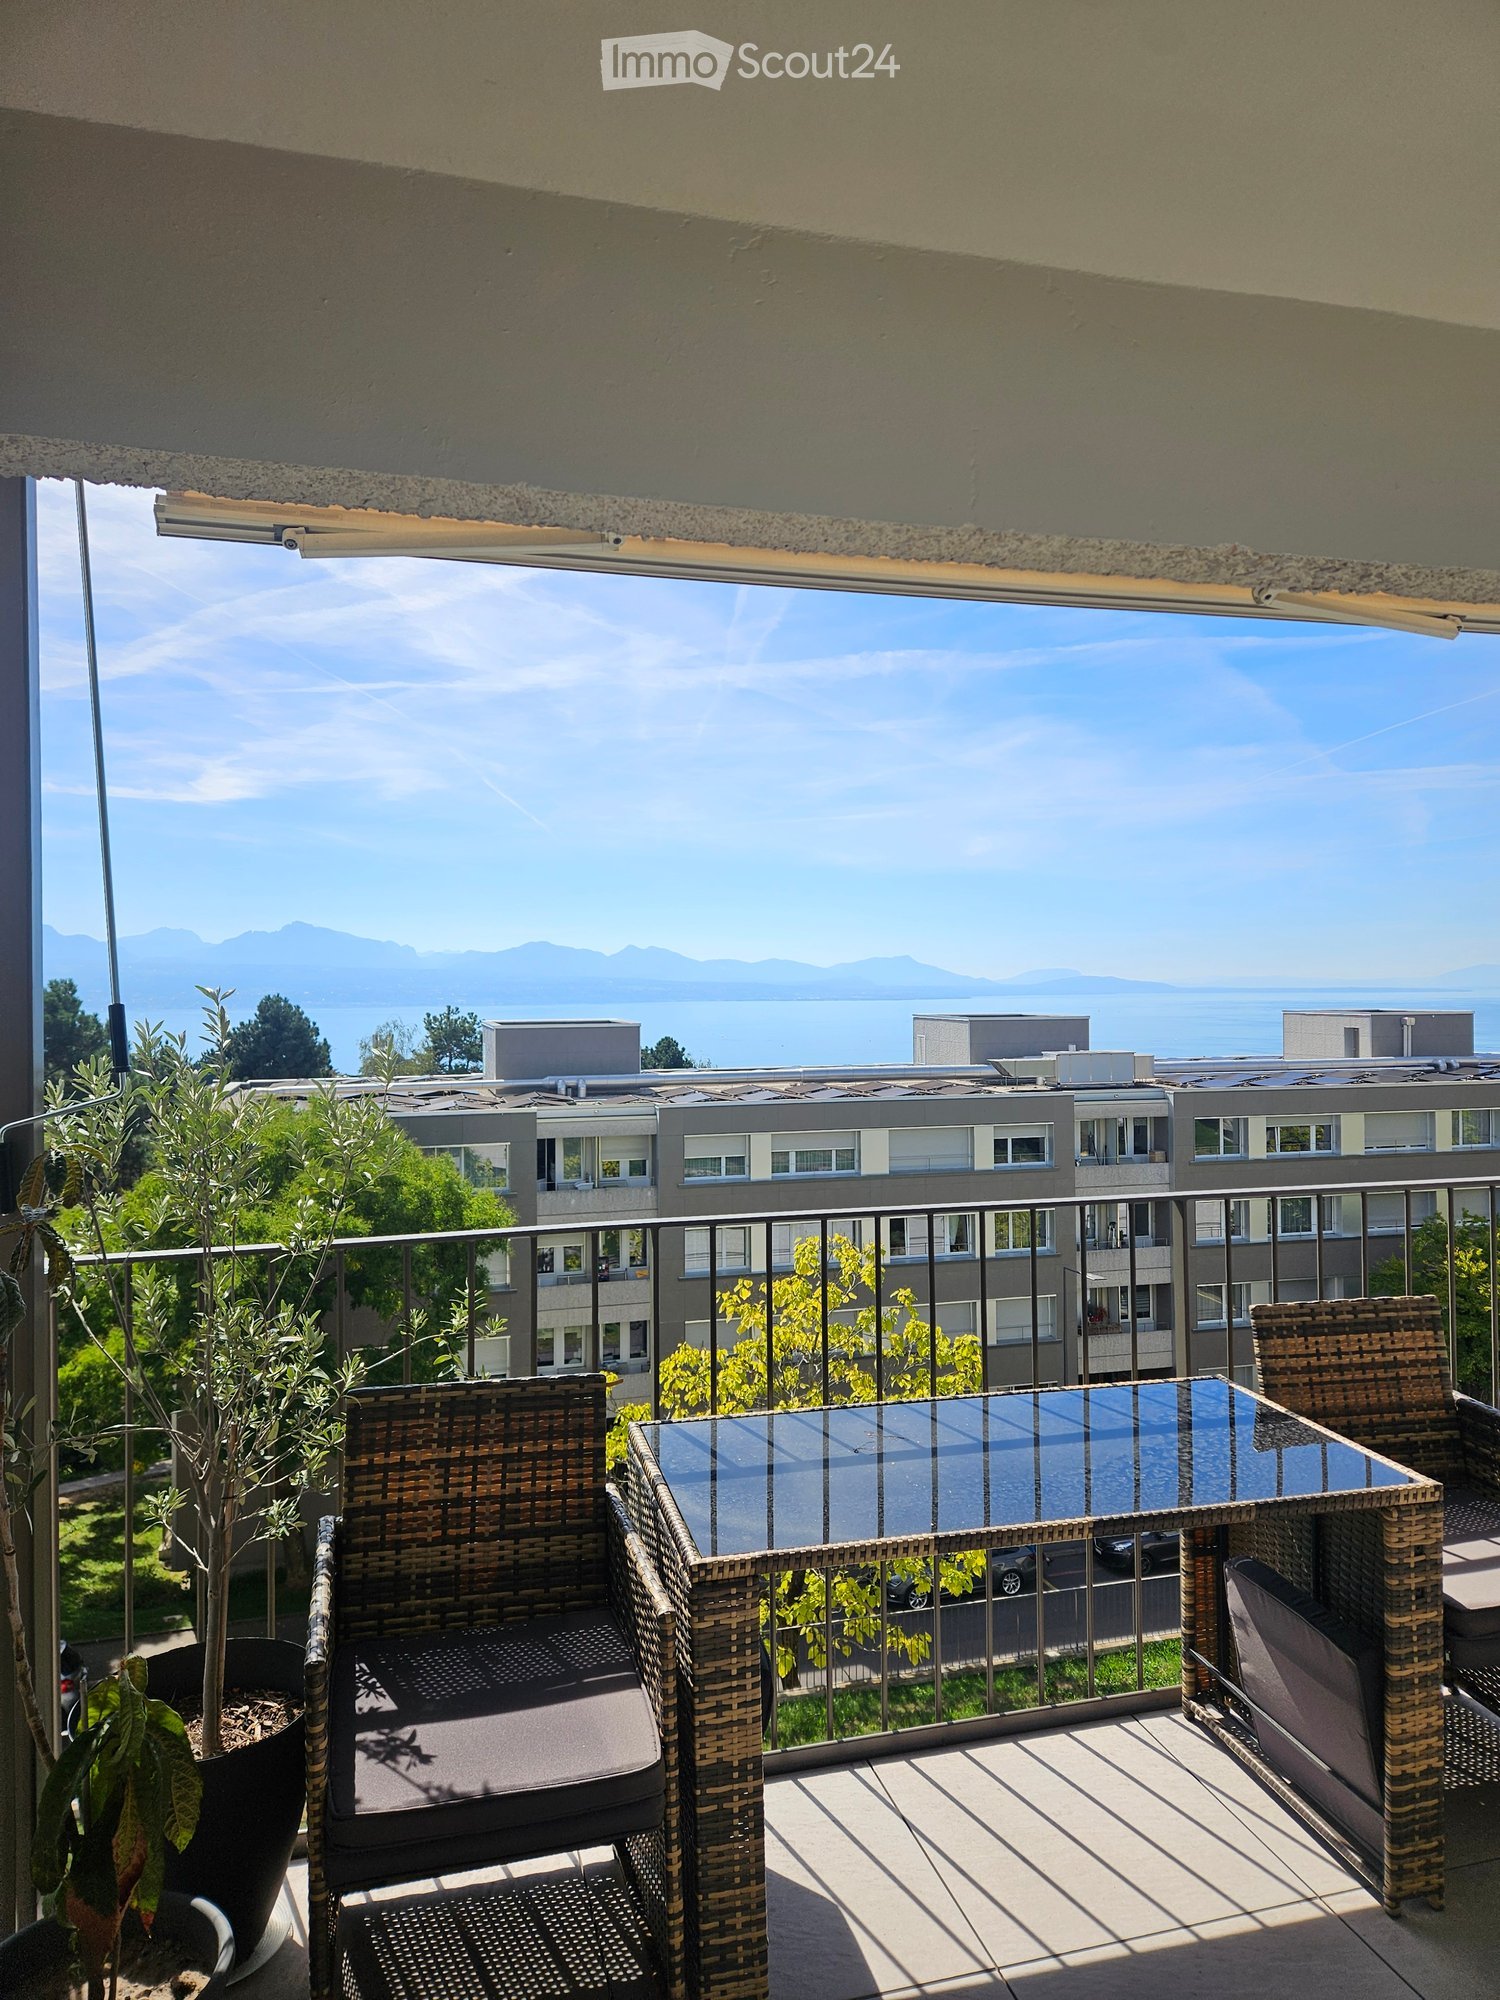
  • Balcony with a wooden bench, potted plants, and a scenic view of a city and lake.
1 / 9
A spacious, well-lit living area with wooden flooring, a grand piano, a staircase leading to an upper level, and several seating options including a chair and small tables.
Open-plan kitchen and dining area with wooden beams, white cabinets, and a dining table with chairs.

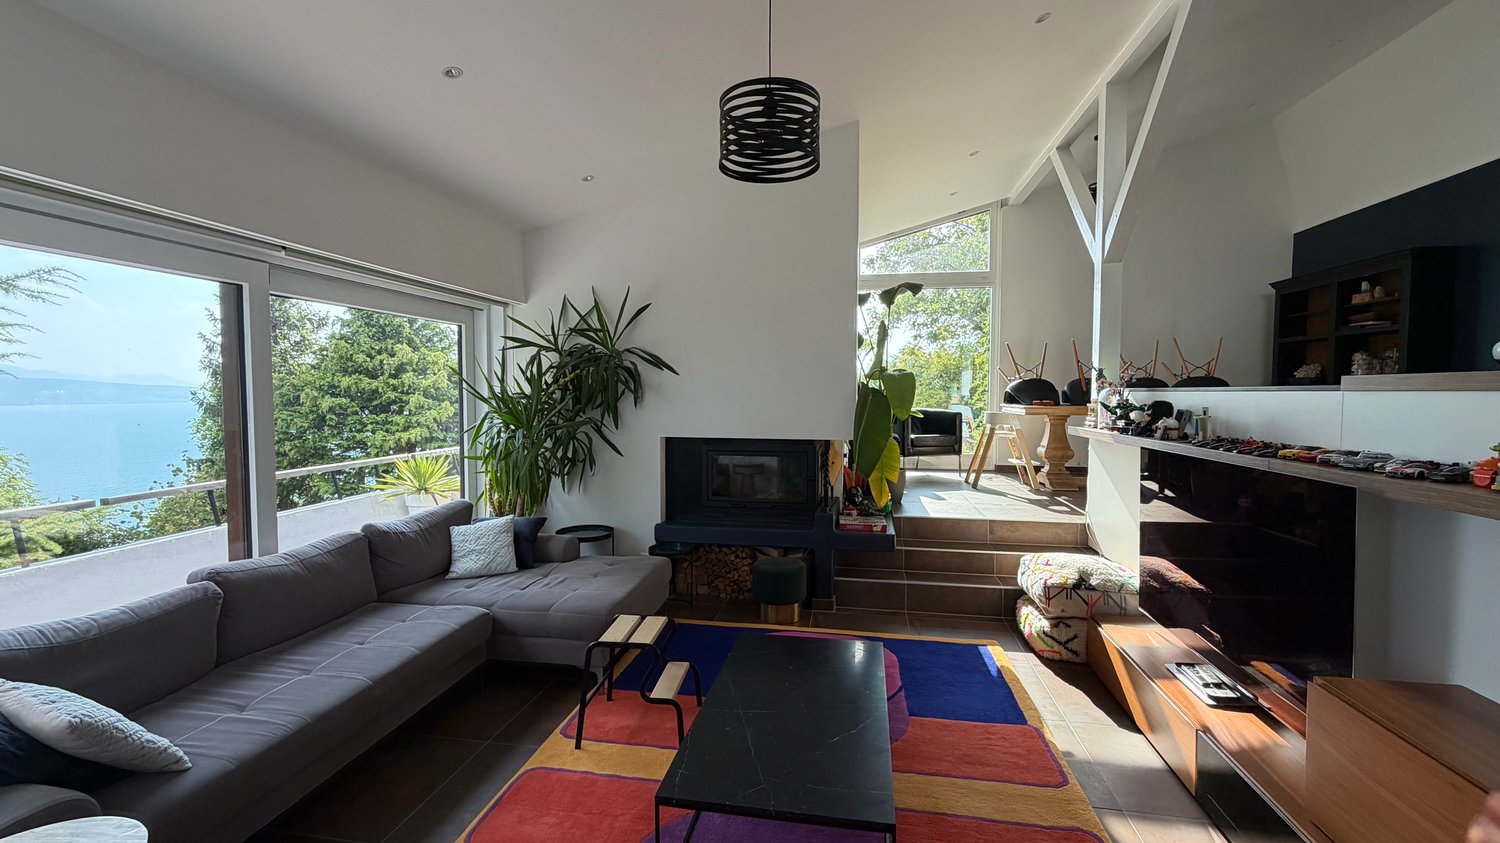
A cozy living room with wooden walls and floors, featuring a grey sofa with colorful pillows, a coffee table with remote controls, a television on a wooden stand, and a small side table with a lamp.
5.5 rooms160m²CHF 3,770.–
Premium
Route de Cossonay 45, 1008 Prilly

Apartment with a special charm in the attic with 5.5 rooms in Prilly

Exceptional attic apartment with 5.5 rooms located on the 3rd floor of a character building, Route de Cossonay 45 in Prilly. With its 160 m² of living space, this apartment combines the charm of the old with modern comfort, available from 01.09.2026The highlights of this apartment: • Spacious and bright living room: With wooden parquet, a beautiful staircase leading to the upper floor, and a warm atmosphere, • Open kitchen: A fully equipped kitchen area open to the dining room and living room, with exposed wooden beams and a convivial dining table. • 3 bedrooms, one with a private bathroom. Another separate shower room • 1 large mezzanine for office, TV room or relaxation with independent toilet • Washing machine and dryer already installed in the apartment • Small balcony with lake view and access to a garden at the disposal of the tenants • 1 individual cellar • Ideal location: This apartment benefits from excellent accessibility and many nearby amenities: • Transportation: The bus stop 9 Corminjoz is only 2 minutes on foot, the Prilly-center stop of line 33 is 5 minutes, and the Union-Prilly station is 9 minutes on foot. • Shopping: A Coop is located 5 minutes on foot for daily shopping. • Education: A primary school and the College of the Union are only 5 minutes on foot, ideal for families with children. Combining architectural character, generous volumes, and privileged location, this attic apartment is a rare opportunity on the rental market in the Lausanne region. Do not miss this chance to live in an exceptional setting in Prilly.Takeover of the lease from 01.09.2026 for CHF 3770/month, including charges and gas heating

Travel time
-
  • Single-story house with light beige walls, white shutters, and a dark roof, surrounded by a well-maintained lawn and trees.
  • Open-concept living and dining area with wooden flooring, large windows, a black sectional sofa, a dining table with chairs, and decorative artwork.
  • Modern bedroom with two double beds, nightstands, lamps, a large round mirror, a picture frame, and potted plants near the window and door.
  • Modern kitchen with white cabinets, black countertop, stainless steel appliances including a refrigerator, oven, and microwave, and a range hood above the stove.
  • A well-maintained outdoor patio area with a sofa, coffee table, dining table, chairs, and various potted plants. The space features a stone floor, a decorative lantern, and a view of greenery in the background.
  • Single-story house with beige walls, brown roof, and small dormer window. The house is surrounded by a well-maintained lawn and trees.
  • Garden area with stone steps leading up to a house, surrounded by various plants and flowers, with a raised ground floor and a parked car visible in the background.
  • Well-maintained garden with a large lawn, a trampoline, a basketball hoop, and a raised garden bed with plants.
  • Well-maintained lawn with trees, shrubs, and a small wooden structure, adjacent to a house with light-colored walls and white-framed windows.
  • Modern bathroom with two white sinks, mirrored cabinet, and sleek fixtures.
  • Cozy bedroom with a blue and white checkered bedspread, a wicker chair, a nightstand with a vase, and two framed pictures on the wall.
  • Modern bathroom with a white bathtub, double sink vanity with blue cabinets, mirror, towel rack, and decorative plant. Blue tiles on the floor and white tiles on the walls.
  • Well-maintained garden with a lush green lawn, a wooden gazebo, flowering bushes, and a small garden bed with plants and rocks.
  • Ground floor floor plan showing living room, kitchen, four bedrooms, two bathrooms, and a terrace.
  • Floor plan of a basement area featuring a laundry room, shower room, bedroom, and playroom with labeled dimensions.
1 / 15
7.5 rooms225m²CHF 5,300.–
Top
chemin des vignes 11, 1028 Préverenges

Charming 7.5-Room Villa for Rent in Préverenges – Idyllic Setting Near the Lake

Welcome to this beautiful and spacious villa nestled in the peaceful village of Préverenges, in the canton of Vaud. Set along the picturesque Chemin des Vignes, this elegant 7.5-room apartment / property offers an exceptional living experience across three floors, with a generous living space of 225 m² and a lovely plot of 1,300 m². Parquet floors ground floor and mezzanine, except kitchen and bathrooms. Available from 1st September 2026, this home is perfect for families seeking comfort, space, and a serene environment. The owner retains a separate apartment without vis-à-vis which is often not occupied.The villa features: • Spacious Living Areas: Bright and welcoming interiors spread across three floors, with a total living space of 225 m² and impressive ceiling heights in the living / dining area. • Modern Kitchen: Fully equipped with white cabinets, black countertops, stainless steel appliances including a refrigerator, oven, microwave, new dishwasher and a new technology cooker/hood — a true chef's delight. • Contemporary Bathroom: Featuring two white sinks, a mirrored cabinet, and sleek, modern fixtures large shower and WC. • Guest toilet • Full bathroom with bathtub: For three bedrooms on oppposite end of apartment. • Cosy Fireplace: Perfect for relaxing evenings during the cooler months. • Balcony & Outdoor Patio: Enjoy al fresco dining on the charming patio with outdoor furniture, surrounded by lush greenery. • Beautiful Garden: A well-maintained garden with mature trees, fruit trees, flowering shrubs, a stone pathway, and a large lawn — ideal for children and pets alike. • Garage & Parking: A private garage plus additional parking space. • Washing Machine: In-house laundry facilities included. Private with washer - dryer capability. Bring your own or can be arranged with latest technology. • 4 bedrooms on ground floor, one bedroom in below floor. About the Property: Built in 1978 and thoughtfully renovated in 2019, this villa combines classic charm with modern comfort. 1,000 m³ Living space through three floors, ample space for a large family. Beach volley nearby as are tennis courts, surfboard rental and boating facilities. 8 mins to highway on west side of Lausanne providing practical access to Geneva airport.Location & Surroundings: Préverenges is a sought-after lakeside village offering a wonderful quality of life. The property enjoys a sunny setting and is set in a quiet environment. The nearby lake adds to the natural beauty of the area. • Schools: Primary and secondary, excellent Swiss schools just 4 minutes by foot. • Pharmacy: Pharmacie de Préverenges – just 4 minutes by foot. • Bus Stop: Préverenges Village – only 4 minutes walking distance. • Train Station: Lonay-Préverenges – approximately 15 minutes on foot. • Supermarket: Denner – reachable in about 11 minutes on foot. • Lake: Nearby, perfect for leisurely walks and outdoor activities. This exceptional villa represents a rare opportunity to enjoy generous family living in one of the canton's most charming lakeside communities.

Travel time
-
1 / 12
5.5 rooms160m²CHF 4,660.–
1304 Cossonay

Modern semi-detached house with 5.5 rooms in Cossonay – Available from October 2026

Discover this beautiful semi-detached house new from 2025, ideally located in Cossonay. With its 160 m² living space, its 5.5 rooms spread over 2 levels and its 3 bathrooms (including one with a bathtub), this house offers all the necessary comfort for a fulfilling family life.The house is distinguished by: • An open and bright living space: The living room and dining room in open space have an elegant kitchen with a central island, large windows that open directly onto a terrace and a large garden, and a domotic system. • Modern and comfortable bedrooms: The bedrooms have large windows and offer beautiful natural light, including a large parental suite with high ceiling height. • Balcony: Enjoy a private outdoor space with a garden to relax. • Complete equipment: Dishwasher, cable TV, 2 private parking spaces for 240.- CHF per month extra, with the possibility of installing an electric charging station. • Ideal for families: House suitable for children in a quiet and secure environment. • Basement: A basement of about 70m2 completes this property, divided into 4 rooms, including a private laundry room and a room of more than 30m2. Sunlight and tranquility: The house benefits from beautiful sunlight, especially in summer. The neighborhood is particularly quiet, without notable noise pollution, both day and night.Location and amenities: Perfectly connected, this house is only 4 minutes walk from the Cossonay-Ville bus stop and 10 minutes from the Cossonay-Ville Centre bus station. Families appreciate the proximity to the Collège du Pré aux Moines, while numerous supermarkets, pharmacies, and post offices complete the daily amenities.This new semi-detached house represents a rare opportunity to settle in a modern, peaceful, and well-connected environment. Available from October 1st, 2026, don't miss this chance to make this exceptional property your new home. • Photos of the interior fittings are not contractual, the house is rented unfurnished.

Other interesting objects