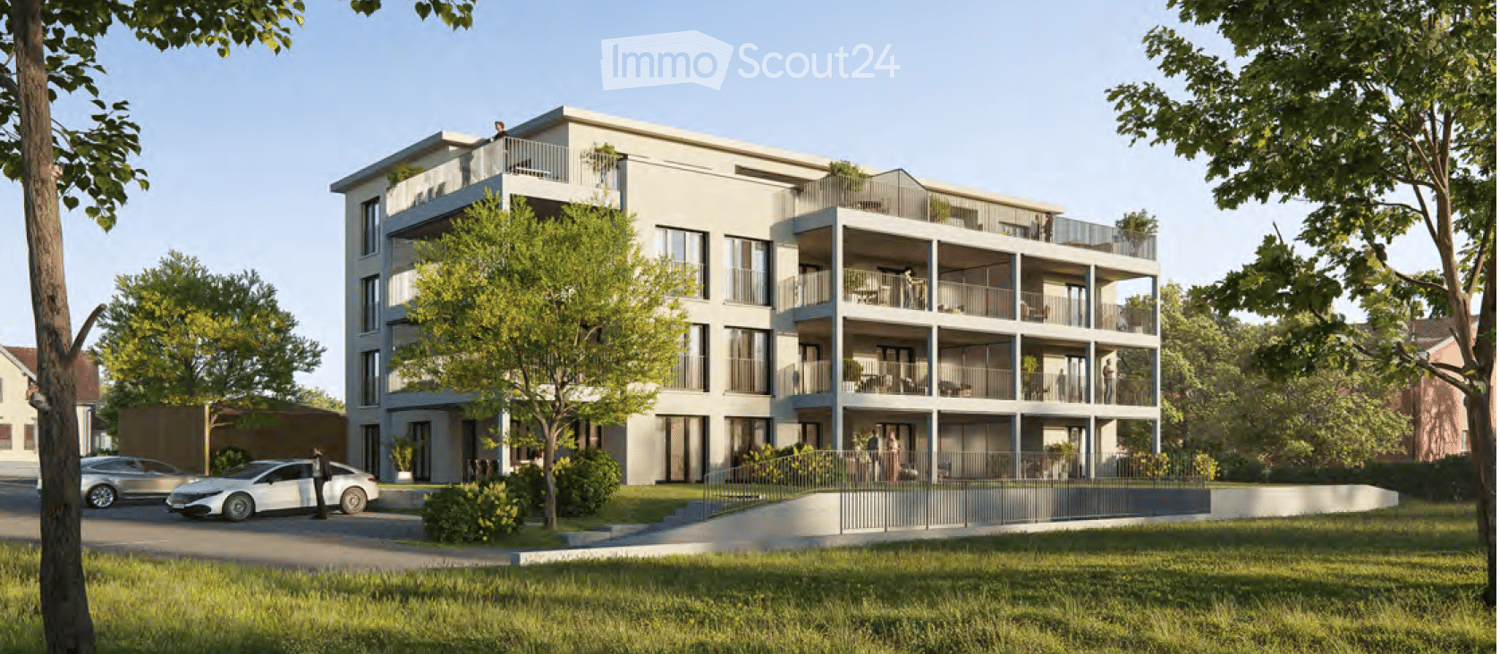
Roggwil TG - Properties for rent

We recommend expanding your search criteria to get similar results. The current filters didn’t return any matches.

If you don’t want to change your current search criteria, we recommend creating a search alert, so you’ll be notified when matching offers become available.

More objects in your automatically expanded search area
223 results - Radius: + 10km
New building
1 / 9
  • Balcony / Terrace
  • Elevator
  • Garage
  • +5
3.5 rooms, 97m², CHF 2,050.–
Premium
Käsereistrasse 3, 8582 Dozwil

Generous living under the roof

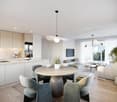
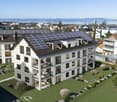
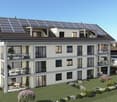
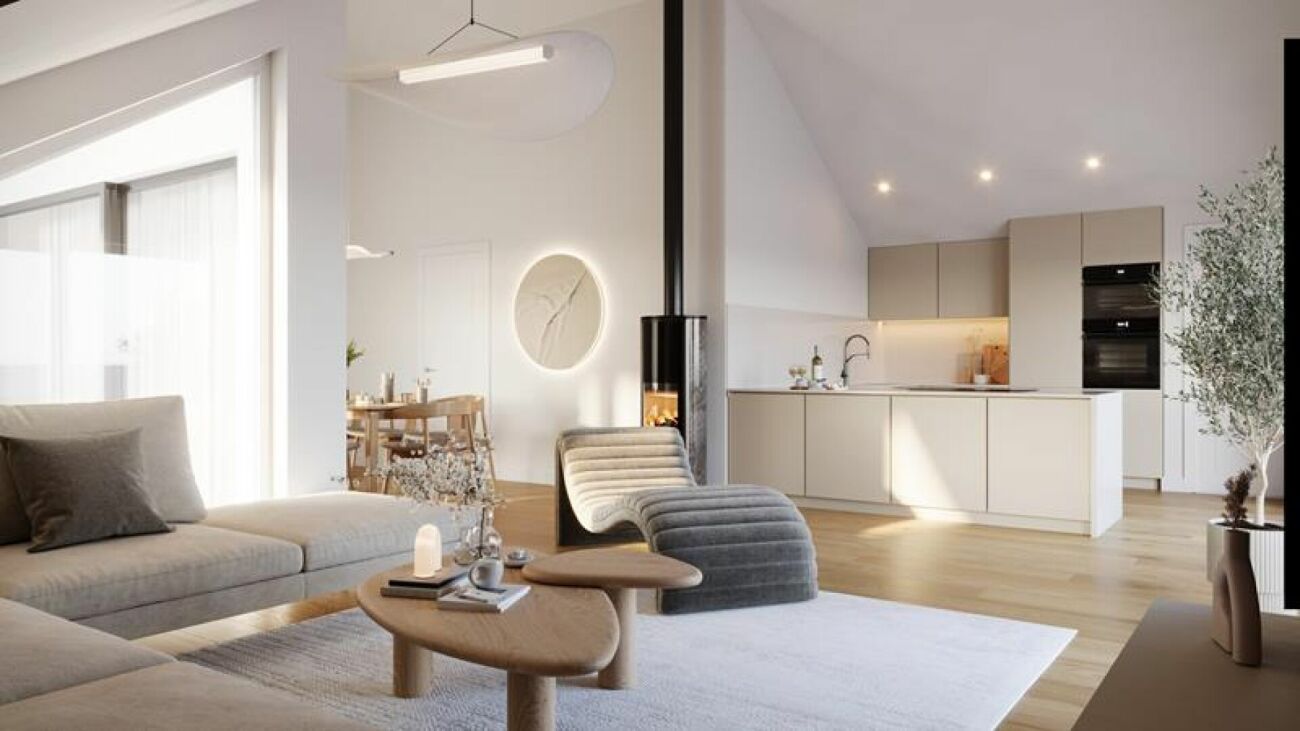
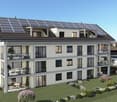
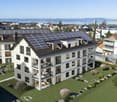
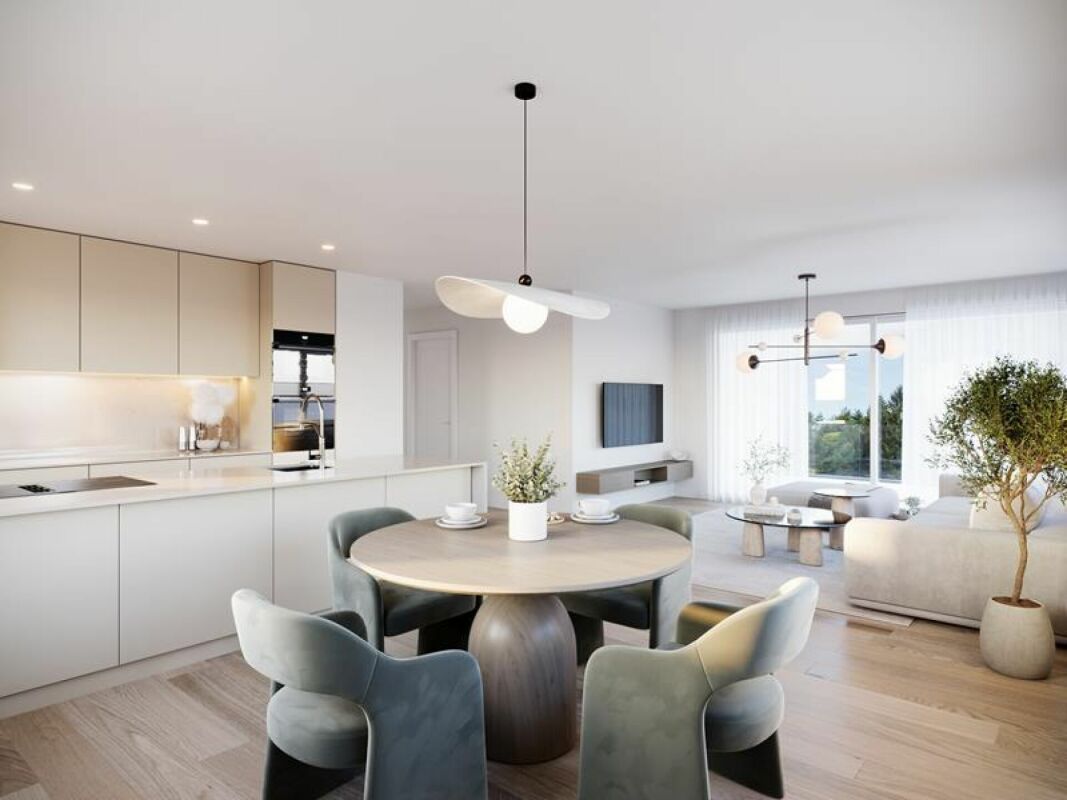
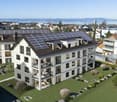
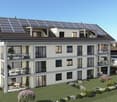
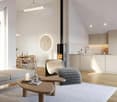
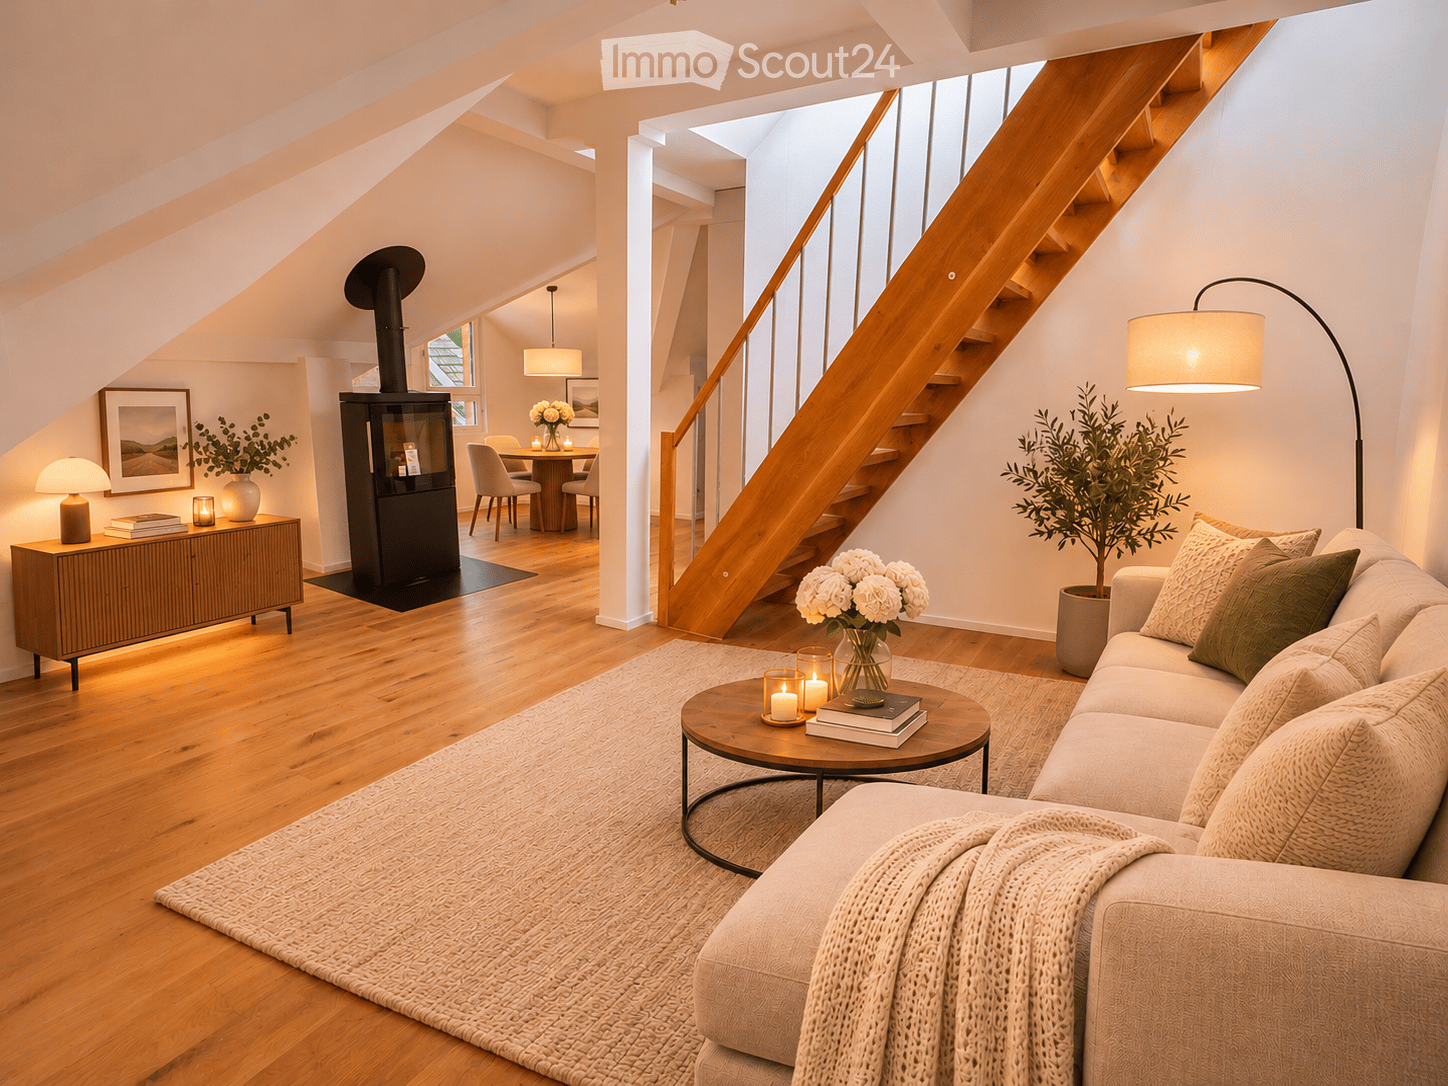
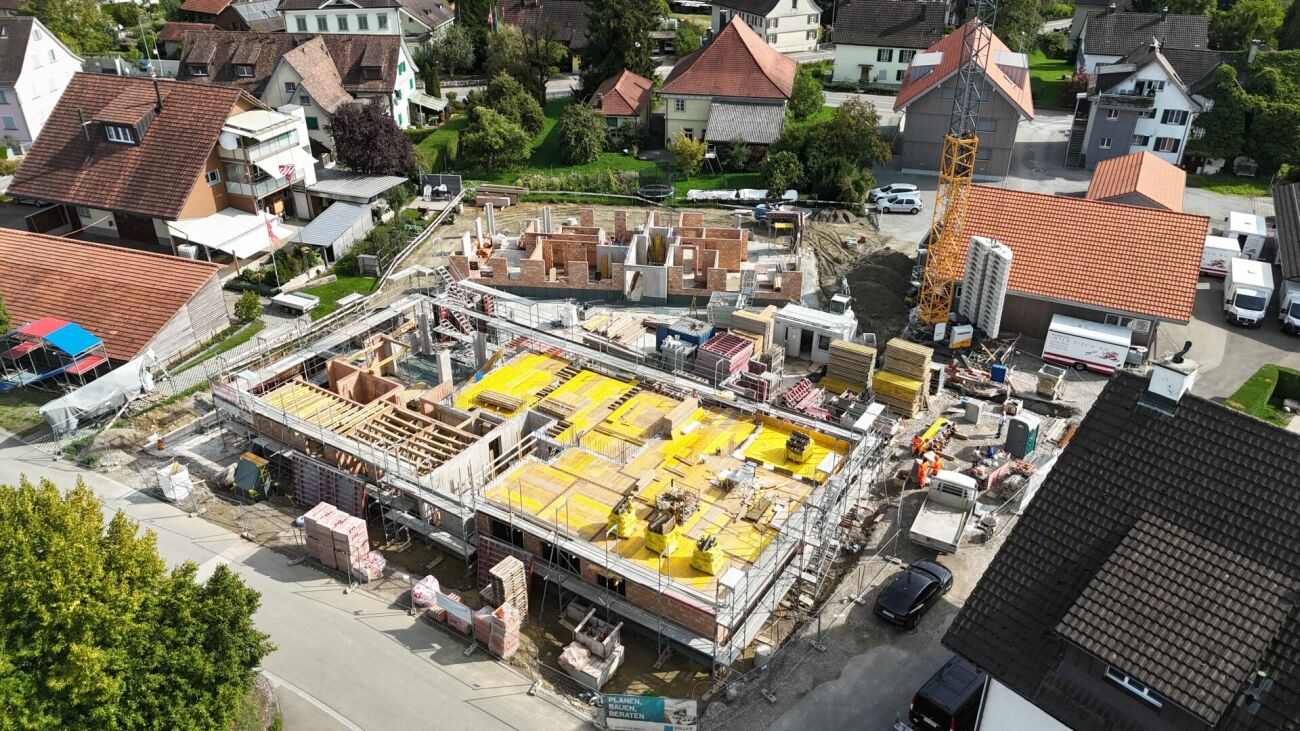
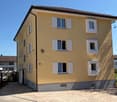
Newly built property with modern rental apartments in Dozwil DEVELOPMENT AND LOCATIONTwo multi-family houses are being built in solid construction with a total of 20 rental apartments on Käsereistrasse in Dozwil. Private outdoor areas, an elevator, and the parking garage complement the residential offer.YOUR NEW HOMEThe attic apartment combines a spacious living area with two separate rooms. The loggia offers additional outdoor space.WHAT THE 3.5-ROOM APARTMENT OFFERS· Attic floor with 112.7 m² of living space· Cozy Swedish stove· Spacious area in the attic· Private loggia· Private basement compartment· If needed, a storage room can be rented separately, subject to availability.PROPERTY FEATURES· Solid construction with elevator and parking garage· Air/water heat pump and PV system; E-mobility possible in the underground garage· Private seating area, balcony, or loggia for each apartmentRENTAL CONDITIONS· First occupancy from October 2027· Minimum rental period: 1 year· Cats allowed; dogs not desired· Rental deposit via escrow account or Swisscaution· Parking space: CHF 130 per month; motorcycle space: CHF 50 per month, subject to availability Has your interest been piqued? We look forward to your contact inquiry and are happy to provide information.

  • Balcony / Terrace
  • Elevator
  • Garage
  • +5
Travel time
-
New building
1 / 9
  • Balcony / Terrace
  • Elevator
  • Garage
  • +5
3.5 rooms, 105m², CHF 2,020.–
Premium
Käsereistrasse 5, 8582 Dozwil

Spacious attic apartment with loggia

Newly built property with modern rental apartments in Dozwil DEVELOPMENT AND LOCATIONTwo multi-family houses are being built in solid construction with a total of 20 rental apartments on Käsereistrasse in Dozwil. Private outdoor areas, an elevator, and the parking garage complement the residential offer.YOUR NEW HOMETwo separate rooms, a spacious living area, and your own loggia provide space for different daily routines. This is also where working from home finds its place.WHAT THE 3.5-ROOM APARTMENT OFFERS· Attic floor with 104.7 m² of living space· Two rooms for sleeping, working, or guests· Plenty of space for living and eating· Own loggia· Own basement compartment· If more space is needed, a storage room can be rented separately, subject to availability.PROPERTY FEATURES· Solid construction with elevator and parking garage· Air/water heat pump and PV system; E-mobility possible in the underground garage· Private seating area, balcony, or loggia for each apartmentRENTAL CONDITIONS· First occupancy from October 2027· Minimum rental period: 1 year· Cats allowed; dogs not desired· Rental deposit via escrow account or Swisscaution· Parking space: CHF 130 per month; motorcycle space: CHF 50 per month, subject to availability Has your interest been piqued? We look forward to your contact inquiry and are happy to provide information.

  • Balcony / Terrace
  • Elevator
  • Garage
  • +5
Travel time
-
New building
1 / 9
  • Balcony / Terrace
  • Elevator
  • Garage
  • +5
3.5 rooms, 97m², CHF 1,930.–
Premium
Käsereistrasse 3, 8582 Dozwil

(B12) 3.5-room apartment with 97.1 m2 and well-sunned balcony

Newly built property with modern rental apartments in Dozwil CONSTRUCTION AND LOCATIONTwo multi-family houses are being built in solid construction with a total of 20 rental apartments on Käsereistrasse in Dozwil. Private outdoor areas, an elevator, and the parking garage complement the residential offer.YOUR NEW HOMEFour separate rooms make this ground-floor apartment versatile. The seating area extends the spacious living area outdoors.WHAT THE 3.5-ROOM APARTMENT OFFERS· 1st floor with 97.1 m² of living space· Cozy Swedish stove· Open area for living and eating· Well-sunned balcony· Private basement compartment· If more space is needed, a storage room can be rented separately, if available.PROPERTY CHARACTERISTICS· Solid construction with elevator and parking garage· Air/water heat pump and PV system; E-mobility possible in the underground garage· Private seating area, balcony, or loggia for each apartmentRENTAL CONDITIONS· First occupancy from October 2027· Minimum rental period: 1 year· Cats allowed; dogs not desired· Rental deposit via escrow account or Swisscaution· Parking space: CHF 130 per month; motorcycle space: CHF 50 per month, if available Has your interest been piqued? We look forward to your contact inquiry and are happy to provide information.

  • Balcony / Terrace
  • Elevator
  • Garage
  • +5
Travel time
-
New building
1 / 13
  • Balcony / Terrace
  • Pets allowed
  • Elevator
  • +2
3.5 rooms, 91m², CHF 1,880.–
Premium
Breitenaachstrasse 15, 8580 Amriswil

Modern living in harmony with nature

Modern living in the new Breitenaach quarter, AmriswilIn the southwestern part of Amriswil, Breitenaach is emerging as a contemporary residential quarter with 56 modern rental apartments, distributed across four multi-family houses. Attractive 1.5-, 2.5-, 3.5-, 4.5-, 5.5-, and 6.5-room apartments are available, ideal for singles, couples, and families.The architecture impresses with clear lines, bright floor plans, and high-quality materials. The buildings are constructed according to sustainable standards and are environmentally friendly, heated and powered by geothermal probes and photovoltaic systems. Spacious green areas, meeting zones, an attractive play area, and a gently modeled water landscape create a lively, nature-oriented environment.Planned move-in date: Spring/Summer 2027Note: The visualizations serve as exemplary representations.LocationThe rental apartments are located in a quiet and natural setting, yet are excellently connected. The Amriswil train station with connections to St. Gallen, Romanshorn, and Zurich is quickly accessible, as is Lake Constance and surrounding centers.Amriswil offers a diverse range of schools, shopping opportunities, sports, and leisure activities, ideal for those who want to combine modern living with a connection to nature.

  • Balcony / Terrace
  • Pets allowed
  • Elevator
  • +2
Travel time
-
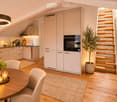
  • Modern living room with a fireplace, wooden staircase, and cozy seating area. Features include a sofa, coffee table, floor lamp, side table, dining area, and decorative plants.
  • Modern kitchen and dining area with light-colored cabinets, a round wooden dining table, four chairs, a pendant light, and a staircase leading upwards.
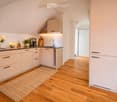
  • Modern kitchen with light-colored cabinets, wooden flooring, and a small rug. Features a sink, coffee maker, cutting board, vase with flowers, and a potted plant on the counter.
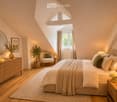
  • Cozy attic bedroom with slanted ceilings, large window, bed with pillows and blanket, nightstand with lamp, armchair, small table, mirror, and decorative plants.
  • Modern bathroom with a white sink, built-in cabinet, large mirror with LED lighting, glass-enclosed shower, and decorative elements including a plant and candle.
  • Modern bathroom with a white sink, faucet, toilet, and stacked Siemens washing machine and dryer. Shelves hold towels, plants, and decorative items.
  • A modern rooftop terrace with a wooden deck, green railing, and a panoramic city view. Features a beige sectional sofa, ottoman, woven rug, umbrella, and decorative lamps.
  • Balcony with a round table, two wicker chairs, a vase with white flowers, and a view of a town with a clock tower.
  • Empty hallway with light wooden flooring, white walls, and multiple doors leading to other rooms.
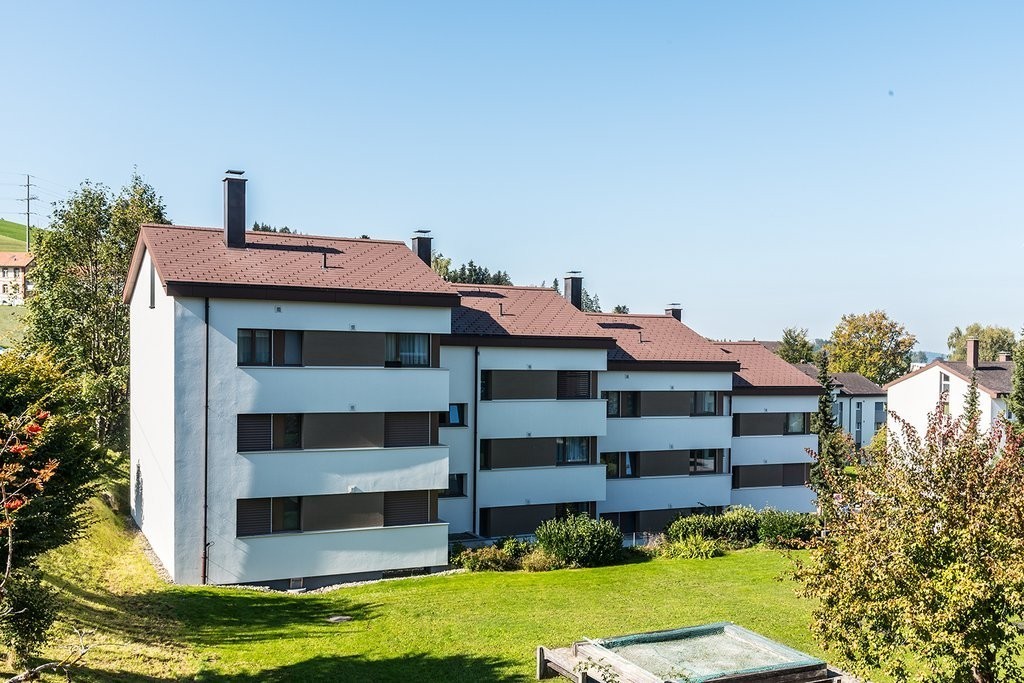
  • Aerial view of a residential area with multiple buildings, red-tiled roofs, green spaces, and a swimming pool in the foreground.
  • Close-up view of a wooden staircase with turned balusters and a carpeted stair tread, leading upwards.
  • Carpeted staircase with wooden handrail and balusters, white walls, and closed doors at the end of the hallway.
  • Empty hallway with a sliding glass door leading to a balcony area, carpeted floor, white walls, and a smoke alarm on the wall.
1 / 13
Modern kitchen and dining area with light-colored cabinets, a round wooden dining table, four chairs, a pendant light, and a staircase leading upwards.
Modern kitchen with light-colored cabinets, wooden flooring, and a small rug. Features a sink, coffee maker, cutting board, vase with flowers, and a potted plant on the counter.
Cozy attic bedroom with slanted ceilings, large window, bed with pillows and blanket, nightstand with lamp, armchair, small table, mirror, and decorative plants.
3.5 rooms, 75m², CHF 2,650.–
Premium
Dürrenmattstrasse 38, 9000 St. Gallen

Exclusive attic living with private lift and panoramic terrace – First occupancy after core renovation

Exclusive attic living with private lift and panoramic terrace – First occupancy after core renovationIn a quiet and preferred location on Dürrenmattstrasse 38 in St. Gallen, this exceptional 3.5-room attic apartment with high living comfort, plenty of privacy, and an impressive all-around view awaits you. It is a first occupancy after a comprehensive core renovation of the building, where particular emphasis was placed on quality, comfort, and modern living.The arrival is already something special: The lift takes you directly and exclusively to the apartment. The spacious living and dining area with a stylish chimney creates a pleasant living atmosphere and offers direct access to the balcony. The modern, high-quality kitchen convinces with plenty of workspace and storage space and leaves no wishes unfulfilled.Another highlight is the private roof terrace with direct access from the apartment. Here, you can enjoy a spectacular 360-degree panoramic view of the city of St. Gallen and the surrounding landscape – the perfect spot for relaxed hours, social evenings, or unforgettable sunsets.The high-quality interior design underlines the exclusive character of the apartment. Noble oak parquet flooring provides a warm living atmosphere, while the modern wet cell with a spacious, walk-in shower offers the highest comfort. A private washing machine and a private dryer within the apartment round off the attractive offer.Highlights at a glance: • First occupancy after comprehensive core renovation • Exclusive 3.5-room attic apartment • Direct lift access to the apartment • Spacious, modern kitchen • Bright living and dining area with chimney • Covered balcony with 3.5m2 adjacent to the living room • Private roof terrace with 30m2 and direct access • Unique 360-degree all-around view • High-quality interior design • Oak parquet in the living areas • Modern wet cell with walk-in shower • Private washing machine and private dryer • Attractive and quiet living location in St. Gallen This special attic apartment combines exclusivity, comfort, and views at the highest level. The first occupancy after the comprehensive core renovation offers you the rare opportunity to occupy a practically new home in a sought-after living location. Arrange a viewing appointment today and convince yourself of this exceptional living offer.

Travel time
-
New building
1 / 9
  • Elevator
  • Garage
  • Tumble dryer
  • +4
3.5 rooms, 97m², CHF 2,050.–
Premium
Käsereistrasse 3, 8582 Dozwil

(B02) 3.5-room ground floor apartment with private seating area

Newly built property with modern rental apartments in Dozwil DEVELOPMENT AND LOCATIONTwo multi-family houses are being built in solid construction with a total of 20 rental apartments on Käsereistrasse in Dozwil. Private outdoor areas, an elevator, and the parking garage complement the residential offer.YOUR NEW HOMEThe 3.5-room apartment offers two separate rooms and a spacious area for living, eating, and cooking. The seating area complements the ground-floor living.WHAT THE 3.5-ROOM APARTMENT OFFERS· Ground floor with 97.1 m² living space· cozy Swedish stove· Two separate rooms· Living, dining, and kitchen area· Private seating area· Private basement compartment· If space is required, a storage room can be rented separately, if available.PROPERTY FEATURES· Solid construction with elevator and parking garage· Air/water heat pump and PV system; E-mobility possible in the underground garage· Private seating area, balcony, or loggia for each apartmentRENTAL CONDITIONS· First occupancy from October 2027· Minimum rental period: 1 year· Cats allowed; dogs not desired· Rental deposit via escrow account or Swisscaution· Parking space: CHF 130 per month; motorcycle space: CHF 50 per month, if available Has your interest been piqued? We look forward to your contact inquiry and are happy to provide information.

  • Elevator
  • Garage
  • Tumble dryer
  • +4
Travel time
-
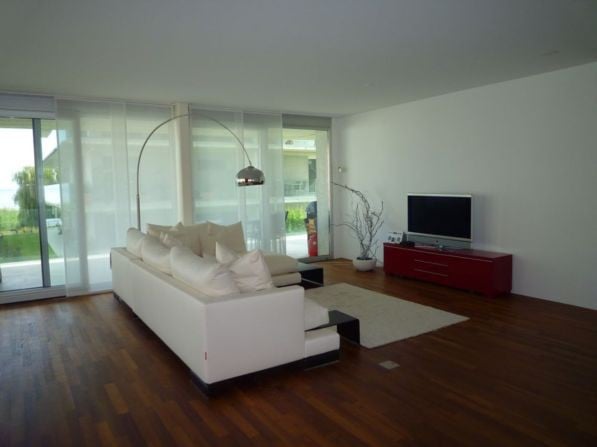
  • Modern living room with large windows, white sofa, coffee table, floor lamp, TV, and red cabinet.
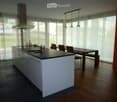
  • Modern kitchen with white cabinetry, black countertop, island, sink, and dining area with table and chairs. Large windows and pendant lights.
  • Modern kitchen with white cabinets, black countertop, stainless steel sink, faucet, oven, and range hood.
  • Modern living room with a vibrant orange fireplace, large windows, wooden floor, and a small seating area with a table and bench.
  • Modern kitchen with white cabinets, an induction cooktop, and a built-in oven.
  • Modern bathroom with double sink vanity, bathtub, toilet, and a towel hanging on a rack.
  • Modern bathroom with a glass-enclosed shower, white towels, a sink, and a mirror.
  • Modern bathroom with double sink vanity, black cabinetry, chrome faucets, toothbrush holder, and soap dispenser.
  • Bedroom with wooden floor, white walls, bed with striped bedding, wardrobe, nightstand, and a hanging lamp.
  • Bedroom with wooden flooring, a bed with striped bedding, a white armchair, and large windows with sheer curtains.
  • A furnished room with a wooden floor, a red cabinet with a plant on top, a brown leather chair, a small black table with a plant, and an open door leading to a bedroom.
  • Modern balcony with a dining table and chairs, surrounded by contemporary buildings and greenery.
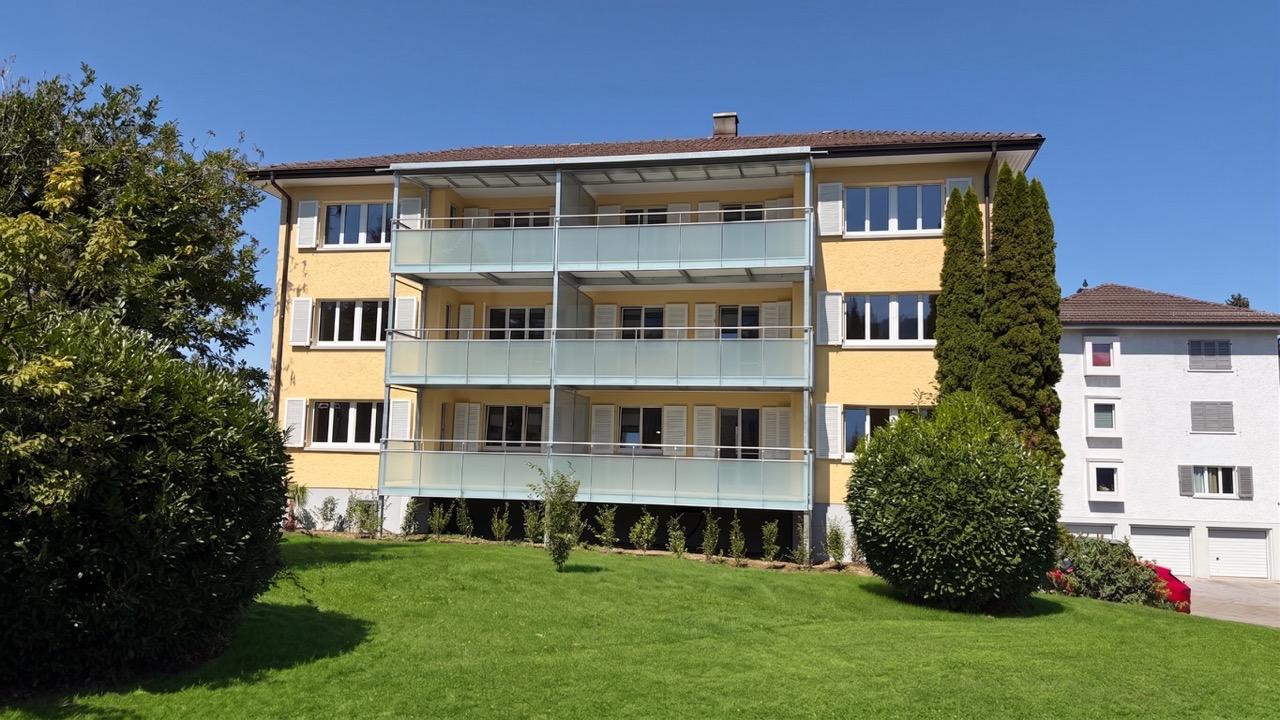
  • Modern multi-story building with large glass balconies and a well-maintained lawn in front.
  • Well-maintained garden with a view of a lake, surrounded by trees and a paved driveway.
1 / 14
Modern kitchen with white cabinetry, black countertop, island, sink, and dining area with table and chairs. Large windows and pendant lights.
Modern kitchen with white cabinets, black countertop, stainless steel sink, faucet, oven, and range hood.
Modern living room with a vibrant orange fireplace, large windows, wooden floor, and a small seating area with a table and bench.
3.5 rooms, 150m², CHF 2,367.–
Premium
Werftstrasse 4, 9320 Arbon

Top modern, spacious 3.5 room apartment, Werftstrasse 4

This exclusive 3.5 room apartment is located on the high ground floor of a condominium property. The entire construction is of very high standard..The modern kitchen leaves nothing to be desired: steamer/oven, dishwasher, ceramic glass and a spacious workspace (stone cover) offer great comfort. The chimney in the living area also allows you to have a cozy warm feeling on cold and gloomy days..The bathroom, equipped with a double sink, bathtub, toilet and shower, can be reached directly from the master bedroom. The separate shower has a spacious room offer..The living and sleeping areas are equipped with parquet flooring, kitchen and wet cells with dark floor tiles. All rooms are equipped with internet, telephone and TV connections, which are laid in the floor..Further details:.-very spacious balcony/lounge area facing the lake and south/west.-separate washing machine, dryer and tumble dryer in own laundry room available / separate cellar.-electrically operated louvres in all rooms.-underfloor heating (gas central heating).-2 underground parking spaces are included in the rent.-terrace with 90m2 / garden share with 75m2.-if interested, certain, nearly new furnishings can be taken over at a price to be agreed: sofa, dining table with chairs, bedroom furniture..Have we aroused your interest in this interesting rental property? We would be happy to show you the apartment personally on site.

Travel time
-
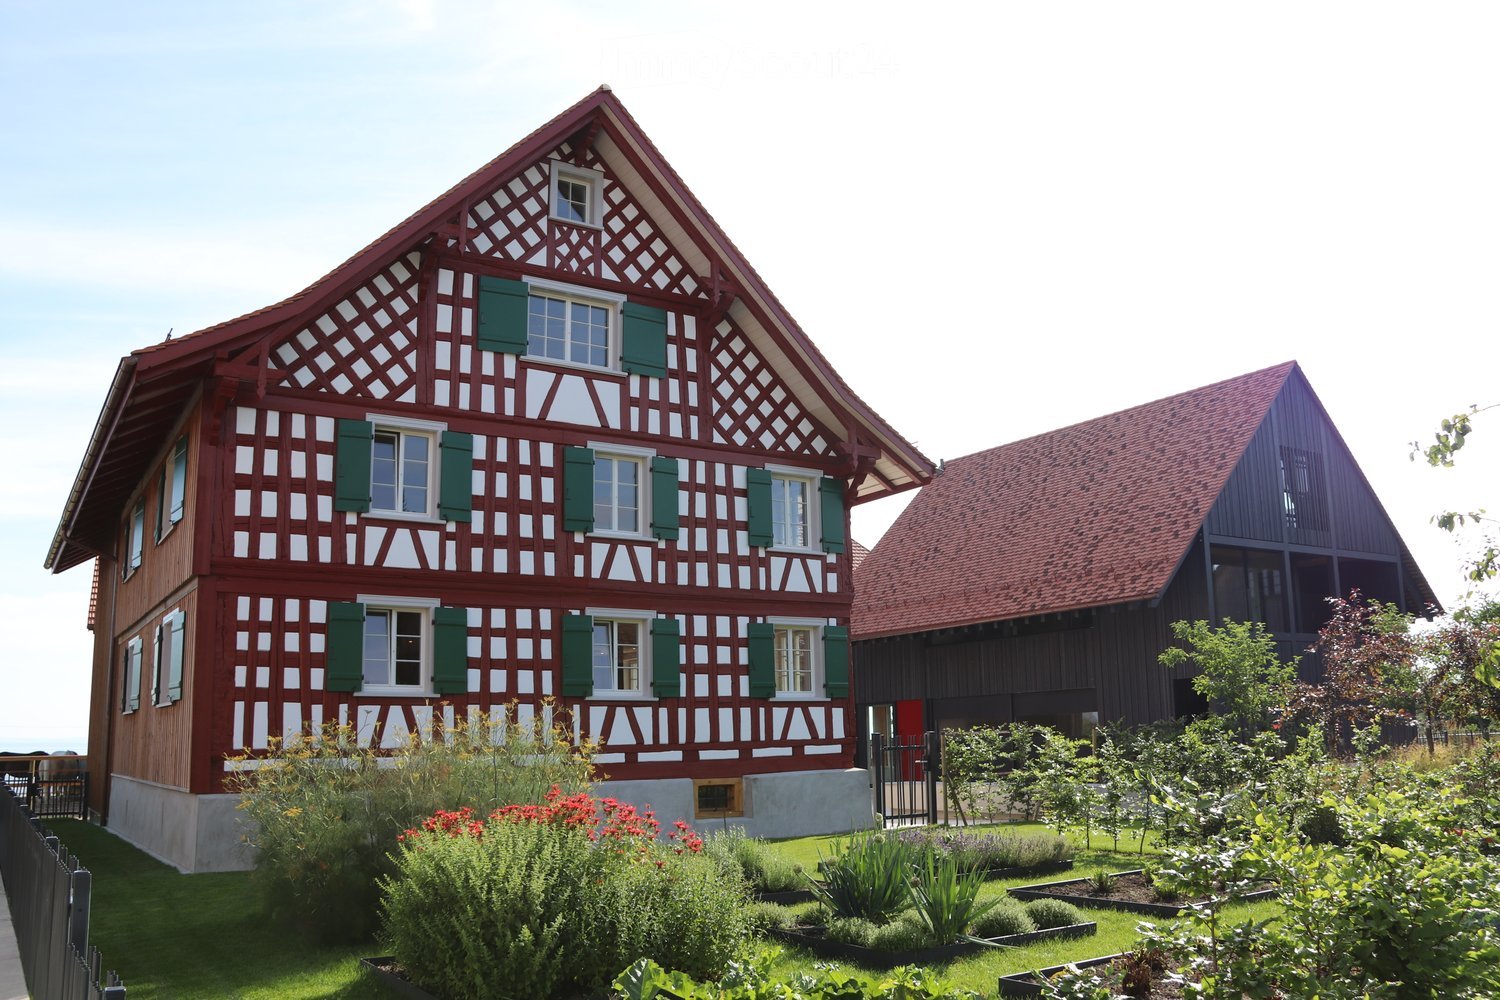
  • Traditional half-timbered house with red and white exterior, green shutters, and a well-maintained garden with various plants and shrubs.
  • An unfurnished room with exposed wooden beams and a wooden floor, featuring a black countertop and wooden cabinetry, with large windows allowing natural light to enter.
  • Modern kitchen with red cabinets, wooden island, and sleek sink area.
  • Modern kitchen sink area with a sleek, dark countertop, a contemporary faucet, and built-in LED lighting above.
  • A modern hallway with wooden flooring, warm lighting, and a glass-paneled door leading to another room.
  • Empty room with wooden flooring and a large window showing a view of the outside. The walls are painted in a light neutral color, and the room has recessed lighting.
  • Modern bathroom with a sleek black vanity, four white sinks, and a large mirror. The shower area is visible on the right with a modern showerhead and controls.
  • Modern bathroom with a freestanding bathtub, sleek faucet, and a hanging glass light fixture above the tub.
  • Modern bathroom with a white sink, chrome faucet, toilet, and a red cabinet. The room features light wooden flooring and white walls.
  • Cozy living room with exposed stone walls, wooden floor, sofa, armchair, coffee table, and floor lamp.
  • A large, modern building complex with a traditional red-tiled roof and green shutters, surrounded by a paved courtyard and greenery, with a view of a lake in the background.
  • Traditional half-timbered house with red and white exterior, green shutters, and a red-tiled roof, situated near a body of water with a landscaped garden and open fields in the background.
  • A spacious, modern corridor with a smooth concrete floor and ceiling, red accent walls, and a few people walking. The area is well-lit with recessed lighting and features red structural columns and doors.
1 / 13
An unfurnished room with exposed wooden beams and a wooden floor, featuring a black countertop and wooden cabinetry, with large windows allowing natural light to enter.
Modern kitchen with red cabinets, wooden island, and sleek sink area.
Modern kitchen sink area with a sleek, dark countertop, a contemporary faucet, and built-in LED lighting above.
3.5 rooms, 110m², CHF 2,760.–
Premium
Kratzern 33, 9320 Arbon

Exclusive living in a quiet location directly on Lake Constance

Our farm is located in the small hamlet of Kratzern in the municipality of Frasnacht (municipality of Arbon) and convinces with direct access to Lake Constance (200m). Well connected in terms of traffic, the city center of Arbon can be reached in 5 minutes. The city of St. Gallen is also accessible in a few minutes via the highway connection.The farm was rebuilt from the ground up with great love between 2017 and 2020. The restoration of the original farm character and the preservation of the buildings and existing materials were the focus.A modern farm with an underground garage and 3 completely renovated buildings offering space for 5 residential units has been created.The apartments are built to a very high standard and are equipped with a kitchen, washing machine/tumble dryer, separate toilet and a bathroom with shower and freestanding bathtub.A basement compartment also belongs to the apartment.Underground parking spaces are available separately on request. • Quiet location in a small hamlet directly on Lake Constance • Spacious floor plan • Parquet floor • Modern, comfortable kitchen with high-gloss fronts, equipped with Bora cooktop, Miele oven, Miele steamer • Bathroom with shower and bathtub • Separate toilet • Balcony with a view of Lake Constance • Underground parking spaces available • Wine cellar for general use Are you interested? You are very welcome to contact us with questions or to arrange a viewing!

Travel time
-
  • Empty room with wooden flooring and large glass sliding doors leading to an outdoor area.
  • Modern kitchen with white cabinets, a large window, and a balcony view of the city.
  • Modern kitchen with light-colored cabinets, stainless steel appliances, and a sleek countertop. The space features a combination of wooden and tiled flooring.
  • Empty room with wooden flooring, large sliding glass doors leading to a balcony, and white walls.
  • Empty room with light wooden flooring, white walls, and white cabinetry in the background. Large windows and a balcony are visible on the left side.
  • Empty room with wooden flooring, white walls, and large sliding glass doors leading to a balcony with a tiled floor and metal railing.
  • Modern bathroom with beige tiles, a white sink with a chrome faucet, a large mirror, a walk-in shower with a modern showerhead, and a toilet.
  • Empty room with light wooden flooring and large sliding glass doors leading to a balcony with a view of rooftops.
  • Modern multi-story apartment building with white facade, balconies, and surrounding greenery.
  • Aerial view of a residential neighborhood with multiple houses, trees, and a clear blue sky.
1 / 10
3.5 rooms, 84m², CHF 2,115.–
Top
Dianastrasse 4, 8580 Amriswil

Quiet 3 1/2-room apartment with great views in close proximity to Amriswil train station

In close proximity to Amriswil train station, yet quiet, located in the middle of the neighborhood, two modern multi-family houses were newly built in 2024. Intercity stop, bus station, schools, kindergarten, and shopping facilities are all accessible within a radius of approximately 200 meters or less. Winterthur and Zurich can be reached directly by train in just 40 minutes and 1 hour, respectively. The quiet neighborhood has hardly any traffic and is attractive for families, couples, and singles.We are currently renting a 3 1/2-room apartment on the top (full) floor. The apartment is oriented southwest and very well sunlit. It is located on the top full floor and offers a great view to the south and west.Particularly noteworthy are: • Large, bright living area with generous space planning and plenty of window space. • Very large, well-sunlit balcony (15 m2) facing southwest. • Modern kitchen with high-quality equipment, including oven and combi steamer as separate devices, induction cooktop, etc. • Laundry room in the apartment with energy-efficient washing machine/tumble dryer tower. • High-quality oak parquet flooring, brushed, in Mandorla. • Spacious, barrier-free shower • Kitchen countertop in natural stone • Quartz plates in the kitchen and bathroom • High-quality wood/metal windows • Elevator from the staircase directly to the underground garage • Individually adjustable underfloor heating • Private basement compartment with power outlet • Fiber optic connection in the apartment • Video intercom system Regarding the building in general, it is worth mentioning • Massive Einstein masonry (49 cm) for good insulation and top-notch room climate • Modern heating system with geothermal probes • Photovoltaic system for ecological power generation in the house Tenants have the option to rent parking spaces in the underground garage for CHF 140.- per month. Parking spaces for electric vehicles are also available.www.dianastrasse.ch

Travel time
-
1 / 11
3.5 rooms, 113m², CHF 2,421.–
Top
Hamelstrasse 1, 9320 Arbon

113 m² of living space to feel good – spacious living on Lake Constance with wellness and fitness

Plenty of space to live – your new home on Lake Constance.113 m² of living space, high-quality interior design, a 14 m² large loggia, and free wellness and fitness offers: This spacious 3½-room apartment on the 2nd floor at Hamelstrasse 1 in Arbon combines modern living comfort with a central location and the special advantages of a cooperative.Spacious living and feeling good all aroundThose who like to have a lot of space will feel at home here. The open living, dining, and kitchen area forms the heart of the apartment and offers plenty of space for cozy hours, shared meals, and individual living ideas.The modern Forster kitchen with high-quality V-ZUG appliances, dishwasher, and comfortably built-in oven convinces with functionality and modern design.A special highlight is the 14 m² large, protected loggia, which can be accessed from both the living area and a bedroom. It expands the living space and invites you to spend relaxed hours.Two modern bathrooms – one with a walk-in shower – provide additional comfort in everyday life. A private washing machine and a private dryer, as well as a spacious built-in wardrobe with dressing room, round off the attractive living offer.Your living highlights at a glance • 3½ rooms with exceptionally spacious 113 m² of living space • High-quality, modern interior design • Open living, dining, and kitchen area • Modern Forster kitchen with high-quality V-ZUG appliances • Protected loggia with 14 m² and two accesses • Two modern bathrooms, one with walk-in shower • Private washing machine and private dryer • Practical built-in wardrobe with dressing room • Lift in the building • Free use of wellness and fitness offers • Attractive, central location in Arbon on Lake Constance Wellness & Fitness – your personal added valueA special plus of this apartment is the free use of wellness and fitness offers.Whether you want to relax after a long day, take a short break, or regularly do something for your fitness – these additional offers enrich your living day.And the best part: the use is already included in your living offer – without additional subscription costs.Central living – Lake Constance in front of the doorThe apartment is located on the former Saurer site in Arbon. Here, modern living is combined with an attractive infrastructure and short distances.The Arbon train station, various shopping opportunities, and daily necessities are located in the immediate vicinity. The Lake Constance with its beautiful waterfront paths and the lake park is also easily accessible.Thanks to the good transport connection, the location is also ideal for commuters: • St. Gallen: can be reached in about 25 minutes • Arbon train station: in the immediate vicinity • Shopping opportunities: can be easily reached on foot • Lake Constance and lake park: just a few minutes' walk away Here you can enjoy the advantages of a central living location without having to sacrifice relaxation and leisure opportunities.More than an apartment – a home with the BaufreundeAs a tenant, you will also become a member of the Baufreunde cooperative.By doing so, you are not only choosing a high-quality apartment, but also a long-term oriented living model with high living security and a communal togetherness.As a cooperative member, you can actively participate in the cooperative living, attend the general meeting, and exercise your participation rights.Joint events and encounters promote exchange and neighborhood living.With the Baufreunde, you are not just renting an apartment – you are becoming part of a community.Share capital – a participation in your cooperativeA cooperative share capital of CHF 12,000.– is required for membership and rental of this apartment.This is not an additional rent, but your financial participation in the cooperative.We offer flexible financing options. Under certain legal conditions, a pension fund advance can also be used to finance the share capital, for example.We would be happy to inform you personally about the various options.Rental conditions at a glance • Apartment: 3½ rooms, 113 m² • Gross rent: CHF 2,421.– per month • Underground parking space: CHF 120.– per month (optional) • Share capital: CHF 12,000.– • Availability: immediately • Address: Hamelstrasse 1, 9320 Arbon • Floor: 2nd floor • Wellness & Fitness: free use included Convince yourselfDiscover a home that combines exceptional living space, high-quality comfort, an attractive location, and the advantages of cooperative living.We look forward to your contact and would be happy to show you the apartment during a personal viewing.Note on the pictures: The used photos are partially sample photos and serve to illustrate the apartment and its furnishing possibilities. The depicted furniture is not part of the rental offer. The actual conditions during the viewing are decisive.

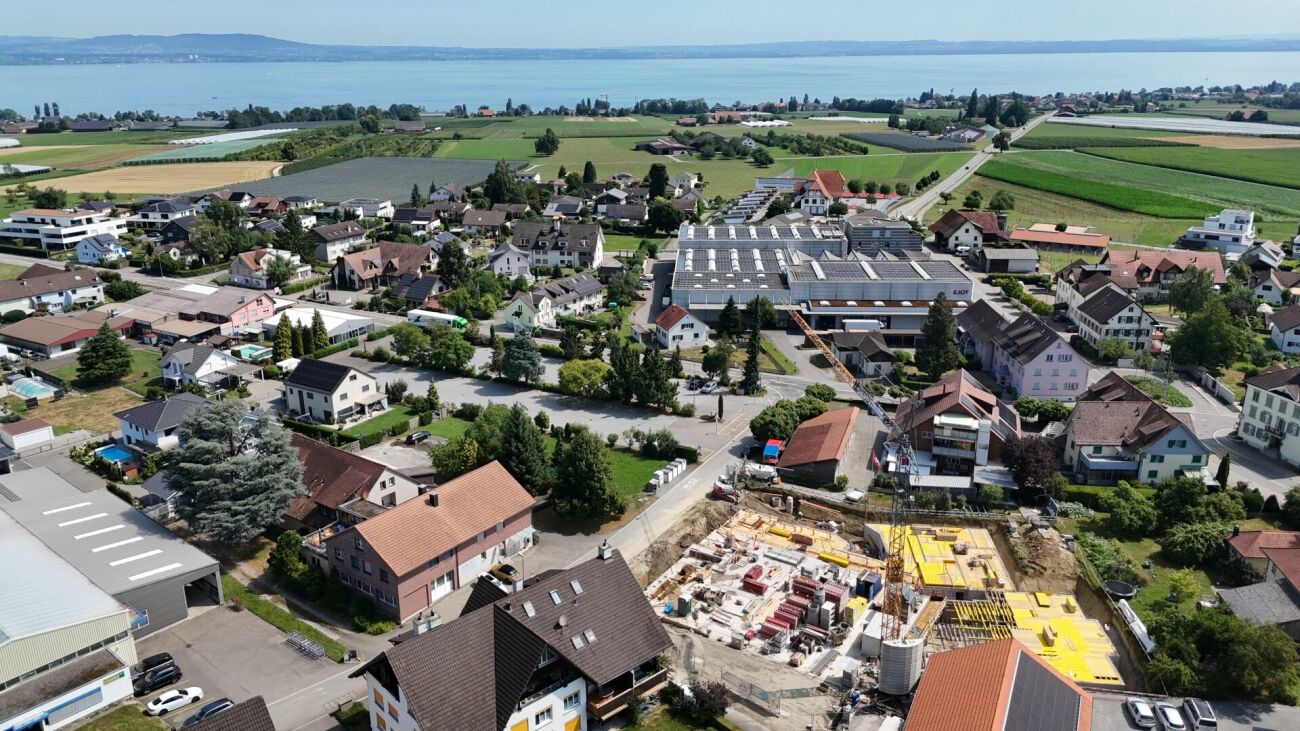
Travel time
-
  • Modern multi-story residential building with balconies, surrounded by greenery and parked cars.
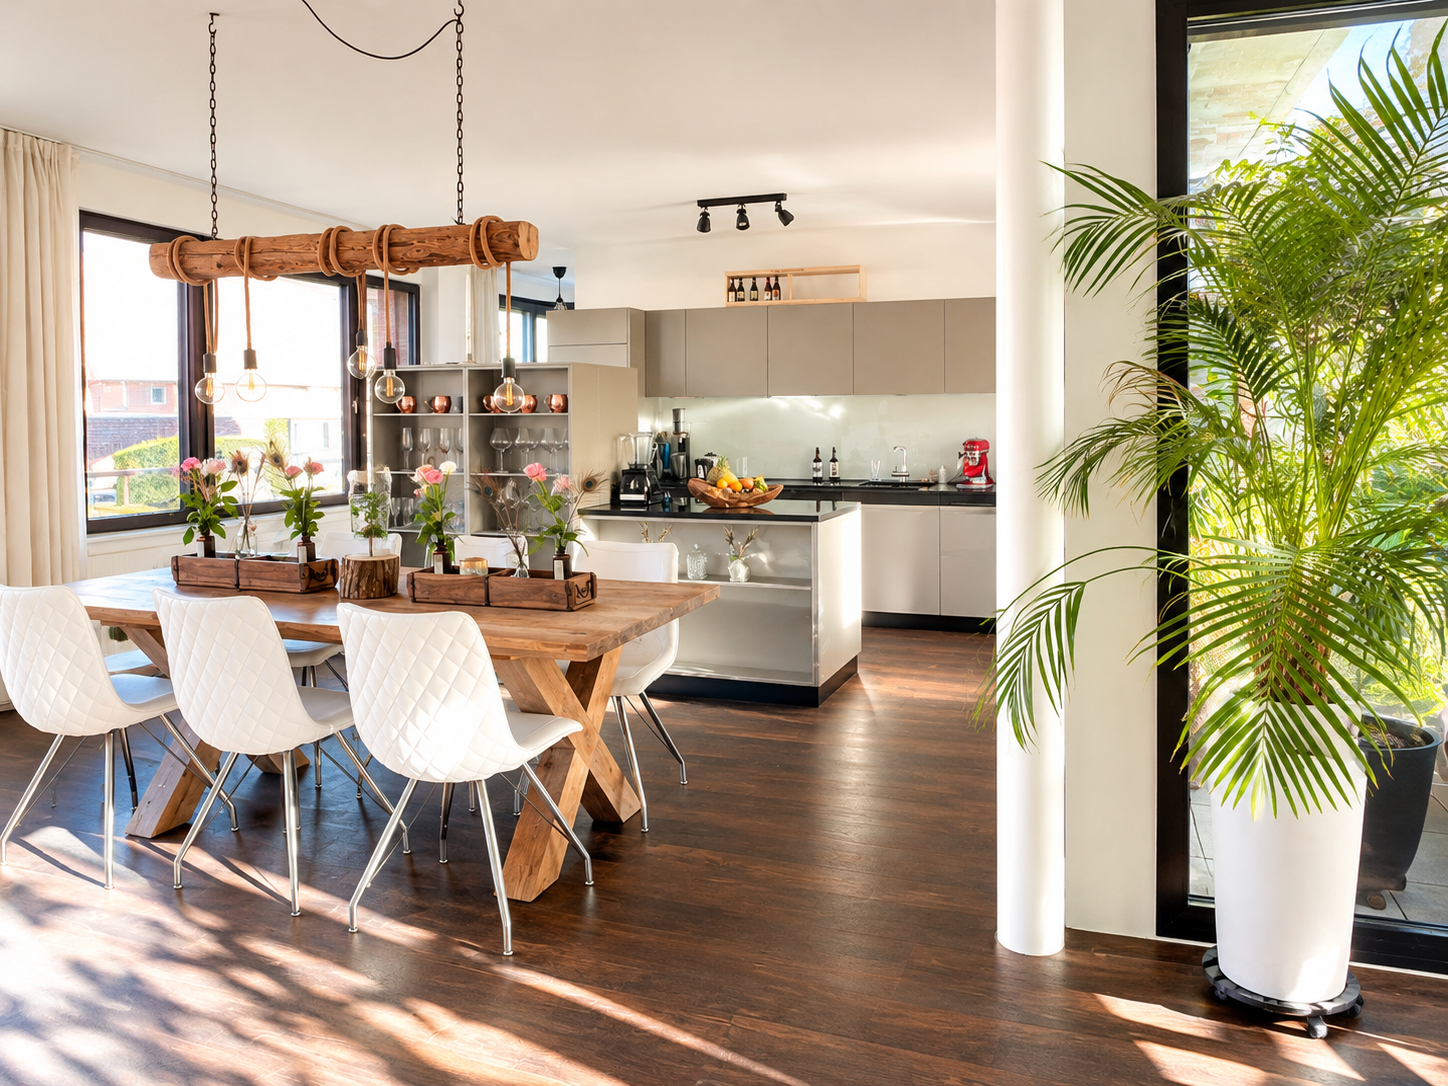
  • Modern open-plan living and dining area with a green sofa, coffee table, dining table with chairs, and a kitchen island.
  • Modern rooftop terrace with comfortable seating, small table, and potted plants, offering a scenic city view.
  • Modern bathroom with a glass-enclosed shower, wooden vanity cabinet, white sink, mirror, toilet, and a small plant on a wooden stool.
  • Floor plan of a 2-room apartment with a kitchen, living/dining area, bathroom, and terrace.
1 / 5
3.5 rooms, 98m², CHF 2,490.–
Top
Arbonerstrasse 19, 8599 Salmsach

3.5-Room Attic Apartment in Salmsach – New Build from February 2027

Welcome to this new 3.5-room attic apartment on Arbonerstrasse 19 in the idyllic municipality of Salmsach in the canton of Thurgau. The building will be completed in 2027, and the apartment will be available from February 1, 2027. With a living area of 98m², this modern new-build apartment offers everything you could want.The apartment offers the following highlights: • First occupancy in a high-quality new building • Balcony: Enjoy the sunny days – the location scores with plenty of sunshine in summer and pleasantly bright winter days. • Elevator: Convenient access to all floors thanks to the existing elevator. • Garage or parking space: Optimal possibilities for vehicle storage directly on site. Underground parking space CHF 130.- per month. Outdoor parking space CHF 50.- per month. Location & surroundings:Salmsach is located directly on Lake Constance and offers a dreamlike natural setting. Lake Constance is in the immediate vicinity and invites you to take walks and engage in leisure activities. • Bus stop Seestrasse: Only 4 walking minutes away – ideal for daily mobility. • Volg supermarket: Can be reached in just 5 walking minutes for your daily shopping. • Romanshorn train station nearby: A good connection to the regional rail network is guaranteed. This charming new-build apartment combines modern living with the peace and proximity to nature of the Thurgau Lake Constance shore. Whether as a single, couple, or small family – you'll find your new home in one of the most beautiful corners of Eastern Switzerland.
Travel time
-

Other interesting objects