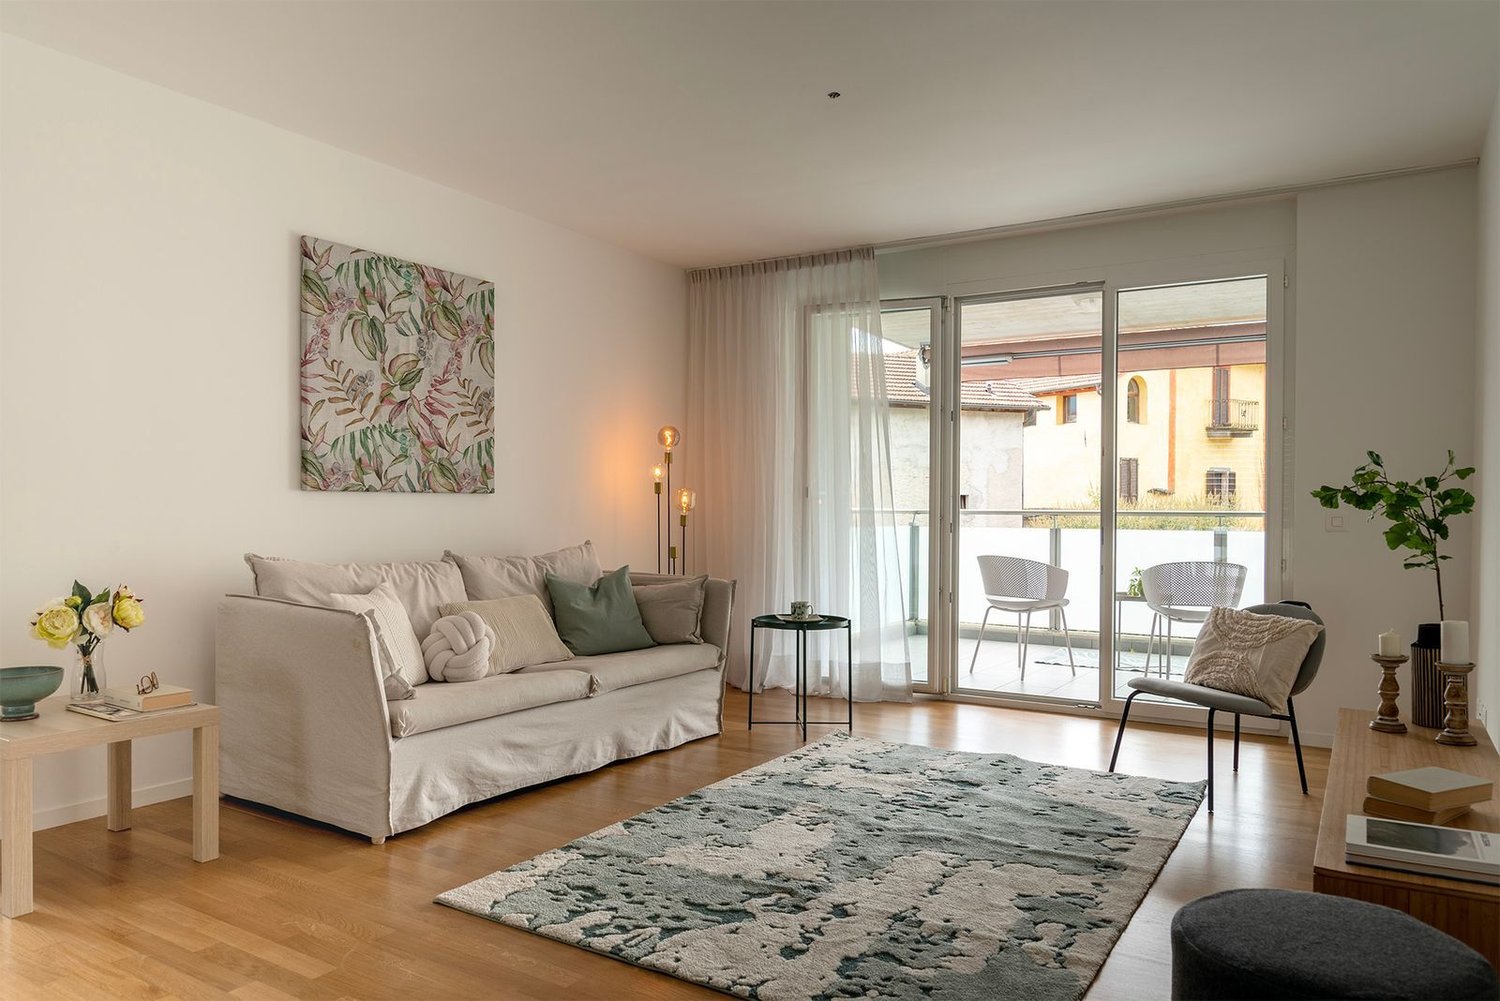
1 result - Properties for rent with Balcony / Terrace: Rivera

More objects in your automatically expanded search area
20 results - Radius: + 10km
1 / 13
  • Balcony / Terrace
  • Elevator
3.5 rooms, 121m², CHF 2,270.–
Top
Via Monte Gaggio, 6500 Bellinzona

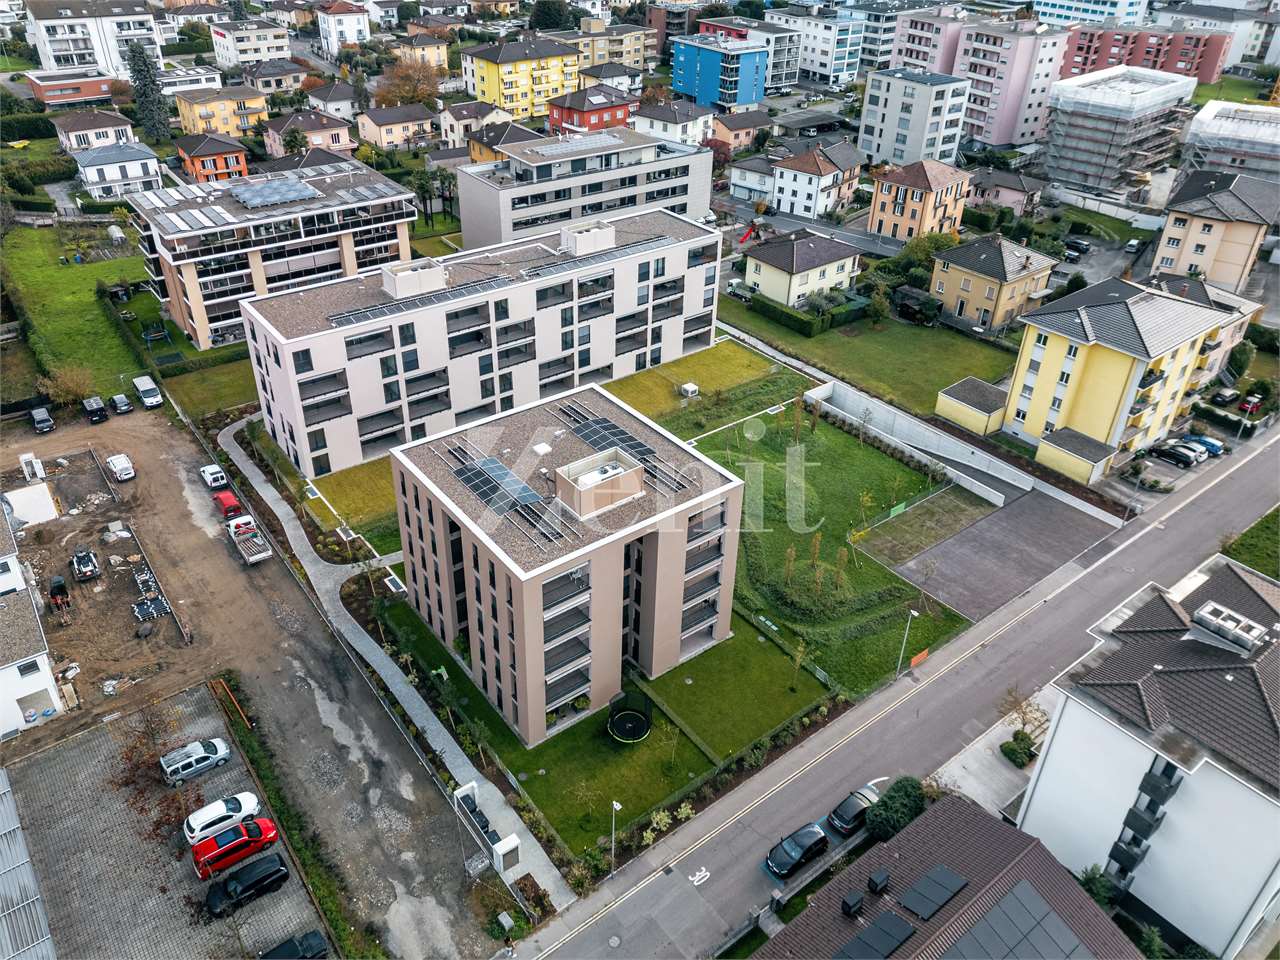
New 3.5-room apartment with balcony

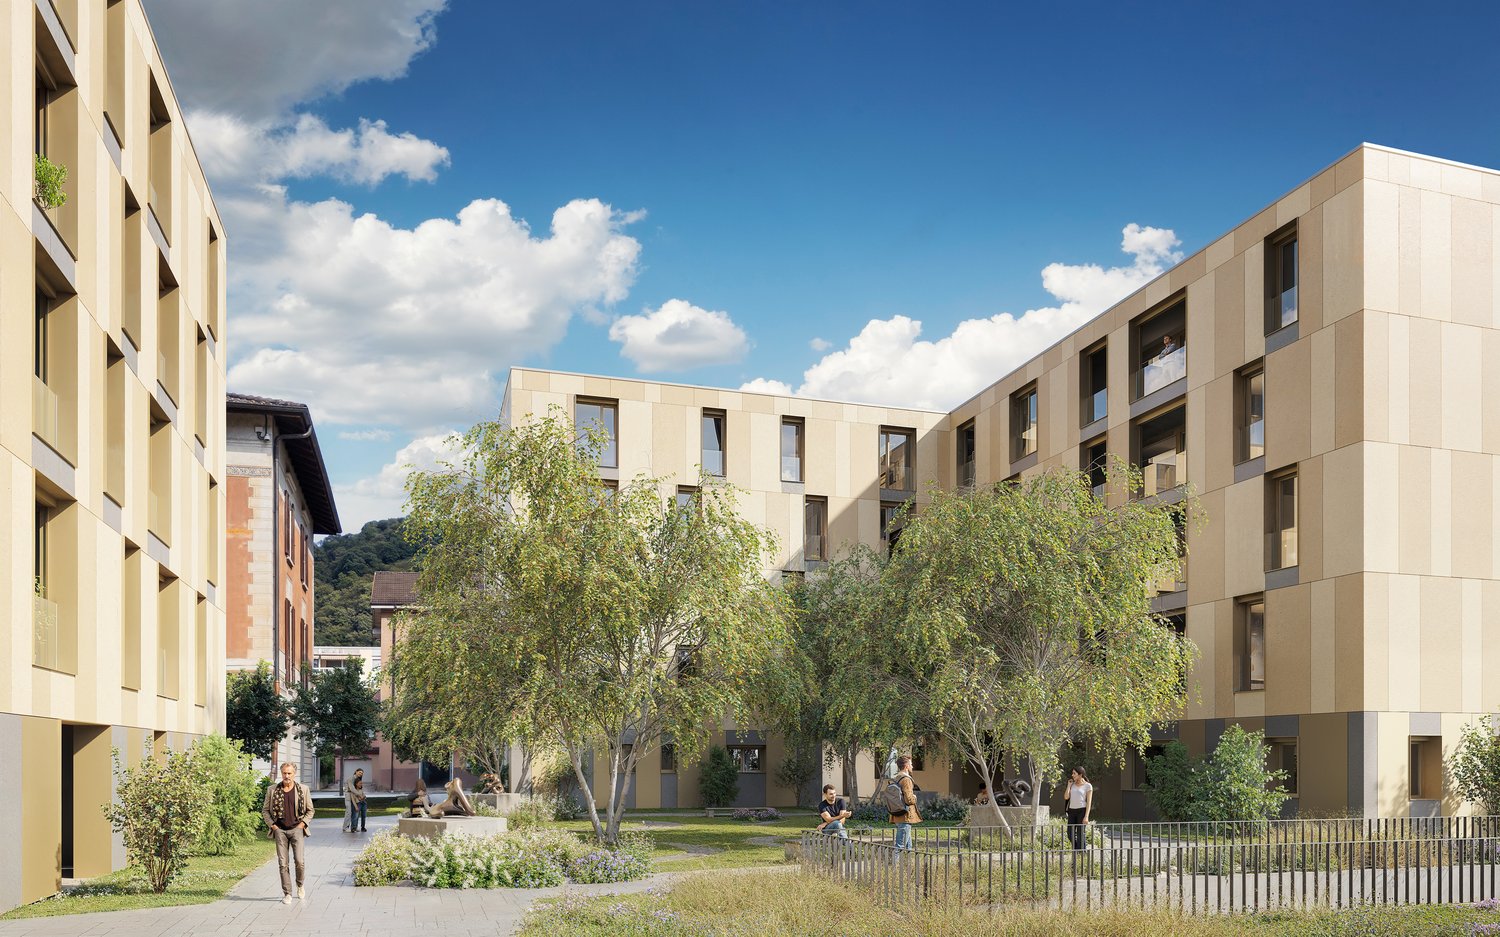
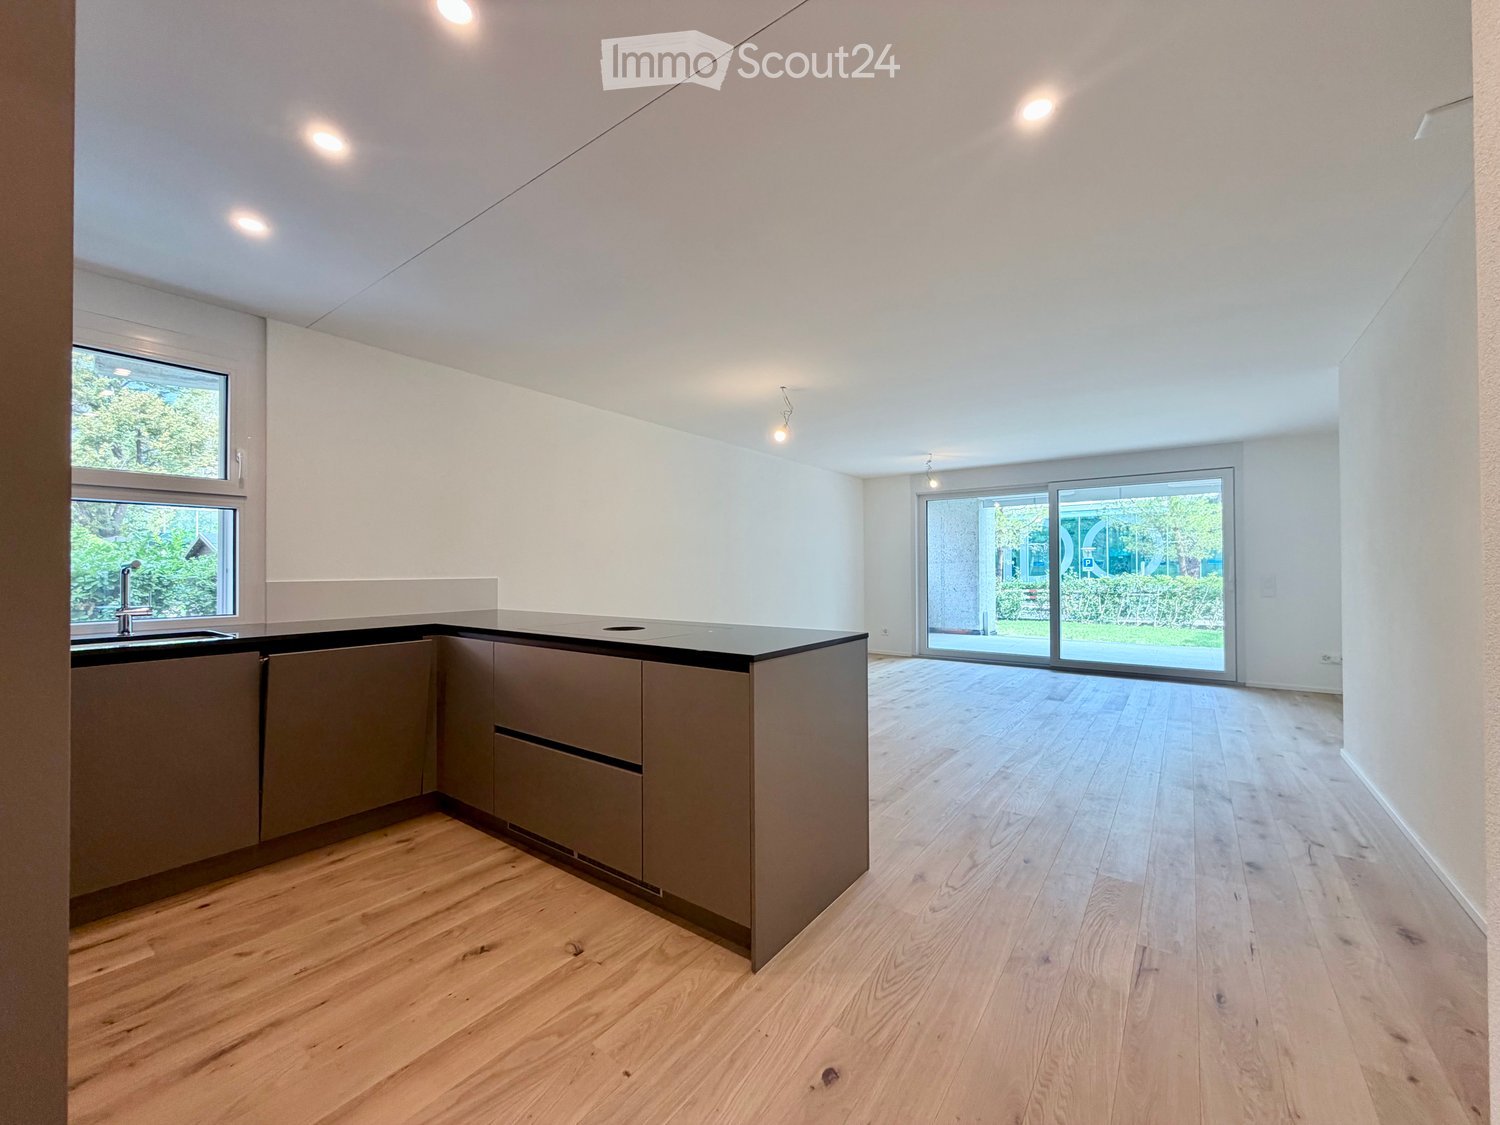
We are offering a modern 3.5-room apartment with a commercial area of approximately 121 m², located in a privileged position in Bellinzona, just a few steps from all major services.The building is situated within an elegant residential complex of new construction, surrounded by greenery and equipped with a large communal park, ideal for those seeking tranquility, comfort, and quality of living in a curated and contemporary context.The apartment stands out for the brightness of the environments and the functional arrangement of the spaces, designed to offer maximum livability:- Large entrance with dining area and open-space kitchen with modern and refined design;- Cozy and bright living room with direct access to the terrace;- Master bedroom with en-suite bathroom, carefully designed to offer comfort and privacy;- Second bedroom, ideal for families, guests, or a study;- Main bathroom finished with high-quality materials.- The apartment also features a terrace of approximately 15 m², perfect for outdoor meals or moments of relaxation outside.Features and amenities:- Private basement included in the price;- Washing machine and dryer included in the price;Parking spaces can be purchased separately at the following costs:- Double internal parking space 170 CHF/month- Single internal parking space 120 CHF/monthAn elegant, spacious, and bright apartment, ideal for those who desire modernity, comfort, and building quality in an exclusive residential context in the heart of Bellinzona.Within the same complex, additional 3.5-room apartments with various sizes and configurations are available.

  • Balcony / Terrace
  • Elevator
1 / 5
2.5 rooms, 69m², CHF 1,640.–
Top
Viale Camillo Olgiati, 6512 Bellinzona

Residenza Olgiati Apartments 2.5 rooms in exclusive new residence

Located in a privileged position in the heart of Giubiasco, Residenza Olgiati is a modern and refined residential development designed for those who want to combine comfort, quality, and practicality. The project offers new-generation apartments, characterized by bright spaces, functional housing solutions, and a contemporary style, ideal for those seeking a welcoming home in a well-served and perfectly connected context.The 2.5-room apartments stand out for: • Spacious, bright, and well-organized rooms • Modern open-plan kitchen integrated into the living area • Elegant bathroom with quality finishes • Exclusive washing/drying column • Carefully selected materials and contemporary finishes • Private cellar • Central and strategic location, a short distance from all main services The residence benefits from an excellent location, with shops, supermarkets, restaurants, schools, and public transport easily accessible on foot. The good road and rail connections also allow rapid access to Bellinzona, Lugano, and the other main locations in the canton.Thanks to the high construction quality, attention to residential comfort, and particularly sought-after location, Residenza Olgiati represents an ideal solution for those who want to live in a modern complex of new construction.For more information, to receive the complete documentation, or to organize an informative meeting, our team is at your complete disposal.

Travel time
-
1 / 5
2.5 rooms, 54m², CHF 1,480.–
Top
Viale Camillo Olgiati, 6512 Bellinzona

Olgiati Residence 2.5 room apartments in exclusive new residence

In the center of Giubiasco, Residenza Olgiati comes to life, a new development that combines contemporary architecture, residential comfort, and a particularly privileged position. The apartments have been designed to offer welcoming, bright, and functional environments, ideal for those who want to live in a modern, well-served, and optimally connected context.The 2.5-room apartments offer: • Bright and well-distributed spaces • Modern open kitchen on the living area • Elegant bathroom with carefully curated finishes • Private washing/drying column • High-quality materials and finishes with a contemporary design • Private cellar • Strategic position, close to all main services The residence is located in the immediate vicinity of shops, supermarkets, restaurants, schools, and public transport, ensuring maximum comfort in daily life. Thanks to the excellent road and rail connections, Bellinzona, Lugano, and the main locations in the canton are easily accessible.Residenza Olgiati represents a unique opportunity for those who want to move into a newly built home, characterized by high-quality standards, spaces designed for residential well-being, and a central position particularly appreciated.To receive further information, the complete documentation, or to schedule a meeting, we are at your disposal.

Travel time
-
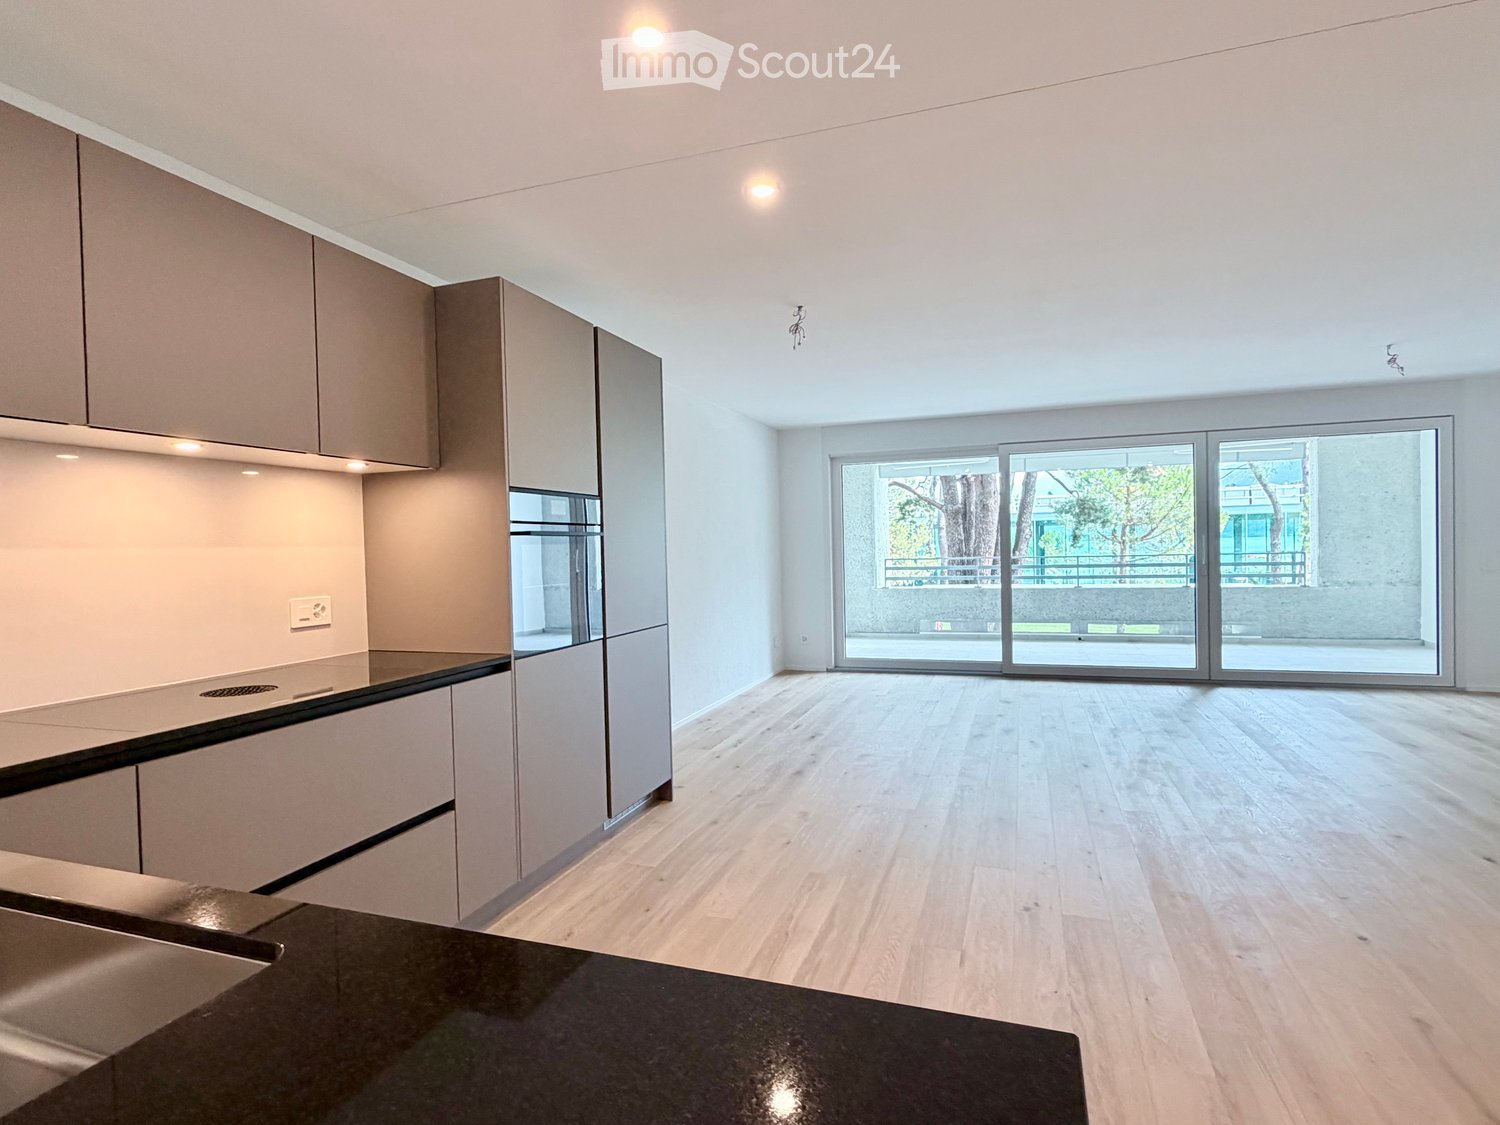
  • Modern kitchen with light wooden flooring, grey cabinets, and a black countertop. Features a large window and a sliding glass door leading to an outdoor area.
  • Modern kitchen with light grey cabinets, a central island, and built-in appliances including an oven and sink.
  • Modern kitchen with stainless steel sink, sleek faucet, and dark granite countertop. Large windows provide natural light, and the space features contemporary cabinetry.
  • Empty room with light wooden flooring, white walls, and a small kitchen counter in the corner. A large glass door leads to an outdoor area.
  • Empty room with light wooden flooring and large sliding glass doors leading to a balcony or outdoor area. The walls are painted a light neutral color, and the space is well-lit with natural light.
  • Bright, modern hallway with light wooden flooring, white walls, and recessed lighting. Features built-in cabinets and a stainless steel appliance on the right side, with open doors leading to other rooms.
  • Empty room with light wooden flooring, white walls, and large sliding glass doors leading to a garden.
  • Empty room with light wooden flooring, white walls, and a large sliding glass door leading to a green outdoor area.
  • Modern bathroom with a white sink, chrome faucet, large mirror, glass-enclosed shower with a handheld showerhead, and a toilet. Features two round windows and recessed lighting.
  • Modern bathroom with a glass-enclosed shower, toilet, sink, and sleek chrome fixtures.
  • Modern bathroom with a white sink, sleek mirror with LED lighting, and a built-in cabinet below.
  • A compact bathroom with a stacked washing machine and dryer unit, tiled floor, and white walls.
  • Balcony with tiled floor, concrete column, metal railing, and view of a well-maintained lawn and trees.
  • A spacious outdoor area with a tiled patio leading to a well-maintained lawn, surrounded by trees and greenery, with a view of distant mountains.
  • Floor plan of House 4B showing multiple rooms including living room, kitchen, bedrooms, bathrooms, hallway, and entrance area.
1 / 15
3.5 rooms, 78m², CHF 2,540.–
Top
Via Gioacchino Respini 4, 6600 Locarno

Residenza Verdeblu – 3.5 rooms on the ground floor with two private gardens

In the Residenza Verdeblu in Locarno, we offer a modern 3.5-room apartment on the ground floor, completely renovated and available for immediate occupancy after renovation. The particularity of this apartment is the presence of two private outdoor spaces, connected to the two different areas of the apartment. From the living room, you can access the garden on the Lido side, while both bedrooms have direct access to the second garden located at the back of the residence. The daytime area is organized as an open space that brings together the living room, dining area, and kitchen. The large windows guarantee excellent brightness and allow natural light to accompany the rooms throughout the day. The kitchen is modern and functional, characterized by a peninsula with a generous work surface and equipped with an induction cooktop, spacious refrigerator, and freezer. The sleeping area includes two bedrooms. The second bedroom offers flexibility in use and can be used, in addition to a bedroom, also as a study or guest room. One of the specific advantages of this lateral apartment is the windowed main bathroom, complete with a large shower. There is also a separate second service with WC and sink. The apartment also features: • a separate laundry/storage room with washing machine and dryer; • a wall-mounted cabinet in the corridor; • electric shutters; • radiant floor heating and cooling; • a private cellar. Thanks to its exposure, the apartment benefits from morning sun on the side of the daytime area and afternoon sun on the side of the bedrooms and the rear garden. The Residenza Verdeblu is located in a quiet and convenient area, just a few steps from Lake Maggiore and the Lido di Locarno, with the center and main services easily accessible. Monthly rent: CHF 2’330.– Additional costs: CHF 210.– Parking in the garage: CHF 140.– / month Availability: immediate Renting is allowed exclusively as a primary residence. Information and visits on request.

Travel time
-
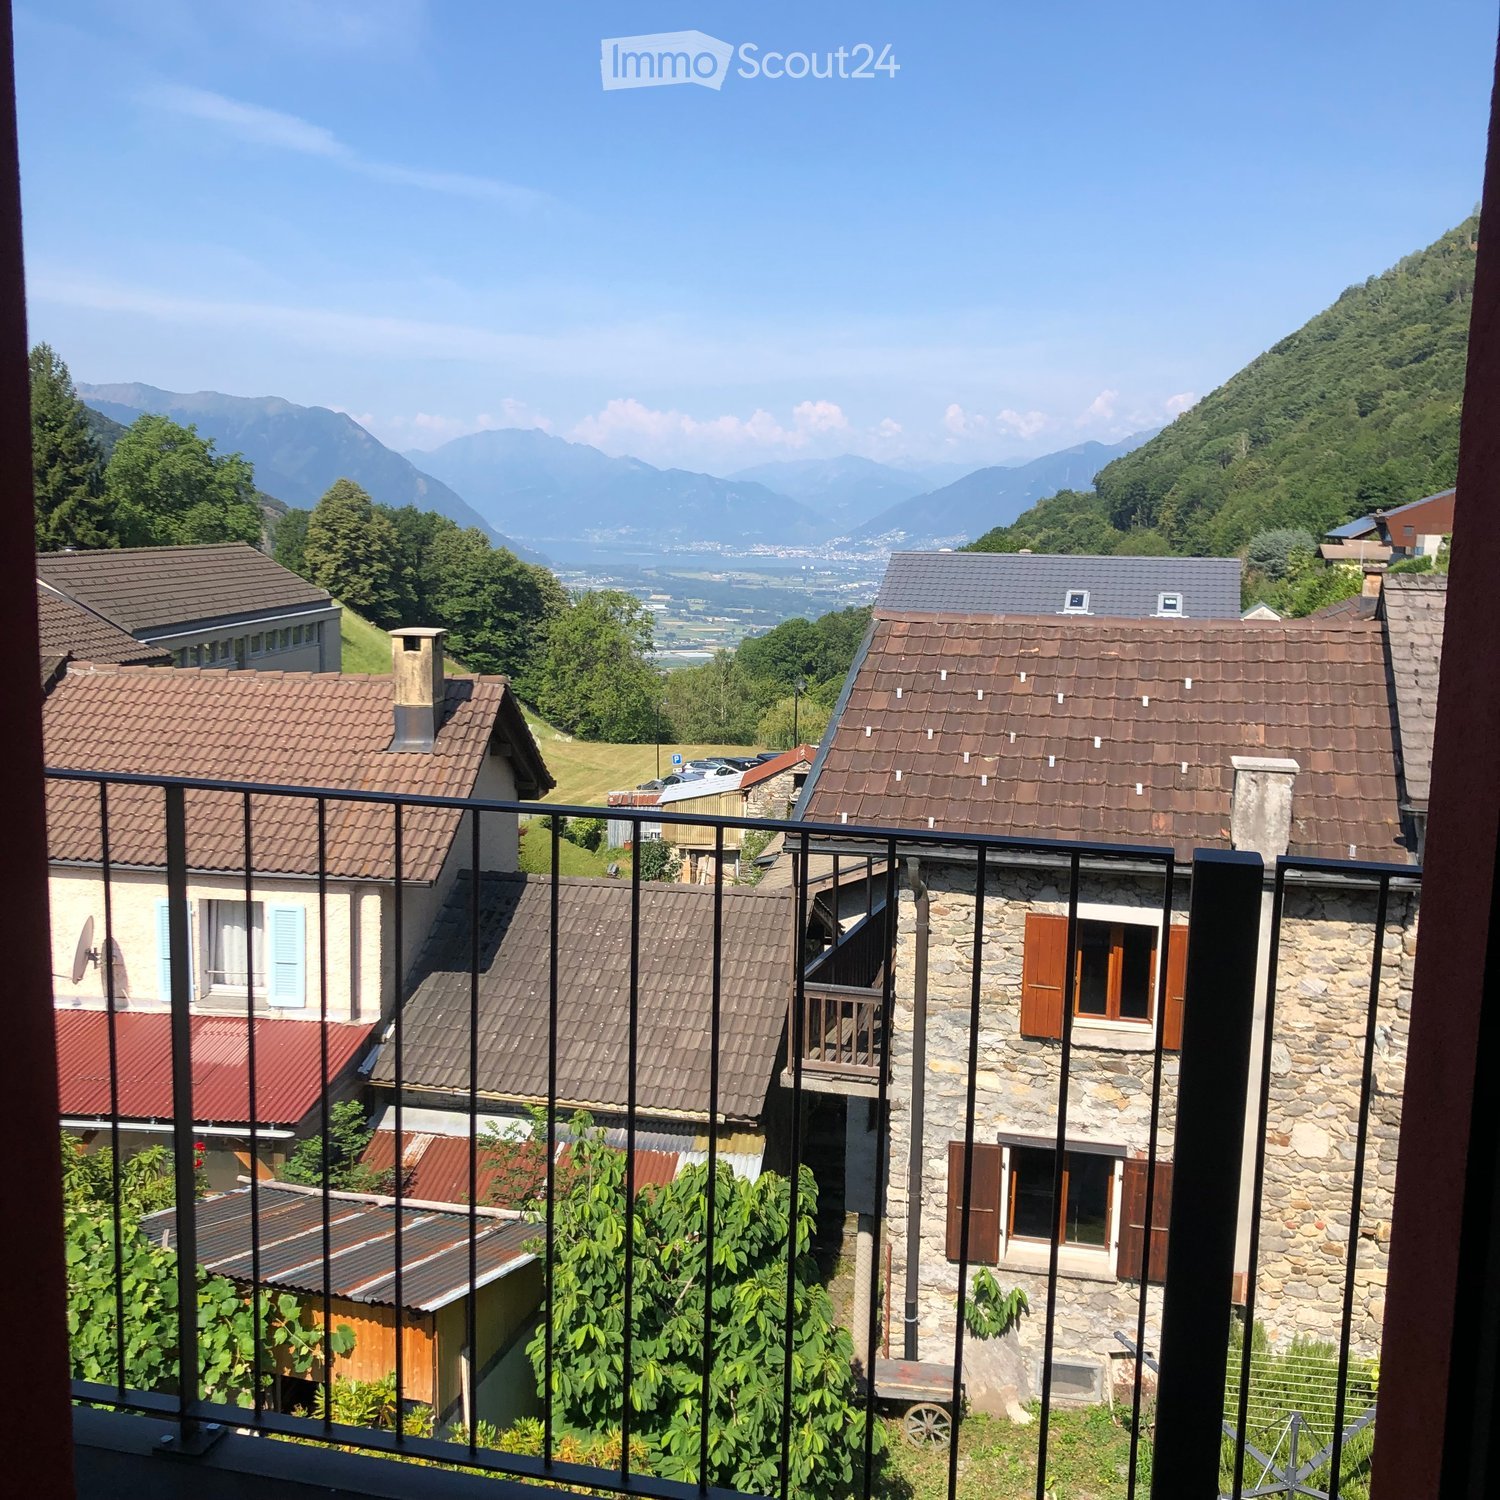
  • Balcony overlooking a village with stone houses, tiled roofs, and distant mountains under a clear blue sky.
  • Balcony with a table and a scenic view of a hilly, forested landscape with houses and solar panels.
  • Cozy attic bedroom with a double bed, wooden slanted ceiling, and a large window opening to a balcony with outdoor view.
  • Modern kitchen with wooden dining table, six chairs, and a dark-colored refrigerator. The space features light-colored walls and wooden flooring.
  • Modern living room with a light-colored sectional sofa, wooden coffee table, small round side table, and flat-screen TV on a wooden stand.
  • Living room with a light-colored sectional sofa, a round coffee table, a mirror, a small wooden table, and a chair. The room features wooden flooring and a staircase leading to an upper level.
  • Modern kitchen with dark cabinets, wooden countertops, and a central island. Includes a refrigerator, sink, coffee maker, and a small dining area with a table and chairs.
  • A modern, minimalist hallway with wooden flooring, a small table, a staircase leading upwards, and a sofa in the foreground.
  • Modern bathroom with dark tiled walls, wooden flooring, a glass-enclosed shower, a toilet, and a sink with a faucet.
  • Modern bathroom with a wooden countertop, stone sink, black tiled walls, and a mirrored cabinet with wooden shelves.
  • Bright, modern bedroom with wooden flooring, a large window offering a view, a neatly made bed with a decorative pillow, and two nightstands with lamps.
  • Bright, airy bedroom with wooden floors, exposed wooden beams, skylights, and a large window offering a scenic view.
  • Lush green lawn with stone pathways, small trees, and a scenic mountain backdrop.
  • A covered outdoor patio with a wooden table and wicker chairs, overlooking a scenic mountain view.
1 / 14
3.5 rooms, 78m², CHF 1,500.–
Top
Ai Curt 22, 6583 S. Antonio (Val Morobbia)

Charming attic apartment in S. Antonio (Val Morobbia) – available immediately

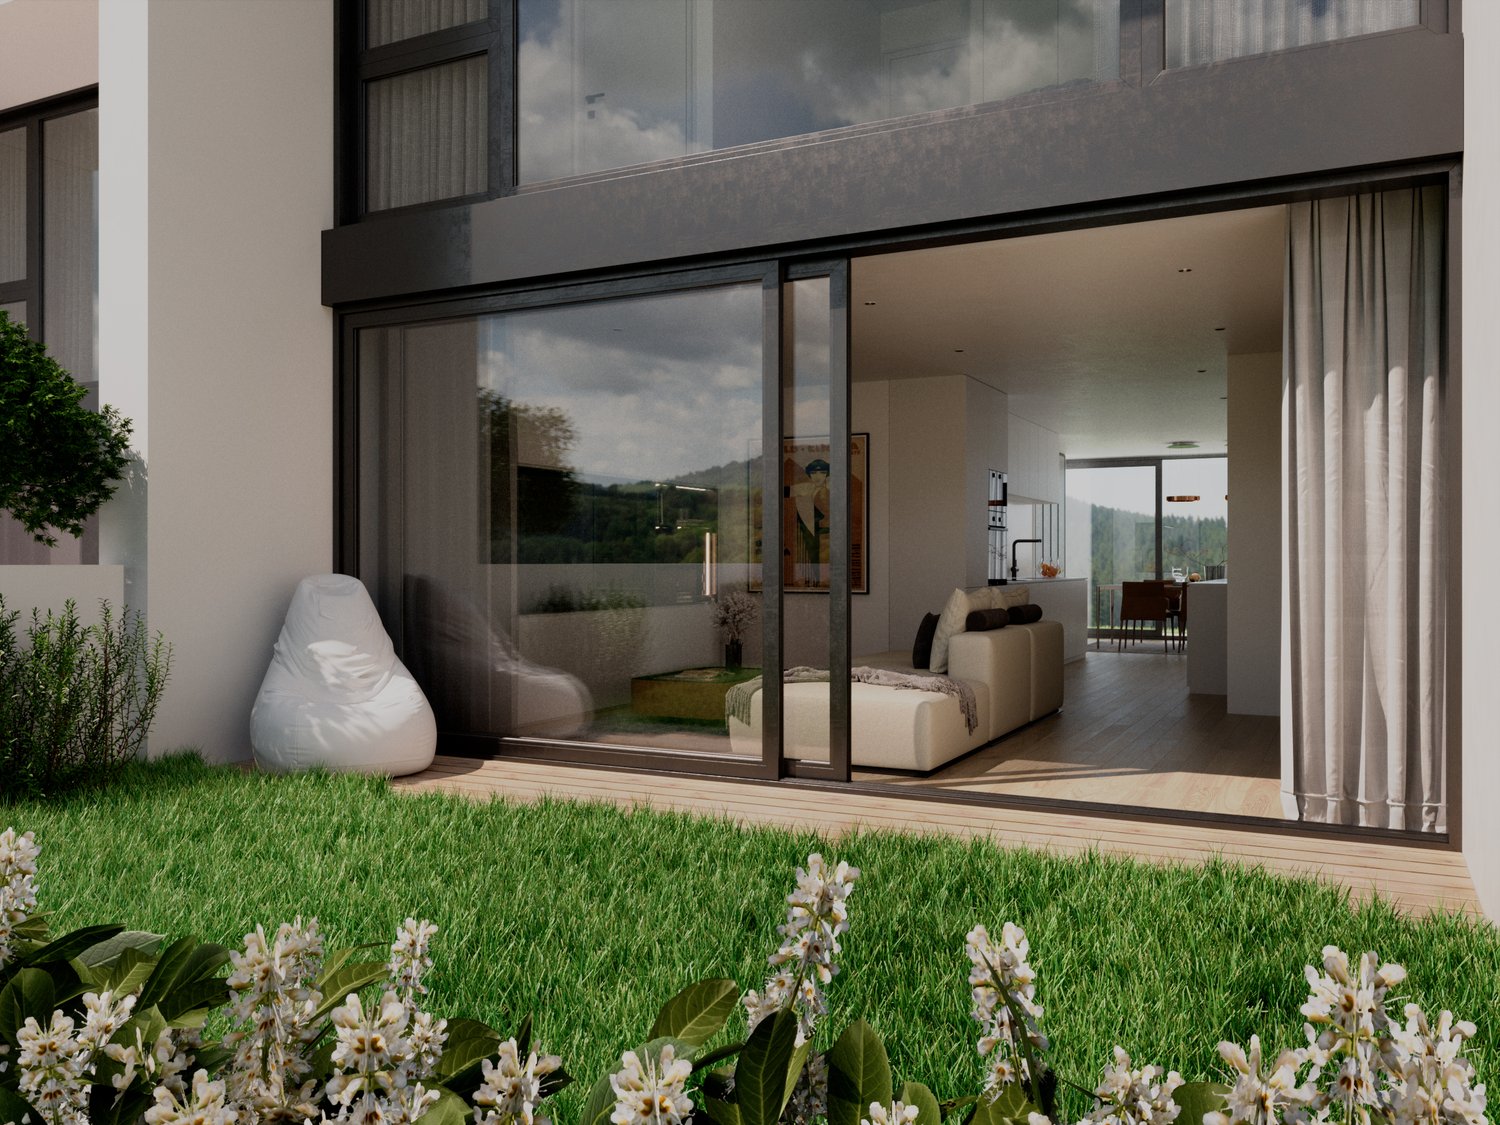
Welcome to this enchanting 3.5-room apartment on the first floor of a historic building from 1906, completely renovated in 2025, in the picturesque village of Vellano (Val Morobbia) in the Canton of Ticino. Available immediately, this apartment combines the rustic charm of a period building with modern and high-quality finishes.From the windows and balcony, you can enjoy a breathtaking view of the village with its characteristic stone houses, tile roofs, and distant mountains under a clear blue sky. The apartment is quiet, nestled in the tranquility of the valley, and is ideal for families with children.The apartment stands out for: • Cozy attic room: With double bed, sloping ceiling with two large skylights and a window with a picturesque view. • Modern bedroom: With vinyl floor, large windows with access to the balcony with panoramic views, built-in wardrobe. • Modern living room: With light corner sofa, table, flat-screen TV, and staircase leading to the upper floor. • Modern kitchen: With dark cabinets, wooden worktops, central island, refrigerator, sink, coffee machine, and dining area with table and chairs. • Modern bathroom: With dark tiled walls, vinyl floor, glass shower, laminated worktop, stone sink, and mirror cabinet. • Panoramic balcony: With a view of a hilly and wooded landscape, ideal for relaxing in the fresh air. • Shared use of the communal garden. The apartment is sunny in summer and enjoys a quiet location, away from traffic noise day and night. The river is nearby, while the Vellano bus stop is just 1 minute walk away, providing a convenient connection to the surrounding centers.This apartment represents a unique opportunity for those who want to live in an authentic and natural environment without giving up modern comfort. Suitable for families, couples, and mountain lovers, it is the perfect retreat in the beautiful Val Morobbia in Ticino.
Travel time
-
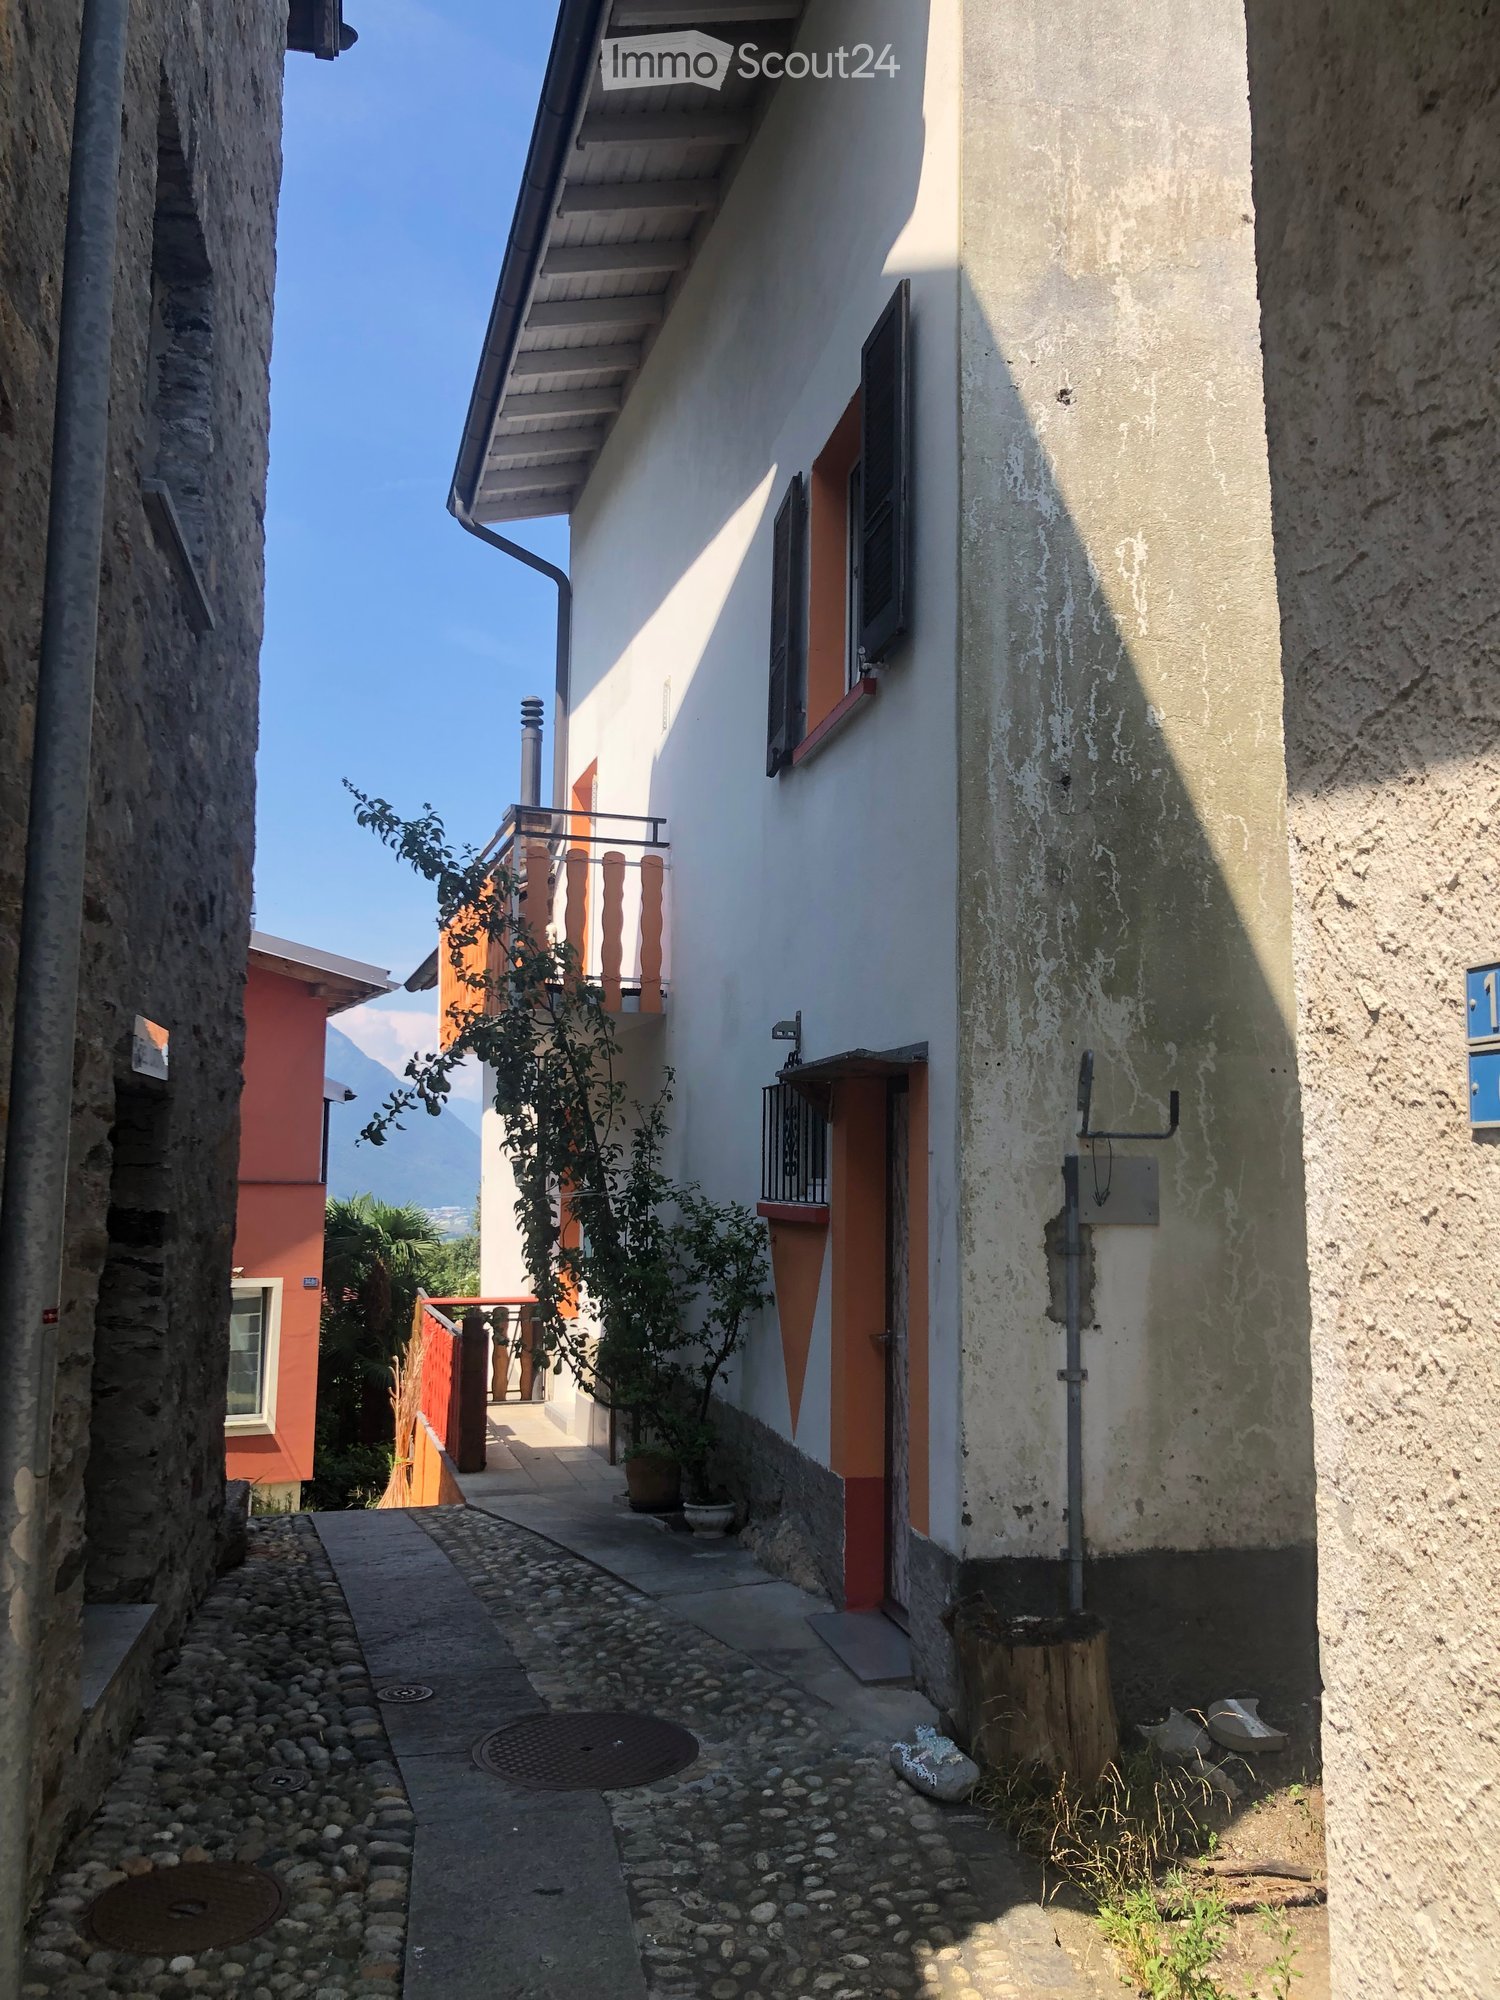
  • A narrow alleyway between two buildings, one with a balcony and small potted plants, the other with a weathered facade and a small tree stump.
  • A partially furnished room with a refrigerator, tiled floor, and wooden walls. The space is open with visible beams and a hanging light fixture.
  • Empty room with tiled floor, white walls, staircase, and modern lighting fixture.
  • Modern kitchen with light wooden cabinets, a red refrigerator, and a granite countertop.
  • Modern kitchen with granite countertops, stainless steel sink, stove, and light wood cabinets.
  • Modern staircase with metal railings and wooden steps, leading to an open area with visible kitchen and storage cabinets.
  • Open, airy hallway with wooden flooring, white walls, and a modern metal staircase leading upwards. Features a built-in fireplace and large windows allowing natural light.
  • Modern bathroom with a large, oval bathtub, sleek faucet, and a toilet. The space features dark tiled walls and floor, with a window providing natural light.
  • Modern bathroom with a glass-enclosed shower, a white washing machine, and a white sink.
  • Modern bathroom with double sink, toilet, washing machine, and large mirror. Features dark countertops and tiled floor.
  • Modern bathroom with dark tiled walls and floor, white toilet, bathtub, and a built-in shelf holding toilet paper rolls.
  • Empty room with wooden flooring, white walls, and a staircase leading upwards. The room has a window and a small landing area.
  • Modern hallway with wooden flooring, metal railing, and a fireplace in the background.
  • Empty hallway with wooden flooring, white walls, and large windows offering a scenic view of the surrounding area.
  • Empty room with wooden flooring, white walls, and large windows offering views of a tiled roof and surrounding area. A modern metal railing is visible, leading to an upper level.
  • View from a balcony showing a terracotta-tiled roof, distant town, and mountain range under a clear blue sky.
  • Empty hallway with wooden flooring, white walls, and a modern glass railing leading to a bright room.
  • Modern hallway with wooden staircase, white built-in storage cabinets, and a window on the right side.
  • Empty room with wooden floor, white walls, skylight window, and a wooden workbench with tools.
  • Wooden deck with railing, small planter, and view of greenery and mountains.
  • Wooden balcony with metal railing, overlooking a tiled roof and distant mountains, with potted plants and a view of the surrounding area.
1 / 21
3.5 rooms, CHF 1,850.–
Top
Via San Rocco 11F, 6512 Giubiasco

Modern Rustic for Rent in Giubiasco – 3.5 Rooms with Balcony and Panoramic View

Discover this fascinating modern rustic house of 3.5 rooms located in Via San Rocco 11F in Giubiasco, in the heart of the Canton of Ticino. Available immediately, this three-story property offers a unique living experience, combining rustic charm with high-quality contemporary finishes.Main features of the property: • Bright and airy spaces: Rooms with laminate flooring, white walls, and large windows that flood every corner of the house with natural light. • Modern kitchen: Equipped with a granite workstation, stainless steel sink, stove, and light wood cabinets, including a retro-style refrigerator • Elegant bathroom: Modern bathroom with dark tiles, oval bathtub, shower with glass enclosure, sink, and private washing machine. • Integrated fireplace: A cozy fireplace in the main living room adds warmth and atmosphere to the house. • Modern staircase: Elegant staircase with metal railings and wooden steps connecting the three floors. • Balcony with panoramic view: Wooden terrace with metal railing and breathtaking views of the mountains and surrounding landscape. • Private garage: Covered parking space included. • Pets allowed. Technical details: • Area: 95 m² • Volume: 270 m³ • Year of construction: 2003 • Ceiling height: 2.45 m • Total floors: 3 Location and context: The property is located in a quiet area, away from traffic noise both day and night. The Lôro bus stop is reachable in just 6 minutes on foot, ensuring a good connection to public transport. A river flows nearby, ideal for nature walks. In summer, the property enjoys optimal solar exposure, making the balcony a perfect spot to relax and admire the Ticino mountains.This modern rustic house represents a rare opportunity for those who want to live in a refined and silent environment, surrounded by the beauty of the Ticino landscape, with all the comforts of contemporary life. Available immediately – don't miss this chance!
Travel time
-
  • Open-plan kitchen and living area with light wood flooring, modern cabinetry, and large glass sliding doors leading to an outdoor space.
  • Empty room with light wooden flooring and large sliding glass doors leading to a balcony area.
  • Empty balcony with tiled floor, white walls, large window offering a view of trees and a building, metal railing, and a light fixture on the ceiling.
  • Empty kitchen with wooden flooring, grey cabinets, and built-in appliances, including a sink and oven. The space is well-lit with recessed lighting.
  • Modern kitchen with light-colored cabinets, a stainless steel sink, and built-in appliances including an oven and refrigerator.
  • Modern kitchen with light wood flooring, light-colored cabinets, and a built-in dishwasher. A private washing machine is visible in an adjacent space.
  • Empty room with light wooden flooring and white walls, featuring large sliding glass doors that open to a balcony or outdoor area.
  • A well-maintained garden with a lush green lawn, surrounded by tall trees and shrubs, with a scenic mountain view in the background.
  • Modern bathroom with a glass-enclosed shower, toilet, sink, and modern fixtures.
  • Modern bathroom with a white toilet, sink with cabinet, and a mirror above the sink.
  • Balcony with a metal railing, tiled floor, and a view of a landscaped area with trees and a modern building in the background.
  • Floor plan showing a multi-level residential layout with labeled rooms including a kitchen, living area, bedroom, bathroom, and two balconies.
1 / 12
2.5 rooms, 68m², CHF 1,900.–
Top
Via Gioacchino Respini 4, Locarno, Svizzera, 6600 Locarno

Verdeblu Residence – Bright 2.5-room apartment with two terraces in Locarno

In the renovated Verdeblu Residence, just a few steps from Lake Maggiore and the Lido di Locarno, we offer a modern 2.5-room apartment on the 1st floor, in first occupancy after the complete renovation.The apartment is characterized by bright rooms and a spacious living area. The living room and dining area form an open space, valued by the large windows that guarantee a good supply of natural light during the day.The kitchen is functional and well-organized and is equipped with an induction cooktop, large work surfaces, a spacious refrigerator, and freezer.One of the main strengths of the apartment is the large terrace connected to the living area, easily furnished with a table and relaxation area. Being protected on three sides, it offers a lot of privacy and shelter from the wind.The bedroom has direct access to a second terrace with a view of the adjacent park.The apartment also includes: • a bathroom with a large shower; • a second toilet with sink; • washing machine and dryer; • practical built-in wardrobes; • electric shutters; • floor heating and cooling; • a private cellar. The double exposure guarantees good lighting during the day.The residence has an elevator, underground parking, and common areas and is located in a quiet and convenient area to reach the center of Locarno and the main services.Monthly rent: CHF 1’720.– Additional costs: CHF 180.– Parking: CHF 140.– / month Availability: immediateRenting is only allowed as a primary residence.Information and visits on request.

Travel time
-
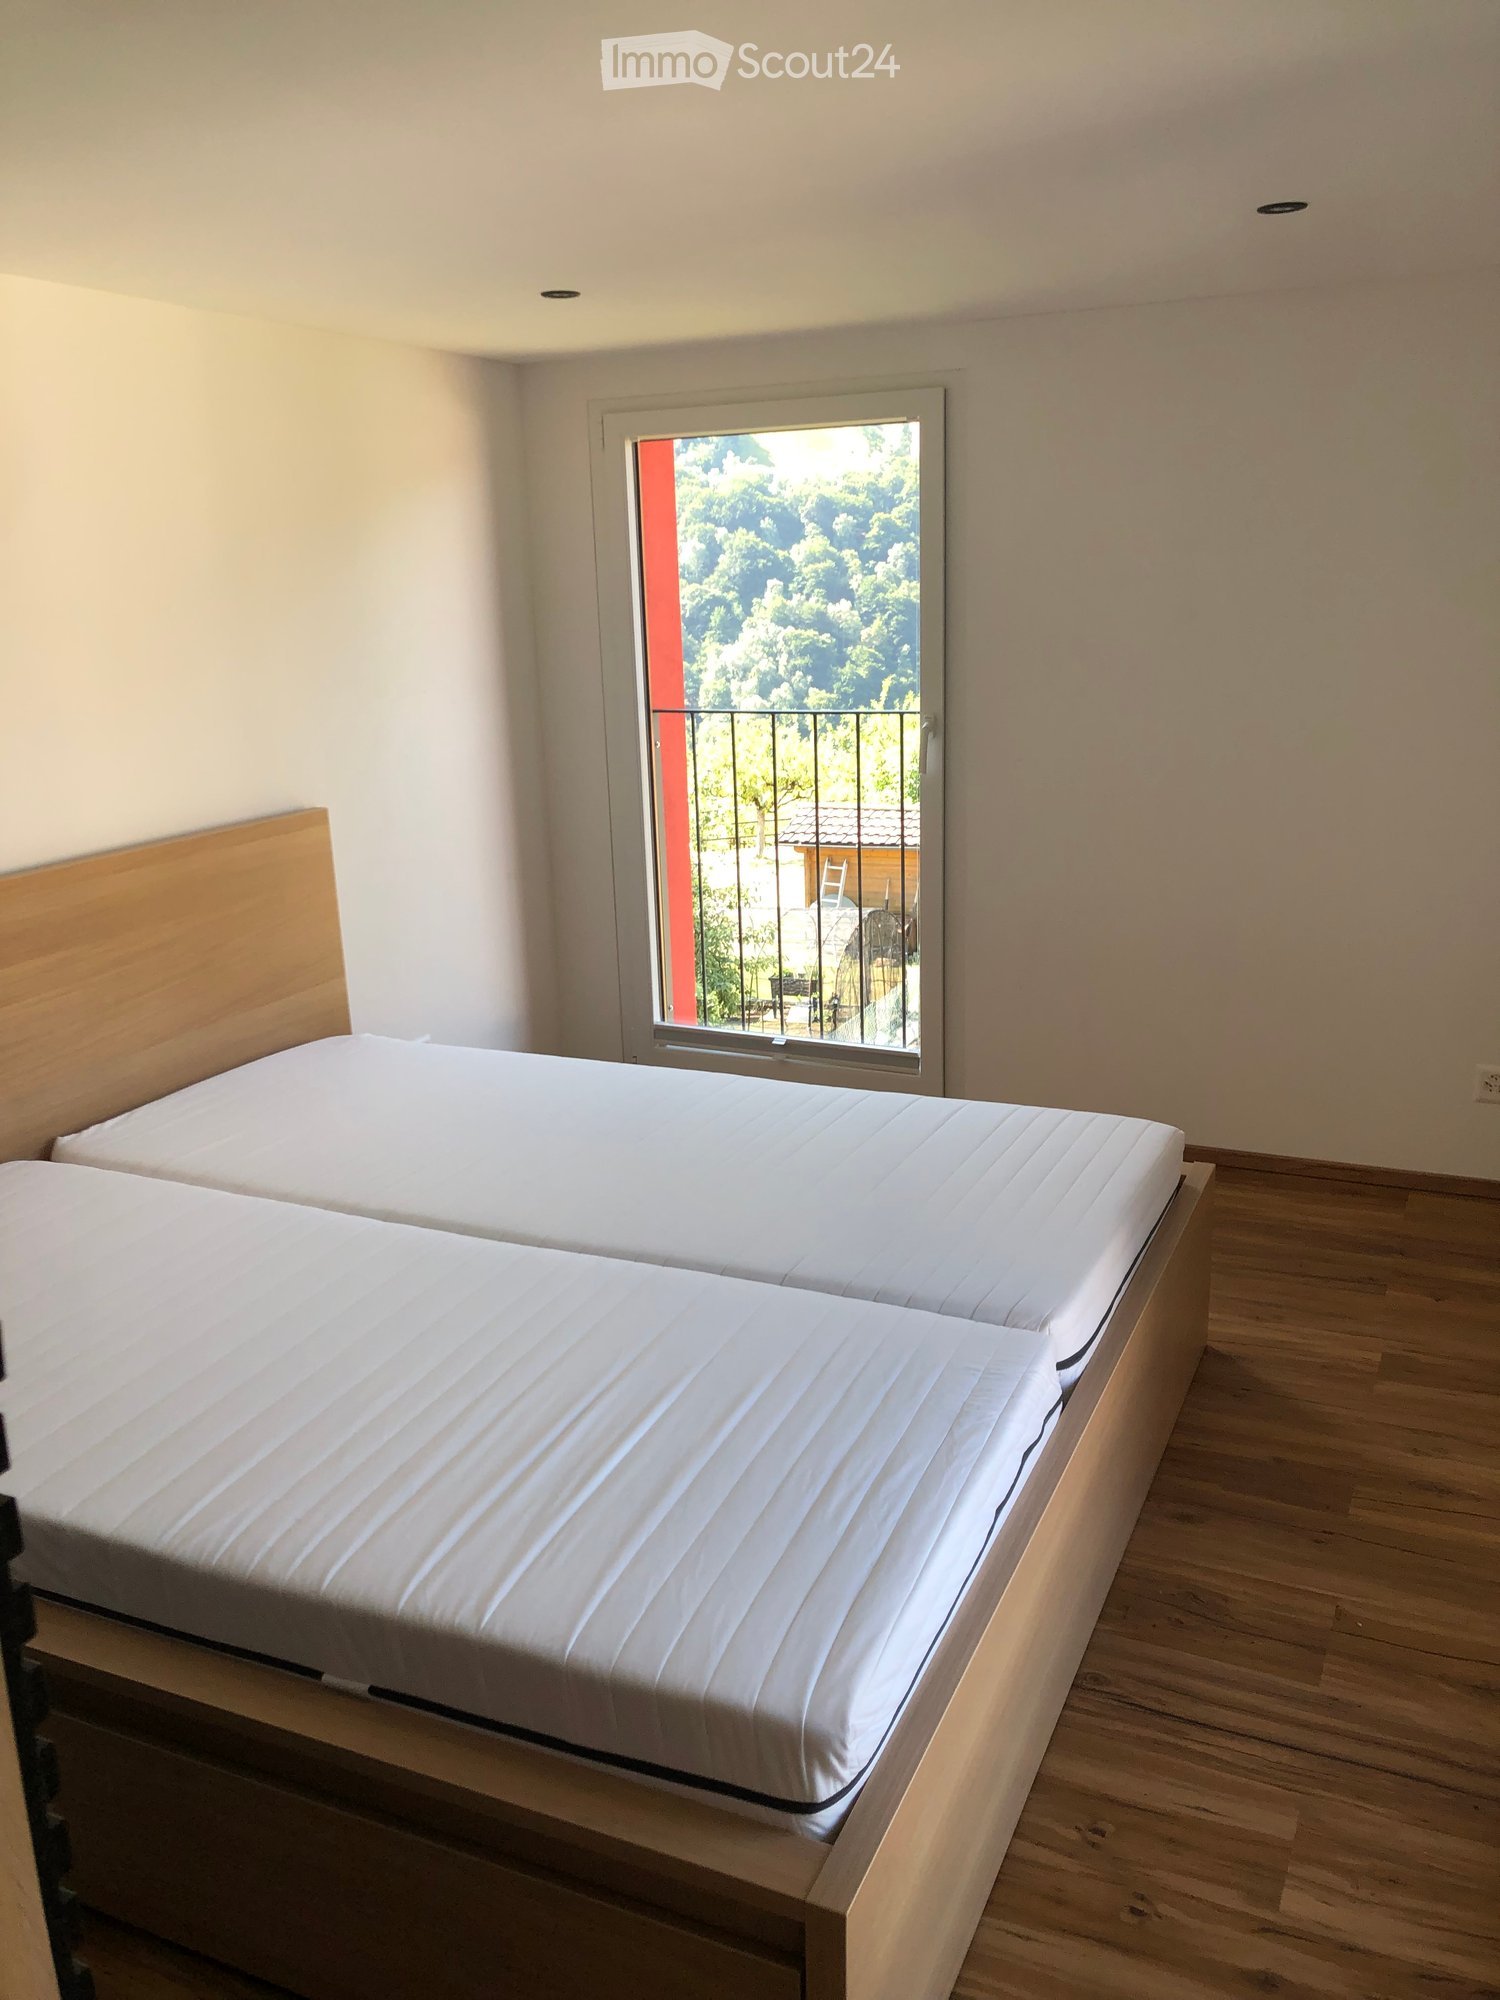
  • Bright bedroom with two single beds, wooden headboards, and a large window with a view of greenery and a balcony.
  • Minimalist bedroom with a single bed, white mattress, wooden headboard, and a black wall panel. Wooden flooring and white walls.
  • Balcony with a view of a green landscape, featuring a round glass table and two metal chairs.
  • Modern kitchen with dark wood cabinets, a central island, a glass dining table with blue chairs, and a wooden cutting board on the island.
  • Dining room with wooden floor, glass dining table, two chairs, and a dark wooden cabinet.
  • Modern bathroom with black tiled walls, glass shower enclosure, and wooden flooring.
  • Modern bathroom with a white sink, dark wooden countertop, black tiled walls, and a large mirror with wooden shelves.
  • Living room with a brown leather sofa, three blue pillows, and wooden flooring.
  • Balcony overlooking a scenic village with stone houses, tiled roofs, and distant mountains under a clear blue sky.
  • Lush green lawn with stone pathways, small trees, and a scenic mountain backdrop.
  • A stone-paved outdoor terrace with a wooden table and several wicker chairs, overlooking a scenic mountainous landscape with neighboring houses and greenery.
1 / 11
2.5 rooms, 45m², CHF 1,000.–
Top
Au Curt 22, 6583 S. Antonio (Val Morobbia)

Charming apartment renovated with balcony and panoramic view in S. Antonio (Val Morobbia)

Discover this charming apartment of 2.5 rooms, located on the first floor of a historic building from 1906, completely renovated in 2025, in the picturesque village of Vellano in Val Morobbia. Available immediately, this apartment combines the charm of traditional Ticinese architecture with the comfort of modern renovation.The apartment offers: • Cozy living room: With vinyl floor, warm and relaxing atmosphere. • Elegant dining room: With parquet, glass table and dark wood cabinet. • Modern kitchen: Equipped with dark wood cabinets, central island, glass dining table with blue chairs and wood cutting board. • Bedrooms: One bedroom with double bed, integrated wardrobe and large windows with access to the balcony with a view of the mountains and the lake. • Modern bathroom: With black tiled walls, white sink, dark laminate worktop, large mirror with wood shelves and glass shower cubicle with vinyl floor. • Balcony: A balcony with a view of a green landscape and a round glass table with metal chairs; • Shared garden: Green lawn and a stone-paved terrace with wooden table and wicker chairs, overlooking a breathtaking mountain panorama with stone houses and tile roofs. Location and context: The apartment is located in a quiet area, both day and night, surrounded by the nature of Val Morobbia. The Vellano bus stop is just a 1-minute walk away, providing a convenient connection to nearby centers. The river is nearby, the area enjoys good sun exposure.A unique opportunity for those who want to live in an authentic and mountainous context, with all the comforts of a completely renovated apartment. Ideal for a couple or for those seeking a quiet refuge in the heart of Ticino.
Travel time
-
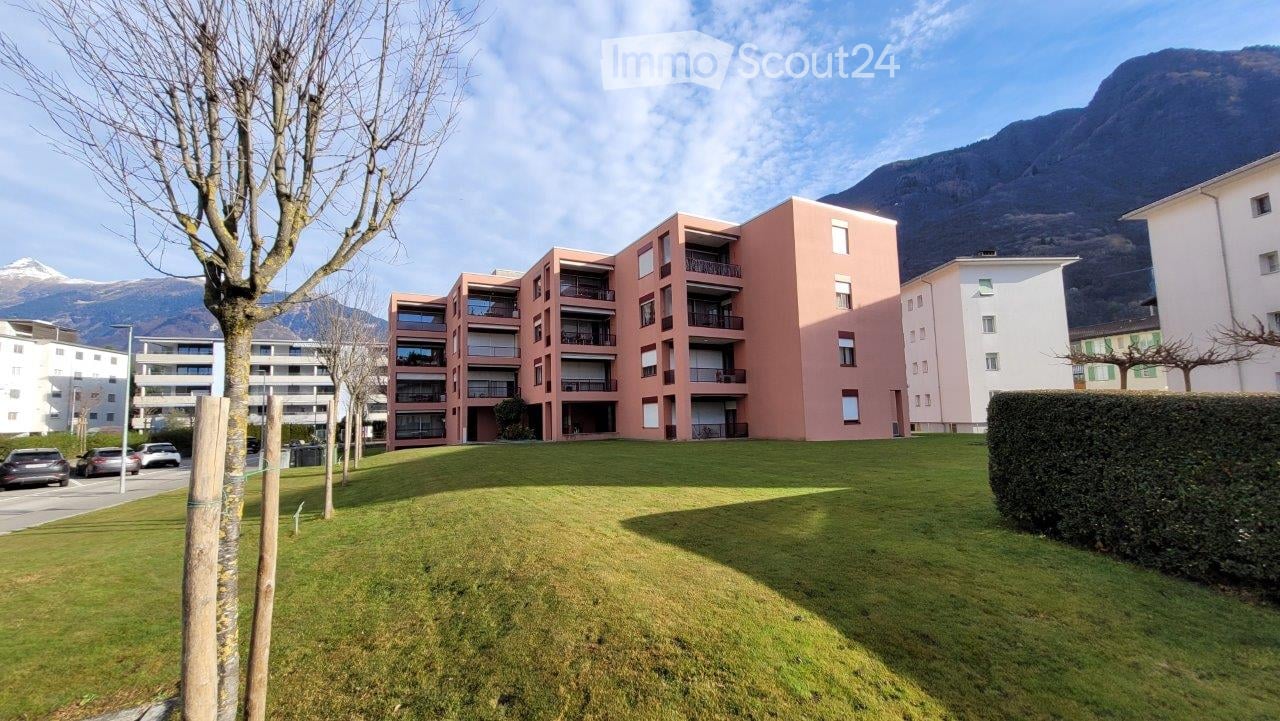
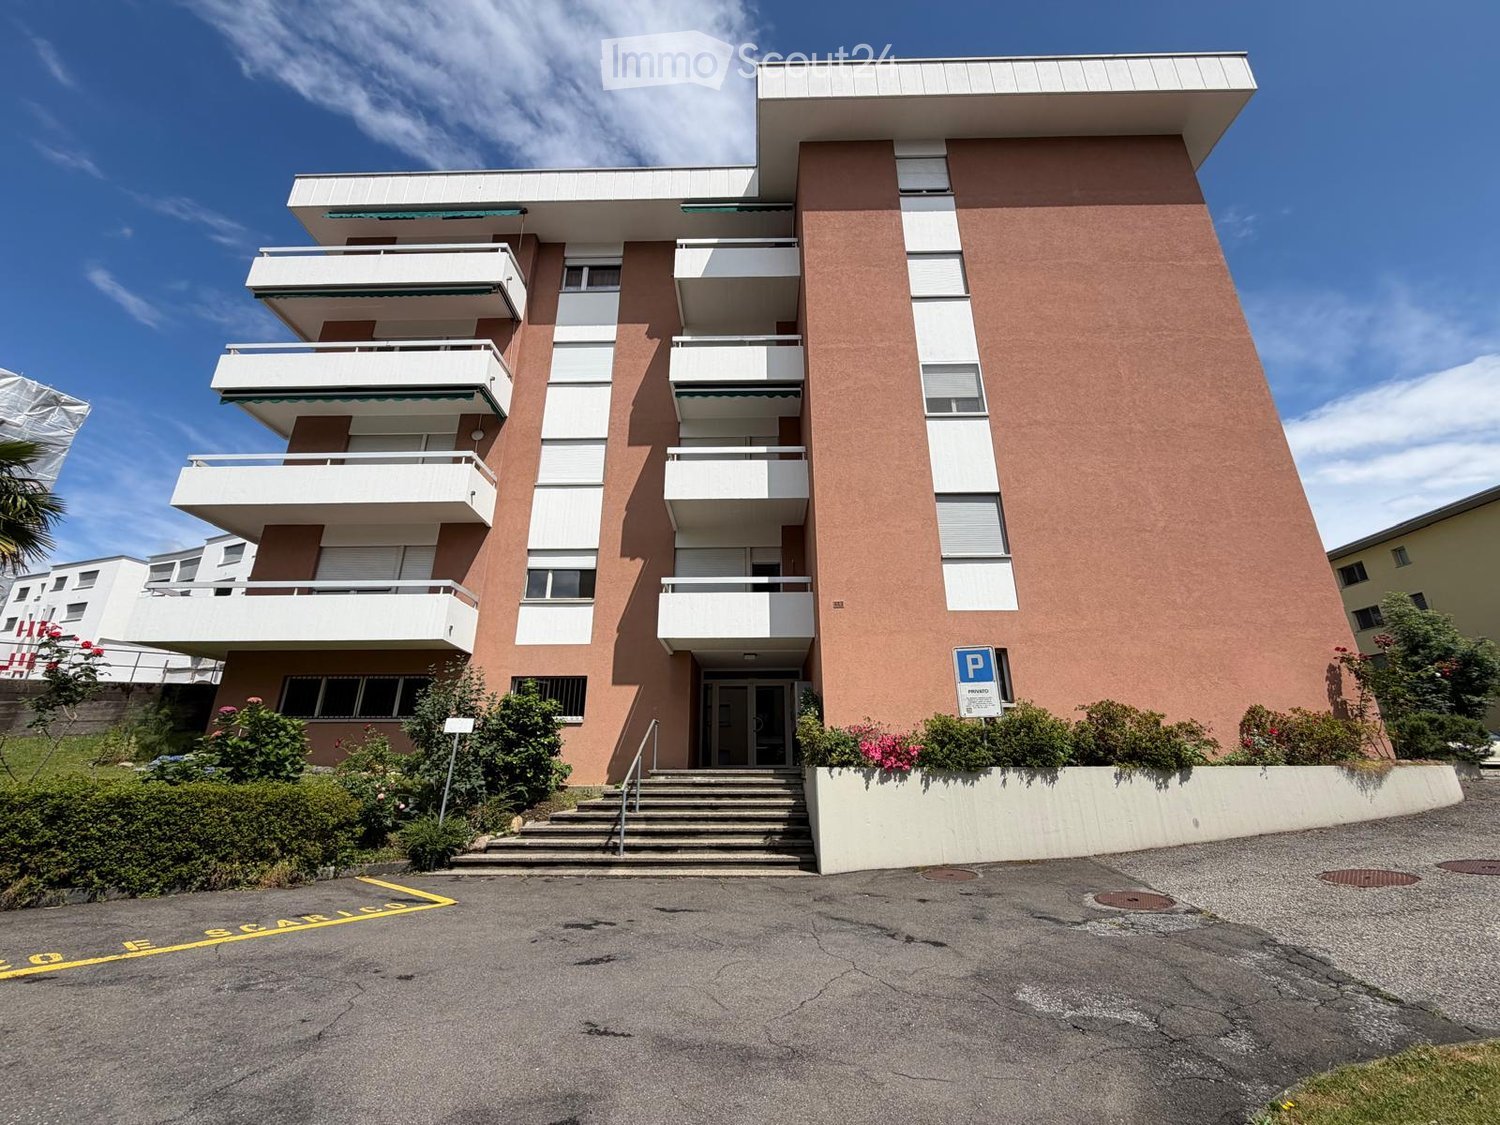
  • Modern multi-story apartment building with balconies, pink facade, and parking area.
  • Balcony with tiled floor, metal railing, and a grill on the right side. The view shows a multi-story building, parked cars, and a partially constructed building with scaffolding.
  • A small bedroom with wooden flooring, a single bed with a red cover, a desk with a screen, a bookshelf, and a radiator near the window.
  • Empty hallway with wooden flooring, built-in wooden shelving units on both sides, and a small table and chair near the door.
  • Compact kitchen with white tiled floor, wooden cabinets, stove, oven, dishwasher, sink, and a small table with a chair.
  • Modern kitchen with white tiled floor, wooden cabinets, stainless steel sink, dishwasher, and refrigerator.
  • Modern bathroom with black tiled walls and floor, featuring a sink, toilet, radiator, washing machine, and mirror.
  • Bathroom with black tiled walls, a white bathtub, a shower curtain with cartoon designs, a washing machine, and a bathtub mat.
  • Hallway with tiled floor, wooden door, staircase with wooden railing, and light fixture on the ceiling.
1 / 9
1.5 rooms, 45m², CHF 1,150.–
Top
Via alla Piana 16, 6963 Lugano

Cozy 1.5-room apartment with balcony in Pregassona

Discover this pleasant 1.5-room apartment on the first floor of a modern residential building with a characteristic pink facade and balconies, located in Via alla Piana 16, in the Pregassona district of Lugano (6963). The apartment is available immediately and represents an ideal solution for those seeking comfort and practicality in a quiet area.The apartment presents itself with: • Cozy bedroom: With wooden floor, single bed, desk with screen, bookshelf, and radiator near the window. • Functional entrance: Corridor with wooden floor, practical built-in shelves on both sides, and a small corner with table and chair near the door. • Private balcony: Perfect for enjoying sunny days, with good solar exposure in summer. • Elevator and outdoor parking space (+100 CHF/month) are included in the building. Additional features: • Wheelchair accessible • Suitable for families with children • Smokers allowed • Living area of 45 m² Location and surroundings: The apartment is located in a quiet area, particularly quiet at night. All essential services are within walking distance: the Migros supermarket is just a 5-minute walk away, as is the Croce Verde bus stop. The Bozzoreda Pharmacy is 6 minutes away on foot, while the Pregassona Kindergarten is just 2 minutes away, making this apartment particularly suitable for families with young children.An opportunity not to be missed to live comfortably and practically in one of the most appreciated areas of Lugano. Available immediately!
Travel time
-
  • Bright living room with white walls, wooden ceiling beams, and large windows. Features a white sofa, coffee table, dining table with chairs, bookshelf, and decorative vases.
  • A two-story white house with arched windows and balconies, surrounded by a well-maintained lawn and greenery.
  • Balcony with metal railing overlooking a scenic lake and mountain landscape, surrounded by greenery.
  • A spacious garden with a well-maintained lawn, surrounded by trees and shrubs, visible through a large open doorway.
  • Modern interior view of a staircase with wooden ceiling beams, skylight window, and glass railing.
  • Balcony with white tiled floor, wicker sofa, small table, hanging lanterns, and scenic mountain view.
  • {"type": "Kitchen", "objects": ["sink", "faucet", "dishwasher", "coffee maker", "oven", "fridge", "bottle", "bowl", "fridge", "oven", "fridge", "oven", "fridge", "oven", "fridge", "oven", "fridge", "oven", "fridge", "oven", "fridge", "oven", "fridge", "ov
  • Modern bathroom with marble tiles, a large mirror, a sink, a toilet, a glass-enclosed shower, and a wooden shelf holding toiletries.
1 / 8
5.5 rooms, CHF 2,500.–
Top
6645 Brione sopra Minusio

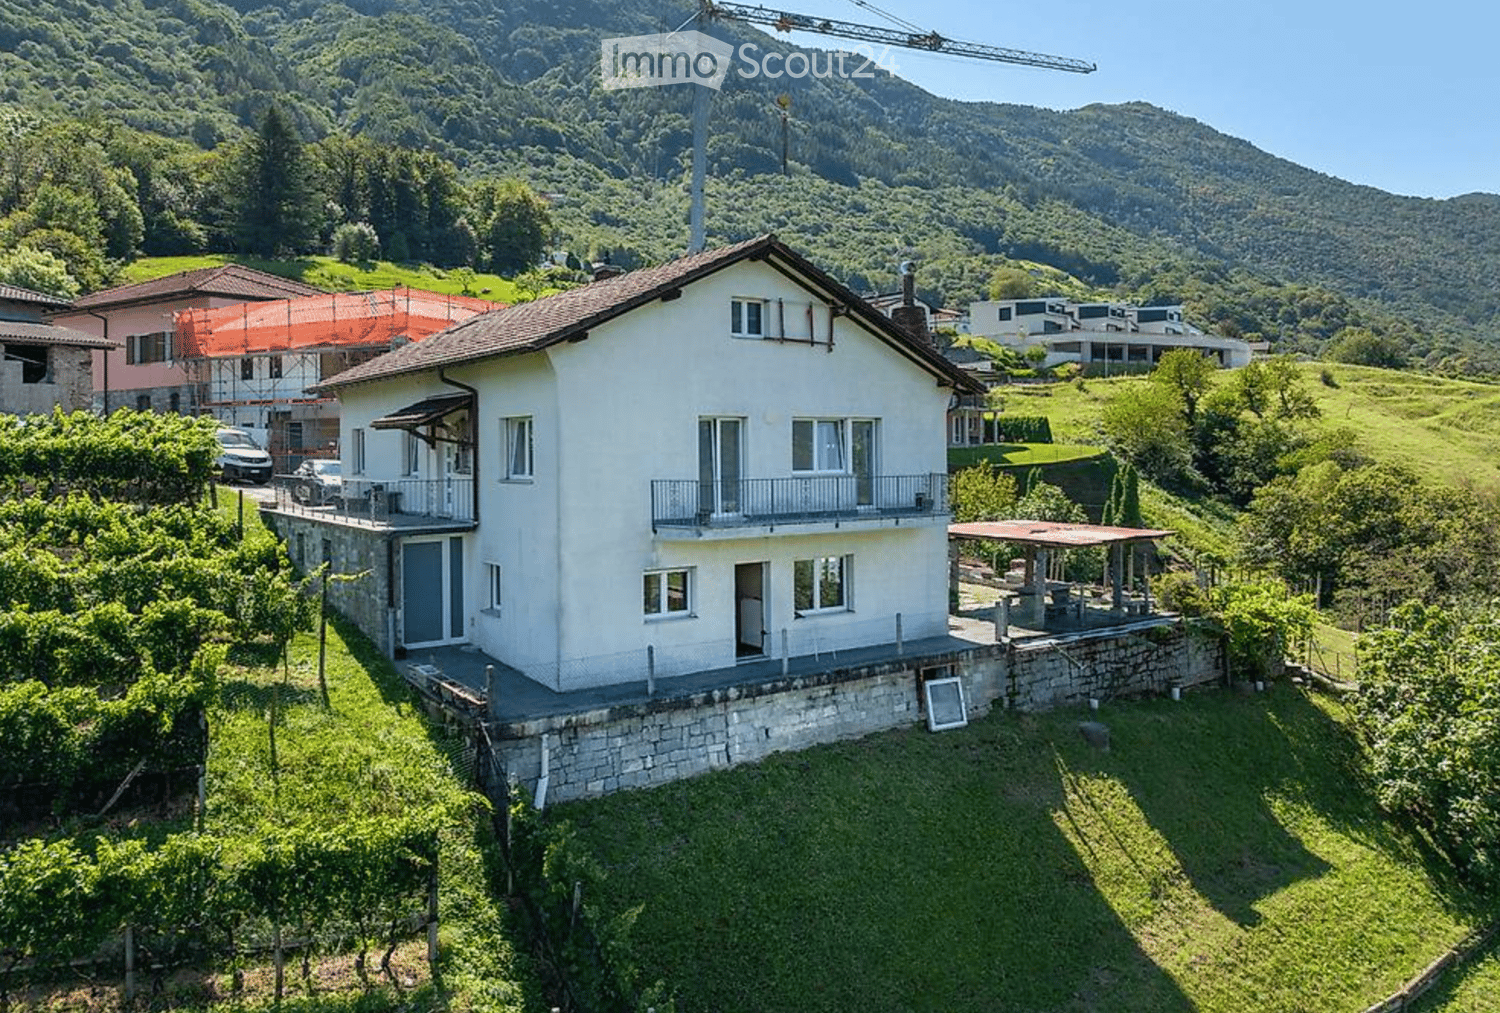
Casa unifamiliare a Brione sopra Minusio

Casa familiare di 5,5 locali su 3 pianiIn affitto accogliente e spaziosa casa familiare di 5,5 locali, sviluppata su tre piani e ideale per una famiglia. La casa dispone di 4 camere da letto e offre ambienti luminosi e confortevoli.Un punto di forza è la bella cucina open space, che si integra armoniosamente con lampio soggiorno molto luminoso e bella vista.Labitazione dispone inoltre di:Soggiorno con caminoAmpia cucina4 camere da letto2 bagni1 WC per gli ospitiCantinaLocale lavanderiaLocale giardino1 posto auto in autorimessa1 posto auto esternoGiardino privato di circa 250 m²Il riscaldamento è a nafta.Canone di affitto: CHF 2500.- al meseCosti indicativi dei consumi:Acqua: circa CHF 400. allannoNafta: circa 1300 litri allannoEnergia elettrica: a carico dellinquilino , in base al consumo.Disponibilità: da concordare.Einfamilienhaus mit 5,5 Zimmern auf 3 EtagenZu vermieten ist ein gemütliches und geräumiges Einfamilienhaus mit 5,5 Zimmern, verteilt auf drei Etagen und ideal für eine Familie. Das Haus verfügt über 4 Schlafzimmer und bietet helle und komfortable Räumlichkeiten.Ein besonderes Highlight ist die schöne offene Küche, die harmonisch in den grosszügigen und sehr hellen Wohnbereich übergeht und einen herrlichen Ausblick bietet.Das Haus verfügt ausserdem über:4 Schlafzimmer2 Badezimmer1 Gäste-WCKellerWaschkücheGartenraum1 Garagenplatz1 AussenparkplatzPrivater Garten mit ca. 250 m²Die Beheizung erfolgt mit Öl.Mietzins: CHF 2500. pro MonatUngefähre Verbrauchskosten:Wasser: ca. CHF 400. pro JahrHeizöl: ca. 1300 Liter pro JahrStrom: zulasten des Mieters, abhängig vom Verbrauch.Verfügbarkeit: nach Vereinbarung

Suggested properties for you based on search results

Other interesting objects