Rheinau - Properties for rent with Pets allowed

We recommend expanding your search criteria to get similar results. The current filters didn’t return any matches.

If you don’t want to change your current search criteria, we recommend creating a search alert, so you’ll be notified when matching offers become available.

More objects in your automatically expanded search area
15 results - Radius: + 10km

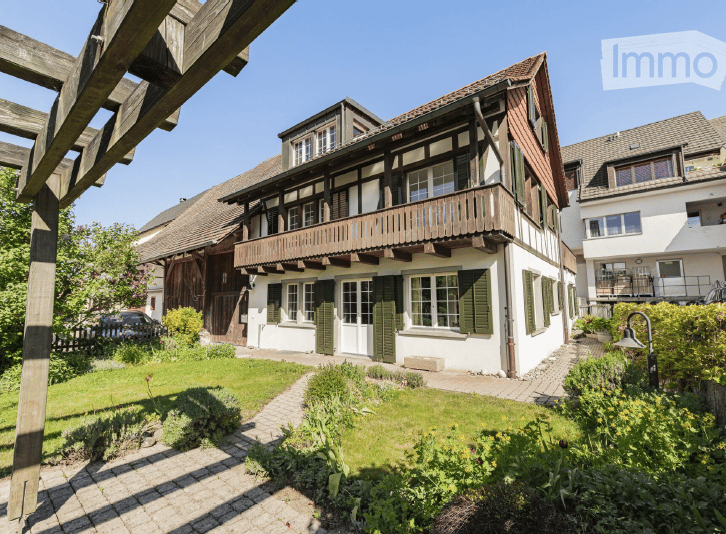
  • Traditional two-story house with white walls, green shutters, and a wooden balcony. The house features a well-maintained garden with a paved pathway leading to the entrance.
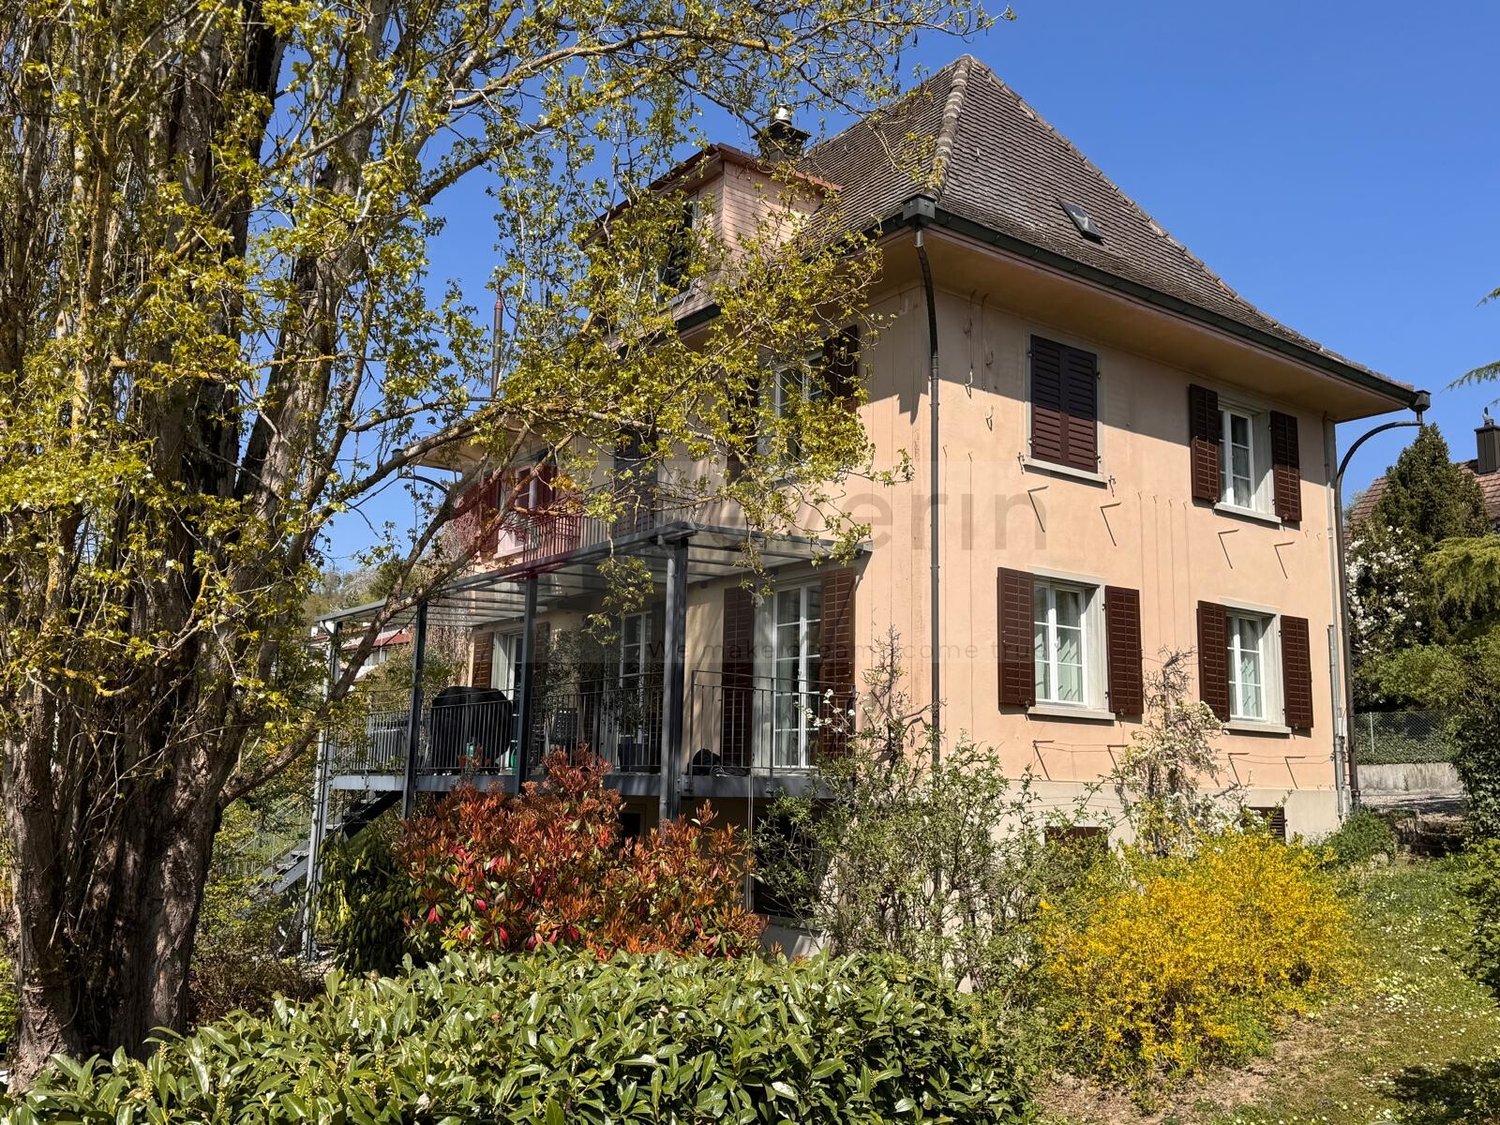
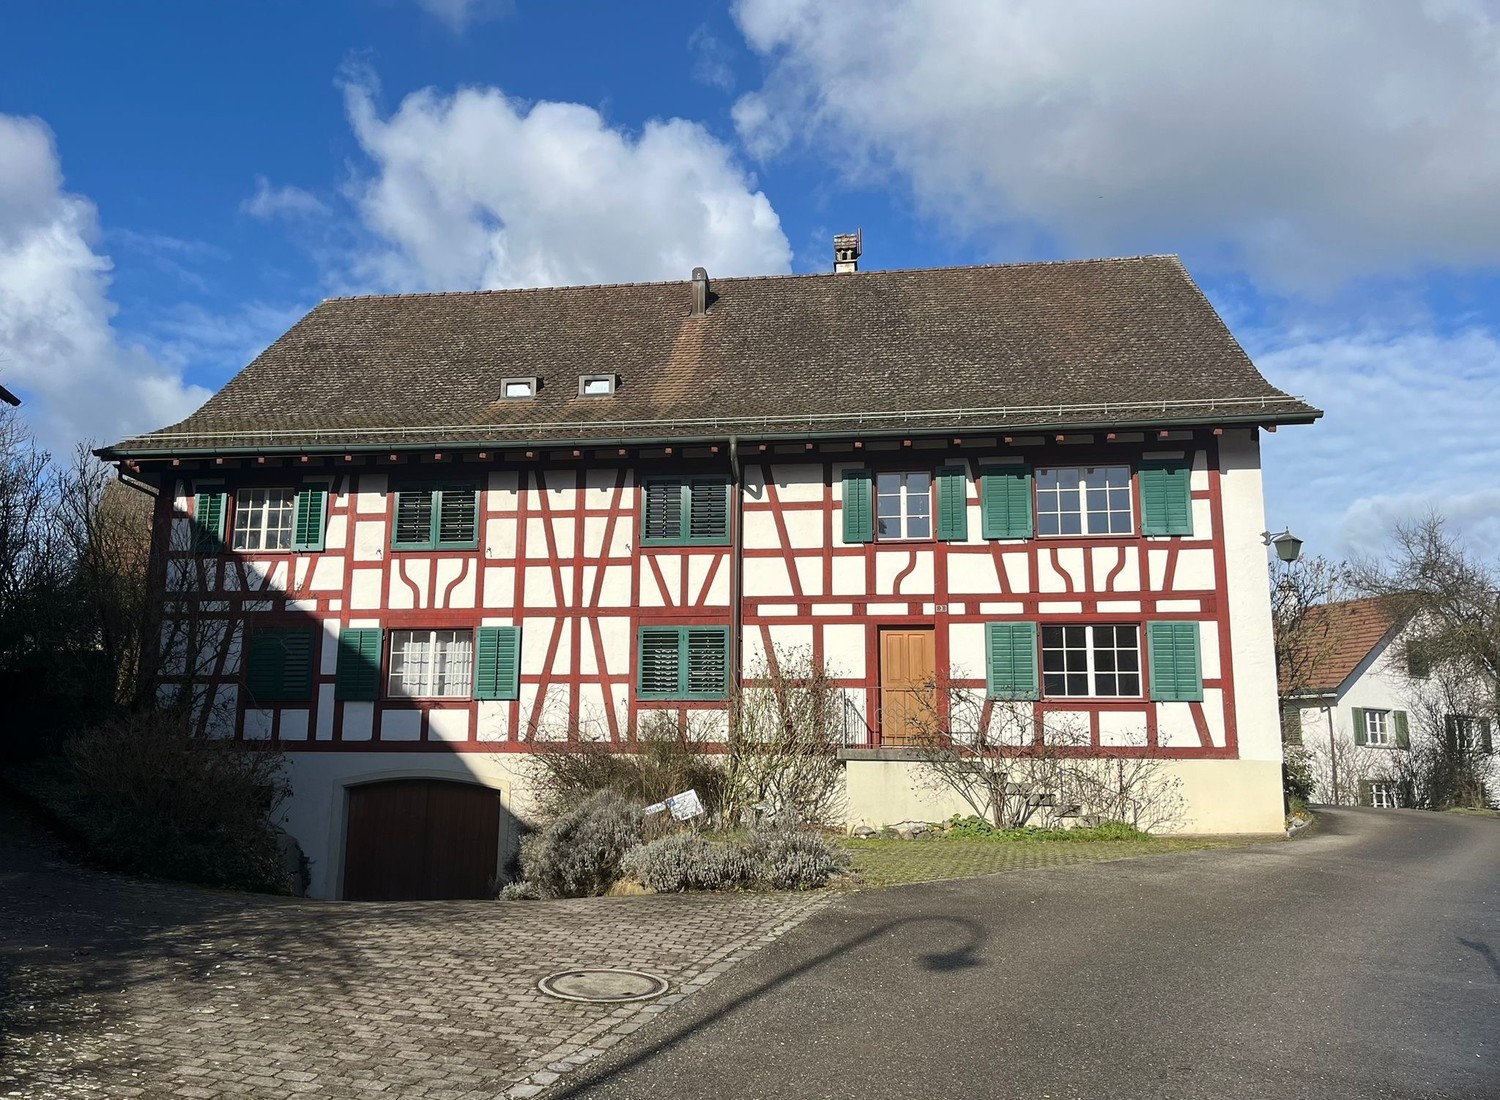
  • Traditional half-timbered house with red-tiled roof, green shutters, and white walls, surrounded by neighboring houses and greenery.
  • Well-maintained garden with a brick pathway leading to a wooden deck, surrounded by greenery and colorful flowers.
  • Bright room with exposed wooden beams, fireplace, dining table with chairs, and bench seating.
  • Empty room with white walls, exposed wooden beams, tiled floor, and a small wooden staircase leading to an upper level.
  • Bright, modern kitchen with white cabinets, stainless steel appliances, and exposed wooden beams on the ceiling. Features a large window with a view of the garden.
  • Empty room with white walls, wooden floor, large window with blinds, and a modern pendant light fixture.
  • Modern bathroom with white tiles, a glass-enclosed shower, a sink with a mirror, and a toilet.
  • Empty room with white walls, wooden staircase, fireplace, and large windows.
  • Completely empty room with white walls, large windows, and a white column in the center. No furniture or equipment.
  • Balcony overlooking a quaint village with traditional half-timbered houses, wooden railings, and a small garden area below.
  • Empty hallway with white walls, light-colored carpet, large windows, and a modern pendant light fixture.
  • Balcony with wooden railing, tiled floor, and view of neighboring houses and parked cars.
  • Bright bathroom with white tiles, a bathtub, toilet, sink, and a large mirror above the sink. A window offers a view of the outdoor area.
  • Bright, airy attic space with wooden beams, built-in shelving, large windows, and a skylight. No furniture present.
  • Empty attic room with wooden walls and ceiling, large window showing outdoor view, built-in wooden shelf on one side.
  • Bright, compact bathroom with white tiled walls and floor, a corner sink with a modern faucet, a full-length mirror with built-in storage, and a toilet. A skylight window provides natural light.
  • Empty storage room with white walls, wooden shelving, and metal shelving units. No furniture or equipment present.
  • Empty hallway with white walls, wooden floor, coat rack, and metal shelving unit.
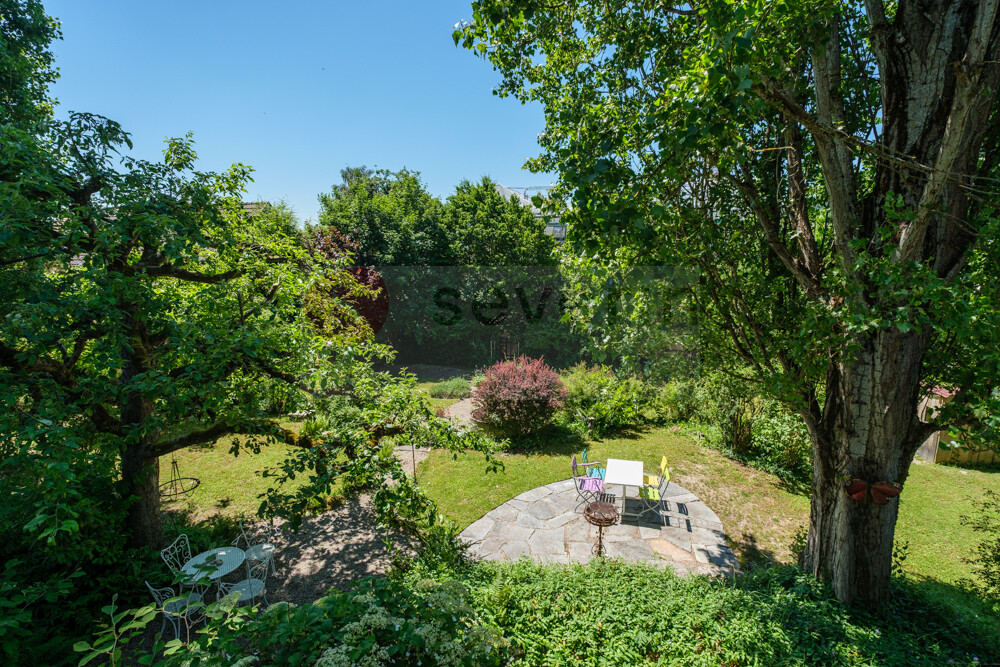
  • Aerial view of a rural garden area with a grassy lawn, surrounded by trees and houses in the background.
  • Floor plan of a roof floor showing a studio, living area, and several rooms including a kitchen, bathroom, and storage spaces.
  • Floor plan of an upper floor showing a bedroom, living area, kitchen, and bathroom. Includes dimensions and room labels.
  • Ground floor floor plan showing a spacious living area, dining area, kitchen, and several bedrooms with bathrooms. Includes dimensions and room labels.
1 / 23
5.5 rooms, 185m², CHF 2,990.–
Top
Herrengasse 7, 8224 Löhningen

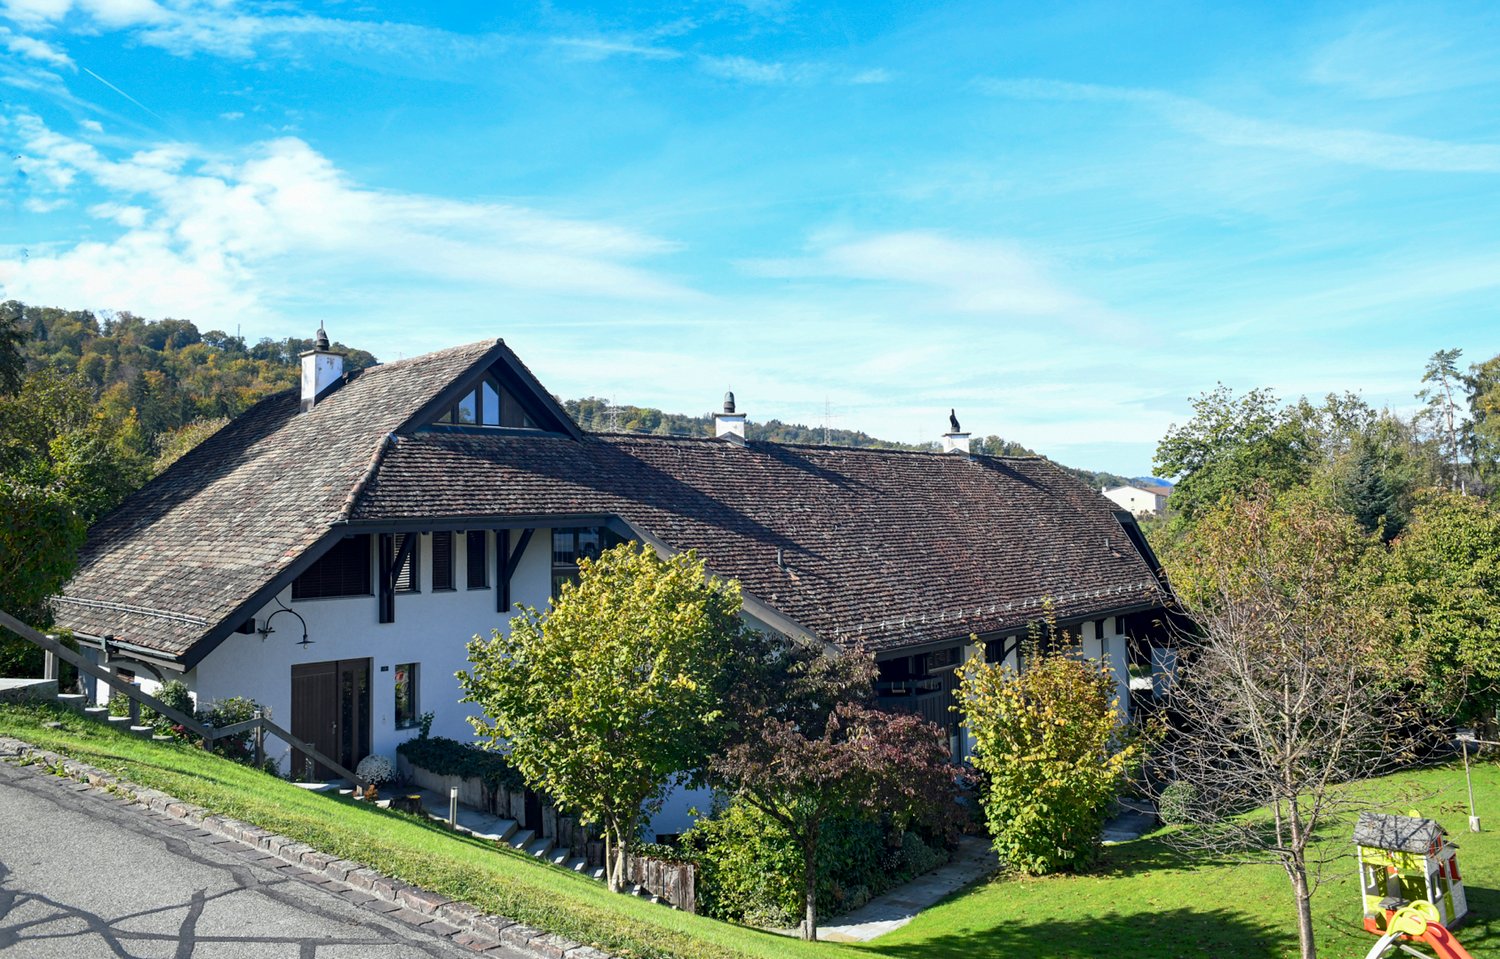
Single-family house in Löhningen

Charming single-family house in Löhningen This inviting single-family house in Löhningen offers the ideal basis for a beautiful home in a pleasant environment. The bright living rooms, the well-thought-out floor plan, and the generous space create a cozy living feeling. Here, every family member finds their personal retreat. On the ground floor, you can expect an open, inviting living, dining, and kitchen area with direct access to the beautifully designed garden – a perfect place to relax and enjoy. This floor is complemented by a spacious bathroom with shower, another room, and a very practical laundry room on the living level. The upper floor impresses with an impressive, approximately 48 m² large room with balcony. Another room with its own terrace and a spacious bathroom round off the room offer. Particular mention should be made of the separate access from the outside, which offers additional flexibility. In the attic, there is a unique, charming room, ideal as a parent's area, retreat, or teenager's room. Another bathroom with shower also ensures high living comfort here. The basement offers a lot of space for hobbies, storage, or individual needs with around 40 m² of usable space. The modern heat pump heating system with underfloor heating provides efficient and modern heat supply. Löhningen is located in the beautiful Klettgau and offers a pleasant combination of rural surroundings and good accessibility to Schaffhausen and Zurich. Shopping facilities, school, kindergarten, and public transport are within walking distance. The Volg is only about 20 m, the school about 80 m, the bus stop about 75 m, and the kindergarten about 380 m away. Those looking for a cozy home with a high quality of life in Löhningen should not miss this opportunity. We would be happy to show you the house during a personal viewing.

Travel time
-
1 / 5
5.5 rooms, 141m², CHF 2,940.–
Frauenhagstr. 3, 8193 Eglisau

Unique attic apartment with 2 terraces!

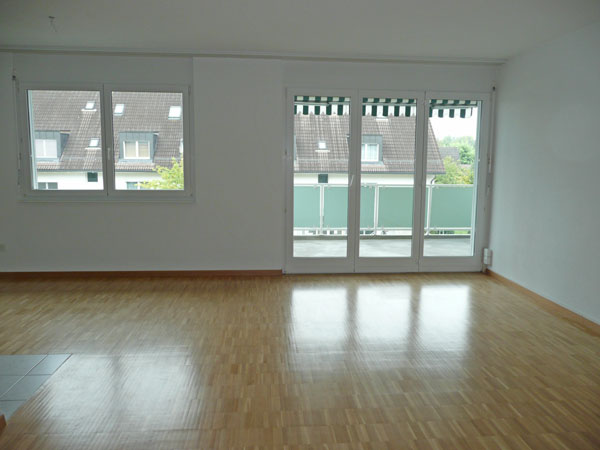
In this extremely child-friendly, natural, and quiet residential area, we are renting, by arrangement, this spacious and bright 5.5-room attic apartment with a special floor plan and 2 large terraces. The advantages of this apartment fulfill the dreams of all sun worshipers and grill fans.Additionally, the apartment offers, besides the modern construction standard, the large window fronts, and light-filled rooms, the following features:- all living rooms with parquet flooring- 4 lockable bedrooms- spacious living and dining area- light-filled thanks to large window fronts- open and modern kitchen with cooking island- with ceramic glass stove- with dishwasher- bathroom with window- separate shower and toilet with window- own laundry room- wardrobe in the entrance area- two terraces over 30 m2 in size- basement compartment- elevator (with direct apartment access)These are sample pictures showing the construction standard.Please refer to the floor plan for the exact room layout.A parking space can be rented for CHF 130.00 per month, if needed (availability upon request).The residential area is just a few minutes' walk from Eglisau train station. Thanks to lines S 5, 22, and 41, you have good connections in the direction of Bülach, Schaffhausen, and Waldshut.Shopping facilities, such as a Migros outlet, as well as the Rhine, which invites you to take extended walks, are also within walking distance.Do you want to become the future tenants of this dream home?Then contact us directly in the online ad via "Contact provider". You will then receive an automated email with the viewing information and the opportunity to apply digitally for the apartment and/or ask us any questions.We look forward to your digital application after the viewing.

Travel time
-
1 / 13
8.5 rooms, 254m², CHF 4,650.–
8193 Eglisau

RAFZ: NEAR EGLISAU - 8.5 ROOM VILLA-180M2 - LIVING IN PARADISE

This 8.5-room villa in Rafz is a true spatial wonder and delights with living comfort, a warm atmosphere, and a beautifully maintained garden. Located in a quiet area, it offers approximately 180m² of living space on a spacious plot of 1200 m², ideal for those who like to have space, seek retreat, and enjoy life outdoors. Look forward to a large veranda (approx. 26 m²) and a small sun balcony, both with a view of the extensive, well-maintained garden paradise. Two garden seating areas offer additional favorite spots outdoors, perfect for quiet hours, social evenings, or simply to breathe. The villa convinces with stylish materials such as wooden floors, wooden walls, and elegant stucco details. This is complemented by practical built-in closets in almost all rooms and a wonderful tile stove in the living/dining area, which creates a particularly cozy atmosphere. The property is fully basement and thus offers additional usable and storage space, ideal for hobbies, supplies, or household. The offer is rounded off by two outdoor parking spaces. HIGHLIGHTS: 8.5-room villa with approx. 180 m² of living space Plot approx. 1200 m², plenty of space for garden lovers Quiet location in Rafz, embedded in a well-maintained garden Heating costs are billed directly (approx. CHF 300/month) Spacious rooms for retreat and shared moments Stylish furnishings: wooden floors, wooden walls, elegant stucco details Built-in closets in almost all rooms Tile stove in the living/dining area Large veranda (approx. 26 m²) + small sun balcony Two garden seating areas Fully basement with plenty of usable and storage space Two outdoor parking spaces BASEMENT: Entrance area, approx. 9m2 Cellar, approx. 15.3m2 Laundry room with washing machine/toilet, approx. 12.4m2 Storage room, approx. 10.8m2 Workshop, approx. 16.8m3 GROUND FLOOR: Entrance area, approx. 2.55m2 Toilet, approx. 1.35m2 Entrance area, approx. 8.8m2 Kitchen, approx. 10m2 Living area with tile stove, approx. 24.5m2 Living room, approx. 18.5m2 Study, approx. 8.16m2 Veranda, approx. 26m2 UPPER FLOOR: Entrance area, approx. 14.8m2 Toilet, approx. 1.4m2 4 bedrooms, approx. 17.2m2, 16m2, 8.8m2, 8.7m2 Bathroom with shower/bathtub/toilet, double sink, approx. 7.5m2 Balcony, approx. 4m2 ATTIC: Entrance area, approx. 12m2 Study, approx. 21.3m2 2 spacious attics, approx. 25m2

1 / 13
8.5 rooms, 254m², CHF 4,650.–
8197 Rafz

Love the special - 8.5 room villa - 180m2 - 1200m2 plot

This 8.5-room villa in Rafz is a true spatial wonder and delights with living comfort, a warm atmosphere, and a beautifully landscaped garden. Located in a quiet area, it offers approximately 180m² of living space on a generous plot of 1200 m², ideal for all those who like to have space, seek retreat, and enjoy life outdoors. Look forward to a large veranda (approx. 26 m²) and a small sun balcony, both with a view of the extensive, well-maintained garden paradise. Two garden seating areas offer additional favorite spots outdoors, perfect for quiet hours, sociable evenings, or simply to breathe. The villa convinces with stylish materials such as wooden floors, wooden walls, and elegant stucco details. This is complemented by practical built-in wardrobes in almost all rooms and a wonderful tile stove in the living/dining area, which creates a particularly cozy atmosphere. The property is fully basement and thus offers additional utility and storage space, ideal for hobbies, supplies, or household. The offer is rounded off by two outdoor parking spaces. HIGHLIGHTS: 8.5-room villa with approx. 180 m² of living space Plot approx. 1200 m² - plenty of space for garden lovers Quiet location in Rafz, embedded in a well-maintained garden Heating costs are billed directly (approx. CHF 300./month) Spacious rooms for retreat and shared moments Stylish furnishings: wooden floors, wooden walls, elegant stucco details Built-in wardrobes in almost all rooms Tile stove in the living/dining area Large veranda (approx. 26 m²) + small sun balcony Two garden seating areas Fully basement with plenty of utility and storage space Two outdoor parking spaces BASEMENT: Entrance hall, approx. 9m2 Cellar, approx. 15.3m2 Laundry room with washing machine/toilet, approx. 12.4m2 Storage room, approx. 10.8m2 Workshop, approx. 16.8m3 GROUND FLOOR: Entrance hall, approx. 2.55m2 Toilet, approx. 1.35m2 Entrance hall, approx. 8.8m2 Kitchen, approx. 10m2 Living area with tile stove, approx. 24.5m2 Living room, approx. 18.5m2 Study, approx. 8.16m2 Veranda, approx. 26m2 UPPER FLOOR: Entrance hall, approx. 14.8m2 Toilet, approx. 1.4m2 4 bedrooms, approx. 17.2m2, 16m2, 8.8m2, 8.7m2 Bathroom with shower/bathtub/toilet, double sink, approx. 7.5m2 Balcony, approx. 4m2 ATTIC: Entrance hall, approx. 12m2 Study, approx. 21.3m2 2 spacious attics, approx. 25m2
1 / 10
6.5 rooms, 145m², CHF 3,650.–
8413 Neftenbach

6.5-room attic apartment with 33 m² rooftop terrace, Smart Home and Minergie in Neftenbach

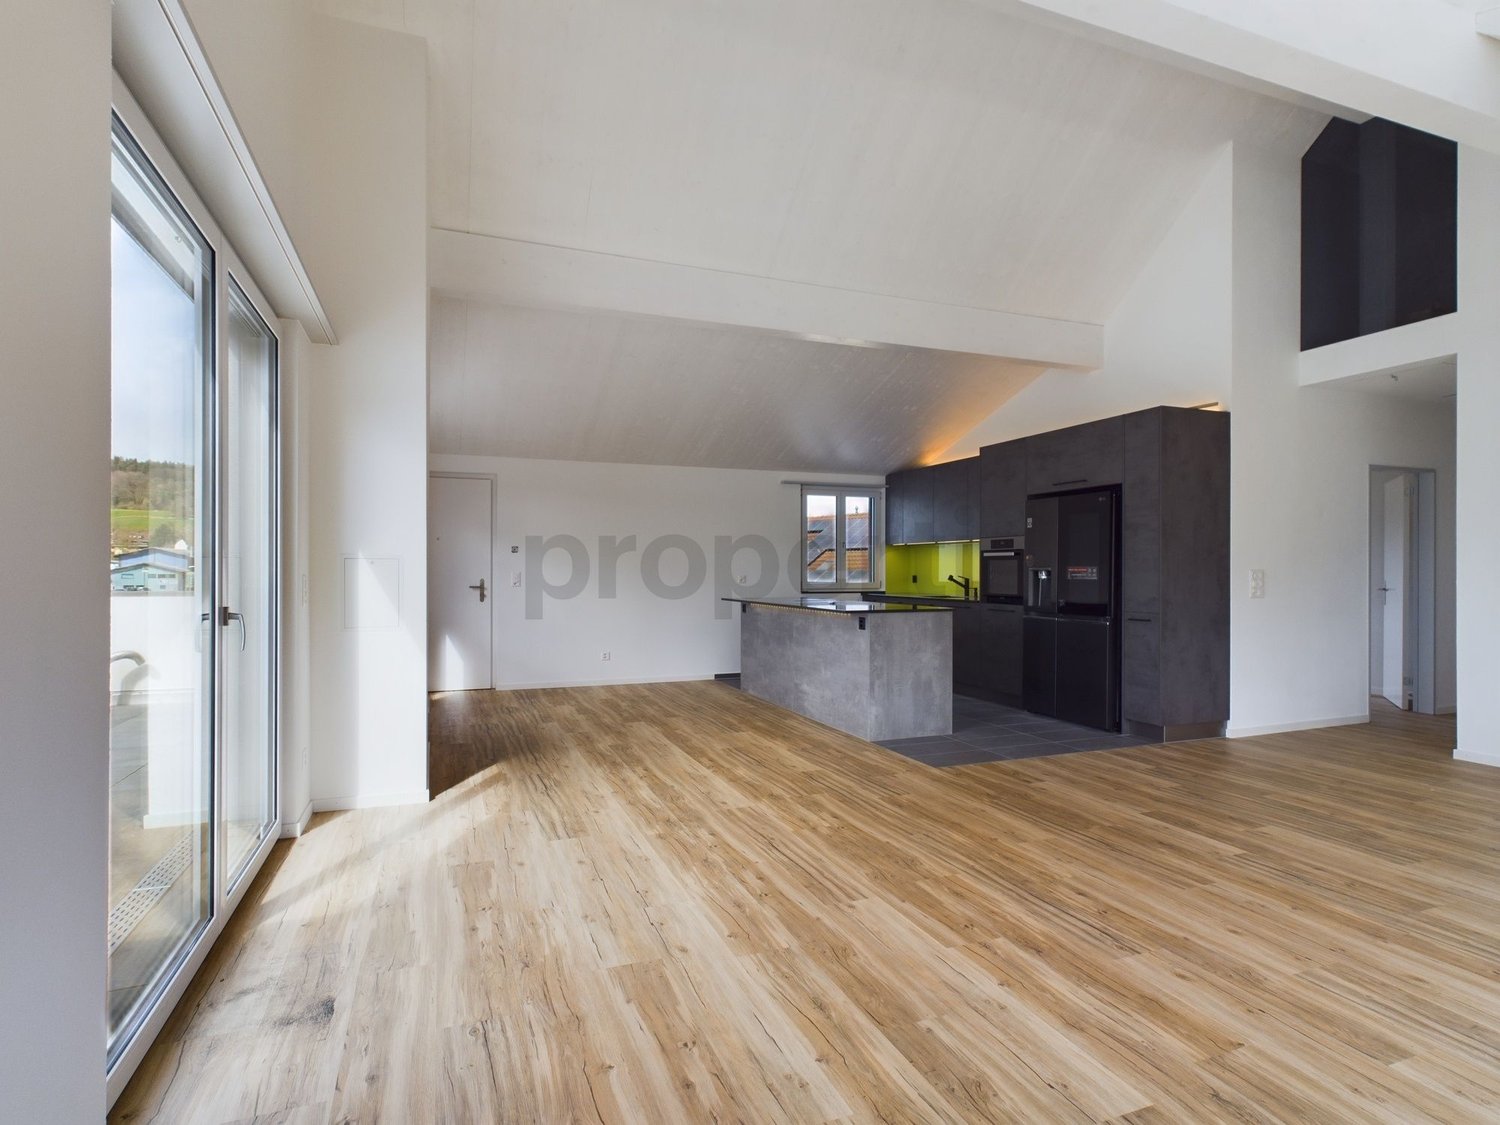
Spacious living with a special view:This exclusive attic apartment in Neftenbach combines modern living comfort with a well-thought-out room layout and an exceptional outdoor area. The bright rooms create a pleasant living feeling and offer plenty of space for families, couples, or people who want to combine living and working.The light-flooded living and dining area forms the center of the apartment and convinces with an open room feeling. The high-quality island kitchen is equipped with selected brand appliances, including Miele dishwasher and oven, a Siemens induction cooktop with Bora extraction, and an LG Foodcenter with ice machine and water dispenser.The spacious rooms can be used in a variety of ways and offer optimal conditions for individual living. The parent's bedroom has direct access to the adjacent bathroom with bathtub and separate shower. The other rooms are suitable as bedrooms, children's rooms, guest rooms, or home offices.A special highlight is the 33 m² large rooftop terrace. It offers plenty of space for a cozy lounge, joint barbecue evenings, or relaxed hours outdoors and expands the living area into a spacious private outdoor space.The equipment also convinces with modern details. The integrated Philips Hue LED lighting system can be controlled conveniently via smartphone. Additionally, multimedia connections are available in the living area and in the parent's bedroom.For a pleasant room climate, Minergie standard, heat pump, underfloor heating, and sound-insulated windows are provided. A house-owned EvoDrop decalcification system complements the modern living comfort.The location offers short distances in everyday life. Shopping facilities are located in the immediate vicinity, a bus stop is about 80 meters away, and the recreational area on the Töss can be reached after about 200 meters.A private staircase with practical storage facilities for bicycles also belongs to the apartment. An elevator and a basement compartment are not available. A parking space can be rented for CHF 60.- per month if desired.The spacious room layout also offers ideal conditions for up to two home office workstations. The use for a quiet business, such as a hairdresser or nail studio, is possible after consultation.This property offer is characterized by the following advantages: • 6.5-room attic apartment • 33 m² large rooftop terrace • Light-flooded living and dining area • High-quality island kitchen with brand appliances • Parent's bedroom with direct access to the bathroom • Philips Hue LED lighting system, controllable via smartphone • Minergie standard • Heat pump and underfloor heating • Sound-insulated windows • House-owned EvoDrop decalcification system • Private staircase with bicycle storage facilities • Up to two home office workstations possible • Quiet business possible after consultation • Shopping facilities in the immediate vicinity • Bus stop about 80 meters away • Recreational area on the Töss about 200 meters away • Parking space optional for CHF 60.- per month • No elevator and no basement compartment Interested? Contact us for a non-binding viewing!Do you want to sell your property? We convince with professional marketing and fair, transparent conditions.

Other interesting objects