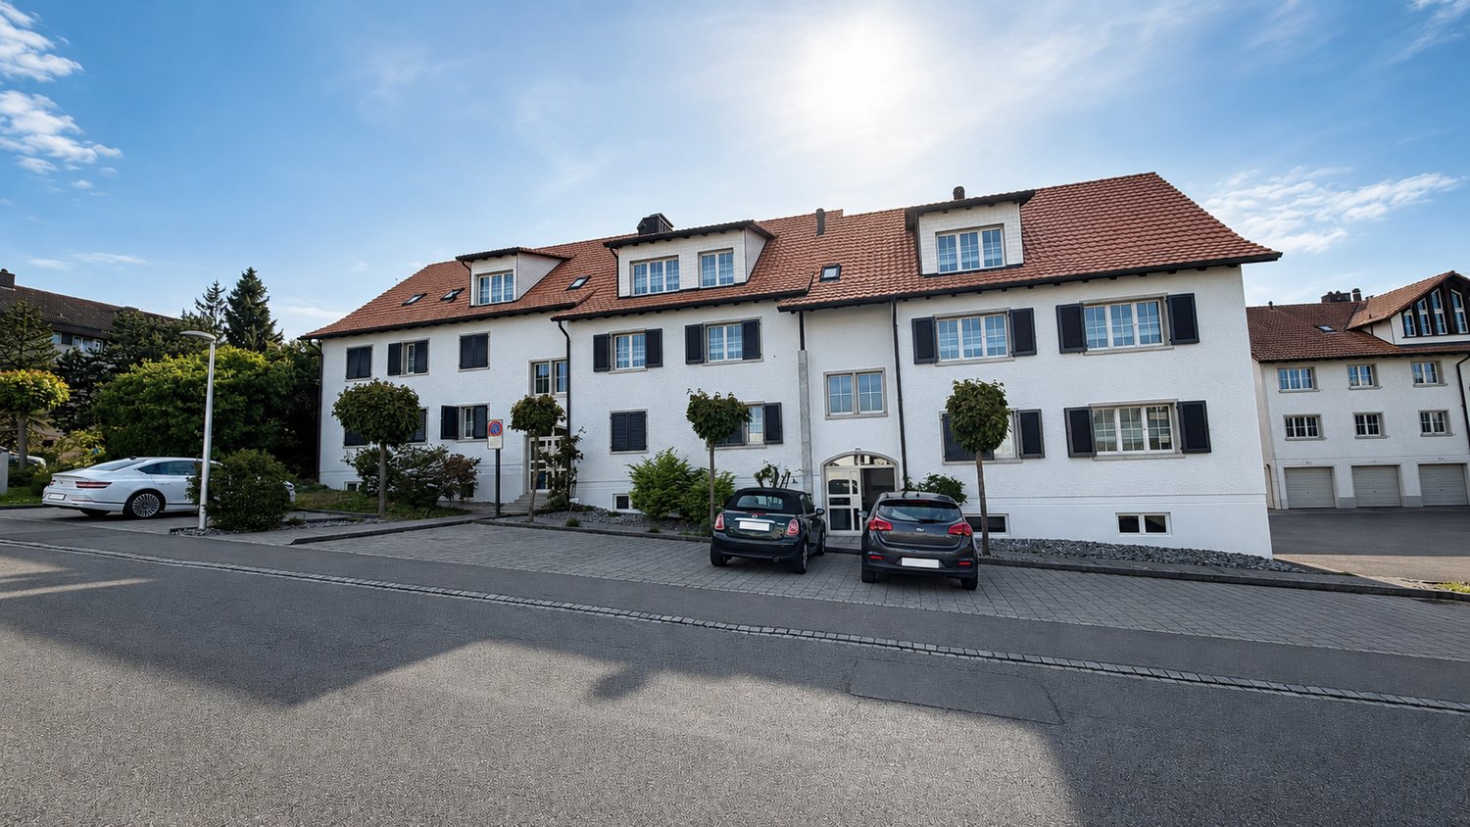
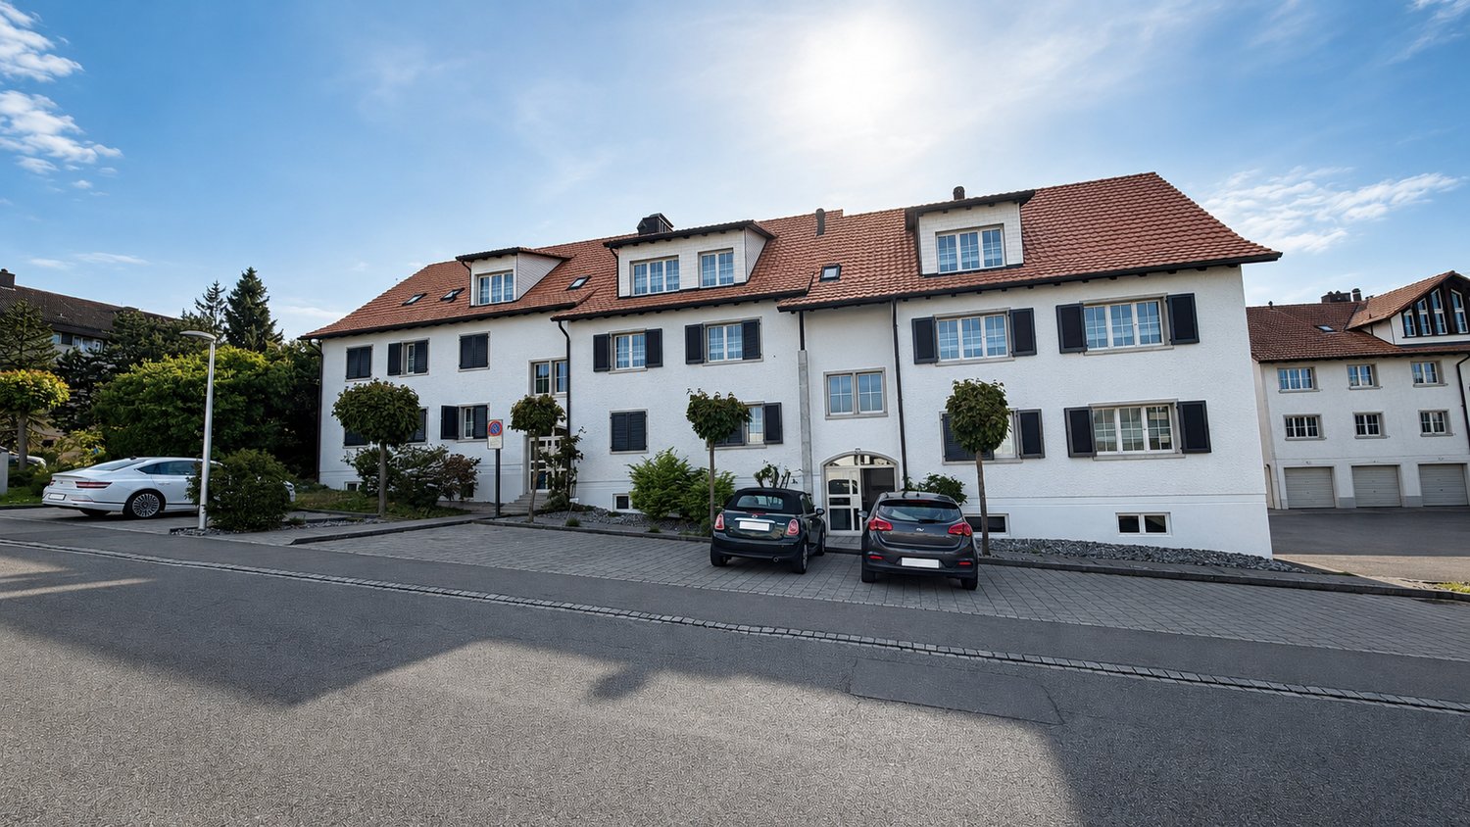
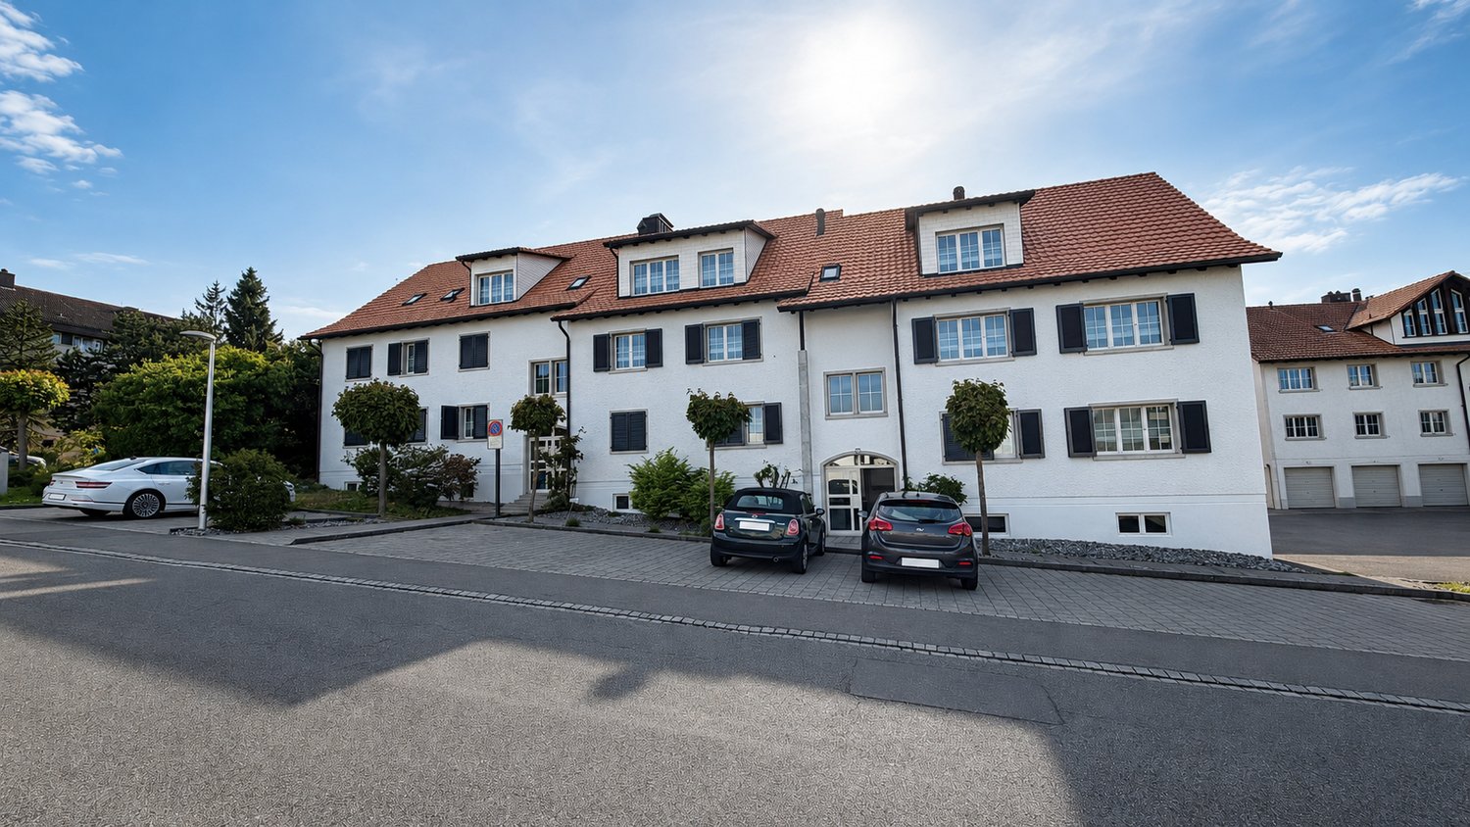
Raperswilen - Properties for rent with Balcony / Terrace

We recommend expanding your search criteria to get similar results. The current filters didn’t return any matches.

If you don’t want to change your current search criteria, we recommend creating a search alert, so you’ll be notified when matching offers become available.

More objects in your automatically expanded search area
12 results - Radius: + 10km
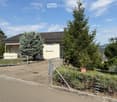
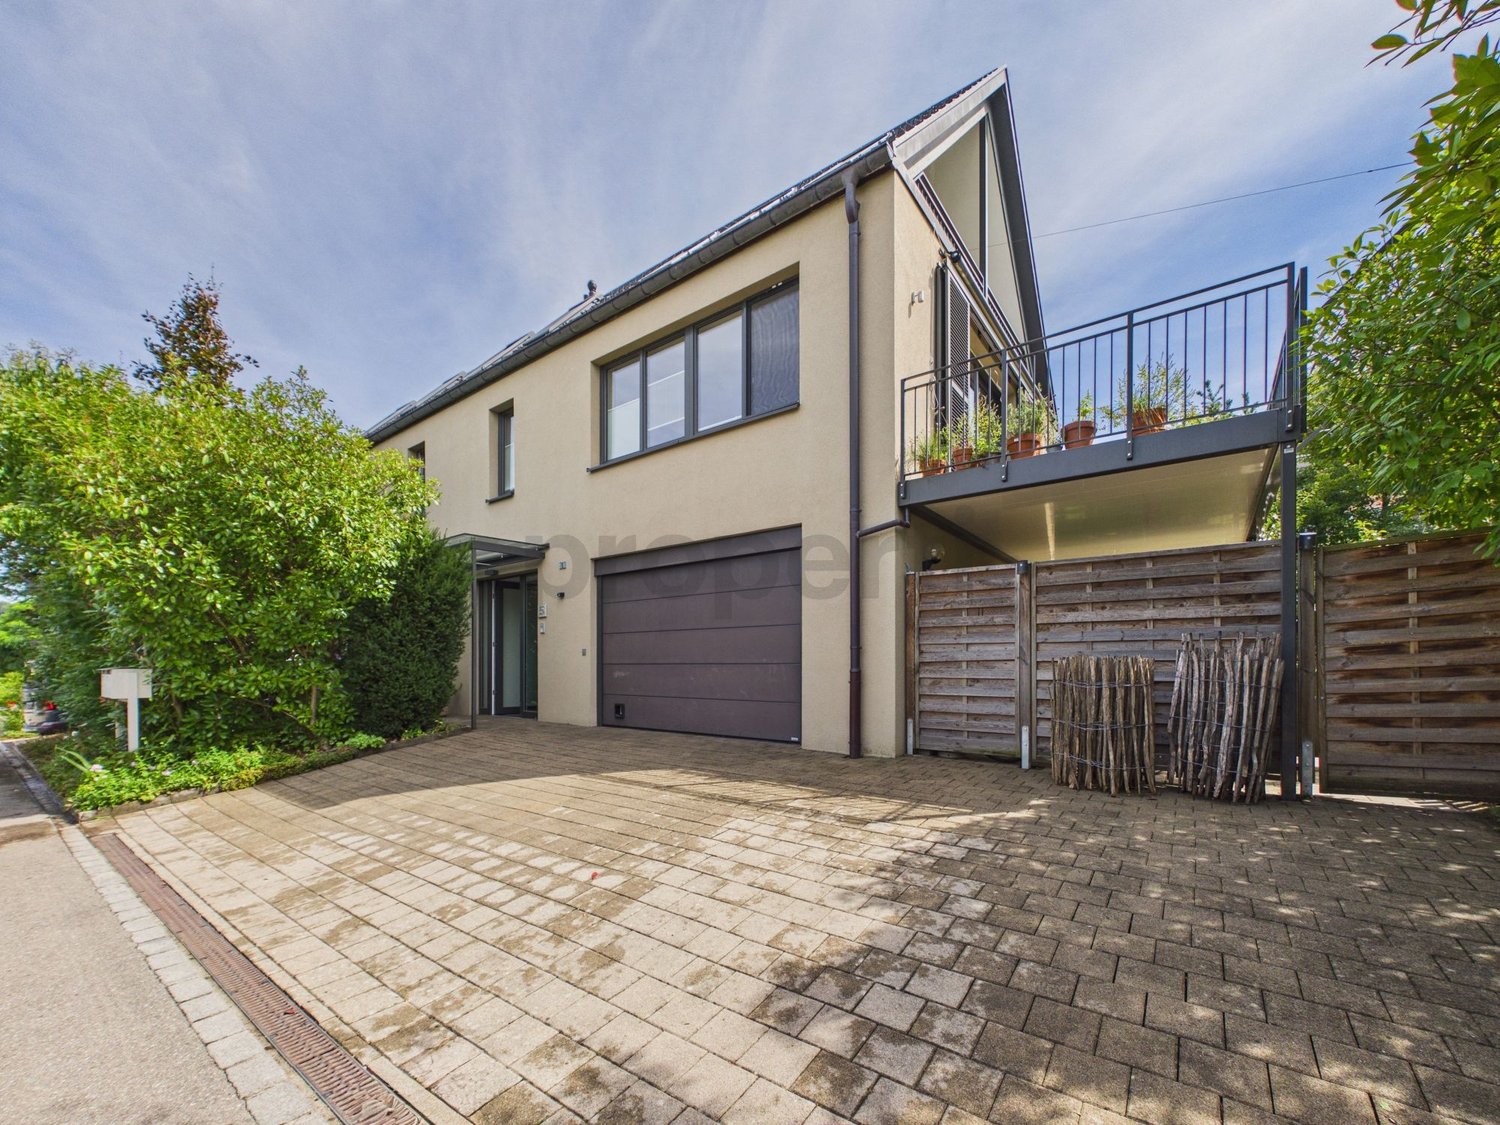
  • Two-story house with a garage, surrounded by trees and a paved driveway.
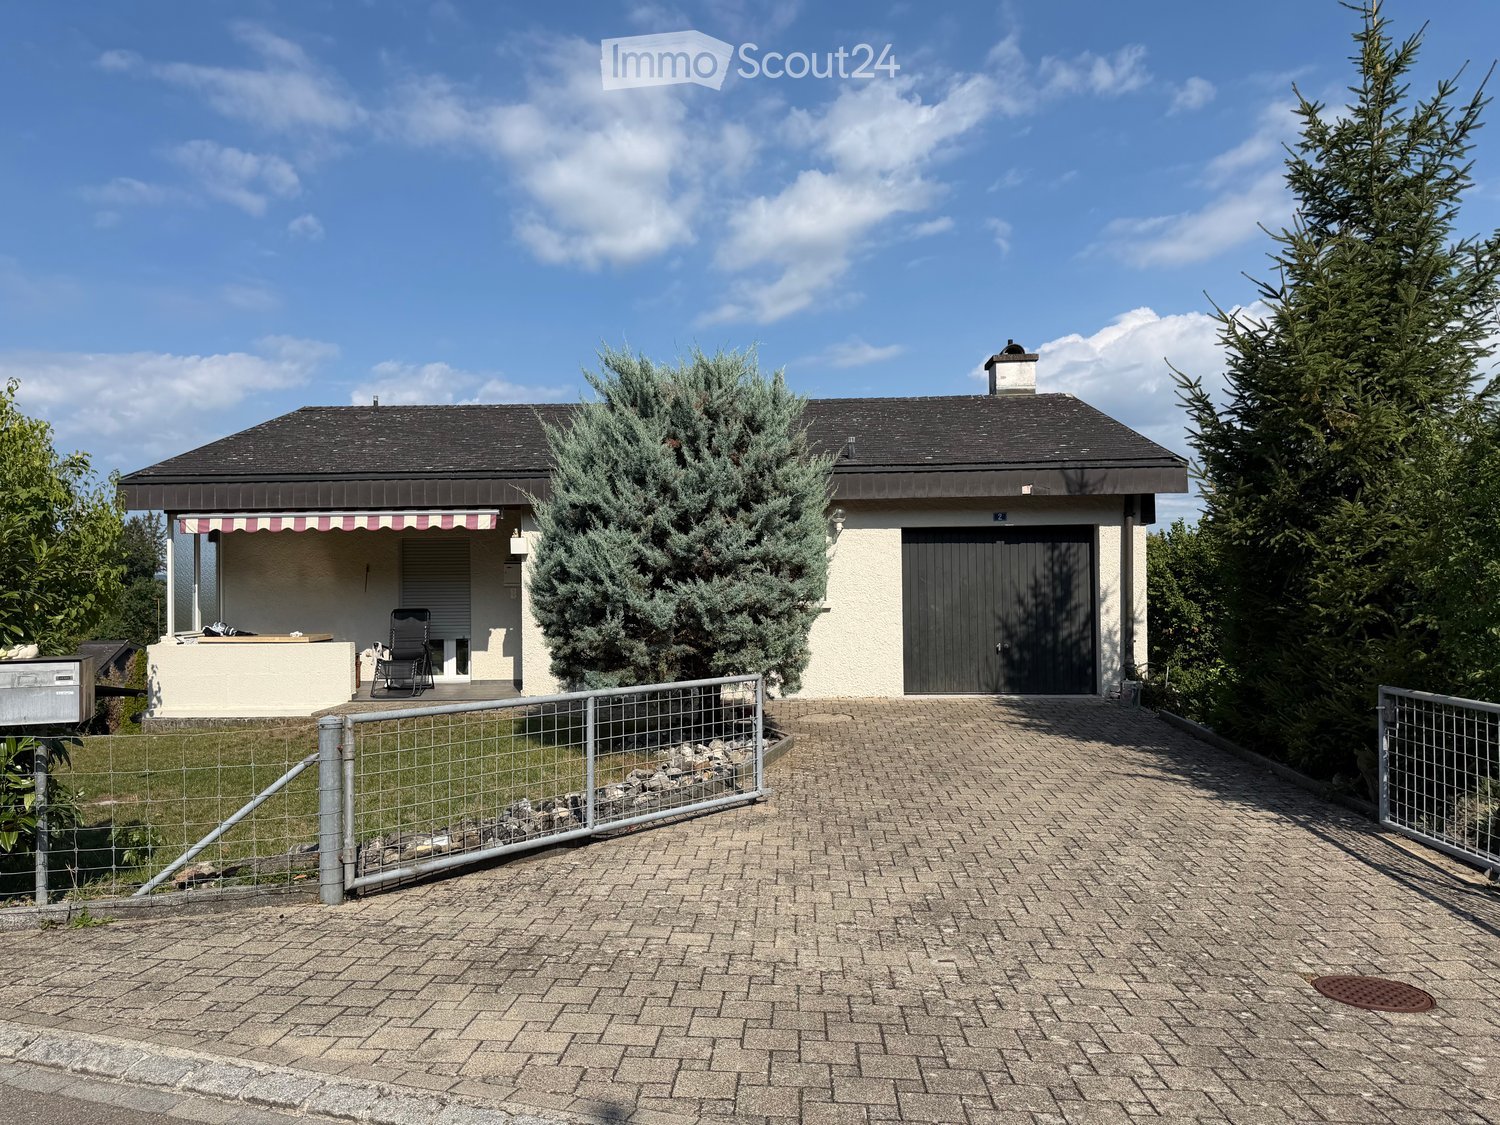
  • Single-story house with a dark roof, light-colored walls, and a covered porch area. The property is surrounded by trees and a fenced yard with gravel pathways.
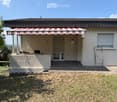
  • Single-story house with a covered patio area, outdoor furniture, and a grassy lawn.
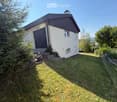
  • Single-story house with a dark roof and white walls, surrounded by greenery and a fenced yard.
  • Garden area with stone steps leading to a house entrance, surrounded by greenery and rocks.
  • Single-story house with white exterior, dark roof, and multiple windows. Features a paved driveway, small garden area, and surrounding greenery.
  • Two-story house with white exterior and dark roof, surrounded by a fenced garden with raised beds and a wooden pergola.
  • A well-maintained garden with raised wooden beds, a grassy lawn, and surrounding trees. The garden is bordered by a wire fence and is situated near residential houses.
  • Garden area with two black folding chairs, a closed umbrella, and a striped awning in the background.
  • Bright kitchen with wooden ceiling, tiled floor, and large window overlooking a green lawn. Includes a wooden dining table with chairs, a bottle on the table, a clock on the wall, and modern cabinets with a sink.
  • Modern kitchen with light wooden cabinets, stainless steel sink, electric stove, dishwasher, and countertop appliances including a coffee maker and kettle.
  • A cozy room with wooden flooring, a white table with chairs, a fan, a large potted plant, and a white leather chair near the window.
  • A small, cozy room with a single bed, a sofa, a small table, and a picture frame on the wall. The room has wooden flooring and large windows with white curtains.
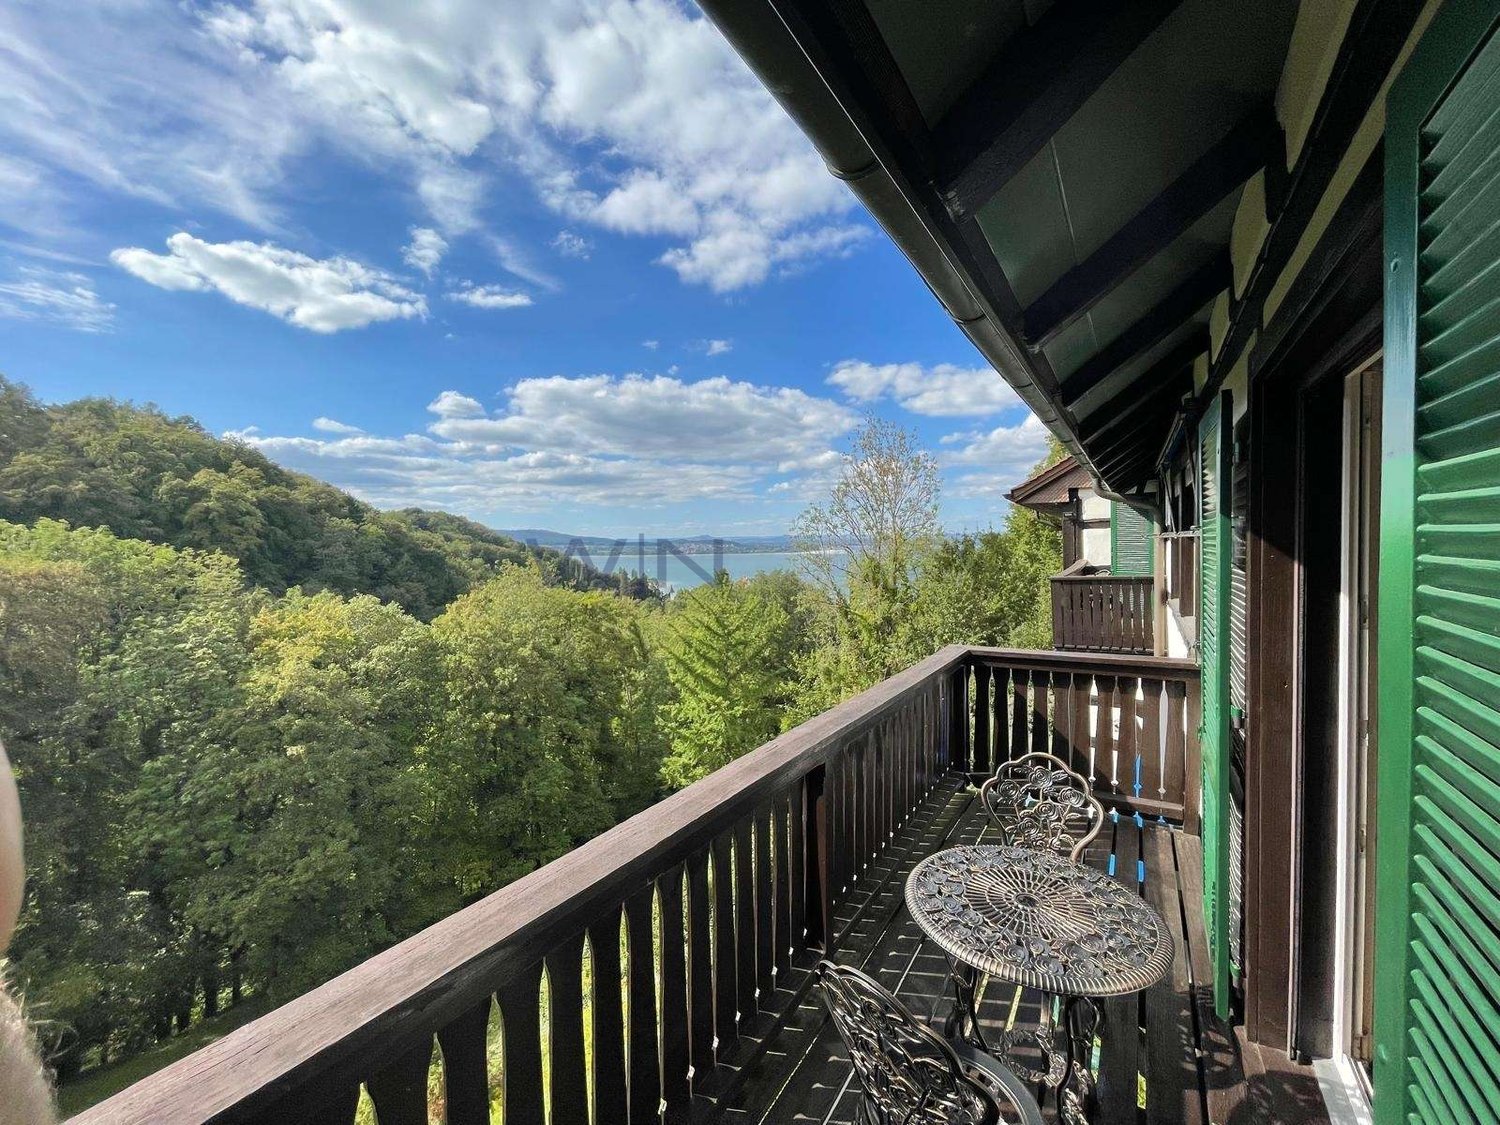
  • Balcony with a wooden table, a wooden chair, and a wooden bench, featuring a striped awning and a view of greenery.
  • Bright bedroom with a purple sofa, piano, bed, white wardrobe, and a large mirror on the wall.
  • Cozy bedroom with a wooden bed, blue and white patterned bedspread, nightstand with books, and large windows with sheer curtains.
  • Modern kitchen with light wooden cabinets, stainless steel sink, electric kettle, coffee maker, and dishwasher.
  • Floor plan showing a house layout with living room, bedroom, kitchen, bathroom, garage, and outdoor seating area.
  • Bathroom with a sink, bathtub, mirror, cabinet, and washing machine. The room has tiled walls and floor, a wooden door, and a towel hanging on a rack.
  • Living room with wooden flooring, a red TV stand, a white leather chair, a pink sofa, a dining table with chairs, and a large potted plant near the window.
  • Modern bathroom with a bathtub, toilet, and shower hose. Features tiled walls and floor, a window with a view of greenery, and a small shelf holding toiletries.
  • Living room with light-colored sofas, wooden flooring, and two large abstract paintings on the walls. A wooden door leads to a balcony area.
  • Floor plan showing living area, bedroom, kitchen, bathroom, garage, and outdoor seating area.
  • Floor plan of a basement level showing rooms including a cellar, heating drying room, tank room, and basement space. Includes dimensions, structural elements, and technical annotations.
  • Floor plan of a basement level showing rooms labeled 'EV. ZIMMER', 'BASTELN', 'HEIZUNG TROCKENRAUM', 'TANKRAUM', and 'KELLER'. Includes a staircase and structural details.
  • Ground floor and first floor layout of a single-family house, including living room, kitchen, bedroom, bathroom, garage, and outdoor seating area.
  • Architectural floor plan showing a cross-section of a building with labeled dimensions, including a basement, living room, and chimney.
1 / 27
Single-story house with a dark roof, light-colored walls, and a covered porch area. The property is surrounded by trees and a fenced yard with gravel pathways.
Single-story house with a covered patio area, outdoor furniture, and a grassy lawn.
Single-story house with a dark roof and white walls, surrounded by greenery and a fenced yard.
5.5 rooms156m²CHF 2,790.–
Premium
Köhlisbergstrasse 2, 8552 Felben-Wellhausen

Charming 5.5-room single-family house in Felben-Wellhausen

From 01.11.2026, we will rent out this beautiful, detached 5.5-room single-family house in an absolute top location in Felben-Wellhausen. The house impresses with its generosity, plenty of privacy, and a fantastic outdoor area – ideal for families or couples who appreciate space and quality of life.The house offers you the following highlights: • Spacious living area: Approximately 156 m² of living space distributed over two floors (ground floor 110m² / basement 46m²) with a pleasant ceiling height of 2.5 m offer plenty of space for the whole family. • Beautiful view: Enjoy an attractive and unobstructed view into the green surroundings. • Idyllic seating area: A private, cozy seating area invites you to relax and linger outdoors. • Garage & parking spaces: A comfortable, lockable garage and three additional outdoor parking spaces are at your disposal. • Additional storage space: A separate cellar room with 12 m² offers practical space for storage and hobbies. • Another highlight of the house is the spacious attic (loft). With a floor area of over 100 m², it offers an enormous amount of additional, dry storage space for suitcases, seasonal decorations, or as a storage area. Location: The single-family house is located in a sought-after and extremely family-friendly location in Felben-Wellhausen. Schools, diverse shopping opportunities, and public transport connections are easily accessible within a few minutes' walk.Excellent connection & commute to ZurichThe municipality of Felben-Wellhausen is ideally connected to public transport and the road network, making the location perfect for professionals in the region or in Zurich: • By car to Zurich: Via the nearby motorway access (A7), you can reach the city of Zurich or Zurich Airport in only about 35 minutes. • By train (public transport) to Zurich: Felben-Wellhausen train station is only 14 minutes' walk away. From there, direct S-Bahn trains run without changing trains to Zurich main station (journey time approximately 53 minutes). Alternatively, the nearby Frauenfeld hub offers even faster express connections. • Local public transport: The next bus stop (Weinfelderstrasse) is within easy walking distance of 8 minutes. Perfect infrastructure for families (school & shopping) Everything for your daily needs and the education of your children is located in the immediate, walking distance. • Kindergarten & primary school: The primary school Felben-Wellhausen (including kindergarten offer) is only 11 minutes' walk away, absolutely safe to reach. • Shopping opportunities: For daily shopping, the local Volg or Migros (14 minutes' walk) is available directly in the village. • Medical care on site & in the surrounding area. The municipality offers an excellent medical infrastructure, so you are always well taken care of in everyday life. • Medical center in the village: The medical center Felben-Wellhausen is located at Poststrasse 17 and is only about 12 minutes' walk (or 2 minutes by car) away. A great advantage for uncomplicated basic medical care right on site Rent & additional costs: The net rent is CHF 2790.– per month. All additional costs (such as heating, hot water, electricity, water/sewage, garbage, as well as subscriptions for heating service and chimney sweep) are borne directly and fully by the tenant.The additional costs are borne directly by the tenant and amounted to approximately CHF 250.– to 300.– per month in previous yearsViewings possible from now on by arrangement

Travel time
-
1 / 10
5.5 rooms173m²CHF 3,450.–
Hauptstrasse 151, 8272 Ermatingen

Living like in a single-family house 173m2

We rent an attractive 5.5-room attic apartment close to the lake and train station!The apartment is located in the remarkably unique "Uusfang" development in Ermatingen, at Hauptstrasse 151 for rent.This apartment offers you the following advantages:- Minergie standard (except ventilation)- Heating via central heat generation with air-water heat pump per MFH- Floor coverings in very beautiful parquet and plank flooring in the wet cells- modern kitchen with all comforts- large bathroom with bathtub & shower, double sink, toilet and window- smaller bathroom also with shower and a separate toilet- own laundry tower in a separate recess (washing machine & tumble dryer) - Lift with direct access to the apartmentOutdoor parking spaces can be rented for CHF 60.00 per month and parking spaces for CHF 130.00 per month. Ermatingen 8272 Ermatingen is located in the Kreuzlingen district, in the canton of Thurgau. The population in the political municipality of Ermatingen has changed by an average of +1.4% per year over the last five years to 3,780 inhabitants (as of December 31, 2024). The tax burden is 9.6% (canton: 10.9%). Over the last five years, the municipality has an average annual residential construction activity of 1.2%, while the vacancy rate is currently 2.1% (as of June 1, 2025). Real estate prices have changed by +27.8% over the last five years (canton: +25.5%).

Travel time
-
1 / 20
5 rooms220m²CHF 3,150.–
Hauptstrasse 114, 8272 Ermatingen

Exclusive 5-room maisonette apartment in Ermatingen on Lake Constance

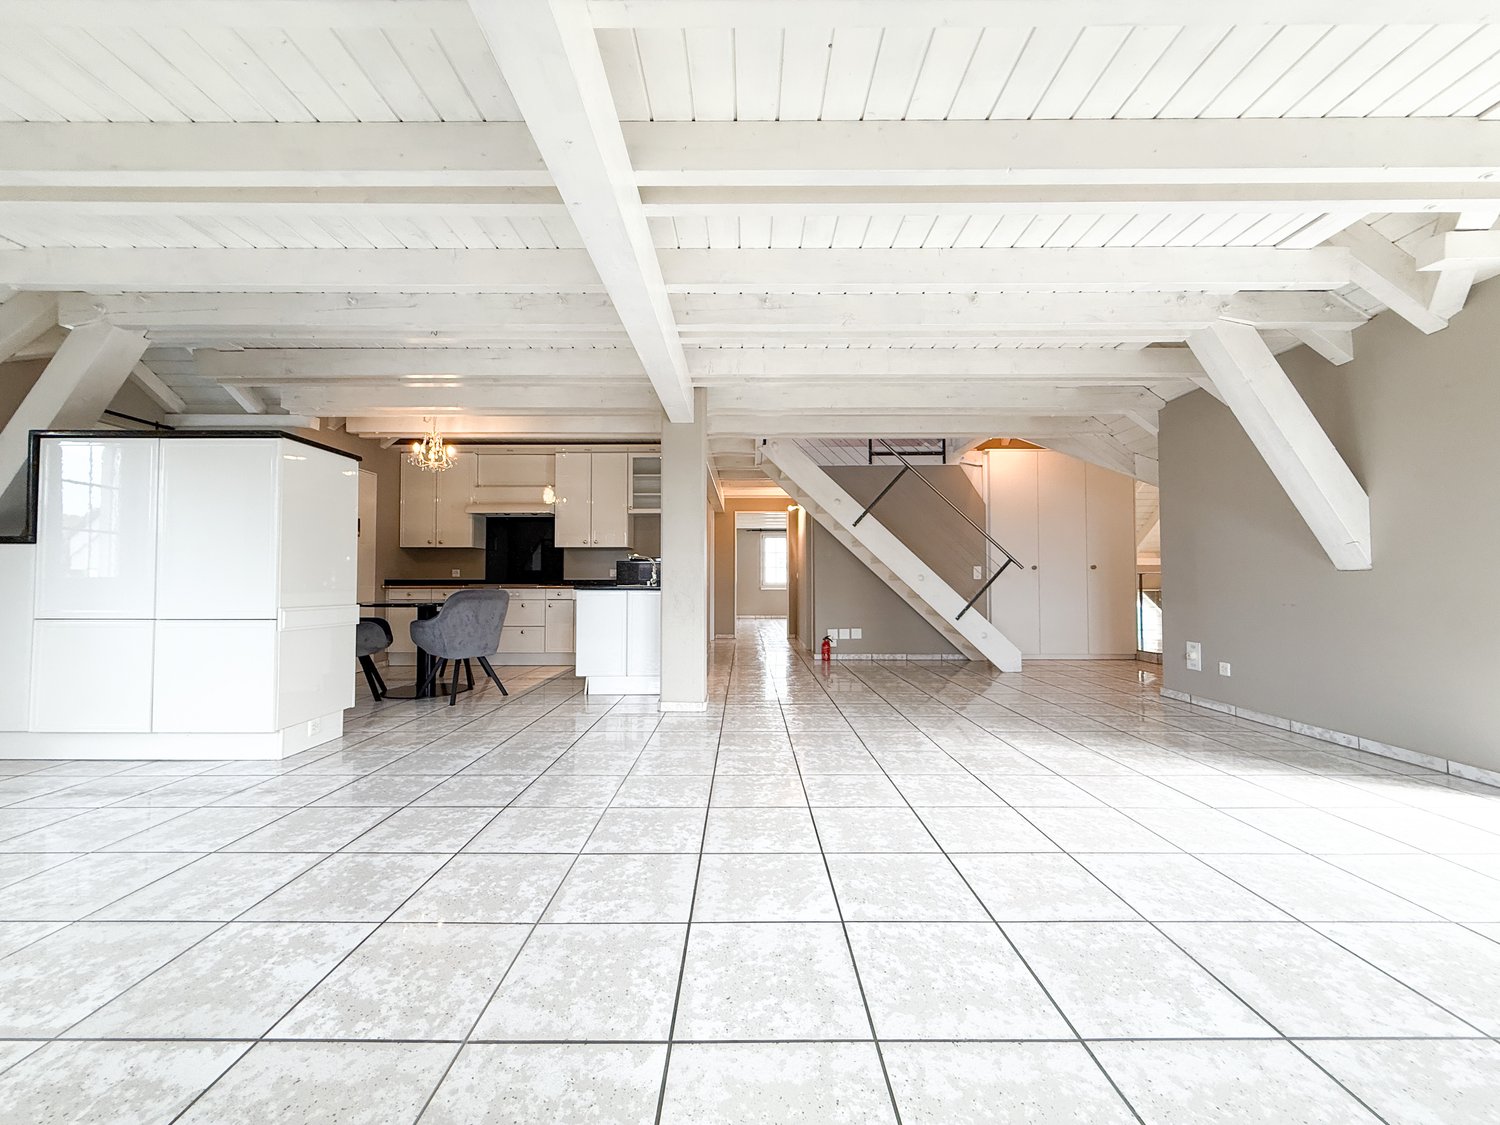
Discover this spacious 5-room maisonette apartment on two levels in a sought-after location in Ermatingen. With 220 m² of living space and 240 m² of total area, this bright apartment on the 3rd floor from 1995 offers the highest living comfort for discerning tenants.The apartment impresses with: • Open living and dining area: Spacious floor plan with large bright tiles and characteristic white wooden beams, creating a warm atmosphere • Modern kitchen: American-style kitchen with white cabinets, dishwasher, and stylish chandelier • Maisonette character: Elegant staircase connects the two living levels • Built-in closets: All rooms have matching built-in closets • Private balcony: Perfect for relaxed hours outdoors • Garage: 2 parking spaces can be rented for CHF 150.- each. Dream location: The apartment is located in a sunny position with high sunshine in summer and is yet quietly situated. Lake Constance is in the immediate vicinity, as is Ermatingen train station (4 minutes' walk). All amenities for daily needs are within walking distance - the Volg supermarket is only 1 minute away, the school 3 minutes, and the ferry to Germany 9 minutes' walk.This unique maisonette apartment combines modern living comfort with the peace and beauty of the Lake Constance region. Ideal for families or couples looking for something special and appreciating the proximity to nature and excellent infrastructure.Do not hesitate to contact us with questions or to arrange a viewing.

Travel time
-
1 / 9
5.5 roomsCHF 3,900.–
Bottighoferweg 5b, 8280 Kreuzlingen

Double-family house with garden, attic terrace, lake view, and double garage

This attractive 5.5-room single-family house in a sought-after residential area in Kreuzlingen offers a well-thought-out room concept, spacious dimensions, and a living ambiance on three levels that invites you to feel good. The combination of a quiet location, magnificent lake view, and high-quality equipment makes this property a special home for families and all those who value quality of life. The highlights include the spacious attic terrace with a view over Lake Constance, the sunny garden directly adjacent to the agricultural zone, and numerous high-quality features. The property has been continuously maintained and modernized in various areas. Among other things, you can expect new, particularly low-emission bio-vinyl floors, three bathrooms, a double garage, a new steam oven, a new washing machine, a central vacuum cleaner, and practical built-in closets.The Bottighoferweg is one of the most sought-after residential areas in Kreuzlingen and ideally combines tranquility, nature, and excellent infrastructure. The property is located in a family-friendly residential quarter directly adjacent to the agricultural zone and offers a high level of privacy as well as a magnificent view over Lake Constance. Kindergarten and schools are easily accessible on foot or by bike. Shopping facilities for daily needs, the Seepark shopping center, and the Ziil-Center are just a few minutes away. Restaurants, other service providers, and a bus stop with good connections to public transport are also in the immediate vicinity. The natural surroundings invite you to take walks, bike tours, and various leisure activities along Lake Constance. At the same time, you benefit from short distances to the Kreuzlingen city center, Konstanz, and an excellent traffic connection. A residential location that ideally combines nature, family-friendliness, and urban comfort.
Travel time
-
1 / 6
  • Balcony / Terrace
  • Parking space
  • Garage
5.5 rooms310m²CHF 5,900.–
8268 Salenstein

Peaceful, private, and stately living

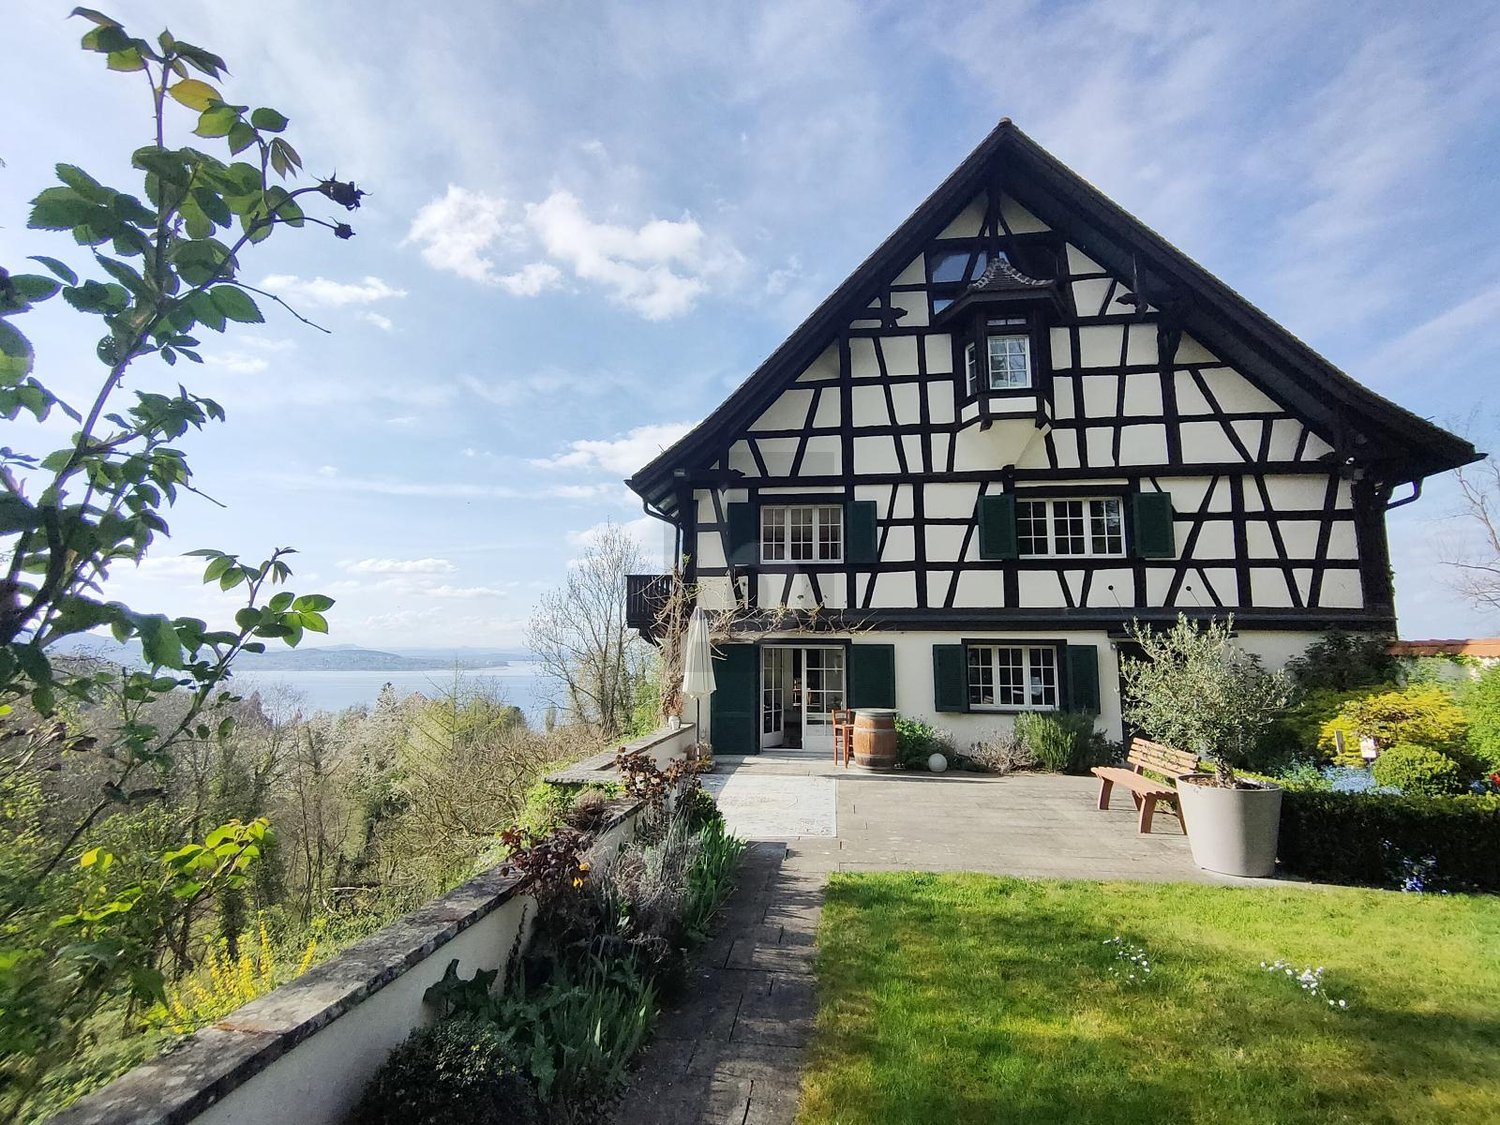
In this stately row house, we are renting an exclusive, high-quality built-out part of the house. The spacious entrance area with the library gallery impresses just as much as the large and high attic room with a bathroom en suite and an additional gallery room. Three more bedrooms, an open fireplace room, and a living room with direct access to the terrace and garden offer plenty of space for the whole family. The house is located right next to Schloss Salenstein, with its own access road (cul-de-sac), very quiet and with absolute privacy. A large surrounding area with a wooded section and a stream belongs to the house and may be used. This BETTERHOMES offer is characterized by the following advantages:- high-quality and exceptional construction- a lot of privacy for the whole family- own large garden with lake view- garage and outdoor parking space- cozy fireplace room adjacent to the living room- guest toilet- large terrace with well-kept garden, not visible from the outside- quiet, idyllic location high above Lake Constance- top-equipped kitchen with modern appliances- numerous built-in closets- and, and, and ...Interested? Contact us for a non-binding viewing, also online viewing possible!Not found anything suitable? Over 2,000 more offers at: www.betterhomes.ch - the real estate fair mediatorDo you want to market a property yourself?Take advantage of our know-how: https://www.betterhomes.ch/de/profitierenDo you want to have a property valued?Find out its value now through our free valuation, immediately and non-binding!https://www.betterhomes.ch/de/knowledge/estimationMore detailsLocation: next to Schloss Salenstein, elevated on the mountain, very private and quiet, with lake view Condition: high-quality and exceptionally renovatedBathrooms / wet cells: 3 (1 x bathtub / shower / double sink / toilet, 1 x bathtub / shower / sink / toilet, 1 x toilet / sink)Heating system: oil, solar, woodPublic transport: bus, 200 m / train station, 850 mSchools: kindergarten / primary school, 500 m / secondary school, 2 kmShops: Volg / Spar / Landi, 1.1 km

  • Balcony / Terrace
  • Parking space
  • Garage
1 / 8
7.5 rooms207m²CHF 3,950.–
8266 Steckborn

Spacious garden with fruit trees, freshly painted interior and quiet location

Welcome to your new home! This well-maintained and modern 7.5-room single-family house is located in a quiet and family-friendly residential area in Steckborn in the canton of Thurgau. The house, built in 2014, impresses with its generous room layout, bright living rooms and a pleasant living atmosphere.The thoughtful room layout offers plenty of space for the whole family with five spacious bedrooms and two modern bathrooms. The light-filled living areas create a friendly and cozy atmosphere and offer plenty of room for individual furnishing ideas.A sunny balcony invites you to linger and relax. The spacious garden with various fruit trees offers plenty of space for cozy hours outdoors, for playing or for creating a personal retreat. A spacious basement also provides additional storage space.The quiet and natural surroundings make this property particularly attractive for families. At the same time, you benefit from an excellent infrastructure: school and supermarket are located in the immediate vicinity and are easily accessible.This property offer stands out for: • Detached 7.5-room single-family house in quiet and family-friendly location in Steckborn (TG) • Spacious and light-filled living rooms • Five spacious bedrooms and two modern bathrooms • Sunny balcony with additional space to linger • Spacious garden with various fruit trees • Spacious basement with plenty of storage space • Freshly painted interior and newly oiled floors before moving in • Quiet, natural and family-friendly surroundings • School and supermarket in direct proximity Interested? Contact us for a non-binding viewing.

Other interesting objects