Pratteln - Properties for rent with Pets allowed

We recommend expanding your search criteria to get similar results. The current filters didn’t return any matches.

If you don’t want to change your current search criteria, we recommend creating a search alert, so you’ll be notified when matching offers become available.

More objects in your automatically expanded search area
33 results - Radius: + 10km
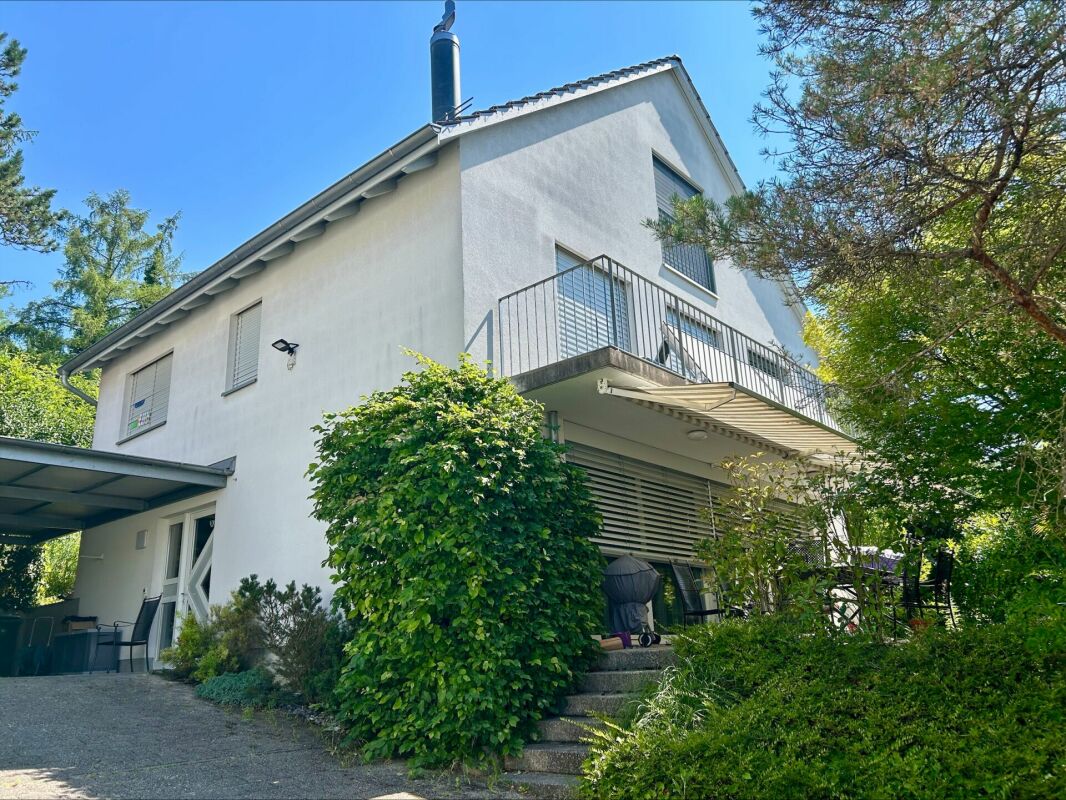
  • Two-story house with yellow and red exterior, red shutters, and a raised ground floor accessed by concrete steps.
  • A raised outdoor area with concrete steps leading up to a higher level, surrounded by greenery and a curved cobblestone pathway.
  • Small outdoor area next to a yellow house with a garage entrance. Includes a small doghouse and some sparse vegetation.
  • Two-story yellow house with red shutters, white-framed windows, and a tiled roof. The house has a raised ground floor and is surrounded by a gravel area.
  • An outdoor area with a raised ground floor, concrete steps leading up to a platform, and a metal structure, likely part of a playground or recreational area.
  • Two-story yellow house with red shutters, raised ground floor, and a concrete retaining wall.
  • A raised ground floor pathway bordered by a stone retaining wall, with grass and trees on the hillside above.
  • A small fruit tree with green leaves and visible fruit stands in a garden area with dry grass and a stone wall in the background.
  • Two-story building with yellow and red exterior, multiple windows with shutters, and a balcony on the upper level.
  • Bright hallway with yellow walls, wooden staircase with red railing, and a glass door leading to an outdoor area.
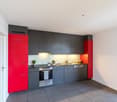
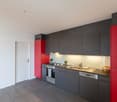
  • Modern kitchen with red and black cabinets, a glass dining table, and black chairs.
  • Modern kitchen with red and grey cabinets, a central island, and a glass dining table with two chairs.
  • Modern kitchen with grey cabinets, black countertops, a glass dining table with black chairs, and a built-in oven.
  • Modern kitchen with a built-in stove and oven, featuring sleek stainless steel surfaces and tiled walls.
  • Empty room with wooden flooring, large window with white frame, and a built-in tiled stove with two dials.
  • Empty room with wooden flooring, large sliding glass door leading to a balcony, and a window with a radiator below.
  • Empty room with wooden flooring, large windows, and radiators. No furniture or equipment present.
  • Empty room with wooden flooring, white walls, and large windows allowing natural light. A small built-in bench or counter is visible along one wall.

  • Empty room with wooden flooring, white walls, two windows, a radiator, and a wooden closet.
  • Empty room with bare walls, wooden floor, and a large window showing a view of trees and a neighboring house.
  • Empty room with wooden flooring, large window, open door leading to a balcony or terrace, radiator on the wall, and visible light fixture.
  • A park-like outdoor area with trees, a paved pathway, and a small structure, likely a playground or shelter, surrounded by greenery and hills in the background.
  • Balcony with tiled floor, wooden railing, and red shutters on the adjacent wall.
  • Modern bathroom with a red cabinet, white sink, large mirror, and a toilet. The walls are tiled in light grey, and the floor is covered with dark grey tiles.
  • Modern bathroom with a white toilet, glass shower enclosure, and dark tiled floor.
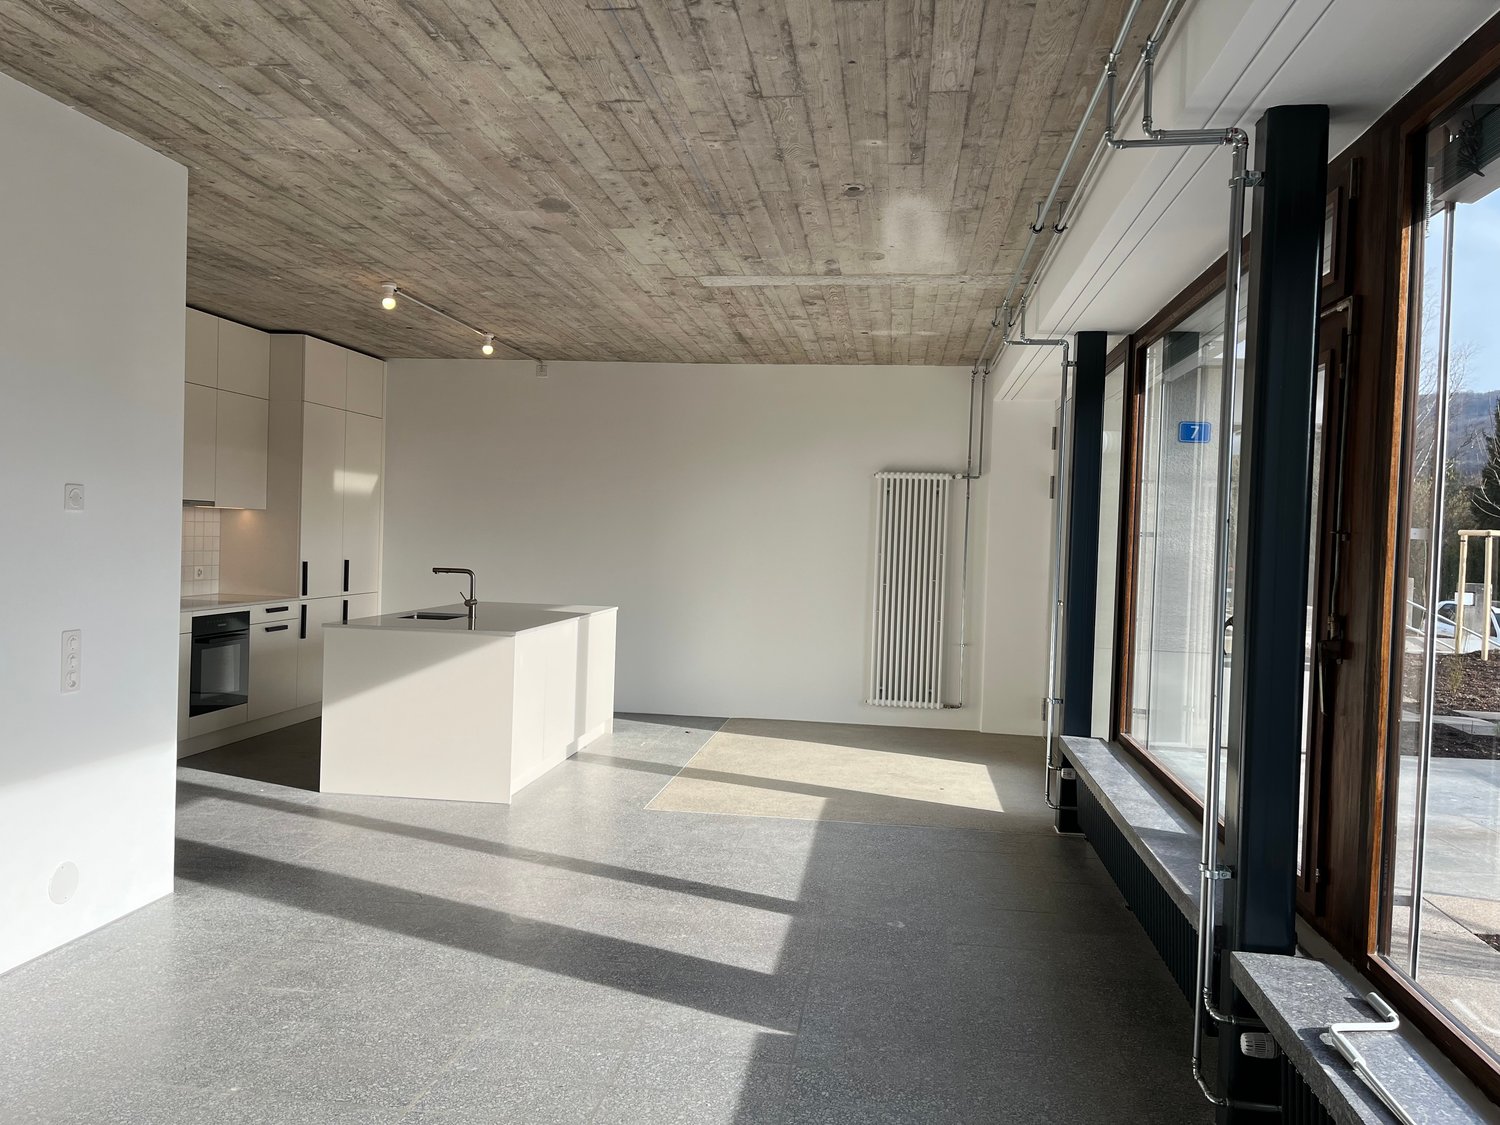
  • Empty room with wooden panel walls, concrete floor, and large windows with wooden frames. Basic electrical outlets and a radiator are visible.
  • Modern bathroom with a black and white checkered floor, white tiled walls, a double sink vanity with mirrored cabinet, and a glass-enclosed shower stall.
  • Modern bathroom with marble tiles, a toilet, urinal, and a small window. The floor features a classic black and white checkered pattern.
  • Empty room with a washing machine and an open refrigerator, concrete floor, exposed pipes, and windows.
  • Utility room with tiled floor, exposed pipes, water heater, and electrical panel.
1 / 30
5.5 rooms140m²CHF 2,880.–
Top
Baselstrasse 65, 4203 Grellingen

Charming 5.5-room single-family house in Grellingen for rent - pets welcome

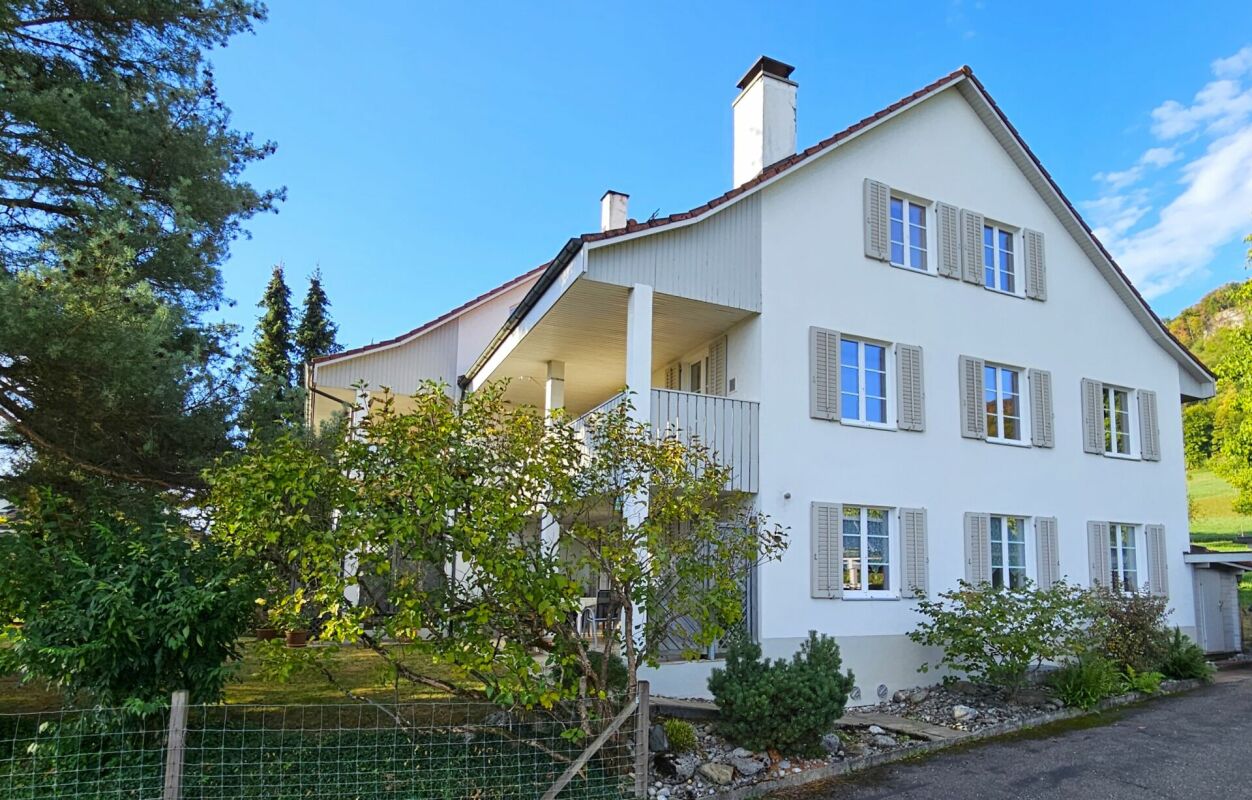
Welcome to this charming old building single-family house on Baselstrasse 65 in the idyllic municipality of Grellingen (4203). The house with 3 floors offers on spacious 5.5 rooms everything a family could wish for - currently being painted inside and new floors are being laid. From October 1, 2026, this special home, which is suitable for pets, will be available.The house offers, among other things: • 5.5 rooms on 3 floors – plenty of space for family and home office • Balcony and seating areas on different levels for relaxed hours outdoors • Garage for safe parking of your vehicle • Pets welcome • Old building charm with tile stove • Renovation 2026 – you will move into a freshly renovated home Location and surroundings: The house is located quietly and idyllically in Grellingen, a charming municipality in the canton of Basel-Landschaft. The surroundings are pleasantly quiet – there is hardly any noise during the day or at night. In summer, you can enjoy plenty of sunshine. The Grellingen train station is about a 15-minute walk away, as is the Grellingen train station bus stop and a Coop supermarket for daily shopping.This house combines rural tranquility with good connections and is ideal for families or couples looking for a cozy home with character. Available from October 1, 2026 – secure your new home in Grellingen now!

Travel time
-
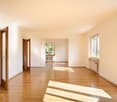
  • Empty room with wooden flooring, large windows with white frames, and an open door leading to another space. Sunlight streams in, illuminating the space.
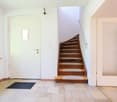
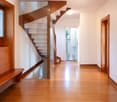
  • View from a staircase looking down a hallway with wooden flooring and white walls. A door is visible on the left, and a radiator is mounted on the wall in the background.
  • Empty room with light-colored walls, wooden flooring, and two large windows showing a view of neighboring houses and greenery.
  • Empty room with light-colored walls, wooden flooring, and a large window with white frames showing greenery outside.
  • Empty room with wooden flooring, white walls, a radiator, and a white closet door. A wooden railing is visible in the adjacent area.
  • Empty room with light-colored walls and wooden flooring, featuring large windows with a view of greenery outside.
  • Modern kitchen with granite countertops, stainless steel appliances, and white cabinets.
  • A clean, tiled room with a cabinet, radiator, and a mop leaning against the wall. An open sliding door leads to a balcony with greenery visible outside.
1 / 8
7.5 rooms180m²CHF 4,300.–
Top
Realpstrasse 46, 4054 Basel

Charming 7.5-room single-family house on Realpstrasse in Basel

Welcome to Realpstrasse 46 in Basel! This spacious, well-maintained single-family house from the old building stock convinces with a lot of charm, modern comfort, and an excellent location in the Basel district 4054. With 7.5 rooms, a living area of 180 m², and a 500 m² large plot, this house offers plenty of space for the whole family.The building, renovated in 2012, extends over 4 floors and combines the character of a classic old building with contemporary equipment. Bright rooms with wooden floors, large windows that let in plenty of daylight, and a well-maintained hallway with staircase give the house a welcoming and cozy atmosphere.The house offers, among other things: • Spacious living rooms: Light-filled rooms with wooden floors and large windows create a warm, cozy atmosphere. • Balcony: Ideal for relaxing and enjoying sunny summer days. • Washing machine: Already available for maximum living comfort. • Pets allowed: Your four-legged friends are also welcome. • Child-friendly: Perfect for families with children. Quiet location: The house is located in a very quiet environment – both during the day and at night, it is pleasantly quiet. In the summer, you benefit from plenty of sunshine.Excellent infrastructure: The location scores with an excellent connection to public transport and a good local supply: • Tram stop Laupenring – only 6 minutes' walk away • Bus stop Wanderstrasse – reachable in 9 minutes on foot • Train station Bernerring – only 4 minutes' walk away • Kaltbrunnen schoolhouse – reachable in 6 minutes on foot, ideal for families • Neubad pharmacy – reachable in 7 minutes on foot • Migros partner – for daily shopping, also 7 minutes' walk away This charming single-family house combines old building charm with modern living comfort and offers everything your heart desires.

Travel time
-
1 / 9
5.5 rooms112m²CHF 3,780.–
Albert Oeristrasse 7, 4125 Riehen

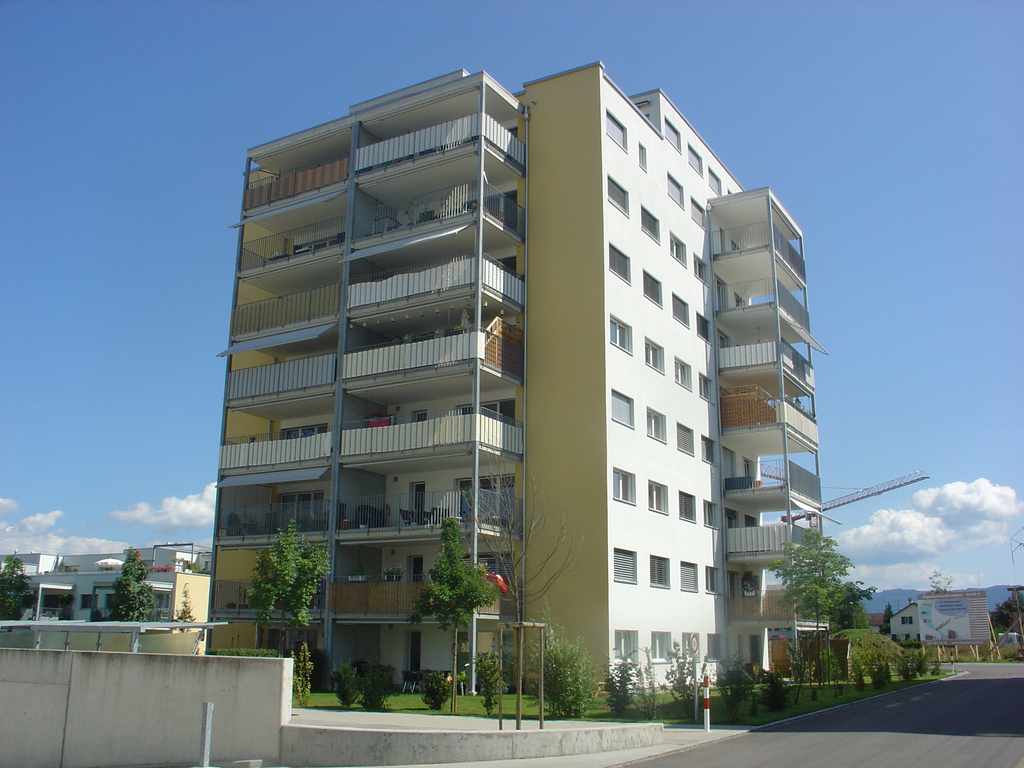
Unique pavilion apartment in Domino with separate access ¦ First rental

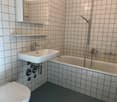
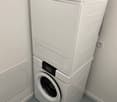
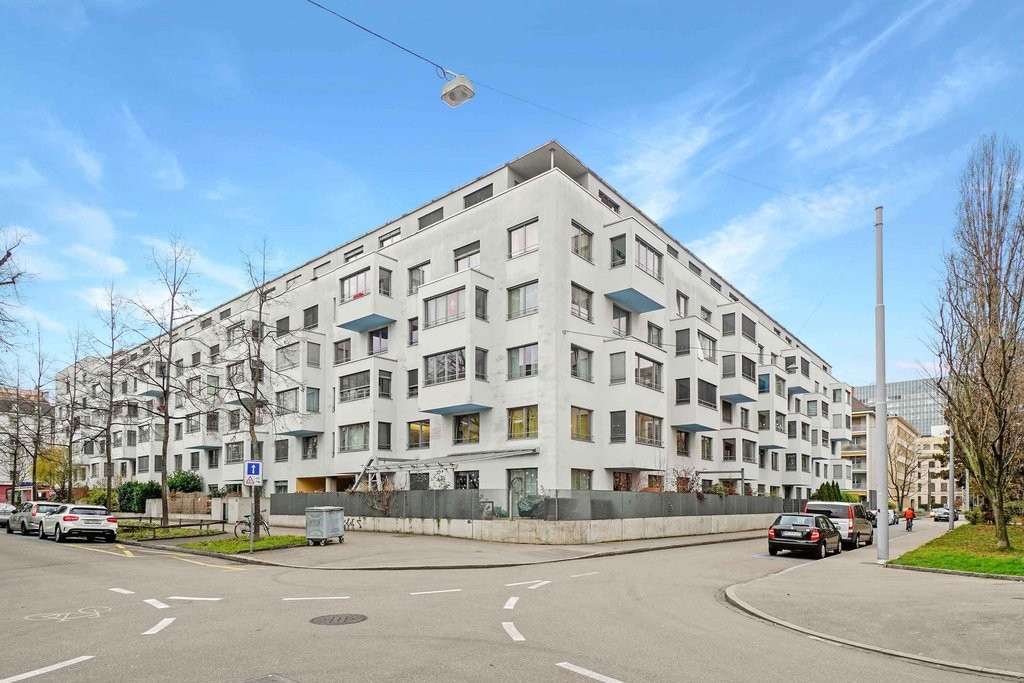
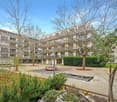
Sustainable living in Riehen gets a new face: The former nursing home Dominikushaus is being converted into a forward-looking housing project after 54 years by Wohnstadt - together with the winners of a study commission, Salathé Architekten.The «DOMINO» Riehen project stands for upcycling in architecture, lived circular economy, and high-quality living in the Basel region. The Re-Use concept - the targeted reuse of building structure and numerous building components - is a central part of the construction project and was consistently implemented. It underlines the sustainable claim that characterizes the project and makes an active contribution to climate and resource protection.In the «DOMINO» project in Riehen, a unique pavilion apartment with a well-thought-out floor plan was created, in addition to apartments and townhouses. The apartment offers high living comfort for a family. The carefully modernized architecture creates space for individual life designs - close to nature, quiet, and well-connected.5.5-room pavilion apartment with approx. 112m2 on the ground floorOwn apartment access, seating area, own washing tower(The minimum occupancy for this apartment is 4 people)A share capital of CHF 10'000.00 is to be paid, which is currently earning 2% interest.A parking space can be rented additionally.For more information about the project, please visit our website wohnstadt-domino.chHave we sparked your interest? You are welcome to convince yourself of this project during a tour of the property.

Travel time
-
1 / 23
5.5 rooms168m²CHF 3,400.–
Im Grund 8, 4202 Duggingen

Single-family house with garden - ideal for garden lovers

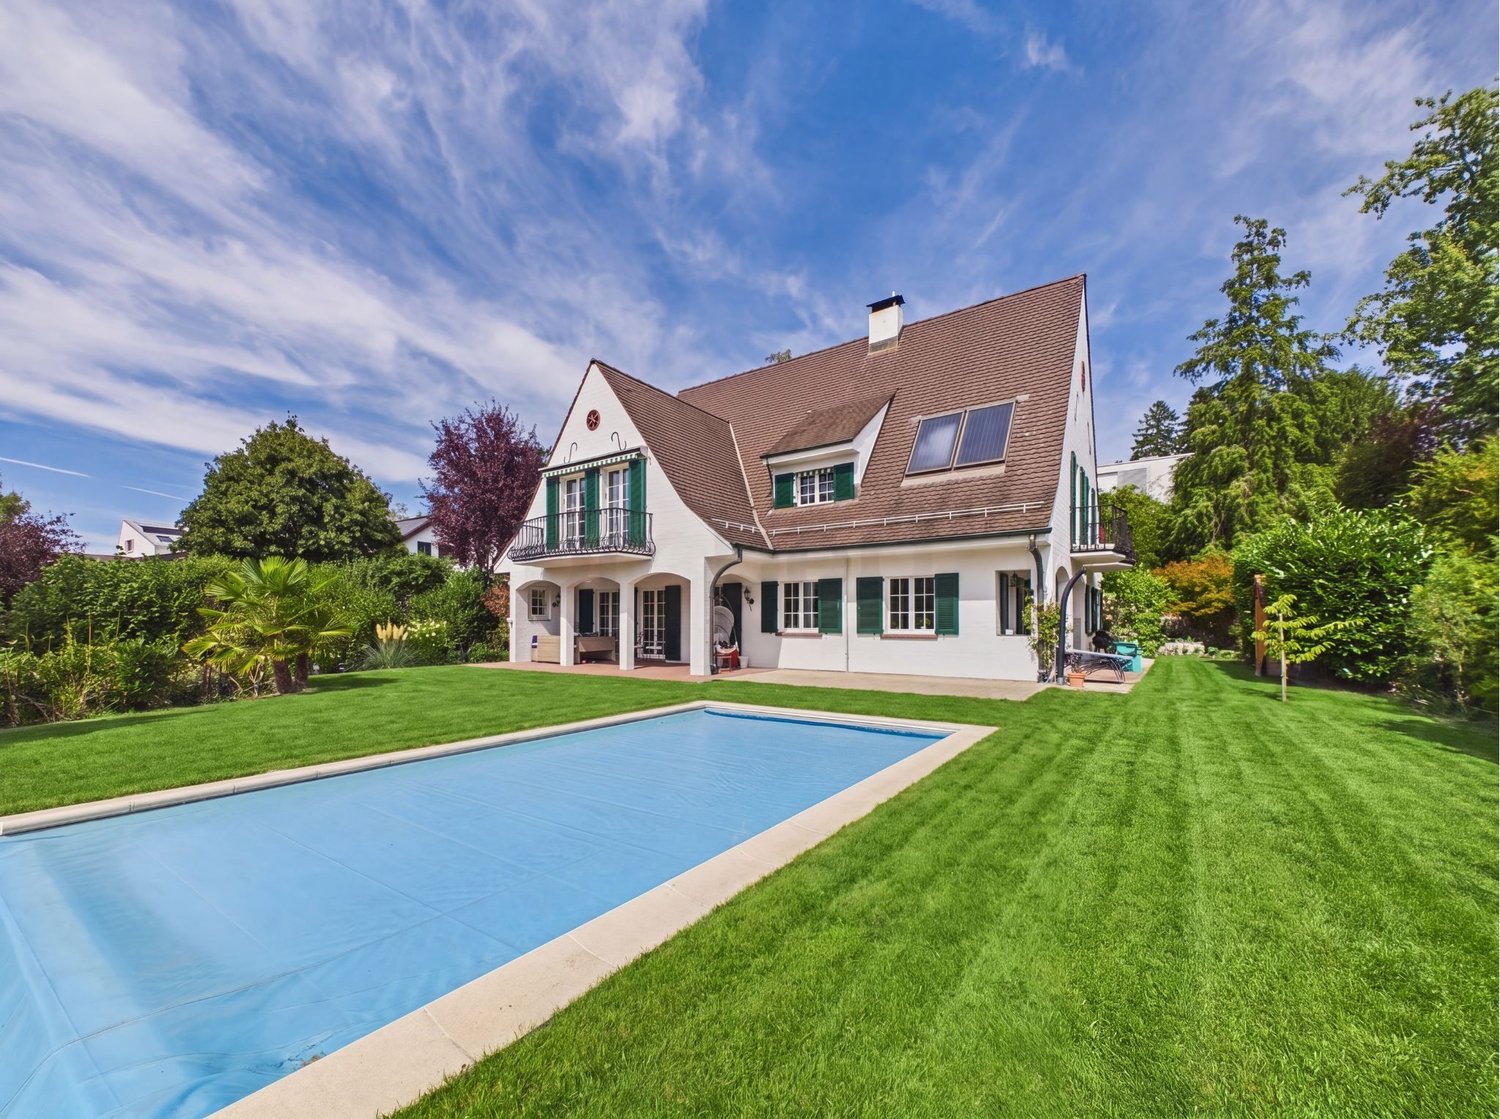
Single-family house in Duggingen: 5.5 rooms, pool, large garden This spacious 5.5-room single-family house in Duggingen combines a lot of space, an attractive location, and diverse usage possibilities. With a living area of around 168 m², spread over two residential floors and a spacious basement, the property offers ideal conditions for families and people who particularly value spacious living and their own garden.On the ground floor, you will find two comfortable bedrooms, a spacious living room with a fireplace, a bathroom, a separate guest toilet, and a practical kitchen.The upper floor also impresses with two more rooms, a bathroom, and a small balcony, from which you can enjoy a beautiful view of the surroundings. Particularly impressive is the spacious gallery room, which can be used in a variety of ways and, for example, can be designed as a second living room, family area, study, or cozy retreat.The basement offers additional storage space and valuable secondary areas. Whether for supplies, sports equipment, hobbies, a workshop, or seasonal items - there is enough space available here to keep the living area comfortable and tidy.Another major plus is the beautiful and spacious garden. The extensive outdoor area offers a lot of privacy and numerous possibilities for individual design. Especially garden lovers get their money's worth here: those who like to work with their hands and enjoy maintaining, designing, and further developing a large garden will find a lot of room for creativity.The private swimming pool makes the garden a small private oasis and provides an exceptional quality of life, especially in the summer months. Whether relaxed afternoons by the water, barbecue evenings with friends, play opportunities for children, or personal gardening - this outdoor area offers space for different needs.The parking situation is also comfortably solved: the property includes a double garage and additional outdoor parking spaces. This provides enough space for several vehicles or visitors.In addition to the spacious property and the high leisure value, the future tenants benefit from a good location in Duggingen. Public transport is in the immediate vicinity. This makes Basel and Laufen as well as the surrounding municipalities easily accessible. The property thus combines natural and spacious living with short distances and a very good everyday suitability.Highlights: • Spacious 5.5-room single-family house with around 168 m² of living space: plenty of room for family, guests, home office, and individual living ideas. • Spacious garden with a lot of privacy: ideal for families and particularly attractive for garden lovers who like to work with their hands and enjoy maintaining and creatively designing a large garden. • Private swimming pool: holiday feeling directly at home and a special plus in the summer months. • A lot of additional storage space in the basement: practical for hobbies, supplies, sports equipment, a workshop, or seasonal items. • Public transport in the immediate vicinity: good connection to Basel, Laufen, and the surrounding municipalities. • Double garage plus additional outdoor parking spaces: comfortable parking also for several vehicles or visitors. Convince yourself of the special living feeling and the diverse possibilities of this house. Especially the spacious garden offers a lot of freedom for people who like to be outside, enjoy gardening, and want to design their own wellness oasis.We would be happy to show you the property during a personal viewing and look forward to your contact.

Travel time
-
1 / 11
6 rooms171m²CHF 4,750.–
St. Johanns-Vorstadt 82, 4056 Basel

Living where Basel is most beautiful - Old building apartment on the Basler Rheinbord

The locationYou will feel at home in the St. Johann quarter, thanks to the good public transport connections via line 11 and bus line 30, the many shopping opportunities, and the diverse culinary offerings. The popular Rheinbord is at your feet and invites you to stroll. Here you live in a lively quarter in a prime location, with short walking distances to the city center, SBB train station, and various schools.The advantages of your apartment at a glance:- Bright kitchen with ceramic hob and dishwasher- Bathroom with double sink, bathtub, and window- Separate bathroom with shower cubicle- Own laundry tower- Open living-dining area- Entire living area with beautiful herringbone parquet- Wet cells and kitchen with elegant, dark ceramic floor tiles- Bright, light-filled rooms- Balcony- Elevator available- Please note the room layout according to the floor plan (3 closed bedrooms)Garage boxes are available for rent. Unfortunately, we currently have no availability. If you are interested, we will be happy to put you on our waiting list.Apply. View. Rent.Are you ready for your dream city apartment? Then schedule a viewing today.The published images are similar to / identical to the apartments. Deviations from the actual offer are therefore possible.As a tenant of Helvetia, you benefit from a 40% discount on your first annual premium for selected Helvetia insurance products!You can find more interesting rental properties at: www.helvetia.ch/immobilien

Travel time
-
1 / 23
  • Balcony / Terrace
  • Pets allowed
  • Garage
7 rooms230m²CHF 3,500.–
Benkenstrasse 4, 4054 Basel

City house for interim use in the Bachlettenquartier – space for ideas and creativity

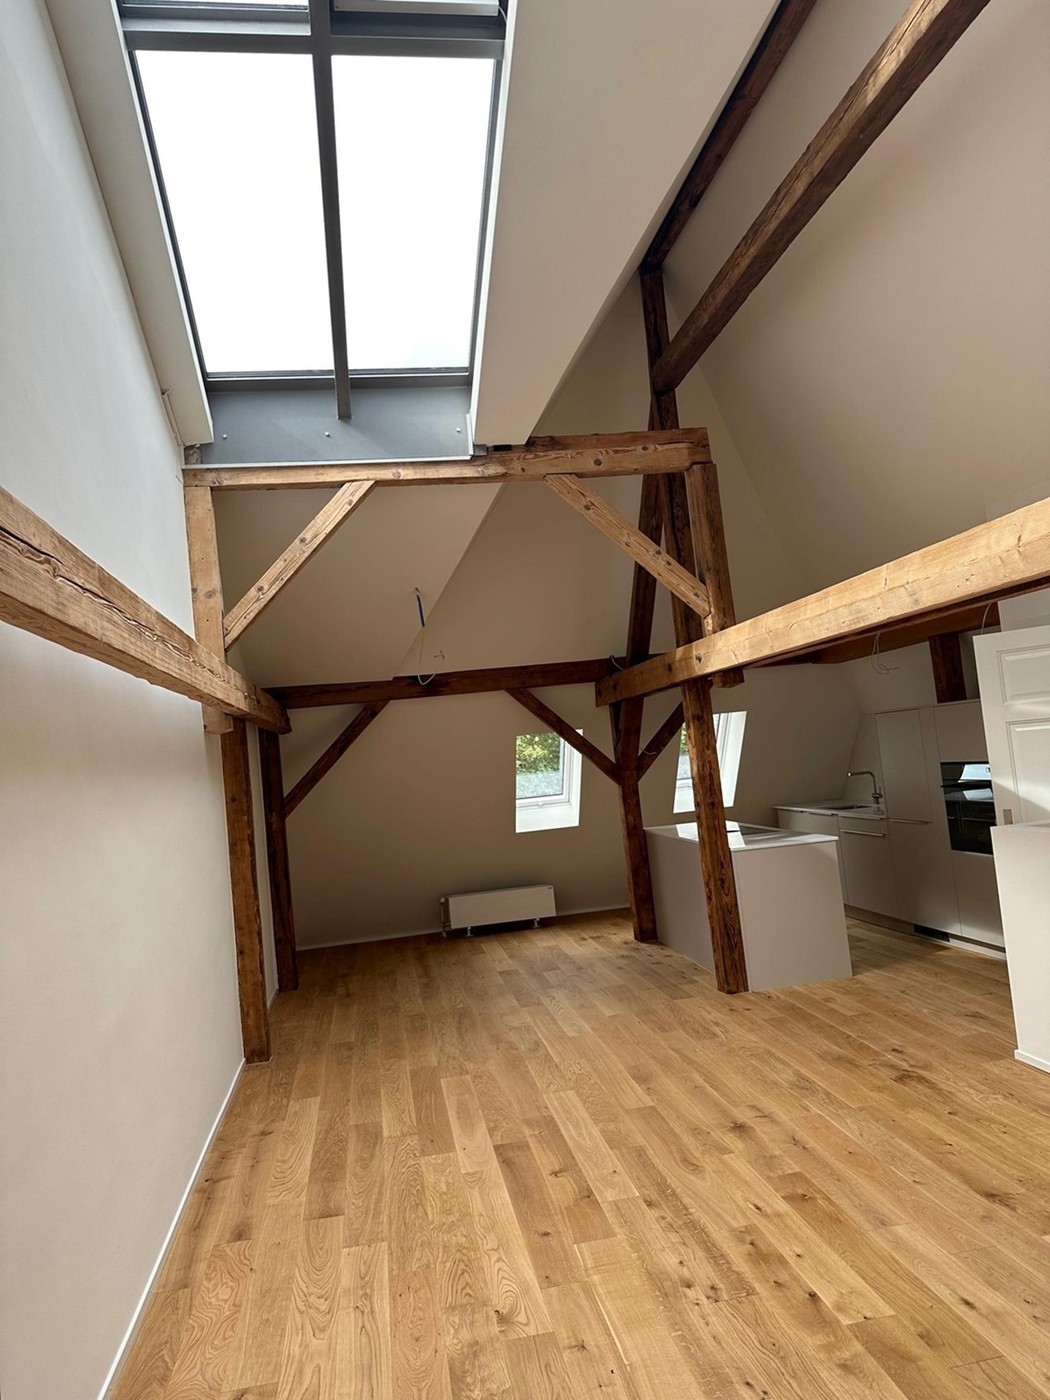
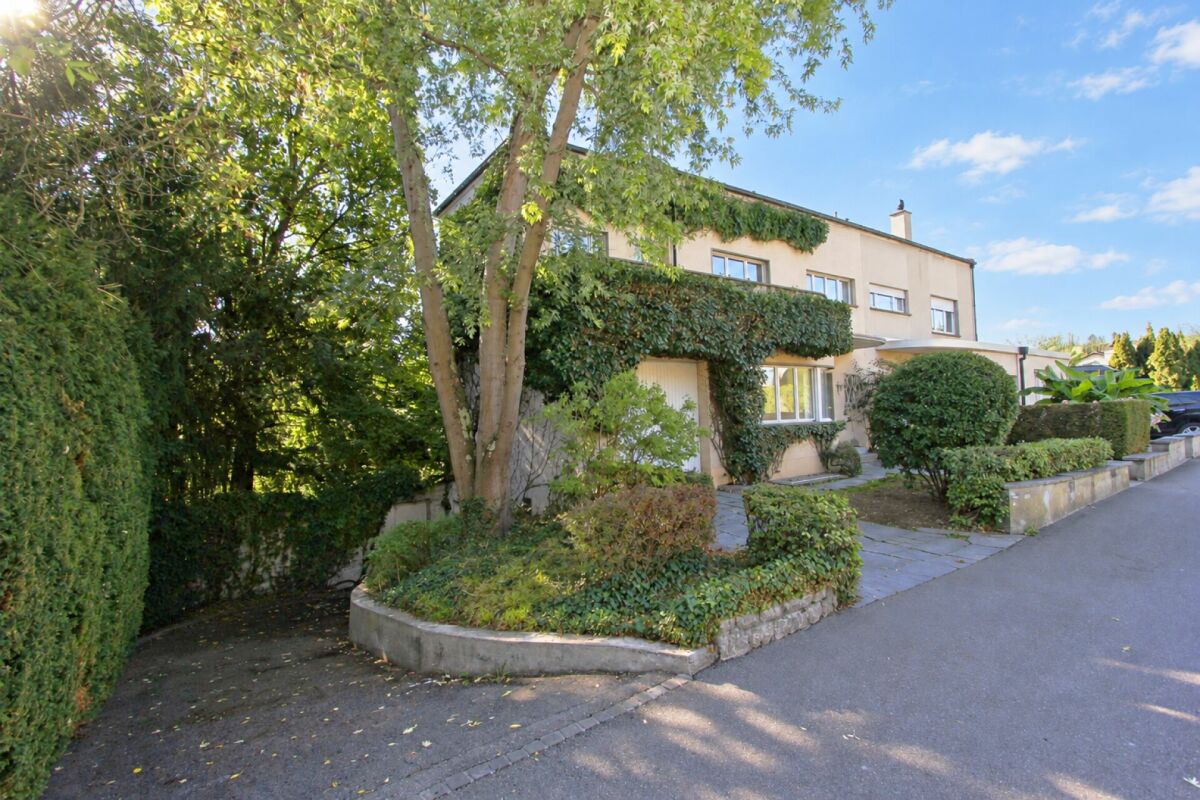
Spacious 7-room city house with garden, terraces, winter garden, and garage for temporary interim useIn the popular Bachlettenquartier, this spacious and representative city house awaits you in close proximity to the Schützenmattpark. The house, built in 1932, offers plenty of space on three living floors, supplemented by additional usable areas in the basement and attic.For a temporary interim use of 1-2 years, this presents a special opportunity: let your creativity run free and design the rooms according to your ideas. Whether as an individual home, shared accommodation, studio, creative retreat, or joint project for students – this house offers space for a variety of ideas and concepts.Plenty of space on three floors - the ground floor welcomes you with three spacious rooms with beautiful parquet floors. This floor is supplemented by a separate toilet and direct access to the garden as well as the basement with the garage.The 1st upper floor is home to the living area. The kitchen, a spacious living room, and a heated, openable winter garden with a view of the garden form the heart of this floor. Additionally, two terraces are available. A spacious bathroom with a double sink, shower, and toilet completes the floor.The 2nd upper floor has three more spacious rooms, some with practical built-in closets. A bathroom with a bathtub and a separate toilet provide additional comfort.The attic offers a approximately 29 m² large, bright room - ideal as a studio, creative space, workspace, or additional retreat.Garden, terraces, and garage - the spacious garden invites you to linger and design, and offers a special private outdoor space in the midst of the urban environment. Two terraces and the winter garden extend the living area.A garage with direct access to the house and an additional storage space in front of the house are also available.The house currently requires renovation and renewal. It is precisely this that makes the interim use so appealing: you have the opportunity to fill a characterful city house with life for a limited time and make the existing spaces your own in your very own way.Desirable location in the Bachlettenquartier - the Bachlettenquartier is one of the popular residential areas in Basel and combines urban life with high living quality. The Schützenmattpark is in close proximity and invites you to take walks, engage in sports, and relax. Restaurants, cafes, bars, and small shops characterize the lively quarter. Shopping opportunities, public transport with bus and tram stops, kindergartens and schools, as well as the university hospital are easily and quickly accessible.The team of Hecht Immo Consult AG looks forward to your contact.

  • Balcony / Terrace
  • Pets allowed
  • Garage
Travel time
-
1 / 21
7.5 rooms219m²CHF 4,600.–
4056 Basel

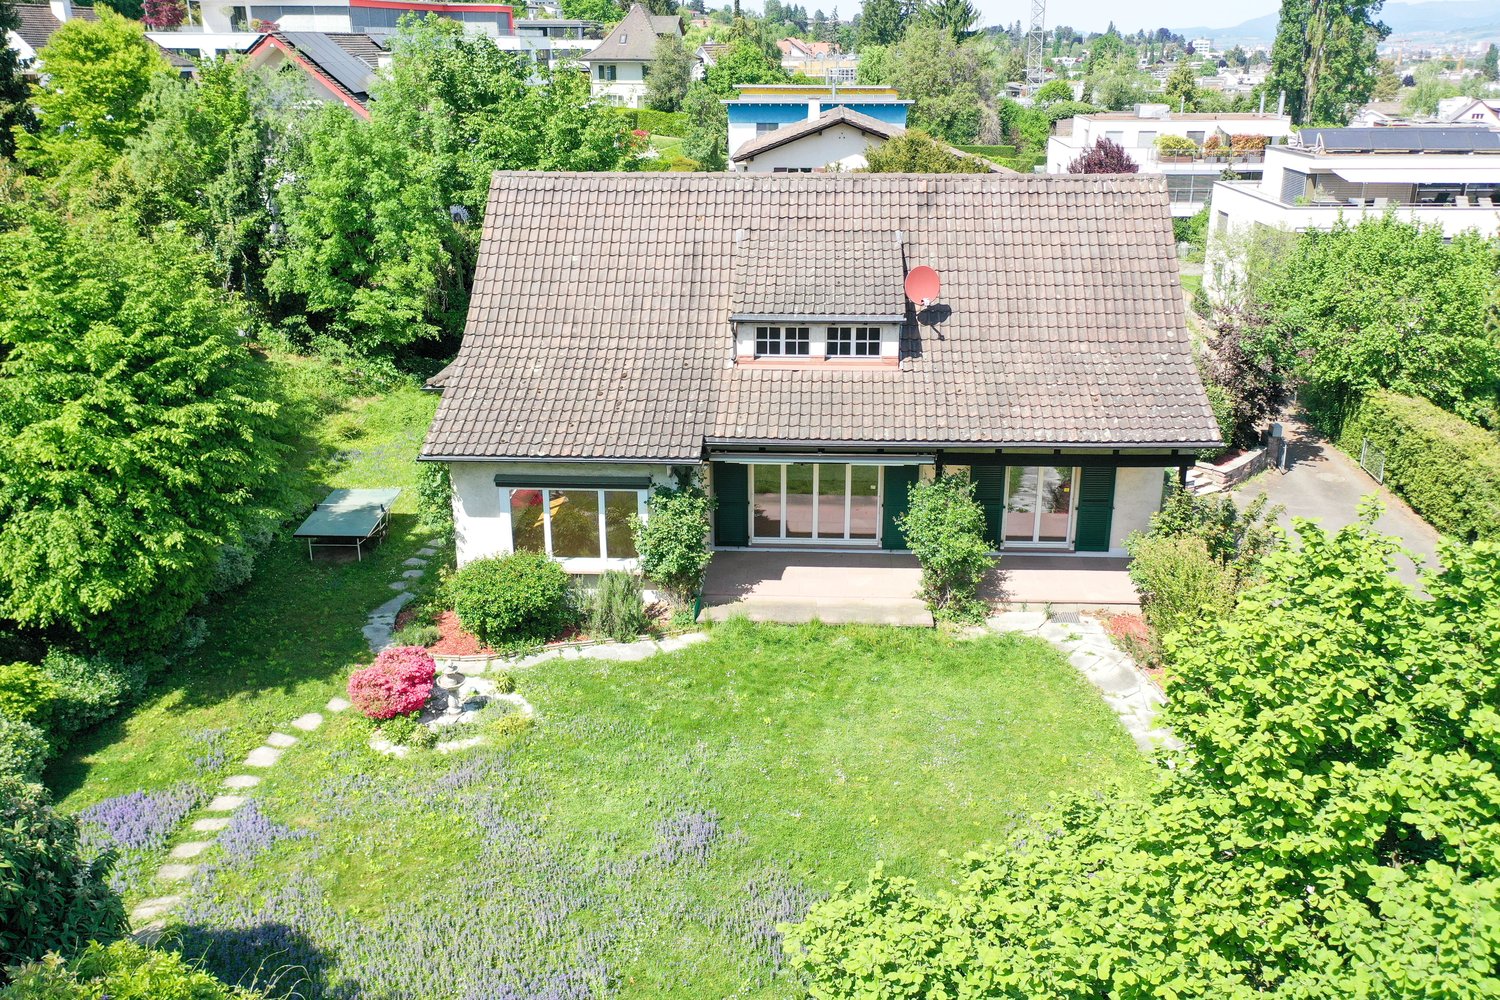
Single-family house in Basel - Character, space and private garden

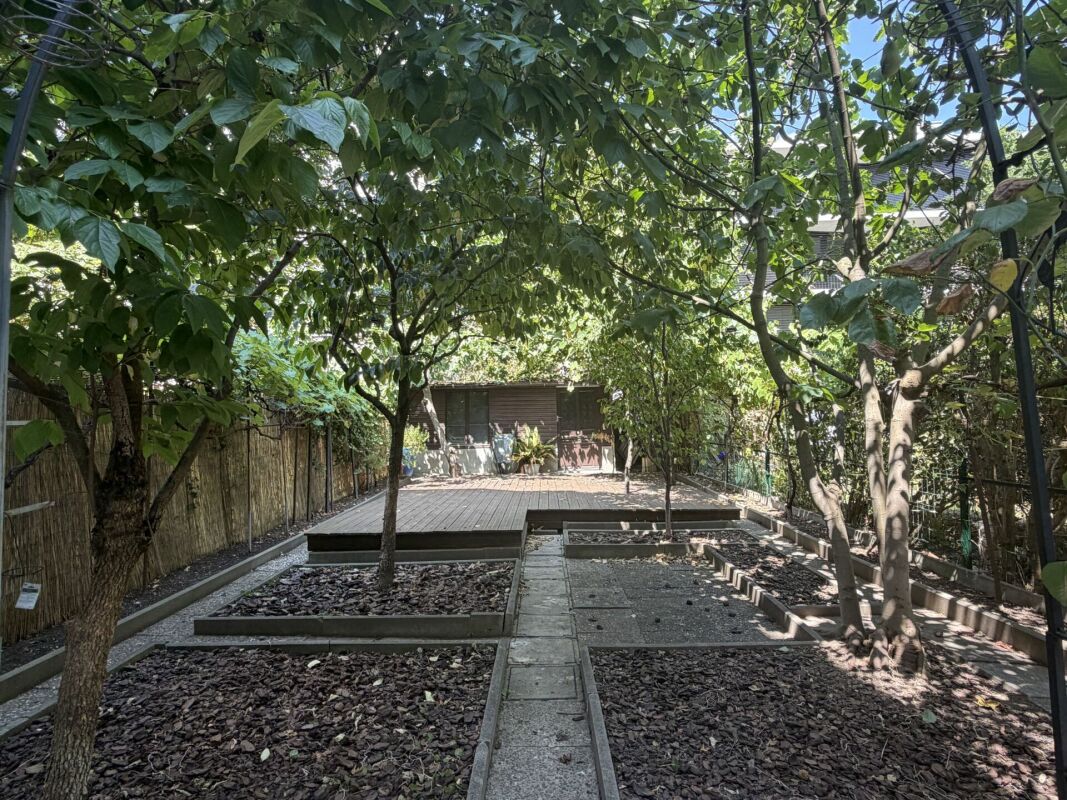
Character, space and private garden - Single-family house in Basel A home with history, character and surprisingly much space.This charming 7.5-room single-family house on Glaserbergstrasse in 4056 Basel combines classic architecture with generous living and a room layout that extends over several levels.Already when entering, the property conveys a special atmosphere: High rooms, elegant parquet floors in a herringbone pattern, classic doors and a characteristic wooden staircase shape the appearance and give the house its timeless character.On four floors plus an additional basement area, the house offers plenty of space for families, couples or people who appreciate generous and individually usable rooms. The different levels enable a clear separation between living, sleeping, working and private retreat areas.A special highlight are the three balconies that are directly accessible from the bedrooms. This gives the private sleeping area a quality that is rarely found in a city house: stepping out into the fresh air in the morning, enjoying the fresh air and starting the day all to yourself.At the back, a private garden area opens up, creating a private retreat in the middle of Basel. Whether for relaxed summer evenings, family time or as a personal green space - a valuable connection between urban living and private outdoor space is created here.The house also convinces in the basement with additional utility value. The direct access to the garage and workshop enables a particularly practical use and offers space for vehicles, hobbies, storage or handicraft activities.The combination of central Basel location, classic architecture, generous space, three balconies, private garden, garage and workshop makes this property a special opportunity for tenants who are not just looking for a property, but a house with its own character.The special features at a glance • 7.5 rooms • 4 living floors + basement • Classic, characteristic architecture • Generous living and recreation rooms • High-quality • Characteristic wooden staircase • 3 balconies, directly accessible from the bedrooms • Private garden • Garage with direct access to the house • Own workshop • Plenty of additional storage space in the basement • Attractive city location in 4056 Basel • Versatile room structure over several levels A house for people with a claim to character.Some properties convince through modern architecture.Others through their location.And some through something that cannot be planned: character.Have we aroused your interest? We would be happy to present this special property to you in person and provide you with further documents.Contact us for an exclusive viewing on site. We look forward to presenting this generous single-family house to you in detail.

1 / 13
5.5 rooms177m²CHF 5,850.–
4102 Binningen

Exclusive new-build single-family house in the best location in Binningen

This exclusive new-build property combines modern architecture, high-quality materials, and a well-thought-out living concept at the highest level. Spacious window fronts, elegant parquet flooring in all living rooms, and light-filled rooms create an elegant living atmosphere with plenty of privacy. The sunny private garden, the beautiful view, and the quiet and family-friendly living location make this home an ideal retreat for discerning families and couples.The well-thought-out room concept impresses with three spacious bedrooms, a spacious living and dining area, and an open design kitchen as the heart of the house. A stylish bathroom and a separate guest toilet provide additional comfort in everyday life. In the basement, there is a large room with daylight, which can be ideally used as a fitness, hobby, guest or home office area. The private garage and the photovoltaic system round off this high-quality overall package and combine exclusive living comfort with sustainable energy efficiency.This property offer is characterized by: • Exclusive new-build property with high-quality construction standard • Three spacious bedrooms and spacious living and dining area • Open design kitchen with plenty of workspace • High-quality parquet flooring in all living rooms • Stylish bathroom and separate guest toilet • Large, versatile basement room with daylight • Private garage with direct access • Sunny private garden with beautiful views • Photovoltaic system for sustainable and energy-efficient living Interested? Contact us for a non-binding viewing or further information!

Other interesting objects