











Palézieux-Village - Properties for rent with Balcony / Terrace

We recommend expanding your search criteria to get similar results. The current filters didn’t return any matches.

If you don’t want to change your current search criteria, we recommend creating a search alert, so you’ll be notified when matching offers become available.

More objects in your automatically expanded search area
73 results - Radius: + 10km
  • A well-maintained garden area with a covered patio, a covered grill, a small dog, and a variety of plants and shrubs.
  • A modern living room with a grey sofa, coffee table, dining table with chairs, bookshelf, fan, lamp, picture frames, and plants.
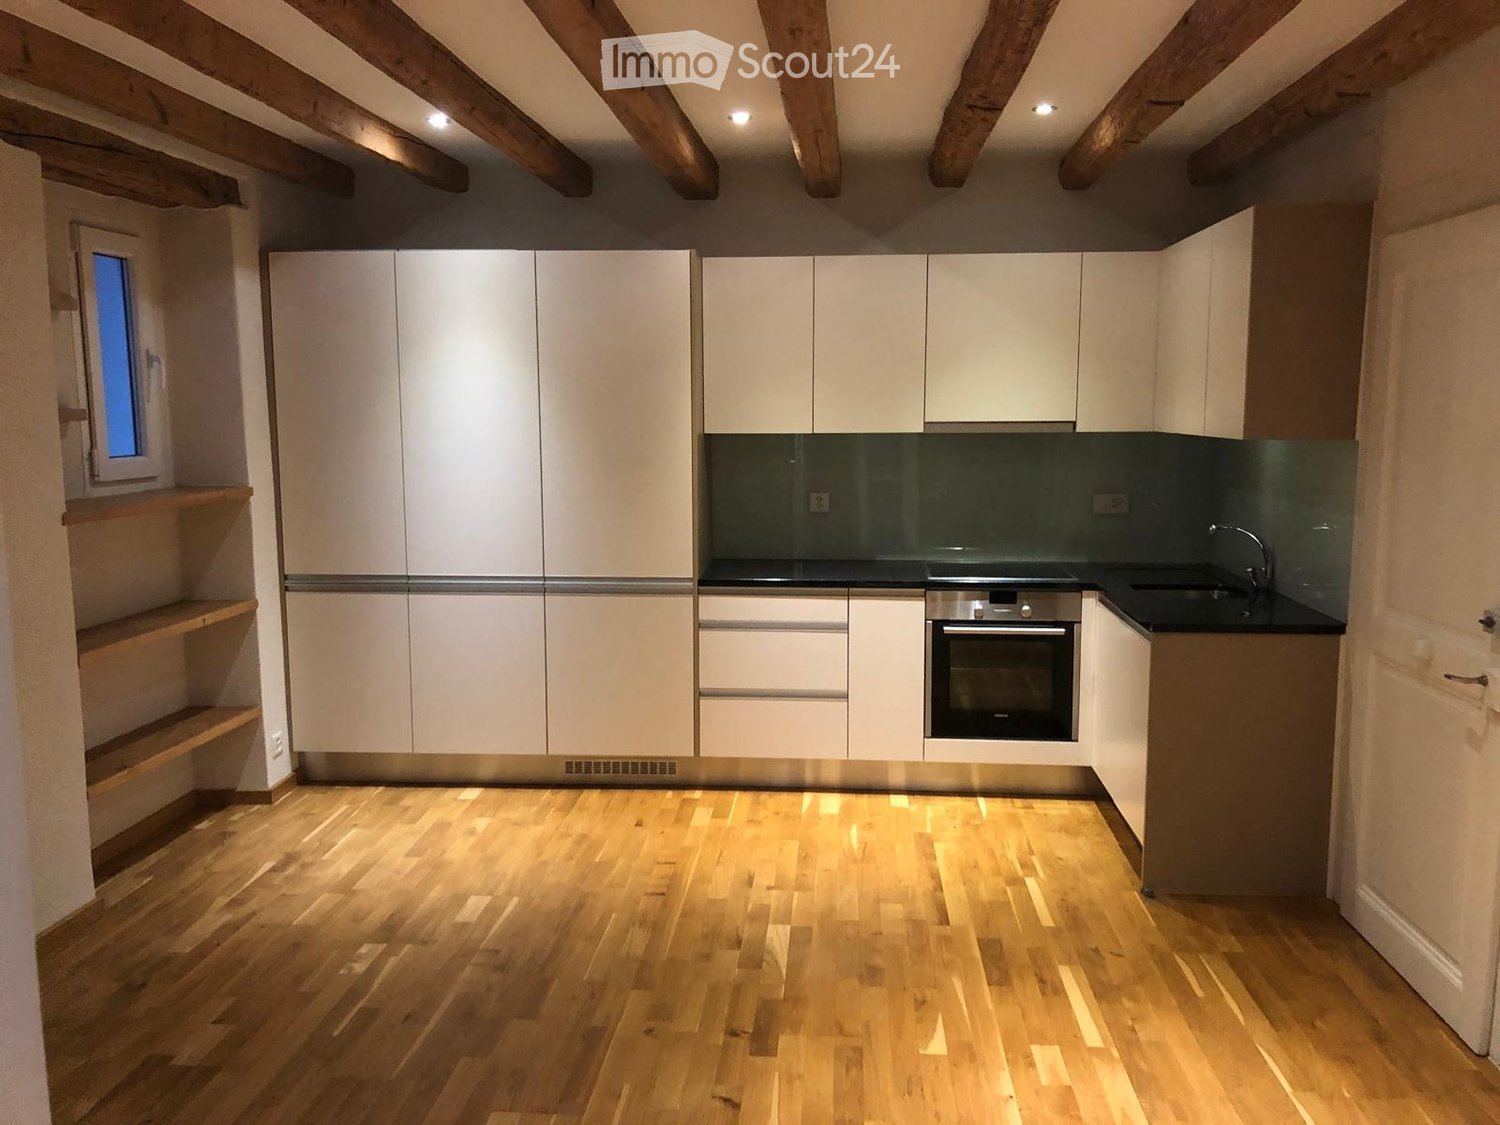
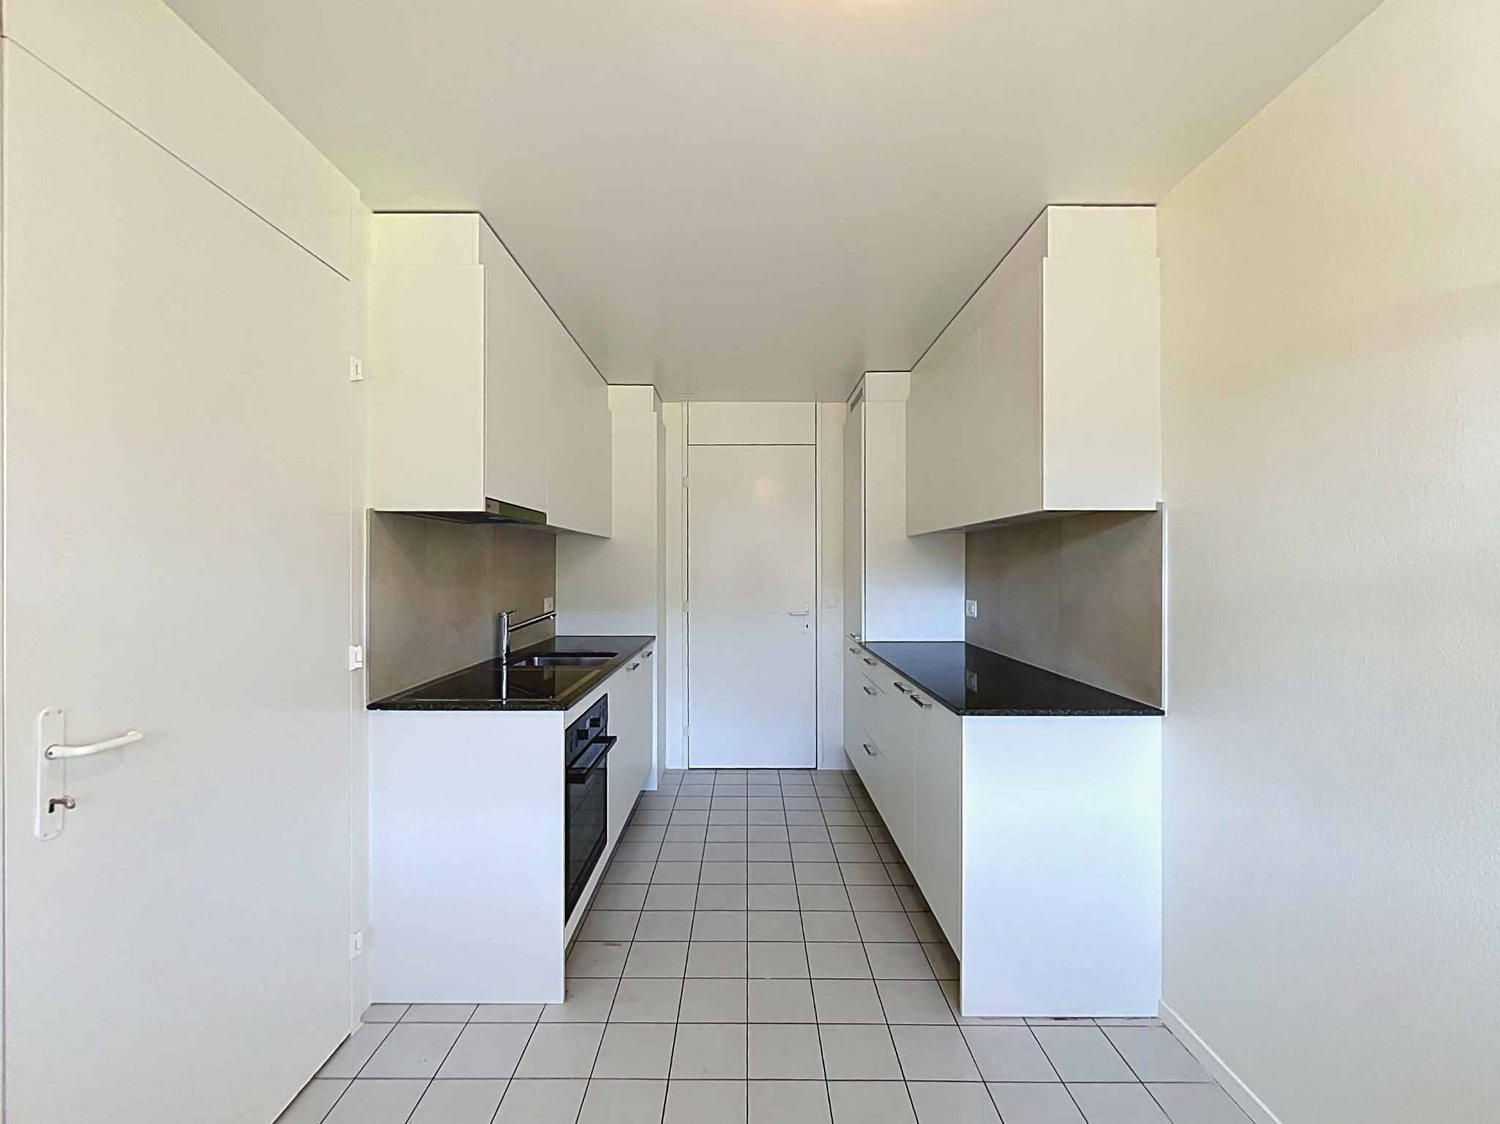
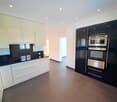
  • Modern kitchen with white cabinets, granite countertops, and stainless steel appliances including an oven, microwave, and toaster. A small wooden stool is placed near the counter.
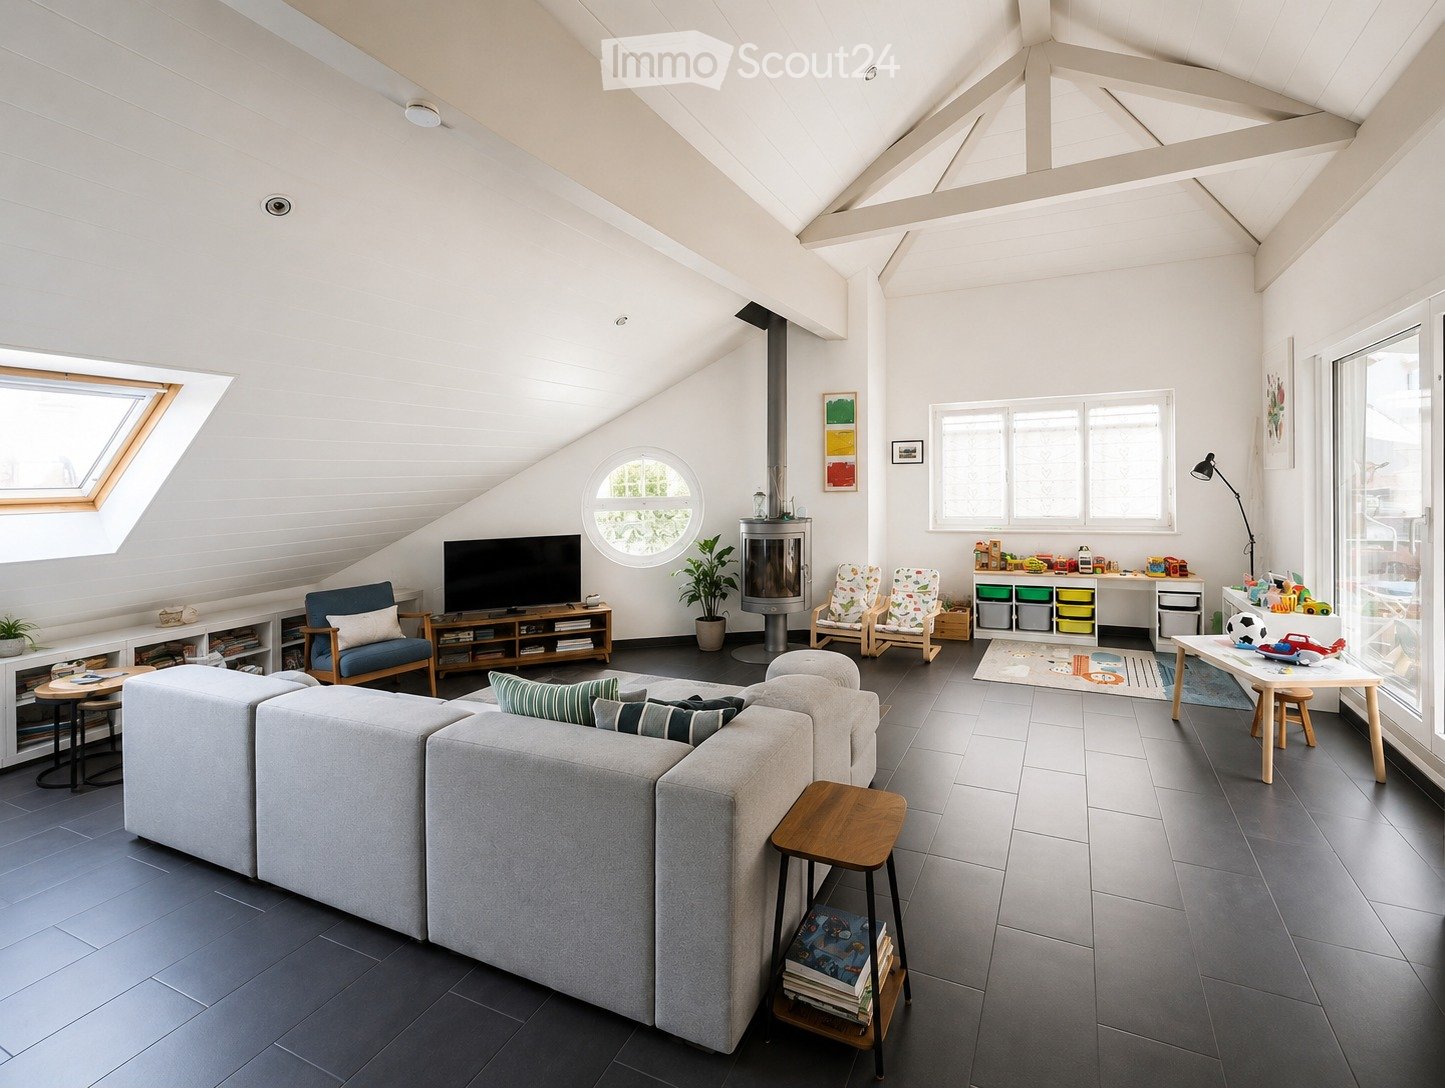
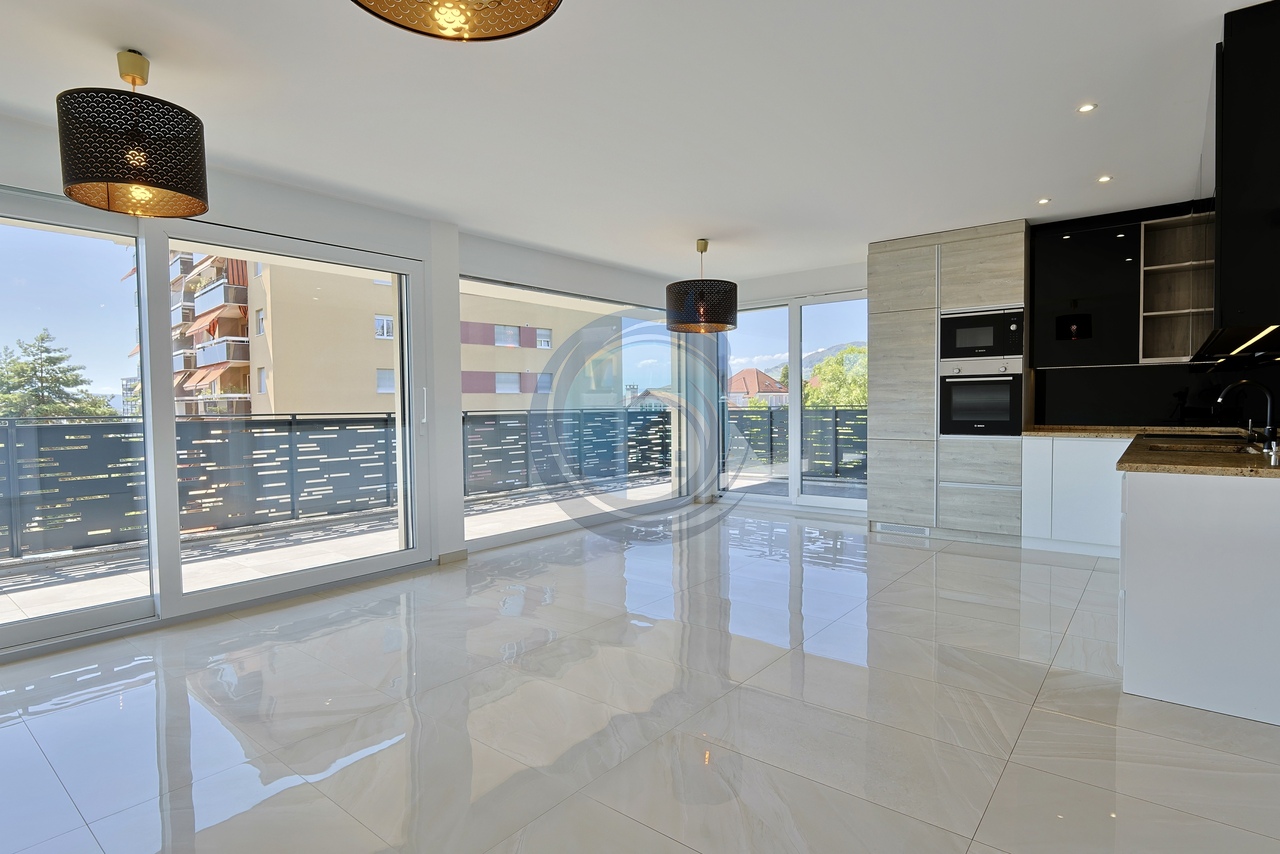
  • A modern, open-plan living and dining area with a grey sectional sofa, coffee table, dining table with chairs, and a small kitchen area with white cabinets and appliances.
  • A narrow hallway with tiled flooring, white walls, and several doors leading to different rooms. A mirror with a string of lights is mounted on one wall, and a small shelf is visible on the left side.
  • Empty hallway with tiled floor, white walls, and several doors including a closet and a main entrance door.
  • Bright bedroom with a wooden bed, wardrobe, and a large mirror. The room features a slanted ceiling with decorative ivy garlands and a sliding glass door leading to a garden.
  • Cozy bedroom with a wooden bed, green duvet, nightstand, and decorative items. A large window with a view of a garden and a dog is visible outside.
  • Bedroom with a large wooden wardrobe, mirror, small stool, fan, and shoes on a shelf. Green ivy garland decorates the ceiling and walls.
  • Modern bathroom with beige tiles, a white sink with a chrome faucet, a toilet, a glass-enclosed shower, and a mirrored cabinet with a built-in light.
  • Bathroom with a stacked washing machine and dryer unit and a glass-enclosed shower stall.
  • Modern bathroom with beige tiled walls, white toilet, sink with cabinet, mirror, and toilet paper holder.
  • Underground parking area with several bicycles parked on racks, white walls, and industrial lighting.
  • A concrete-floored corridor with a wooden slatted gate and a numbered door labeled 'A:001'.
  • Empty storage area with concrete floor, wooden plank walls, and scattered boxes and items.
1 / 15
2.5 rooms48m²CHF 1,900.–
Top
Avenue de Bel-Air 80, 1814 La Tour-de-Peilz

Charmante 2.5-Zimmer-Neubauwohnung in La Tour-de-Peilz – sofort verfügbar

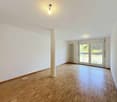
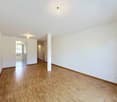
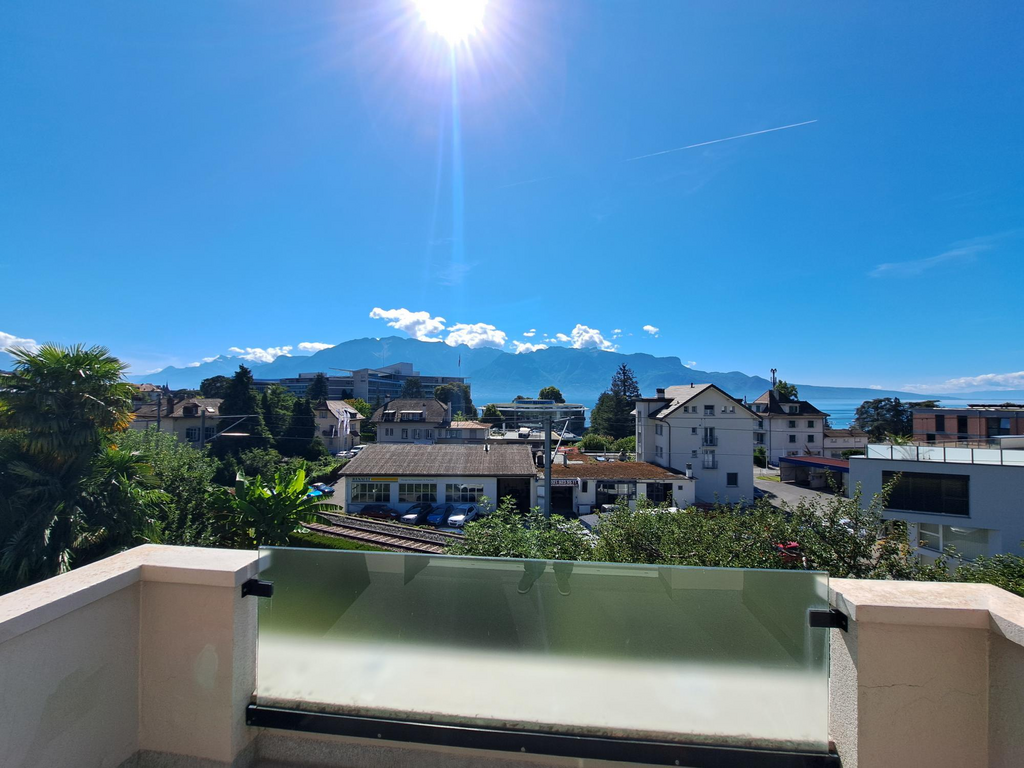
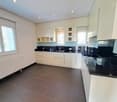
Bel appartement moderne de 2,5 pièces au rez-de-chaussée à La Tour-de-PeilzBienvenue dans ce bel appartement moderne et lumineux de 2,5 pièces, situé au rez-de-chaussée d’un immeuble récent à l’Avenue de Bel-Air 80 à La Tour-de-Peilz. D’une surface d’environ 48 m², l’appartement offre un cadre de vie confortable et contemporain, idéal pour une personne seule ou un couple.L’appartement comprend : • Cuisine moderne : armoires blanches, plan de travail en granit, four et hotte aspirante. • Salle de bains moderne : douche ainsi qu’une colonne de lavage avec lave-linge et sèche-linge directement dans l’appartement. • Entrée lumineuse : hall spacieux avec carrelage, murs blancs et espace de rangement intégré. • Terrasse privative : idéale pour profiter des beaux jours et passer d’agréables moments en extérieur. • Espace extérieur : jardin bien entretenu avec terrasse couverte et possibilité de barbecue. • Ascenseur dans l’immeuble. • Place de parking disponible. • Animaux domestiques acceptés. Situation et environs :L’appartement se trouve dans un environnement calme et ensoleillé. Le lac Léman est à quelques minutes à pied et offre un cadre idéal pour les promenades et les moments de détente au bord de l’eau. • Gare de La Tour-de-Peilz : env. 4 minutes à pied • Arrêt de bus Vassin : env. 4 minutes à pied • Coop : env. 8 minutes à pied • Collège Cadet-Rousselle : env. 4 minutes à pied • Pharmacie Benu : env. 8 minutes à pied • Débarcadère Vevey–La Tour : env. 15 minutes à pied Cet appartement combine confort moderne, environnement calme et excellente accessibilité aux transports publics.Disponible à convenir.Visites sur rendez-vous.Moderne 2.5-Zimmer-Wohnung im Erdgeschoss in La Tour-de-PeilzWillkommen in dieser modernen und hellen 2.5-Zimmer-Wohnung im Erdgeschoss eines modernen Neubaus an der Avenue de Bel-Air 80 in La Tour-de-Peilz. Die Wohnung bietet auf ca. 48 m² zeitgemässen Wohnkomfort und eignet sich ideal für Einzelpersonen oder Paare.Die Wohnung bietet: • Moderne Küche: Weisse Einbauschränke, Granit-Arbeitsplatte sowie Backofen und Dunstabzugshaube. • Modernes Badezimmer: Dusche sowie eigener Waschturm mit Waschmaschine und Trockner. • Heller Eingangsbereich: Grosszügiger Flur mit Fliesenboden, weissen Wänden und integriertem Stauraum. • Eigene Terrasse: Ideal, um sonnige Tage und gemütliche Abende im Freien zu geniessen. • Aussenbereich: Gepflegter Gartenbereich mit überdachter Terrasse und Grillmöglichkeit. • Lift: Lift im Gebäude vorhanden. • Parkplatz: Parkplatz vorhanden. • Haustiere: Haustiere sind willkommen. Lage und Umgebung:Die Wohnung befindet sich in einer ruhigen und sonnigen Lage. Der Genfersee ist nur wenige Gehminuten entfernt und lädt zu Spaziergängen und erholsamen Stunden am Wasser ein. • Bahnhof La Tour-de-Peilz: ca. 4 Minuten zu Fuss • Bushaltestelle Vassin: ca. 4 Minuten zu Fuss • Coop: ca. 8 Minuten zu Fuss • Collège Cadet-Rousselle: ca. 4 Minuten zu Fuss • Benu Apotheke: ca. 8 Minuten zu Fuss • Fährterminal Vevey–La Tour: ca. 15 Minuten zu Fuss Die Wohnung verbindet modernen Wohnkomfort, eine ruhige Lage und eine hervorragende Anbindung an den öffentlichen Verkehr.Nach Absprache verfügbar.Besichtigungen sind nach Vereinbarung möglich.

Travel time
-
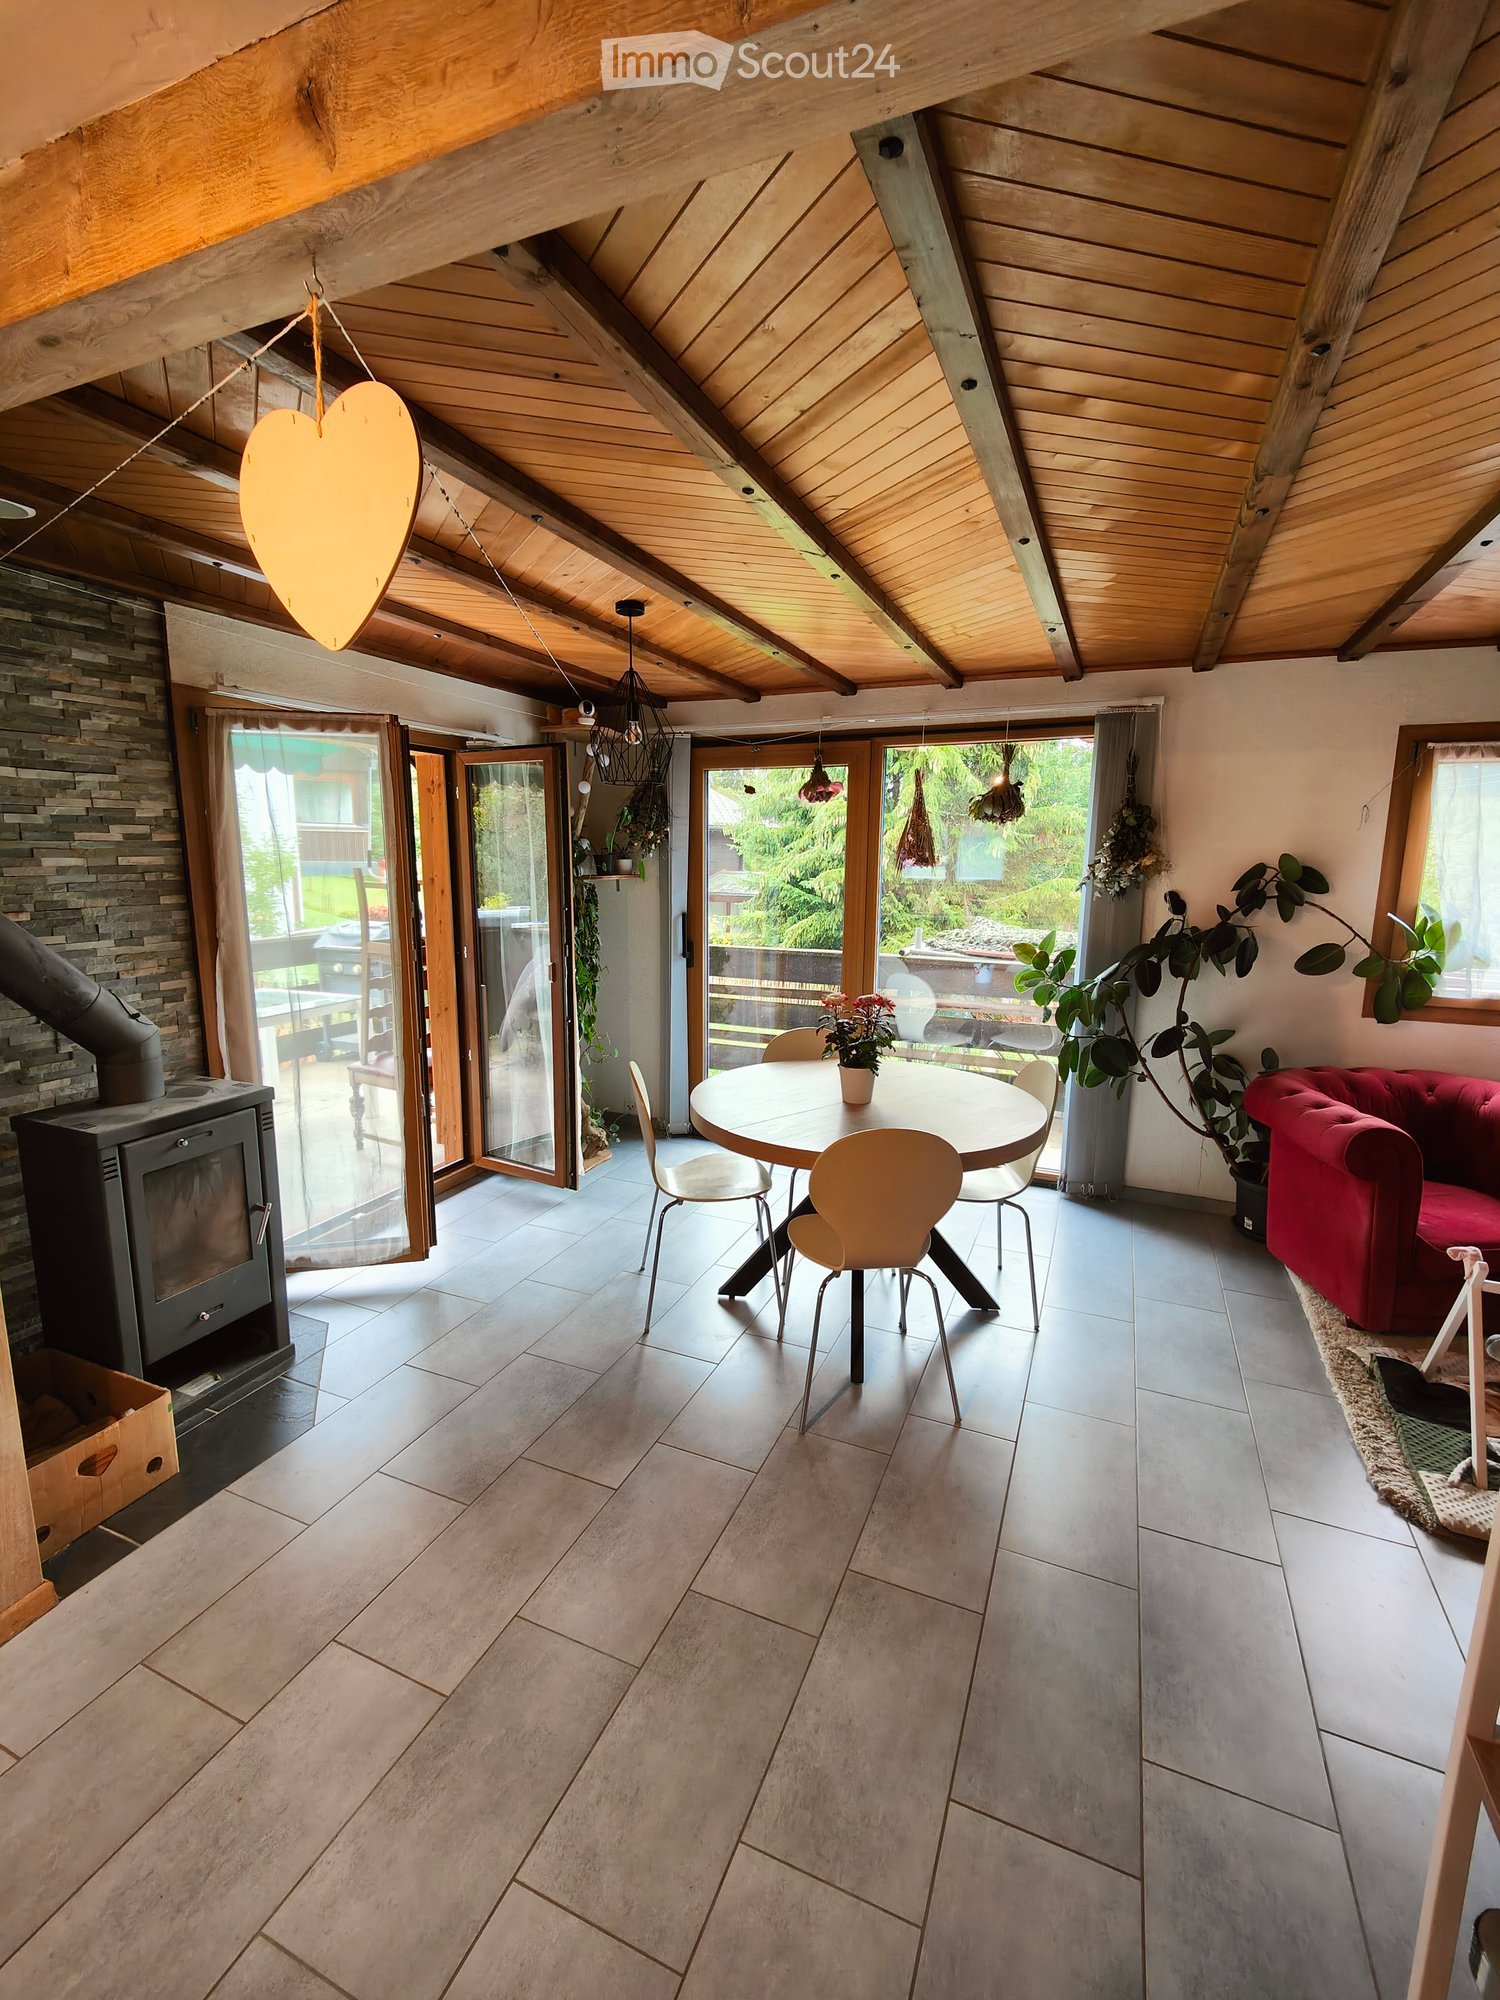
  • Bright living space with exposed wooden beams, a wood stove, a red sofa, a dining table with chairs, and large windows opening to a garden.
  • Living room with red sofa, glass coffee tables, dining table, and chairs, large windows, and plants.
  • Modern kitchen with light wooden cabinets, stainless steel oven, sink, and countertop. Includes various kitchen items and appliances.
  • A small bedroom with a wooden wardrobe, a bed covered with a plaid blanket, and various clothing items scattered around.
  • A cozy, well-lit attic room with wooden ceilings and walls, featuring a baby bed, a small table, a chair, a mirror, and various baby items.
  • Cozy attic bedroom with a single bed, a small chair, a bookshelf, and a baby cot. Large window offers a view of the garden.
  • Utility room with a washing machine, dryer, refrigerator, towels, milk jugs, and an electrical panel.
  • Empty garage with concrete floor, wooden ceiling, shelves, and storage items.
  • Modern bathroom with white tiles, green accents, a glass-enclosed shower, toilet, sink, and wooden shelf holding toiletries.
  • Balcony with a glass-top table and wooden chairs, overlooking a green landscape with houses and trees.
1 / 10
4.5 rooms85m²CHF 2,250.–
Top
Route des Dailles 134, 1619 Les Paccots

Cozy 4.5-room chalet for rent in Les Paccots

Discover this magnificent 4.5-room chalet located in Les Paccots (1619), nestled in a green and peaceful setting. Spread over 2 levels, this chalet offers a living area of 85 m² on a plot of 1'000 m², combining mountain charm and comfort.The chalet has the following characteristics: • Bright living room: Cozy living space with exposed wooden beams, a wood stove, and large windows opening onto a 1000m² garden. • Modern kitchen: Equipped with a fridge + freezer, dishwasher, and oven. • Comfortable bedrooms: Including a parental bedroom and two attic bedrooms - ideal for a small family or couple. • Modern bathroom: Equipped with a shower and WC, as well as a separate WC on the ground floor. • Private laundry room: Equipped with a washing machine and dryer. • Terrace with view and access to the garden: Enjoy the calm of nature and the nearby stream. Direct access to the forest at 50m allows for immersive walks. • Garage/workshop: Garage leading to a 36m² wooden roof, as well as a separate room and three-phase current, ideal for DIY enthusiasts. • Garden: Large area of almost 1000m² with an apple tree, a vegetable garden, and a chicken coop. Everything you need for country life.Additional advantages: • Chalet suitable for a small family or couple and pets. • Beautiful view of the surrounding landscape. • Very sunny in summer. • Quiet environment, day and night. Location and accessibility: The chalet is served by the Les Paccots bus stop, accessible on foot in just 1 minute. The ice rink and ski lifts are about 15 minutes' walk away, making it an ideal place to live for families.This chalet in Les Paccots represents a rare opportunity to live in an authentic mountain environment, combining tranquility, nature, and comfort. Don't miss this chance to make this peaceful haven your new home!

Travel time
-
1 / 13
  • Balcony / Terrace
  • View
6.5 rooms220m²CHF 4,800.–
Boulevard Paderewski 23, 1800 Vevey

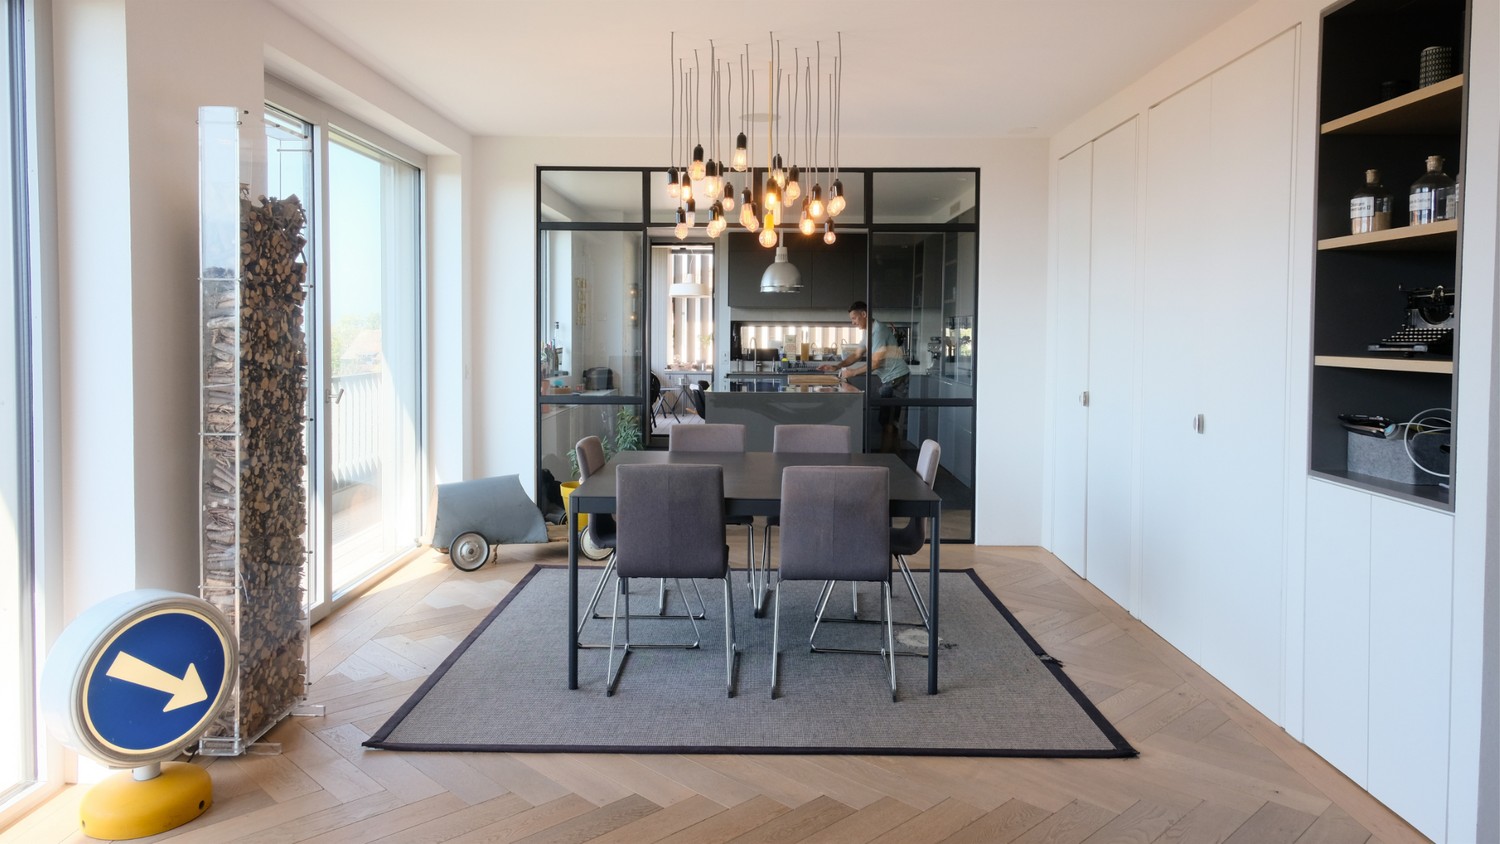
Vevey - Splendid 220m2 duplex apartment with panoramic views!

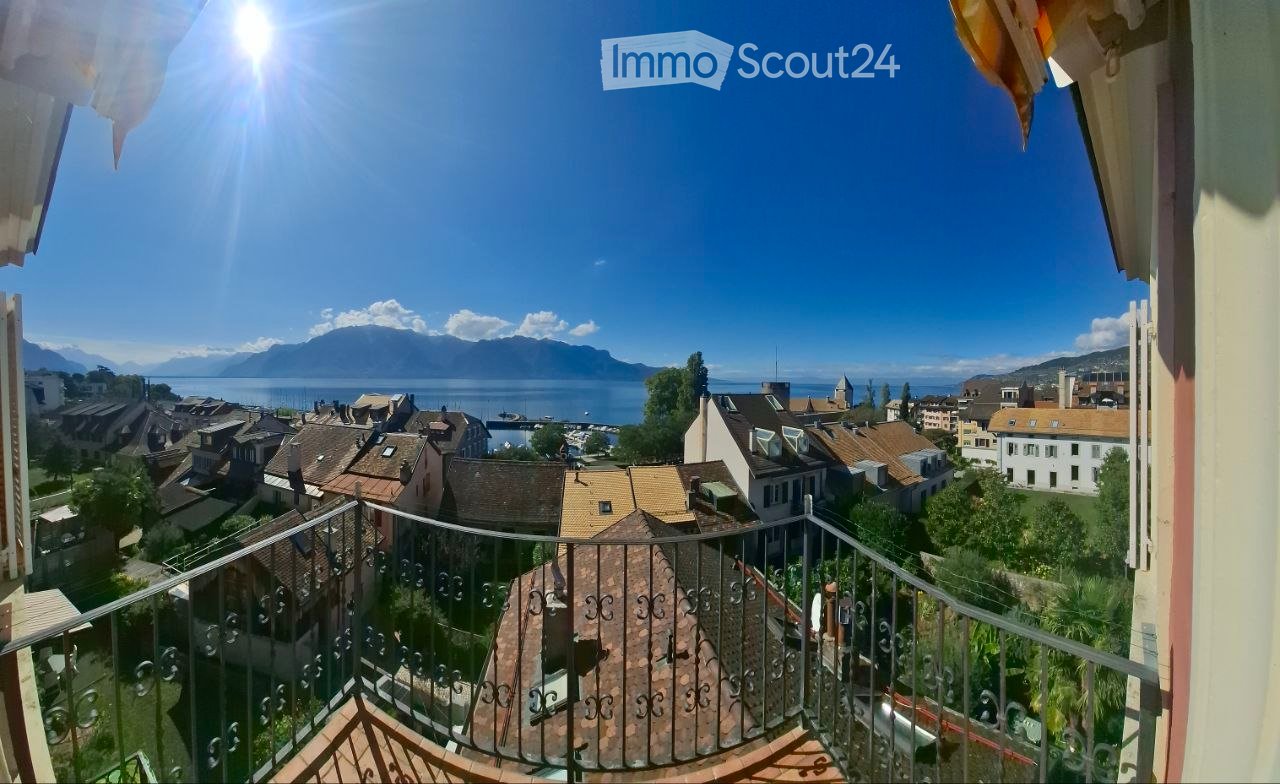
Between its many museums, its streets lined with shops and its carefully maintained quays where the CGN ships dock, the city of Nestlé and Charlie Chaplin has the charm of a postcard. City connoisseurs? This environment is made for you! Located on the top floor of a building renovated in 2016, this magnificent 220 m² duplex stands out for its generous volumes, exceptional brightness and elegant contemporary loft aesthetics.Hungarian point parquet, glass partitions, black steel and natural wood create an atmosphere that is both warm, refined and resolutely contemporary. The main level includes:- An entrance hall with cloakroom and guest toilet- Living room with fireplace and breathtaking view of the lake- A spacious dining room with storage and integrated office- High-end open kitchen- A covered terrace with lake view- Two bedrooms with dressing room and en-suite bathroomsThe upper level under the roof offers a more intimate and versatile space:- A bedroom with en-suite bathroom- A guest room/multi-purpose room- Private cinema- Laundry room and storage space- Mini recording studio Ideally located in the heart of Vevey, the city center, the quays, the train station, public transport and shops are within walking distance. Annexes:- Additional charges of CHF 375.-/month- 1 outdoor parking space for CHF 150.-/month- Total rent CHF 5'325.-/month

  • Balcony / Terrace
  • View
Travel time
-
1 / 11
  • Balcony / Terrace
  • Garage
4.5 rooms152m²CHF 3,200.–
Chemin Derrière la Grange 53, 1670 Ursy

Spacious 4.5-room house located in a cul-de-sac

For rent, beautiful family house built in May 2018, offering approximately 152 m² of living space on a plot of 441 m². This modern and functional house benefits from beautiful living spaces, a garden with a terrace, as well as many amenities appreciated on a daily basis, all in a peaceful residential area on the edge of a meadow.It consists of:BASEMENT:- Game room- Technical room of 14.19m²- Cellar of 12.92m²- Storage room of 6.8m²- Double garage for 2 vehicles of 41.39m², with the possibility of parking two additional vehicles in front of the house- Connection for a washing machine, without machines providedGROUND FLOOR- Beautiful living space of 34.42m² open to the kitchen, offering direct access to the terrace and garden- Bathroom with shower and toilet of 3.11m²- Storage room of 9.05m²- Wall cabinets- Garden shed1ST FLOOR- 3 bedrooms, including two of 14.72m² and one of 12.79m²- Bathroom with shower and bathtub of 6.45m², toilet and double sink- Wall cabinetsThis house offers modern comfort thanks to its quality equipment, including an air-water heat pump, a water softener, and mosquito nets installed throughout the house.The charges are approximately CHF 140.00 per month.Pets are not allowed (cats can be discussed)SITUATIONLocated in a quiet residential area in Ursy, the house benefits from a pleasant location, away from traffic, yet close to the village amenities.The shops and services nearby, including the supermarket and pharmacy, are accessible within a few minutes' walk. The kindergarten and primary school are also nearby, allowing families to enjoy a practical and pleasant daily life.MUNICIPALITYhttps://www.ursy.chACCESSLocated on the Romont-Moudon axis, the municipality of Ursy offers a central and practical location. It is about 10 minutes from Romont, 20 minutes from Moudon, 25 minutes from Bulle, and 30 minutes from Fribourg, with quick access to the main highways.SHOPSDaily shopping is easily accessible in the village, with a supermarket, bakery, pharmacy, and several cafes and restaurants.TRANSPORTATIONThe house benefits from practical access to public transportation: the Ursy, Derrière la Grange bus stop, served by the TPF 473 line (Palézieux-Romont), is just a few steps from the property, with connections to Romont (approx. 15 minutes) where a rail connection is available.Also nearby is the Vauderens train station (Lausanne-Bern line, CFF), which allows you to reach Lausanne in about 30 minutes and Fribourg in a little more time, without needing a car for commutes.

  • Balcony / Terrace
  • Garage
Travel time
-
1 / 12
  • Balcony / Terrace
  • View
6.5 rooms200m²CHF 4,500.–
Chemin des Roches 34, 1803 Chardonne

Individual villa with panoramic view of Lake Geneva

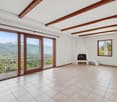
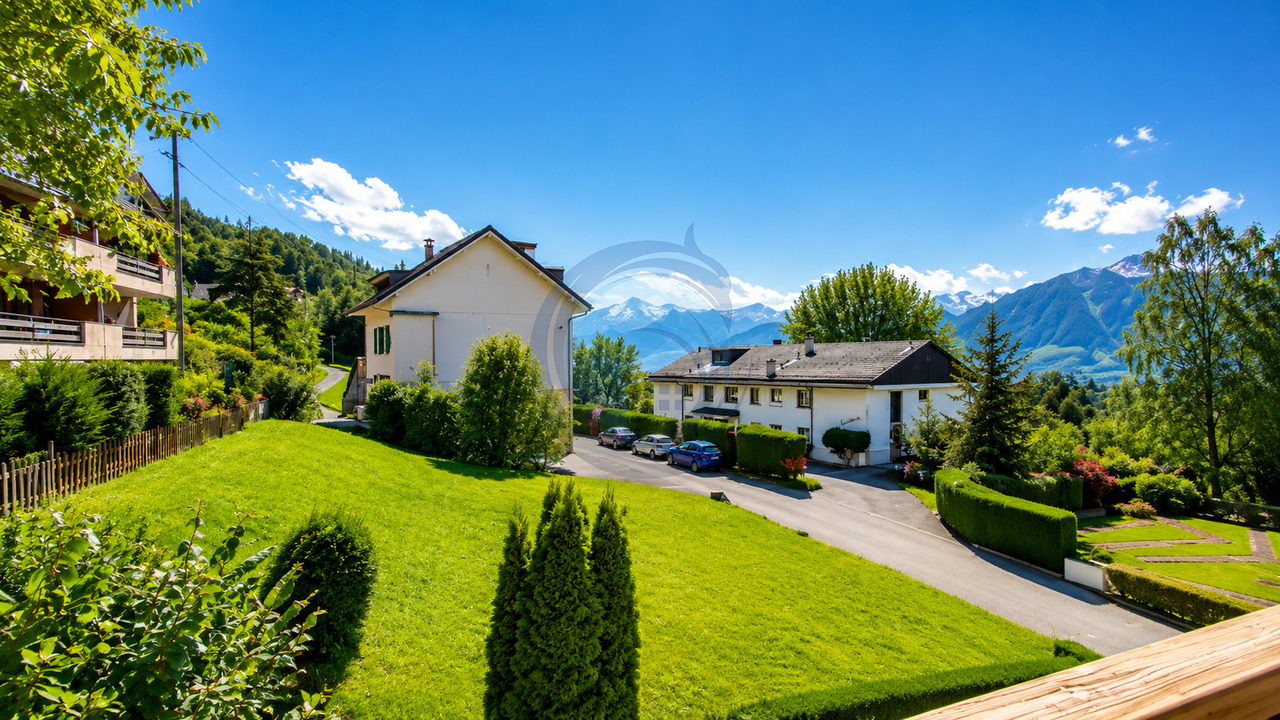
Located in the prized commune of Chardonne, on the slopes of Mont Pèlerin, this magnificent individual villa of 200 m2 habitables benefits from an exceptional location in the heart of the Vaudois Riviera and Lavaux, in immediate proximity to Lausanne and at the crossroads of Valais and the Fribourg Alps.Built in 1980 and partially renovated, the house combines charm, generous volumes, and comfort.Offering an unobstructed view of Lake Geneva as well as the Alps, the property benefits from a full south orientation guaranteeing optimal sunshine throughout the day. Its harmonious environment, both residential and rural, ensures calm and quality of life.This property offers a unique opportunity in Chardonne: the possibility of renting the villa in its entirety or partially, according to your needs and lifestyle.Whether you are looking for a large family home, a residence with independent space for a loved one, or an elegant cohabitation solution, this villa adapts to your project. • Full villa: CHF 4500/month • Ground and basement floor with 6.5 rooms, outdoor areas, garage, and 1 parking space: CHF 3300/month • Upper floor with 2.5 rooms and 2 outdoor parking spaces: CHF 2000/month Each configuration allows you to enjoy the exceptional setting, the panoramic view of Lake Geneva, and the privileged calm of the region.The villa consists of: • Bright living room with fireplace and panoramic view • Modern, fully equipped kitchen with central island, renovated in 2016, with direct access to a large terrace and garden • Planned garden with swing, sandbox, and large slide • 5 bedrooms • 1 laundry room with washing machine and dryer • 1 bathroom with bathtub • 3 showers • Sauna • Technical room and storage room Outdoor areas and facilities: • 1 garage • 3 outdoor parking spaces Location: • Schools and shops only 1 km away • Mont Pèlerin funicular to La Baume station, 700 m This rare property combines comfort and exceptional panorama in a privileged setting.

  • Balcony / Terrace
  • View
Travel time
-

Other interesting objects