Ovronnaz - Properties for rent with Balcony / Terrace, Elevator

We recommend expanding your search criteria to get similar results. The current filters didn’t return any matches.

If you don’t want to change your current search criteria, we recommend creating a search alert, so you’ll be notified when matching offers become available.

More objects in your automatically expanded search area
8 results - Radius: + 10km
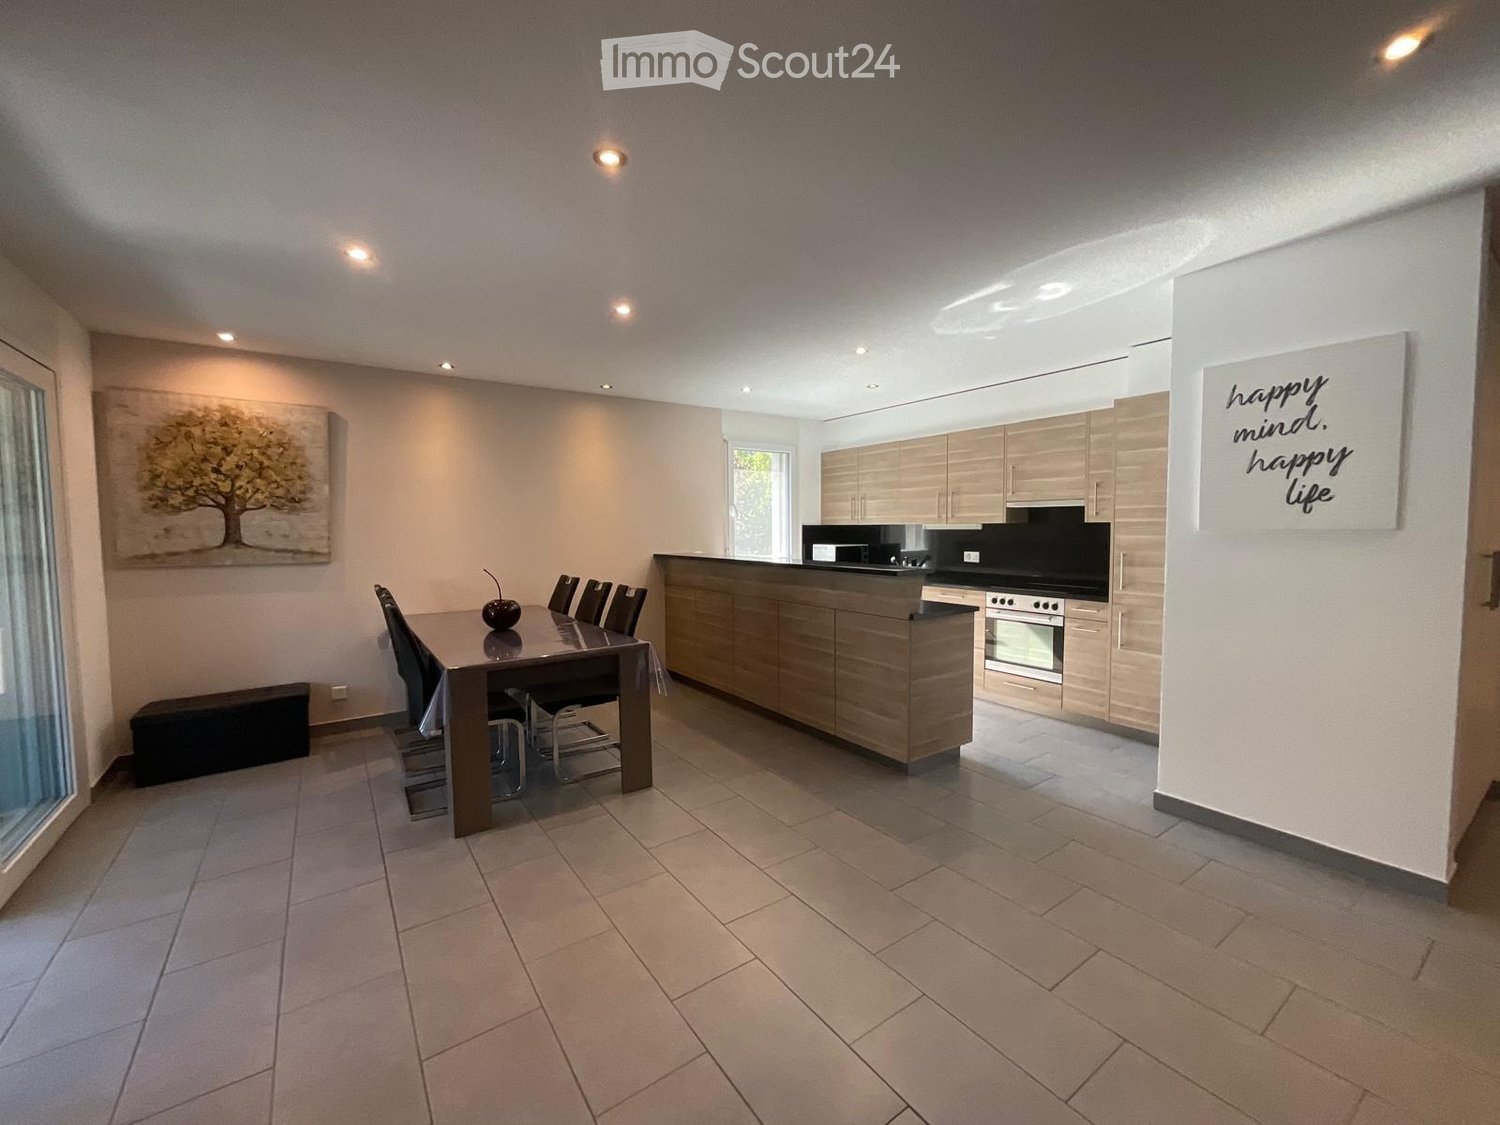
  • Open-plan kitchen and dining area with modern wooden cabinets, a central island, a dining table with chairs, and a bench along the wall.
  • Modern living and dining area with a black leather sofa, glass dining table with chairs, a side table with a lamp, and a cabinet with decorative items.
  • Modern living and dining area with a black leather sofa, glass dining table with chairs, a side cabinet, and a lamp. The space features large windows and a sliding glass door leading to a balcony.
  • Balcony with large windows offering a scenic mountain view, featuring a wooden bench with cushions and several storage boxes.
  • Balcony with tiled floor, large windows, a black sofa, and a bench along the wall.
  • Bedroom with teal walls, a dark green upholstered bed, a nightstand, a mirror, and a framed picture on the wall.
  • A modern bedroom with a large bed, nightstand, mirror, and a small table with a stool. The room features light blue walls, wooden flooring, and a large window with a view.
  • Cozy bedroom with wooden flooring, bunk bed, desk, chair, wardrobe, and nightstand. Features a single bed with pillows and a small nightstand.
  • Cozy bedroom with a single bed featuring a white frame and drawers, blue and green bedding, and natural light from two windows.
  • A well-lit room with a wooden floor, a desk setup including a screen, keyboard, and chair, a small plant, and a drawer unit.
  • Modern bathroom with a toilet, sink, and walk-in shower with glass enclosure and built-in shower rack. Light-colored tiles and a checkered shower floor.
  • Modern bathroom with a white bathtub, tiled walls, a showerhead, and a towel on the side.
  • Modern bathroom with light blue tiled walls, a white toilet, a sink with a chrome faucet, a small cabinet, and a mirror above the sink.
  • Modern multi-story residential building with white facade, large windows, balconies, and a garage entrance, situated near a rocky hillside with a castle-like structure in the background.
  • Modern multi-story building with white facade, multiple windows, and a central entrance, surrounded by neatly trimmed hedges and small trees.
  • A scenic riverside view with a flowing river, rocky banks, trees, and distant mountains under a clear blue sky.
  • Empty underground parking space with concrete walls, floor, and a single overhead light fixture. No vehicles or furniture present.
1 / 17
4.5 rooms, 120m², CHF 2,400.–
Top
Chemin des Barrières 7, 1920 Martigny

For rent in Martigny – Magnificent 4.5 rooms of approx. 120 m² in attic

A rare situation in Martigny: in the heart of the city, just a few steps from all amenities, while benefiting from a particularly quiet environment on the edge of the Dranse.Located at Chemin des Barrières 7, this spacious 4.5-room apartment of approximately 120 m² allows you to fully enjoy life in the center of Martigny: schools, shops, Migros, and services are accessible on foot, without renouncing tranquility.Located on the top floor, on the 3rd and last floor of a PPE with only 17 apartments, built in 2011, the accommodation is in very good general condition. The paintings were redone about two years ago.The apartment offers beautiful volumes and includes a spacious living room with dining area, a fully equipped open kitchen with island, three bedrooms, two of which have built-in closets, as well as two bathrooms: one with a bathtub and the other with a shower.The living area is extended by a large, fully enclosed veranda, which is very bright and constitutes a real additional space, allowing you to enjoy the view of the surrounding mountains. It is equipped with Japanese walls and all the windows of the apartment have mosquito nets.Thanks to its location on the top floor and its numerous openings, the accommodation benefits from a very beautiful brightness.A large private cellar as well as a closed garage box with automatic door, located in the underground parking of the building, complete the property. The garage box is included in the rent.Rent: CHF 2’150.–/monthDeposit for charges: CHF 250.–/month Total: CHF 2’400.–/month, charges includedClosed garage box: 100.- extraAvailability: from November 1st, 2026A particularly interesting property for those looking for the advantages of Martigny's center, the immediate proximity of schools and shops, while wishing to live in a quiet atmosphere, just a few steps from the Dranse.
Travel time
-
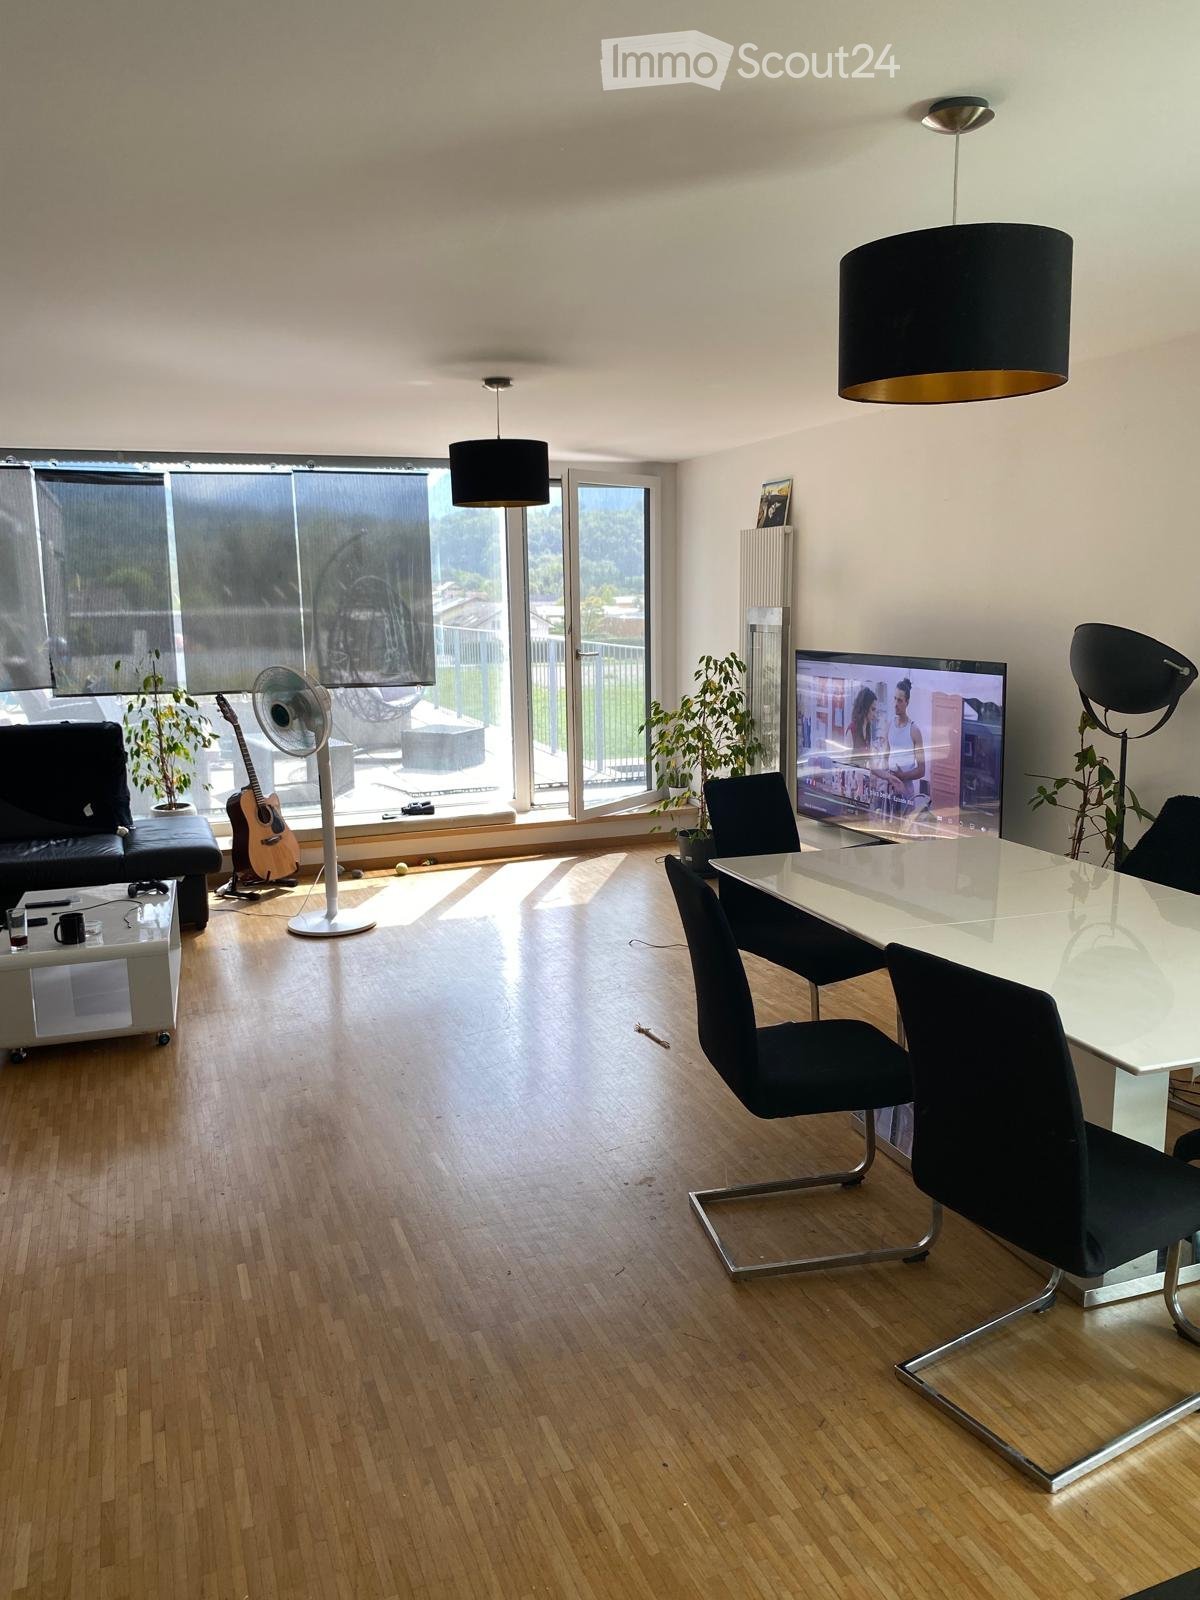
  • Modern living room with wooden flooring, large windows, a sofa, a coffee table, a TV, a guitar, a fan, and a dining area with a table and chairs.
  • Balcony with a modern railing, overlooking a green field, scattered trees, and distant mountains under a partly cloudy sky.
  • Modern kitchen with light-colored cabinets, tiled floor, and a large window offering a scenic mountain view. Countertop holds a bowl, bottle, and other small items.
  • Compact bathroom with a toilet, sink, mirror, small cabinet, potted plant, and a world map picture on the wall.
  • Bathroom with tiled walls and floor, bathtub filled with water and stones, toilet, and trash bins near the window.
  • A small, well-lit bedroom with wooden flooring, a bed with a grey duvet and pillows, and a modern pendant light fixture above.
  • Cozy bedroom with wooden flooring, a double bed with grey bedding, a white nightstand, a fan, and a small white table near the door.
  • A modern bedroom with a white upholstered bed, purple bedding, a standing fan, a laptop on a glass table, and large windows with roller shades.
1 / 8
4.5 rooms, 107m², CHF 2,100.–
Top
Chemin De Perruet 12, 1880 Bex

Modern 4.5-room apartment in Bex – Breathtaking view and optimal comfort

Discover this contemporary 4.5-room apartment located on the 3rd floor of a new, Minergie-certified building in Bex (1880). Available from November 1st, 2026, this property combines energy efficiency, accessibility, and quality of life in a peaceful setting.The apartment's highlights: • Generous living area: 107 m² intelligently distributed for optimal comfort in everyday life. • Modern bedroom: Bright and elegant, with large windows equipped with roller shutters, offering a restful and contemporary atmosphere. • Modern kitchen: Equipped with light-colored cabinets, a tiled floor, and a large window offering a breathtaking view of the surrounding mountains. • Washing machine & Dryer: Water supply & Private parking space provided • Terrace: Enjoy a beautiful panoramic view of the Dents du Midi and the surrounding mountains from your private outdoor space. • Elevator and accessibility: The building is equipped with an elevator and is fully accessible to people with reduced mobility. • Minergie certification: New construction (2017) meeting the highest energy standards for your comfort and reduced charges. An ideal living environment: • Guaranteed peace and quiet: The apartment benefits from remarkable tranquility, both day and night. • Sun exposure: Very well exposed in summer, you will enjoy beautiful brightness throughout the season. • Proximity to a watercourse: At a reasonable distance from a river, ideal for outdoor walks. This apartment is family-friendly and pet-friendly. Whether you are a family, a couple, or a person with reduced mobility, this property will meet all your expectations. Don't miss this opportunity to live in a modern and serene environment in the heart of the Vaud canton.

Travel time
-
1 / 21
  • Balcony / Terrace
  • Parking space
  • Elevator
  • +5
4.5 rooms, 119m², CHF 1,610.–
Rue de Pré-Giroud, 1908 Riddes

New 4.5-room apartment in the center of Riddes

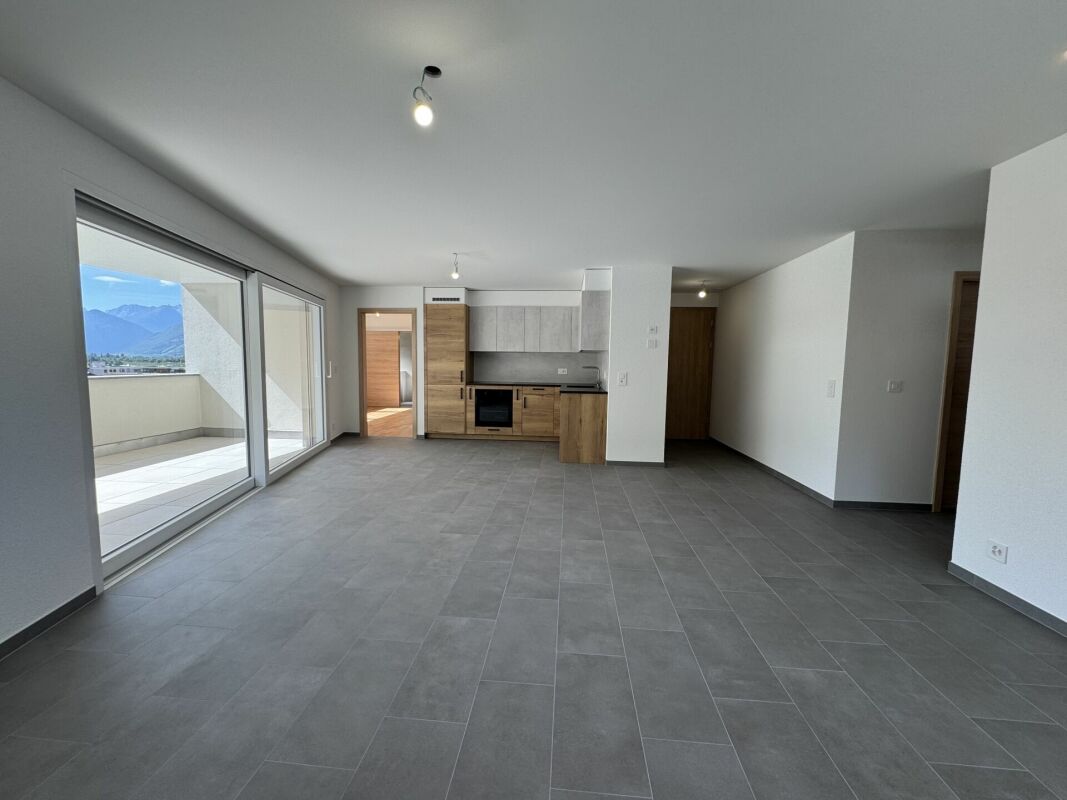
New 4.5-room apartment in the center of Riddes We offer you for rent a beautiful new 4.5-room apartment in a new residential building with 5 apartments in the heart of Riddes!The apartment has a living area of approximately 120 m2 and is divided as follows: • Entrance hall with wardrobe (including built-in closet) • Open kitchen to bright living room with about 40 m2 and access to the balcony • Bathroom with bathtub and space for a washing machine • Parental bedroom with about 20 m2 with large bedroom and adjacent bathroom with walk-in shower • 2 spacious bedrooms with about 14 m2 each • A covered balcony with over 18 m2 facing west • A private basement with 6.5 m2 completes this property The privileged location of this small residential building offers you the perfect balance between tranquility and amenities.You are just a few steps away from the lively cities of Martigny and Sion, and thus have the ideal balance between relaxation and accessibility. • Riddes train station at 300 meters, about 4 minutes on foot • Shops at 50 meters, including Coop and Denner at 1 minute on foot • Kindergarten - UAPE at 200 meters • Primary school at 200 meters • Secondary school at 2.1 km • Bakery at 200 meters • Pharmacy at 300 meters • Cable car at 250 meters Highlights: • Video doorbell • Elevator • Thermostats • Electric blinds in the day areas • Roller blinds in the night areas An external, open storage room with power outlet is available for CHF 10.-/month extra.A covered parking space is available for CHF 80.-/month and an external parking space for CHF 50.-/month extra.The additional costs are CHF 250.-/month and are to be paid extra.Do not hesitate to send us your rental dossier so that we can plan a visit.

  • Balcony / Terrace
  • Parking space
  • Elevator
  • +5
Travel time
-

Other interesting objects