1 result - Properties for rent: Ottikon (Gossau ZH)

More objects in your automatically expanded search area
20 results - Radius: + 10km
New building
1 / 13
3.5 rooms86m²CHF 4,605.–
Premium
Im Gsteig 2A, 8713 Uerikon

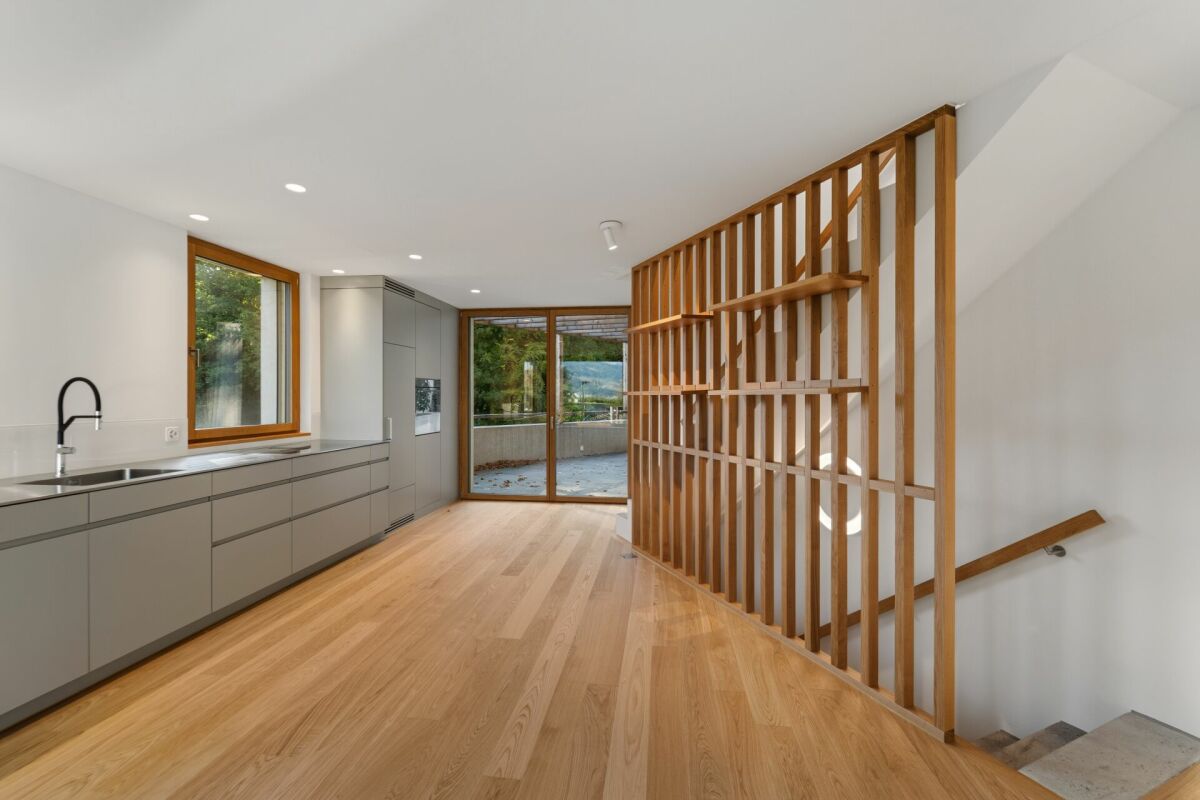
Tiny House of the Extra Class - Architectural Highlight

Located in an elevated, sunny position in Uerikon, this exclusive 3.5-room tiny house awaits you, impressing with modern architecture, high-quality interior design, and a privileged view. Designed with great attention to detail, the detached house convinces with a well-thought-out room concept, bright rooms, and a high-quality finish that meets the highest living standards. High-quality appliances from V-ZUG and Miele, elegant oak parquet, and an energy-efficient heat pump system with ground probes provide first-class living comfort. The sustainable energy concept is rounded off by a photovoltaic system. In addition to the well-planned storage rooms in the house, the property also has a separate basement compartment in the underground of the upper MFH. Optional underground parking spaces can be rented. A special highlight is the wonderful panoramic view of the mountains and parts of Lake Zurich, which can be enjoyed from both the living area and the bedroom. The spacious outdoor area with a custom-made pergola made of solid larch wood invites you to linger and enjoy. A stylishly integrated outdoor chimney with a practical wood storage provides a cozy atmosphere. An idyllic spring fountain sets a special accent and underlines the harmonious ambiance of this exceptional outdoor area. The unique property is embedded in a quiet, wonderfully green environment with a stream. The nearby lake (6 minutes' walk), various playgrounds, and attractive recreational areas invite you to outdoor activities. Kindergartens, primary and secondary schools are located nearby, as well as various shopping facilities for daily needs. The Uerikon train station is within walking distance and offers an excellent connection to Zurich, Rapperswil, and the surrounding regions. Please note that the rental contract is concluded with a minimum term of two years. Have we sparked your interest? We would be happy to provide you with further information or arrange a viewing appointment. We look forward to your contact.

Travel time
-
New building
1 / 9
3.5 rooms97m²CHF 3,890.–
Premium
Lohstrasse, 8708 Männedorf

New 3.5 room attic apartment with large loggia and breathtaking views of the lake and Alpine panorama

ERSTVERMIETUNGThis spacious 3.5 room attic apartment is located in an exclusive area in Männedorf with a unique view of Lake Zurich and the Alpine panorama. The apartment impresses with its high-quality construction, proximity to nature, and good transport links. In 10 minutes, you can reach Männedorf train station via public transport, with a good connection to Zurich and Rapperswil.Thanks to the high construction standard and the additional study/office, the rental object is ideal for single people or couples who value a lot of living space, comfort, and high-quality living.Please note that keeping pets is not allowed.YOU CAN LOOK FORWARD TO: • Exclusive construction in owner-occupier standard • Dreamlike terrace/loggia with impressive lake and mountain views • Bright living area • Two spacious bedrooms • Separate study room - ideal as a home office • High-quality parquet floor in all living areas • High-quality kitchen with V-Zug appliances • Practical dining area with floor socket - ideal for comfortable laptop work • Stylish bathroom with level-access shower • Separate guest toilet with integrated washing tower • Practical entrance area with ceiling-high built-in cabinets • Barrier-free execution • Own cellar compartment with power connection • Communally usable drying room • Bicycle and pram parking spaces available • Two parking spaces in the underground garage with own power connection at CHF 150.00/month each • Freecooling system via underfloor heating for pleasant room temperatures in summerWiser Smart-Home system, conveniently controllable via app • High energy efficiency thanks to geothermal heat pump and underfloor heating Have we sparked your interest? We look forward to your contact to arrange an individual viewing appointment.

Travel time
-
1 / 11
3 rooms80m²CHF 2,875.–
Top
Tödistrasse 10, 8330 Pfäffikon

Double-family house in the Zurich Oberland with a view of the lake!

For rent is a completely modernized and renovated semi-detached house with approximately 150 m2 of garden space. Quiet, central location with views of Lake Pfäffiker and the Alps.Ground floor:- bright living-dining room approx. 30 m2 with covered terrace and access to the garden- semi-open kitchen approx. 7 m2 with high-quality, modern ceramic worktop, glass ceramic induction hob with trough ventilation, large 251 liter fridge-freezer, dishwasher- cloakroom- guest toilet- modern plank floor (60 x 120 cm planks) throughout the ground floorFirst floor:- two bedrooms (approx. 16.0 m2 + 12.0 m2) with high-quality laminate floors- large, covered balcony with lake and distant views- modern bathroom 6.7 m2 with walk-in shower, toilet, large washbasin with storage and mirror cabinet- open hallway 5.5 m2, washing machine with integrated dryer- small atticOutdoor area:- terraced garden approx. 150 m2- garden seating area- one parking space belongs to the house and is included in the rent- share of fruit trees and garden bedsPets (cats, dogs) are not allowed.Pfäffikon is attractive for living, working, and shopping, and has excellent public transport connections to Zurich, Winterthur, and Zurich Airport.- by bus, connections in the direction of Zurich - by S-Bahn, regular connections to Zurich- by bike, there are developed bike paths along the lake and through the hills to ZurichThe lake is unique, the forest and meadow landscape around the village is varied. Numerous clubs and organizations ensure that Pfäffikon has a vibrant cultural, social, and sporting life.Have we sparked your interest? Call us so we can arrange a non-binding viewing appointment.

Travel time
-
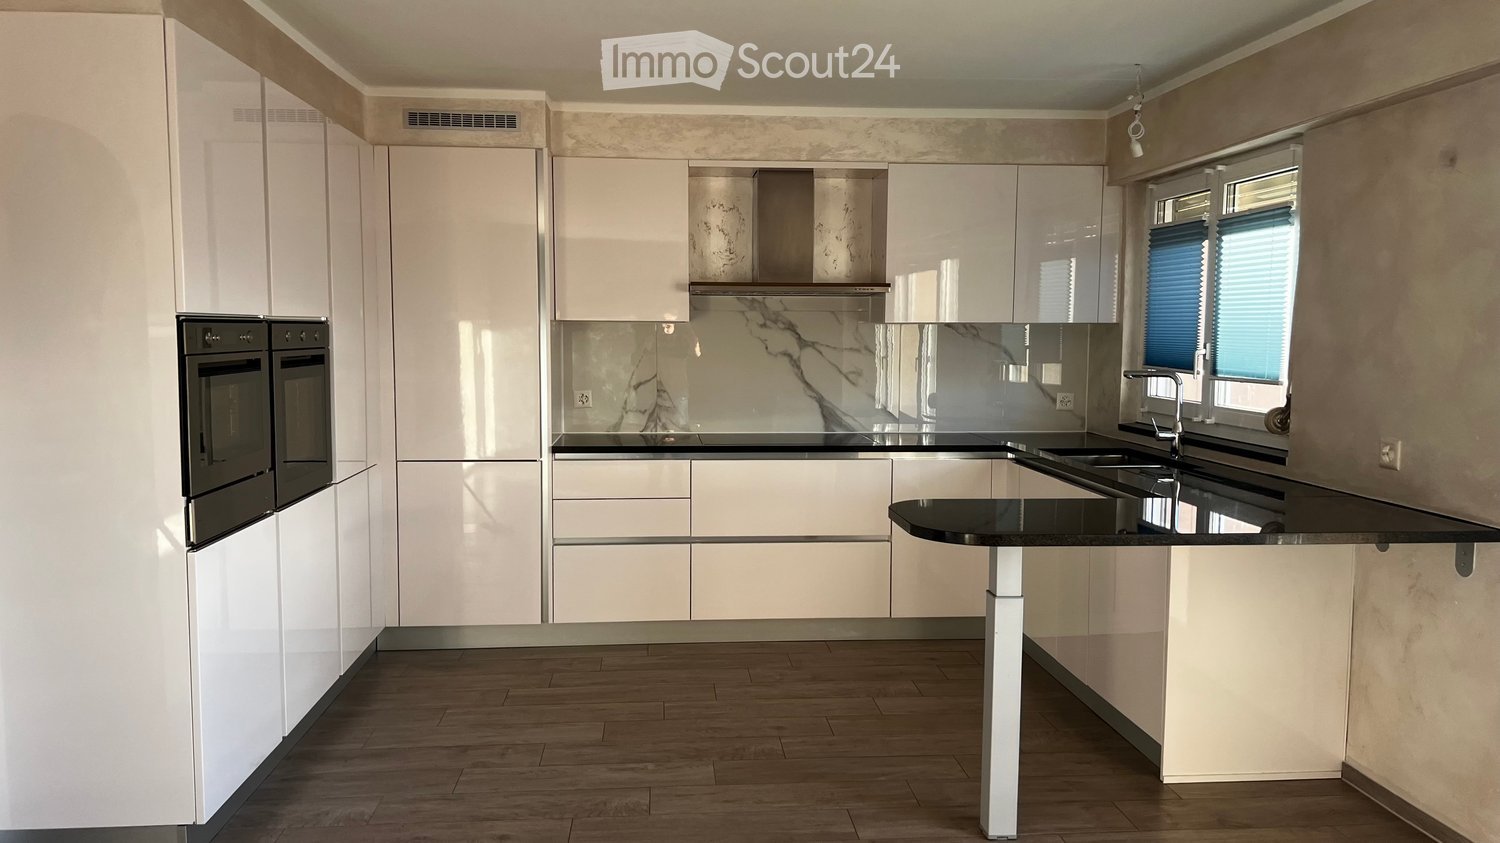
  • Modern kitchen with white cabinets, black countertops, stainless steel appliances, and a central island.
  • Modern kitchen with white cabinets, black countertops, and a sleek design. Features a central island with a sink and faucet, and a marble backsplash.
  • Empty room with wooden flooring, large window with open sliding doors leading to a balcony, radiator visible under the window.
  • Empty room with wooden flooring, two walls in contrasting colors, and a single hanging light fixture.
  • Empty room with wooden flooring, textured walls, and a large arched doorway leading to another space.
  • Balcony with tiled floor, beige walls, large windows, and a covered section with a red awning.
  • Modern bathroom with a sleek sink, mirror, and toilet. Features include a built-in cabinet, modern lighting, and a stylish faucet.
  • Modern black tiled shower stall with a large, perforated showerhead and multiple control knobs for water flow and temperature.
  • Empty hallway with wooden flooring, white walls, and a window showing a view of the outside. A single light fixture hangs from the ceiling.
  • Empty room with wooden flooring, white walls, and a large window offering a view of the outside area.
  • View of a residential area with green spaces, pathways, and buildings in the background.
  • Empty hallway with wooden flooring, white walls, and a single white door at the end. A single light fixture hangs from the ceiling.
1 / 12
3.5 rooms67m²CHF 2,450.–
Top
Hinterfeld, 8852 Altendorf

Renovated 3.5-room apartment with 12 m² evening sun balcony – kindergarten & school opposite

In the quiet Hinterfeld district of Altendorf, we are renting a lovingly renovated 3.5-room apartment on the 2nd floor with a lift.The heart of the apartment is the modern kitchen with a generous granite countertop, bar counter, oven, steamer, dishwasher, and refrigerator with freezer (all Whirlpool).The living room, entrance area, and bathroom are freshly designed in Italian stucco technique, the bathroom in elegant silver. One bedroom is kept in white plaster, the other has an accent wall in Italian stucco. Both bedrooms overlook a spacious green area with a playground and mountain view, which is available to all tenants.The entire apartment has uniform plates in wood optic, easy to maintain and timeless.The bathroom offers a shower and toilet in one, with a rain shower panel and one-sided mirrored glass partition: from the shower, you can see out, but from the outside, it remains protected from view.The 12 m² large balcony facing northwest with a sunshade enjoys the evening sun.LOCATIONKindergarten and primary school directly opposite (50 m), bus stop and bakery within 3 minutes' walk, train station within 10 minutes' walk, highway within 5 minutes by car.KEY DATA• 3.5 rooms: living room, 2 bedrooms, 1 bathroom with shower/toilet• 67 m² living space plus 12 m² balcony• 2nd floor with lift• Net rent CHF 1,950• Ancillary costs advance CHF 500 (heating, water, general electricity, caretaker)• Gross rent CHF 2,450• Deposit: two months' rent• Available for move-in immediately• Fiber optic connection• Basement, bicycle room, shared laundry room• Non-smoking apartment• Optional: outdoor parking space CHF 50 or underground parking space CHF 150 per monthAPPLICATIONWe are looking for a reliable tenant who would like to stay long-term. Please send your application by email to hinterfeld-altendorf@outlook.com with the following documents: extract from the debt collection register (not older than 3 months), proof of income, and a brief introduction (people in the household, desired move-in date).Viewings will take place individually by appointment.
Travel time
-
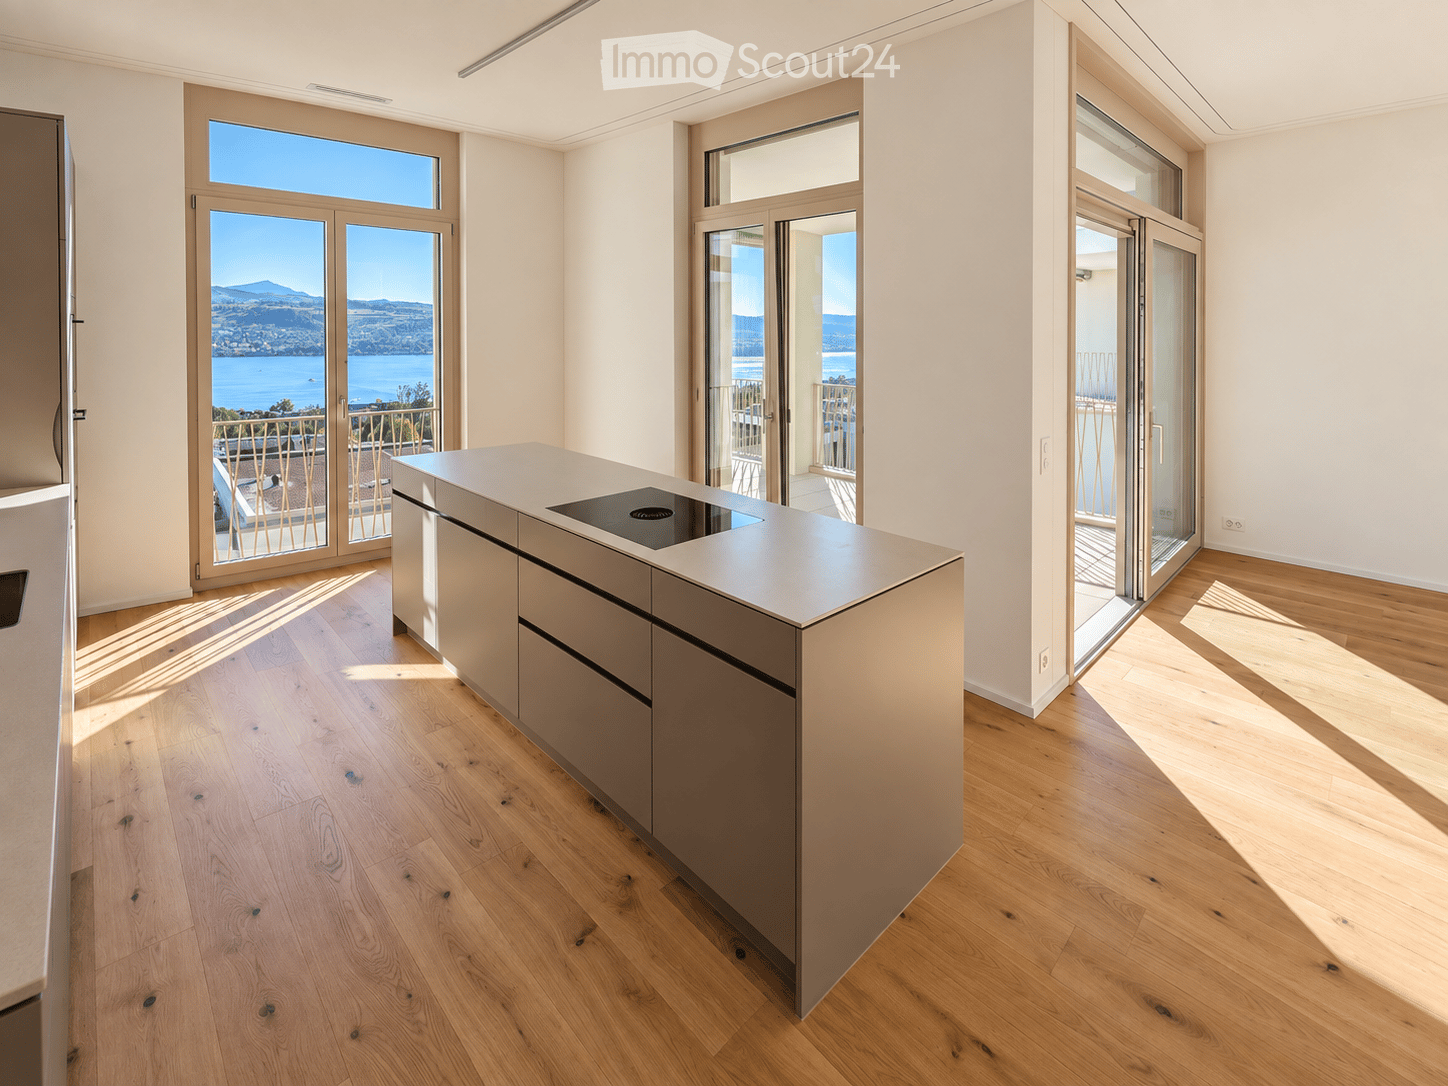
  • Modern kitchen with light wooden flooring, a central island with an induction cooktop, and large glass doors opening to a balcony with a scenic lake view.
  • Bright, open hallway with light wooden flooring, large glass doors leading to a balcony with scenic lake and mountain views.
  • Balcony with beige tiled flooring, metal railing, and scenic view of a lake and mountains.
  • Empty room with wooden flooring, large sliding glass doors opening to a balcony with a scenic view of a lake and mountains.
  • Modern kitchen with light wood flooring, grey cabinets, island with induction cooktop, and bar stools. Features a view of a lake and mountains through large windows.
  • Modern living room with light wooden flooring, a cream-colored sofa, a round coffee table, side table, dining area with chairs and table, and large windows offering a scenic view.
  • Modern living room with light-colored furniture, a wooden shelf, a painting, and a large window letting in natural light.
  • Modern bathroom with a white sink, chrome faucet, large mirror, toilet, and a small plant on the windowsill. The room features a sliding glass door leading to a balcony.
  • Panoramic view of a town with houses, a lake, and mountains in the background.
  • Floor plan of a 3.5-room apartment on the west roof level, including living, dining, kitchen, bedroom, bathroom, WC, entrance, bar, and terrace.
1 / 10
3.5 rooms97m²CHF 4,200.–
Top
Lohstrasse 8, 8708 Männedorf

Exclusive 3.5-room attic apartment in owner-occupier standard with best 180° lake view

Exclusive 3.5-room attic apartment in owner-occupier standard with best 180° lake viewLocated in a privileged hillside position above Lake Zurich, this exceptional 3.5-room attic apartment in House D of the new TILIA development – quiet and close to nature above Männedorf.The apartment D201 is located on the top floor and combines a spacious terrace, high ceilings, and an impressive lake view with a high-quality fit-out in the upscale owner-occupier standard. From the living, dining, and kitchen area, the view opens up over Lake Zurich to the Alps. Large window fronts and the increased ceiling height in the attic create a particularly bright and open living feel.The 20 m² large, southwest-facing terrace offers plenty of space to eat, relax, and enjoy – with the best view within the development and spectacular sunsets over Lake Zurich.The apartment was built – unlike the normal rental apartments within the development – in the high-quality owner-occupier standard. Oak parquet, a high-quality kitchen, and carefully executed wet cells underline the upscale living feel.Highlights • 97.4 m² net living area on the top floor • Full 180° lake view over Lake Zurich: sun from early to late • spacious 20.7 m² terrace • high-quality owner-occupier standard • high ceiling at 2.8m in the living, dining, and kitchen area • Oak parquet in the living and bedrooms • high-quality kitchen with V-ZUG V4000 appliances, combination steamer and oven, BORA M Pure induction cooktop with integrated recirculation extractor • modern wet cell with glazed shower and Geberit AquaClean shower toilet • separate guest toilet • own laundry room with washing machine and dryer • KNX Smart Home system for lighting and blinds, also operable via smartphone • Free cooling via underfloor heating for pleasant temperatures in summer • Ground-source heat pump • Lift from the underground garage to the living floor • own cellar compartment • Bicycle and stroller parking spaces Rental conditionsper monthNet rent for apartment including cellarCHF 3,900.–Advance payment for ancillary costsCHF 300.–Gross rent for apartmentCHF 4,200.–Underground parking spaceCHF 150.–Total including 1 parking spaceCHF 4,350.–Available for occupancy from mid-October 2026 or by agreement.This is a non-smoking apartment, pets are not allowed.

Travel time
-
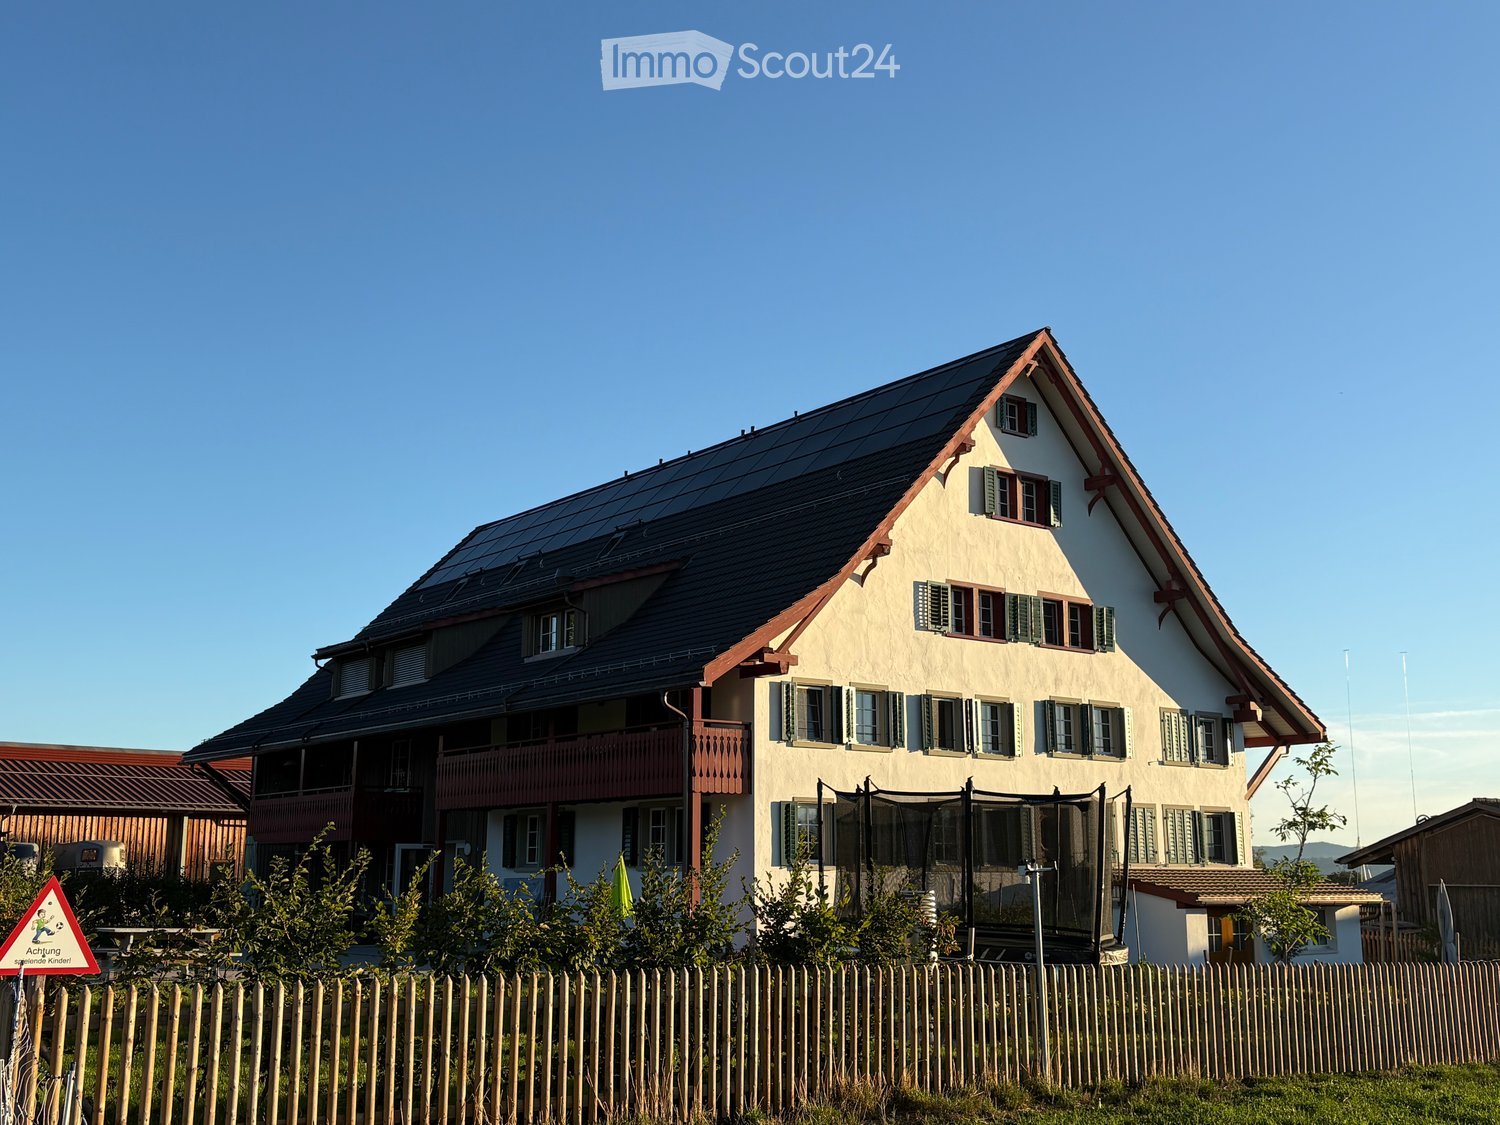
  • Two-story house with a pitched roof, multiple windows, and a balcony on the upper floor. The house has solar panels on the roof and is surrounded by a wooden fence and greenery.
  • Outdoor patio with stone table, benches, grill, and umbrella, surrounded by a grassy lawn and trees.
  • Modern kitchen with light-colored cabinets, a central island, and built-in appliances including an oven and sink.
  • Modern kitchen with light wooden cabinets, a central island with a black countertop, and a stainless steel sink.
  • Empty room with white walls, grey tiled floor, wooden door, and a small staircase leading upwards.
  • Modern bathroom with grey tiles, a glass-enclosed shower, a wooden vanity with a sink, a toilet, and a bathtub.
  • Empty room with grey tiled floor, white walls, and a large window with a view of the landscape.
  • Empty room with wooden and tiled flooring, white walls, large windows showing a green outdoor view, and a modern ceiling light fixture.
  • Floor plan showing a multi-room layout with labeled areas including kitchen, living room, bedrooms, bathrooms, and hallway.
1 / 9
3.5 rooms112m²CHF 2,800.–
Top
Neugutstrasse, 8124 Maur

Modern 3.5-room apartment in a new building in Maur

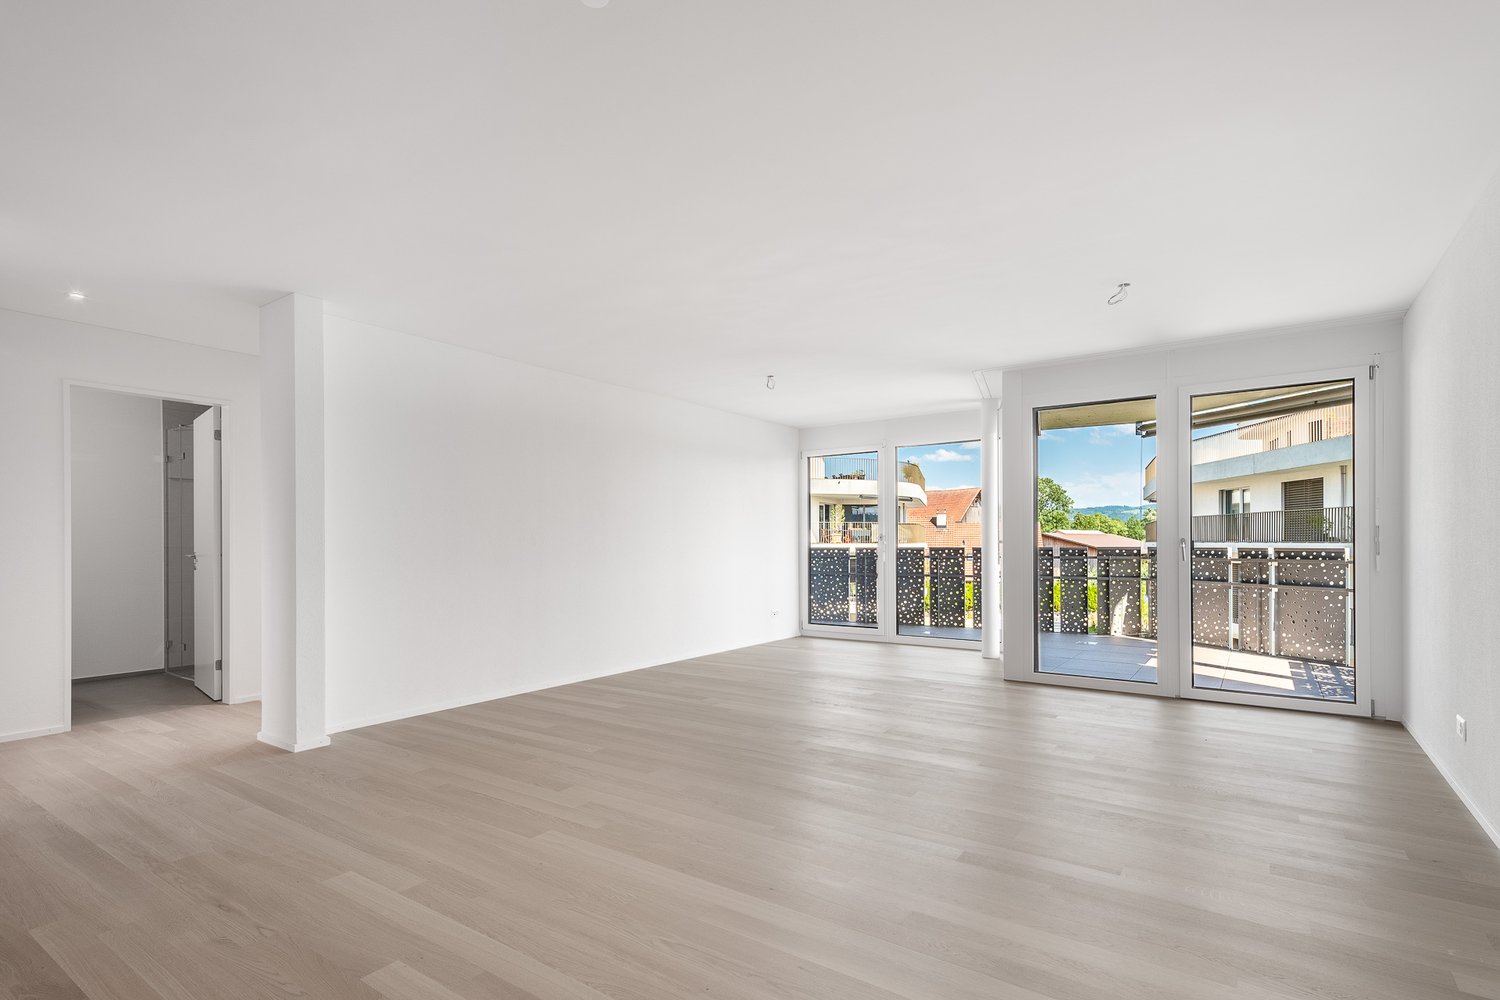
Welcome to this 3.5-room apartment on Neugutstrasse in the idyllic municipality of Maur (8124). The apartment, completed in 2024, is located on the 2nd floor and impresses with high-quality equipment, modern architecture, and a quiet living situation – ideal for families, couples, and anyone who wants to enjoy country life.The apartment offers, among other things: • Spacious living area: 112 m² of thoughtfully designed living space with pleasant room layout. • Minergie certification: Highest energy efficiency and sustainable living on the latest standard. • Elevator and wheelchair accessibility: Barrier-free and comfortable for all residents. • Parking space: An outdoor parking space is available. • Washing machine: Own washing machine in the apartment included. • Beautiful view: Enjoy the magnificent view directly from your apartment. • Child-friendly: The apartment and its surroundings are ideal for families with children. • Garden seating area and playground for shared use, including grill and seating. • Spacious attic compartment available. Location and surroundings: The apartment is located in a quiet environment, directly on the farm. You benefit from plenty of sunlight through the skylights. The Forchbahn station Hinteregg can be reached in about 15 minutes on foot, as well as the station Neuhaus bei Hinteregg. The natural location in Maur invites you to take walks and excursions into the Zurich countryside.This immediately available new apartment combines modern living with high comfort and a quiet, green environment. A rare opportunity – secure your new home in Maur!
Travel time
-
  • Modern two-story house with wooden and concrete exterior, large glass balconies, outdoor seating areas, and a raised ground floor.
  • A modern balcony with a panoramic mountain view, featuring a wicker chair, small table with a cup and book, lounge chairs, and a potted plant.
  • Open-plan living and dining area with large windows offering a scenic mountain view. Features a grey sofa, wooden coffee table, dining table with chairs, and decorative vases with plants.
  • Modern kitchen and dining area with white cabinets, a wooden dining table, six chairs, and various appliances including a blender and an oven. The space features a black backsplash, pendant lights, and a potted plant near the window.
  • Bright bedroom with wooden flooring, large glass doors opening to a balcony with outdoor seating and scenic mountain view. Includes a neatly made bed, a small table, and a built-in wardrobe with shelves and hanging space.
  • Modern bathroom with a wooden vanity, white sink, large mirror, glass-enclosed shower, and a wicker basket on the floor.
  • Modern bathroom with a wooden vanity, white sink, illuminated mirror, and a glass-enclosed shower area. Includes towels, candles, and a small plant on the vanity.
  • Floor plan of a multi-unit building with three apartments, each featuring living spaces, bedrooms, bathrooms, and shared utility areas. Includes a staircase, elevator, and terraces.
1 / 8
3.5 rooms155m²CHF 4,880.–
Top
Säntisstrasse 8, 8733 Eschenbach

Modern 3.5-room terrace apartment with panoramic views in Eschenbach SG

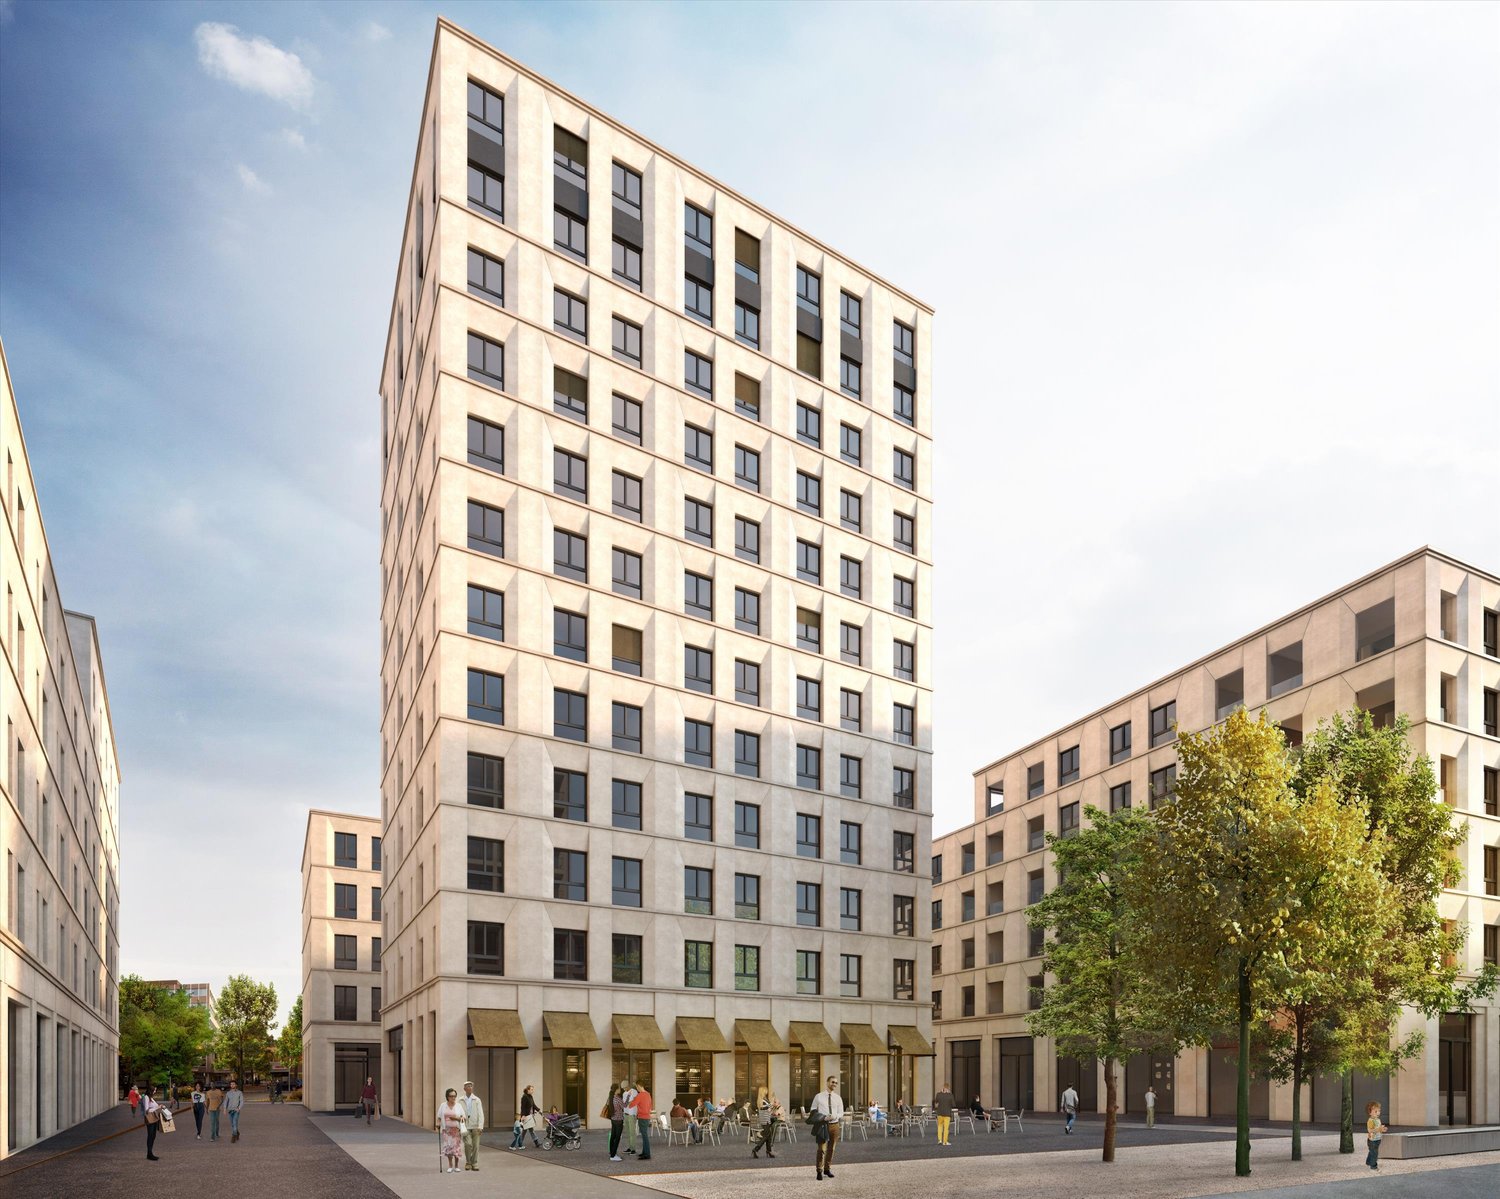
Welcome to your new dream apartment! This spacious 3.5-room terrace apartment in the new building on Säntisstrasse 8 in Eschenbach (SG) impresses with modern living comfort, a bright atmosphere, and a quiet location. With a living area of 155 m², this apartment offers plenty of space for a comfortable life.Highlights of the apartment: • Terrace & Balcony: Enjoy sunny hours on your private 38.5m² large terrace – ideal for relaxing and unwinding. • Materialization: The living and dining area has been equipped with modern ceramic plates. In the rooms, on the other hand, an oak parquet is laid. The bright kitchens in timeless white have a lot of storage space and the latest appliances. The black fittings in the wet cells are a great highlight. • New building: Modern building quality and contemporary equipment at the highest level. • Lift & Garage: 1x garage per apartment for CHF 150.00. The parking space in front can be used for a second car. • Basement: The 24m² large basement is directly accessible from the apartment. It also has its own laundry tower. Quiet location with good infrastructure: The apartment is located in a very quiet environment – both during the day and at night. The location is sunny and flooded with light. Nearby you will find a Coop supermarket (approx. 13 minutes walk) as well as the Eschenbach Post bus stop (approx. 14 minutes walk), which connects you conveniently with public transport.This exclusive new apartment is available from November 1, 2026 and is aimed at discerning tenants who value quality, comfort, and a quiet living environment. Secure your new dream apartment in Eschenbach today!
Travel time
-
  • Modern two-story house with wooden and concrete exterior, multiple balconies, raised ground floor, and outdoor seating areas.
  • Open-plan living and dining area with large windows offering a scenic mountain view. Features a grey sofa, wooden coffee table, dining table with chairs, and decorative vases with plants.
  • Modern kitchen and dining area with white cabinets, a wooden dining table, six chairs, and various appliances including a blender and an oven. The space features a black backsplash, pendant lights, and a potted plant near the window.
  • Bright bedroom with wooden flooring, large window offering scenic mountain view, bed with white linens, built-in wardrobe with shelves and hanging space, and a small seating area on the balcony.
  • Modern bathroom with a wooden vanity, white sink, large mirror, glass-enclosed shower, and a wicker basket on the floor.
  • Modern bathroom with a white sink, wooden cabinet, illuminated mirror, and a glass-enclosed shower area.
  • Floor plan of a multi-unit residential building with two apartments (WHG4 and WHG5), each featuring living/dining/kitchen areas, bedrooms, bathrooms, and storage spaces. Includes stairwell, elevator, and terraces.
1 / 7
3.5 rooms140m²CHF 4,480.–
Top
Säntisstrasse 8, 8733 Eschenbach

Modern 3.5-room terrace apartment in Eschenbach SG – New building from November 2026

Welcome to your new dream apartment! This spacious 3.5-room terrace apartment in the new building on Säntisstrasse 8 in Eschenbach (SG) impresses with modern living comfort, a bright atmosphere, and a quiet location. With a living area of 140 m², this apartment offers plenty of space for a comfortable life.Highlights of the apartment: • Terrace & Balcony: Enjoy sunny hours on your private 72m² large terrace – ideal for relaxing and unwinding. • Materialization: The living and dining area has been equipped with modern ceramic plates. In the rooms, on the other hand, an oak parquet is laid. The bright kitchens in timeless white have a lot of storage space and the latest appliances. The black fittings in the wet cells are a great highlight. • New building: Modern building quality and contemporary equipment at the highest level. • Lift & Garage: 1x garage per apartment for CHF 150.00. The parking space in front can be used for a second car. Quiet location with good infrastructure: The apartment is located in a very quiet environment – both during the day and at night. The location is sunny and flooded with light. Nearby you will find a Coop supermarket (approx. 13 minutes' walk) as well as the Eschenbach Post bus stop (approx. 14 minutes' walk), which connects you conveniently with public transport.This exclusive new building apartment is available from November 1, 2026 and is aimed at discerning tenants who value quality, comfort, and a quiet living environment. Secure your new dream apartment in Eschenbach today!
Travel time
-
1 / 16
3 roomsCHF 3,560.–
Dollikerstrasse 76, 8707 Uetikon am See

Charming loft apartment with fireplace and lake view in Uetikon am See

Welcome to this exceptional 3-room loft apartment on the 2nd floor of a charming, historic building from 1920 on Dollikerstrasse 76 in Uetikon am See. After a comprehensive renovation in 2020, this unique home combines the charm of bygone eras with modern living comfort – and is available immediately.The impressive ceiling height of 4 meters gives the apartment a spacious, loft-like atmosphere. Large windows flood the rooms with light, and in summer, you can enjoy plenty of sunshine.The apartment offers, among other things: • Stylish living room: With a cozy fireplace, gray corner sofa, wooden coffee table, and wall-mounted TV – an inviting atmosphere. • Modern kitchen: Equipped with dark cabinets, stainless steel appliances, red backsplash, dishwasher, refrigerator, and a wooden kitchen island. • Elegant bathroom: With a double sink, large mirror with built-in lighting, freestanding bathtub, and wooden cabinets. • Sunny balcony: With a wooden terrace, metal railing, and cozy outdoor furniture – ideal for relaxing and enjoying. • Garage & parking: Including a garage space with storage options and an additional outdoor parking space. • Washing machine & cable TV available. The apartment is pet-friendly, child-friendly, and also suitable for smokers. Thanks to the beautiful view and quiet location – both during the day and at night, it is pleasantly quiet – this home offers a true oasis of relaxation.Location & surroundings: Uetikon am See is located directly on Lake Zurich and offers an idyllic quality of life. The Volg supermarket is just a 2-minute walk away, and the Grossdorf bus stop is also nearby. The Riedwies school is a 5-minute walk away – ideal for families. The Riedsteg pharmacy is an 8-minute walk away, the Uetikon train station is a 12-minute walk, and the Uetikon am See ferry terminal is a 13-minute walk – for a relaxed journey across the lake.This exceptional loft apartment combines historic charm, modern amenities, and a dreamy location on Lake Zurich. A rare opportunity for all those who seek something special.

Travel time
-
1 / 15
3.5 rooms75m²CHF 3,160.–
Tollhammerstrasse 11, 8330 Pfäffikon

Exceptional 3.5-room attic apartment with wooden beams and panoramic view

The construction phase is currently not yet completed, environmental, garden, and facade work, as well as the construction of the arcade, elevator, and carport, are still in progress and will be completed by the time of move-in.Discover the probably most exceptional apartment in the house: this 3.5-room attic apartment at Tollhammerstrasse 11 in 8330 Pfäffikon ZH impresses with visible, historic wooden beams, which give the room a unique, warm atmosphere - combined with a modern, open kitchen after the complete renovation of the 1930 house.With a living area of approximately 75 m² and a balcony of 8 m², this character apartment offers an exceptionally large room of around 21 m² - plenty of space for individual ideas, from the spacious bedroom to the combined work and dressing area. From the balcony, you can enjoy a beautiful, wide view of Lake Pfäffikon and the surrounding mountains.This property stands out due to: • Exceptional charm due to visible, historic wooden beams • Modern, open kitchen with direct connection to the living/dining area • Very large room of approximately 21 m² • Beautiful lake and mountain view from the private balcony • Private washing machine and private dryer in the apartment • Private storage room (6.7 m²) The property is located in Landsberg in Pfäffikon ZH, a quiet, elevated residential area on the outskirts of the settlement in the Zürcher Oberland - close to nature and yet very central. Pfäffikon ZH train station is within a 10-minute walk and offers a direct, non-stop connection to Zürich HB in around 30 minutes with the S3.Daily needs are also well catered for: in the center of Frohwies on Turmstrasse, you will find Migros, Coop, Denner, and a post office - all within walking distance. The nearby Lake Pfäffikon provides relaxation with its walking and cycling paths directly in front of the door.An outdoor parking space is available for CHF 80.-- per month, a carport space can be rented for CHF 150.-- per month.

Travel time
-
1 / 10
3 rooms71m²CHF 1,629.–
Meienfeldstrasse 36, 8645 Jona

Cozy apartment in a quiet and green location - Limited until 31.10.2027

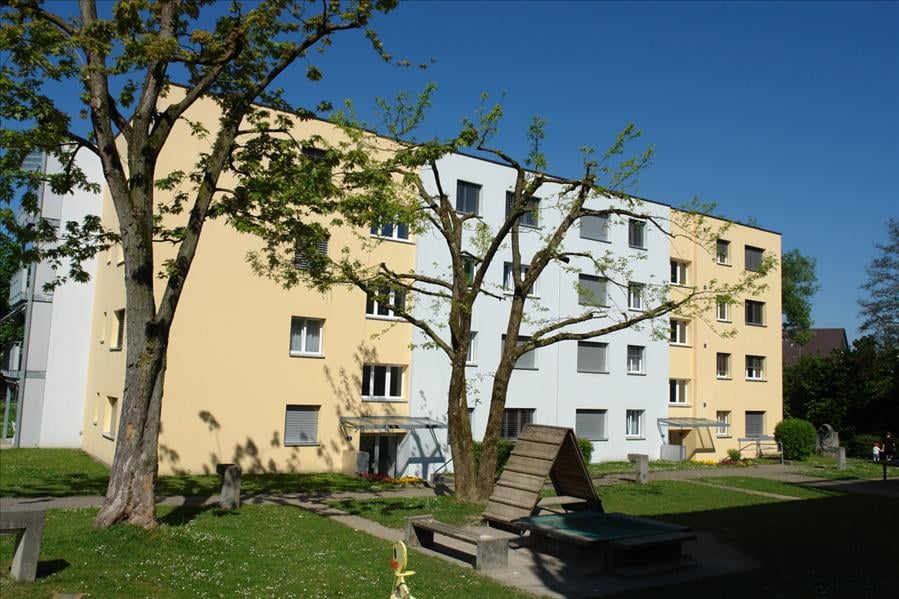
Near the Sonnenhof shopping center, we rent this 3-room apartment. This great property offers you, in addition to an ideal room layout, the following amenities:- Corridor with parquet floor and built-in closet- spacious living room with parquet floor- other rooms with linoleum floors- separate kitchen with sliding door and window- with ceramic glass stove and oven- with large refrigerator and freezer- bathroom with window- seating area- basement compartmentThe photos are sample pictures of a comparison apartment. You can find the exact room layout in the attached floor plan.Parking spaces in the underground garage can be rented separately for CHF 130.00 if needed and available.The "Hanfländerstrasse" stop, from which you can reach Rapperswil train station in a short time with bus lines 885 and 994, can be easily reached on foot. From here, you enjoy ideal connections to Pfäffikon SZ or Zürich HB as well as to the surrounding cities and municipalities. Numerous shopping opportunities as well as various service providers and restaurants can be found in the center of Rapperswil or in the Sonnenhof shopping center. Here you will not miss anything! Additionally, the "Hanfländer" school is located in the immediate vicinity.The settlement has a beautiful garden with a seating area and a community room. You can also reach the beautiful Lake Zurich within 10 walking minutes. Here you can forget the stressful everyday life.Does this beautiful apartment meet your expectations?Then contact us directly in the online ad via "Contact provider". You will then receive an automated email with the viewing information and the opportunity to apply digitally for the apartment and/or ask us any questions.We look forward to your digital application after the viewing.

Travel time
-

Suggested properties for you based on search results

Other interesting objects