1 result - Properties for rent with Balcony / Terrace: Ossingen

More objects in your automatically expanded search area
18 results - Radius: + 10km
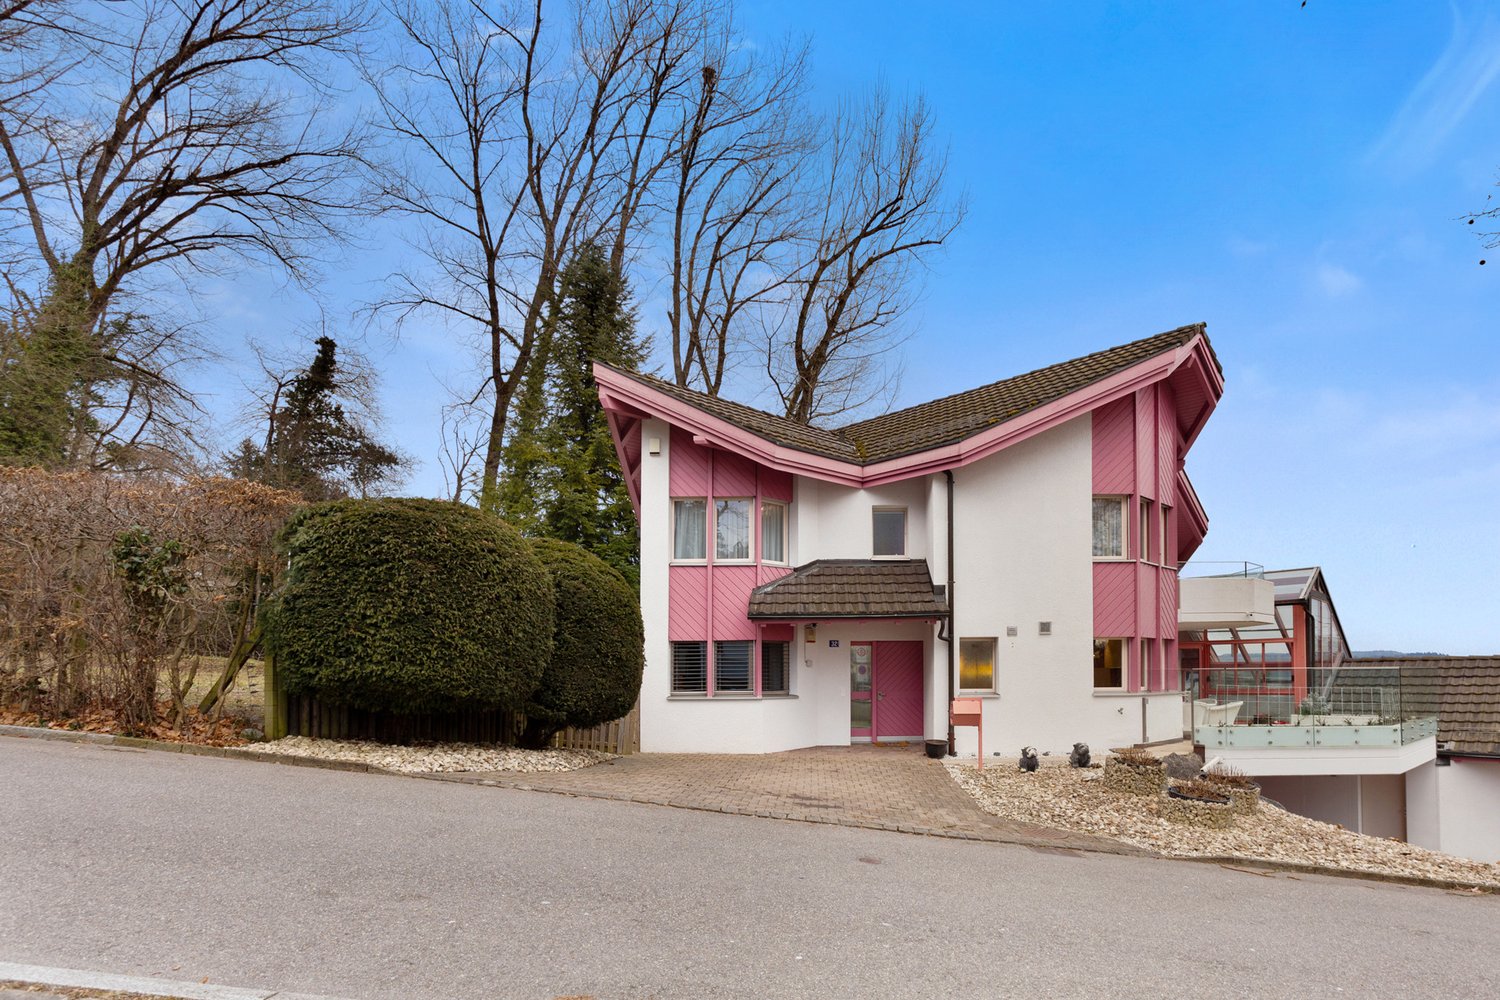
  • Two-story house with white walls, red shutters, and a wooden extension on the right side. The house features a balcony on the left and is surrounded by greenery.
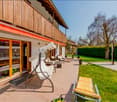
  • Two-story house with wooden siding and red-tiled roof, featuring multiple chimneys and windows.
  • Two-story house with a red-tiled roof, white walls, and wooden siding on the upper level. Features include a chimney, dormer windows, a front entrance, and a parked car in the driveway.
  • A well-maintained garden area with a paved pathway leading to a modern building. The garden features neatly trimmed bushes, small trees, and a stone wall. A balcony with a metal railing is visible on the building.
  • Bright, wooden-floored room with a large, decorative green and black fireplace, large windows, and a door leading to another room.
  • Modern bathroom with a glass-enclosed shower, a white sink, a toilet, and a toilet brush holder. The walls are tiled, and the floor is wooden.
  • Empty room with wooden walls and ceiling, wooden floor, and a window with a view of greenery.
1 / 7
Two-story house with wooden siding and red-tiled roof, featuring multiple chimneys and windows.
Two-story house with a red-tiled roof, white walls, and wooden siding on the upper level. Features include a chimney, dormer windows, a front entrance, and a parked car in the driveway.
A well-maintained garden area with a paved pathway leading to a modern building. The garden features neatly trimmed bushes, small trees, and a stone wall. A balcony with a metal railing is visible on the building.
7 rooms130m²CHF 2,800.–
Premium
Steig 21, 8466 Trüllikon

Charming 7-room single-family house in Trüllikon – Available immediately!

Welcome to this beautiful, historic single-family house from 1873 at Steig 21 in Trüllikon. The lovingly renovated house (last in 2018) combines the charm of bygone times with modern living comfort and offers spacious space for the whole family on two floors.The house offers the following highlights: • 7 rooms on 130 m² living space: Generous room layout with plenty of space for family and guests. • Charming wooden elements: Wooden walls, wooden ceilings, and wooden floors give the house a warm, cozy atmosphere with a view of the greenery. • Fireplace: Cozy evenings by the fireplace are guaranteed here. • Balcony: Enjoy the beautiful view and sunny days outdoors. • P plot of 400 m²: Sufficient outdoor space to relax and play. • Parking space: A parking space is available. • Pets allowed: Your four-legged friends are also welcome. • Child-friendly: Ideal for families with children. Location and surroundings:The house is located in the quiet municipality of Trüllikon in the canton of Zurich. The location is very sunny in summer and pleasantly quiet – both during the day and at night. The idyllic surroundings invite you to relax and enjoy. • Trüllikon primary school: Can be reached in just 12 walking minutes – ideal for families. • Trüllikon kindergarten bus stop: Can be reached on foot in 10 walking minutes. • Volg supermarket: The next shopping opportunity is just 12 walking minutes away. This unique house with its long history and unmistakable character is available immediately. A rare opportunity to live in a historic building with modern comfort in the idyllic Zurich countryside. We look forward to your contact!

Travel time
-
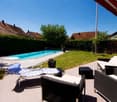
  • Two-story house with white exterior, multiple windows, and a covered balcony on the upper level. The house is surrounded by a well-maintained lawn and garden area.
  • Aerial view of a residential property with multiple buildings, including a main house, outbuildings, and a swimming pool, surrounded by green fields and a road.
  • Aerial view of a rural property with multiple houses, a vineyard, and a well-maintained lawn.
  • Modern kitchen with white cabinets, stainless steel sink, and built-in oven. Features a dark countertop and sleek design.
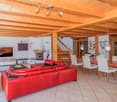
  • A cozy living and dining area with a wooden ceiling, tiled floor, and large windows. Features a black sofa, a glass dining table with modern chairs, and a wooden cabinet.
  • Bright living and dining area with wooden ceiling, tiled floor, large windows, and sliding glass doors leading to a balcony. Features a blue sofa, dining table with chairs, wooden cabinets, and decorative plants.
  • Cozy attic bedroom with wooden beams, a single bed with red bedding, a small wooden chair, a television, and a wooden cabinet.
  • A cozy attic room with a slanted wooden ceiling, a large window with curtains, a desk with a computer, a fish mounted on the wall, and a wooden chair.
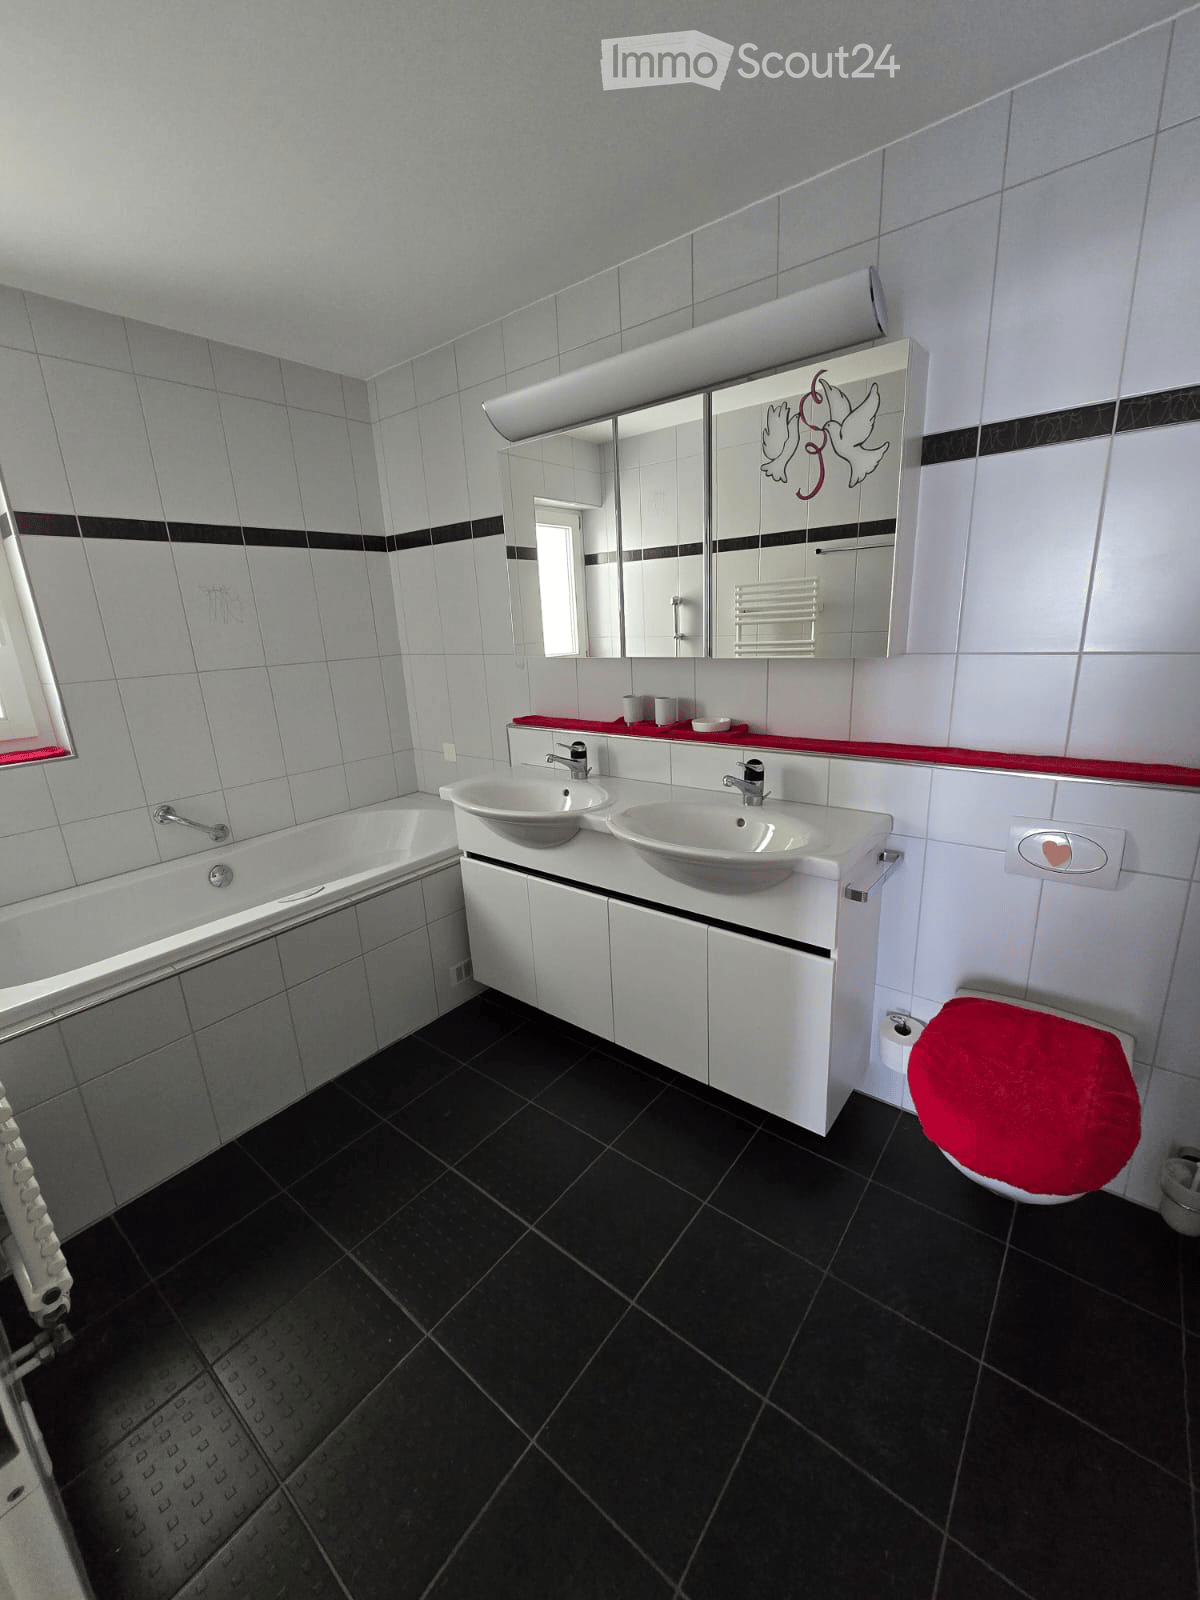
  • Modern bathroom with white cabinets, a double sink, a large mirror, a glass-enclosed shower, and a decorative rug on the dark floor.
1 / 9
5 roomsCHF 3,250.–
Top
Im Häsli 10, 8239 Dörflingen

Charming 5-room single-family house in country house style in Dörflingen SH

Welcome to this beautiful single-family house in country house style from 1934 in the idyllic location in Häsli 10 in Dörflingen. The well-maintained old building with a bright facade, covered balcony, and wonderful view convinces with its charm and offers living space for the whole family on three floors.The house offers, among other things: • 5 rooms on three floors – plenty of space for family and guests • Ongoing renovations, including 2026 basement and electrical systems • Covered balcony with a beautiful view of the greenery • Outdoor chimney for cozy hours • 2 garages and parking space for convenient parking of vehicles • Washing machine available in the house • Well-maintained lawn and garden around the house • Surroundings suitable for house and small pets • Window shutters made of aluminum • Rural surroundings adjacent to vineyards • Heat pump heating • New electric battery-powered lawn mower with four-wheel drive self-propelled for the entire area Location and surroundings: The house is located in a quiet, child-friendly environment in Dörflingen in the canton of Schaffhausen. The location is sunny in both summer and winter. Thanks to the quiet street, you can enjoy a pleasant silence at any time of day or night. The bus stop Dörflingen Church is just a 4-minute walk away, and the New Schoolhouse is only 3 minutes away – ideal for families with children.This beautiful and well-maintained old building combines rustic flair with modern living comfort and offers a unique opportunity to live in one of the quietest and greenest corners of the canton of Schaffhausen.During the viewing, any wishes can be discussedWe look forward to your contact!

Travel time
-
  • Two-story house with beige exterior, tiled roof, balcony with chairs, small garden, and mailbox.
  • Two-story house with beige exterior, tiled roof, multiple windows with shutters, balcony with outdoor furniture, small garden area with potted plants and shrubs.
  • Bright living and dining area with exposed wooden beams, white walls, grey sofa, dining table with four chairs, cat tree, potted plant, and decorative vases.
  • Bright living room with white walls, exposed wooden beams, large windows with grey curtains, grey sofa, white coffee table, and a black fireplace.
  • Modern kitchen with blue and wood cabinets, white countertops, stainless steel sink, dishwasher, and refrigerator.
  • An empty attic room with exposed wooden beams, white walls, and a wooden floor. The room features a slanted ceiling and a window with white curtains.
  • Empty room with wooden flooring, large window with dark curtains, and a sliding glass door leading to a wooden deck area.
  • Empty room with light wooden flooring and white walls, featuring a large open window with a view of a neighboring building.
  • Empty room with wooden flooring, white walls, and large windows with sheer curtains. No furniture or equipment present.
  • Modern bathroom with a double sink vanity, large mirror, toilet, and a shower with a decorative curtain. The room features tiled walls and a window for natural light.
  • Modern bathroom with white tiles, dark blue lower tiles, a toilet, a shower with a handheld sprayer, and a small potted plant on the wall.
  • A small, unfurnished room with light wooden flooring, white walls, and a white dresser with multiple drawers. A white door is visible on the right, and a window with white curtains is on the left.
  • A modern bathroom with a white Siemens washing machine and dryer unit, both with open doors, placed against a white wall with a wooden beam above.
  • Wooden staircase with black carpeted steps and a wooden handrail, white walls with a decorative design, tiled floor, and a visible electrical outlet on the left side.
  • A well-maintained garden with a patio area featuring a stone table, chairs, umbrellas, potted plants, and a barbecue in the background.
  • Well-maintained garden with artificial grass, patio furniture, large umbrellas, potted plants, and a wooden deck area.
  • Well-maintained garden with a patio, outdoor furniture, potted plants, and a small lawn area.
  • Two-story house with a tiled roof, a garage with two parked cars, and a small garden area with a fence.
1 / 18
6.5 rooms180m²CHF 2,540.–
Top
8452 Adlikon b. Andelfingen

Spacious 6.5-room semi-detached house in Adlikon b. Andelfingen

Welcome to this charming and spacious 6.5-room semi-detached house in the idyllic municipality of Adlikon b. Andelfingen. The well-maintained house with its attractive beige facade, windows with shutters, and inviting balcony on the upper floor offers approximately 180 m² of living space on three floors – ideal for families seeking space, comfort, and nature.The house impresses with the following highlights: • Bright living area: Spacious, bright rooms with large windows, tile flooring with underfloor heating, and a stylish black wood stove – cozy and livable at any time of the year. • Rooms: spacious floor plans, one room with a balcony, underfloor heating, low-maintenance laminate, insect screens • Wet cells: two wet cells - shower/WC and bath/WC, underfloor heating • Household room: each house has a separate laundry room • Balcony: A beautiful balcony on the upper floor invites you to relax and enjoy. • Small garden area: A very well-maintained outdoor area – perfect for quiet hours outdoors. • Chimney/wood stove: For cozy warmth and a comfortable atmosphere. • Garage and parking: Comfortable parking options directly at the house. • Child-friendly: Plenty of space and a quiet environment – ideal for families with children. • Beautiful view: Enjoy the charming landscape around Adlikon. • No pets, no shared apartments Location and surroundings: The house is located in a quiet environment – both during the day and at night, there is pleasant silence. In the summer, you benefit from plenty of sunshine, and even in winter, the location shows its bright side. The bus stop Adlikon bei Andelfingen is in the immediate vicinity, or you can reach the train station in Andelfingen in about 15 minutes on foot. The natural surroundings invite you to take walks and excursions into the Zurich wine region.This semi-detached house combines rural tranquility with comfortable living on a spacious area. Available from October 1, 2026 – may we show you your new home in the countryside in person?

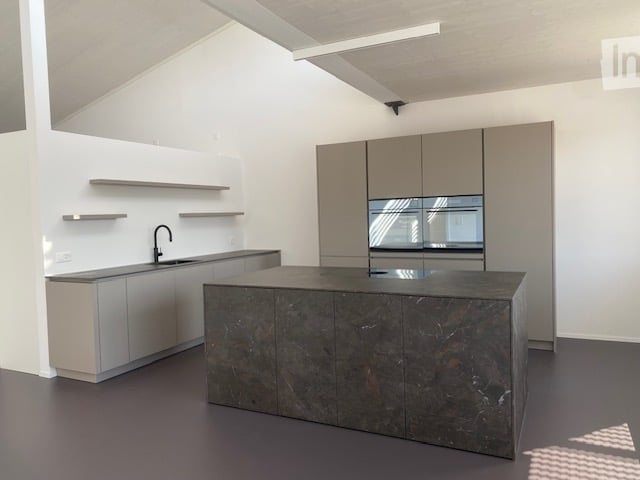
  • Modern kitchen with sleek, minimalist design featuring a large central island with a dark marble countertop, integrated sink, and modern cabinetry.
  • Modern bathroom with a large window offering a view of greenery, featuring a white bathtub, a sink with a cabinet, a toilet, and a wall-mounted mirror.
  • Modern bathroom with white fixtures, a large mirror, a glass-enclosed shower stall, and a dark floor.
  • Empty room with white walls, large windows, and a smooth floor. No furniture or equipment is present.
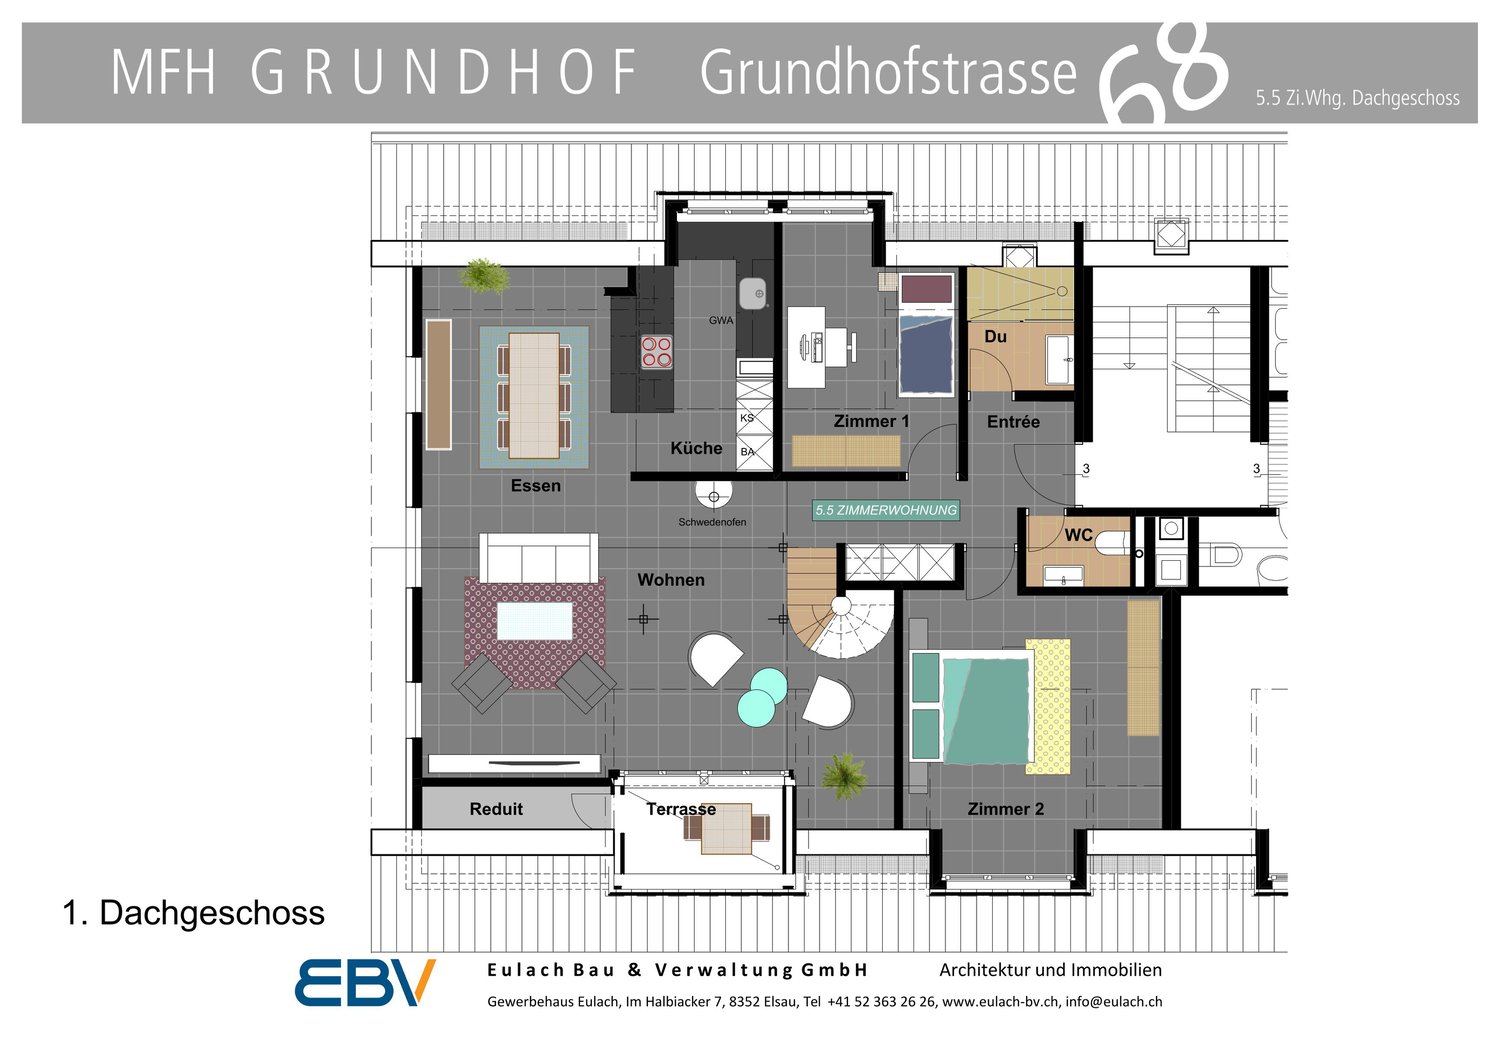
  • Floor plan of a two-story residential unit with labeled rooms including living area, kitchen, bedrooms, bathrooms, hallway, staircase, and balcony.
1 / 5
5.5 rooms223m²CHF 4,156.–
Top
Bahnstrasse 12a, 8544 Attikon

5.5-Room Loft on Bahnstrasse in Attikon

Welcome to this impressive 5.5-room loft on the first floor on Bahnstrasse 12a in 8544 Attikon, which is a part of the tax-friendly municipality of Wiesendangen. With a spacious living area of 223 m² and a modern standard of construction, this property offers the highest level of comfort for discerning tenants.The apartment impresses with its bright, open room design with high ceilings and a sunny orientation.Highlights of the apartment: • Modern, high-quality kitchen: Sink with Quooker (boiling, sparkling or chilled still water), built-in vacuum device, glass ceramic field with Bora extraction, steamer, oven, refrigerator with large freezer and high-quality cabinet front – a real eye-catcher. • Two modern bathrooms: One equipped with a bathtub, sink with under-sink and mirror cabinet, toilet and one equipped with shower, sink with under-sink and mirror cabinet, toilet as well as a washing tower – both bathrooms have large windows and provide natural light and a view of the greenery. • Balcony: Large, south-facing balcony. • Parking: Two outdoor parking spaces directly in front of the main entrance. • Sunny location: The apartment benefits from plenty of sunlight. • Pets: Allowed with prior agreement. Location and surroundings:The beautiful nature and recreation area of Attikon and Rickenbach Sulz is perfect for sports or a relaxing walk. The Rickenbach-Attikon train station (S-Bahn) is just a 7-minute walk away and provides convenient access to public transportation. The highway intersection to Zurich, St. Gallen, Kreuzlingen, and Schaffhausen is also just a 3-minute drive away. The Volg supermarket for daily needs is a 10-minute walk, and the medical center of Sulz is just a 7-minute walk away. The natural outdoor pools are located in Rickenbach and Wiesendangen. The schools are attended in Wiesendangen.This exceptional loft apartment combines modern living with the natural surroundings of the Zurich countryside. It is suitable for families or for living and working under one roof. A rare opportunity – secure your viewing today!

Travel time
-
1 / 16
5.5 roomsCHF 6,350.–
Islikonerstrasse 11a, 8547 Gachnang

Unite living and working on the castle grounds in Gachnang TG

Modern living in an idyllic location - in the beautiful canton of Thurgau, approx. 40 minutes from Zurich (+ airport)The charming historic house with unique character convinces with a beautiful garden, a spacious terrace, and a modern, high-quality interior. The light-flooded property is located in a very quiet residential area in the castle garden of Schloss Gachnang with a chapel, directly on the Tegelbach, in the municipality of Gachnang (TG). The object is ideal for people who appreciate spacious living, peace, privacy, and a representative environment.The location combines natural living with excellent accessibility: Frauenfeld can be reached in around 10 minutes, Winterthur in about 15 minutes, and the airport/Zurich in approximately 40 minutes by car. The connection is also excellent with public transportation. Thanks to the nearby Islikon train station, there are regular and efficient connections to Winterthur, Zurich, and the entire region.In addition to the public schools in the village, there are international school offers, among others, in Kreuzlingen and Winterthur.The property, with around 244 m² of living space, is also excellent for living and working. It offers plenty of space for families in a natural environment: • The spacious 3.5-room unit on the ground floor (90.6 m²) is suitable as an office, studio, practice, or work area. • On the 1st and 2nd upper floors, there is a spacious 5.5-room unit (153.5 m²). With an open kitchen/dining area, spacious terrace, and modern interior. Advantages of the property– Idyllic garden and spacious terrace with plenty of space to linger – Lovely view of the greenery and quiet location on the Tegelbach – Representative, historic ambiance with plenty of privacy in a very quiet residential area in the castle garden of Schloss Gachnang. The extensive castle park can be used jointly. – Impressive vaulted cellar in the old castle for events, guests, or social gatherings – Historic chapel from 1610, which gives the property an exceptional cultural character – Spacious room offer for living, working, and family under one roofAn ideal home for all those who want to combine modern living in a family-friendly environment with high quality of life and excellent transportation connections.Have we sparked your interest? Then we are very much looking forward to your contact. We would be happy to show you this exceptional property personally and answer your questions.You can reach us by phone at 052 728 00 90.

Travel time
-
1 / 13
6.5 rooms230m²CHF 8,500.–
Bäumlistrasse 32, 8400 Winterthur

Spacious single-family house with garden, gallery, and wellness area

This exceptional single-family house offers a spacious room layout, high-quality equipment, and a living concept that harmoniously combines comfort, design, and functionality. The property is ideal for tenants who value space, privacy, and a high level of living quality. The openly designed living and dining area forms the heart of the house. Large window areas provide plenty of daylight, the fireplace creates a pleasant living atmosphere, while the open gallery gives the room additional height and spaciousness. The modern kitchen impresses with high-quality Miele appliances, steamer, Quooker, and wine fridge, and offers direct access to the garden and the spacious seating areas. In total, five flexibly usable bedrooms are available. Several stylish bathrooms offer high comfort, including a bathroom with a whirlpool and another with a special shower. In the basement, a private wellness area with sauna, shower, and toilet complements the offer. The approximately 1000 m² large garden offers plenty of space for relaxation and outdoor activities. Several seating areas extend the living space outside. A double garage and four outdoor parking spaces are available. Modern home technology such as smart home control, heat pump, and underfloor heating ensures an energy-efficient and pleasant living climate. A particular plus point is the family-friendly location: The house is located directly opposite the Lindberg primary school, which enables short and safe school routes. A high-quality home for rent for all those who appreciate spaciousness, comfort, and an excellent location.

Travel time
-
1 / 9
5.5 rooms115m²CHF 3,005.–
Im Rhytech 1, 8212 Neuhausen am Rheinfall

Rhyfalltower - Exceptional Living

A unique backdrop, high living comfort, and an excellent location await you in this one-of-a-kind home. Enjoy the view from the panoramic windows. Depending on the floor and orientation to the Rhine, the Rhine Falls, the Glarner Alps, or over the roofs of Schaffhausen. In the RhyfallTower, you will find a living concept that is unparalleled. LocationThe RhyfallTower is part of the vibrant RhyTech quarter and is located in a prime location. A walk along the Rhine with a subsequent visit to the own SkyBistro? Inside and out, you will find places of encounter and relaxation, as well as a wide range of shopping and service offerings in the immediate vicinity. A large Migros, various culinary gastronomic offers, and an attractive mix of shops cover more than just daily needs. Convenient, attractive, and diverse. The RhyTech quarter guarantees a uniquely high level of living comfort with everything your heart desires. Apartment features:- Floor with oak parquet- A comfort ventilation system ensures a pleasant living climate and clean air even with closed windows.- Built-in wardrobe- Modern kitchen- Own washing tower- Well-thought-out floor plan- 2 person lifts available Visit. Apply. RentHave we sparked your interest? As a tenant of Helvetia, you benefit from a 40% discount on your first annual premium for selected Helvetia insurance products! The published images are of similar apartments. Deviations from the actual offer are therefore possible.

Travel time
-
1 / 34
5.5 rooms209m²CHF 3,600.–
Alte Zollstrasse 42e, 8260 Stein am Rhein

Rent-to-own: Move in today, become an owner tomorrow - modern semi-detached house in Stein am Rhein

Rent-to-own: Move in today, become an owner tomorrow - modern semi-detached house in Stein am Rhein This modern semi-detached house is offered for rent-to-own and provides an attractive opportunity to combine living and ownership. You can move into your new home today and start building equity for the later purchase of the property.The house impresses with a spacious room concept over several floors, bright living rooms, high-quality finishes, and a garden seating area. The modern kitchen, stylish bathrooms, parquet floors, and the sustainable geothermal heating system ensure high living comfort and a pleasant living atmosphere.The open living and dining area with large window surfaces forms the heart of the house and offers direct access to the outdoor area. On the upper floors, there are several bedrooms and bathrooms, which are ideal for families or for living and working under one roof.This house is perfect for people who want to acquire ownership but cannot or do not want to finance the purchase immediately - and still want to live in their own home today. Rent-to-own - how the path from tenant to owner worksThis property offers the possibility of rent-to-own. This means you live initially as a tenant in the property, while a part of the monthly payment is already saved as equity for the later purchase.The current monthly amount is composed as follows: • CHF 3,600 monthly payment total • CHF 2,000 per month as equity / down payment • CHF 1,600 per month as rent • Utilities are billed separately and according to actual consumption Through this model, you build equity month by month and get closer to your own home step by step, while already living in the house. After the agreed-upon term, the property can be taken over at a defined price.This model is particularly suitable for families or couples who want to acquire ownership in the long term and already want to lay the foundation for it today.

Travel time
-
1 / 12
5 rooms160m²CHF 3,290.–
Im Geren 21, 8352 Elsau

Single-family house in a quiet environment near Winterthur

A charming, detached, 5 1/2 room single-family house is available for rent immediately or by agreement. • The house has a modern kitchen, a spacious living room with a chimney, a guest toilet, and a separate room on the ground floor. On the first floor, there are 3 bedrooms and a bathroom with a shower and bathtub. The open ceiling in the hallway on the first floor makes the rooms bright. • In the basement, there is an air heat pump, a laundry room, a workshop, and a large hobby room. • The house includes two parking spaces in the underground garage, which is directly connected to the house. Additionally, there is an extra outdoor parking space. The rent of the parking spaces is included in the rent of the house and does not come separately. • The beautifully maintained house is surrounded by a equally well-maintained, spacious garden with a fish pond. • Several seating areas complement the garden: one directly attached to the house as a garden hall, the other under shade-providing vines. The house is very suitable for a family with children, but also for a couple who appreciates the peace and seclusion of a single-family house. The new tenants should have an affinity for gardening. This task belongs to the house just like the periodic maintenance of the general access paths within the development according to the allocation plan of all 9 participating houses.Is this property something for you? Then secure a viewing appointment and let the house, the surroundings, and the beautiful garden take effect. Maybe it will be your home soon.Note: It is planned to completely renovate the bathroom on the first floor and the guest toilet on the ground floor before the next tenant change and bring them up to date.As is usual with the rental of single-family houses, the published rent is the net rent. All incidental costs are borne by the tenant.

Travel time
-

Suggested properties for you based on search results

Other interesting objects