













4 results - Properties for rent with Elevator: Oftringen

1 / 5
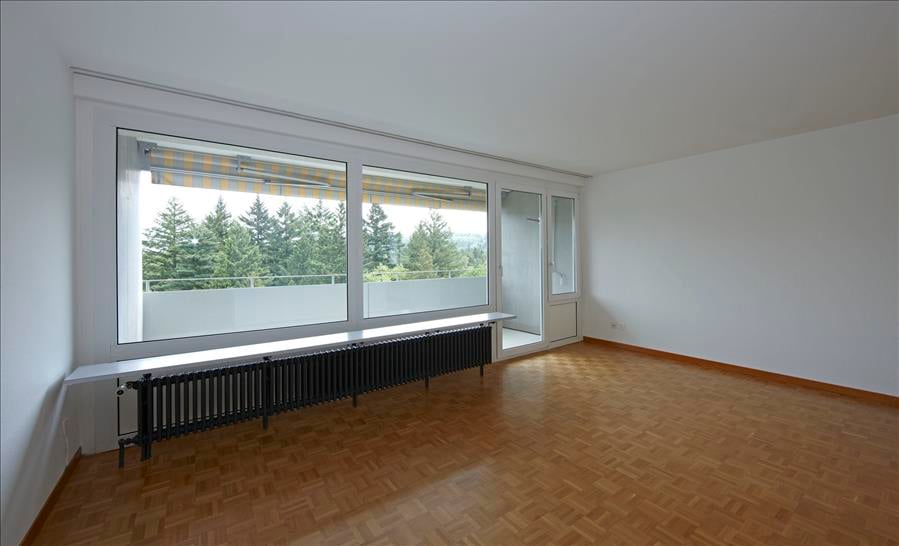
4.5 rooms121m²CHF 2,590.–
Zürichstrasse 22, 4665 Oftringen

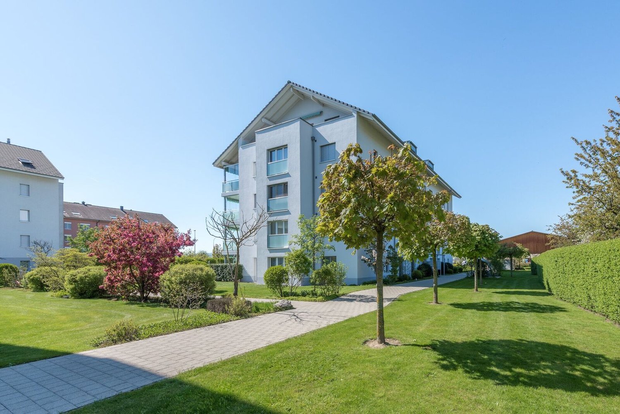
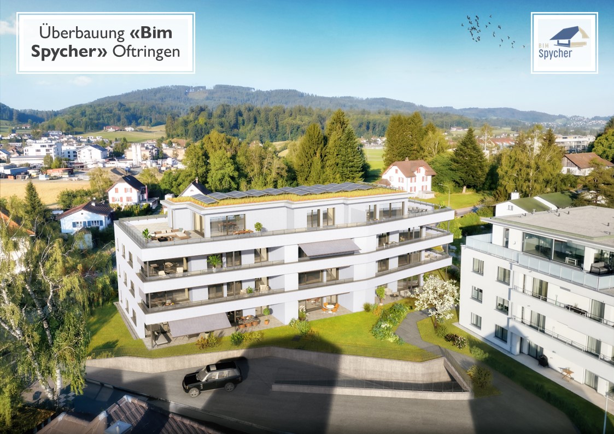
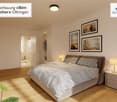
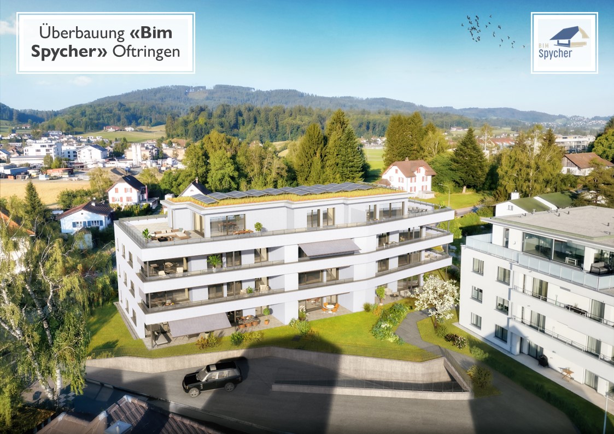
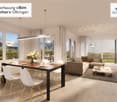
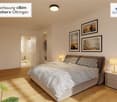
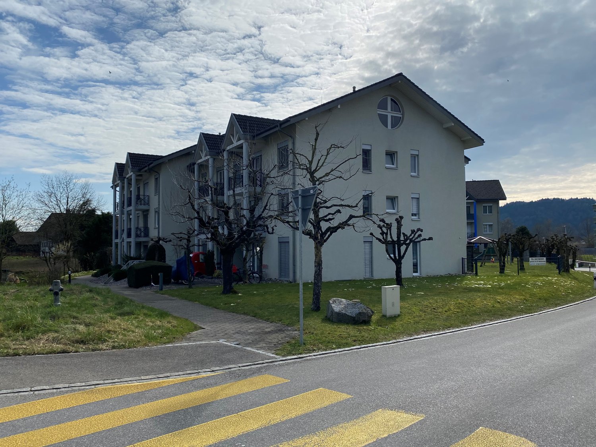
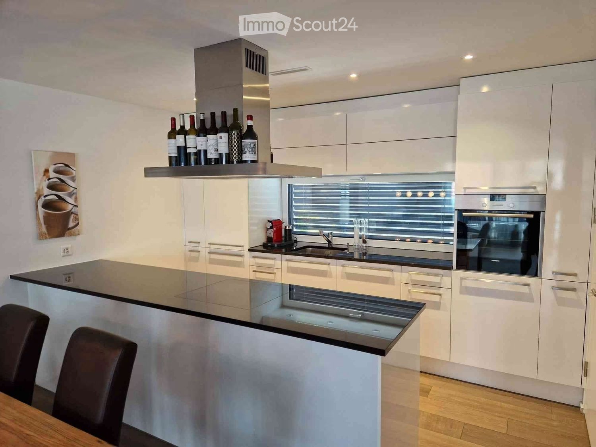
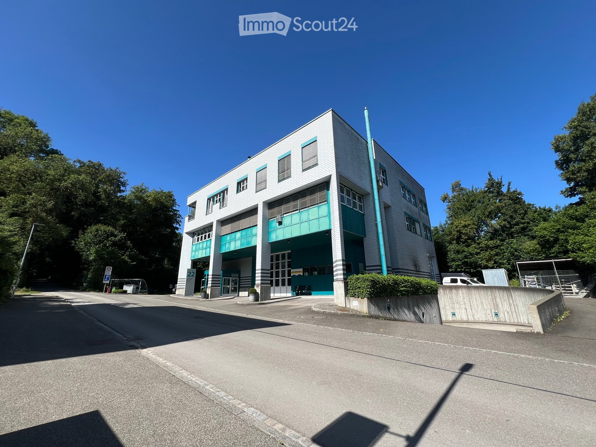
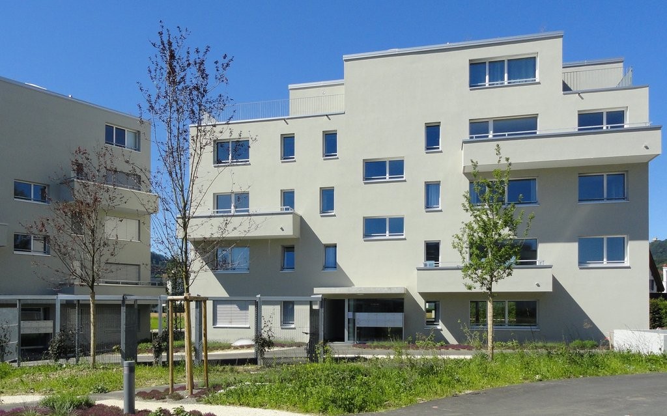
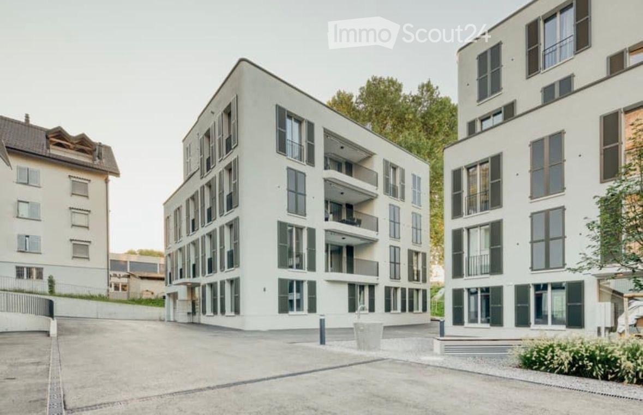
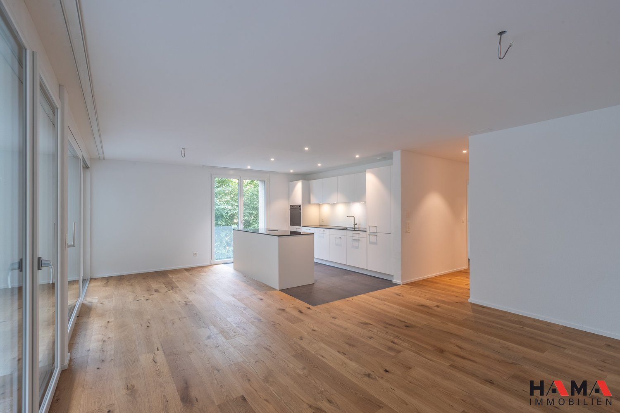
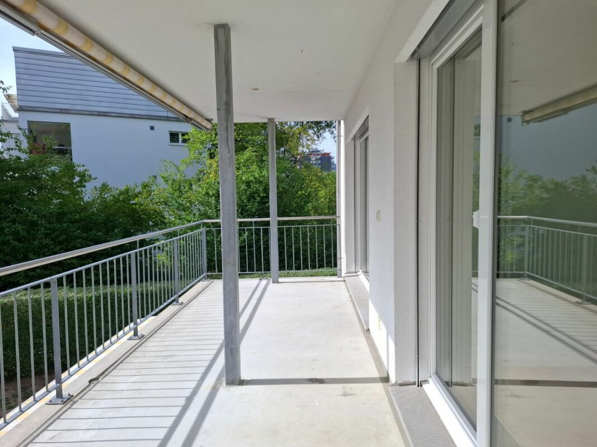
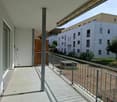
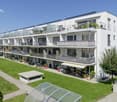
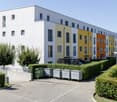
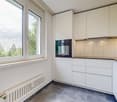
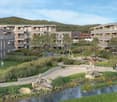
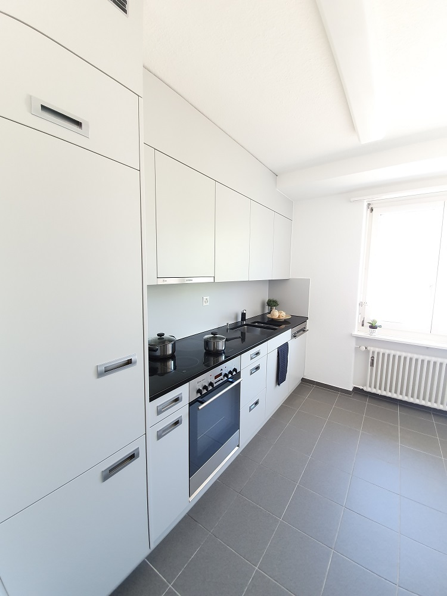
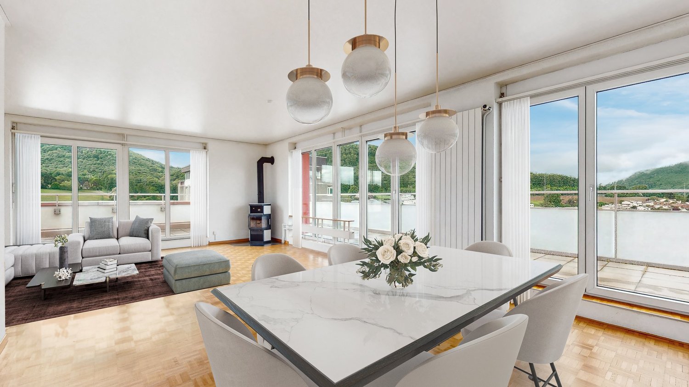
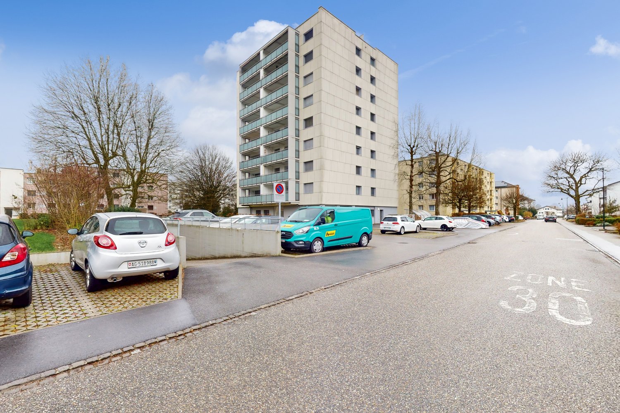
*** New Building *** Attractive 4.5 room apartment in owner-occupier standard at central location

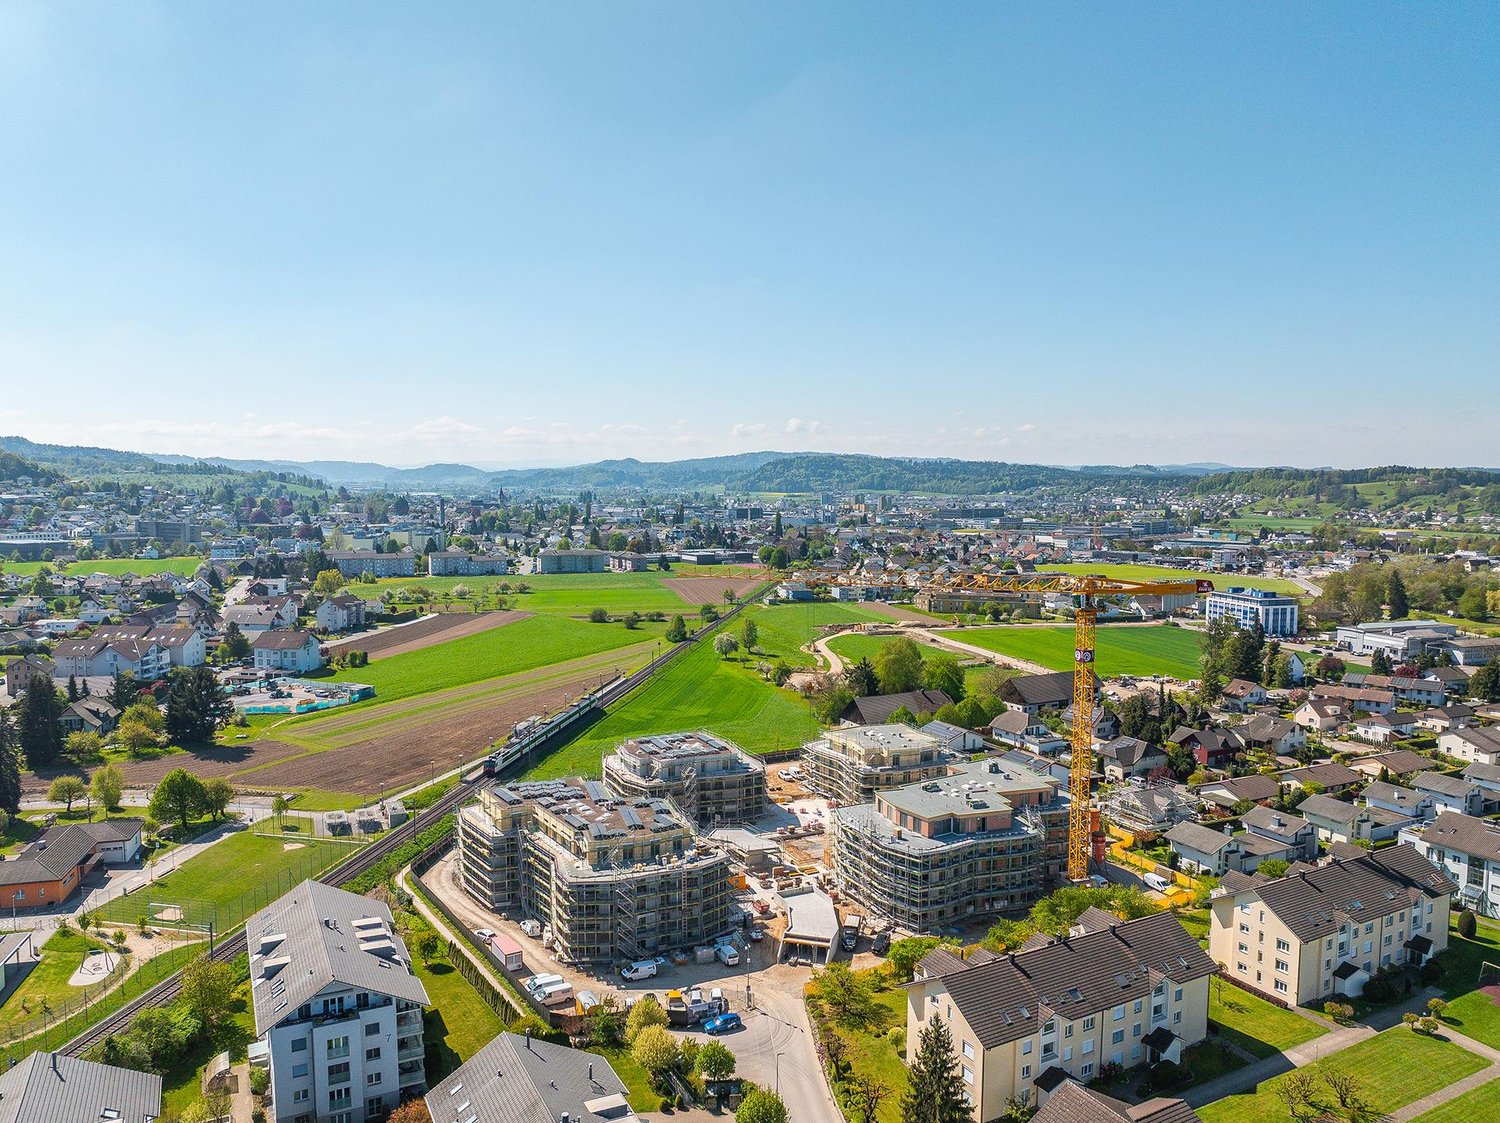
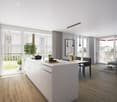
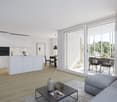
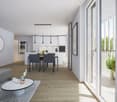
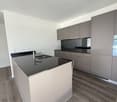
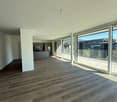
At the Zürichstrasse 22 in Oftringen, the "Bim Spycher" residential complex is being built. It is characterized by its very central and yet extremely quiet location in the middle of Oftringen. Schools of all levels, as well as the kindergarten, are located in the immediate vicinity.We will rent out three 4.5-room apartments from February 1, 2027, at a price of CHF 2,590.00 per month.The 3.5-room apartments have: • Living/dining room with large-format floorboards • Bedroom with vinyl floors • Large kitchen with cooking island / Bora induction cooktop / combi steamer / second oven / large refrigerator / glass splashback / plenty of storage space • WC / shower / double sink / mirror cabinet / base cabinets • WC / bathtub / mirror cabinet / base cabinets • Laundry room with its own washing machine / dryer • Built-in wardrobes and cloakroom in the entrance area • Large covered seating area (47 m2) on the ground floor or balcony (43 m2) on the upper floors with outdoor storage room • Spacious basement room with socket • Controlled apartment ventilation • Heating via district heating • Photovoltaic system • Elevator Underground parking spaces can be rented for CHF 130.00 per month.Shopping facilities with large supermarkets, post office, and bank are also easily accessible on foot.The residential complex has three 2.5-room, 3.5-room, and 4.5-room rental apartments each. Additionally, a 2.5-room and a 4.5-room attic apartment are available.Special features include the exceptionally spacious and covered balconies, the spacious floor plans, the high owner-occupier construction standard, and the quiet location in the middle of a single-family home neighborhood.Furthermore, all residents of the residential complex have access to a 300-year-old Spycher as a community room on the property.

Travel time
-
1 / 5
4.5 rooms117m²CHF 2,890.–
Zürichstrasse 22, 4665 Oftringen

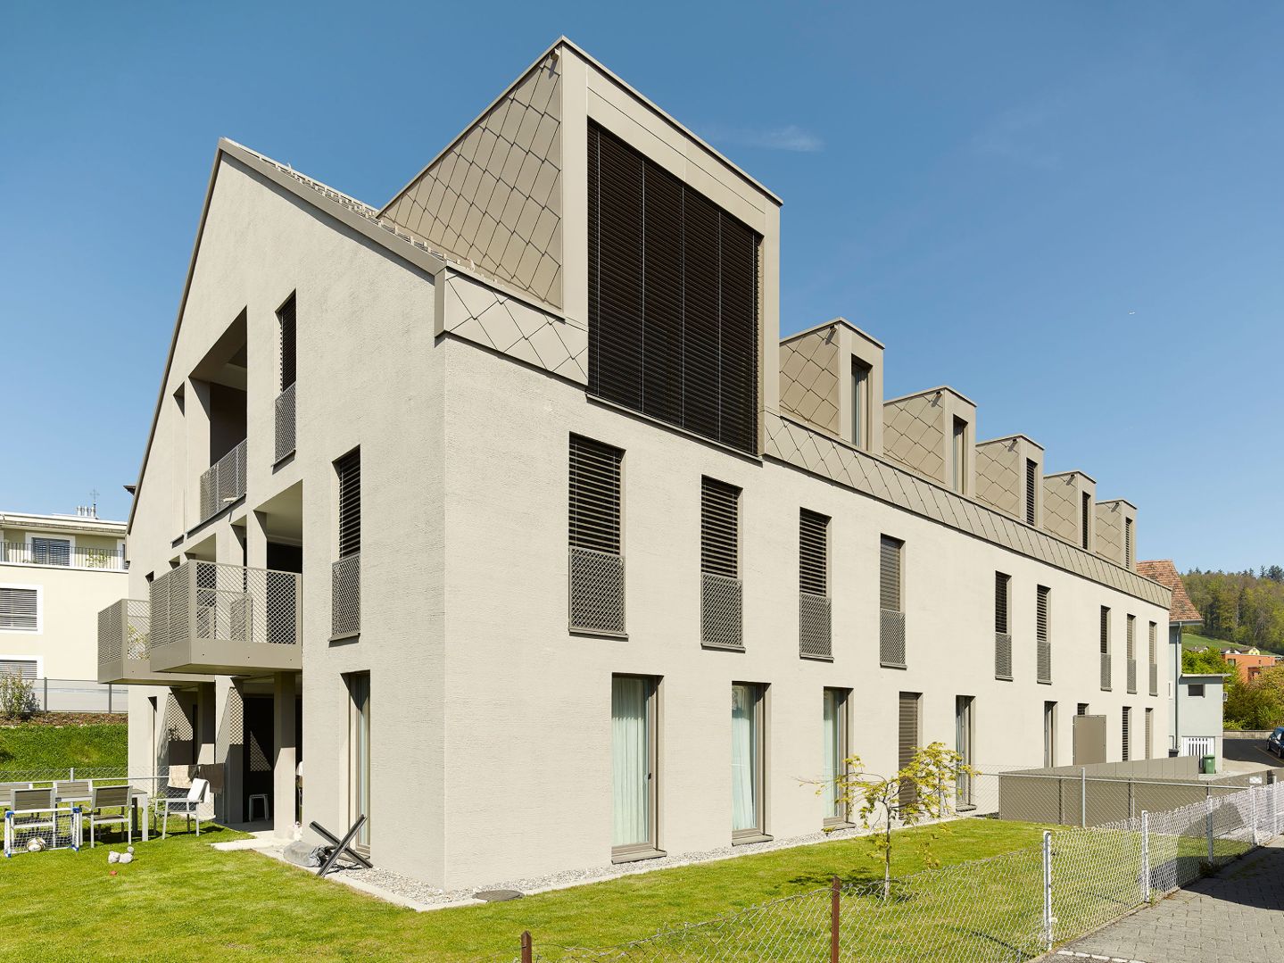
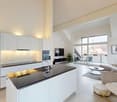
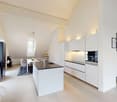
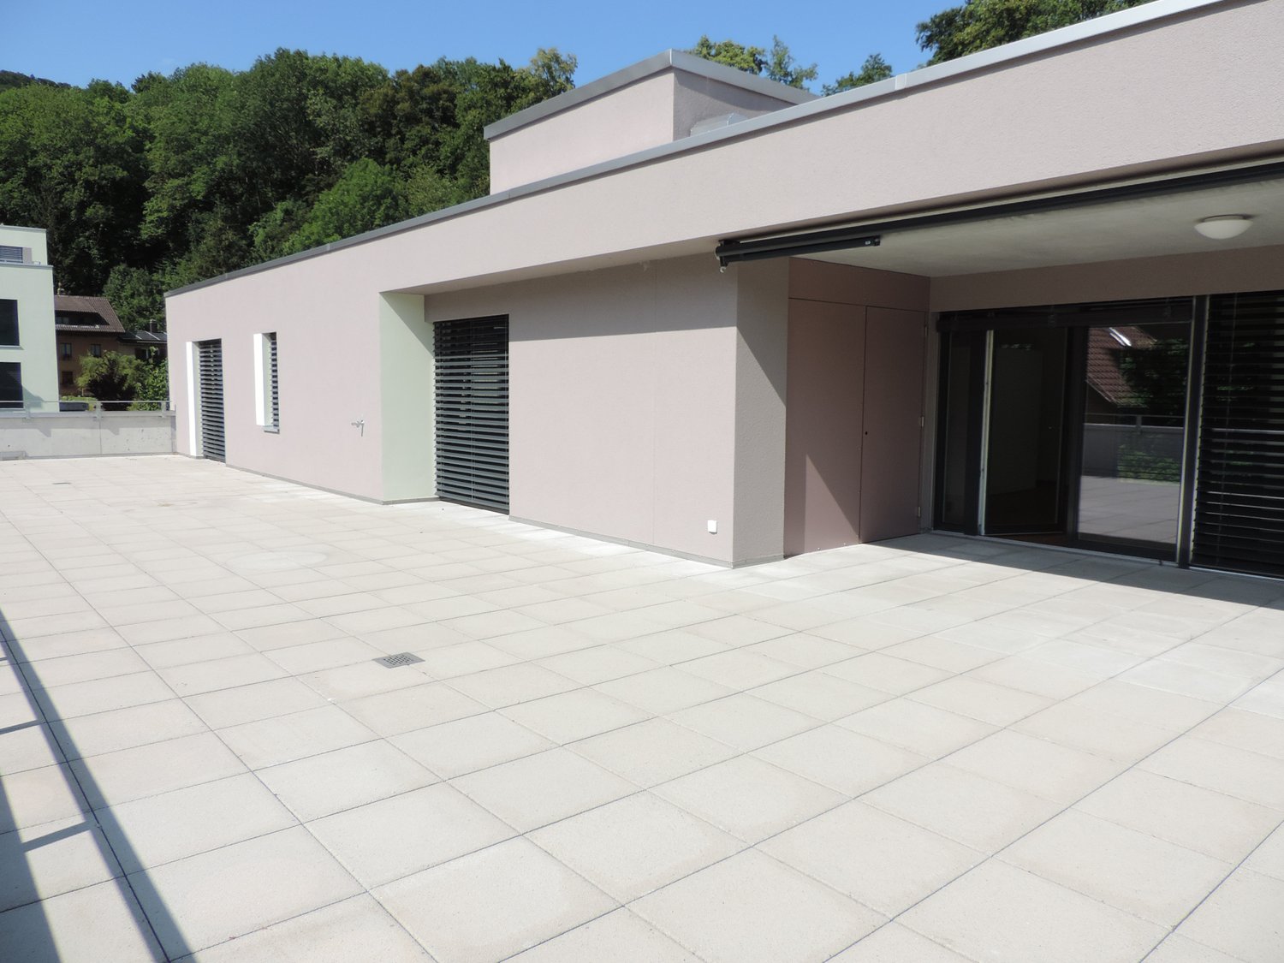
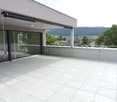
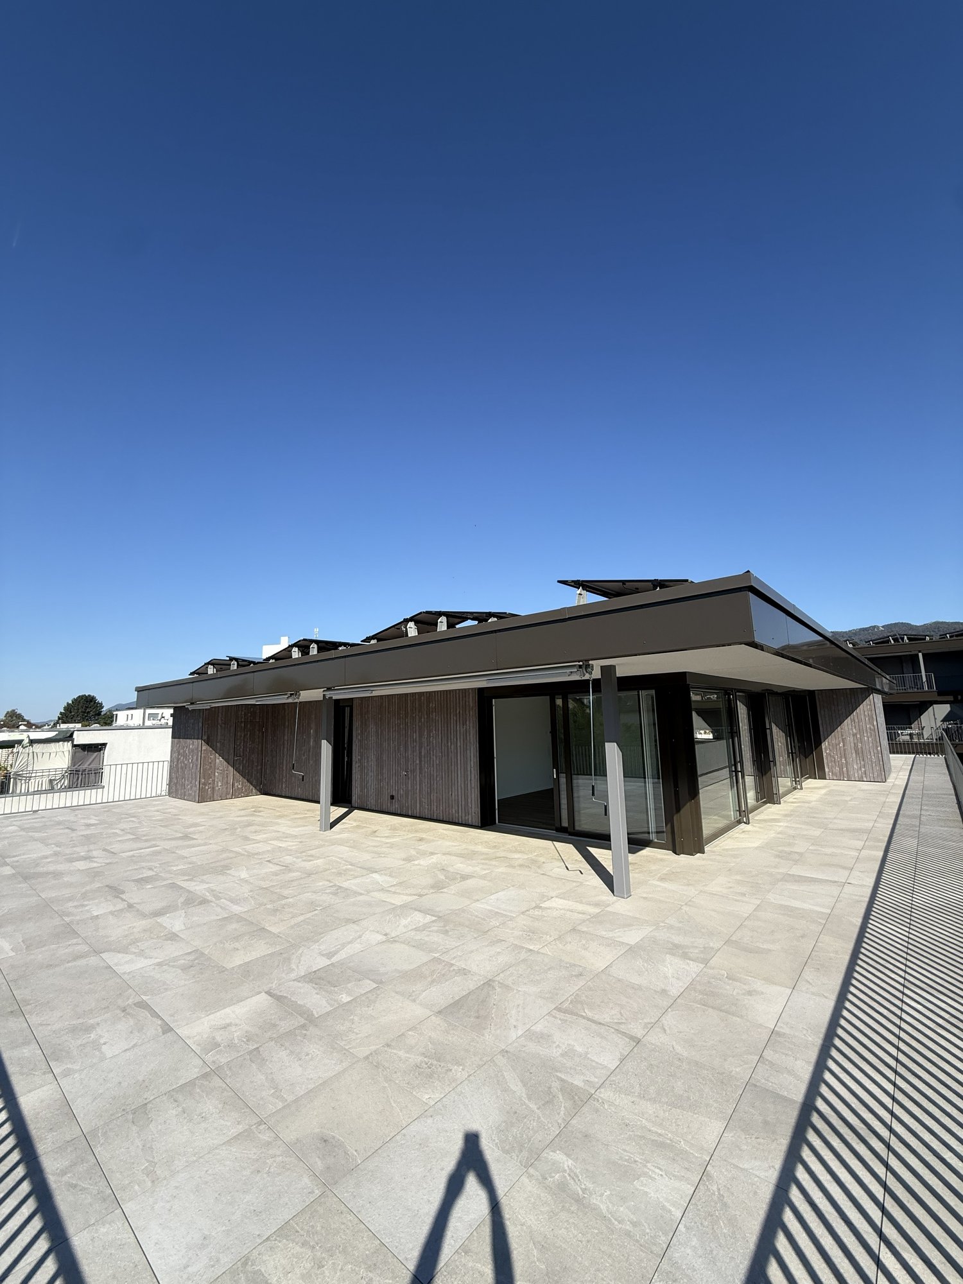
*** New Building *** Attractive 4.5 room attic apartment in owner-occupier standard with huge terrace

At Zürichstrasse 22 in Oftringen, the "Bim Spycher" residential complex is being built. It is characterized by its very central and yet extremely quiet location in the middle of Oftringen. Schools of all levels, as well as the kindergarten, are located in the immediate vicinity.The 4.5-room attic apartment features: • • Bedroom with vinyl floors • Large kitchen with cooking island / Bora induction cooktop / combi steamer / second oven / large refrigerator / glass splashback / plenty of storage space • WC / shower / double sink / mirror cabinet / base cabinets • WC / bathtub / mirror cabinet / base cabinets • Laundry room with its own washing machine / dryer • Built-in closets and wardrobe in the entrance area • Huge terrace (140 m2) with great views • Spacious basement room with socket • Controlled apartment ventilation • Heating via district heating • PV system • Elevator Underground parking spaces can be rented for CHF 130.00 / month.Shopping facilities with large supermarkets, post office, and bank are also easily accessible on foot.The residential complex has three 2.5-room, three 3.5-room, and three 4.5-room rental apartments. Additionally, a 2.5-room and a 4.5-room attic apartment are available.Special features include the extremely spacious and covered balconies, the spacious floor plans, the high owner-occupier construction standard, and the quiet location in the middle of a single-family home neighborhood.Furthermore, all residents of the residential complex have access to a 300-year-old Spycher as a community room on the property.

Travel time
-
More objects in your automatically expanded search area
18 results - Radius: + 10km
1 / 15
4.5 rooms120m²CHF 2,080.–
Top
Altachenstrasse 1, 4800 Zofingen

Bright 4.5-room apartment with balcony and beautiful view in Zofingen

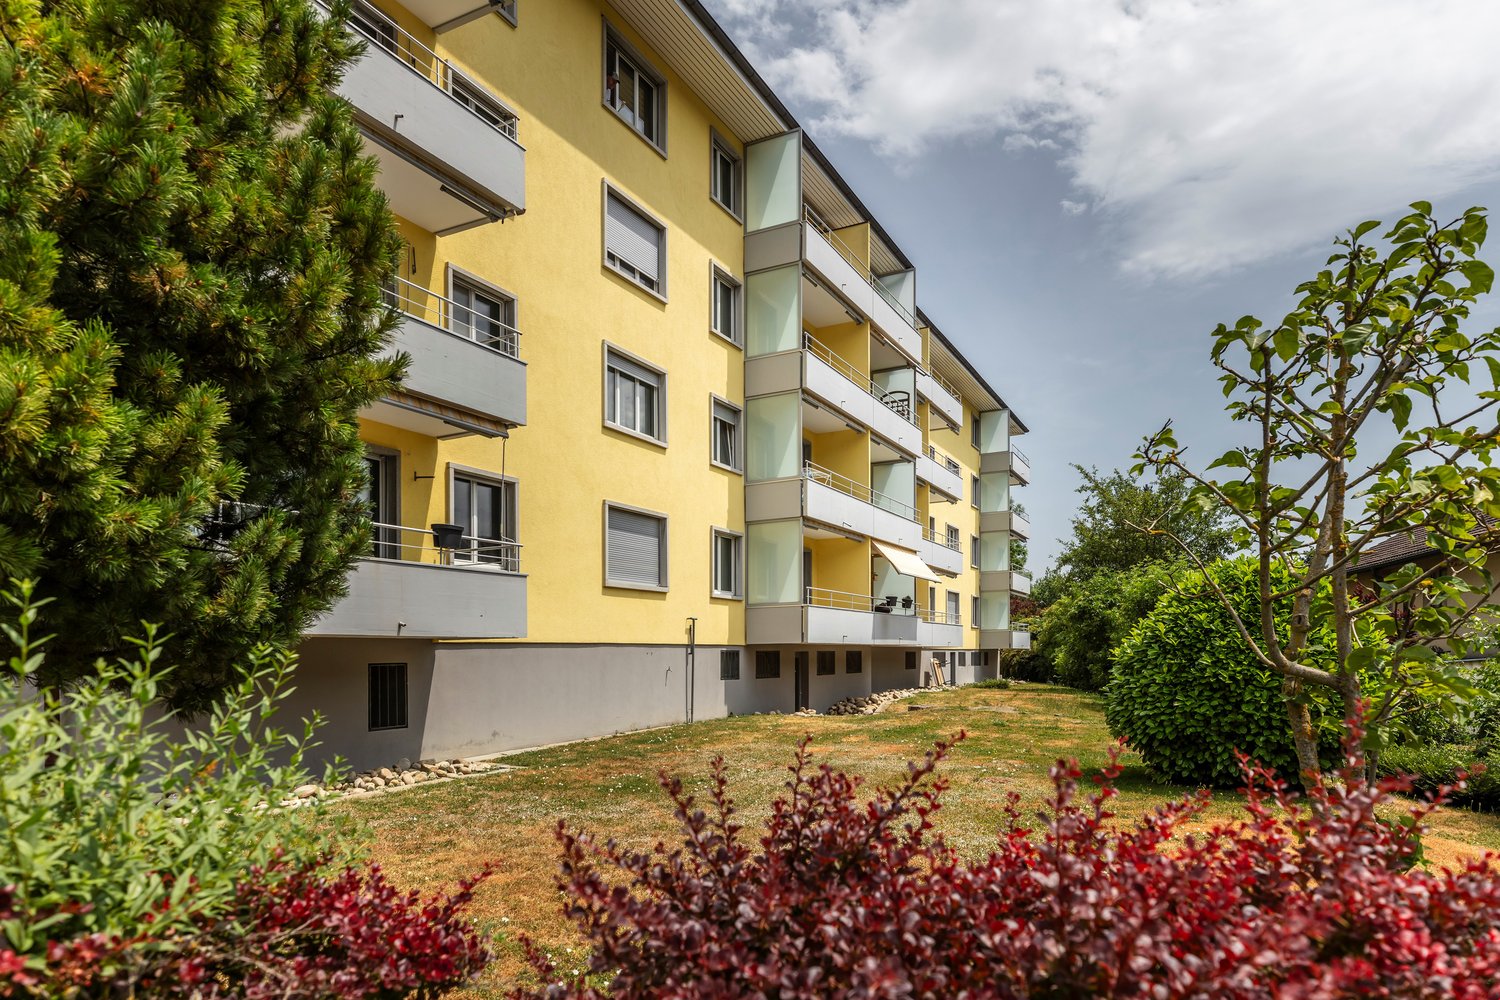
Welcome to this modern and freshly renovated 4.5-room apartment on the 1st floor at Altachenstrasse 1 in 4800 Zofingen. With a spacious living area of 120 m², this apartment offers everything you need – ideal for families, couples or anyone who values comfortable living.The apartment impresses with the following highlights: • Modern living and dining room: Bright, open space with large window and burglar-proof door leading directly to the balcony – perfect for relaxing and enjoying the view of the well-maintained garden. • Balcony with a view: The balcony with metal railing and striped sun protection offers a beautiful view of residential houses and green spaces. • Modern new kitchen: Equipped with white high-gloss cabinets, new appliances, and gray tile floor – functional and stylish at the same time. • Two modern bathrooms: Both bathrooms are equipped with white tiles, sink, mirror, and storage space. The main bathroom also has a bathtub. • Built-in closets: Practical white built-in closets provide ample storage space. • Underground parking is available if you need a parking space. Equipment at a glance: • Partially renovated in 2024 • Room height 240 cm • Cable TV available • Pets allowed • Child-friendly Outdoor facilities: The property impresses with a well-maintained garden with a wooden pavilion, seating areas, playground, and a genuine feel-good atmosphere for the whole family.Location and surroundings: The apartment is quiet and pleasantly quiet during the day and night. In summer, you benefit from plenty of sunshine.The Volg supermarket is just a 2-minute walk away, as is the Riedtalstrasse bus stop. Zofingen offers an excellent infrastructure with schools, shopping opportunities, and leisure activities in the immediate vicinity.This well-maintained apartment in a modern multi-family house combines comfort, style, and an excellent location. Convince yourself and arrange a viewing today!A viewing is possible every Thursday from 4:00 pm to 6:00 pm.Do not hesitate to call us at Tel. and WhatsApp 0627230030

Travel time
-
  • Central island, white cabinets, black countertops, integrated dishwasher, wine rack, modern appliances
  • Dining room with wooden dining table, black chairs, modern kitchen with island, wooden floor, white walls, white cupboards, dining table, lights, microwave, and kitchen cabinets.
  • Balcony, large windows, TV, couch, coffee table, wood floor, decorative items
  • Bathroom with white tiled walls, a white bathtub, white sink, and toilet. White ceiling and walls, wooden floor.
  • Empty room with sliding glass door, electrical outlet on wall, carpeting
  • modern white tiles, glass shower door, silver fixtures, silver faucet, silver mirror, no visible additional features
  • bathroom with a sink, shower, toilet and bathtub
  • unfinished attic room with sloping ceiling, two windows, and one pipe opening on the floor
  • modern walkway with paved tiles, metal railing, white walls, a metallic pipe
  • A modern white building with multiple floors and several windows. Located on an elevated floor, the house has a gray tiled roof and is surrounded by greenery and paved walkways.
  • glass-enclosed balcony, sloped roof, black shingles, metal railing, nearby buildings
  • 4 rooms, living room, 2 bedrooms, kitchen, bathroom, hallway, 1 balcony
  • Living room, dining room, kitchen, 2 bedrooms, balcony, attic
1 / 13
4.5 rooms105m²CHF 2,250.–
Top
Multenrain 28, 5037 Muhen

Bright modern 4.5 attic apartment with high-quality furnishings

Bright modern 4.5 attic apartment with high-quality furnishings4.5-room attic apartment, with balcony, nice view and with a lot of comfort in a beautiful residential area in the middle of Muhen.Available dates: 01.10.2026 or by agreementAttic left4 ½ rooms 105m2 living area,Rent CHF 2'000.00 excluding additional costs, additional costs CHF 250.00 depositThe 4.5-room attic rental apartment with high-quality finish is waiting to become your new home!Important key figures:- Room-high interior doors- Room-high windows- Electric sun blinds- LED spots in the entrance area and kitchen- Wardrobe/closet in the entrance area- Controlled apartment ventilation- Ceramic floor tiles (parquet imitation) throughout the living area- Bathroom with bathtub/WC, direct access from the parents' room, ceramic wall and floor coverings and window- Separate shower with WC with rain shower, ceramic wall and floor coverings- Spacious/open kitchen with cooking island- Storage room with washing tower in the kitchen in the apartment- Separate basement compartment - common rooms, drying room, bicycle room, staircase with wheelchair-accessible liftAdditionally on request:Parking spaces in the underground garage are available in sufficient numbers and can be rented additionally- Outdoor parking space CHF 60.00- Underground parking space CHF 120.00Have we sparked your interest or do you have questions about the rental property? Don't hesitate to contact us.Contact for viewing:CONREX AG079 893 10 95eli@conrex.ch

Travel time
-
  • Empty room with light wooden flooring, white walls, large windows, and sliding glass doors leading to a balcony.
  • Empty room with light wooden flooring, white walls, and a built-in fireplace with a mirror above it. There are built-in shelves and cabinets, and a large window with white curtains on the left side.
  • Modern kitchen with white cabinets, black countertops, and a dark tiled floor. Features a sink with a faucet and an oven integrated into the cabinetry.
  • Empty room with light wooden flooring, white walls, large window with white curtains, and a sliding glass door leading to a balcony.
  • Modern bathroom with white tiled walls, wooden floor, bathtub, toilet, sink, and mirror. Features geometric yellow wall decals and sleek fixtures.
  • Modern bathroom with beige tiled walls, wooden flooring, a white sink with a chrome faucet, a mirrored cabinet with built-in lighting, and a toilet.
  • Bright, empty hallway with light wooden flooring, white walls, and recessed lighting. Features several doors and a skylight at the far end.
  • Balcony with metal railing, tiled floor, and a scenic view of a town and mountains in the background.
  • Empty room with white walls and a modern washing machine and dryer unit in the corner.
  • Empty room with light wooden flooring, white walls, a grey door, and built-in white cabinets.
  • Empty room with white walls, light wooden flooring, built-in closet with shelves, and recessed ceiling lights.
  • Balcony with tiled floor, metal railing, and retractable awning, overlooking a green area with trees and a pathway.
  • Balcony with tiled floor, metal railing, and retractable awning, overlooking a green, tree-filled area with parked cars below.
  • Modern hallway with grey tiled walls and floor, metal railing, and a teal-colored bench.
  • Floor plan of a multi-room apartment with labeled areas including living room, kitchen, bedrooms, bathrooms, and balconies.
1 / 16
4.5 rooms145m²CHF 2,900.–
Top
Distelbergstrasse 22, 5000 Aarau

Bright apartment with high ceilings - directly on the forest edge

We rent from 01.10.2026 or by agreement this bright and spacious 4.5-room apartment (on the 2nd floor) in the popular Goldern quarter. The apartment will be partially renovated in August and September 2026.The apartment is particularly convincing due to:- All-inclusive ancillary costs- High room height of 2.70m, which provides a spacious and pleasant room feeling- Bathroom, kitchen, réduit, and bedroom will be newly equipped with vinyl flooring (with wood optics)- In the remaining rooms of the apartment, there is a parquet floor- Completely new kitchen- Spacious and bright bathroom with bathtub and bathroom furniture, all fixtures are new- Toilet with shower, equipped with bathroom furniture- Large réduit including new washing tower, floor will be newly painted- Spacious entrance area with practical built-in closets and wardrobe- Balcony with a nice view of the greenery- Private basement compartment on the lower floorPlease note that due to the ongoing partial renovation, individual photos are visualizations.Parking spaceA parking space can be rented separately for CHF 150.00 per month. The parking garage is equipped with electric charging stations.Attractive locationIn just 2 minutes' walk, you can reach the bus stop "Aarau, Hans-Hässig-Strasse", where you can take bus lines 5 and 7 to Aarau train station in 10 minutes. From there, you can take various trains to Zurich or Bern.The property consists of commercial tenants and 3 rental apartments. In the quarter, 5 minutes' walk from the property, there is a grocery store with cheese specialties. Further shopping opportunities can be found in the center of Aarau. The forest in Gönhard is located directly next to the property and offers you a variety of opportunities for leisure activities.Have we sparked your interest? We look forward to your contact.

Travel time
-
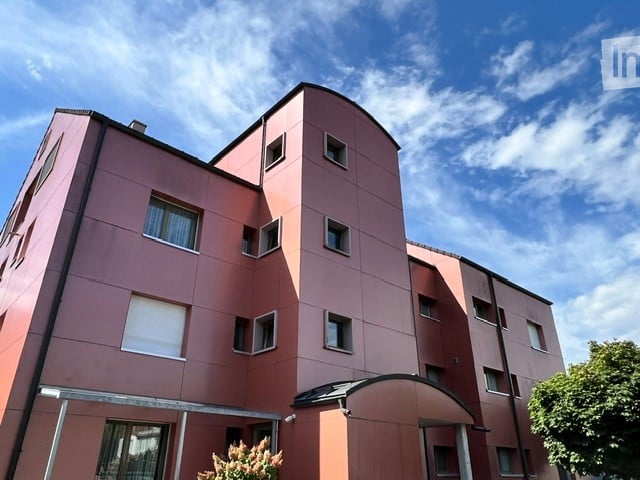
  • Modern multi-story residential building with pink facade, multiple windows, and a covered entrance area.
  • Empty room with wooden flooring, white walls, and large windows leading to a balcony. The adjacent kitchen area is also visible with cabinets and a countertop.
  • Empty unfurnished room with wooden flooring, white walls, and a window with a view of greenery. The room is connected to another similarly empty space through an open doorway.
  • Empty room with wooden flooring, white walls, and large windows offering a view of the outside. No furniture or equipment is present.
  • Modern kitchen with light wood cabinets, tiled walls, and a built-in washing machine. The space features a clean, minimalist design with ample storage and a central island.
  • Empty room with wooden flooring, large windows, and a sliding glass door leading to a balcony.
  • Empty room with wooden flooring, white walls, and large windows. No furniture or equipment present.
  • Empty room with wooden flooring, white walls, large window, and sliding glass door leading to a balcony.
  • Empty room with wooden flooring, white walls, and a single window with a radiator below it.
  • Accessible bathroom with tiled walls and floor, featuring a toilet, sink, shower chair, handrail, and mirror.
1 / 10
4.5 roomsCHF 1,850.–
Top
Hauptstrasse 23, 5742 Kölliken

Bright and friendly 4.5-room apartment with 2 balconies in Kölliken - near train station and nursing home

Welcome to this well-maintained 4.5-room apartment on Hauptstrasse 23 in Kölliken (5742). The apartment is located on the 1st floor of a well-maintained building with a lift and is available by arrangement. Thanks to its barrier-free design, it is suitable for all life situations.The apartment impresses with the following features: • Bright rooms: Several spacious rooms with laminate flooring, white walls (freshly painted) and large windows provide a friendly, light-filled living atmosphere. • 2 balconies: From the living room and from one room, you can directly access the balconies. • Practical kitchen: The kitchen is well-equipped, offering ample storage space and a stone kitchen countertop. A built-in dishwasher is also available. • Barrier-free & lift: The building has a lift and is fully accessible without barriers. • Parking space: A parking space in the garage is available for CHF 120.-/month, if desired. Location & surroundings:The apartment is located in a sunny, central, and yet quiet location. The train station is nearby and easily accessible. The following facilities are available for daily needs: • School: approx. 5 minutes on foot • Coop: approx. 5 minutes on foot • Pharmacy: approx. 3 minutes on foot This attractive apartment combines pleasant living comfort with a quiet, well-connected location in the Aargau region. Ideal also for older people. The apartment is available by arrangement – an opportunity you shouldn't miss!

Travel time
-
1 / 22
4.5 rooms142m²CHF 2,600.–
Hauptstrasse 29, 5013 Niedergösgen

Spacious 4.5-room attic apartment with 18 m² terrace

Spacious 4.5-room attic apartment with 18 m² terrace Modern 4.5-room attic apartment | 142 m² | Terrace | 2 underground parking spaces | Built in 2020 | Niedergösgen SOYour new home above the roofs of NiedergösgenThis modern and spacious 4.5-room attic apartment offers plenty of space for individual living dreams on approximately 142 m² of living space. The combination of a spacious floor plan, bright rooms, high-quality interior design, and a sunny terrace makes this apartment a special home.The property comprises only eight residential units, providing a quiet and pleasant living environment.The highlights at a glance* 142 m² living space* 4.5 rooms* 3 bedrooms* 18 m² sunny terrace* Spacious, open living and dining area* Large window fronts and plenty of daylight* Parent's bedroom with en-suite bathroom* Additional bathroom* Modern and high-quality equipment* Built in 2020* Spacious basement compartment* 2 underground parking spaces at CHF 125.00 each, extra* Quiet, manageable property with only 8 apartmentsSpacious living and outdoor enjoymentThe openly designed living and dining area is the heart of the apartment. The large window fronts create a bright and friendly atmosphere and make the interior appear particularly spacious.From here, you can directly access the approximately 18 m² large terrace. It offers plenty of space for a cozy lounge, a dining table, or your personal green oasis – ideal for relaxed hours, social evenings, or breakfast in the sun.Three bedrooms and two bathroomsThe apartment has three comfortable bedrooms and is suitable for both couples with additional space requirements and families.The spacious parent's bedroom has a private en-suite bathroom. A second bathroom complements the room offer and is available to the other occupants and your guests.Modern building – new, high-quality living comfortThe building was constructed in 2020 and is in a modern and very well-maintained condition. The contemporary architecture and high-quality execution provide a pleasant living environment and high comfort in everyday life.A spacious basement compartment offers additional storage space. Two parking spaces in the underground garage are available for your vehicles. These can be rented for CHF 125.00 each, in addition to the apartment.Attractive living location in NiedergösgenThe apartment is located in Niedergösgen SO, a manageable and well-connected community with a pleasant living quality.Shopping facilities, services, schools, as well as leisure and sports facilities are located in the surrounding area. The surrounding communities and regional centers are also easily accessible.The quiet living location combines pleasant living with good accessibility, making the apartment an ideal home for couples and families.Interested?Are you looking for a modern, spacious apartment with plenty of daylight, an attractive terrace, and high-quality living comfort?Then we look forward to your contact and will be happy to show you this special attic apartment in person.

Travel time
-
1 / 16
4.5 rooms113m²CHF 2,235.–
Hofmattenstrasse 3, 4914 Roggwil

BEAR AREA NEW BUILDING RENT AND INCIDENTAL COSTS 5 YEARS GUARANTEED

WE GUARANTEE - RENT AND INCIDENTAL COSTS - 5 YEARS FIXED*CONTAINS PICTURES OF A COMPARABLE APARTMENT*These architecturally appealing buildings in a prime location in Roggwil BE offer a unique opportunity for demanding living.All rental apartments have a unit rent, with no additional costs. You also benefit from preferential conditions for private electricity due to the PV system.Features:- Bright rooms- Open eating and living area- Modern kitchen with exclusive kitchen appliances- Two bathrooms with sink, toilet and shower- Laundry room with washing machine and dryer- Electric shutters- Spacious seating area- Parking spaces are available and can be rented (with electric charging station on request)- A parking space costs CHF 130.00 net per month + CHF 13.00 operating costs- An outdoor parking space costs CHF 50.00 net per month + CHF 10.00 operating costs, various hobby rooms and moped parking spaces can be rented on request- SBB station can be reached within 3 minutes on footAll multi-family houses have a PV system for producing private electricity. The breathable and rear-ventilated exterior wall construction is not only sustainable and durable but also ensures an optimal room climate in the interior rooms.The municipality of Roggwil has a good infrastructure and is characterized by numerous natural and recreational areas.Within 5 minutes by car, you can reach the city of Langenthal.The Bären area is located in the heart of Roggwil and offers good public transport connections.We look forward to your call!

Travel time
-
1 / 10
4.5 rooms111m²CHF 2,340.–
Wässermattweg 8, 5036 Oberentfelden

Your newly renovated 4.5-room apartment with two balconies

The locationOberentfelden is centrally located in the canton of Aargau and boasts good transport links to Aarau and surrounding municipalities.The proximity to the highway and regular public transport connections make commuting easy, and the centrally located lower and upper secondary school make the location perfect.Additionally, Oberentfelden is the ideal starting point for excursions into the surrounding valleys and cities of northern Switzerland.A tour of the apartmentThe spacious floor plan of this apartment gives you the freedom to design your individual space and make your dream home a reality. The apartment has spacious rooms that offer plenty of space for individuality. Not to be forgotten is the newly renovated, modern kitchen, which will make the heart of every hobby chef beat faster. The bright parquet floor creates a sophisticated living atmosphere. Additionally, your new home offers further advantages:- new, modern kitchen with ceramic glass stove and dishwasher- parquet floors throughout the apartment- two new bathrooms with plate floors- a spacious balcony- basement compartmentDetailsA parking space in the underground garage can be rented for an additional CHF 110.00 per month if desired.Call. Visit. Rent.We look forward to your contact!As a tenant of Helvetia, you benefit from a 40% discount on your first annual premium for selected Helvetia insurance products!The published images are similar to the actual apartments. Deviations from the actual offer are therefore possible.

Travel time
-
1 / 10
  • Balcony / Terrace
  • View
  • Parking space
  • +2
4.5 rooms127m²CHF 2,490.–
Bachweg 46, 4612 Wangen bei Olten

Attractive 4.5-room attic apartment in Wangen bei Olten

As of October 1, 2026, we are renting this exclusive 4.5-room attic apartment on the 2nd floor in a quiet and attractive location in Wangen bei Olten.With a spacious living area and the entire floor for itself, this apartment offers a maximum of privacy and living comfort. The absolute highlight is the approximately 120 m² large terrace, which is partially covered and invites you to linger and enjoy with a dreamy view. The bright rooms and the well-thought-out floor plan, as well as the private lift access directly into the apartment, create an exceptional living experience.The attractive location in Wangen bei Olten combines natural and quiet living with the immediate proximity to the city of Olten. The center of Olten can be reached in a few minutes by car and offers an excellent infrastructure as well as optimal public transport connections.Highlights of the apartment: • Exclusive attic apartment - entire floor for sole use • 120 m² large terrace, partially covered • Beautiful view • Spacious and bright living and dining area • Practical laundry room with its own washing machine and dryer • Two bathrooms with shower and bathtub • Quiet and natural living environment • Private lift access directly into the attic apartment A parking space in the garage can be rented for CHF 125.- per month.This attic apartment is ideal for people who appreciate spacious living and a unique outdoor area in a quiet environment.Have we sparked your interest? For further information or to arrange a viewing, we look forward to your contact.

  • Balcony / Terrace
  • View
  • Parking space
  • +2
Travel time
-
1 / 13
4.5 rooms107m²CHF 2,780.–
Feldstrasse 2A - F, 4663 Aarburg

Exclusive 4.5-room maisonette apartment with private in-house solution

In the new Feldpark project at Feldstrasse 2A F, six modern multi-family houses with a total of 61 apartments are being built. Among them are 12 exclusive 4.5-room maisonette apartments with a unique in-house concept spanning the basement, ground floor, and 1st floor in a single unit. Highlights • Maisonette apartment over basement, ground floor, and 1st floor with additional cellar compartment (approx. 5 m²) • High-quality interior design: oak parquet, kitchen fronts in walnut artificial resin coating with travertine cover in beige • Modern bathrooms: artificial stone cladding on floors and walls, rain shower • Own washing machine and dryer in each apartment • Large loggia and seating area with plenty of daylight • Outer apartments have a separate entrance • Direct access to the private cellar from the apartment • Sustainable technology: photovoltaic system, rainwater utilization for environmental irrigation, solar thermal system • Large playground Location • Kindergarten and primary school within 2-3 minutes' walking distance • Walking and leisure opportunities directly on the Aare Particularity of accessDepending on the location within the building, the apartments have different access possibilities. The outer maisonette apartments offer a separate, private apartment entrance, providing a special house-in-house feeling. The other apartments are comfortably accessible via the common main entrance of the respective multi-family house. All rental prices and further information about the apartments can be found in the factsheet. Underground parking spaces can be rented for CHF 125.00 if needed, with charging infrastructure on request. We look forward to your contact inquiry. For a viewing, please contact us in writing via the contact form. Best regards Madeleine Kobelt Immobilien AG

Travel time
-
1 / 9
4 rooms79m²CHF 1,740.–
Gotthelfstrasse 3, 4800 Zofingen

Space for the whole family - Ideal location in Zofingen.

As of 16.09.2026, we are renting this spacious and bright apartment on the seventh floor. You can expect the following standard of equipment:- Modern kitchen with granite countertop, high oven, and ceramic glass stove- Bright bathroom with bathtub- Living room with access to the balcony (including sunshade)- Parquet floor throughout the apartment- Tile floor in the kitchen and bathroom- Wall cabinets in the corridor- Elevator- Basement compartment for additional storage spaceThe necessary painting and flooring work will be carried out.If required, a parking space in the garage can be rented for CHF 130.00 per month.The photos shown are from a comparable apartment and serve to illustrate the standard of equipment. Deviations regarding materialization are possible. Please refer to the attached plan (PDF file) for the exact floor plan. A visit is mandatory. Public transportation is within walking distance. Zofingen train station is 6 minutes' walk away. The highway connection to Bern-Zurich or Lucerne is within a few minutes' drive.Rent without deposit: The ownership offers you a deposit-free solution for this apartment offer, free of charge for you. The connection to a collective contract is not associated with any recurring costs for you. Unlike depositing the deposit on a bank account, your money is not blocked, and you remain liquid.Have we sparked your interest? Then contact us via "Contact Provider". You will then receive an email with the viewing information and the opportunity to apply digitally for the apartment. An apartment viewing is mandatory so that your application is considered.

Travel time
-

Suggested properties for you based on search results

Other interesting objects