1 result - Properties for rent with Balcony / Terrace: Oerlingen

More objects in your automatically expanded search area
20 results - Radius: + 10km
New building
1 / 14
4.5 rooms, 112m², CHF 3,240.–
Premium
Schupfenzelgstrasse 4, 8253 Diessenhofen

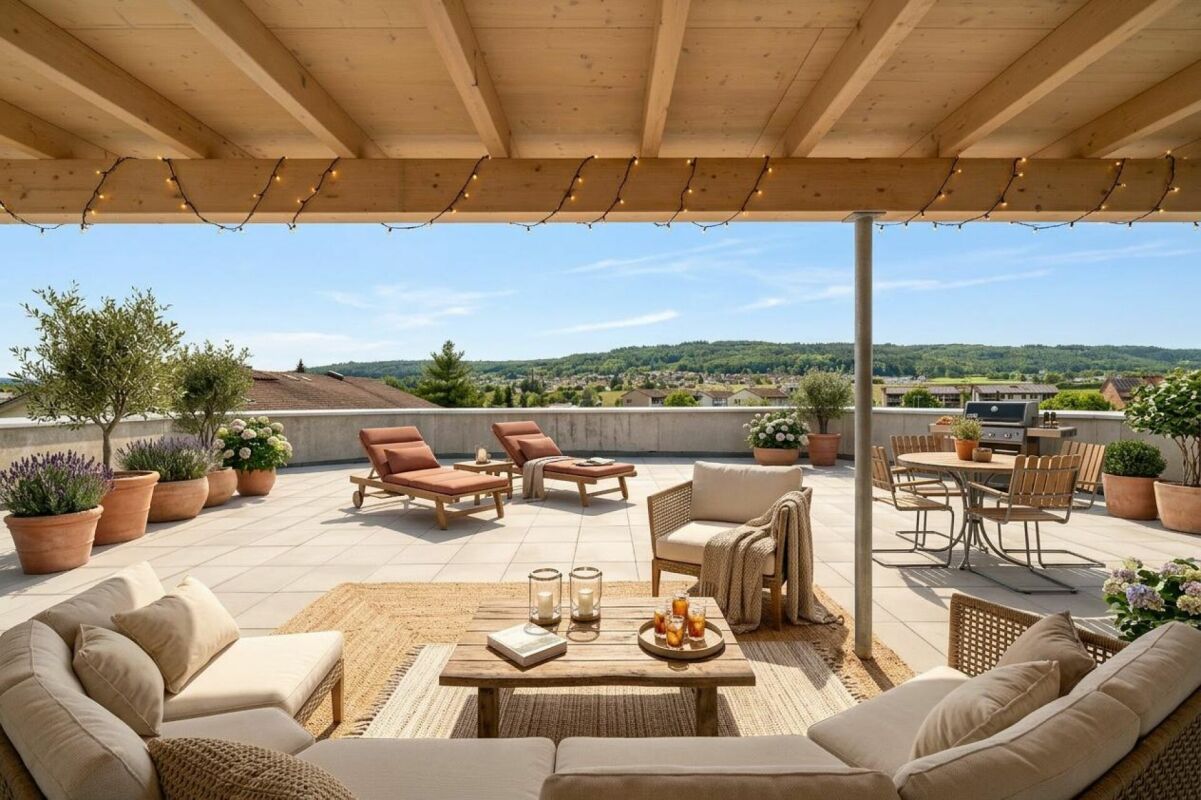
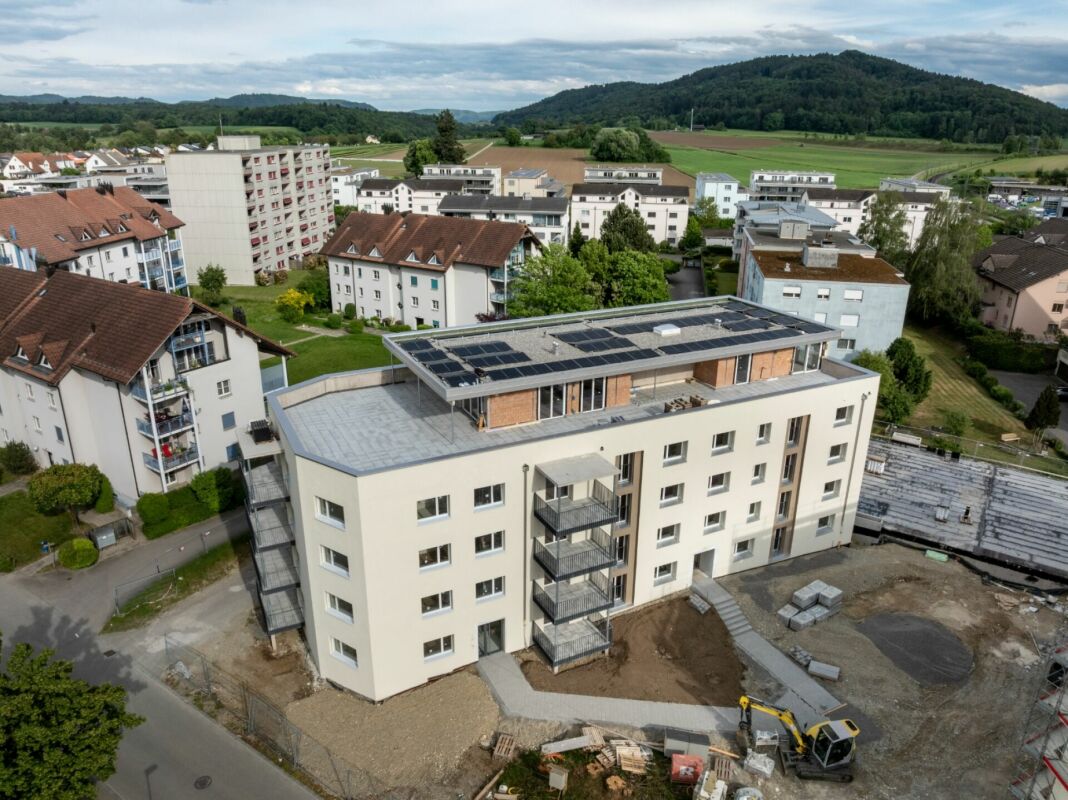
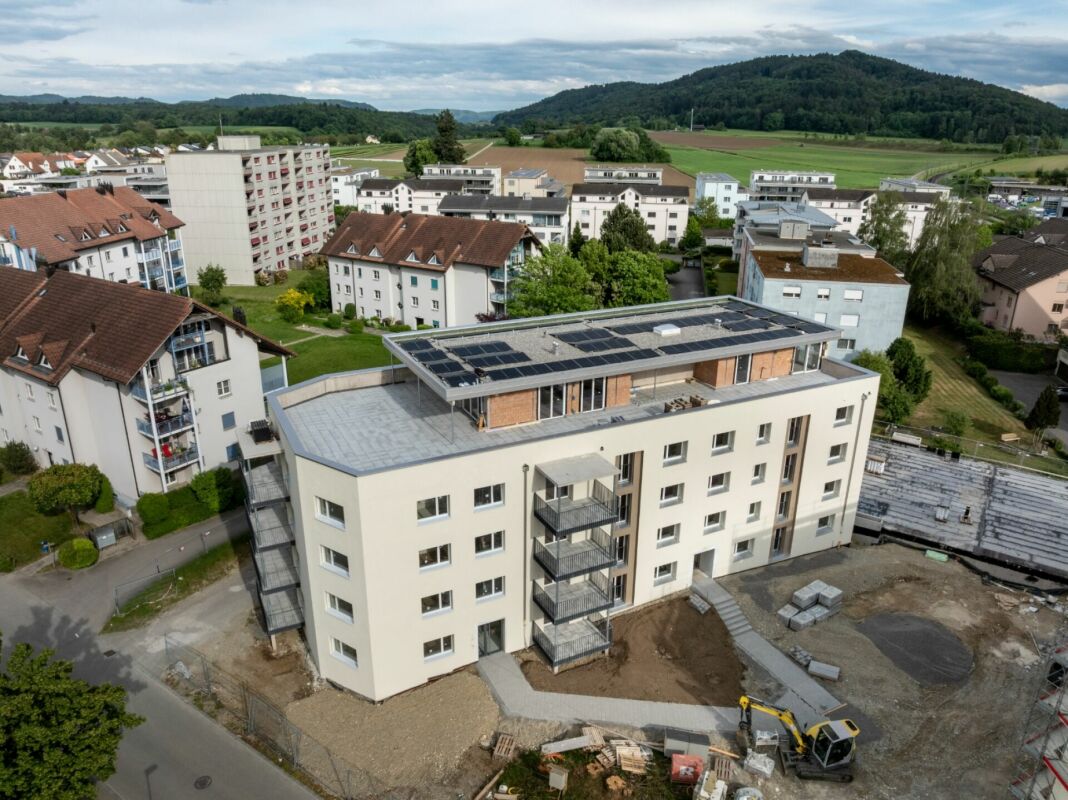
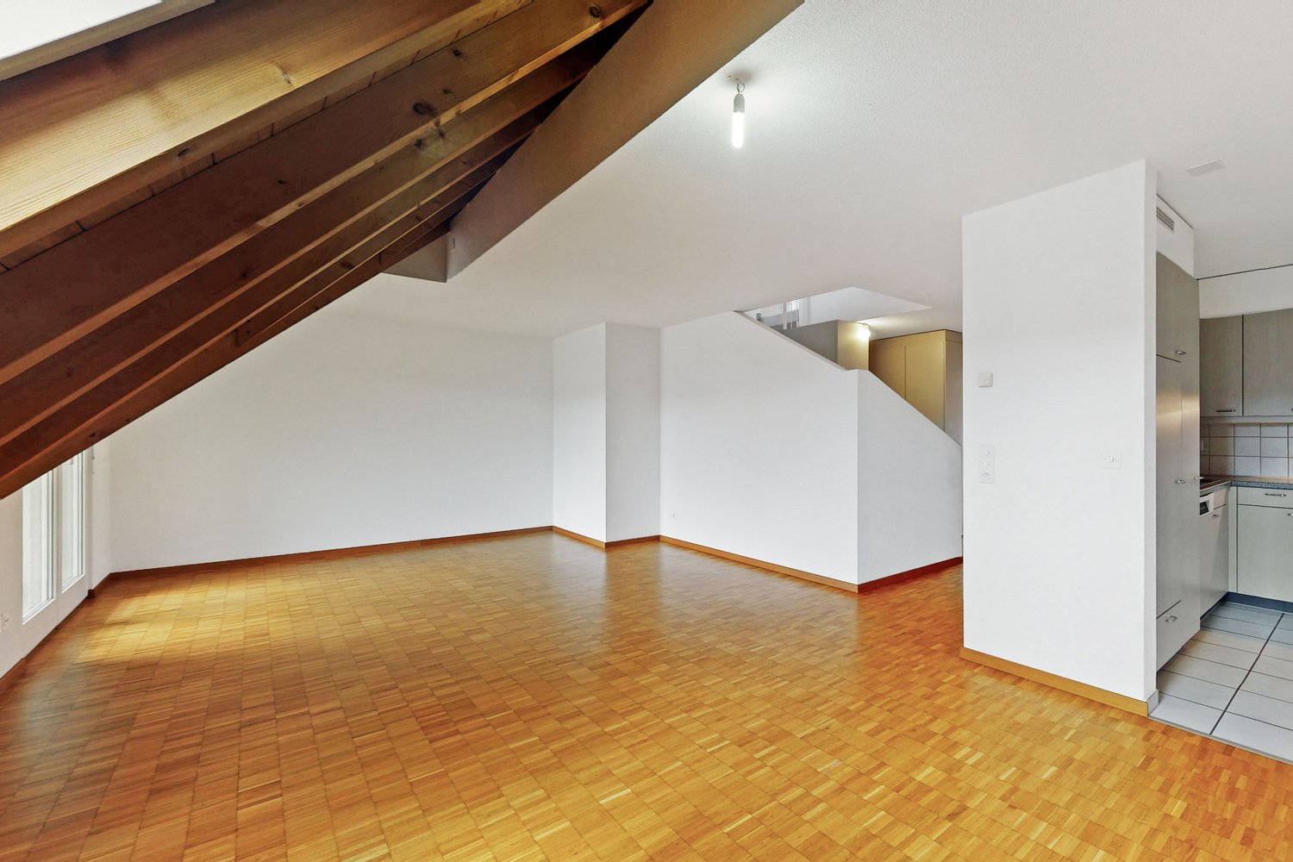
Exclusive 4.5-room attic apartment with approx. 163 m² sun terrace - First occupation in new building

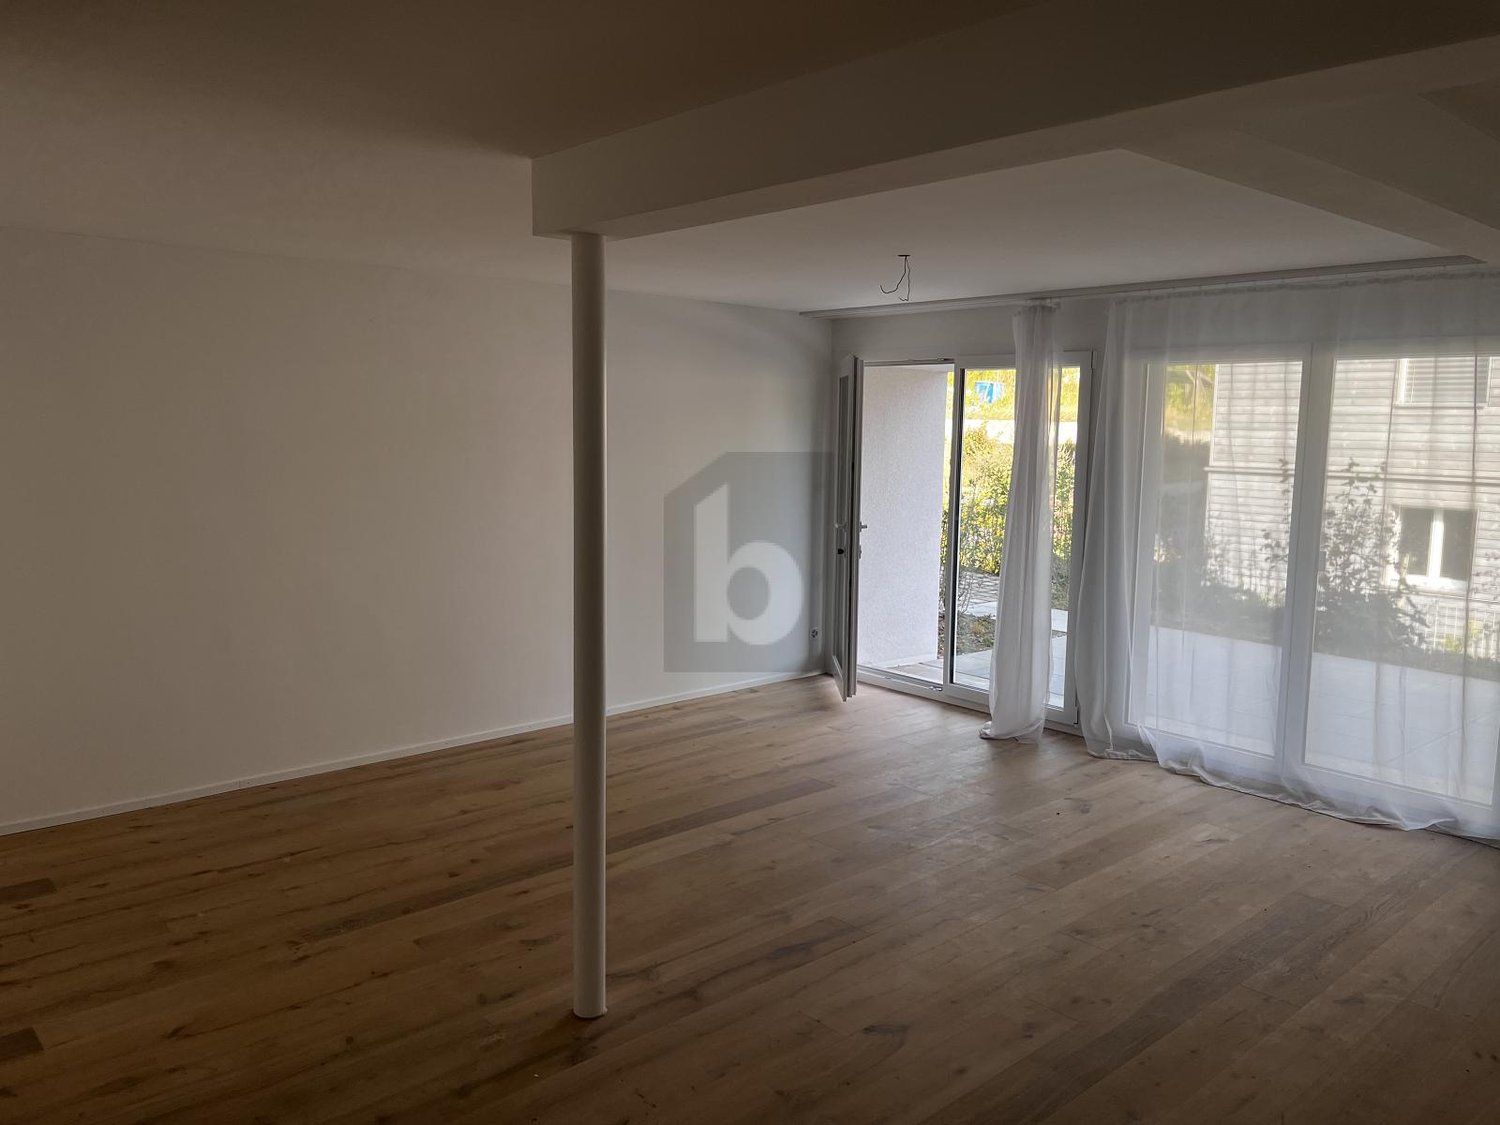
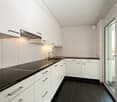
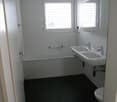
First occupation: Modern 3.5-room apartment for well-being Welcome to your new home! This exclusive new building attic apartment combines modern living, spacious rooms and an exceptional terrace to create a unique living experience.On approximately 112 m² of living space, you can expect a well-thought-out floor plan with bright, open rooms and high-quality materials. The heart of the apartment is the spacious living and dining area with direct access to the impressive terrace of approx. 163 m² - ideal for relaxing, enjoying or for social hours with family and friends.The modern kitchen with elegant cooking island offers plenty of storage space and high-quality appliances, leaving no wishes unfulfilled. The stylish bathroom impresses with modern equipment and an additional separate guest toilet is available.Highlights of the apartment: • First occupation in new building • Exclusive attic apartment • Approx. 112 m² living space • Approx. 163 m² large sun terrace • Modern kitchen with cooking island • Bright living and dining area • High-quality interior design • Modern bathroom • Separate guest toilet • Spacious window fronts • Lift available Quiet and attractive residential areaThis apartment is ideal for couples, families or people who appreciate modern living with a lot of privacy and a spacious outdoor area.Have we sparked your interest? Then we look forward to your contact and are available for further information or a viewing appointment.

Travel time
-
  • Traditional half-timbered house with red and white exterior, green shutters, and a small garden area with potted plants near the entrance.
  • Traditional half-timbered house with white and red exterior, green shutters, and a wooden fence in front.
  • Outdoor patio with stone tiles, a white table and chairs, an umbrella, and several potted plants.
  • Open-plan living and dining area with exposed wooden beams, a large wooden dining table with red and black chairs, a red leather sofa, a kitchen area with a counter, and a decorative mirror on the wall.
  • Living room with exposed wooden beams, tiled floor, sofa, armchair, coffee table, TV, dining table, and potted plant.
  • {"type": "Kitchen", "objects": ["coffee maker", "oven", "cupboard", "sink", "faucet", "clock", "cup", "cupboard", "cupboard", "cupboard", "cupboard", "cupboard", "cupboard", "cupboard", "cupboard", "cupboard", "cupboard", "cupboard", "cupboard", "cupboard
  • Modern kitchen with wooden cabinets, granite countertops, and a small dining area visible in the background.
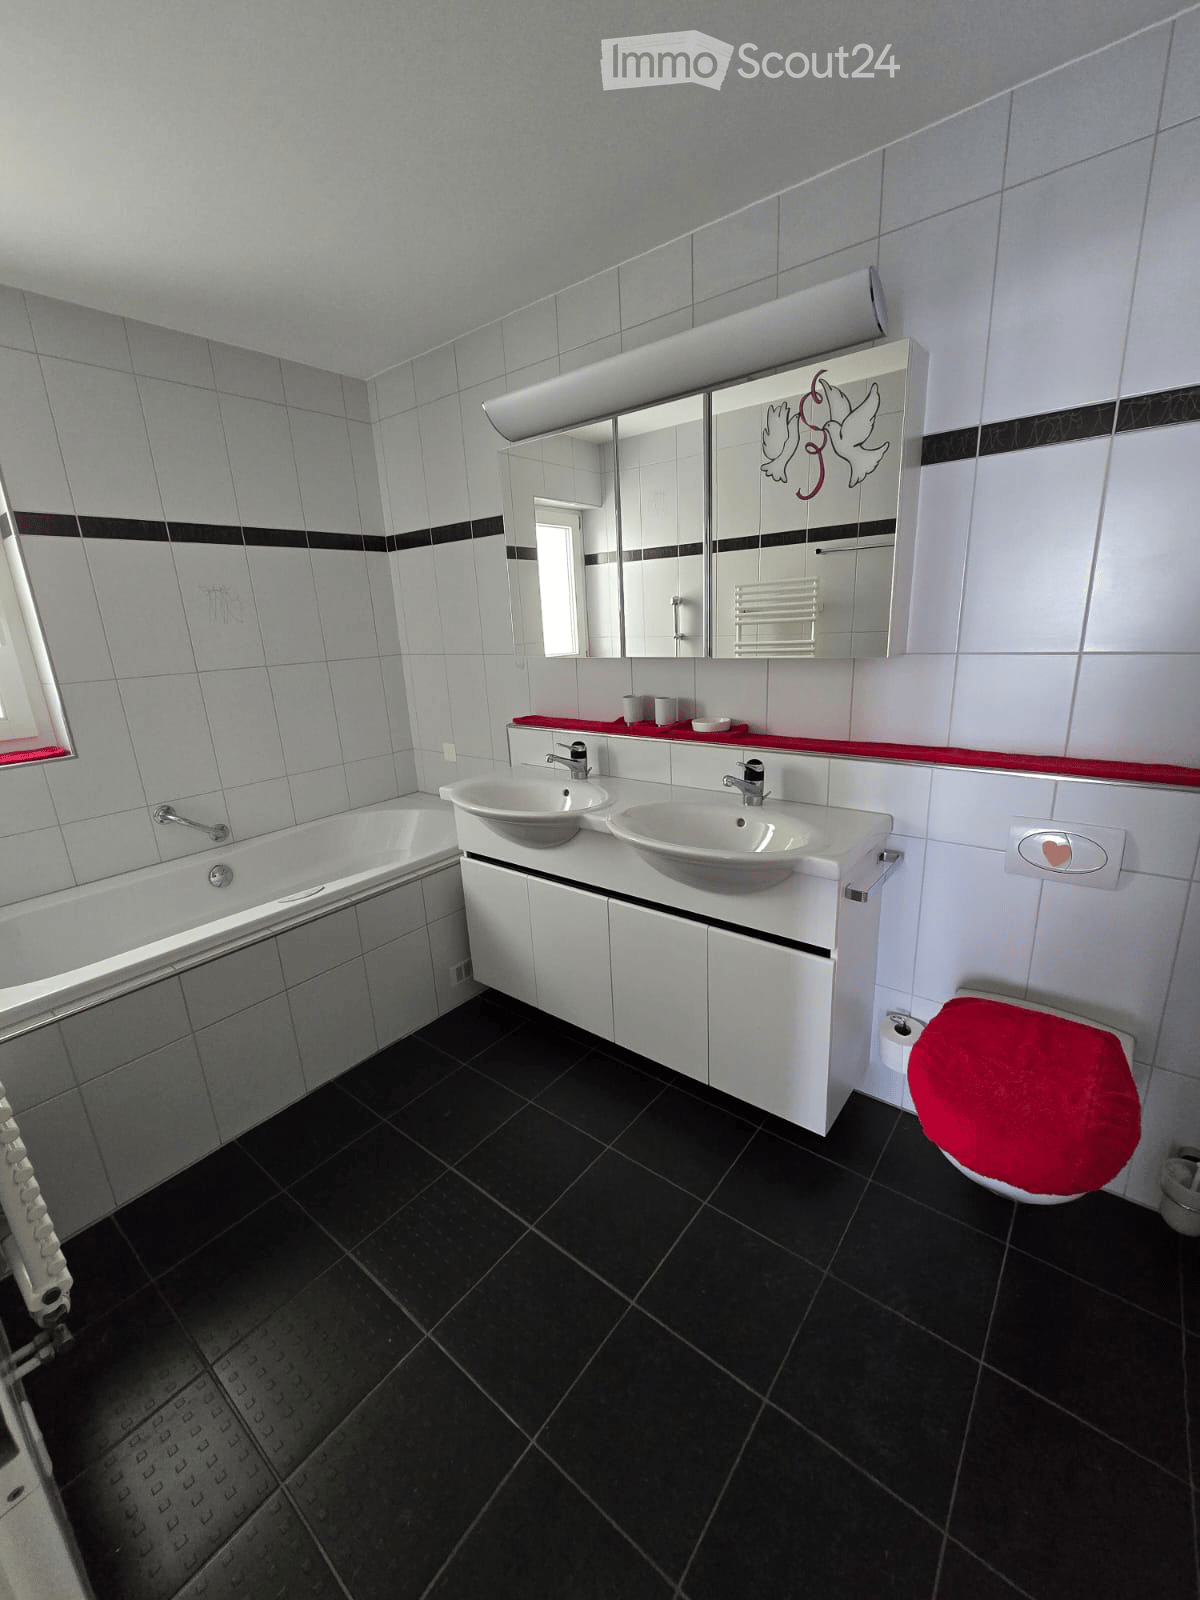
  • Modern bathroom with a toilet, sink, mirror, washing machine, dryer, and cabinet. Features a small window and a flower pot on the counter.
  • Modern bathroom with white tiles, a bathtub, a sink with a faucet, a toilet, a towel rack with towels, and a mirror above the sink.
1 / 9
8.5 rooms, 180m², CHF 3,300.–
Top
Storche 2, 8197 Rafz

Charming farm house in the village center of Rafz

Detached house in a central location in the historic village center of Rafz. The property carefully preserves original elements and combines them with a modern expansion in the kitchen, bathroom, and laundry room. The room layout is functional and offers versatile usage possibilities.Room offerGround floor: Kitchen, living/dining room, laundry room with shower, guest toilet, 44 m² patio. Additionally, a separate room with its own entrance, suitable as a hobby or party room.1st floor: One bedroom with dressing room, two more bedrooms, a study, and a bathroom with bathtub, sink, bidet, and shower toilet.2nd floor: Two spacious bedrooms and extensive storage space.Highlights· Newly renovated kitchen, laundry room, and hobby room· Many built-in closets· 44 m² patio· Attic with storage space· Wine or natural cellar· Large hobby room with separate entrance· Detached single-family house· 20 m from the Volg· Underground parking space incl. charging option, directly opposite (optional for rent)Further information· Location: central in the old village center· Bathrooms: 2 (1× bathtub/sink/bidet/shower toilet, 1× shower/sink/toilet)· Heating system: oil central heating via radiators· Floor coverings: ground floor stone floor, 1st and 2nd floor stretch carpets· Public transport: bus 250 m, Rafz train station 1 km· Schools: primary and secondary school 600 m, kindergarten 170 m· Shopping: Volg 20 m, Migros/Denner/Coop/Jumbo in Hüntwangen 3.8 kmInterested? Contact us for a non-binding viewing.Contact from real estate agencies is unwanted.

Travel time
-
1 / 6
  • Balcony / Terrace
  • Parking space
3.5 rooms, 87m², CHF 2,495.–
Top
8200 Schaffhausen

Feel good with terrace and modern comfort

Freshly renovated 3.5-room ground floor apartment in Schaffhausen with 87 m² - ideal for couples, small families or anyone who wants to live comfortably on the ground floor. The private terrace invites you to have breakfast in the sun and to relax in the evenings. Child-friendly location in a quiet residential area, with private outdoor parking. Pets are explicitly allowed - perfect for people who share their home with four-legged friends.This BETTERHOMES offer is characterized by the following advantages:- freshly renovated- private terrace- child-friendly- private outdoor parking- quiet residential area- pets are explicitly allowed- and, and, and ...Interested? Contact us for a non-binding viewing - online viewing also possible!Didn't find anything suitable? Over 2,000 more offers at: www.betterhomes.ch - the real estate fair mediatorWant to market your own property?Take advantage of our know-how: https://www.betterhomes.ch/de/profitierenDo you want to have a property valued?Find out its value now through our free valuation, immediately and without obligation!https://www.betterhomes.ch/de/knowledge/estimationMore detailsLocation: quiet residential areaCondition: newBathrooms / wet cells: 1 (1x shower / WC)Heating system: air/water heat pumpPublic transport: bus, 60 m / train station, 1.5 kmSchools: primary school, 600 m Shops: Coop, 500 m

  • Balcony / Terrace
  • Parking space
  • Aerial view of a modern house with a swimming pool, surrounded by a well-maintained garden and trees.
  • Modern two-story house with wooden facade, white garage, and landscaped garden area with shrubs and a bench.
  • Modern house exterior with wooden facade, large windows, and a small garden area with a bench, shrubs, and flowering plants.
  • Aerial view of a garden area with a swimming pool, surrounded by greenery, trees, and a wooden deck with outdoor furniture.
  • A modern house with a swimming pool in a well-maintained garden, surrounded by trees and shrubs.
  • A well-maintained garden with a swimming pool, lounge chairs, and lush greenery, featuring a scenic view of a countryside landscape.
  • A modern outdoor area with a swimming pool, wooden decking, lounge chairs, and a well-maintained lawn surrounded by trees and shrubs.
  • Modern wooden house with a flat roof and large windows, surrounded by a well-maintained garden with gravel pathways, flowering shrubs, and outdoor seating.
  • Modern outdoor patio area with a gravel pathway, lounge chairs, small table, and lush greenery including shrubs and tall grasses. The adjacent house features large glass windows and a wooden exterior.
  • Modern house with a spacious outdoor patio area featuring a sofa, tables, and chairs. The patio is connected to the house via large glass doors, and the surrounding area includes gravel pathways and greenery.
  • Modern two-story house with a green roof, garage, and parking area surrounded by trees and greenery.
  • Bright, modern dining area with a large wooden dining table surrounded by various chairs, a blue rug, and a modern chandelier. Large glass doors lead to a patio with outdoor furniture visible.
  • Bright dining area with a large wooden table, modern chairs, a blue rug, and a view of a garden through large glass doors.
  • Modern kitchen with white cabinets, stainless steel appliances, a central island with wooden countertop, and four white stools. The space features pendant lights, open shelving with books and decorative items, and a sleek design.
  • Modern kitchen with white cabinets, a central island, a dining table, and pendant lighting. Features stainless steel appliances, wooden countertops, and a mix of open shelving and built-in storage.
  • Bright, modern kitchen and dining area with white cabinets, wooden island, pendant lights, and a large window opening to a patio. Includes a wooden dining table, chairs, and a bench with cushions.
  • Modern kitchen with a wooden island, stainless steel appliances, pendant lights, and a dining area with a bench and chairs.
  • Bright living room with large windows, fireplace, sofa, coffee table, chairs, bookshelf, and floor lamp.
  • Modern bathroom with a wooden vanity, two sinks, a large mirror, and a view of the outdoors through a large window.
  • Modern bathroom with a bathtub, toilet, glass-enclosed shower, and wooden shelf with toiletries.
  • Wooden balcony with white railing, overlooking a rural landscape with trees, fields, and distant houses.
  • Wooden deck terrace with large planters, small blue pots, and a white stool, overlooking a scenic view with trees and distant buildings.
  • Bright, minimalist room with white walls, wooden floor, large window with blinds, built-in bookshelf filled with books and decorative items, small table with a lamp and sculpture, and a chair in the corner.
  • Bright bedroom with a large bed, pillows, a blanket, a wall-mounted lamp, and large windows offering a scenic view of the countryside.
  • Modern bedroom with a large bed, white bedding, a blue throw, wooden flooring, large windows with white curtains, and a coat rack.
  • Modern bedroom with a bed, leopard print throw, white bedding, built-in shelves with books and decorative items, framed artwork, and a mirror on the wall.
  • Modern bedroom with a large world map mural, a white bed with pillows, a nightstand, a bookshelf, a floor lamp, and a framed picture on the wall.
  • Modern living room with white walls, wooden flooring, large windows, a white sofa with colorful pillows, a black stool, a small table, and a shelf with books and decorative items.
  • Floor plan of a commercial building with multiple rooms, including a garage, offices, and parking areas.
  • Floor plan of a multi-room building with labeled rooms including living room, kitchen, bedrooms, bathrooms, and a parking area.
1 / 30
7.5 rooms, 253m², Price on request
Top
Elfenweg 4, 8472 Seuzach

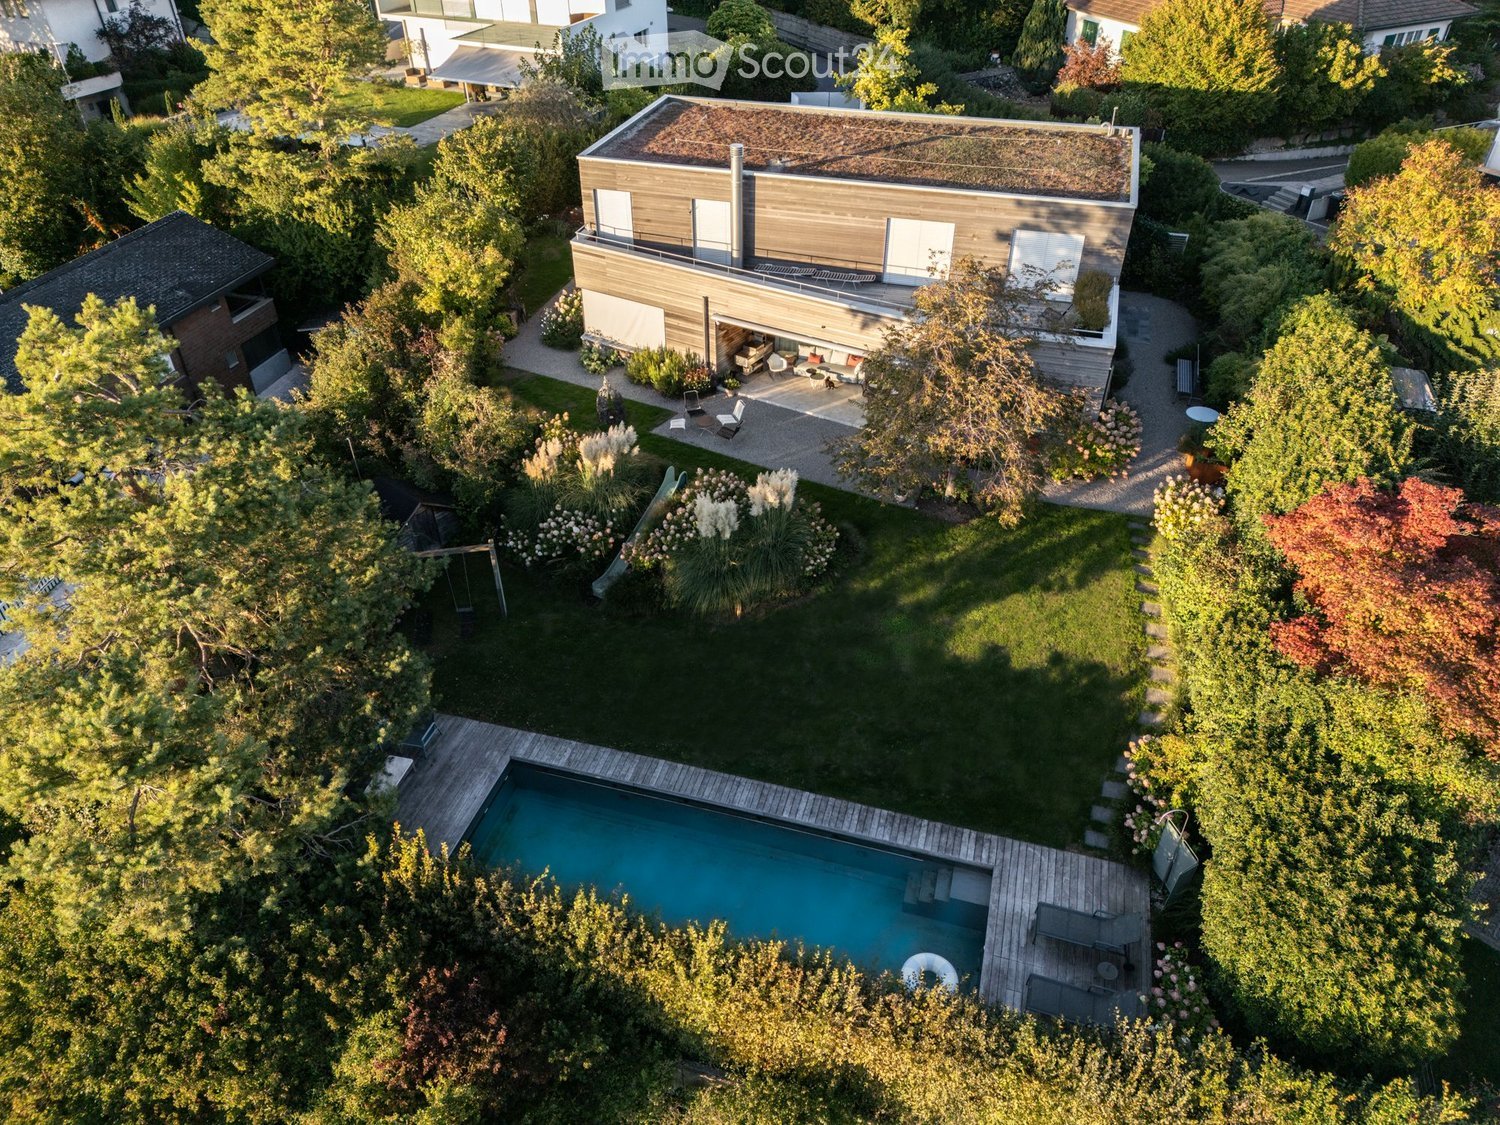
Spacious 7.5-room single-family house with natural pool – Your new home in the best location in Seuzach

Plenty of space for the family, a sunny garden with a natural pool, and a residential area with high quality of life: This attractive 7.5-room single-family house in Seuzach combines spacious living with a natural way of life and an excellent connection to Winterthur and Zurich.Space for family, life, and personal free timeThe spacious room layout offers a wide range of possibilities to design your home according to your own needs. Whether lively family life, quiet home office, cozy guest room, or personal hobby room – everything finds its place here. At the same time, the versatile rooms offer enough space for privacy and individual retreat possibilities.A special highlight is the private garden with a large natural pool. Here you can enjoy a wonderful view and sunny hours until the evening. Whether a refreshing cool-down in the natural pool, relaxed moments in the greenery, or cozy summer evenings with family and friends – this outdoor area offers the ideal place to leave everyday life behind and enjoy the special living quality to the fullest.Natural living, well-connectedSeuzach offers the ideal combination of quiet living, family-friendly environment, and well-developed infrastructure. Kindergartens, primary and secondary schools are located directly in the municipality. Shopping facilities, restaurants, and a diverse range of sports and leisure activities ensure that everything is easily accessible.The location is also convincing in terms of transport: Thanks to the S-Bahn connection and the nearby motorway connections, Winterthur and Zurich are easily accessible. So you can enjoy the advantages of a relaxed living environment and remain flexible in your professional and family life.What to expect • Spacious 7.5-room single-family house with versatile usage possibilities • Sunny residential location in the popular municipality of Seuzach • Private garden as a private retreat in the greenery • Large heated natural pool for relaxed summer days • Large cellar with workbench and shelving systems for storage • Air-water heat pump / underfloor heating • High-quality construction standard, building automation including Sonos sound system • High-quality new kitchen (2023) including reduction by BOFFI, all appliances from Gaggenau • 2 bathrooms on the upper floor: 1 bathroom with 2 sinks and shower/bathtub, 1 bathroom with 2 sinks and shower. 1 guest toilet on the ground floor • Double garage, 3 outdoor parking spaces, and 1 guest parking space in front of the gate • Kindergartens, primary and secondary schools directly on site • Shopping facilities, restaurants, and sports and leisure activities in the municipality • Good connection to Winterthur and Zurich by S-Bahn and car A home with plenty of space to live and enjoy. This single-family house offers ideal conditions for families who appreciate spacious living, a private garden, and an attractive residential location. A place where children can grow up, shared memories are created, and you can feel completely at home.PRICE UPON REQUEST – APPLICATION DESIREDWe would be happy to receive your written application, including a concrete price offer for the rent you are offering. The house is rented and not sold. No purchase offers, please.Please send your application to: franziska.lienhardnava@gmail.com or toFranziska Lienhard Nava, Elfenweg 4, 8472 Seuzach
Travel time
-
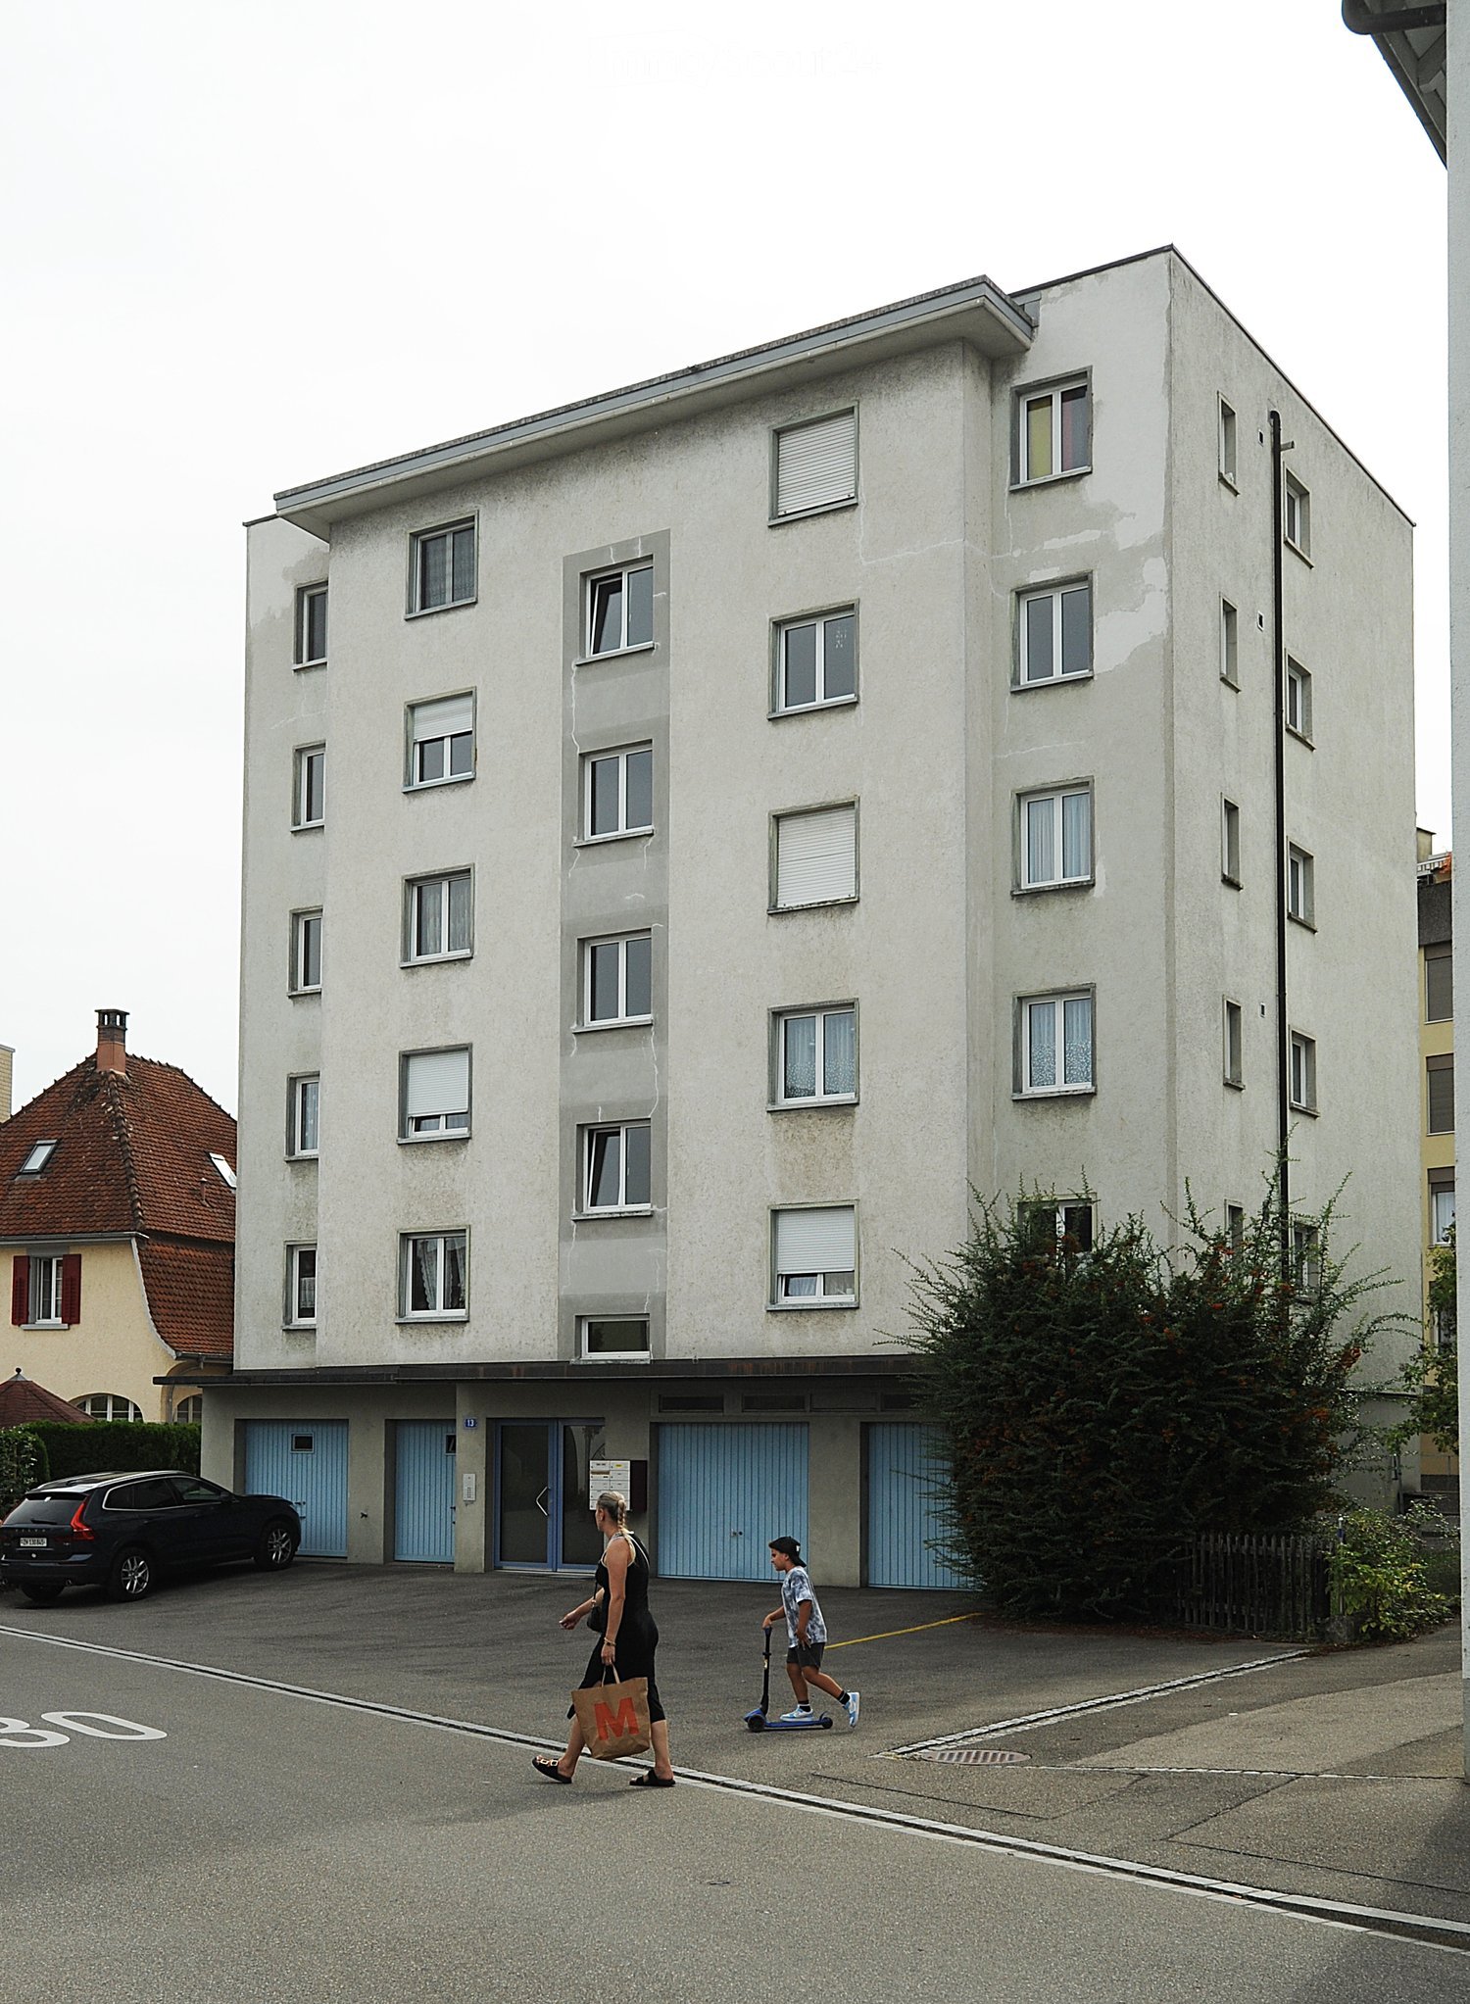
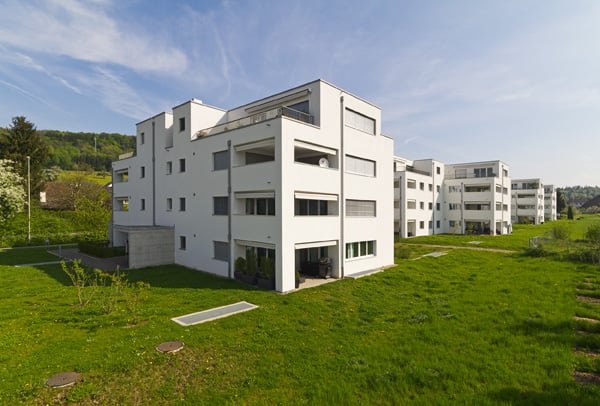
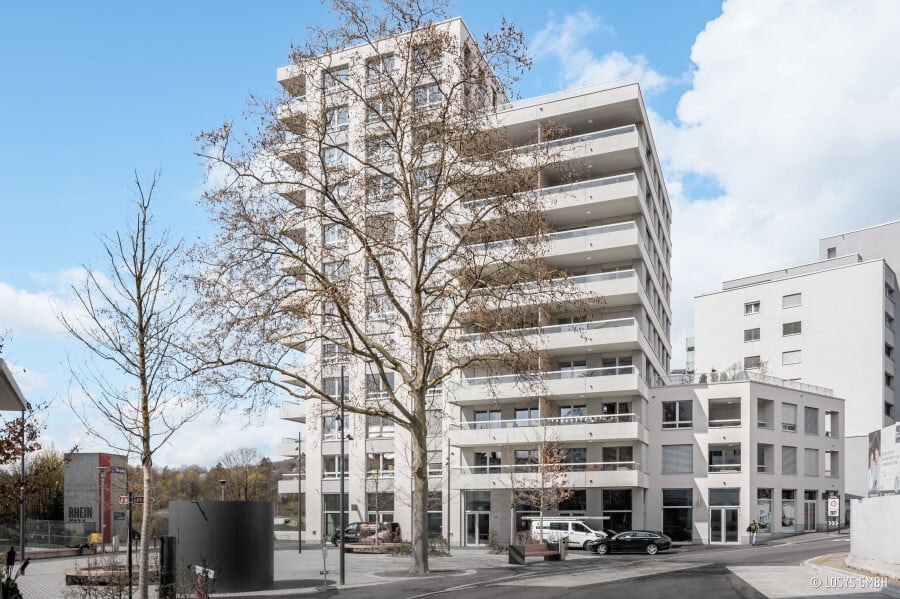
  • A multi-story residential building with light-colored walls and multiple windows, featuring a parking area in front with a car and two people walking.
  • Empty room with wooden parquet flooring, white walls, large windows, and a radiator. No furniture or equipment present.
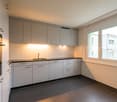
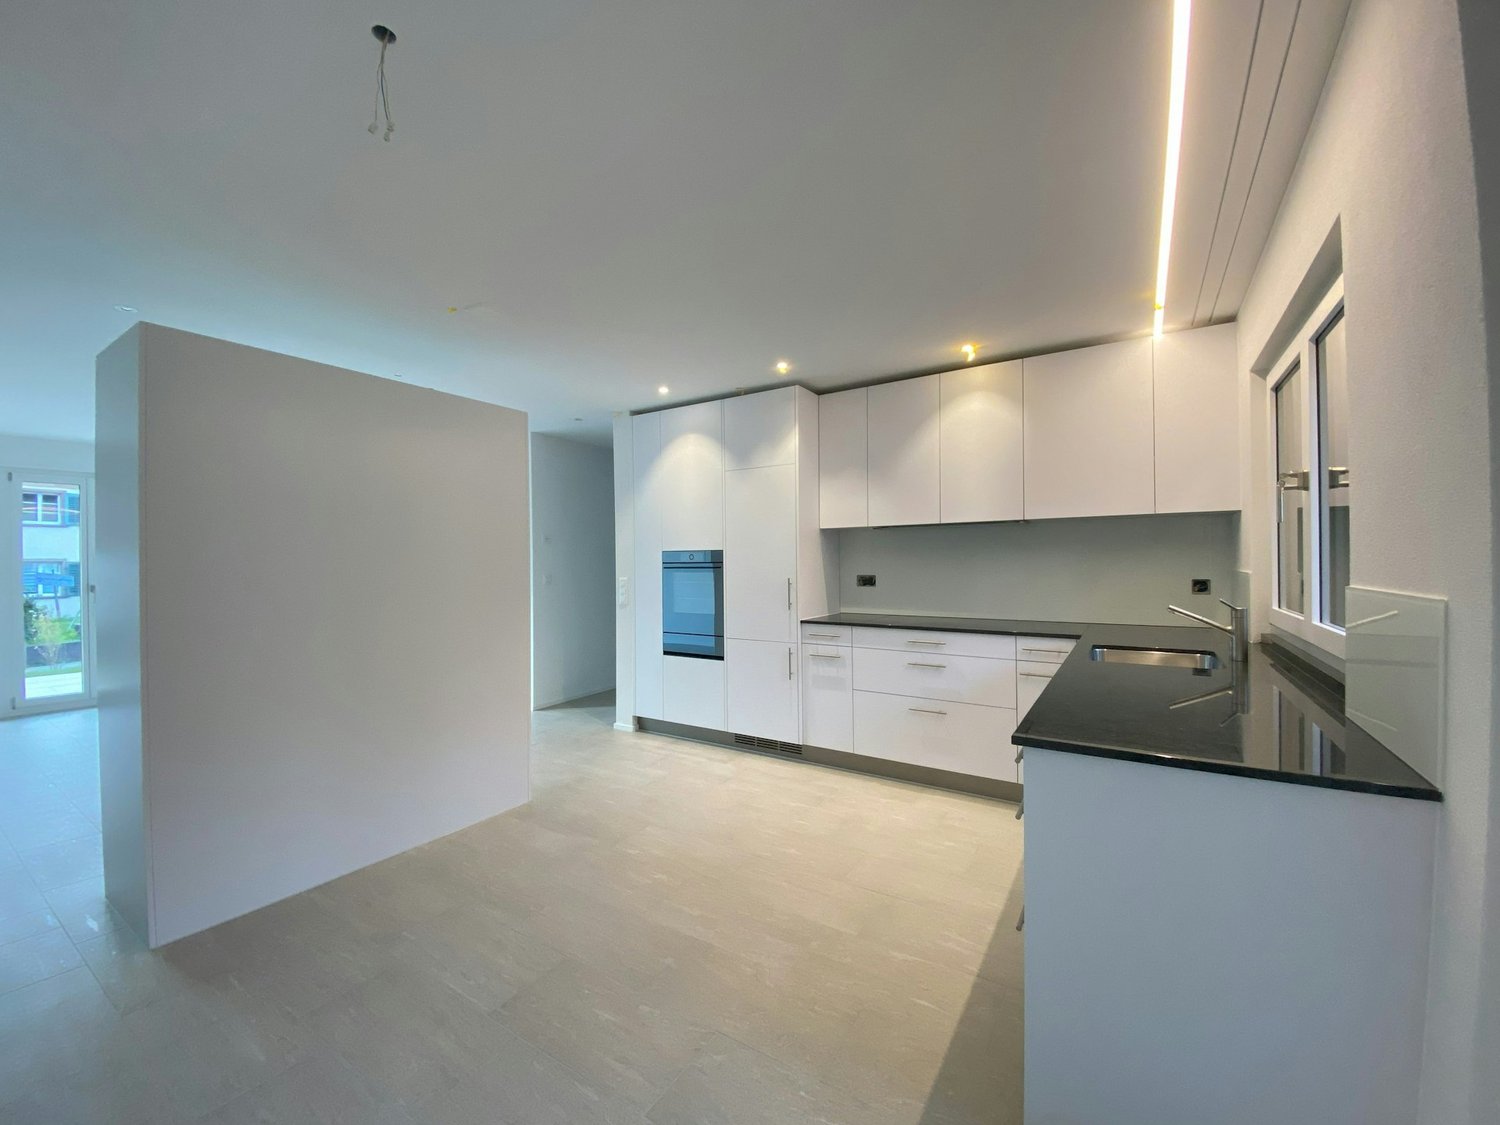
  • Modern kitchen with wooden cabinets, black countertop, sink, and built-in oven. Features checkered tile flooring and large windows offering a scenic view.
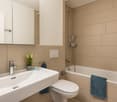
  • Bathroom with beige tiled walls, a white sink, toilet, bathtub, and a large mirror above the sink. The room has a window with frosted glass and a radiator below it.
  • Empty room with wooden flooring, white walls, and a window with a radiator below it. Natural light streams in from the window, illuminating the space.
  • Empty room with wooden flooring, white walls, a window with blinds, a radiator, and a small shelf under the window.
  • Balcony with metal railing, overlooking a residential area with houses, trees, and neighboring buildings.
1 / 7
3 rooms, 65m², CHF 1,380.–
Top
Zelgstrasse 13, 8212 Neuhausen am Rheinfall

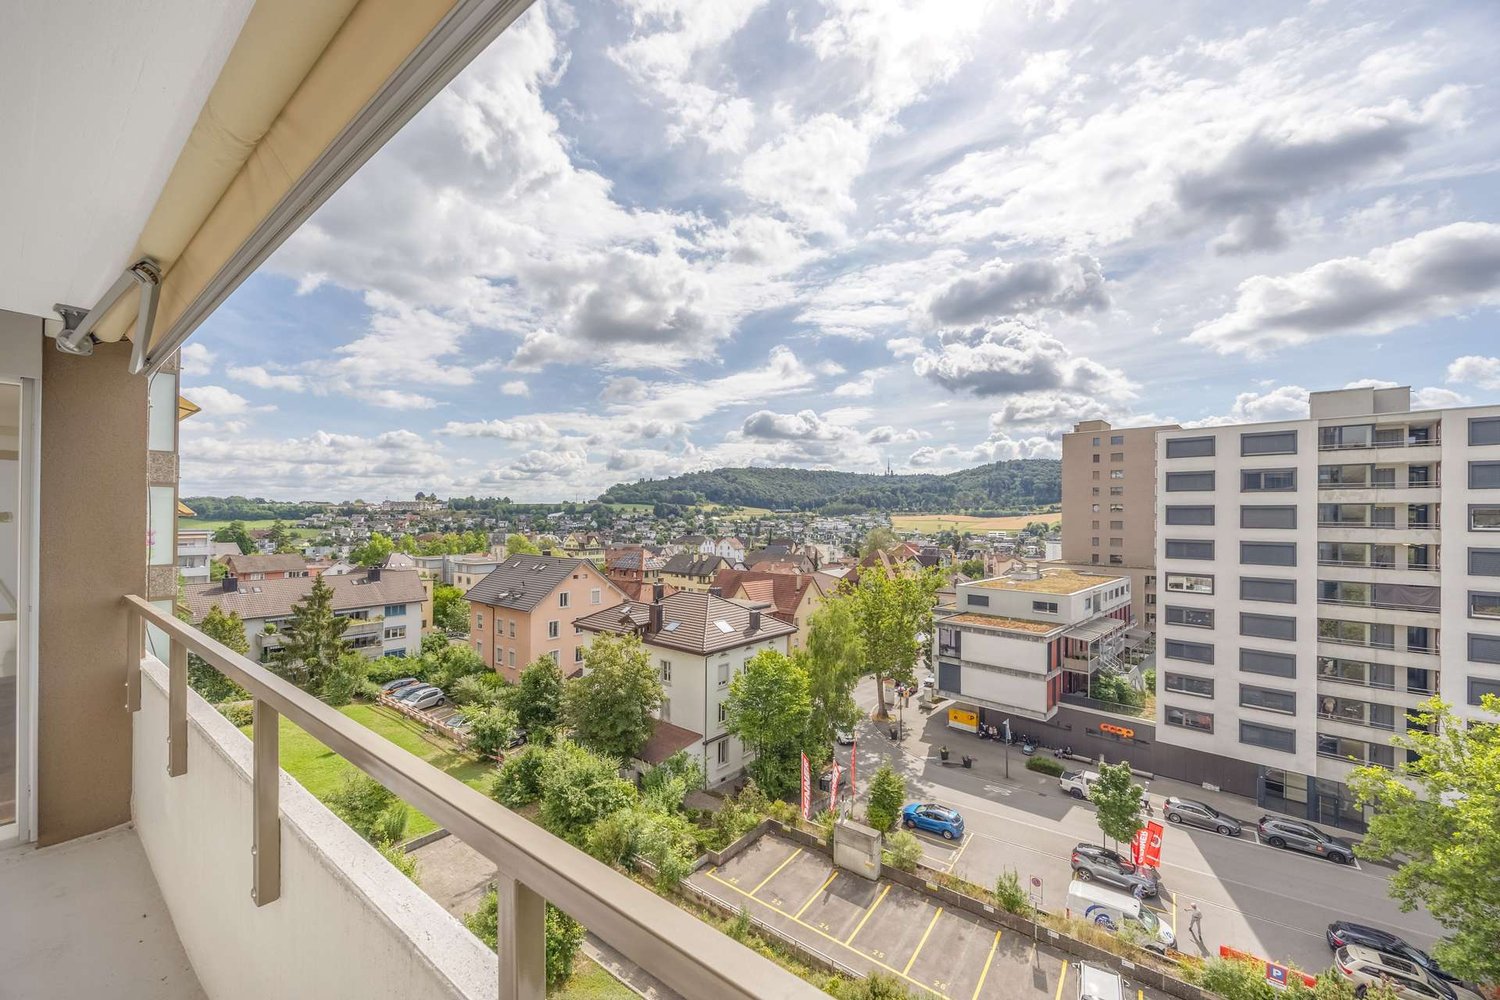
Bright 3-room apartment with balcony and beautiful view in Neuhausen am Rheinfall

Welcome to this freshly renovated 3-room apartment on the 4th floor of a well-maintained multi-family house on Zelgstrasse 13 in Neuhausen am Rheinfall. With a living area of 65.3 m², this apartment offers modern living comfort and is available immediately.The apartment impresses with the following highlights: • Freshly renovated (2026): The apartment has been completely renovated and shines in new splendor. • Bright rooms: Large windows with wooden parquet flooring create a friendly, inviting atmosphere. • Balcony with beautiful view: Enjoy the sunny location and the beautiful view from your own balcony. • Elevator available: Convenient access to all floors thanks to the passenger elevator. • Garage: A garage space is available (120 SFr/month) – ideal for car drivers. • Floor plan: The apartment includes three spacious rooms, a completely renovated kitchen, a bathroom, and a hallway. Sunny location and quietness: The apartment benefits from plenty of sunshine in the summer and is pleasantly quiet all year round – both during the day and at night.Location and surroundings: Neuhausen am Rheinfall is located in the immediate vicinity of the world-famous Rhine Falls and offers an excellent infrastructure. • Public transport: The bus stop Fernblick can be reached on foot in just 2 minutes. The stop Neuhausen Badischer Bahnhof is a 7-minute walk, and the platform Neuhausen Bad Bf is a 6-minute walk. The Neuhausen train station is a 12-minute walk. • Shopping: A Migros branch is located just 6 minutes' walk away. • Health: The Zentral Apotheke Neuhausen is a 6-minute walk. • School: The Rosenbergschulhaus is just a 4-minute walk away – ideal for families. • Leisure: The Rhyfallexpress to the Rhine Falls is a 9-minute walk away – a unique natural experience right on your doorstep.

Travel time
-
1 / 16
  • Balcony / Terrace
  • View
  • Parking space
  • +6
4.5 rooms, 128m², CHF 2,770.–
Neunfornerstrasse 7, 8475 Ossingen

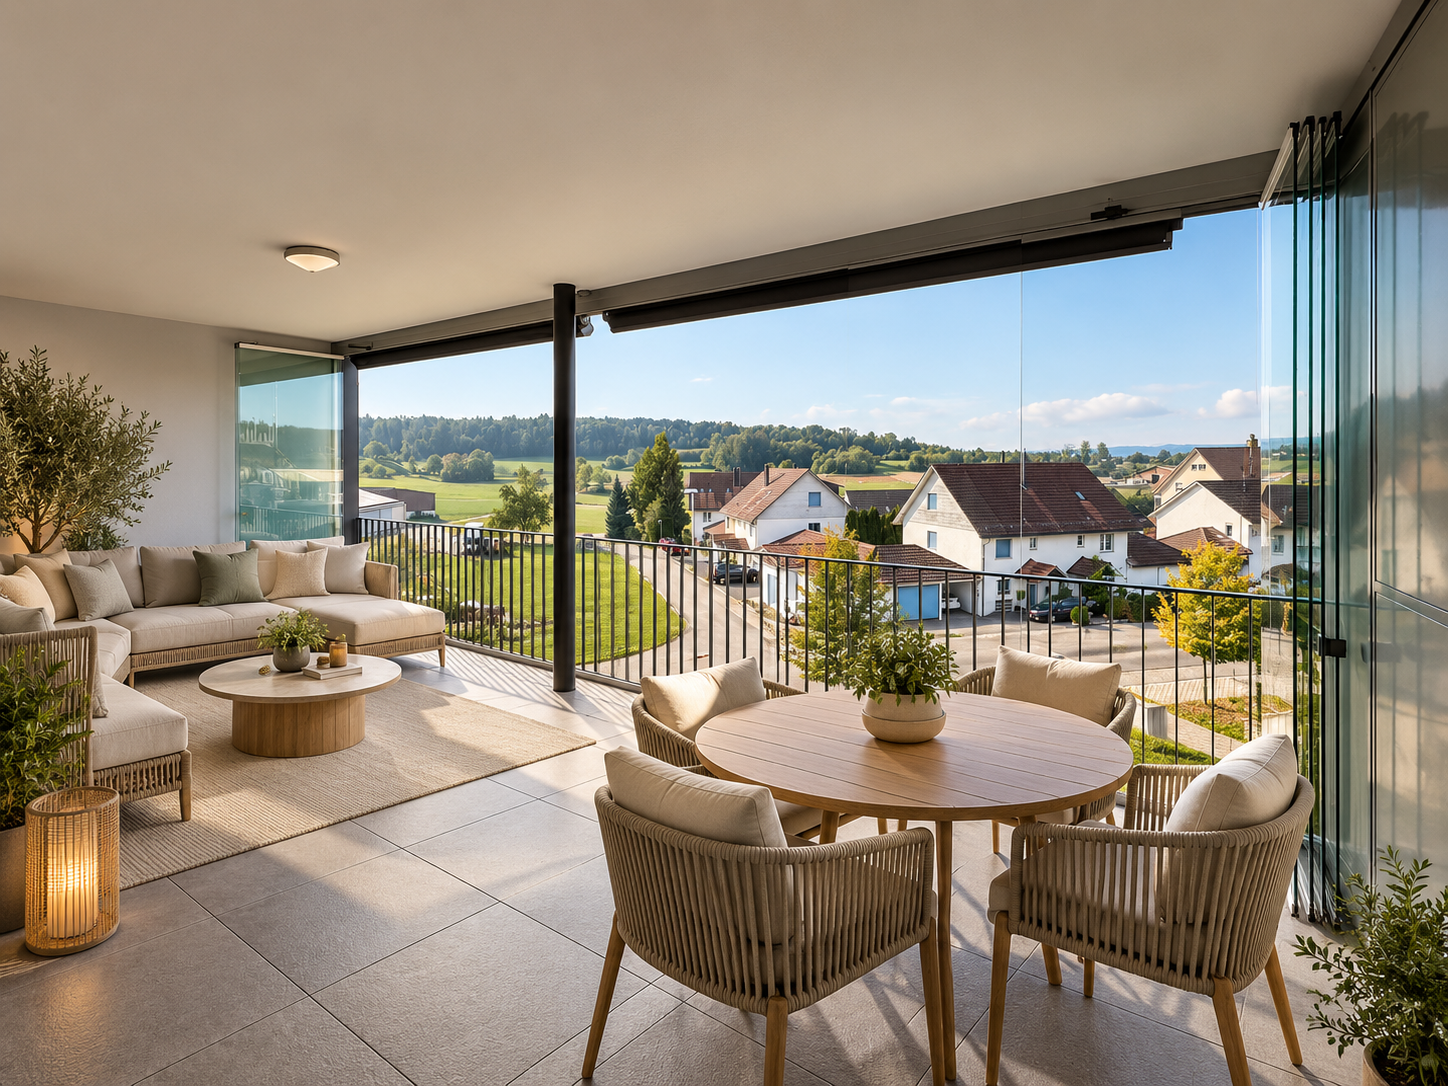
Spacious living with 33 m2 year-round loggia

This bright 4.5-room apartment impresses with spacious room proportions, a well-thought-out floor plan, and an exceptional, approximately 33 m² large covered loggia with a beautiful view of the surrounding hilly landscape.Thanks to sliding glass walls, the loggia can be completely or partially closed depending on the weather and can be used throughout the year - a real plus and an attractive extension of the living space with plenty of room for a dining and lounge area.The heart of the apartment is the approximately 52 m² large open living, dining, and kitchen area with a modern kitchen and spacious cooking island. A fireplace provides additional living quality. Three well-cut rooms offer versatile usage options as parent, child, guest, or home office rooms. A bathroom with bathtub and double sink as well as a separate shower room with shower and private washing tower complement the comfortable room offer.The apartment also offers a lot of comfort in terms of storage space: A spacious private storage room directly on the loggia, another private storage room on the same floor in the stairwell, and a spacious basement room provide plenty of additional space. The apartment is easily accessible by elevator.Highlights at a glance:● 4.5 rooms with spacious and well-thought-out floor plan● Living/dining/kitchen area with approximately 52 m² of living space● Approximately 33 m² large, covered year-round loggia● Sliding glass walls - can be used all year round● Beautiful view of the surrounding hilly landscape● Fireplace in the living area● Modern kitchen with spacious cooking island● Three well-cut rooms● Bathroom with bathtub and double sink● Separate shower room with shower and private washing tower● Elevator to the apartment● Spacious storage room directly on the loggia● Additional private storage room on the same floor● Spacious basement room● 1-2 parking spaces in the underground garage for CHF 150.- per month each● Additional outdoor parking spaces available upon requestLocation and surroundings: The apartment is located in a quiet and sunny location in Ossingen. The bus stop Usserdorf is right in front of the house, and the train station Ossingen is about a 10-minute walk. For daily shopping, the Volg store is available within a 7-minute walk. In Kleinandelfingen, you will find additional shopping facilities such as Migros, Coop, and Denner. Families appreciate the immediate proximity to the Sekundarschule Ossingen-Truttikon, which can be reached in just 3 minutes on foot.Pets: We kindly ask for your understanding that dogs and cats are not desired.Have we sparked your interest? We look forward to getting to know you.Please note: We require complete information, including your mobile phone number, so that your inquiry can be considered.

  • Balcony / Terrace
  • View
  • Parking space
  • +6
Travel time
-
1 / 13
  • Balcony / Terrace
  • Pets allowed
  • Elevator
  • +1
4.5 rooms, 126m², CHF 2,810.–
Thurtalstrasse 55, 8478 Thalheim an der Thur

Attractive 4.5-room attic apartment with two loggias

Spacious 4.5-room attic apartment with 126 m² and two loggias This attractive 4.5-room attic apartment with approximately 126 m² of living space is located on the second floor and impresses with its spacious floor plan, bright living atmosphere, and two beautiful loggias.Upon entering the apartment, you will be greeted by an inviting entrance area with a practical built-in closet. The lower area features a spacious living and dining area with access to the loggia. Additionally, this floor has a bedroom and a bathroom with a bathtub and separate laundry room. The upper floor, accessible via the stairs, has two more bedrooms, a anteroom, and an additional bathroom with a shower.The second loggia on the upper floor is accessible from both the anteroom and one of the bedrooms.The apartment offers: • approximately 126 m² of living space • 4.5 rooms on two floors • 3 bedrooms • spacious living and dining area • 2 loggias • bathroom with bathtub and laundry room • additional bathroom with shower • practical built-in closet in the entrance area • apartment on the second floor • basement storage room • shared drying room • bicycle room Optional: Underground parking spaces can be rented for CHF 140 per month and space.The apartment is ideal for couples or families who appreciate spacious living, a special room layout, and attractive outdoor areas.

  • Balcony / Terrace
  • Pets allowed
  • Elevator
  • +1
Travel time
-
1 / 12
3.5 rooms, 110m², CHF 1,850.–
Zollstrasse 40, 8212 Neuhausen am Rheinfall

Bright, large 3.5-room apartment with balcony in Neuhausen am Rheinfall

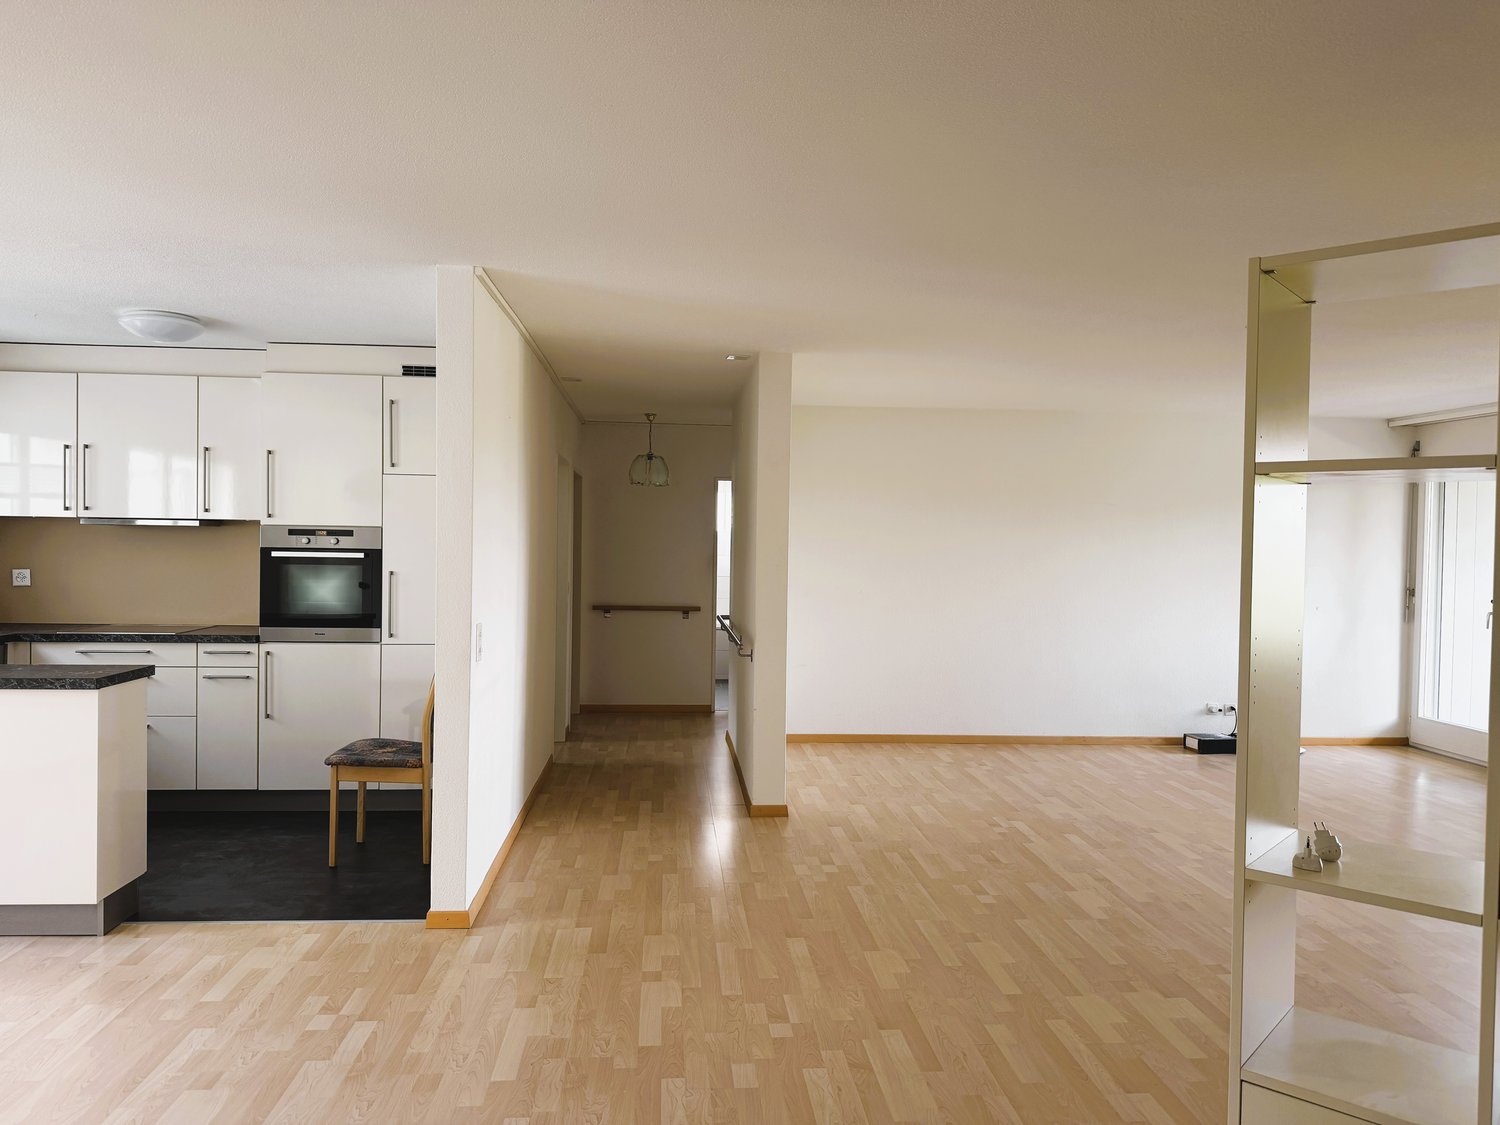
Welcome to this well-maintained 3.5-room apartment on the 2nd floor of a well-kept multi-family house on Zollstrasse 40 in Neuhausen am Rheinfall. With a spacious living area of 110 m² and a total area of 127 m², this apartment offers plenty of space for comfortable living.The apartment impresses with the following highlights: • Bright living room: Light-filled room with laminate flooring, large windows, and a pleasant ambiance – ideal for relaxing. • Open living and kitchen area: Modern, open-plan layout with bright laminate flooring and white cabinets – functional and stylish at the same time. • 2 bathrooms: Two full-fledged bathrooms for maximum comfort. • Washing machine and dryer: available in the bathroom • Balcony: Enjoy the beautiful view from your own balcony. • Garage: A garage space is available. • Elevator: The building has a lift. • Apartment renovation: 2012 Location and surroundings: The apartment is located in a quiet environment – both during the day and at night, it is pleasantly quiet. In the summer, you benefit from plenty of sunlight. The bus stop Rhenania is just a 1-minute walk away, and the Neuhausen Badischer Bahnhof train station is a 5-minute walk. For daily shopping, the Coop Schützengut is just a 3-minute walk away, and the Migros and Denner are about 5 minutes away on foot. The Zentral Apotheke Neuhausen pharmacy is a 13-minute walk away. Families appreciate the proximity to the Gemeindewiesen Primarschulhaus school, which is also a 5-minute walk away. Additionally, the Rheinfall is nearby.This attractive apartment combines living comfort and good infrastructure – an ideal home for couples, small families, or professionals who want to enjoy the best of city and nature.

Travel time
-
1 / 8
4.5 rooms, 128m², CHF 2,190.–
Im Grund 10, 8442 Hettlingen

Spacious living in a quiet location in Hettlingen

VIEWINGS, QUESTIONS AND APPLICATIONS VIA:https://robinreal.ai/suchen/6ac63551aeecfc43db5c35baThis spacious 4.5-room apartment offers approximately 128 m² of living space and is located in a quiet, green quarter of Hettlingen. The generous space and family-friendly environment make the apartment particularly attractive for families or households with increased space requirements.Apartment and equipment* Spacious living room* Balcony* Simple kitchen* Approximately 128 m² of living spaceThe published pictures are sample pictures that show the construction standard. The actual apartment may differ from it in individual details.Location and environmentThe apartment is located in a quiet and green quarter of Hettlingen. Shopping facilities, public transport, and recreational areas are located in the surrounding area and are easily accessible.The location combines a quiet living environment with a good connection to the Zurich region and is particularly suitable for families and commuters.Viewing, application and contactPlease get a personal impression of the apartment at the official viewing date.Viewings and applications are made via Robinreal.ai. Interested parties can create an account and upload the required documents for their application. Questions about the apartment are also answered directly via the platform. • Deposit required: Yes • • Deposit amount: CHF 6570

Travel time
-
1 / 17
3.5 rooms, 90m², CHF 2,300.–
Zürcherstrasse 21, 8245 Feuerthalen

First rental after renovation, spacious 3.5-room ground floor apartment with terrace and garden

At Zürcherstrasse 21 in 8245 Feuerthalen, a freshly renovated and spacious 3.5-room apartment on the ground floor of a charming three-family house awaits you.The apartment offers around 90 m² of pure living space and, together with the terrace, an area of approximately 110 m². Particularly attractive is the combination of quiet living and an extremely central location. The house is situated on a spacious, approximately 980 m² large plot of land with a beautiful garden and plenty of greenery around the house.Despite the quiet living atmosphere, numerous everyday facilities are practically located right outside the front door. Feuerthalen train station, Coop, and a fitness studio are within a two-minute walk. The ship landing stage on the Rhine is also in the immediate vicinity. Kindergarten, primary, and secondary school are easily accessible.Another major advantage is the immediate proximity to Schaffhausen. The city border is only a few minutes away, and the center of Schaffhausen can be quickly reached by public transport or car. This connects the apartment to the advantages of a quiet living location with excellent connections and short distances in everyday life.The apartment was renovated in 2026 and will be rented for the first time after the renovation. Bright and spacious rooms, the terrace with access to the outdoor area, and the beautiful garden create a pleasant and cozy home.Features & Key Data● 3.5-room apartment on the ground floor● approx. 90 m² living space● approx. 110 m² including terrace● Terrace and beautiful garden area● Plot area approx. 980 m²● Three-family house● Renovation 2026● First rental after renovation● Fireplace● Dishwasher● 1 bathroom● Cable TV● Very central and yet quiet living location● Train station, shopping, and fitness studio within approx. 2 minutes' walk● Ship landing stage and Rhine in immediate vicinity● Short distances to Schaffhausen● Available by arrangementRental ConditionsNet rent: CHF 2,100.– / monthAdditional costs: CHF 200.– / monthGross rent: CHF 2,300.– / monthAddress Zürcherstrasse 21 8245 FeuerthalenAn attractive apartment for all those who want to combine spacious living in a green environment with short distances, excellent connections, and immediate proximity to Schaffhausen and the Rhine.

Travel time
-
1 / 13
4.5 rooms, 84m², CHF 1,980.–
Schaffhauserstrasse 12, 8212 Neuhausen am Rheinfall

Central 4.5-room apartment with a great view

On Schaffhauserstrasse 12 in Neuhausen am Rheinfall, this partially renovated and modernized apartment awaits you in a central location in the heart of Neuhausen. The attractive residential area combines urban living with excellent infrastructure. Shopping facilities, schools, and train stations are easily accessible on foot. Thanks to the excellent transport links and proximity to the motorway junction, you can quickly reach the surrounding regions.When entering the apartment, a spacious entrance area welcomes you, from which all rooms can be easily accessed. The heart of the apartment is the bright living area, which, with its spacious floor plan, creates a pleasant living atmosphere and offers a variety of design options.The open kitchen with an adjacent dining area invites you to cook and enjoy together. Three bedrooms offer enough space for families, couples, or individuals who want an additional work or guest room. The bathroom is equipped with a bathtub and a toilet and also has a separate washing machine and dryer. A separate guest toilet complements the living offer and provides additional comfort.Another highlight of this apartment is the balcony, from which you can enjoy a beautiful view. The ideal place to relax and unwind at the end of the day.This 4.5-room apartment convinces with its successful combination of modernized living comfort, a well-thought-out room layout, and an excellent location in the heart of Neuhausen am Rheinfall.An outdoor parking space is available for CHF 60.-.Highlights at a glance-Central location in the heart of Neuhausen am Rheinfall-Partially renovated and modernized apartment-Bright and well-cut living rooms-Separate guest toilet-Beautiful view from the 7th floor-Shopping facilities, schools, and train stations easily accessible on foot-Very good transport links and quick motorway accessFor further information or to arrange a viewing, please do not hesitate to contact us. We look forward to your inquiry!

Travel time
-

Suggested properties for you based on search results

Other interesting objects