1 result - Properties for rent: Oberrieden

More objects in your automatically expanded search area
20 results - Radius: + 10km
New building
1 / 13
4.5 rooms, 149m², CHF 10,950.–
Premium
Kappelistrasse 4, 8703 Erlenbach ZH

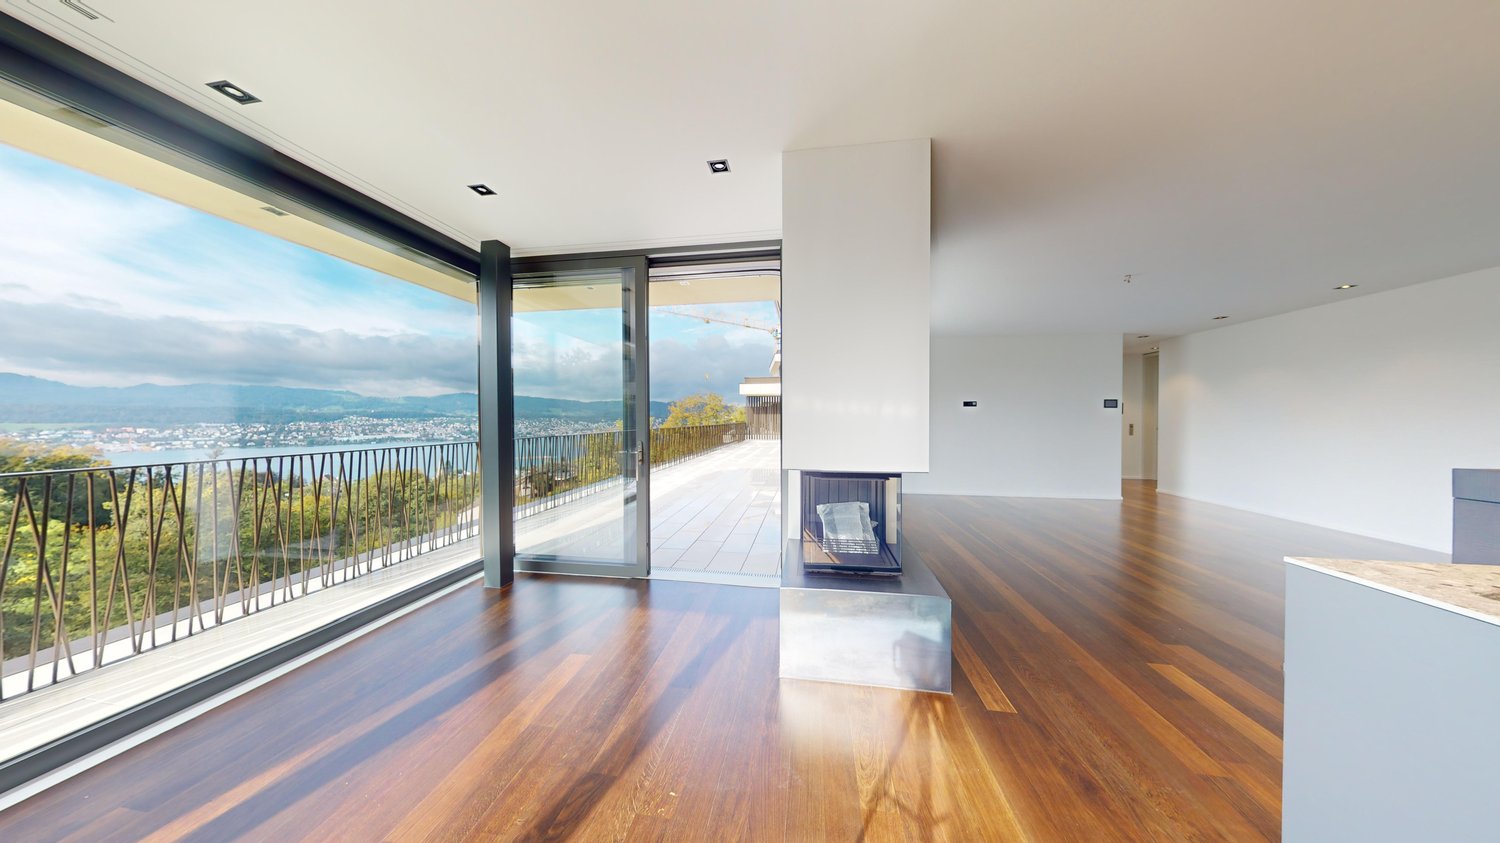
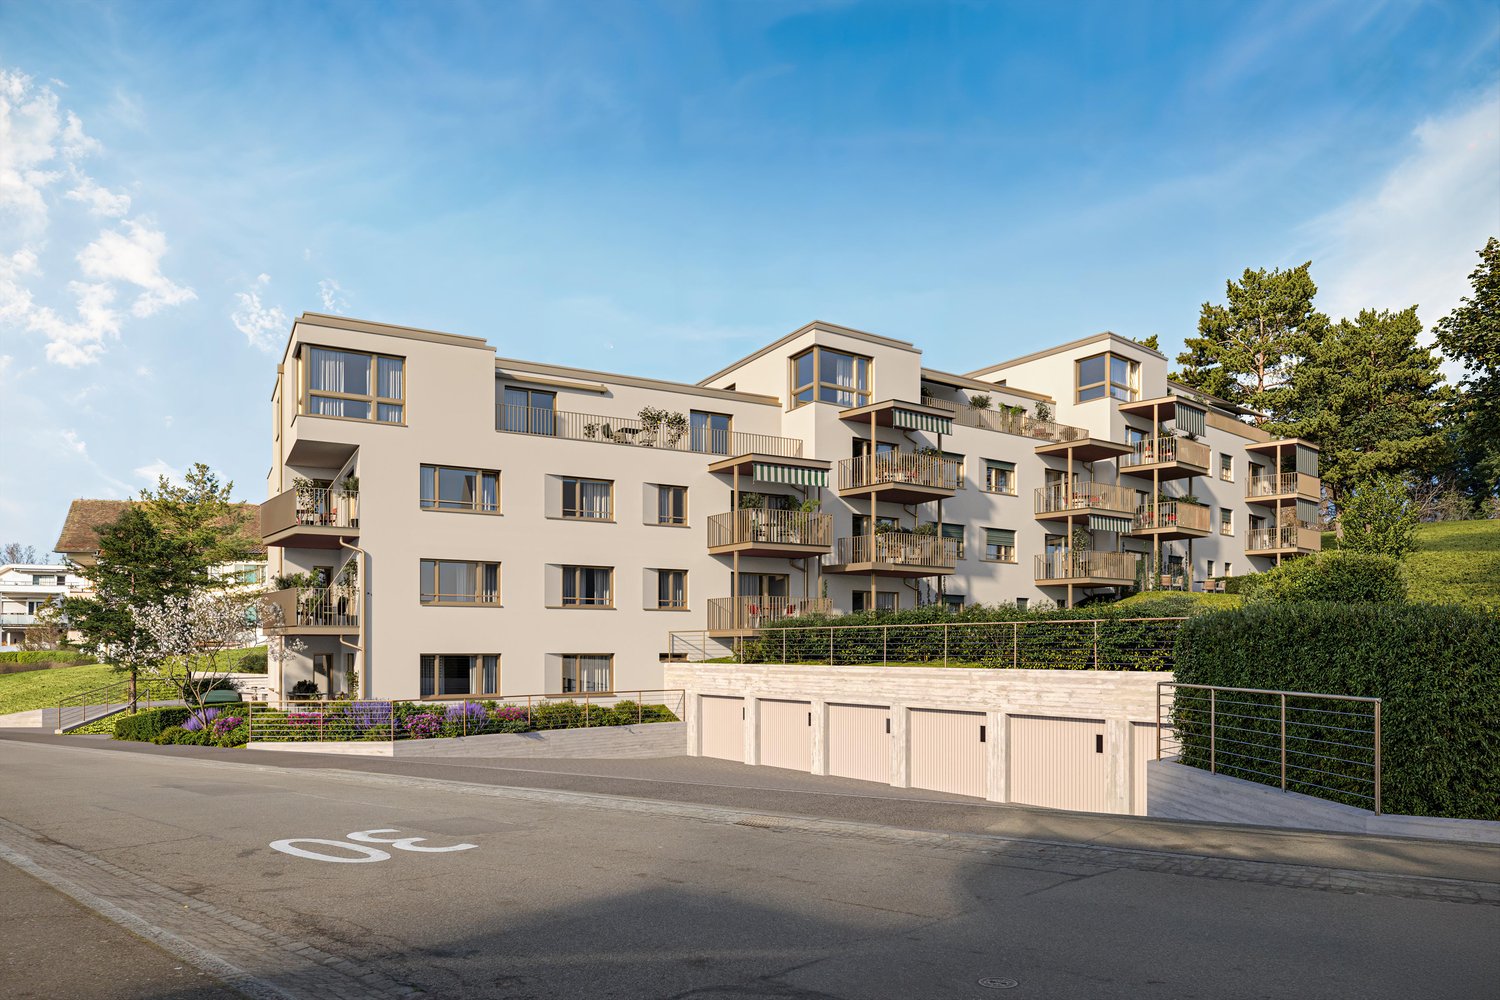
Spacious terrace for a great lake view - 4.5 room apartment, attic

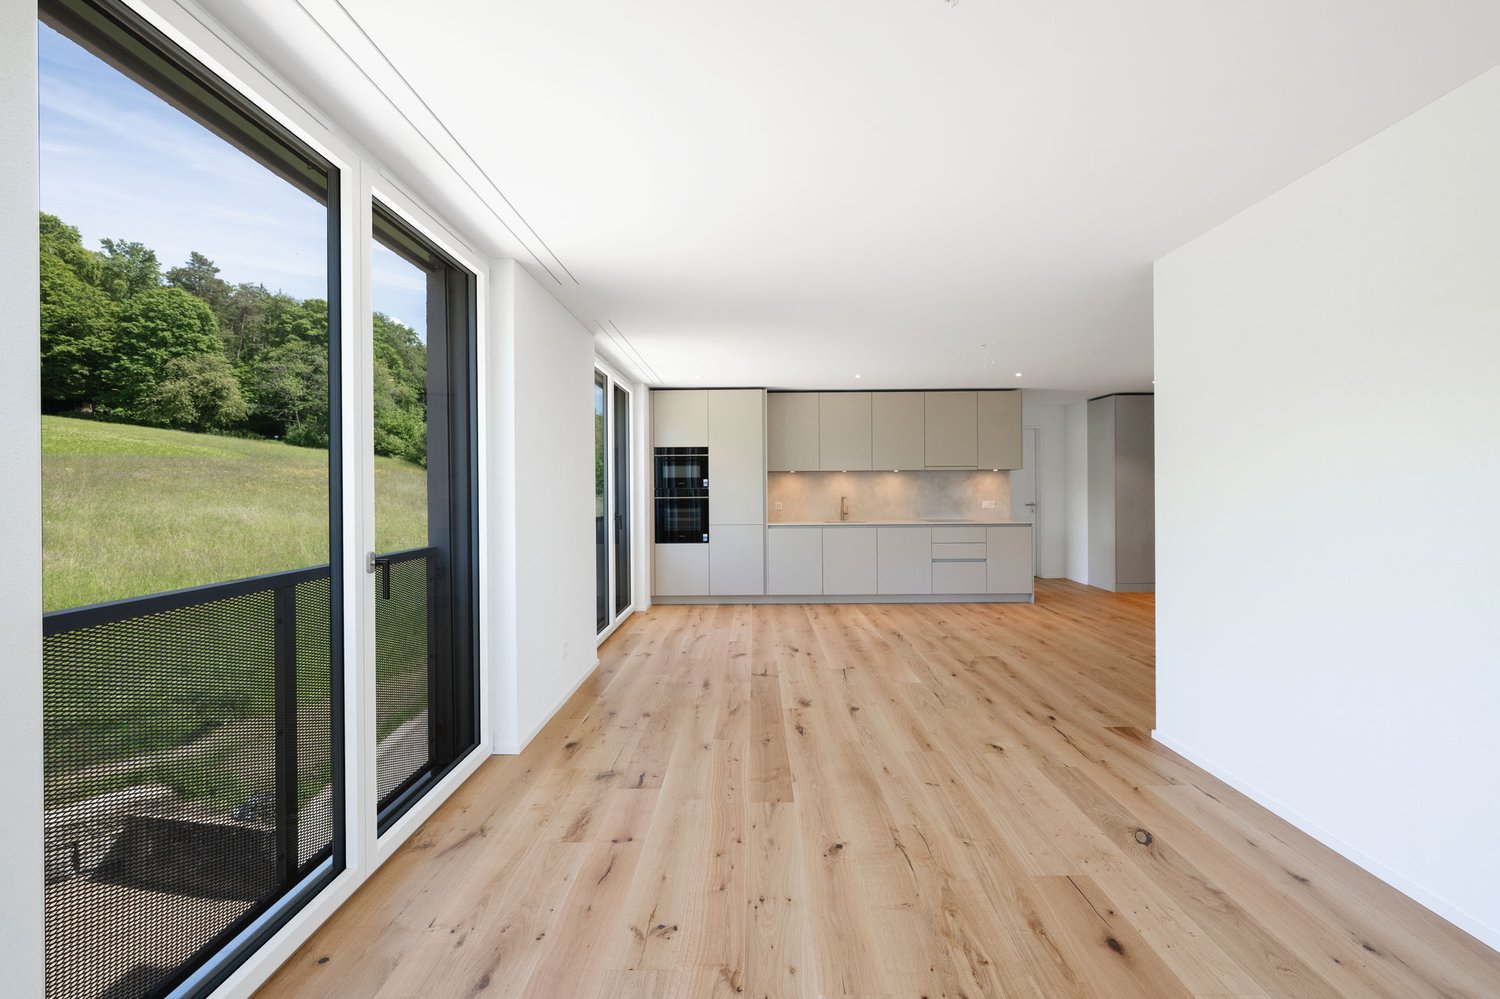
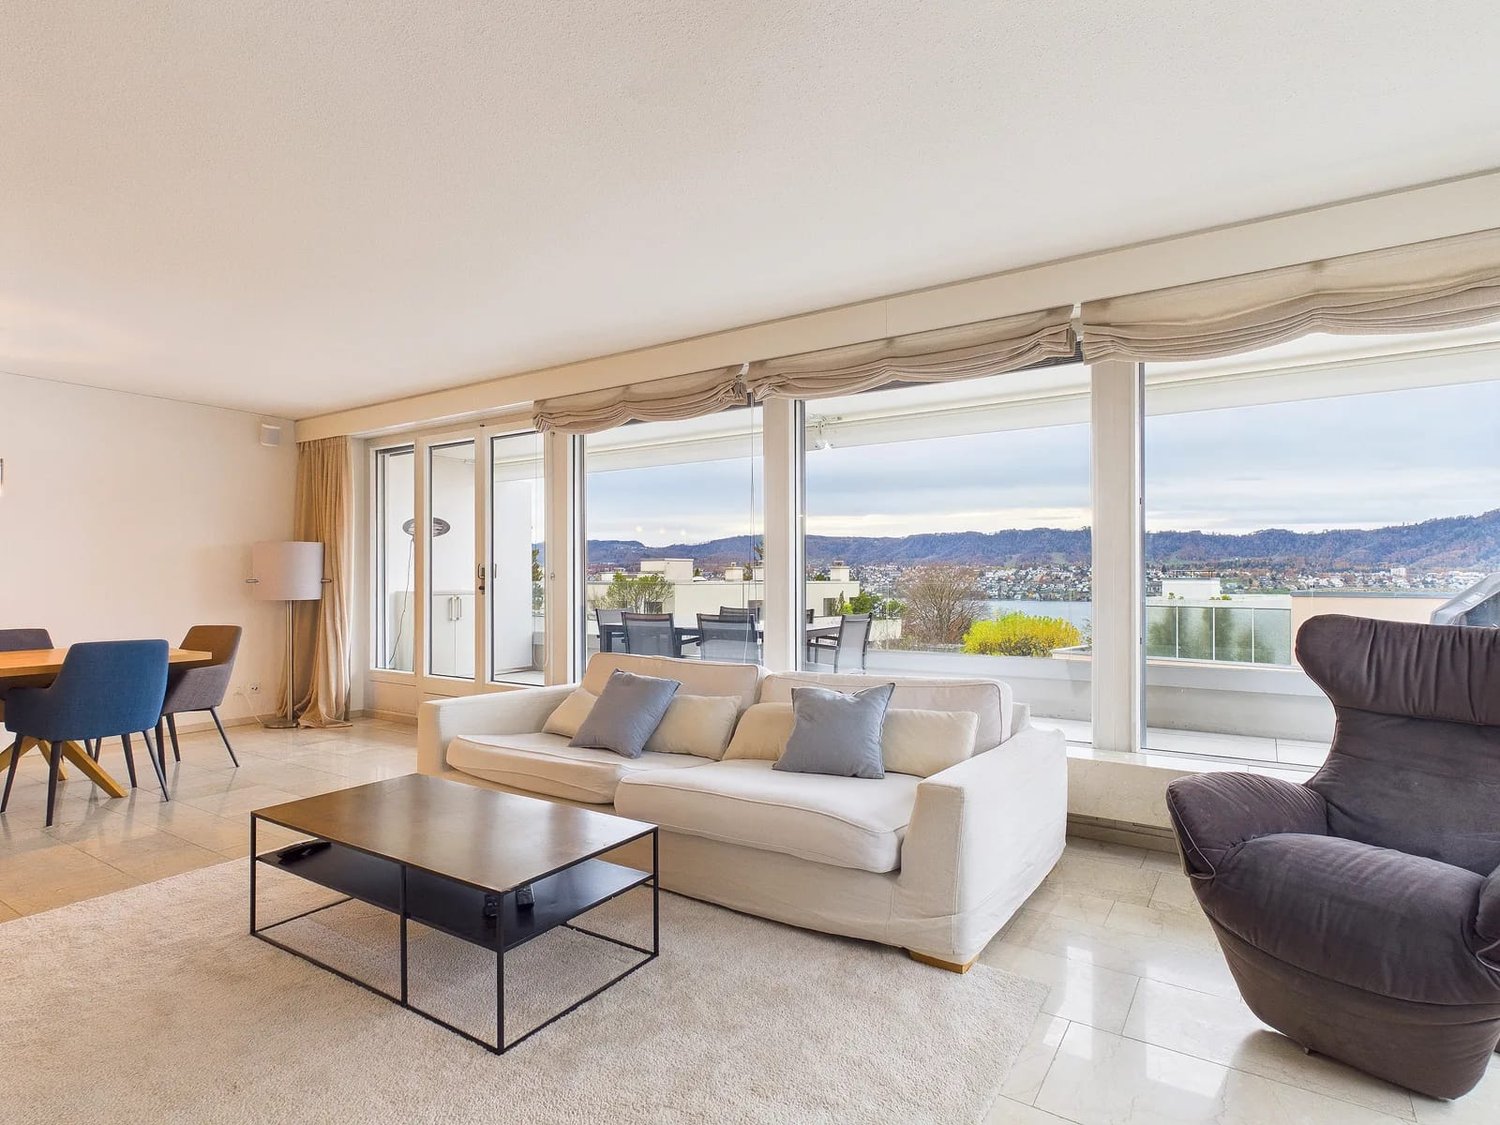
Spacious terrace for a great lake view - 4.5 room apartment, attic Dream apartment with large terrace and lake view and excellent transport links in Erlenbach Available from 01.10.2026A storage room of approx. 20m² and 2 parking spaces in the underground garage belong to the apartment and are included in the rent. Welcome to Erlenbach, one of the preferred residential areas near Zurich! This beautifully located apartment not only offers a breathtaking view of Lake Zurich, but also an excellent connection to the city and the airport. With its 5600 inhabitants, a mild climate and clear water, Erlenbach has been a sought-after place to live for centuries.HighlightsBus stop in front of the house with quarter-hourly connections to Zurich main station and good motorway connection (Forchautobahn can be reached in 5 minutes).Apartment equipmentHigh-quality parquet floors, the kitchen incl. cooking island has a Quooker (tap with integrated water cooker) in addition to oven, steamer etc. Built-in wardrobes in the master bedroom, KNX-based control system for lighting and shutters, fiber optic connection, video intercom, alarm system, underfloor heating and ceiling cooling.The lift takes you directly to the apartment. Washing machine and dryer are located in the laundry room in the apartment.Environmentally friendly featuresGround probe heat pumps for heating, photovoltaic system on the roof, prepared connections for electric charging stations.Environmental designIndigenous planting with natural stone walls and paving, grass and shrub planting at the entrance areas, jointly usable areas, including own forest area, fireplace, natural playground and community garden.Experience the best of urban comfort and natural living in this exclusive apartment in Erlenbach. Arrange a viewing appointment today and be impressed by the unique atmosphere! Interested? Please contact the tenant for a viewing appointment at: malwina.preising@gmail.com. We are happy to answer any questions you may have.

Travel time
-
1 / 6
4.5 rooms, 91m², CHF 5,390.–
Premium
Feldeggstrasse 23, 8008 Zürich

First letting: Exceptional terraced tiny house in Zürich’s Seefel

Your own house in the heart of Seefeld Finding a place to live in Zürich’s Seefeld can often take a long time. A house of your own that can be rented right in the heart of the neighbourhood is even rarer. At Wächter-Areal, Feldeggstrasse 23, you’ll find just that: tiny houses that combine compact living space with an urban lifestyle. Two are still looking for new tenants. Tiny is a relative term. With 4.5 rooms across 91 square metres, these houses offer more space than their name suggests and are just as suitable for couples as for shared households or singles who value having room to retreat and entertain guests. The living concept stands out for its clarity. Every square metre is thoughtfully used across three levels, and at the very top there is a small private roof terrace where you can peacefully round off the day. Here, a tiny house is not about going without, but a conscious choice of a lifestyle that needs less while offering more quality. A new lease of life for an existing building The tiny houses are part of a carefully renovated property. Rather than replacing the old with something new, the existing building has been repurposed, retaining its charm. The stylish, high-quality finishes bring contemporary comfort and the character of the building together. A neighbourhood with everything you need Seefeld has been one of the city’s most popular residential areas for years, and for good reason. Lake Zürich and Bellevue are close by, and cafés, shops and everything you need for everyday life are right nearby. Public transport connections are also excellent, making the whole city accessible within minutes. Living here means enjoying urban diversity as well as the tranquillity of a neighbourhood with a high quality of life. Opportunities like this are rare in Seefeld. So if you’re interested in living in your own tiny house, don’t wait too long. Contact us today to arrange a viewing of these unique homes.

Travel time
-
1 / 6
4.5 rooms, 91m², CHF 5,390.–
Premium
Feldeggstrasse 23, 8008 Zürich

First-time rental: Exceptional row tiny house in Zürcher Seefel

The house of your own in the middle of Seefeld Those who want to live in Zürcher Seefeld often search for a long time. Even rarer is a small house that can be rented in the middle of the quarter. In the Wächter area on Feldeggstrasse 23, there is exactly that: Tiny Houses that combine compact living space with urban lifestyle. Two of them are still looking for new tenants. Meanwhile, Tiny is relative. With 4.5 rooms on 91 square meters, the houses offer more space than the name suggests, and are suitable for couples as well as for shared flats or singles who appreciate space for retreat and visit. The living concept convinces through its clarity. On three levels, every square meter is thoughtfully used, and at the top, a small private roof terrace awaits, where the day can quietly come to an end. The Tiny House is not a sacrifice here, but a conscious decision for a lifestyle that gets by with less and offers more quality instead. New life in an existing building The Tiny Houses are part of a carefully renovated property. Instead of putting something new in place of the old, the existing building was repurposed and thus retains its charm. The stylish, high-quality equipment ensures that contemporary comfort and character of the building come together. A quarter that offers everything Seefeld has been one of the most popular residential areas in the city for years, and for good reason. Lake Zurich and Bellevue are nearby, and in the immediate surroundings, you can find cafes, shops, and everything for everyday life. The connection to public transport is also ideal, so the whole city can be reached in just a few minutes. Those who live here enjoy urban diversity and at the same time the peace of a quarter with high quality of life. Opportunities like this are rare in Seefeld. Those who are interested in living in their own Tiny House should not hesitate for too long. Sign up today for a viewing appointment for these unique residential objects.

Travel time
-
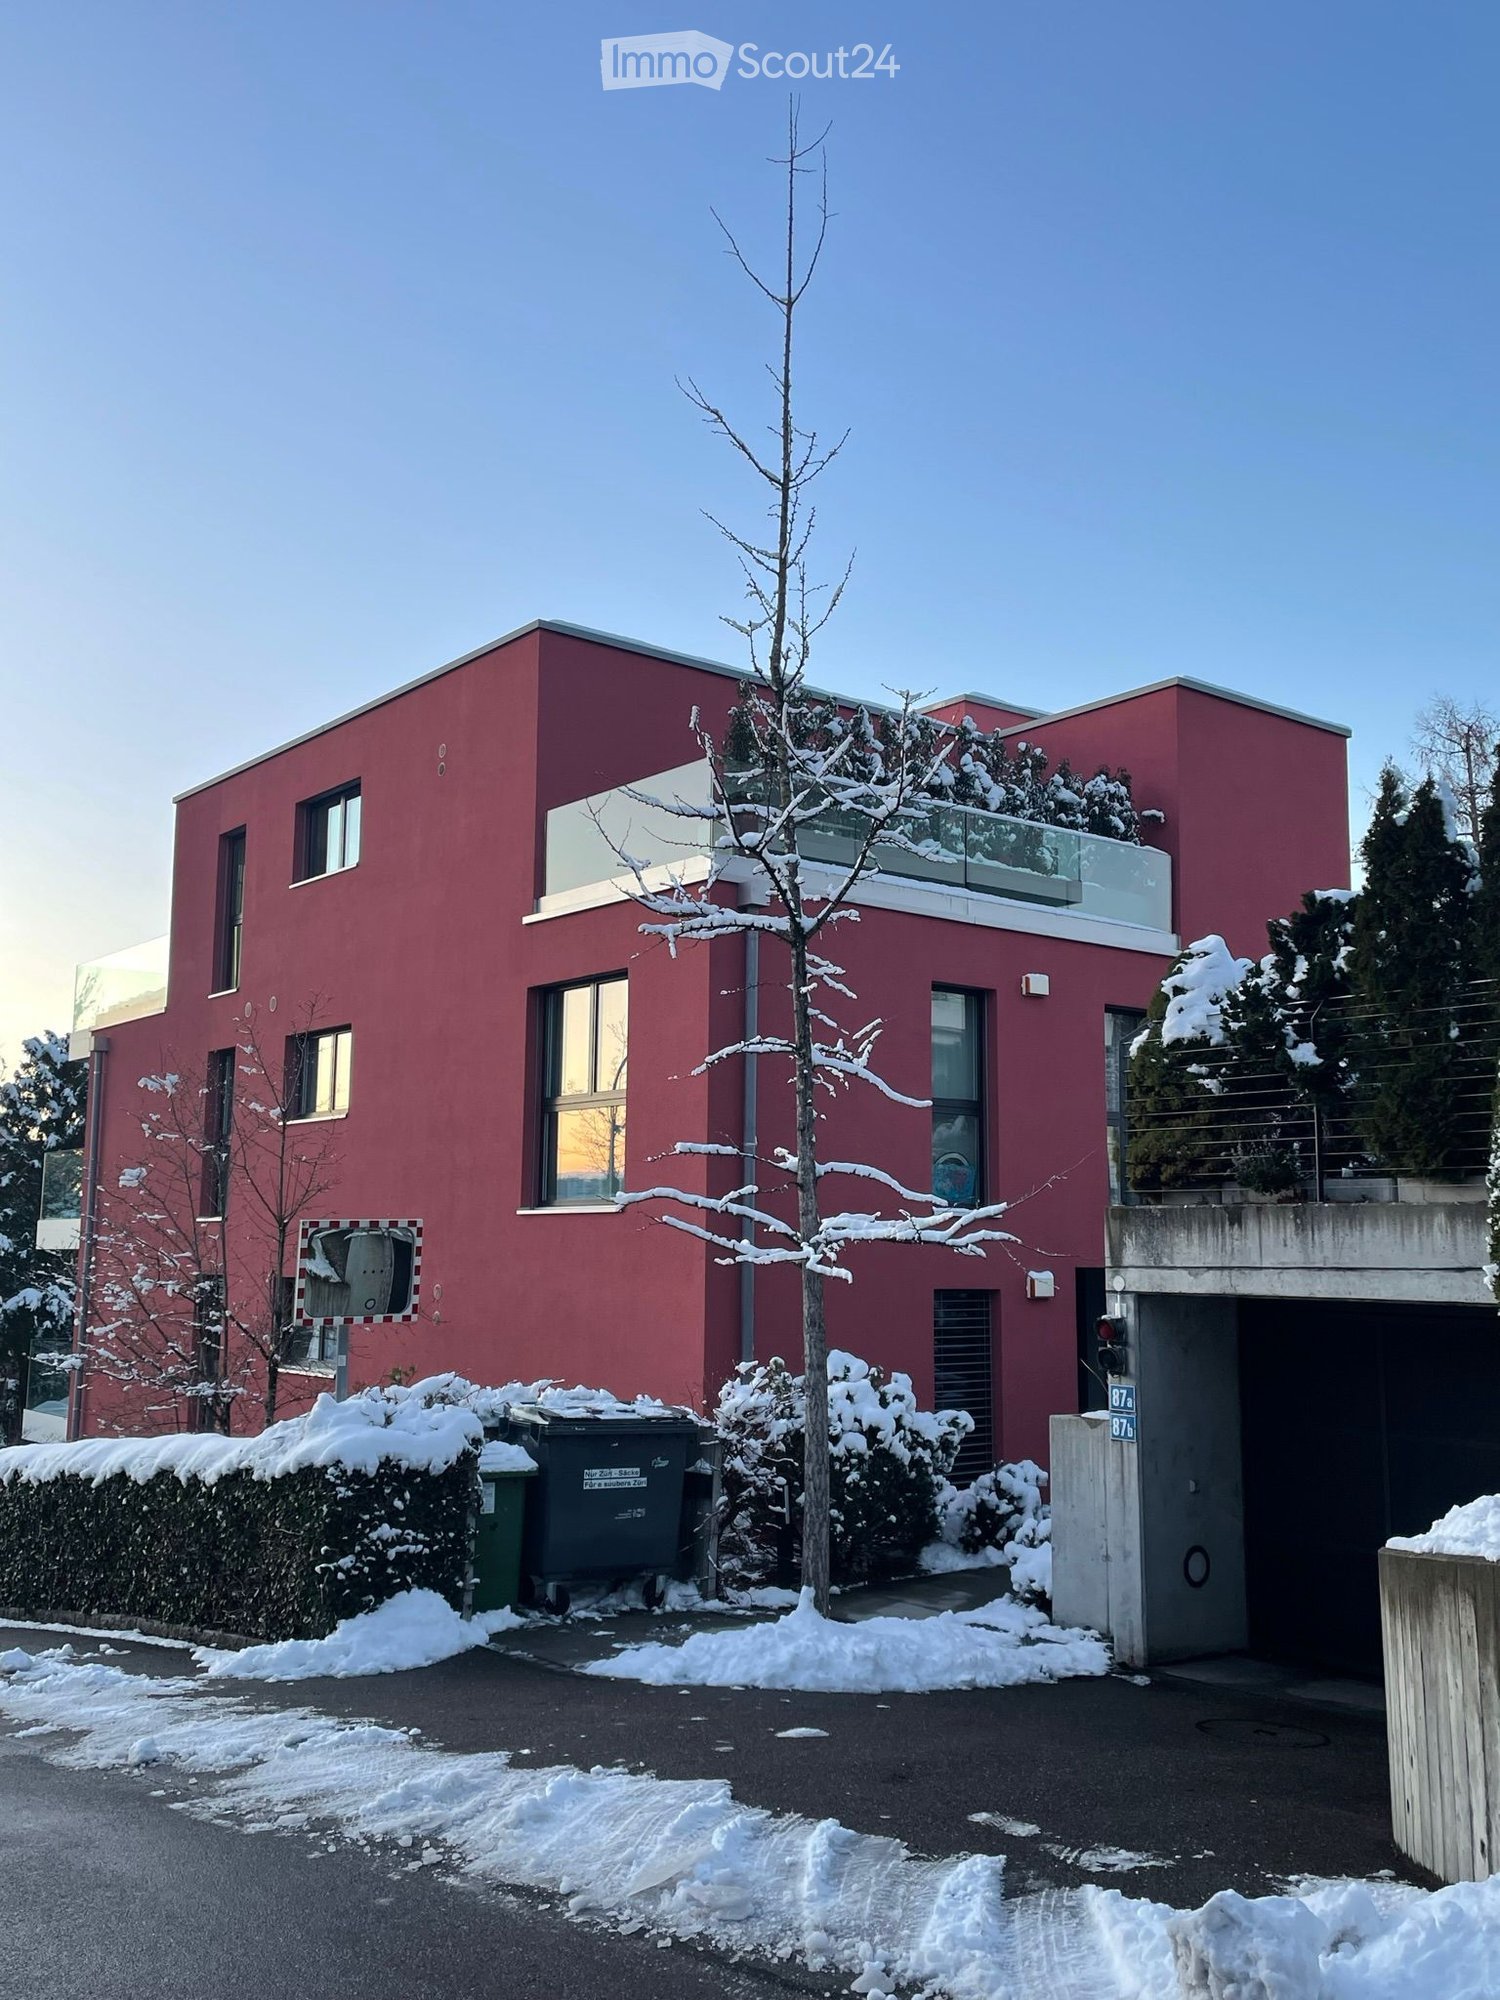
  • 3-story modern apartment building, red, glass windows, balcony with railings, underground garage
  • Modern apartment building with glass balconies, red exterior, large windows, visible garden
  • 3-story house, red walls, glass balcony, shrubs, pathway, clear blue sky
  • garden with green grass, trees, shrubs, pebble pathway, blue potted plant
  • Balcony with dining table and chairs, open door leading to kitchen, wooden floor.
  • balcony with glass railing, large glass window, wooden bench, glass table, view to landscape and buildings
  • glass table, metal chairs, balcony, green glass railing, pineapple on the table, large windows overlooking the trees and mountains
  • large wooden floor, modern design, fireplace, dining table, kitchen, multiple large windows
  • modern kitchen, white cabinets, wooden floor, stainless steel appliances, fireplace
  • kitchen island with stove and dishwasher, white cabinets, hardwood floors, open balcony
  • Fireplace with wooden logs, wooden floor, a white stool in the shape of an elephant, white walls, a picture of a child, two small couches
  • Modern kitchen with white cabinets, wooden floor, windows to the garden, large sink, cooking appliances, white artwork
  • staircase with glass railing, wooden floor, modern coat stand, white walls, decorative wall painting, glass entrance door
  • wooden floor, white walls, mounted artwork, mirror, door, balcony with glass railing
  • Wooden floor, bed with fur blanket and pillows, nightstand with items, glass desk, blue cabinet, closets
  • Bathroom with sink, mirror, red cabinets, tiled floor, open door, hallway
  • The door is open, wooden floor, white walls, bed in the room, pillows on the bed, some pictures on the wall, and a rocking chair.
  • wooden floor, white wardrobe, white drawers, mirror, wall gallery, lights
  • modern bathroom with bathtub, large mirror, sink with trolley, built-in shelf, and towel racks
  • white tiled walls, large mirror, silver faucet, glass shower enclosure, white sink, shelves with storage baskets
1 / 20
4.5 rooms, 203m², CHF 9,000.–
Top
Dolderstrasse 87a, 8032 Zürich

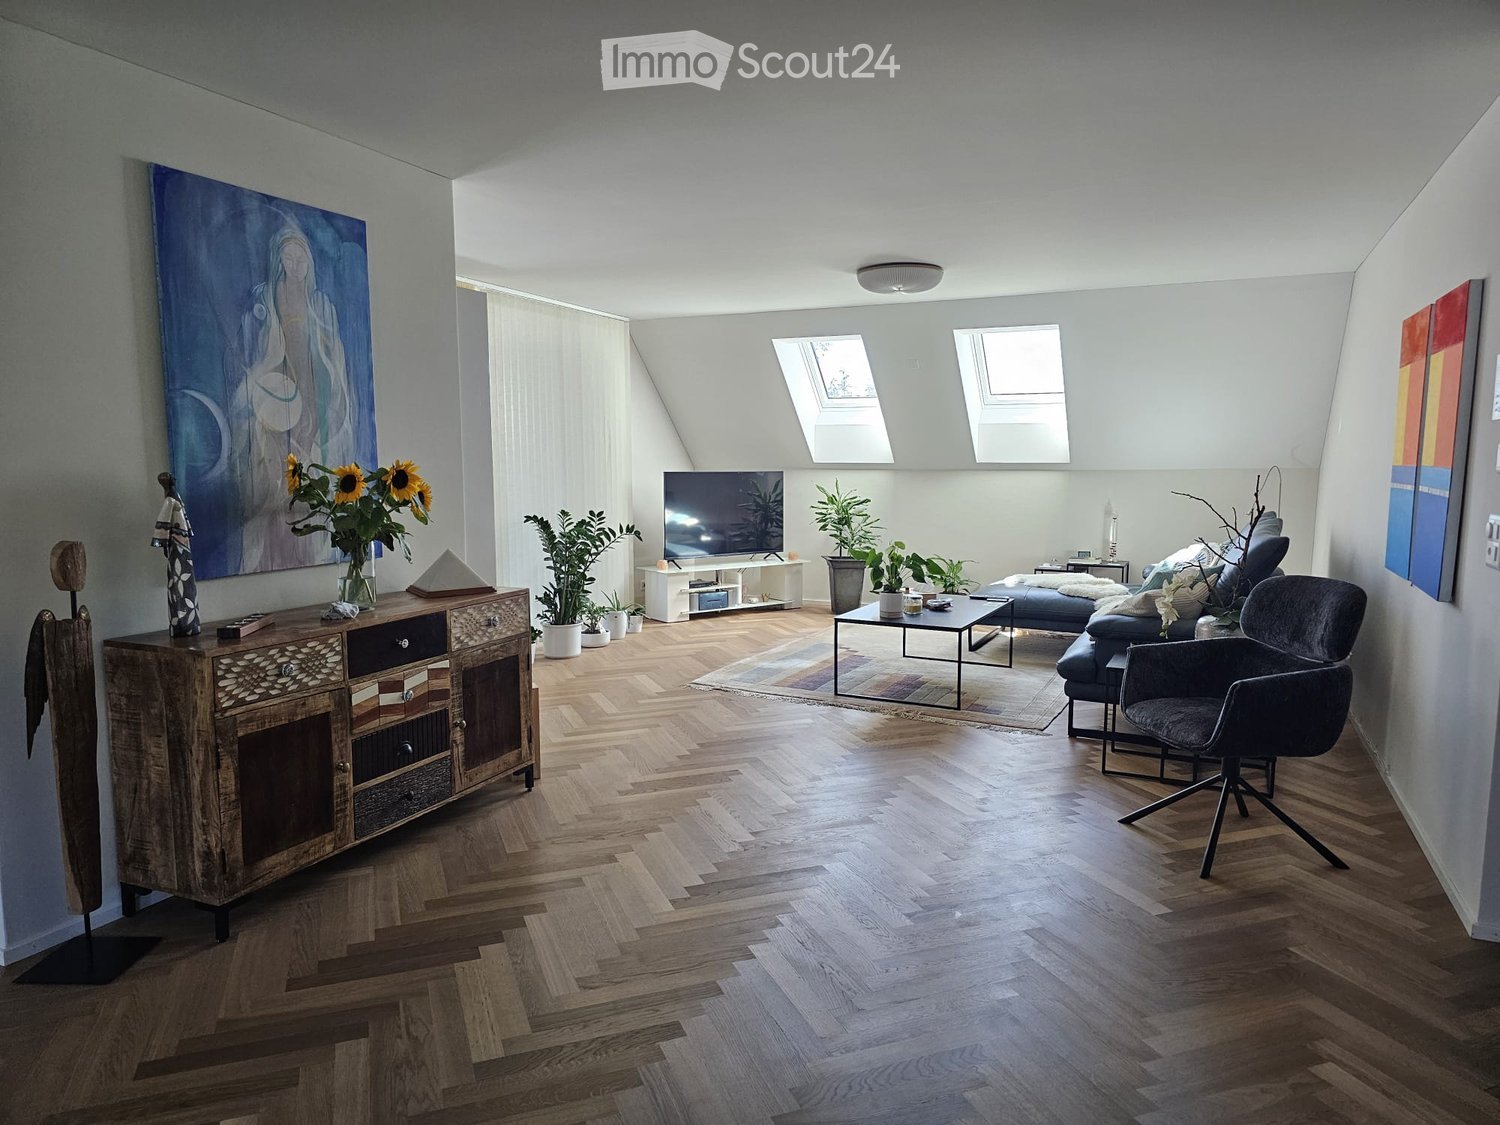
Exclusive 4.5-room duplex apartment with fireplace on Zürichberg (1-2 underground parking spaces optional)

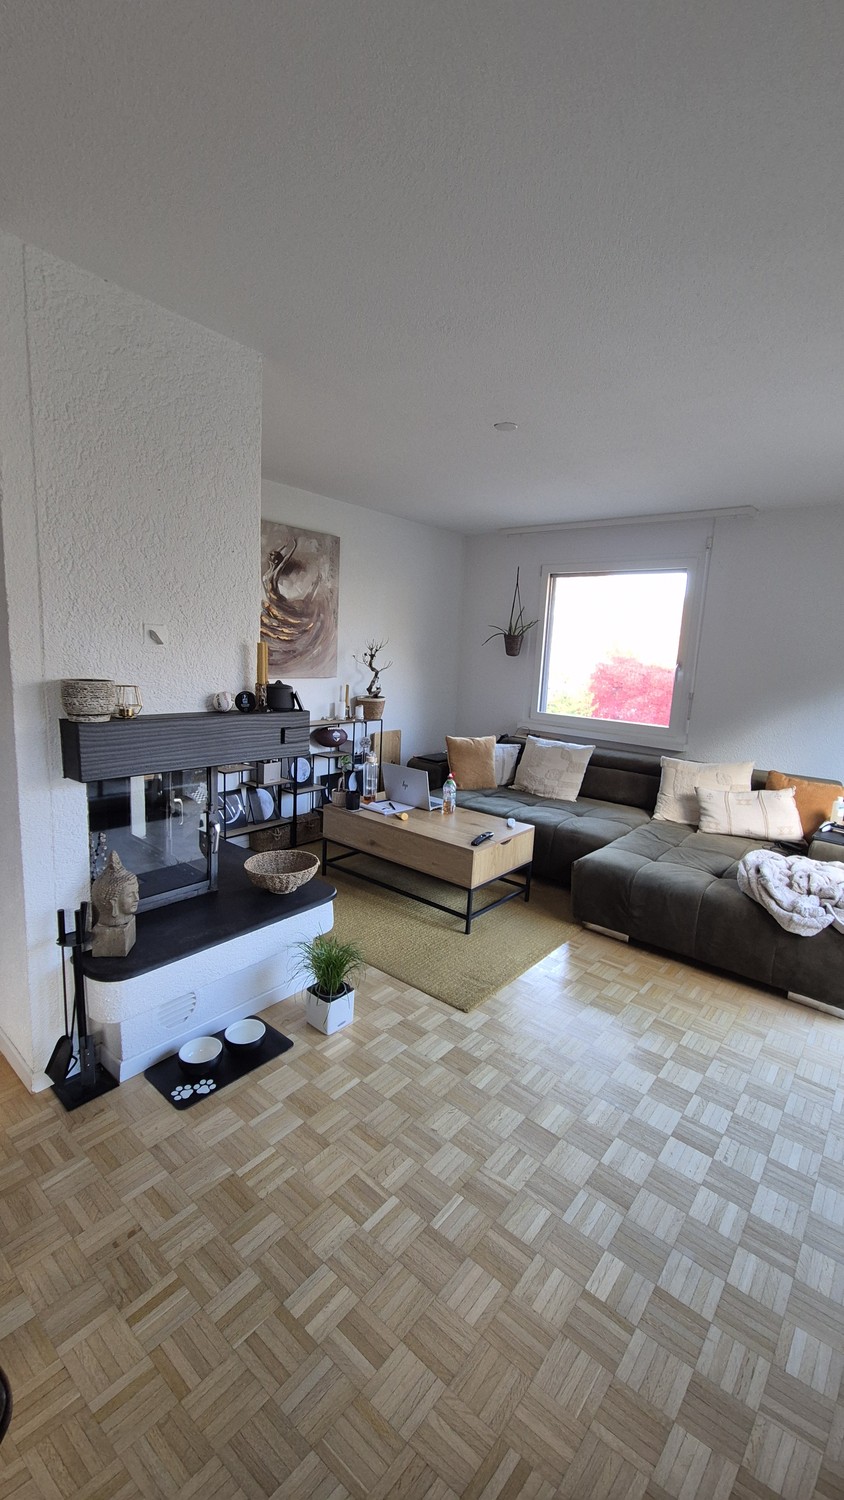
Exceptional 4.5-room duplex apartment in one of Zurich's most sought-after locations. The Dolder Grand, the golf course, and two tennis clubs are within a 10-minute walk, and the forest is just five minutes away for walking and biking. The 170 m² (+ 20m² basement and 15m² balcony) apartment impresses with its modern equipment and thoughtful room layout over three floors. Available for rent furnished or unfurnished. Rental directly through private owner. House management available.The apartment offers: • Small mature garden! • Spacious living area (ground floor): Entrance. Very bright open living and dining area with elegant acacia wood parquet, modern design, and fireplace. Guest toilet. • Modern kitchen: High-quality kitchen with white cabinets, stainless steel appliances, and a view of the garden and the fireplace. • Comfortable bedrooms (garden floor): All with dark acacia wood parquet, plenty of light, and built-in closets. 3 bedrooms (2 large, 1 small), 2 bathrooms (1 en-suite), guest toilet. Access to the garden and underground parking from there. • Very nice bathrooms: Modern, one with bathtub and shower, one with shower. Plus guest toilet. • Large balcony: Large (southwest) balcony with glass railings and a beautiful view of Lake Zurich and the city. • Basement: Basement, part of the apartment, connected by stairs, room with washing machine/dryer plus 20sqm room with small window, e.g., for working, watching TV, fitness, guest room. • Underground parking spaces: Optionally, one or two garage spaces in the building's underground parking can be rented (CHF 180/month each). Special highlights: The apartment is very quiet (on a one-way street), surrounded by a lot of greenery, and sunny, has a beautiful view, is wheelchair accessible, and child-friendly. Pets are welcome. Ground-source heat pump.Excellent location: Dolderstrasse 87a offers excellent connections with the Römerhof tram stop just 6 minutes' walk away. Daily errands can be done conveniently at the nearby Coop Römerhof, bakeries, post office, and pharmacy. By car, the airport is 15-20 minutes away.This unique duplex apartment combines urban comfort with quiet living and is available immediately. Ideal for discerning tenants who value quality, comfort, and a prime location.
Travel time
-
  • Modern living room with wooden herringbone flooring, large windows, skylights, and contemporary furniture including a sofa, armchair, coffee table, TV, and cabinet.
  • Bright, modern room with herringbone wooden flooring, white walls, and large windows. Features a dining table with chairs, a bookshelf, a small kitchen area, and decorative artwork.
  • {"type": "Furnished Room", "objects": ["table", "chair", "sofa", "kitchen cabinet", "sink", "faucet", "faucet", "faucet", "faucet", "faucet", "faucet", "faucet", "faucet", "faucet", "faucet", "faucet", "faucet", "faucet", "faucet", "faucet", "faucet", "fa
  • Modern kitchen with dark grey cabinets, marble countertop, and wooden herringbone flooring. Features a built-in bookshelf with books and decorative items.
  • Modern kitchen with marble countertops, dark cabinets, stand mixer, and coffee maker, featuring large windows with a scenic view.
  • Balcony with a small table, chairs, and a lamp, featuring a view of the surrounding area.
  • Balcony with a dining table, chairs, grill, storage unit, and potted plants, offering a scenic view of the landscape.
  • Cozy bedroom with wooden bed, nightstand, chair, and artwork on the wall.
  • Bedroom with wooden herringbone flooring, a wooden bed with a colorful quilt, a nightstand with a lamp, a grey armchair, and a grey wardrobe with multiple drawers.
  • Modern bathroom with a white sink, bathtub, large mirror, and glass-enclosed shower area. Features include built-in lighting, a towel rack, and a decorative wall art piece.
  • Modern bathroom with a white sink, chrome faucet, large mirror with built-in lighting, toilet, and a towel hanging on a rack. The walls are tiled in a warm beige color, and the floor is tiled in a light brown color.
  • Spacious hallway with herringbone wooden flooring, white walls, built-in shelving on one side, and a small picture frame on the shelf. Warm lighting from a wall-mounted lamp.
  • A modern, well-lit room with herringbone wooden flooring, a blue cabinet, a small table with a chair, an exercise bike, and decorative items including a vase with flowers and artwork on the walls.
  • Modern office space with wooden herringbone flooring, large windows with curtains, a sleek table with chairs, a cabinet, and decorative items including a vase with flowers and artwork.
  • Bright room with large windows offering a scenic countryside view, featuring a wooden table with a vase of flowers, a potted plant, a purple chair, and decorative items on the windowsill.
  • Aerial view of a residential area with multiple houses, solar panels on roofs, trees, and a road running through the neighborhood.
  • Modern bathroom with a white sink, toilet, large mirror, and a white cabinet with various toiletries and decorative items on top.
  • Modern bathroom with a freestanding bathtub, vanity, and decorative items including a framed picture, plant, and candle on a tray.
  • Modern two-story residential building with a brown tiled roof, beige facade, and multiple balconies. The entrance features a small staircase leading to a glass door, and the building is surrounded by a landscaped area with trees and a low concrete wall.
  • A picturesque village with traditional houses, surrounded by green fields and mountains under a clear blue sky.
  • Floor plan of apartment B22 on the second upper floor, showing layout with rooms, dimensions, and technical details.
  • Floor plan of a residential unit on the top floor (Dachgeschoss) of Haus B, showing layout of rooms including Zimmer 2, Zimmer 3, Bad, and corridor. Includes dimensions, wall thicknesses, and technical details.
1 / 22
4.5 rooms, 174m², CHF 3,650.–
Top
Jonenbachstrasse 20B, 8911 Rifferswil

Exclusive duplex/maisonette apartment in Rifferswil

This modern, bright attic maisonette with 174 m² of living space impresses with spacious, open rooms, high-quality interior design, and a stylish living ambiance on two levels with plenty of storage space and built-in closets.A modern kitchen, elegant herringbone parquet, two bathrooms, a separate guest toilet, utility room with washing machine/tumbler, and a protected loggia offer the highest living comfort. An elevator and two parking spaces at CHF 125.00 each, as well as a private, locked cellar of approximately 16 m², round off the attractive offer.A special home for people who appreciate generosity, quality, and quiet living in a green environment. Ideal for both families with children and couples.Rifferswil combines natural, idyllic living with good accessibility to surrounding municipalities and cities (15 minutes to Zug, 7 minutes to Affoltern am Albis, and 25 minutes to Zurich by car). The idyllic surroundings offer numerous opportunities for walks, bike tours, and relaxation. At the same time, shopping facilities (350 meters away) such as Volg with a post office, gas station, a restaurant with a hotel, various farm shops for regional products, a children's playground with a primary school 150 meters away, public transportation within 3 minutes, active village life with clubs for young and old, a permaculture garden, 3 market days, a funfair, Christmas market, village bakery, open-air cinema, etc.

Travel time
-
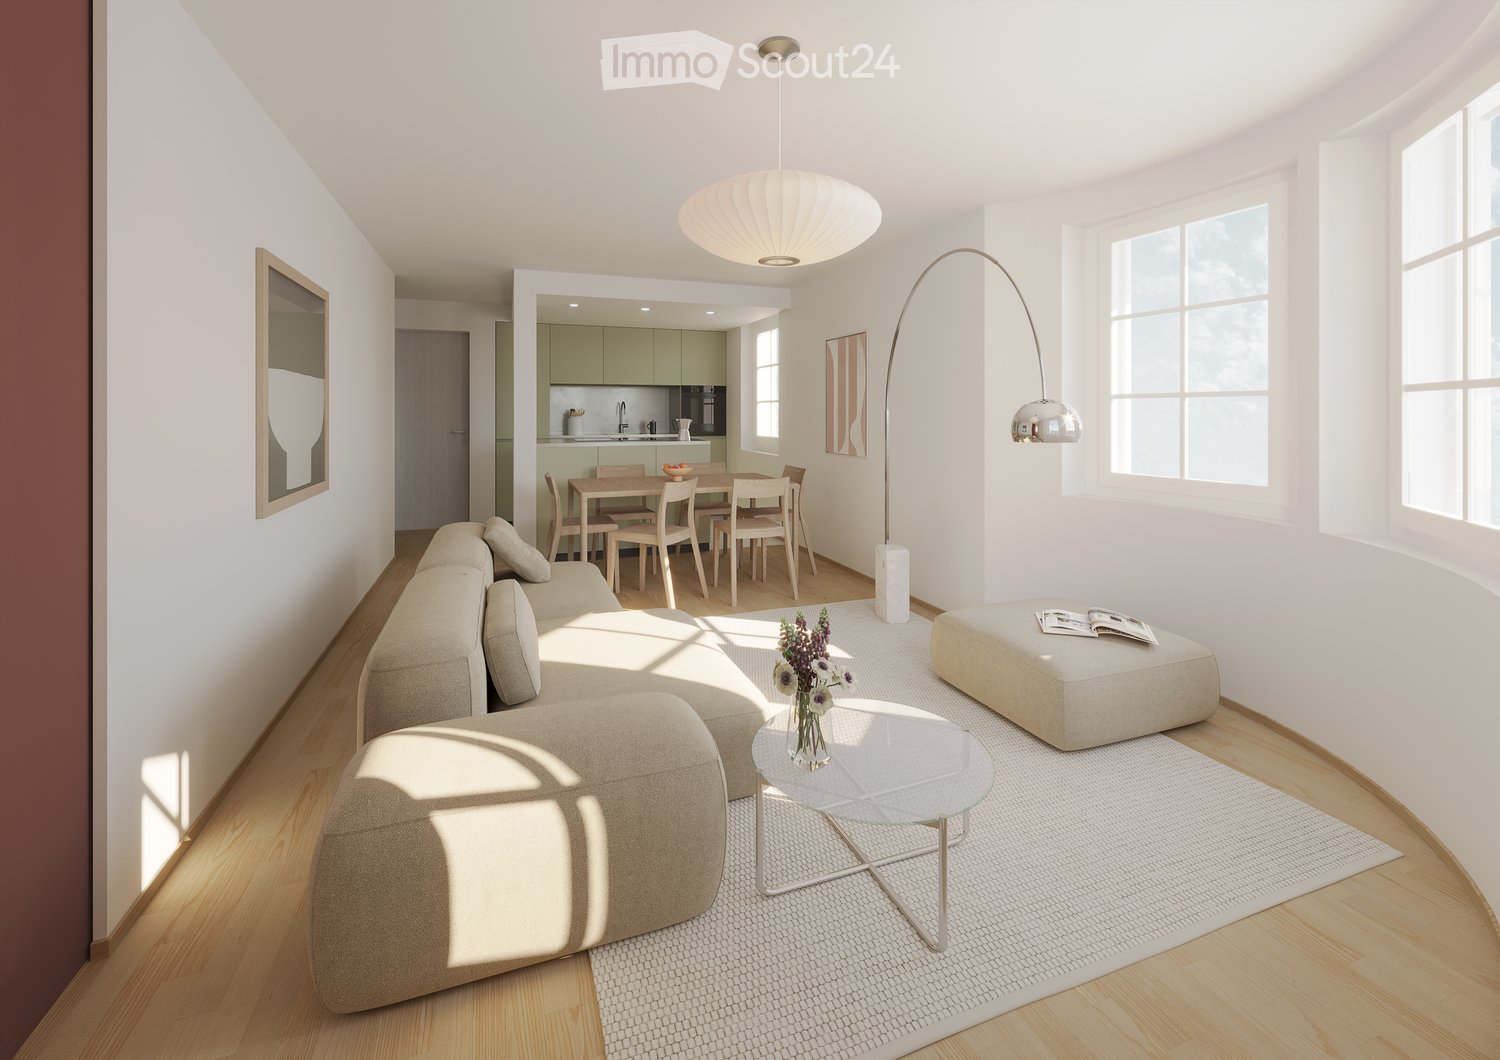
  • Modern living room with a sectional sofa, coffee table, ottoman, dining area with a table and chairs, floor lamp, pendant light, and a vase with flowers on the coffee table.
  • A multi-story residential building with a classic facade, green shutters, and multiple windows. The building has a flat roof and a small entrance area with steps leading up to the door.
  • Modern kitchen with light grey cabinets, stainless steel sink, faucet, and oven. Wooden flooring and white walls.
  • White building facade with multiple windows featuring grey shutters, arranged in a grid pattern across three visible floors.
  • A multi-story building with white walls, multiple windows, and decorative architectural details including a curved section and a small dome on the roof.
  • Modern staircase with concrete steps, wooden handrail, and metal balustrade, leading to a grey door.
  • Modern bathroom with a white toilet, wall-mounted sink, chrome faucet, and illuminated round mirror.
  • Modern bathroom with white walls, a large window, a sink, a toilet, and a glass shower enclosure.
  • Floor plan of a 4.5-room apartment with living room, kitchen, two bedrooms, two bathrooms, and balcony.
  • Floor plan of a 4.5-room apartment with a living room, kitchen, two bedrooms, two bathrooms, and a balcony.
1 / 10
4.5 rooms, 77m², CHF 2,780.–
Top
Oberdorfstrasse 60, 8810 Horgen

Great apartment in Horgen with excellent public transport connections

We are renting a great apartment with a far-reaching view and partial lake view in Horgen Oberdorf as of October 1st.The multi-family house was recently completely renovated and shines in new splendor. The house comprises six apartments, all of which have been stylishly renovated and rebuilt with high-quality materials. A medical practice is located on the ground floor.With a cleverly designed floor plan, a bathroom/shower, a separate toilet, a built-in closet/dressing room, and partially two outdoor areas per apartment, the modernized apartments offer a lot.Architecturally, today's demands have been met, and the floor plans have been optimized. However, the original character of the building has been preserved. The choice of materials and colors underlines the architecture of the house, meets ecological requirements, is timeless, and modern. Oak parquet in the rooms, beige terrazzo flooring in the bathrooms, kitchen, and corridors, as well as color-coordinated mosaic wall tiles characterize the surfaces. The kitchens with islands and modern V-Zug appliances and Bora steam extraction integrate into the overall picture. The standard of the apartments can therefore be classified in the upscale segment. The apartments are heated via underfloor heating (supplied by geothermal probes).Apartments No. 1 and 2 on the 1st floor will be available soon. A parking space in front of the house could also be rented on request.

Travel time
-
1 / 8
4.5 rooms, 85m², CHF 2,450.–
Top
Bodenacherstrasse 14, 8121 Benglen

First Letting - Stylish I Modern I Central

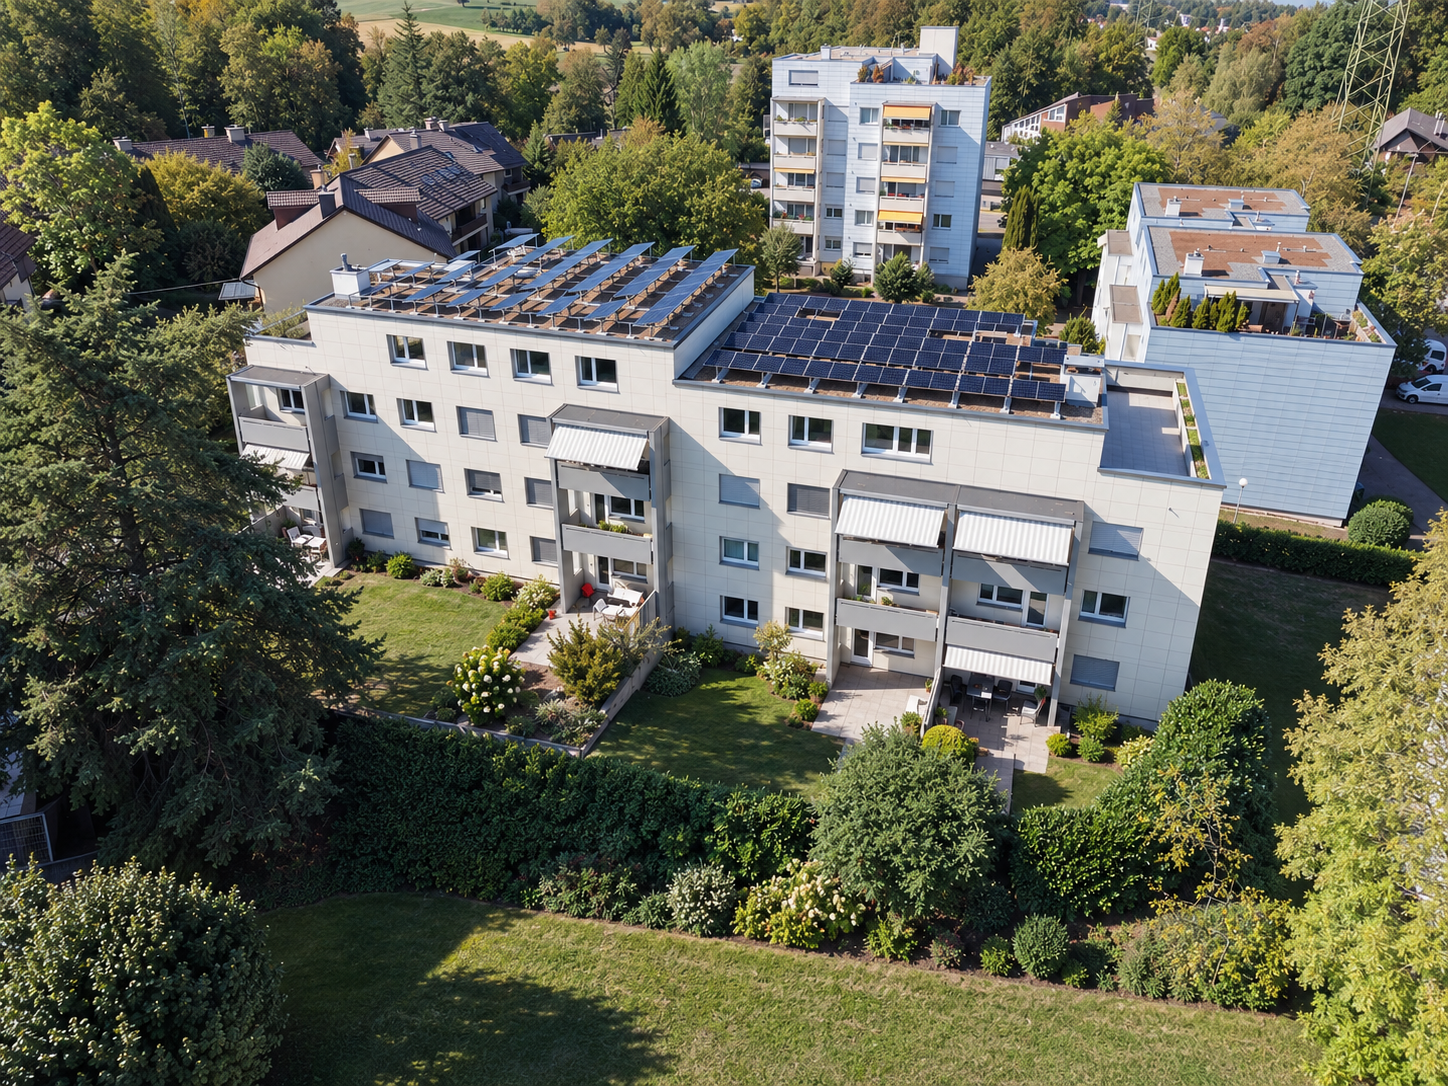
One-of-a-kind first letting project surrounded by greenery - Bodenacherstrasse 12/14, 8121 BenglenSet in the green and peaceful surroundings of Benglen, thoughtfully renovated rental apartments are being created, combining modern living comfort with natural quality of life. Bright rooms, well-designed layouts and a harmoniously coordinated colour and materials concept create a stylish home with a pleasant atmosphere. Here, you can enjoy a peaceful lifestyle close to nature while also benefiting from good connections to Zurich and the surrounding centres. A residential project for anyone who values peace, quality and contemporary living surrounded by greenery.For more information about the apartment sizes, rents and service charges for the individual apartments, please see the attached Excel file.Highlights-Modern materials and an optimally coordinated colour and design concept for an elegant living ambience-Attractive outdoor spaces such as balconies or patios for relaxing moments in the open air-Ready to move into immediately - secure your new home surrounded by greeneryFinishes-Flooring: light-coloured vinyl (parquet look) / bathrooms: beige porcelain stoneware tiles-Walls/ceilings: textured plaster + smooth plaster, painted white-Fully equipped, modern kitchen: induction cooktop, refrigerator incl. separate freezer, dishwasher, oven (brand: Siemens)-Ambra (taupe) kitchen fronts with a dark natural stone worktop-Shower with glass partition, sink incl. vanity unit, illuminated mirror with cabinet (Villeroy & Boch), WC-Radiators in all rooms, sustainable heating system-Nearly new, double-glazed windows incl. shading-Fibre-optic connection incl. multimedia sockets-Washing machine & tumble dryer in every apartment-Each apartment also has a basement storage unit in the basementLocationThe properties at Bodenacherstrasse 12 and 14 are in a quiet and attractive residential area in Benglen, a district of the municipality of Fällanden in the Canton of Zurich. The surroundings are characterised by their natural setting, excellent recreational opportunities and pleasant residential quality. At the same time, residents benefit from the proximity to the city of Zurich and the neighbouring municipalities.Shopping facilities, schools, restaurants and a range of leisure and service amenities are available nearby. The surrounding green spaces and local recreation areas offer numerous opportunities for walks, sports and outdoor relaxation. Thanks to good public transport connections and the proximity to major transport routes, Zurich and the surrounding centres are easily accessible. The location therefore combines peaceful living close to nature with easy access to the city of Zurich and the neighbouring municipalities.If you are interested in one of the listed apartments, please complete the contact form in full. You will then receive all further information.recapital Management AGSeestrasse 41 - 8702 ZollikonSecurity deposit • Security deposit required: Yes • Security deposit amount: CHF 7350Possible security deposits:Rental deposit insurance/guarantee: • Cash paymentParking • Underground garage for CHF 140.00 per month • Parking space for CHF 100.00 per month

Travel time
-
  • House with a beige rendered facade, several windows, and a paved outdoor area with a distant lake and mountains visible.
  • Modern house exterior with a rendered facade, a covered carport on the left, an entrance door, and a tiled terrace on the right.
  • Open-plan space with a grey kitchen island, pendant lights, a large window with a view of mountains, trees, and a terrace beyond, and light oak flooring.
  • Unfurnished room with pendant lamps, a wooden floor, and a large window opening onto a paved terrace and garden.
  • Kitchen with white cabinets, a central island with an induction hob, a built-in oven, and red pendant lights over an empty room.
  • Bathroom with a round concrete basin on a wooden vanity, a backlit oval mirror, and patterned grey tiles.
  • Unfurnished room with bare walls, a light wooden floor, recessed ceiling lights, and a glass door opening to an outdoor paved area.
  • Empty hallway with light wooden floors, white walls, a lift door, doorways to two rooms, and a white railing overlooking the lower level.
  • Unfurnished room with bare white walls, a light wooden floor, and a large window overlooking a garden and neighboring houses.
  • Bathroom with a built-in bathtub clad in blue tiles, a handheld shower, a wooden vanity with a stone sink, and a round illuminated mirror.
  • Empty room with white walls, a light wooden floor, and a window showing rooftops and rolling green hills.
  • Walk-in shower with blue-grey tiles, a rain showerhead, a lit round mirror, and grey floor tiles.
  • Bathroom with grey tiled walls, a wooden vanity with a stone basin, a round illuminated mirror, and a view through the open door to a hallway with a window.
1 / 13
4.5 rooms, 145m², CHF 4,700.–
Top
Chilenacherweg 3, 8914 Aeugst am Albis

Living like in your own house – stylish garden maisonette in Aeugst am Albis

New building 2026 | First occupancy | Private garden | Own entrance | CarportIn a sunny hillside location in Aeugst am Albis, we rent a garden maisonette in a two-family house with timeless architecture, natural materials, and high living comfort. The separate entrance, two living levels, and the private garden give it the special character of its own house. A magnificent view of the Alps and from the upper floor to Lake Zug. In the winter half-year, Aeugst am Albis is often above the fog line.Stylish living on two levelsOn 145m², the maisonette convinces with a well-thought-out floor plan and bright rooms. On the ground floor, the open living and dining area forms the heart of the house. Large window areas create a harmonious connection to the seating area and garden, and the generous ceiling height of 2.60m ensures a airy living feeling. The inviting entrance area offers plenty of space for wardrobe and storage; a guest toilet complements this level.On the upper floor, there is a master bedroom with a small dressing room and its own bathroom/WC, as well as two other rooms that can be used flexibly as children's, guest or work rooms. An additional shower bathroom with WC completes the room offer.Timeless design and selected materialsCarefully coordinated materials such as oiled oak parquet and a professional color concept give the rooms a warm and elegant atmosphere. The design kitchen with cooking island, modern Miele appliances, and an induction cooktop with integrated extractor fan combines aesthetics and functionality. The private entrance with cobblestones and the mineral-matte house facade by KEIM underline the high-quality overall impression of the property.Sustainable technology and high living comfort • Sustainable energy concept (geothermal probe/heat pump for heating and hot water, photovoltaic system); thereby lower energy and ancillary costs • Two spacious, apartment-own cellar rooms with their own laundry room, offer practical storage space, approx. 35 m2 • Own carport directly in front of the entrance (wallbox facility available) and second parking space (CHF 100 per month) • Electric shutters and sunshade with UV protection at the garden seating area • Garden and terrace/garden seating area, approx. 120 m2 / * Garden will be finished by mid-November 2026 Nature-loving living, well-connected and tax-attractiveAeugst am Albis offers a quiet, green living environment with good accessibility and a relatively low tax rate. The nearby Türlersee and the surrounding recreational area invite you to go for walks and engage in sports activities. Shopping facilities, a farm shop, schools, and kindergarten are located in the immediate vicinity. The bus stop is conveniently reachable on foot in 3 minutes; ZH-Wiedikon train station 35 minutes, Affoltern am Albis 13 minutes.A home with special characterThis garden maisonette combines individual architecture, high-quality equipment, and modern building technology. The own house entrance and the private outdoor area give you the feeling of living in a house. A special first occupancy for all those who appreciate elevated living comfort in a quiet, natural environment.Moving-in date by arrangement.We look forward to your contact.Brokers unwanted

Travel time
-
New building
1 / 8
4.5 rooms, 96m², CHF 4,430.–
Top
Renggerstrasse 57, 8038 Zürich

First-time rental - Exclusive 4.5-room apartment in Zürich Wollishofen

Welcome to QuellenhofLocated in a prime location in Zürich-Wollishofen on Albisstrasse 8/10, Renggerstrasse 57, Quellenhof is a property listed in the register of protected buildings. In addition to its popular location and seamless public transportation connection, it also boasts an excellent infrastructure in the immediate vicinity. The comprehensively renovated property is just a few minutes' walk from Lake Zürich and Wollishofen train station. The "Renggerstrasse" stop of tram line 7 is nearby.The beautiful, freshly renovated 2.5 to 5.5-room apartments are equipped with a unique construction standard and offer you the highest level of comfort.- Entrance, living/bedrooms with oak parquet, herringbone pattern, matt sealed- Kitchen and bathroom/shower with hexagonal Feinsteinzeug plates- Modern kitchen with high-quality appliances: dishwasher, cooker, oven- Entrance, built-in wardrobes made of solid wood, painted with adjustable shelves- All apartments have their own washing machine/tumbler - balcony- Elevator- Basement compartment- Attic compartment- Community room on the ground floor, approx. 25 m2, with simple kitchen. The room can be booked by tenants.Additionally, a nursery is located on the ground floor of the property.For more information on the equipment of the apartments, please refer to the brief description of the building for download.We are happy to arrange a viewing.We look forward to your registration.

Travel time
-
  • Modern multi-story residential buildings with large windows and balconies, surrounded by greenery and a scenic view of a lake and distant mountains.
  • Modern kitchen with white cabinets, black countertops, and stainless steel appliances including an oven, sink, and washing machine.
  • Modern, unfurnished room with white cabinets, a built-in shelf, microwave, and washing machine. The space features wooden flooring and large windows allowing natural light.
  • Empty room with wooden flooring, large window with a view of the lake and mountains, radiator, and white walls.
  • Empty room with light wooden flooring, white walls, large window with radiator below, and a door handle visible on the right side.
  • Empty room with light wooden flooring, white walls, and a large window offering a scenic view of a lake and mountains.
  • Modern bathroom with a double sink, sleek white cabinetry, chrome faucets, and a large mirror above the sinks. The shower area features dark grey tiles and a handheld showerhead.
1 / 8
4.5 rooms, 98m², CHF 3,400.–
Top
Pfannenstilstrasse 2, 8820 Wädenswil

Modern renovated 4.5-room apartment with a wonderful lake and mountain view, directly at the recreation area

In a popular residential area in Wädenswil, this modern renovated 4.5-room apartment on the 2nd floor with approx. 98 m² of living space and a wonderful view of Lake Zurich and the surrounding mountain landscape awaits you.The apartment was tastefully and modernly renovated to a high standard and convinces with a pleasant living atmosphere and a well-thought-out room layout. Beautiful parquet floors in the living area and in all rooms give the apartment a warm and cozy ambiance.The spacious kitchen offers ample space for cooking and enjoying. The modern bathroom with shower, double sink, and WC niche, as well as a separate guest toilet, provide additional living comfort.Two balconies extend the living space outdoors and invite you to enjoy the beautiful surroundings and the attractive view.The advantages at a glance • Bright and spacious rooms: The well-thought-out room layout creates a pleasant living feeling and offers enough space for individual needs. • Two balconies: One of the two balconies offers a wonderful view of Lake Zurich and the surrounding mountains – ideal for enjoying the sun and the quiet surroundings. • Lift and cellar compartment: The apartment is conveniently accessible by lift. A private cellar compartment also belongs to the apartment. • Garage space: A garage space can be rented for CHF 150.– per month. • Workroom: An additional workroom with approx. 20 m² is available for rent for CHF 250.– per month and offers further versatile uses. Attractive residential location directly at the recreation areaThe apartment is located immediately adjacent to a extensive recreation area. The natural surroundings offer ideal conditions for an active leisure activities and relaxing hours in nature.Whether a relaxed walk after work, an extended bike tour, or a jogging round in nature – relaxation practically begins right in front of the house door.At the same time, you benefit from the advantages of the town of Wädenswil with its diverse shopping facilities, schools, restaurants, and good traffic connections in the direction of Zurich, Chur, and Zug.The combination of natural living, wonderful lake and mountain view, and good accessibility makes this residential location particularly attractive.We would be happy to show you the apartment during a personal viewing and look forward to your contact.

Travel time
-
1 / 16
4.5 rooms, 118m², CHF 3,500.–
Top
Zugerstrasse 28, 8816 Hirzel

Modern 4.5-room new apartment in Hirzel – Quiet location with beautiful views

Welcome to your new home! This spacious 4.5-room apartment on the 2nd floor of a modern new building in Hirzel (ZH) impresses with contemporary design, high-quality equipment, and an idyllically quiet location. From 1 October 2026, this attractive rental property will be available to you.The apartment at a glance: • Living area: 118 m² on a modern floor plan • Rooms: 4.5 rooms with 2 bathrooms • Open living and dining area: Bright, open floor plan with modern furniture, kitchen island, large window, and stylish pendant light – ideal for living and enjoying. • Balcony: With beautiful views of the surroundings • New building 2026: Highest construction quality and contemporary standard • Lift: Convenient access to all floors • Garage: Own garage space available • Dishwasher: Practical kitchen equipment included Special features: • Wheelchair accessible: Barrier-free and suitable for all needs • Child-friendly: Ideal for families Location & surroundings: The apartment is located in the quiet municipality of Hirzel in the canton of Zurich - perfect for those who appreciate relaxation and nature. In summer, you benefit from plenty of sunlight, and the surrounding landscape invites you to take walks and go on excursions. The modern residential building blends harmoniously into the natural environment with trees and green spaces.This apartment combines modern living comfort with the tranquility of rural life – an ideal home for families, couples, or anyone looking for something special. Secure your viewing today!
Travel time
-
1 / 16
  • Balcony / Terrace
  • Pets allowed
  • View
  • +5
4.5 rooms, CHF 3,950.–
Im Rebacher 9, 8118 Pfaffhausen

Charming House for Garden Lovers

Freshly renovated single-family house with large garden and hobby room In a quiet and sought-after residential area, this charming, detached single-family house awaits you. It has been freshly renovated and combines cozy living comfort with an idyllic environment. Here you will find a lot of peace and nature, and yet you are well connected. The highlights at a glance • Detached single-family house, freshly renovated • Approx. 90 m² net living space • Large, sunny garden • Approx. 45 m² additional space in the basement • Garage for one car and forecourt with two parking spaces • Quiet location with bus stop nearby Garden and additional space A special highlight is the generous, sunny garden. Families with children, garden lovers, and pet owners have plenty of space in the green. In the basement, you have an additional approx. 45 m² at your disposal. The space is ideal as a hobby room, fitness area, or home office. Location and schools Kindergarten and primary school are just a stone's throw away. International schools are also reachable by car in just a few minutes, such as the Lycée Français International de Zurich in Dübendorf or the Inter-Community School Zurich (ICS) in Zumikon. The bus stops in the immediate vicinity, so you can quickly get to Zurich. We would be happy to show you this beautiful home in person. We look forward to your contact.

  • Balcony / Terrace
  • Pets allowed
  • View
  • +5
Travel time
-
1 / 23
  • Balcony / Terrace
  • Pets allowed
  • View
  • +7
4.5 rooms, 106m², CHF 4,540.–
Am Oeschbrig 10, 8053 Zürich

Open House Day on 21.11., 10–12 pm - Exclusive Living on Ownership Level

Open House Day – Saturday, 21 November 2026, from 10:00 to 12:00!Discover Halo Homes and convince yourself personally of our attractive apartments. Come and visit – we look forward to welcoming you on site!Your loggia with balcony – above the fog, on the green edge of ZurichThis apartment at Halo Homes combines modern living with a private outdoor space: the private balcony extends your home outside – perfect for the first coffee in the morning, a small green oasis, or relaxed hours in the fresh air.The immediate location in the green conservation area makes Halo Homes a very special place to live. Here you can enjoy peace, a beautiful view of the greenery, and nature right outside your door – and still reach the Zurich city center in a short time. Thanks to the elevated location, you often enjoy sunshine in the winter, while Zurich is still under fog.Inside, Halo Homes also convinces with a high-quality construction standard at ownership level: light-flooded rooms, generous window fronts, and a carefully coordinated, high-quality materialization create a stylish, modern living atmosphere with a special feel-good atmosphere. Three harmoniously coordinated materialization variants give the apartments their individual character.Halo Homes offers 2.5 to 4.5 room apartments for different living needs. The outdoor areas are also as versatile as the apartments themselves: depending on the unit, you can enjoy a private rooftop terrace, a garden seat, a balcony, or a winter garden – sometimes even in an attractive combination.The pictures in the ad show different apartments and materialization variants of Halo Homes.Discover. Visit. Fall in love.Experience the special living quality of Halo Homes personally. Contact us today and arrange your personal viewing appointment.All available apartments and further information can be found at www.halohomes.ch.Your Yuna sales team

  • Balcony / Terrace
  • Pets allowed
  • View
  • +7
Travel time
-
1 / 20
  • Balcony / Terrace
  • Parking space
  • Elevator
  • +2
4.5 rooms, 140m², CHF 4,890.–
Rütistrasse 22, 8702 Zollikon

Lake Zurich views and plenty of room for family life in Zollikon

On the top floor of a well-maintained building with just seven apartments, your new home opens out towards Lake Zurich. Here, you will find far-reaching views, plenty of light and the space a family needs for everyday life.Living with far-reaching viewsFloor-to-ceiling windows bathe the open-plan living and dining area in natural light and frame views across the lake. A fireplace with a natural stone wall creates a warm atmosphere on chilly evenings, while the light marble flooring adds a touch of elegance. The terrace and balcony extend the living space outdoors on sunny days.Room for every family memberIn addition to the living area, there are three rooms: a quiet master bedroom, a children's room and another room that can be used as a second children's room or a home office. Two bathrooms make busy mornings easier, while the enclosed kitchen with wooden fronts and fitted appliances offers plenty of storage and worktop space.Location in ZollikonZollikon train station is around 770 metres away, and Zurich is easy to reach. Daycare centres, as well as primary and secondary schools, are available locally. The lido and lakeside paths invite you to enjoy leisure time by the water.Key details • 4.5 rooms, net living area 140 m² • Top floor with elevator • Terrace with lake views and balcony • Fireplace, marble flooring, triple glazing • 2 bathrooms • Parking options available • Gross rent CHF 4'890 per month • Available immediately All the property details at a glanceFill in the contact form to get immediate access to your personal property area. There you will find all photos, floor plans, documents, videos and 360° tours of the property. You can also book available viewing appointments directly or request an individual appointment.Fill in the contact form now to access the property.

  • Balcony / Terrace
  • Parking space
  • Elevator
  • +2
Travel time
-
1 / 13
  • Balcony / Terrace
  • Parking space
  • Garage
  • +1
4.5 rooms, 118m², CHF 3,050.–
8132 Hinteregg

4.5-room apartment with sunny balcony in Hinteregg for rent

Spacious 4.5-room apartment with sunny balcony in Hinteregg 118 m² living space | 4.5 rooms | Large balcony | Quiet living locationLiving with space, light and comfort This well-maintained 4.5-room apartment on the 1st floor convinces with approximately 118 m² of living space, a well-thought-out room layout and a pleasant living atmosphere.Thanks to the attractive southwest orientation, the rooms benefit from plenty of daylight and good sunlight.The spacious living room with a cozy fireplace forms the heart of the apartment and offers plenty of space for relaxed hours. The adjacent dining area creates a harmonious connection between living and enjoying.Four versatile rooms offer ideal conditions for families, couples with space requirements or the combination of living and home office. Spacious balcony and well-equipped kitchen A special highlight is the approximately 15 m² large, covered balcony. Here you can enjoy sunny afternoons, cozy summer evenings and relaxed moments outdoors - even in changeable weather.The bright, functional kitchen impresses with a high-quality granite countertop and a practical equipment with glass ceramic hob, built-in oven, dishwasher and steam extractor. The integrated dining area with bar table complements the room offer. Equipment and highlights: • Approx. 118 m² living space with well-thought-out floor plan • 4.5 rooms with versatile usage possibilities • Sunny southwest orientation • Spacious living area with fireplace • Approx. 15 m² large, covered balcony • Bright kitchen with granite countertop and modern built-in appliances • Two wet cells: bathroom and separate shower/toilet • Parquet and ceramic floor coverings • Spacious built-in wardrobes with plenty of storage space • Floor heating with geothermal heat pump • Separate hobby and laundry room with daylight • Own washing machine and dryer • Separate garage Well-maintained building with family-friendly environment The apartment is located in a 1994 built multi-family house with only six residential units.The well-maintained green areas give the building a inviting appearance. A communal playground and visitor parking spaces complement the offer and create a pleasant living environment for families and couples. Attractive location in Hinteregg Hinteregg, a district of the municipality of Egg in the Zurich Oberland, combines natural living with an excellent connection to the city of Zurich.The Hinteregg train station is only about 120 meters away. With the Forchbahn S18, you can reach Zurich Stadelhofen comfortably and without changing trains.Shopping facilities for daily needs are located in Hinteregg and Egg. Kindergarten and primary school are also nearby.The surrounding forests, meadows and recreational areas around the Pfannenstiel and the Greifensee offer numerous opportunities for walks, sports activities and relaxation in the green. Availability: Immediately Your new home is waiting for you This apartment combines spacious space, attractive southwest orientation and an excellent location. An ideal home for all those who want to live close to nature and at the same time benefit from the proximity to the city of Zurich. Have we aroused your interest?We look forward to your contact and will show you this attractive apartment during a personal viewing. SWISS TWINS IMMOBILIEN
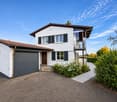
  • Balcony / Terrace
  • Parking space
  • Garage
  • +1

Suggested properties for you based on search results

Other interesting objects