Oberhofen TG - Properties for rent with Balcony / Terrace

We recommend expanding your search criteria to get similar results. The current filters didn’t return any matches.

If you don’t want to change your current search criteria, we recommend creating a search alert, so you’ll be notified when matching offers become available.

More objects in your automatically expanded search area
52 results - Radius: + 10km
New building
1 / 11
4.5 roomsCHF 3,130.–
Premium
Guggenbühlstrasse 7/9, 8586 Erlen

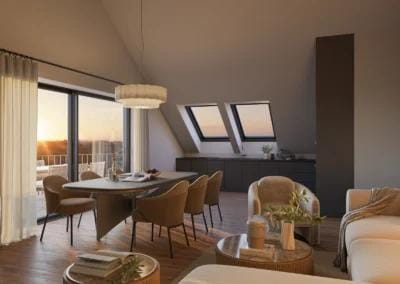
Spacious 4.5-room attic new building apartment in a quiet location in Erlen with a large attic terrace

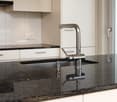
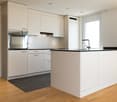
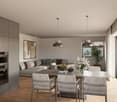
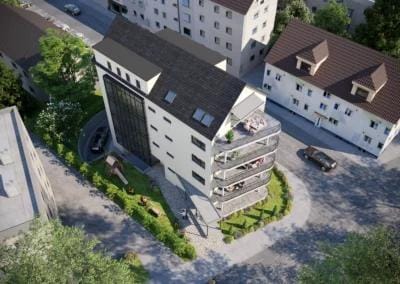
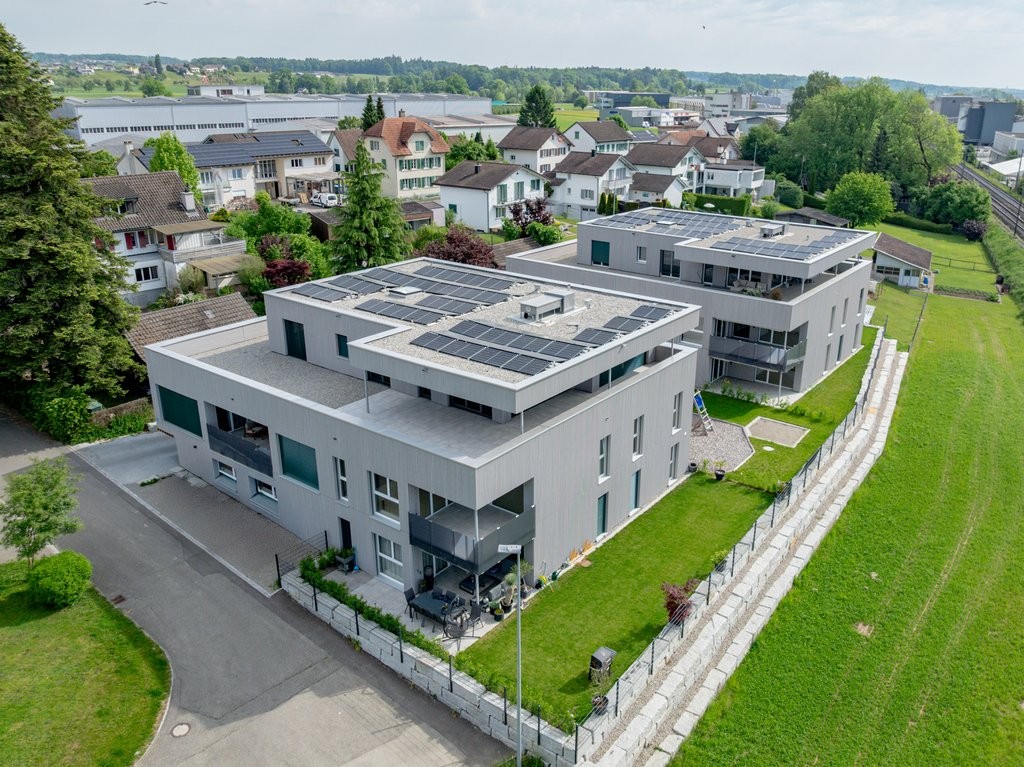
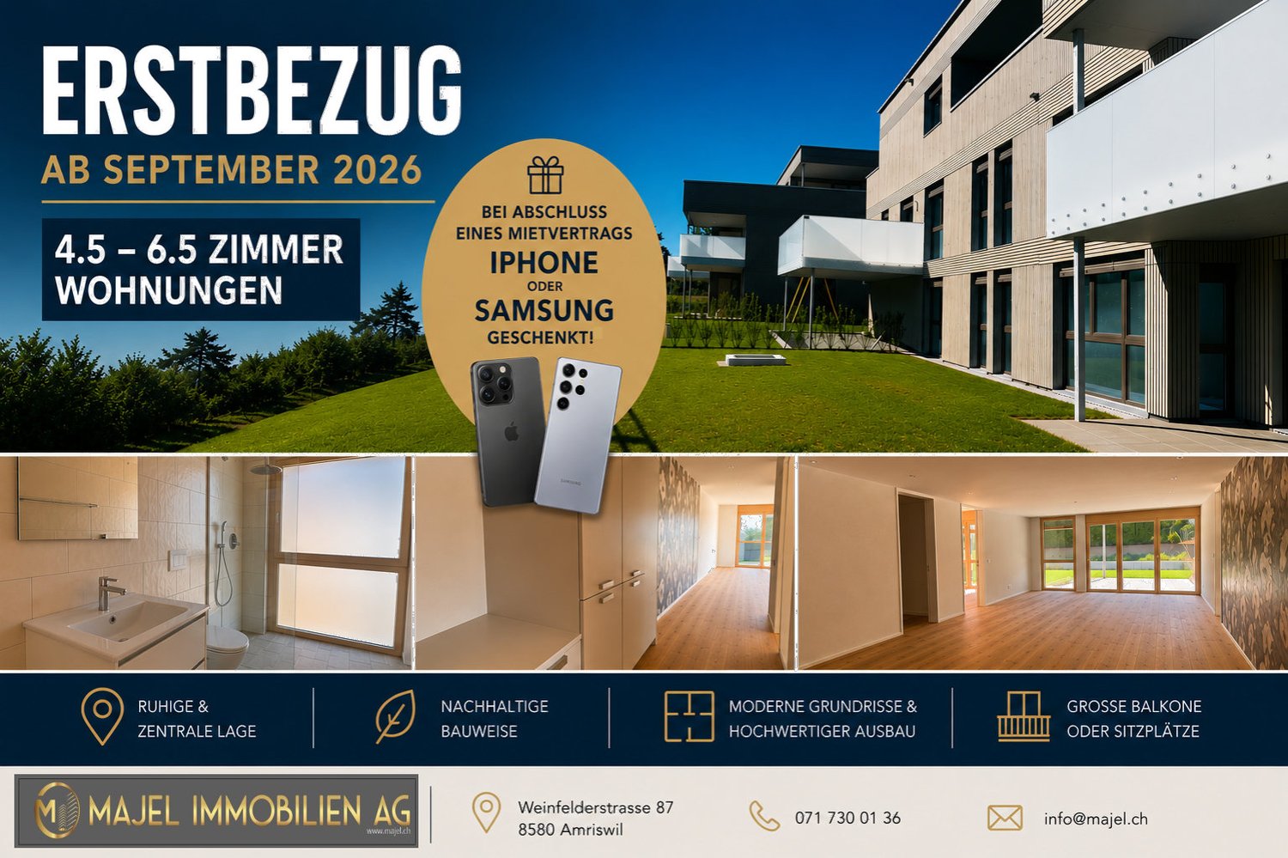
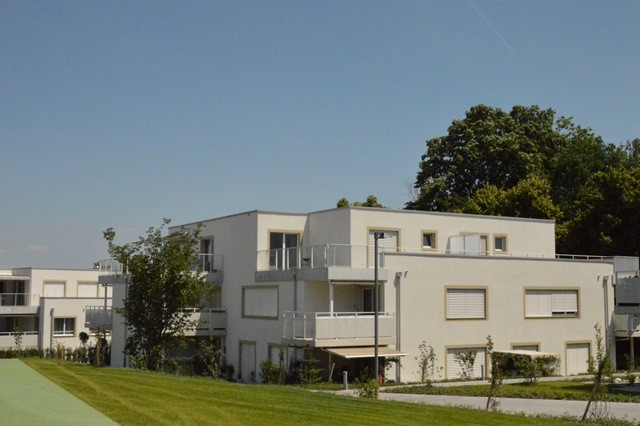
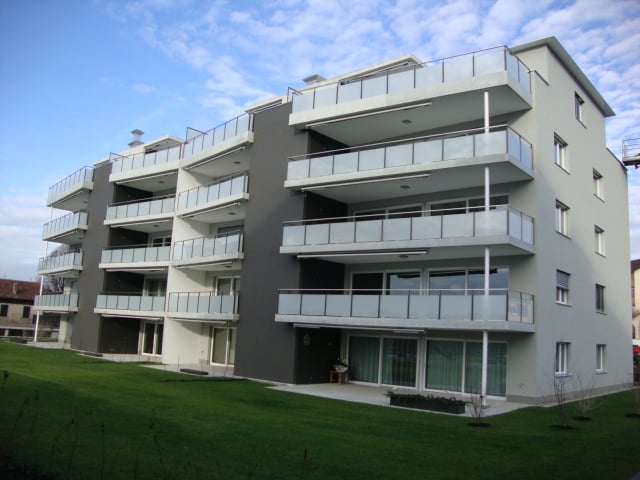
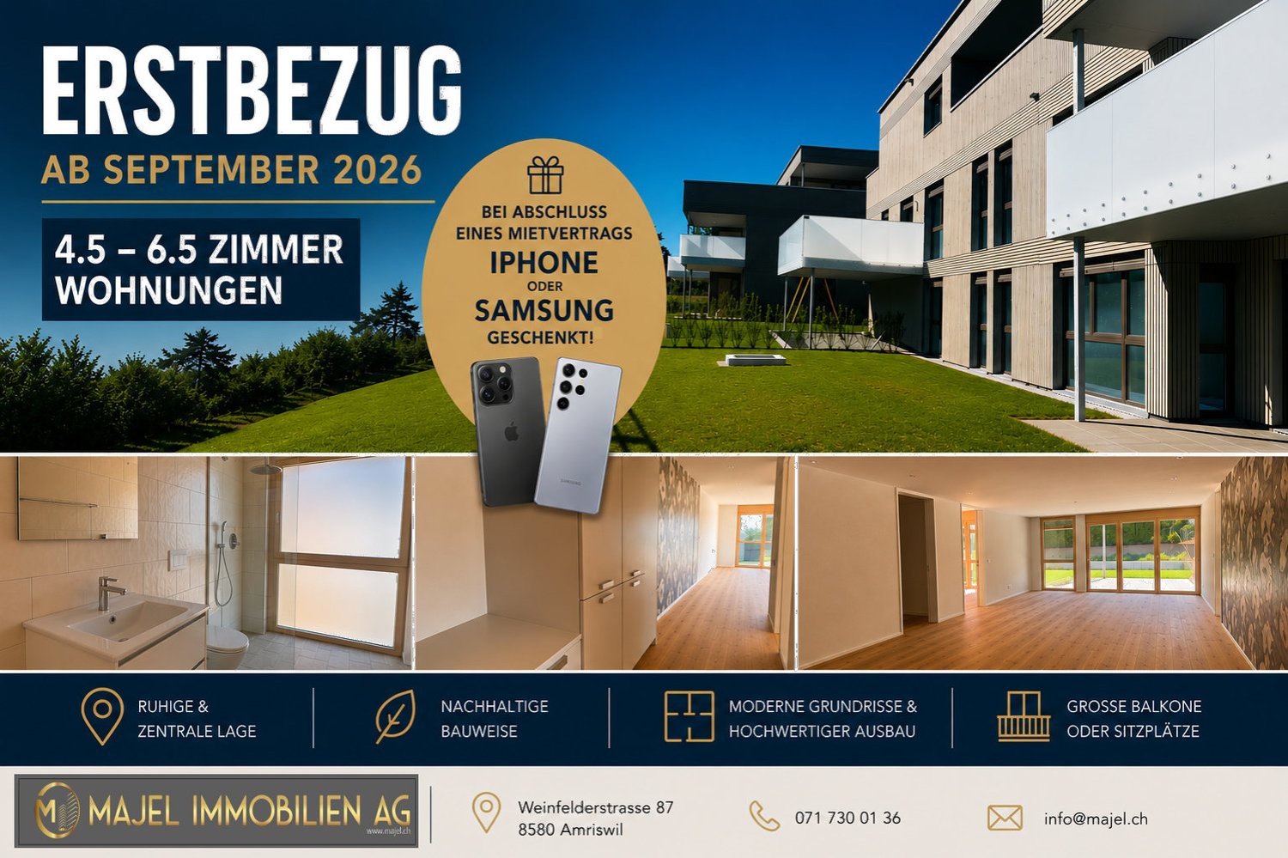
We rent 4 spacious attic 4.5-room new building apartments at Guggenbühlstrasse 7/9 in ErlenThe exclusive owner-occupied apartments are located in a grown, particularly quiet and family-friendly residential area (cul-de-sac, 30 km/h zone). The two architecturally appealing multi-family houses convince with a modern, pre-weathered wood-aluminum facade,highest energy efficiency in the upper segment as well as sustainablein-house energy production. Highlights of the high-quality interior design • SmartHome system (ABB): Intelligent, comfortable control oflight, heating, shading and kitchen appliances. • Sustainable energy & Free Cooling: Environmentally friendlygeothermal probe for underfloor heating and pleasant cooling insummer. • In-house photovoltaic system: Power generation directly on theroofs for sustainable self-consumption. • Noble materials: Long-plank parquet (oiled/brushed oak) inliving/bedrooms; ceramic plates in wet cells. • Premium kitchen: Siemens appliances, noble granite cover and-back wall, as well as Grohe water tap for filtered/sparklingwater. • Wellness & privacy: Own washing/drying tower (WM/TM)as well as prepared connections for steam sauna or whirlpool. • Attic dream (4.5 rooms): Exclusive living upstairs with its own, intensively greened roof terrace (up to 185 m²). • Safety & comfort: 3-fold insulated Ego Kiefer wood-aluminum windows,burglary protection on the ground floor, barrier-free Schindler 3000 lift. Location and family-friendly infrastructure• Absolute calm: Located in a cul-de-sac without through traffic.• Child-friendly: Kindergarten (approx. 5 minutes by bike), primary & secondary school (approx. 10 minutes on foot) in the immediate vicinity.• Nature & leisure: Near the Bädli Riedt recreation area, the Biessenhofer-pond and various village clubs.• Excellent connection: Centers like Weinfelden, Amriswil,Kreuzlingen or Zurich are quickly and conveniently accessible.We look forward to a joint viewing.Best regardsMajel Immobilien AG

Travel time
-
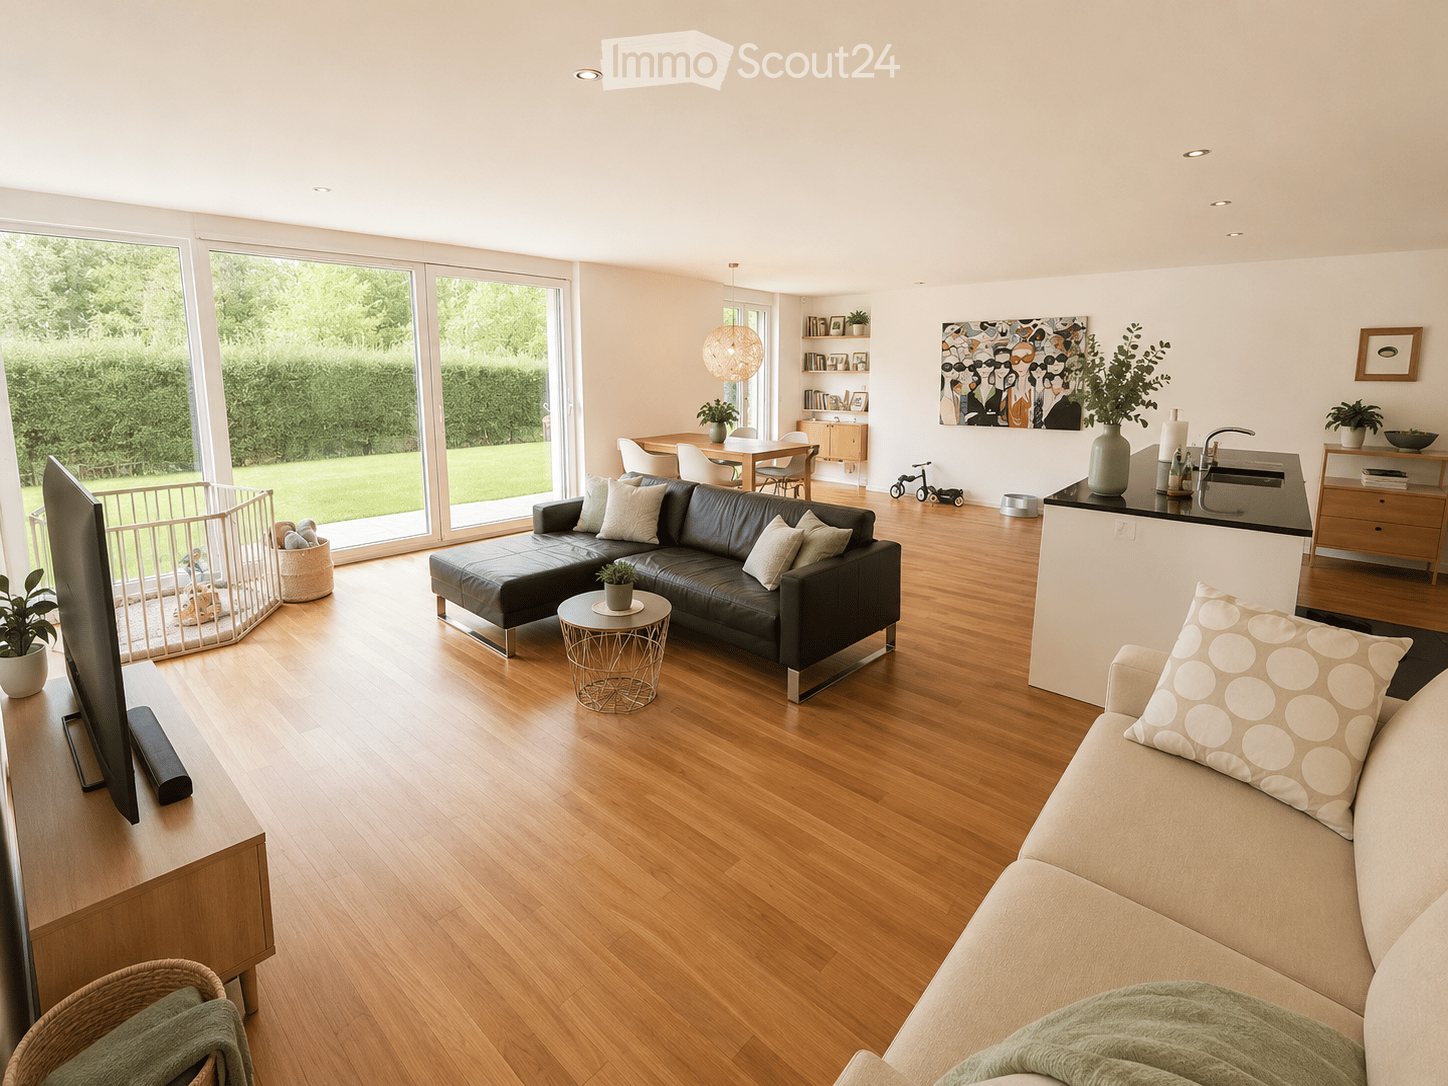
  • Open-plan living and dining area with wooden flooring, large windows, a black leather sofa, a beige sofa, a coffee table, a dining table with chairs, a kitchen counter, and various decorative items.
  • Empty room with wooden flooring, white walls, and large windows overlooking a green garden. A wooden counter is visible on the left side.
  • Modern kitchen with white cabinets, a central island with a wooden countertop, and a built-in oven. The floor is made of polished wood, and the walls are painted white.
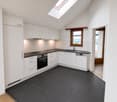
  • Modern kitchen with white cabinets, black countertop, and stainless steel handles. Features a coffee maker and an induction stove.
  • Modern kitchen with light-colored cabinets, dark countertops, a stainless steel sink, and a coffee maker on the counter. The floor is dark tiled, and there is a small wooden drawer unit with various items on top.
  • Empty room with wooden flooring, large windows, and sliding glass doors leading to a balcony.
  • Modern bathroom with two white sinks on a dark wooden vanity, chrome faucets, a large mirror, a toilet, and a bathtub. The room features white tiled walls, dark tiled flooring, and a window with blinds.
  • Modern bathroom with a glass-enclosed shower area, stone-textured wall tiles, and dark tiled flooring.
  • Bright, modern bedroom with wooden flooring, white bed, grey chair, desk with shelves, and a large window with sheer curtains overlooking a green garden.
  • Modern, well-lit office space with a white desk, black office chair, computer monitor, keyboard, bookshelf filled with books, potted plants, and a small sofa near the window.
  • Modern bathroom with white tiles, dark floor, sink, toilet, shelves with toiletries, towel rack, and a small plant on the shelf.
  • A compact bathroom with a stacked washing machine and dryer, shelves with cleaning supplies, and a small wooden shelf holding towels and a basket.
  • Modern kitchen with white cabinets, black countertops, and black tiled flooring. Features a stainless steel sink and oven.
  • A clean, modern hallway with light-colored wooden flooring and white walls, featuring built-in storage units with sleek metal handles and a recessed ceiling light.
  • A well-maintained garden with a neatly trimmed lawn, surrounded by hedges and trees, with a building visible on the right side.
  • Well-maintained lawn with a small decorative water feature, surrounded by trees and shrubs.
  • Well-maintained garden with green lawn, small tree, hedge border, and modern apartment building in the background.
  • Well-maintained lawn with a large umbrella, sun lounger, and surrounding greenery, including bushes and trees. Part of a residential building is visible on the left.
1 / 18
4.5 rooms140m²CHF 3,200.–
Top
Konstanzerstrasse 62, 8280 Kreuzlingen

140 m² large 4.5-room garden apartment – quiet, central & unobstructable in Kreuzlingen

Spacious living with large lawn area, 2 underground parking spaces and plenty of storage space Available for rent from late November / mid-December 2026. Depending on the agreement. This attractive 4.5-room ground-floor apartment on Konstanzerstrasse 62 in Kreuzlingen offers approximately 140 m² of net living space or 153 m² of gross floor area and combines spacious living with an exceptionally central location. A special highlight is the large balcony off the living room and a small balcony behind the bedroom, as well as the large lawn area on the rear side of the building. The apartment is unobstructable and not facing Konstanzerstrasse. This creates a pleasantly quiet and private living environment despite the central location. Especially for families, this combination of lots of living space, ground floor, large green area, and short distances is particularly attractive. Your advantages at a glance • 4.5 rooms • approx. 140 m² of net living space • approx. 153 m² of gross floor area • Ground-floor apartment • Year of construction 2012 • Large window areas and plenty of daylight • High-quality walnut parquet • Modern kitchen • New electrical appliances • Own washing machine and dryer in the apartment • Large built-in closets • Dishwasher • Oven and steamer • 2 bathrooms • Modern and well-maintained equipment • Large lawn area in the rear area • Unobstructable location at the back • Family-friendly living environment (playground, kindergarten, and school in the nearby area) • Lawn care included – the lawn is mowed and does not need to be maintained yourself • Well-maintained multi-family house with only 11 parties Plenty of space also outside the apartment The apartment includes two underground parking spaces that can be rented. A special plus: each underground parking space has a lockable box with approximately 6 m². This provides an additional approximately 12 m² of practical storage space – ideal for bicycles, skis, strollers, sports equipment, tools, or seasonal items. 2 underground parking spaces: CHF 130.– per space / month Central location – everything quickly accessible The apartment is located very centrally in Kreuzlingen and offers an excellent connection at the same time. On foot: • approx. 5 minutes to Kreuzlingen train station • approx. 15 minutes to Lake Constance • approx. 10 minutes to Konstanz • Shopping facilities easily accessible • Schools and other daily facilities nearby The apartment is also excellently connected by car. The highway is quickly accessible, making the location particularly suitable for commuters. Rental conditions Net rent apartment: CHF 3'200.– / month 2 underground parking spaces: CHF 260.– / month Net rent total: CHF 3'460.– / month Additional costs (approx. 300 CHF) according to separate billing. Availability From late November / mid-December 2026 Viewings by appointment. In short 140 m² of living space, 4.5 rooms, ground floor, large lawn area, unobstructable rear, two underground parking spaces, and approximately 12 m² of additional storage space – and all just a few minutes' walk from the train station, Lake Constance, and Konstanz. A rare combination of spacious living, central location, and family-friendly outdoor area.

Travel time
-
  • Open-plan space with light wooden flooring, white walls, and a modern white kitchen area featuring cabinets, a countertop, and built-in appliances. Large glass doors lead to an outdoor area.
  • Modern living room with light-colored sofa, coffee table, ottoman, large white rug, and potted plants. Large windows and hanging pendant lights.
  • Modern bathroom with a white sink, chrome faucet, mirrored cabinet, and a toilet. Light-colored tiles and wooden flooring.
  • Empty room with wooden flooring, large sliding glass doors leading to an outdoor area, and a covered outdoor grill visible through the doors.
  • Empty hallway with wooden flooring, white walls, and recessed lighting. Doors lead to other rooms and an outdoor area.
  • A narrow hallway with light wooden flooring and white walls, featuring closed doors on both sides.
  • Empty hallway with light wooden flooring and white walls, leading to a bathroom with a sink and mirror.
  • Modern bathroom with a bathtub, sink, and mirror, featuring wooden flooring and tiled walls.
  • Empty room with light wooden flooring and white walls, featuring a large window with a view of greenery outside.
  • Empty room with light wooden flooring and white walls, featuring a large window on one side.
  • Modern kitchen with white cabinets, black countertop, and stainless steel appliances including an oven and sink.
  • Modern bathroom with a white sink, chrome faucet, wooden cabinet, and a glass-enclosed shower area.
  • Modern two-story house with a spacious balcony, patio area, and well-maintained garden featuring a lawn, trees, and shrubs.
1 / 13
4.5 rooms135m²CHF 2,520.–
Top
Bachstrasse 24, 8597 Landschlacht

Light-filled 4.5-room apartment in a quiet location

Welcome to this spacious and well-maintained 4.5-room apartment at Bachstrasse 24 in the idyllic municipality of Landschlacht in the canton of Thurgau. With a living area of 135 m² and a renovation in 2021, this apartment offers modern living comfort in a quiet, natural environment.The apartment impresses with the following highlights: • Bright living area: Spacious room with wooden floor and large sliding glass doors, which provide direct access to the 30m2 seating area – ideal for relaxing and enjoying. Additionally, there is a storage room with storage space directly on the seating area. • Modern kitchen: Equipped with modern appliances and ample storage space • Bathroom: Two wet cells available with shower and bathtub for a cozy bath in the evening. • The rooms are light-filled and the atmosphere is cozy and inviting thanks to the floor • Garage & Lift: Comfortable parking as well as barrier-free access thanks to the elevator. The garage parking space can be rented for CHF 130.00 per month. E-mobility available • The property has a PV system as well as a ground probe heating system with heat pump. • A 12m2 basement compartment is available to you. Location & Environment:The apartment is located in a quiet area – both during the day and at night it is pleasantly quiet. The Landschlacht train station can be reached in just 7 minutes on foot, and the Schulstrasse bus stop in just 3 minutes. The nearby lake invites you to take walks and engage in leisure activities.This attractive apartment is available from October 1, 2026. Take the opportunity and secure your new home in Landschlacht!

Travel time
-
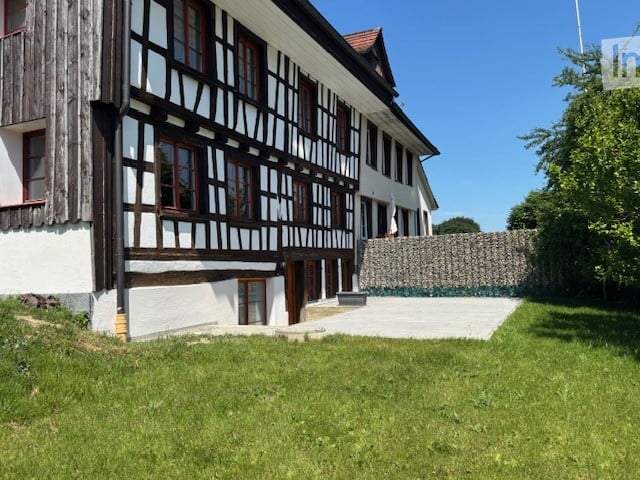
  • Traditional half-timbered house with white plaster walls, wooden beams, and multiple windows. The house has a sloped roof and is surrounded by a well-maintained lawn and a stone wall.
  • The image shows a room with white walls, a brick accent wall, and a tiled floor. There are wooden beams visible on the ceiling.
  • Modern kitchen with wood cabinets, stone countertops, and stainless steel appliances including a dishwasher.
  • Modern kitchen with wood cabinetry, black granite countertop island, stainless steel appliances including a dishwasher, and tile flooring.
  • The image shows a spacious room with a hardwood floor, white walls, and a wooden door. There is a brick wall feature and a refrigerator visible in the background.
  • The image shows an entryway with a wooden door, a radiator, and a tiled floor. The walls are a light color and the overall style appears to be a mix of modern and traditional elements.
  • Large bathroom with marble-like tiles covering the walls, a walk-in shower, and two vessel sinks on a dark vanity counter
  • Large bathroom with marble-like tiles, freestanding bathtub, double vanity sinks, and laundry appliances including a washing machine and dishwasher
  • The image shows a modern bathroom with a freestanding bathtub, a washing machine, and a dishwasher. The walls are covered in marble-like tiles, and the floor is also tiled. The bathroom appears to be part of a larger living space.
  • Large bathroom with marble-like tile walls, a walk-in shower with a rainfall showerhead, and a black tiled floor.
  • Large open living room with hardwood flooring, a wooden accent wall, and a fireplace visible in the background.
  • Large open living space with wooden accent wall, dark hardwood flooring, and a fireplace visible in the background.
  • Spacious living room with white walls, large windows, and dark hardwood flooring.
  • Large open space with wooden beams on the ceiling, hardwood flooring, and a single window providing natural light.
  • Large open room with exposed wooden beams on the ceiling, hardwood flooring, and a wooden door visible in the background.
  • The image shows a hallway with wooden beams, white walls, and a tiled floor. There is a wooden door frame visible, and the hallway leads to another room or area.
  • Large open space with exposed wooden beams on the ceiling, stone walls, and hardwood flooring. The room has several large windows providing natural light.
  • The image shows a small room with wooden walls and floors. There is a closet or storage space visible in the doorway, and the room appears to have a simple, minimalist design.
  • Attic space with exposed wooden beams, stone walls, and a wooden door. The floor is covered with dark hardwood or laminate flooring.
  • The image shows a room with a wooden ceiling and floor. The room has a doorway leading to another area. The floor appears to be made of dark hardwood or laminate material.
  • The image shows a room with white walls and a wooden floor. There is a doorway leading to another room or space, with a dark wooden floor visible beyond the doorway.
  • Empty room with wooden floor, white walls, exposed wooden beams on the ceiling, and a small staircase leading to another level.
  • Empty room with wooden flooring, white walls, and exposed wooden beams on the ceiling. No furniture or equipment present.
  • A narrow concrete pathway leading up a set of stairs, bordered by a low stone wall on one side and a building with white walls and red-framed windows on the other. A grey planter sits near the top of the stairs.
  • A paved outdoor area with a stone floor, surrounded by a wooden fence and green grass. A small staircase leads up to a building entrance.
  • A paved outdoor area adjacent to a traditional half-timbered house, featuring a stone retaining wall and a small planter.
  • Two-story house with a large garage door, wooden exterior, and a motorcycle parked in front.
1 / 27
4.5 rooms155m²CHF 2,450.–
Top
Hauptstrasse 65, 8580 Sommeri

Exclusive newly built apartment in a renovated Riegelhaus – living experience on 155 m² with character

Where history meets modern living comfort – your new home with special charm! Welcome to a home that has character. In this lovingly renovated Riegelhaus, historic charm and modern architecture come together in a unique way. The charm of the old building merges with modern living comfort to create a stylish feel-good oasis – high-quality, timeless, and with great attention to detail. This exclusive 4.5-room apartment with approximately 155 m² of living space convinces with bright rooms, high-quality equipment, and an elegant design kitchen with a cooking island. Generous window fronts, noble materials, and the well-thought-out floor plan create a living atmosphere in which you feel at home from the very first moment. The stylish bathroom also leaves no wishes unfulfilled: look forward to a spacious rain shower, a comfortable bathtub, and a private laundry room with washing machine and dryer – for maximum comfort in everyday life. 🌿 The highlight – your private garden paradise A real gem is the approximately 120 m² large garden seating area, which invites you to relax and enjoy. Whether cozy barbecue evenings with friends, a glass of wine on warm summer evenings, or relaxed hours under the open sky – every day becomes a small vacation. Thanks to electricity and water connections, the outdoor area can be designed according to your wishes. As a special extra, a Jacuzzi can be set up, so you can create your personal wellness oasis right in front of your doorstep. 🌲 Nature and recreation directly in front of your doorstep The location offers everything your heart desires. Just a few steps away, extensive recreational areas and idyllic forests invite you to take extended walks, jogging rounds, or varied bike tours. Lake Constance with the popular beach in Güttingen is just a few minutes away and offers excellent conditions for swimming, stand-up paddling, or relaxed hours by the water. Here you can enjoy the perfect combination of nature, tranquility, and high quality of life. 🚗 Flexible parking For your vehicles, various options are available. On request, a spacious double garage can be rented for CHF 200.– per month. Alternatively, outdoor parking spaces are available for CHF 40.– per month. At a glance • ✨ First occupancy after high-quality renovation • 🏡 Approximately 155 m² of living space • 🏛️ Unique combination of historic old building and modern architecture • 🍽️ Exclusive design kitchen with cooking island • 🛏️ 4.5 spacious rooms • 🛁 Stylish bathroom with bathtub and spacious rain shower • 🧺 Private laundry room with washing machine and dryer • 🌿 Approximately 120 m² private garden seating area • 💧 Electricity and water connections in the garden • ♨️ Jacuzzi possible • 🌲 Recreational area and forests directly in front of the doorstep – ideal for jogging, biking, and walking • 🌊 Just a few minutes to Lake Constance and the beach in Güttingen • 🚗 Optional double garage (CHF 200.–/month) or outdoor parking space (CHF 40.–/month) • 📍 Quiet and yet well-connected location in Sommeri • ❤️ An absolute living experience for people who want to feel at home and appreciate the special things. Let yourself be convinced by this special home. Here, history and modernity, stylish living, and nature-based recreation come together to create a unique living experience. A place to arrive, feel good, and enjoy – day after day. Arrange your personal viewing appointment today. We look forward to showing you this unique home!
Travel time
-
1 / 13
  • Balcony / Terrace
  • Elevator
  • Garage
4.5 rooms102m²CHF 2,591.–
8580 Amriswil

Newly built 4.5-room attic apartment with seating area in Amriswil

In Amriswil TG, a modern 4.5-room attic apartment in a new building from 2025 awaits you. The apartment is located on the 4th floor of a manageable house with five apartments and five floors. Thanks to the elevator, you can reach your new home comfortably and without stairs.On a net living area of 101.8 m², the apartment offers spacious space for diverse living needs. The open living and dining area creates a welcoming atmosphere and forms the center of the home. Two wet cells provide comfort in everyday life. The separate laundry room with a reduction within the apartment is also particularly practical. A dressing room at the bedroom offers additional storage space and complements the well-thought-out room offer.The 21.6 m² large terrace extends the living area to the outside and offers plenty of space for personal design. The modern house technology with geothermal heat pump and underfloor heating provides pleasant warmth and contemporary living comfort.Further key data: • Available from March 1, 2027 • Net rent: CHF 2,341.- per month • Additional costs: CHF 250.- per month • Gross rent: CHF 2,591.- per month • One underground parking space is available The location convinces with short distances to public transport: Amriswil train station is approximately 310 m away. Schools and shopping facilities are located in Amriswil, while recreational areas such as the Hudelmoos and Schloss Hagenwil are easily accessible. The Mörschwil motorway junction is also within easy reach, approximately 13 km away. An attractive apartment for all those who want to combine modern living comfort, good connections, and generous outdoor space.Convince yourself of this modern garden apartment and its special living comfort. Swiss Twins Immobilien looks forward to presenting you with this attractive home in person and accompanying you on your way to your new home.https://swiss-twinsimmobilien.ch/

  • Balcony / Terrace
  • Elevator
  • Garage
1 / 13
  • Balcony / Terrace
  • Elevator
  • Garage
4.5 rooms108m²CHF 2,624.–
8580 Amriswil

Newly built 4.5-room apartment with seating area in Amriswil

Modern new building with generous living comfort in Amriswil TGThis attractive 4.5-room apartment is located on the 3rd floor of a house built in 2025 with only five apartments and five floors. On a net living area of 107.9 m², you can expect a contemporary home with two bathrooms, an open living and dining area, and a spacious 21.6 m² large terrace or seating area.The bright living and dining area forms the center of the apartment and offers direct access to the outdoor area. Three bedrooms provide comfortable retreats. A dressing room and a separate laundry room with reduction are planned according to the available apartment information and complement the well-thought-out room offer. Two bathrooms provide additional comfort in everyday life.The house technology also meets modern demands: An efficient ground probe heat pump in combination with floor heating ensures a pleasant room climate. The elevator conveniently accesses the living level. The apartment also includes a parking space in the underground garage; a garage is available in the house.The location on Untere Bahnhofstrasse 14 combines living and mobility in an attractive way. The Amriswil train station is approximately 310 m away. Schools, shopping opportunities, and the offers of the town center are easily accessible. The Mörschwil motorway access is approximately 13 km away, and St. Gallen-Altenrhein airport is approximately 20.6 km away. Amriswil also offers versatile local recreation opportunities, including in the Hudelmoos and around Schloss Hagenwil. • Net rent: CHF 2,374.- per month • Additional costs: CHF 250.- per month • Gross rent: CHF 2,624.- per month • Availability: from March 1, 2027 Convince yourself of this modern garden apartment and its special living comfort. Swiss Twins Immobilien looks forward to presenting you with this attractive home in person and accompanying you on your way to your new home.

  • Balcony / Terrace
  • Elevator
  • Garage
1 / 13
  • Balcony / Terrace
  • Elevator
  • Garage
4.5 rooms112m²CHF 2,604.–
8580 Amriswil

Newly built 4.5-room apartment with seating area in Amriswil

Newly built apartment with spacious outdoor area in AmriswilThis modern 4.5-room apartment is located on the 2nd floor of a house built in 2025 with five apartments and five floors. On a net living area of 112.1 m², you can expect a contemporary home with two bathrooms, a lift, and a spacious outdoor area of 21.6 m².The living comfort is supported by sustainable house technology: a ground-source heat pump, in combination with underfloor heating, provides a pleasant and efficient heat distribution. The apartment is ideal for couples, families, or individuals who want to combine spacious rooms and good connections.Your advantages at a glance: • 4.5 rooms • 112.1 m² net living area • 21.6 m² terrace • Two bathrooms • New building from 2025 • Ground-source heat pump and underfloor heating • Lift in the building • Underground parking space in the house The location on Untere Bahnhofstrasse combines urban living comfort with short distances. Amriswil train station is approximately 310 m away and allows for convenient use of public transport. The Mörschwil motorway access and St. Gallen-Altenrhein airfield are also easily accessible.The apartment is available from March 1, 2027. The monthly rent is CHF 2,354.- net plus CHF 250.- ancillary costs, corresponding to a gross rent of CHF 2,604.-. An underground parking space is available in the building.Convince yourself of this modern garden apartment and its special living comfort. Swiss Twins Immobilien looks forward to presenting this attractive home to you in person and accompanying you on your way to your new home.https://swiss-twinsimmobilien.ch/

  • Balcony / Terrace
  • Elevator
  • Garage
1 / 13
  • Balcony / Terrace
  • Elevator
  • Garage
4.5 rooms112m²CHF 2,604.–
8580 Amriswil

Newly built 4.5-room apartment with seating area in Amriswil

Living comfort in the new building from 2025 in Amriswil TGThis attractive 4.5-room apartment offers a modern home with a spacious interior and exterior area on 112.1 m² of net living space. The apartment is recorded as a ground-floor apartment and is located in a house with a total of five apartments and five floors. The apartment can be occupied from March 1, 2027.The openly designed living and dining area creates a pleasant center for everyday life. From here, you can directly access the spacious 21.6 m² large terrace. Three bedrooms offer versatile retreat possibilities. The room offer is complemented by two wet cells and a modern, everyday-suitable equipment. The net living space of 112.1 m² offers sufficient space for couples, families, or people who want to combine living and working.The contemporary house technology with ground probe heat pump and floor heating ensures comfortable living comfort. An elevator conveniently accesses the different levels of the building. The apartment also includes a space in the integrated underground parking garage.The location on Untere Bahnhofstrasse combines living with short distances. Amriswil train station is approximately 310 m away and offers a good connection with public transportation. The Mörschwil motorway exit is about 13 km away, and St. Gallen-Altenrhein airport is approximately 20.6 km away. Shopping facilities, schools, and recreational areas are easily accessible in Amriswil.The monthly net rent is CHF 2,354, plus CHF 250 in additional costs. The gross rent is CHF 2,604 per month. Convince yourself of this modern garden apartment and its special living comfort. Swiss Twins Immobilien is looking forward to presenting you with this attractive home in person and accompanying you on your way to your new home.https://swiss-twinsimmobilien.ch/

  • Balcony / Terrace
  • Elevator
  • Garage
1 / 11
  • Balcony / Terrace
  • Pets allowed
  • View
  • +3
4.5 rooms117m²CHF 2,320.–
Kesswilerstrasse 29, 8592 Uttwil

Living with a view - spacious 4½-room apartment with lake view in Uttwil

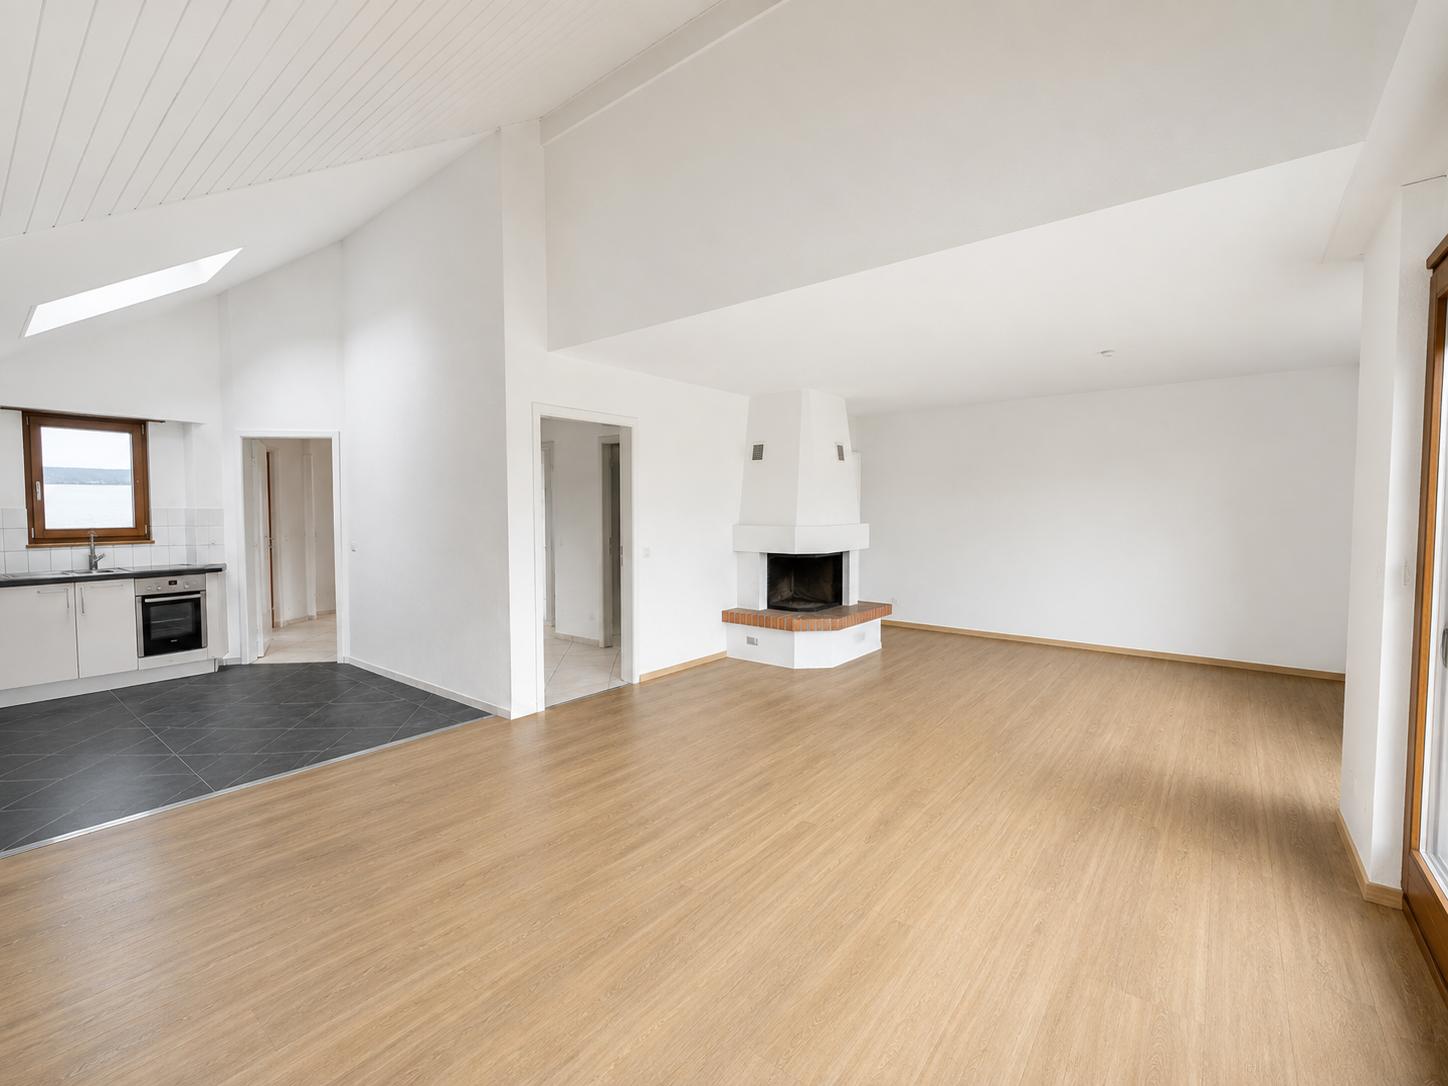
An attractive location on Kesswilerstrasse 29 in Uttwil, we rent this spacious 4½-room apartment on the 2nd floor. The apartment is particularly convincing due to its spacious and bright rooms, the special attic character, and the beautiful view of Lake Constance.The heart of the apartment is the spacious living and dining area. The partially high or sloping ceilings and the numerous windows give the room an open and pleasant living feeling. The fireplace also creates a cozy atmosphere.A special highlight is the spacious, partially covered balcony, from which a magnificent view of the surroundings up to Lake Constance can be enjoyed. From various rooms in the apartment, the view of the lake also opens up.The apartment has several well-cut rooms and thus offers enough space for couples, families, or people with additional needs for a home office or guest room. The equipment includes, among other things, two bathrooms, a washing machine, a dishwasher, and a ceramic hob. A basement room offers additional storage space.The most important advantages at a glance: • Spacious 4½-room apartment on the 2nd floor • Attractive lake view of Lake Constance • Spacious, partially covered balcony • Bright and spacious living/dining area • Fireplace • Two bathrooms • Washing machine • Dishwasher and ceramic hob • Basement room • Child-friendly living situation • Pets allowed • Train station in the surrounding area • Lift available The combination of spacious space, balcony, fireplace, and beautiful view of Lake Constance makes this apartment a special home.Have we sparked your interest? We would be happy to show you the apartment during a personal viewing and look forward to your contact.Note on the pictures: The apartment is currently still under renovation. In order to convey a realistic impression of the desired condition after completion of the work as early as possible, individual advertisement pictures were visualized.

  • Balcony / Terrace
  • Pets allowed
  • View
  • +3
Travel time
-
New building
1 / 9
4.5 roomsCHF 2,350.–
Guggenbühlstrasse 7/9, 8586 Erlen

Spacious 4.5-room new apartment in a quiet location in Erlen

We rent 3 spacious 4.5 room new apartments at Guggenbühlstrasse 7/9 in Erlen, on the 1st floorThe exclusive owner-occupied apartments are located in a grown, particularly quiet and family-friendly residential area (cul-de-sac, 30 km/h zone). The two architecturally appealing multi-family houses convince with a modern, pre-weathered wood-aluminum facade,highest energy efficiency in the upper segment as well as sustainablein-house energy production. Highlights of the high-quality interior design • SmartHome system (ABB): Intelligent, comfortable control oflight, heating, shading and kitchen appliances. • Sustainable energy & Free Cooling: Environmentally friendlygeothermal probe for underfloor heating and pleasant cooling insummer. • In-house photovoltaic system: Power generation directly on theroofs for sustainable self-consumption. • Noble materials: Long-plank parquet (oiled/brushed oak) inliving/bedrooms; stoneware tiles in wet cells. • Premium kitchen: Siemens appliances, noble granite cover and-back wall, as well as Grohe water tap for filtered/sparklingwater. • Wellness & privacy: Own washing/drying tower (WM/TM)as well as prepared connections for steam sauna or whirlpool. • Attic dream (4.5 rooms): Exclusive living upstairs with its own, intensively greened roof terrace (up to 185 m²). • Safety & comfort: 3-fold insulated Ego Kiefer wood-aluminum windows,burglary protection on the ground floor, barrier-free Schindler 3000 lift. Location and family-friendly infrastructure• Absolute calm: Located in a cul-de-sac without through traffic.• Child-friendly: Kindergarten (approx. 5 minutes by bike), primary & secondary school (approx. 10 minutes on foot) in the immediate vicinity.• Nature & leisure: Near the Bädli Riedt leisure facility, the Biessenhofer-pond and various village clubs.• Excellent connection: Centers like Weinfelden, Amriswil,Kreuzlingen or Zurich are quickly and conveniently accessible.We look forward to a joint viewing.Best regardsMajel Immobilien AG

Travel time
-

Other interesting objects