1 result - Properties for rent: Oberflachs

1 / 18
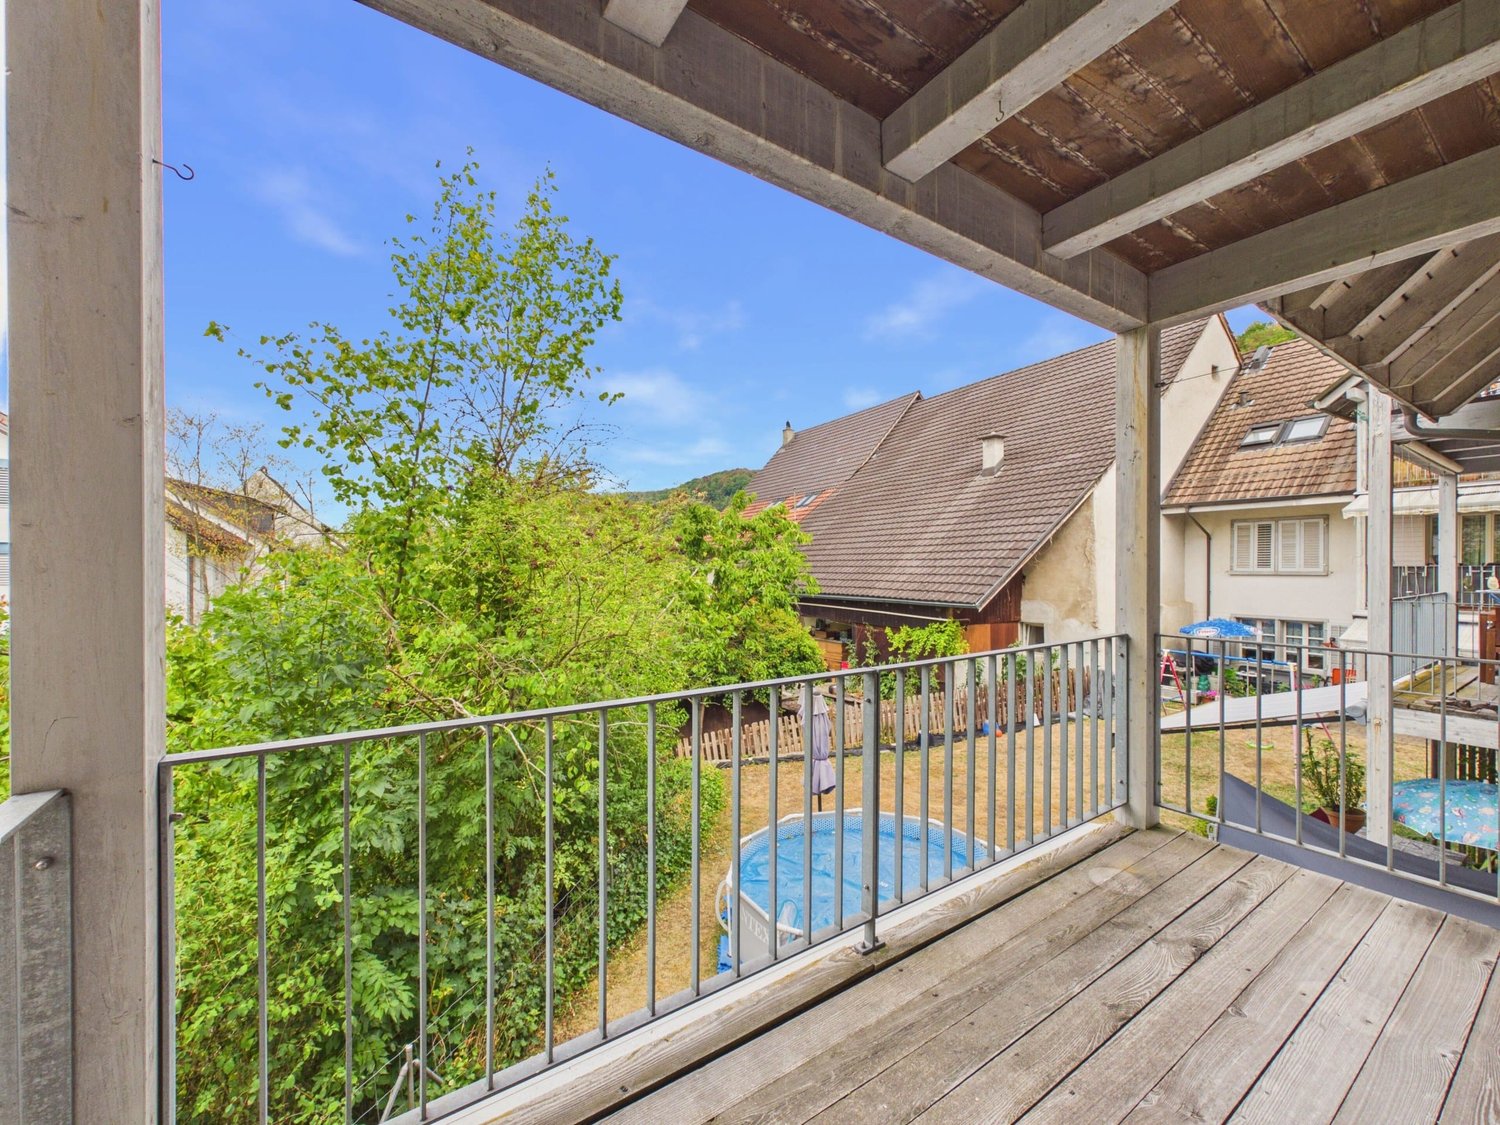
  • Balcony / Terrace
  • Pets allowed
  • Parking space
  • +5
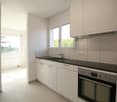
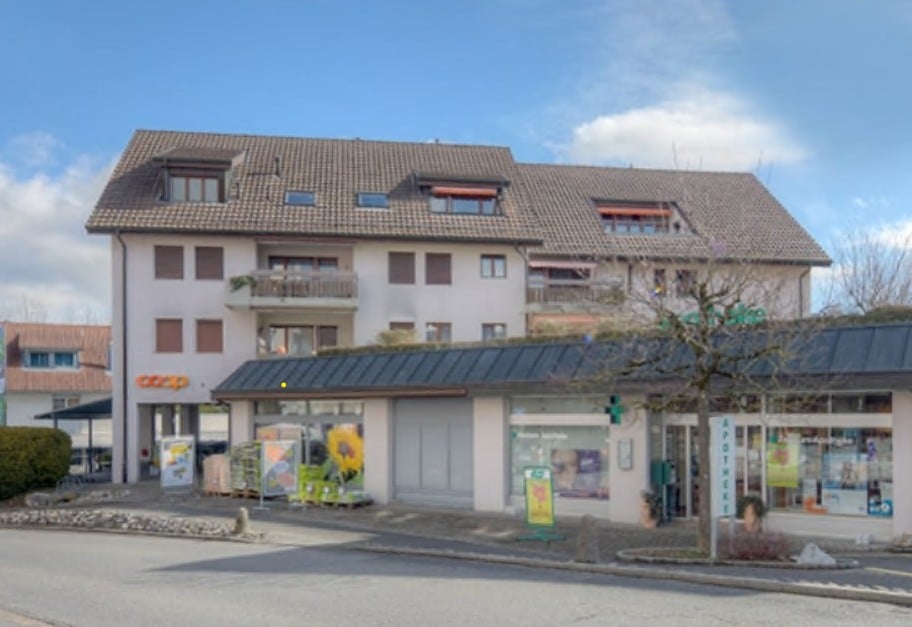
4.5 rooms, 176m², CHF 2,740.–
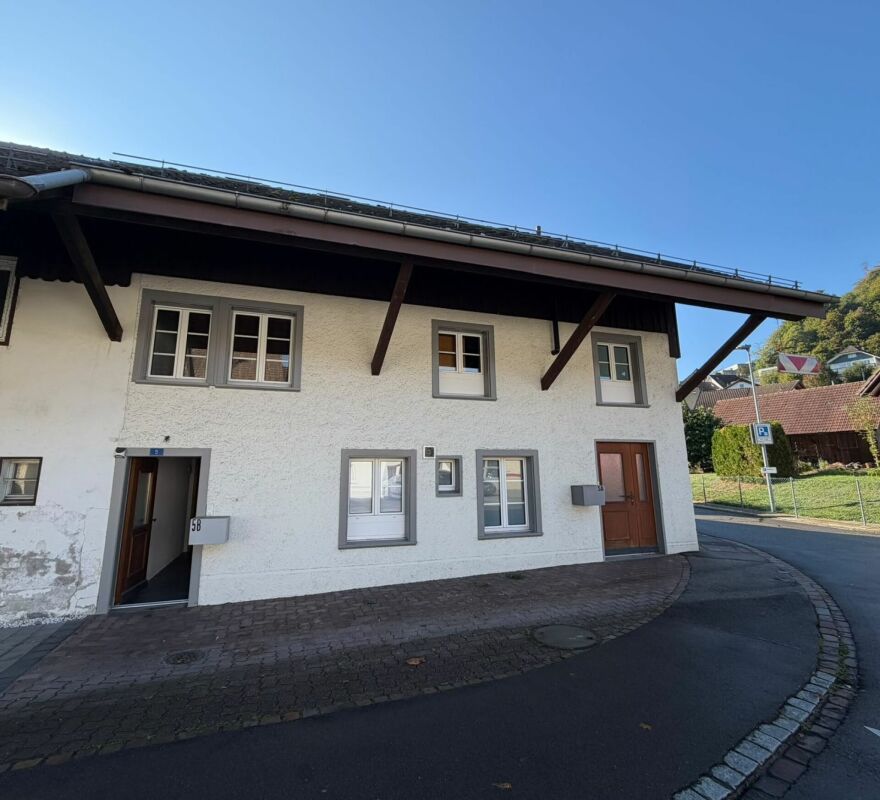
Schürmatt 2, 5108 Schinznach Dorf

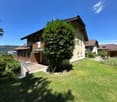
RUSTIC MEETS MODERN - A DREAM MAISONETTE

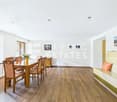
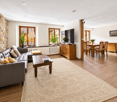
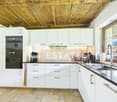
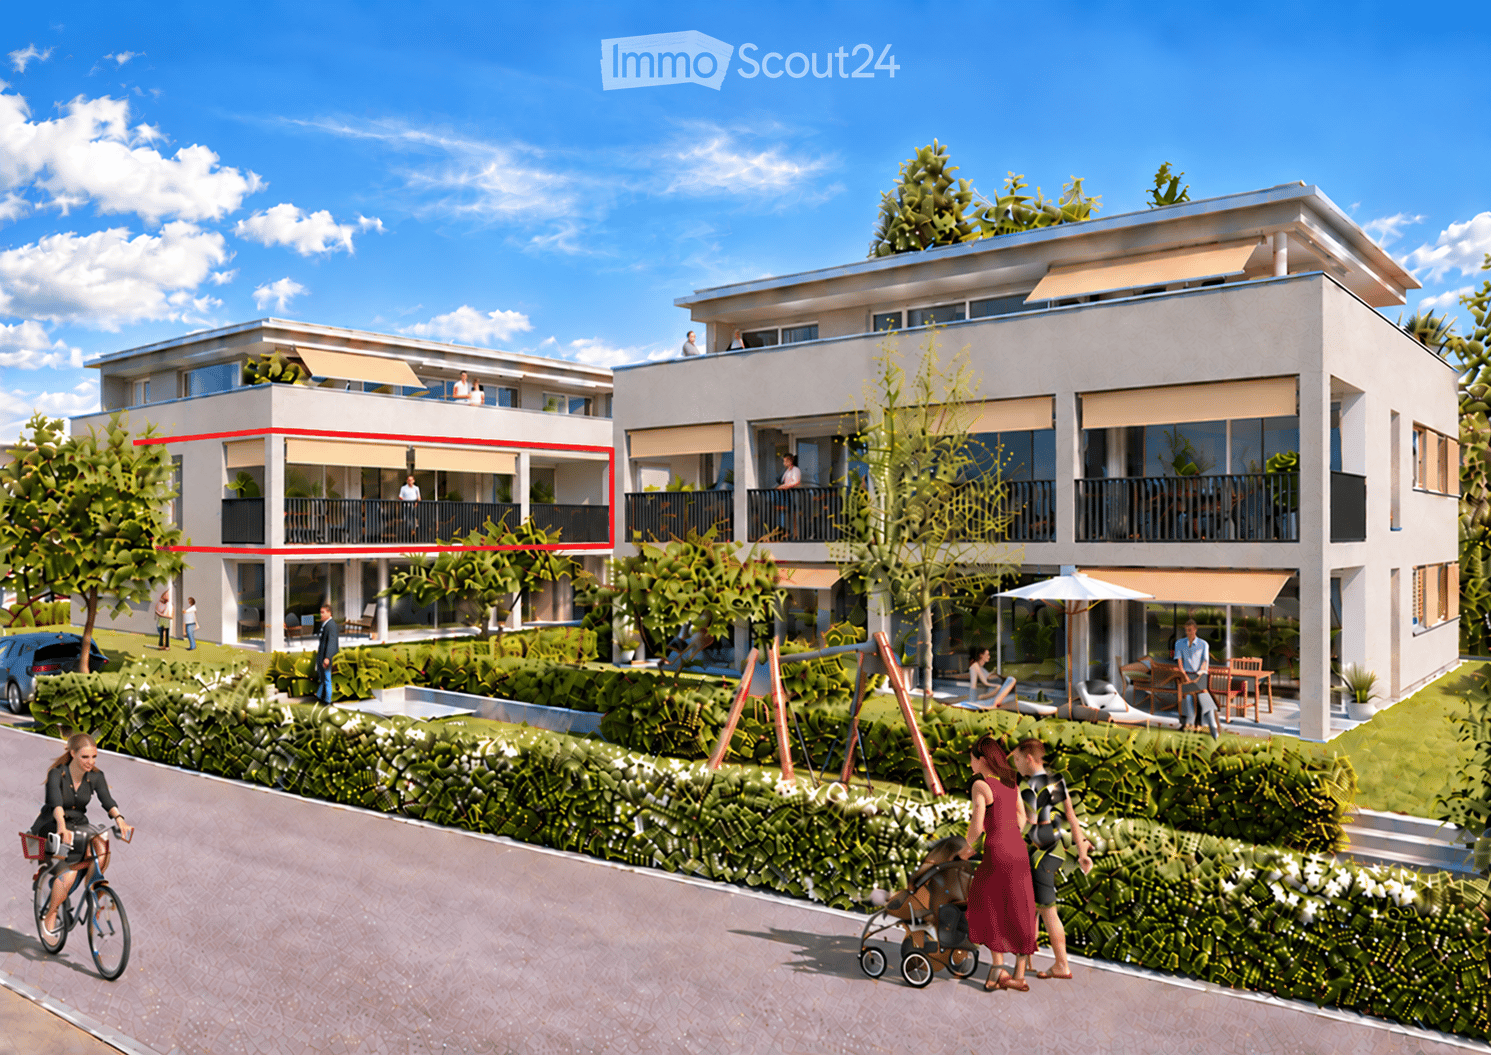
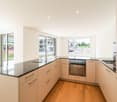
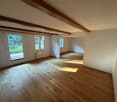
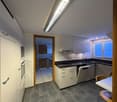
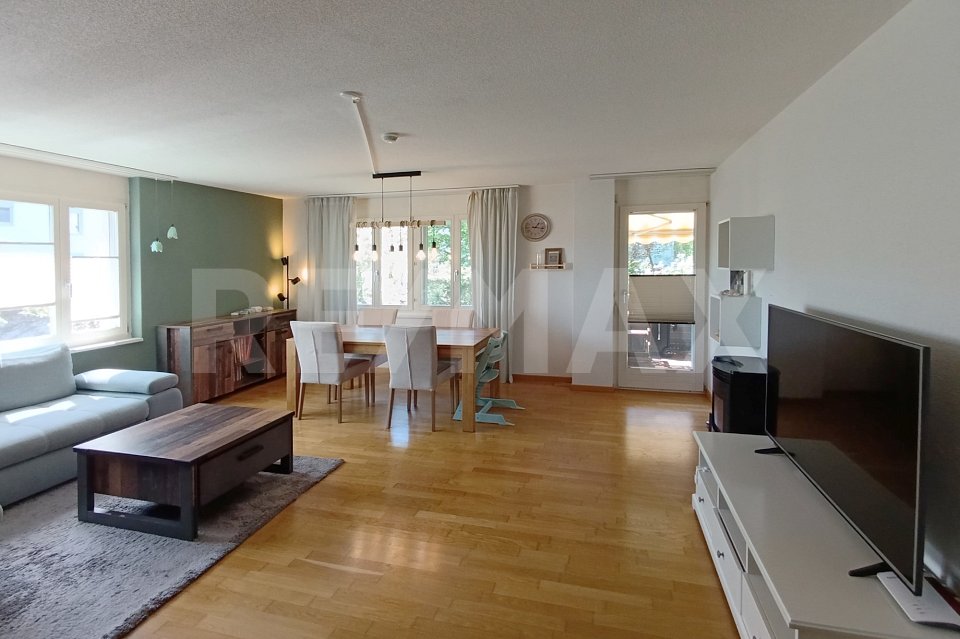
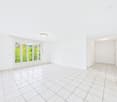
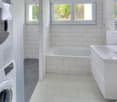
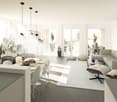
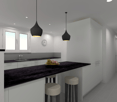
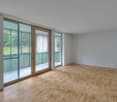
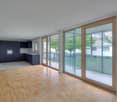
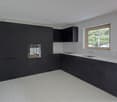
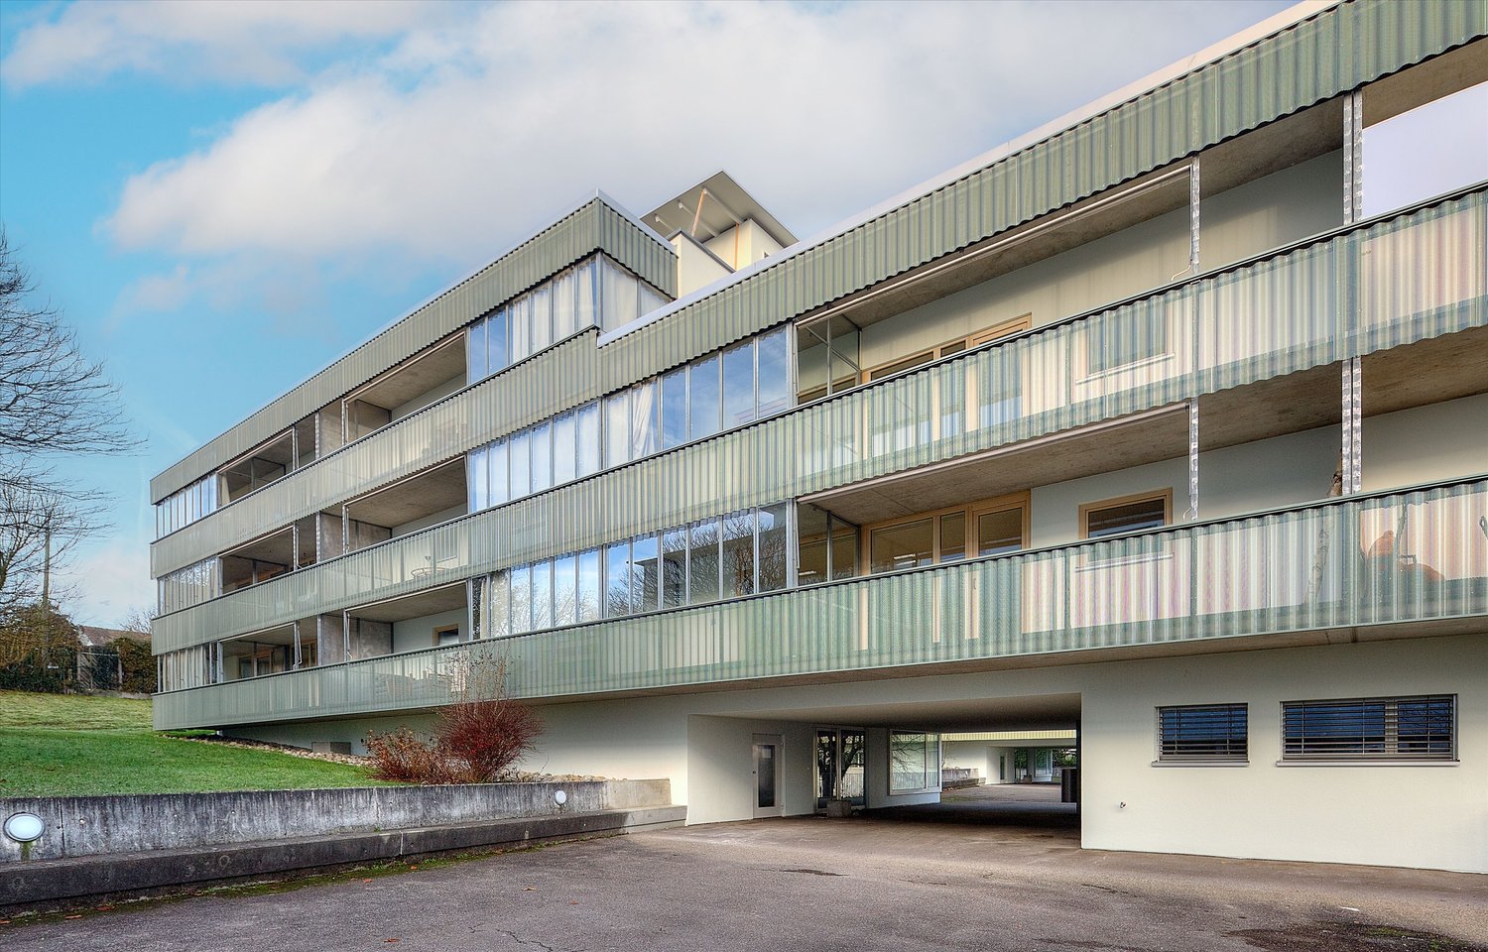
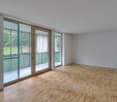
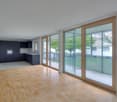
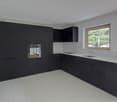
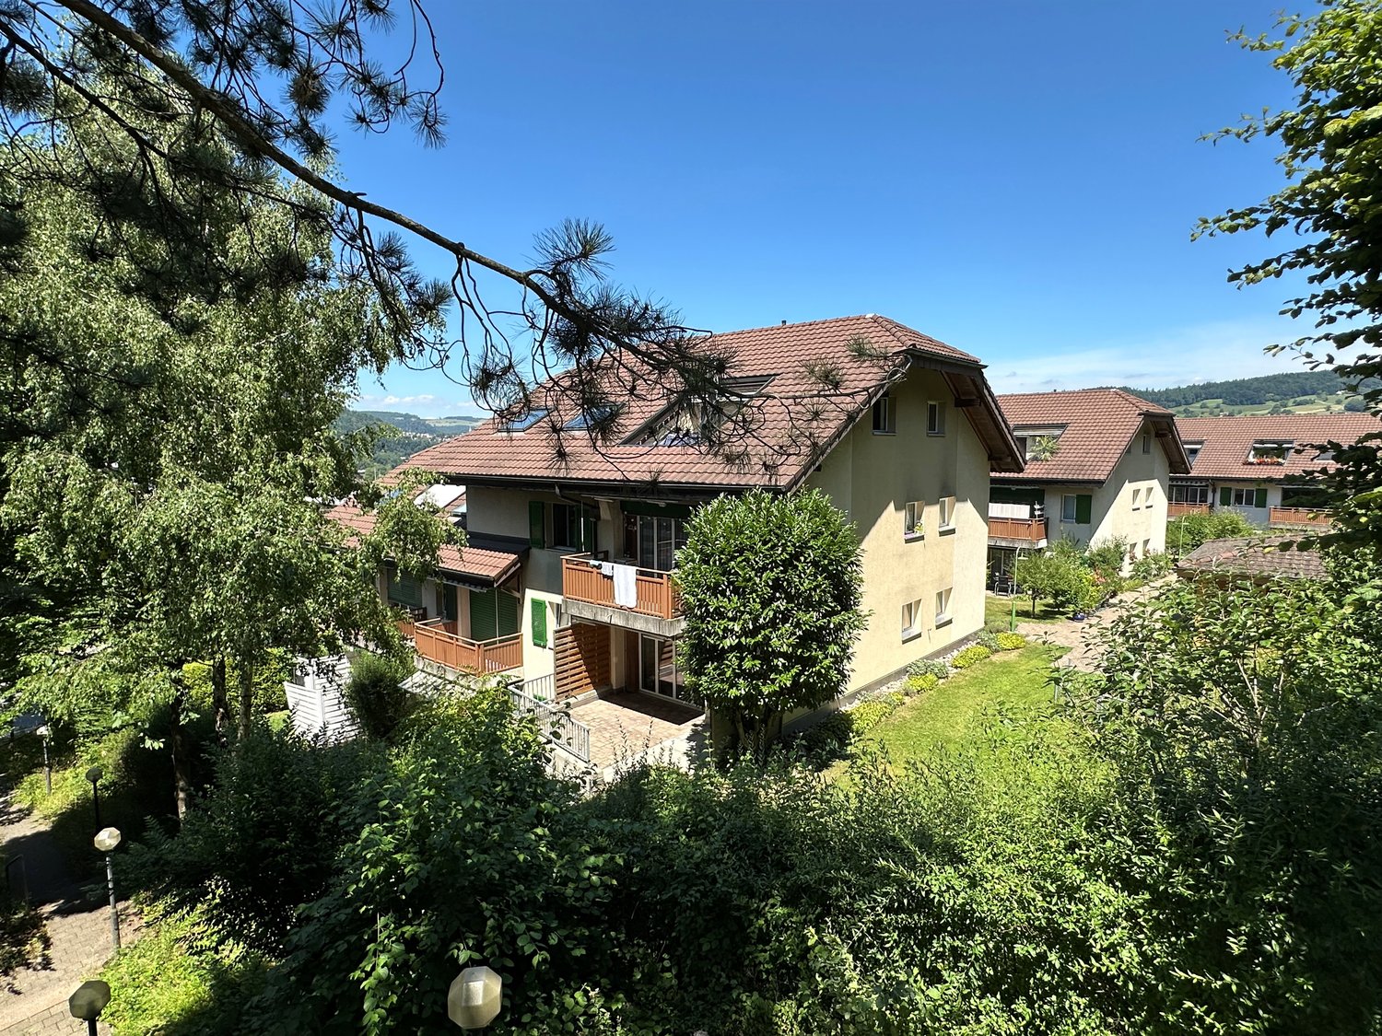
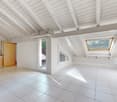
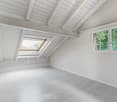
This residential oasis combines spacious living with unique character and attention to detail. The inviting entrance area with elegant guest bathroom already sets stylish and noble accents. The spacious, skillfully divided living and dining area delights with a cozy seating area and a striking stone wall that gives the room a special atmosphere. The closed, modern kitchen with wood stove is a paradise for gourmets and invites you to cook and linger together. Via an elegant interior staircase, you reach the upper floor, where an impressive suite with open shower, visible beams, and dressing room creates an exceptional retreat with a lot of charm. A separate guest room and the bright attic room offer additional possibilities for individual living or working concepts.This LIVING ESTATES offer scores with the following facts: • Exclusive construction with many extras • Spacious living and dining area with stone wall and seating area • Bright rooms with unique living ambiance • Modern, closed kitchen with wood stove • Exclusive suite with open shower, visible beams, and dressing room • Separate laundry room with washing machine • And many more highlights... This exceptional apartment offers a lot of space for individuality and combines stylish architecture with a unique living feeling - ideal for people who appreciate the special. Various rooms such as a large hobby area (89m2) and a vaulted cellar can be rented with the apartment.Are you interested in this unique opportunity? Then contact us today and secure your personal viewing appointment.

  • Balcony / Terrace
  • Pets allowed
  • Parking space
  • +5
Travel time
-
More objects in your automatically expanded search area
19 results - Radius: + 10km
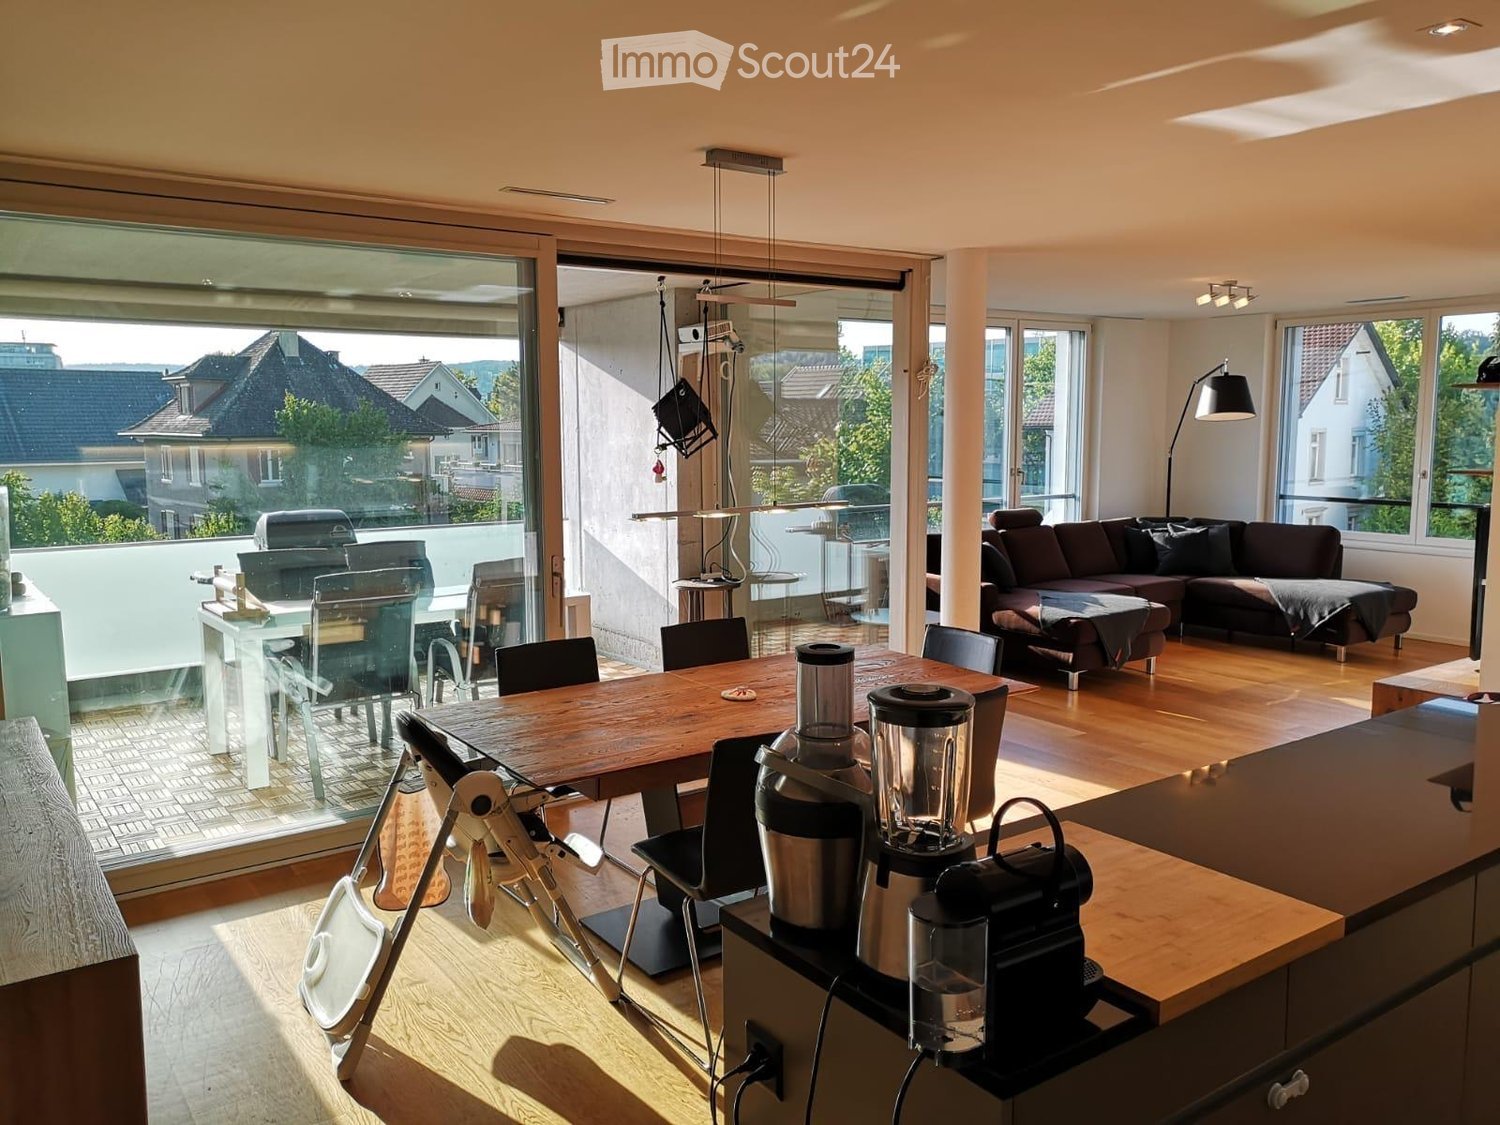
  • Open-plan living and dining area with wooden flooring, large windows, a sofa, a coffee table, a dining table with chairs, and a kitchen counter with a coffee machine and blender.
  • Bright, open-plan living and dining area with wooden flooring, large glass doors leading to a balcony, dining table with chairs, kitchen area with cabinets and appliances, and a small play kitchen for children.
  • Modern living room with a dark brown sofa, ottoman, flat-screen TV on a white stand, glass cabinet with wine glasses, floor lamp, and an open kitchen area with a counter and chairs.
  • Modern kitchen with grey cabinetry, stainless steel appliances, a central island, and a dining area with a wooden table and chairs. The space features wooden flooring and ample natural light from a skylight.
  • Balcony with wooden decking, white table and chairs, small cabinet, decorative lantern, and vase.
  • Balcony with a grill, overlooking a residential area with houses, trees, and a parking lot.
  • A clean, modern hallway with light wooden flooring, white walls, and recessed ceiling lighting. A small black rug is visible in the adjacent room, and a door is open to reveal a glimpse of another space.
  • A narrow hallway with light wooden flooring and white walls, leading to a room with a small table and chairs visible at the end.
  • Modern bedroom with wooden flooring, large white wardrobe, and a neatly made bed with dark bedding.
  • Modern bedroom with a white bed, dark blue blanket, and pillows, set on a wooden floor with a large window offering a view of greenery.
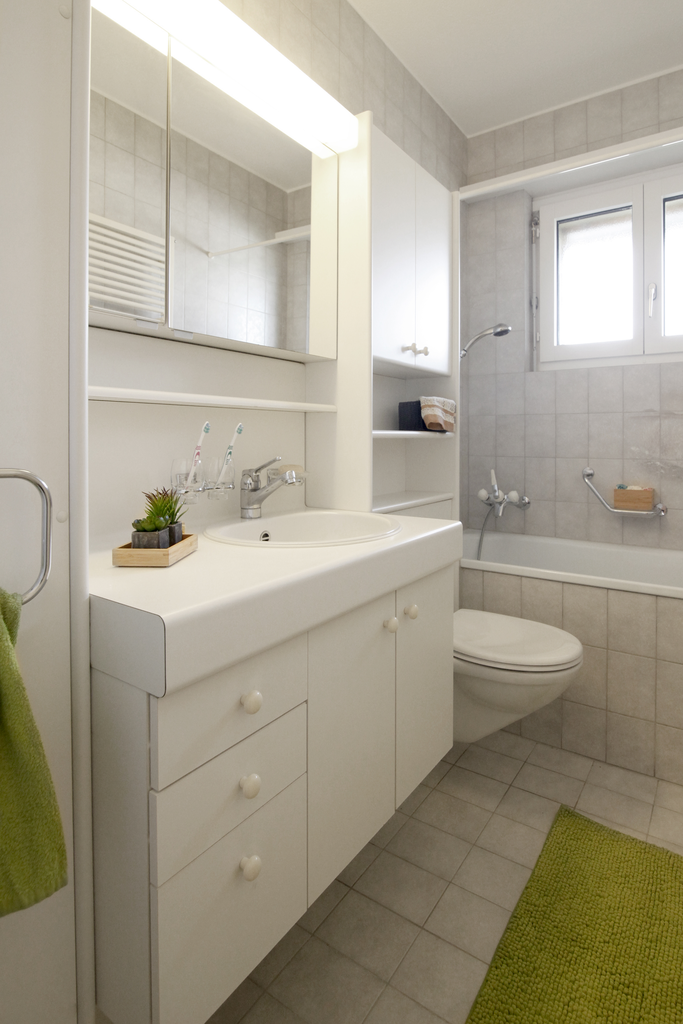
  • Modern bathroom with white tiles, a toilet, a sink with a mirror, a shower, and a towel hanging on the wall.
  • Modern bathroom with white tiles, black floor, sink, toilet, mirror, and various accessories including a wicker basket and a small toilet seat for children.
  • Modern bedroom with a large bed, a black rug, a wooden wardrobe, a desk with a chair, and a bookshelf with decorative items.
  • Modern bedroom with wooden flooring, a bed with white bedding, a black rug, and a nightstand. The room features large windows with a view of the city and a door leading to a balcony.
  • Modern bathroom with white tiles, black floor, bathtub, sink, toilet, mirror, towel rack, and towel.
  • Brightly lit children's bedroom with wooden flooring, a crib, changing table, toy teepee, and shelves with books and toys.
  • A well-lit children's bedroom with a crib, teepee tent, round rug, and shelves filled with toys and storage bins.
  • Compact laundry area with stacked washing machine and dryer, white cabinetry, and dark tiled floor.
1 / 18
4.5 rooms, 125m², CHF 3,100.–
Top
Klosterzelgstrasse 3, 5210 Windisch

Bright 4.5-room Minergie apartment with balcony in 6 minutes walking distance to Brugg train station

This modern, bright 4.5-room apartment is located on the 2nd floor of a well-maintained new building from 2014 in Windisch/Brugg (AG). With a spacious living area of 125 m², this apartment offers everything you need – ideal for families, couples, or anyone who values comfortable living in a quiet location. Apartment overview: • Open living and dining area: Bright, open floor plan with wooden floor, large windows, and glass doors leading to the balcony – perfect for relaxing and enjoying. • Modern kitchen: Stylish kitchen with gray cabinet front, stainless steel appliances, central kitchen island, and dining area with wooden table and chairs – plenty of daylight included. • Bedrooms: Three spacious bedrooms with wooden floors, large windows, and plenty of daylight. • Modern bathrooms: Two stylish bathrooms with white tiles, black floor, bathtub, shower, and high-quality accessories. • Practical laundry area with washing machine and dryer directly in the apartment. • Loggia: Approximately 12 m² large, cozy loggia. Thanks to sunshade and protected construction, it is also pleasantly usable during the transition period. Special features: • Minergie-certified – the comfort ventilation provides a pleasant temperature and smell all year round. • Wheelchair accessible • Two parking spaces in the underground garage belong to the apartment. • Pets allowed • Child-friendly – there is a playground in the settlement Renovations: · Parquet - The entire parquet floor was sanded and resealed (including baseboards). · Walls/ceilings – the entire apartment was repainted. · Washing machine/dryer – completely new devices were installed. · Refrigerator – the refrigerator (including freezer) was also replaced. Location and surroundings: The apartment is located in a quiet residential area in Windisch and impresses with its excellent infrastructure. The bus stop Windisch Center can be reached in just 2 minutes on foot, and the Brugg train station is a 7-minute walk away. For daily needs, a Denner supermarket is available within a 3-minute walk. The entrance to the beautiful Königsfelden park is only about 50 m away.

Travel time
-
  • Modern two-story residential building with balconies, surrounded by greenery and outdoor seating areas. People are seen walking, cycling, and enjoying the outdoor spaces.
  • Floor plan of a residential unit showing multiple rooms including a living/dining/kitchen area, two bedrooms, a bathroom, a WC/DU, an entrance, and a balcony.
  • Modern kitchen with a central island, bar stools, dining area, and sleek cabinetry.
  • Modern open-plan living and dining area with a kitchen island, sofa, dining table, and large windows leading to a balcony.
  • Map showing the area around Geerenweg 8, including streets, buildings, and landmarks such as a swimming pool and bus stops.
1 / 5
4.5 rooms, 101m², CHF 2,640.–
Top
Geerenweg 8, 5212 Hausen AG

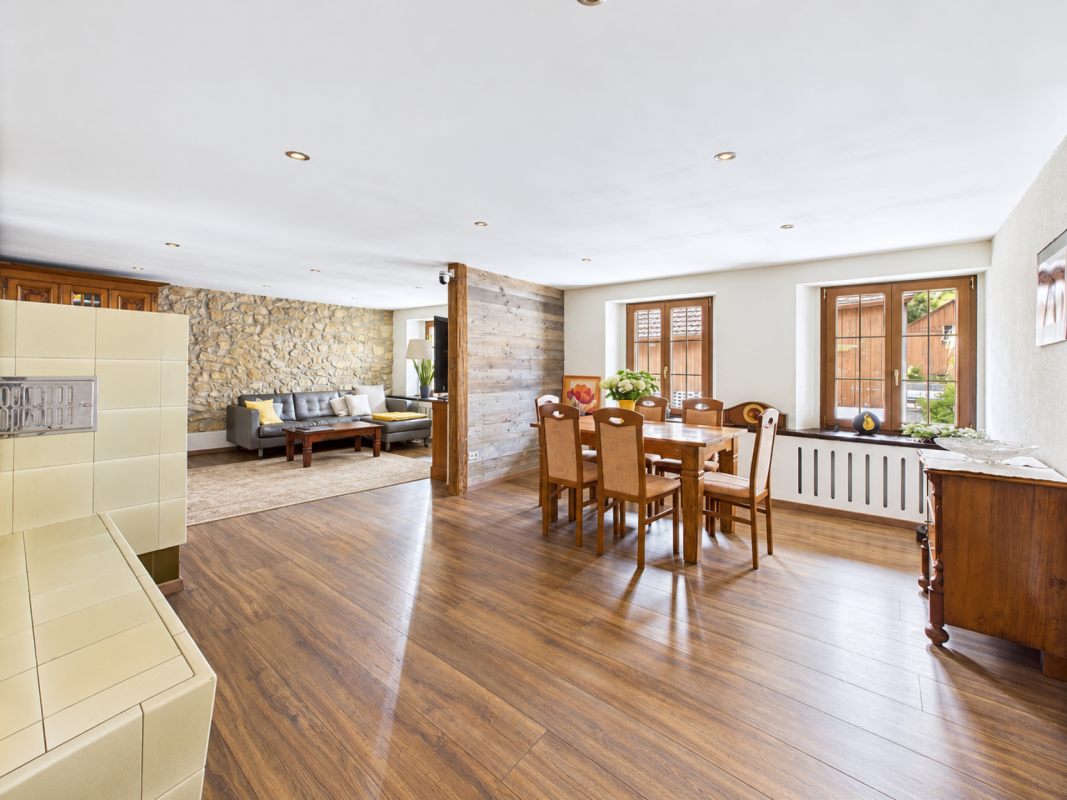
First-time rental of an owner-occupied apartment in Hausen AG

In the center of Hausen AG, two new residential buildings with five owner-occupied apartments each will be completed on February 1, 2027. On this date, we will rent out our 4.5-room apartment on the 1st floor. The modern apartment with a well-thought-out floor plan impresses with bright, open spaces, a tasteful expansion, and a spacious balcony.The apartment is located on a side street in a pleasant residential area. The surrounding area offers a variety of leisure and recreational opportunities, whether walking, cycling, or simply enjoying nature. The nearby outdoor pool in Windisch can be reached by bike in 3 minutes.Hausen also has a lot to offer culturally and socially. An active club life, musical events, and various occasions ensure a varied and lively community life.Various shopping facilities such as Volg, a butcher's shop, and shopping centers are conveniently located and can be reached in a short distance. The nearby city of Brugg also impresses with a diverse range of educational, cultural, and leisure activities.In terms of transportation, the apartment is optimally located. The A1 and A3 highways are immediately accessible and provide a direct connection to the centers of Zurich, Basel, and Bern. The location is also excellent in terms of public transportation. The bus stop is 3 minutes' walk away, and the Brugg train station can be reached on foot in 25 minutes, by bus in 12 minutes, and by bike in 7 minutes.APARTMENT • Modern, open floor plan, very sunny location with plenty of daylight and well-thought-out room division • High-quality equipment, owner-occupied standard • 2 bathrooms (1 with shower / 1 with bathtub) • Large réduit with washing machine and tumble dryer • Large covered balcony with three fabric awnings, individually motorized • Controlled apartment ventilation / Minergie construction method • Floor heating with freecooling in summer • Easy-to-access basement with power connection • Communal drying room with washing trough • Photovoltaic system LOCATION/MOBILITY • Highway access in 5 minutes • Good connection to public transportation • Shopping facilities within walking distance • Nearby recreational area and walking trails • Family-friendly living environment • Parking space in underground garage available, CHF 130.- • Bicycle room APARTMENT PRICENet rent: CHF 2,420.-, ancillary costs: CHF 220.-, rent: CHF 2,640.-

Travel time
-
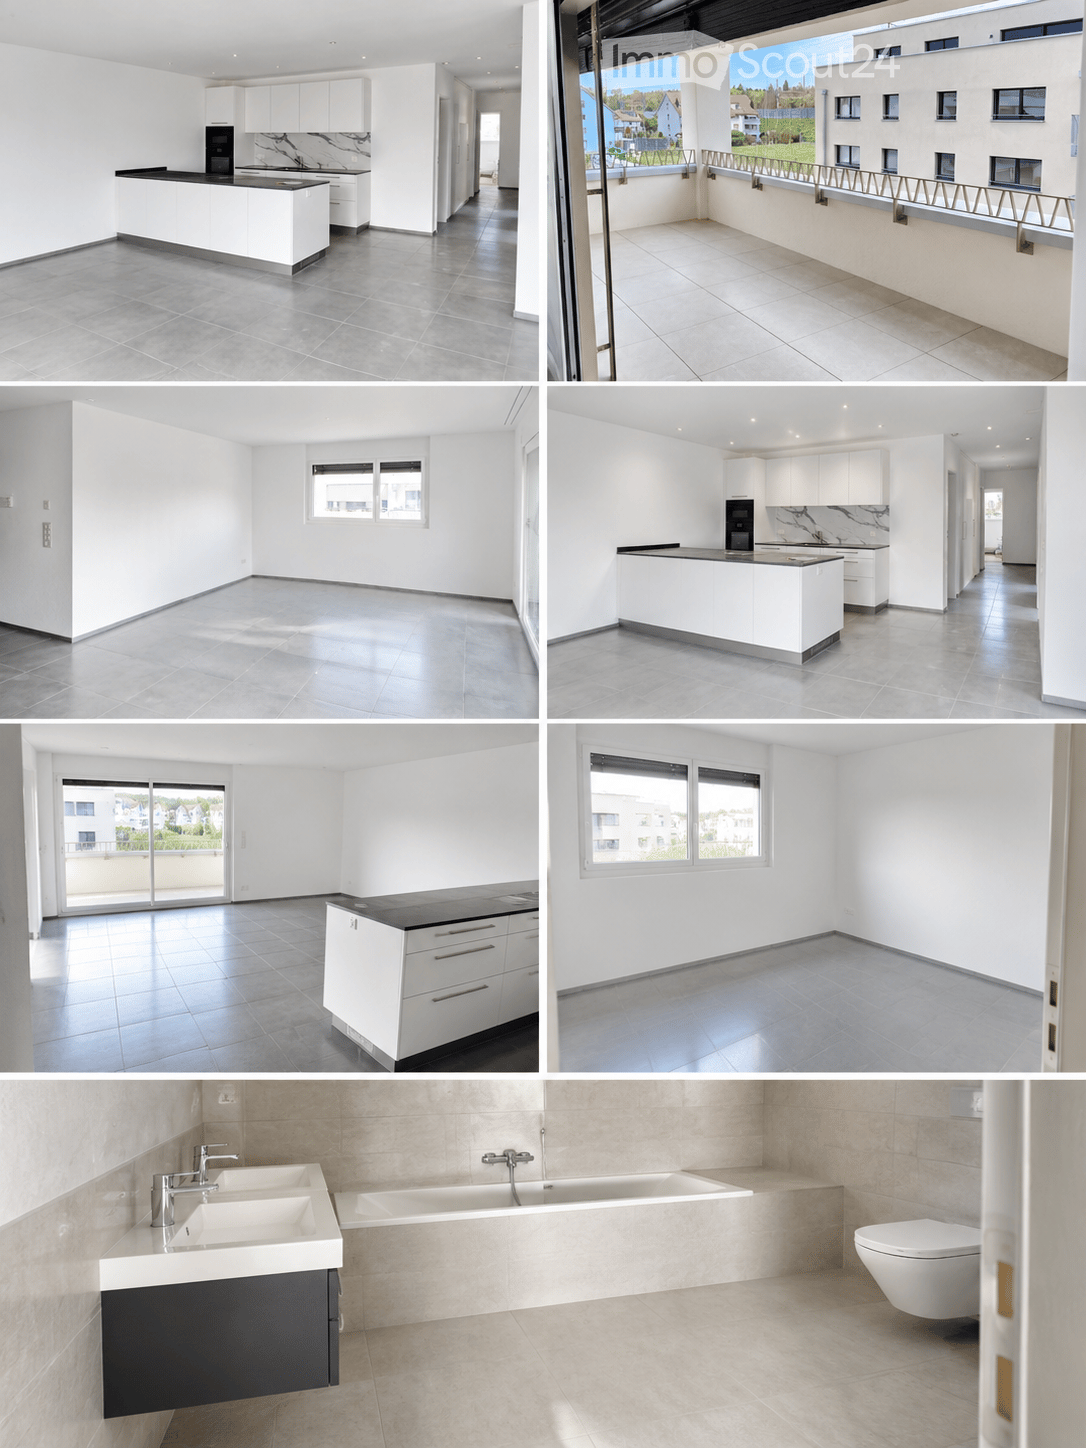
  • The collage displays multiple unfurnished rooms including a kitchen, living space, balcony, and bathroom. All rooms feature modern, minimalist design with white cabinets, tiled floors, and large windows. The kitchen has a central island, the living space
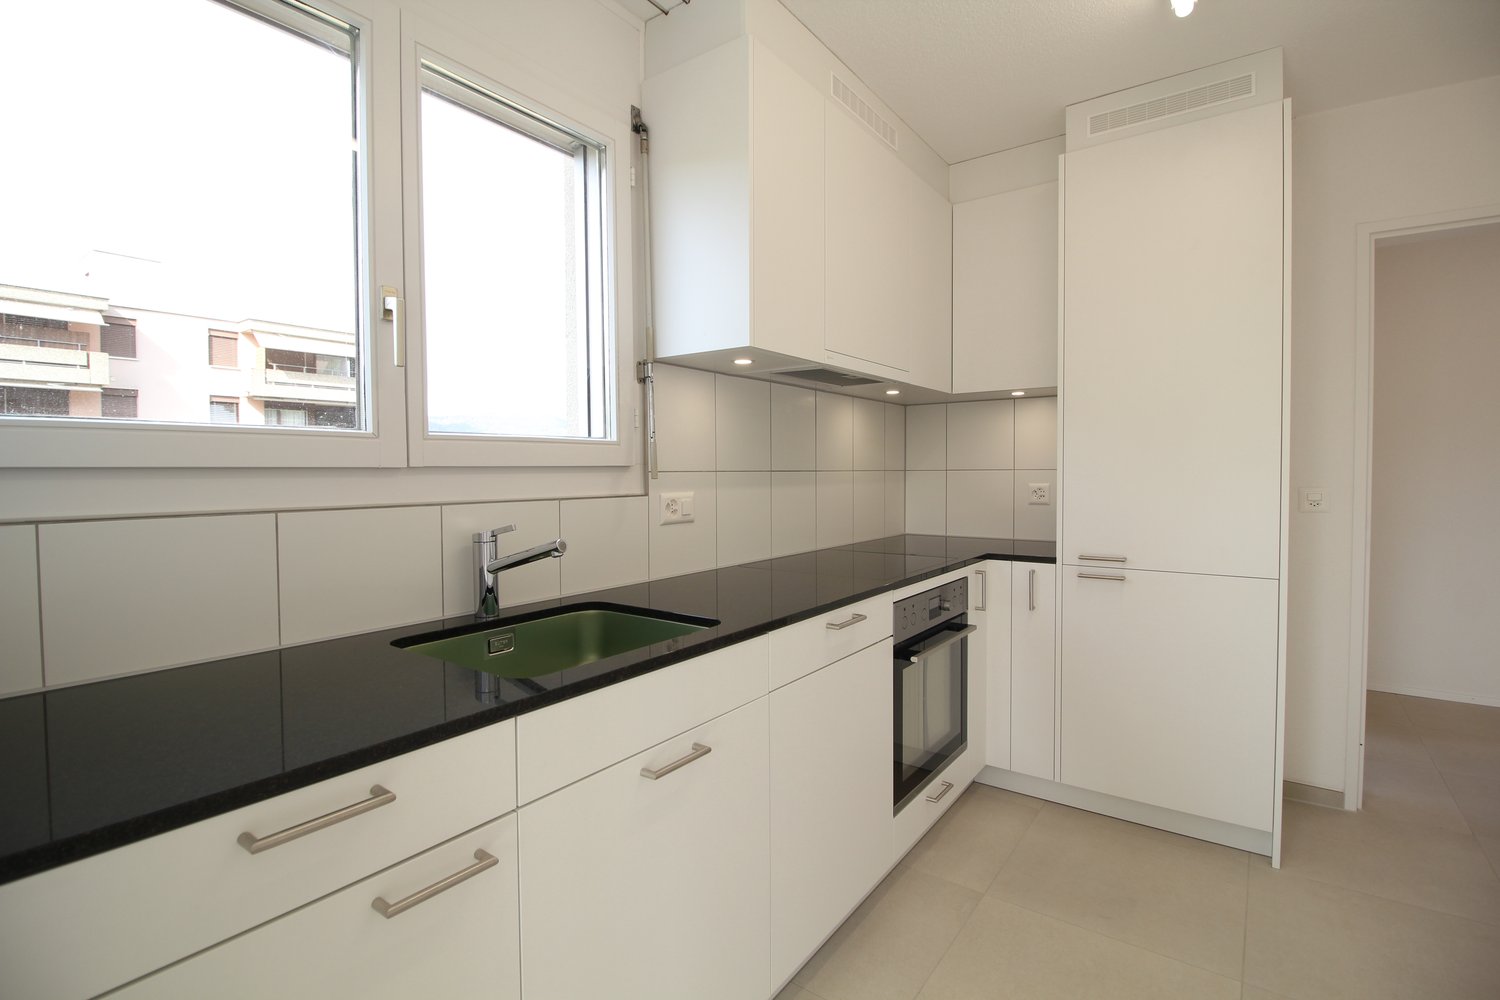
  • Modern kitchen with white cabinets, black countertop, and built-in oven. Features a central island with a black countertop and a marble backsplash.
  • Modern kitchen with white cabinets, dark countertops, and tiled flooring. Features a large sliding glass door leading to a balcony.
  • Empty room with grey tiled floor and white walls, featuring a large window and electrical outlets.
  • Modern bathroom with beige tiles, double sink, bathtub, toilet, and sleek chrome fixtures.
  • Modern bathroom with beige marble tiles, a white sink, a large mirror, and a black cabinet.
  • Empty room with white walls, tiled floor, and large windows offering a view of the outside area.
  • Balcony with tiled floor, metal railing, and a view of a residential area with buildings and greenery.
1 / 8
4.5 rooms, 124m², CHF 2,900.–
Top
Wiesenweg 21, 5102 Rupperswil

Modern 4.5-room new apartment with large balcony, high-quality kitchen, and plenty of storage space

First occupancy 2026 – spacious living with modern comfortThis attractive 4.5-room new apartment convinces with a well-thought-out floor plan, spacious rooms, and modern equipment. On 124 m² of living space, you can expect a comfortable home that offers plenty of space for couples, families, or people with increased space requirements.A special highlight is the 18 m² large balcony with practical storage, which offers additional free space and invites you to linger. The apartment also impresses with high-quality equipment details and plenty of storage space inside.The highlights at a glance • 124 m² of living space with a spacious and well-thought-out floor plan • New building 2026 – modern living comfort in the first occupancy • 18 m² large balcony with practical storage • Modern kitchen with food center, Bora cooktop, and cooking island • Private laundry tower with washing machine and dryer directly in the apartment • Two bathrooms: one with shower, one with bathtub • Two spacious children's rooms with approximately 14 m² each • Parent's bedroom with approximately 16.5 m² • Additional basement room with 8 m² directly on the same floor • Elevator for convenient access to the apartment Spacious rooms and modern equipmentThe open living and dining area forms the heart of the apartment. The modern kitchen with cooking island, Bora cooktop, and food center combines functionality with a contemporary design and offers ideal conditions for everyday life and social cooking evenings.The three bedrooms offer plenty of space and flexible usage options. Whether as children's rooms, home offices, or guest rooms – different living needs can be optimally realized here.Two separate bathrooms provide additional comfort: while one is equipped with a shower, the other invites you to relax with a bathtub. Thanks to the private washing machine and dryer, you also enjoy maximum independence in everyday life.The spacious balcony extends the living space outdoors. The integrated storage offers practical storage space for balcony furniture, garden tools, or other items. An additional 8 m² basement room on the same floor rounds off the attractive space offer.Parking spacesIf required, two parking spaces can be rented for CHF 130.– per month each.Your new homeThis modern new apartment combines spacious living, high-quality kitchen equipment, and practical extras into an attractive overall package.We look forward to showing you this beautiful apartment in person!

Travel time
-
1 / 12
  • Balcony / Terrace
4.5 rooms, 110m², CHF 2,380.–
Neumattweg 4, 5503 Schafisheim

Family-friendly 4.5-room apartment - quiet in the green

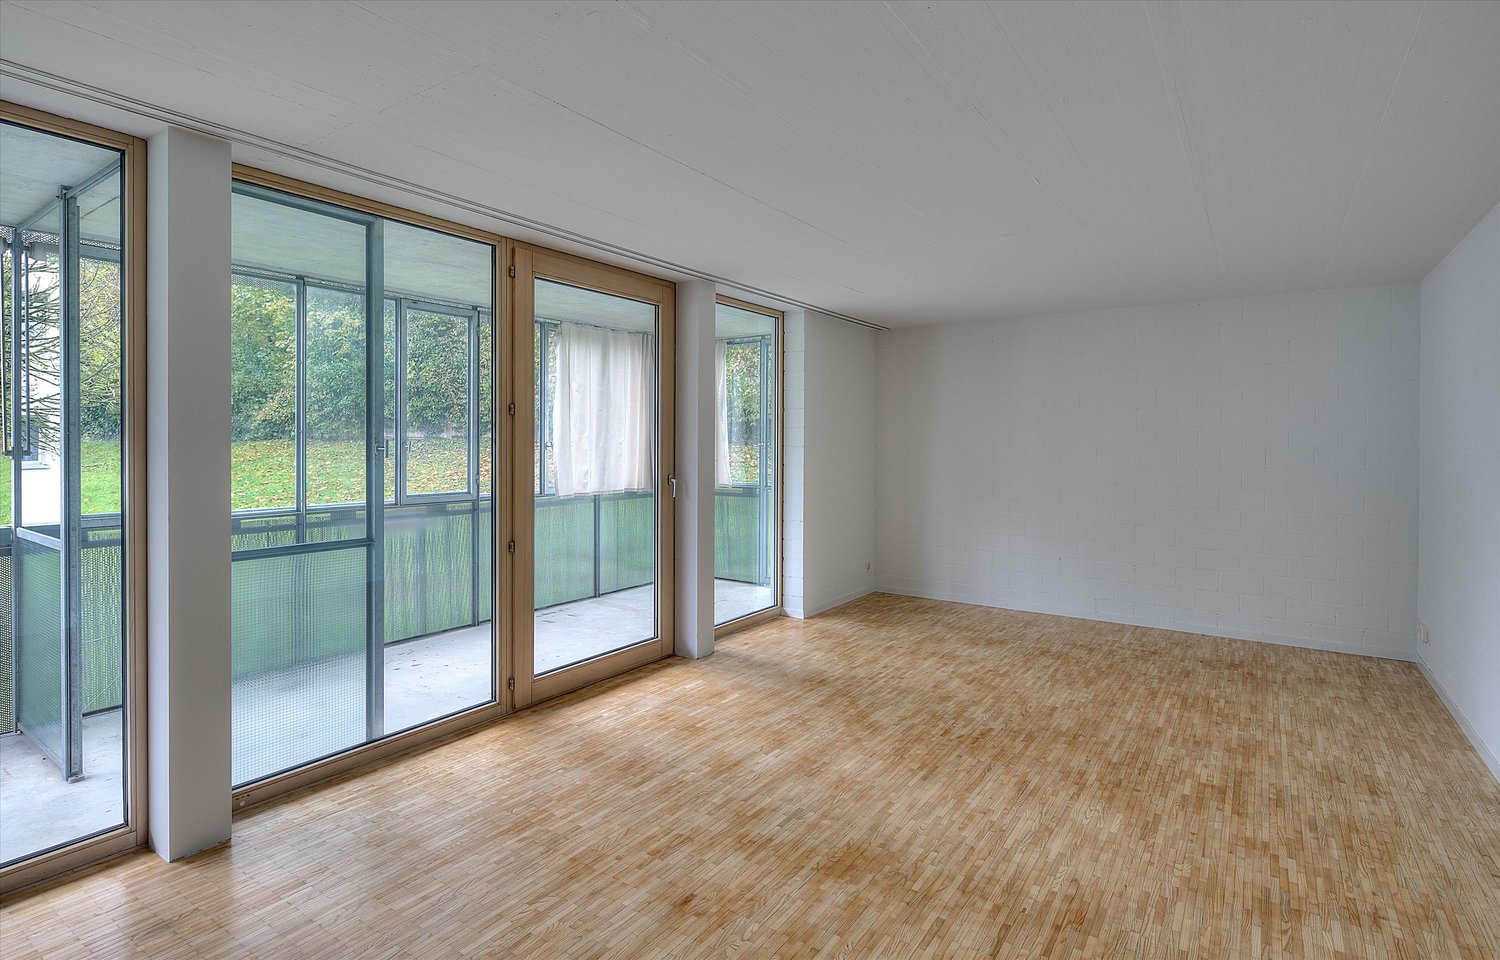
This well-maintained and spacious 4.5-room apartment combines quiet living in the green with a family-friendly environment and exceptionally much storage space. Thanks to its own laundry room, attic, cellar, and large garage box, it offers a lot of space and comfort for families, couples, or people with space requirements. The apartment is located on the 1st floor (no elevator) of a well-maintained property on a quiet cul-de-sac without through traffic. The natural surroundings with generous green spaces for shared use and the forest right next door offer ideal conditions for playing, relaxing, and enjoying. The apartment at a glance: Spacious 4.5-room apartment with approx. 110 m² living space Bright and spacious living and dining area 3 spacious bedrooms Covered balcony with beautiful sunlight Parquet floors in living and bedrooms Underfloor heating with heat pump Pleasant living climate thanks to double-shell masonry Fiber optic connection The freshly renovated kitchen offers a lot of comfort and space for family everyday life: Large refrigerator Steamer Dishwasher Generous work and storage space Two freshly renovated bathrooms: Bathroom with shower, toilet, and towel warmer Bathroom with bathtub and toilet A lot of storage space and practical secondary rooms: Own laundry room with washing machine and dryer Spacious attic compartment Cellar compartment Bicycle room for shared use Parking: Large lockable garage box in the underground garage with electric gate drive Additional outdoor parking space available for rent subject to availability Family-friendly environment: Quiet residential area on a cul-de-sac without through traffic Large green spaces for shared use Covered communal seating area directly next to the playground, ideal for family parties, barbecues, and cozy get-togethers Forest right next door Party room for larger events can be rented on request Volg, Lidl, VOI, as well as school and bus stop with bus connection to Lenzburg can be reached in about 10 minutes on foot Autobahn access A1 can be reached in about 5 minutes by car Rental conditions per month: Net rent: CHF 2,130.- Garage box in the underground garage: CHF 120.- Ancillary costs flat rate: CHF 250.- Total rent including ancillary costs: CHF 2,500.- Deposit: CHF 4,000.- Available for occupancy from April 1, 2027 Pets are not allowed. For detailed information, please request our comprehensive documentation.

  • Balcony / Terrace
Travel time
-
1 / 10
  • Balcony / Terrace
  • Parking space
  • Elevator
  • +4
4.5 rooms, 125m², CHF 2,560.–
Schulstrasse 2, 5028 Ueken

4.5-Room Ground-Floor Apartment First Occupancy

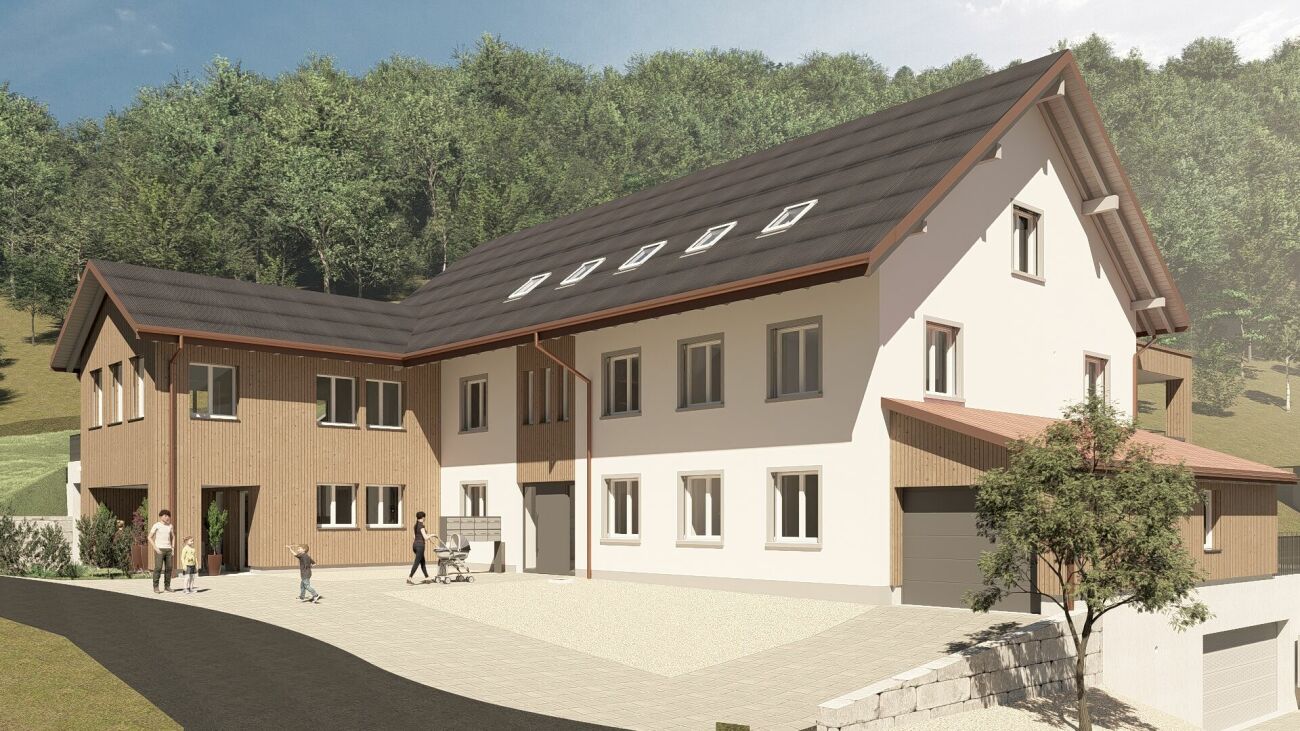
YOUR NEW HOME IN THE BEAUTIFUL STAFFELEGGTAL In a quiet location on Schulstrasse 2 in Ueken, a modern residential complex with seven high-quality new apartments is being built. The apartments convince with a high standard of equipment, modern living comfort and a carefully designed environment. An E-Mobility connection can be installed on request.The most important highlights at a glance: • High-quality equipment standard at condominium level • Modern kitchen furniture • Bathroom with floor-level walk-in shower • Reduit • Own washing machine and dryer • Vinyl and record floors • Sunny seating area • Bright, light-filled rooms thanks to generous window areas • Electric louvers • Invisible sockets through floor canal • At least one window with fly screen in each room • Fiber optic connection • Own cellar compartment • Elevator • Energy-efficient cooling/heating and hot water preparation using a reversible air-water heat pump • Floor heating with cooling function • Photovoltaic system with connection for self-consumption (ZEV) • Expected occupancy on April 1, 2027 • Parking spaces in the garage can be rented for CHF 130.- per month. On request with E-Mobility connection • No pets are allowed in the property Ueken belongs to the municipality of Herznach-Ueken in the Laufenburg district. The central location offers short distances to the most important facilities of daily needs. The Volg, the primary school and the kindergarten are easily accessible on foot. The Frick train station and the motorway connection can be reached in a few minutes by car or bus.Have we sparked your interest? We look forward to your contact and are available to answer your questions at any time.Tel.: 062 865 05 05Mail: miete@arimo.ch

  • Balcony / Terrace
  • Parking space
  • Elevator
  • +4
Travel time
-
1 / 11
4.5 rooms, 120m², CHF 2,330.–
Brummelmattstrasse 11, 5033 Buchs

Your new home with winter garden and balcony

Available immediately or by arrangement, we rent this beautiful and modern 4.5-room apartment in Buchs. The apartment offers you the following amenities: - Living and bedrooms with parquet flooring- Kitchen and wet cells with low-maintenance flooring- Kitchen with ceramic glass stove, dishwasher, oven at eye level and plenty of storage space for your kitchen utensils- Bathroom with toilet, sink, mirror cabinet, bathtub and daylight- Separate bathroom with toilet, sink, mirror cabinet and shower - Laundry room with its own washing tower (washing machine and dryer)- Cozy balcony/winter garden for lounging- Own cellar compartment- Laundry room and drying room for shared use- Elevator available Pet keeping is allowed in this property. Depending on availability, a parking space can be rented for CHF 130.00 per month. Visit the apartment virtually now!With our 360-degree tour, you can comfortably discover the rooms from home and get a first comprehensive impression: https://my.matterport.com/show/?m=9Daf2aza65mEnvironment: - Location of the multi-family house in a family-friendly settlement- Very good connections to the highway and public transport- Versatile offers for families and couples round off the almost perfect location in terms of infrastructure in almost all areas Please note that the pictures serve as reference pictures and may differ from the original. Have we sparked your interest? For a viewing appointment, please contact us in writing via the contact form. We look forward to your inquiry.

Travel time
-
1 / 9
4.5 rooms, 96m², CHF 1,930.–
Sandstrasse 8, 5412 Gebenstorf

Family-friendly apartment in a green area

We are renting this spacious 4.5-room apartment in a well-maintained multi-family house. The apartment offers you, in addition to the spacious floor plan, the following amenities:- Built-in closet in the entrance area- Bright living and dining area with plank flooring- Bedroom with parquet-style floor- Open kitchen - With dishwasher - With ceramic glass stove- Separate laundry room- Sunny balcony- Basement compartment with outletThe sample photos only show the construction standard of the apartment. Please refer to the floor plan for the exact room layout. If required and available, a parking space can be rented separately for CHF 140.00 per month or a motorcycle space for CHF 30.00 per month.A communally used covered grill area is available in the building.The bus stop "Gebenstorf, Gemeindehaus" is located almost directly in front of the house, from where you can reach the "Brugg" train station in about 20 minutes. Various shopping facilities, such as a Migros or an Aldi, restaurants and bars, as well as other service providers for daily needs, are located near the property. The beautiful Reuss, which invites you to bathe, walk and linger, can be reached in a short walking distance. Leisure athletes and nature lovers will also appreciate the location due to the surrounding green area.Have we piqued your interest?Then contact us directly in the online ad via "Contact provider". You will then receive an automated email with the viewing information and the opportunity to apply digitally for the apartment and/or ask us any questions.We look forward to your digital application after the viewing.

Travel time
-

Suggested properties for you based on search results

Other interesting objects