







Oberdorf SO - Properties for rent

We recommend expanding your search criteria to get similar results. The current filters didn’t return any matches.

If you don’t want to change your current search criteria, we recommend creating a search alert, so you’ll be notified when matching offers become available.

More objects in your automatically expanded search area
206 results - Radius: + 10km
New building
1 / 12
4.5 rooms106m²Price on request
Premium
Simplonstrasse 48, 2540 Grenchen

Modern 4.5-room apartment with terrace in Grenchen

First occupancy 2025: This bright 4.5-room apartment (approx. 106 m²) on the ground floor convinces with high-quality construction, open room design, and a spacious 28 m² terrace - ideal for couples and families in Grenchen.Highlights • Approx. 106 m² living space, 4.5 rooms, ground floor of a 5-story new building (8 parties) • Bright living/dining area with real wood parquet and elegant ceiling spots • High-quality kitchen with Bora cooking field and modern appliances • Parent's bedroom with en-suite bathroom; additional shower/guest toilet (total 2 bathrooms) • Own washing machine & dryer • Floor heating and efficient air-water heat pump - comfortable & sustainable • 28 m² terrace/seating area - sunny and ideal for relaxation • Basement/redoubt approx. 9 m² • Elevator, wheelchair-accessible entrances; child-friendly environment • Underground parking in the house (convenient access by elevator) Location & EnvironmentGrenchen combines urban comfort with natural experience at the foot of the Jura: shopping, schools, and leisure activities nearby; excellent connections with train station and direct motorway access - fast connections to Solothurn, Bern, Zurich, and Basel. Jura hills, Aare and Seeland landscapes invite you to various outdoor activities.Rent • Net rent: CHF 2'340.- • Additional costs: CHF 200.- • Gross rent: CHF 2'540.-

Travel time
-
  • Floor plan of a three-story house with multiple apartments, including living/dining areas, bedrooms, bathrooms, kitchens, and terraces.
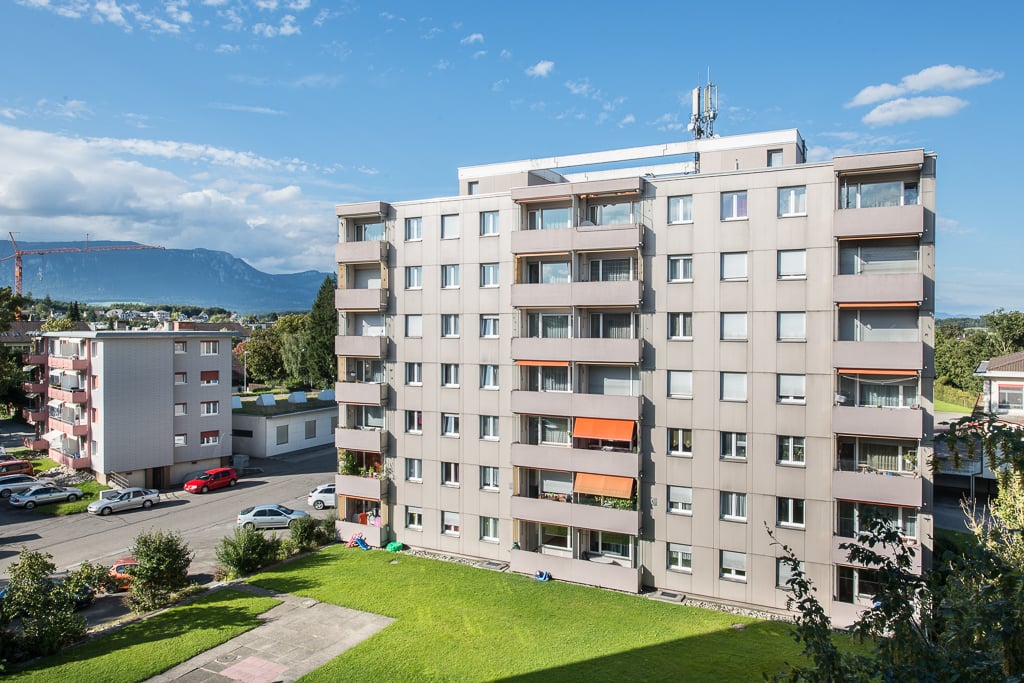
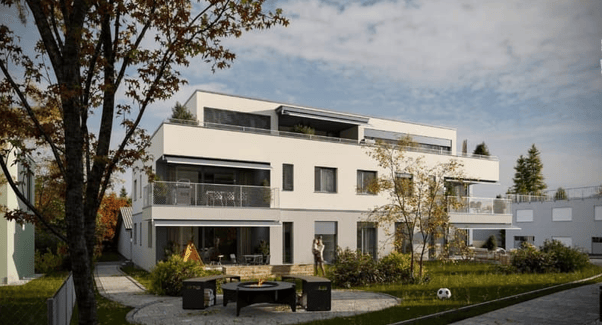
  • Modern multi-story building with large windows and a flat roof, surrounded by a well-maintained lawn and small garden area.
  • Empty kitchen area with dark tiled floor, light grey cabinets, and a stainless steel sink. The space is well-lit with a ceiling light and has a sliding glass door leading to an outdoor area.
  • Modern bathroom with white tiled walls, black tiled floor, bathtub, toilet, and a glass-enclosed shower with a handheld showerhead.
  • Modern bathroom with white tiled walls, a bathtub, a sink with a modern faucet, a mirror, and a dark tiled floor.
  • Empty room with wooden flooring and white walls, featuring a large window with blinds.
  • Empty room with wooden flooring and large window with blinds, showing view of neighboring buildings and outdoor area.
  • Empty room with wooden flooring and white walls, featuring large windows with white frames and a view of the street and neighboring houses.
  • Empty room with wooden flooring, built-in closet with empty shelves, and an adjacent shower area with tiled walls and a glass enclosure.
  • Underground parking area with a parked car and motorcycle, marked parking spaces, and a green sign with the number 22.
1 / 13
4.5 rooms114m²CHF 2,090.–
Top
Dorfstrasse 22, 4512 Bellach

Large 4.5-room apartment (approx. 114 m2) with covered balcony and 2 bathrooms

In our development at Dorfstr. 22, we rent a 4.5-ROOM APARTMENT (approx. 114 m2) WITH 2 BATHROOMS + COVERED BALCONY Living/dining room + 3 bedrooms: with oak parquet floors Bathrooms + kitchen: with anthracite-colored ceramic tile floors Entrance area: wardrobe element with storage space Eat-in kitchen: with granite countertop, dishwasher, ceramic glass cooktop, extractor hood, large refrigerator, convection oven, and plenty of storage space. Floor: ceramic tiles 2 bathrooms (4.5-room apartment: with the possibility of connecting a private laundry tower): 1 with bathtub and 1 with shower, floor: ceramic tiles each A cellar compartment also belongs to the apartment Per house: 2 general laundry rooms (4.5-room apartment: with the possibility of connecting a private laundry tower in the bathroom) Heating of the apartment: floor heating with individual room control Heating of the MFH: heat pump system with earth probe Parking spaces in the entrance hall available for rent at CHF 130.-/month. Each parking space has an e-mobility connection (available for rent) Infrastructure of the region Shopping opportunities: 1-8 minutes by car: Coop, Migros, Denner, Aldi, Lidl, and Landi Kindergarten/primary/secondary school: a few minutes on foot Cantonal school: 30 minutes by public transport Public transport: bus lines 2+3 (bus stop: approx. 200 m) Train stations: Bellach + Solothurn: by bus: 8+20 minutes / by car: 5+10 minutes away: with regular train connections to Biel and Olten, etc. We are happy to answer questions and arrange viewing appointments.

Travel time
-
  • large table, modern chairs, modern kitchen island, hanging lamp, modern artwork
  • Wooden floor, couch, sofa bed, coffee table, decorative rug, wooden cabinet, painting on the wall
  • large sectional sofa, pillows, footstool, coffee table, dining table and chairs, windows, outside view
  • dining table with chairs, large windows, balcony with glass railings, modern chairs, wooden flooring
  • Wooden floor, large windows, view, sofa, coffee table, lamps, paintings
  • Aerial view of a grassy field with parked cars, a fence, several buildings in the background, and a cloudy sky.
  • single bed, wooden floor, white walls, ceiling lamp, closet, open door
  • Bedroom with wooden floor, desk with monitor, large window, bed, clothes, and cabinets
  • Modern bathroom with grey tiles, a white sink with a wooden cabinet, a toilet, a mirror, and a towel rack
  • modern bathroom with gray tiles, white toilet, shower area with glass door and shelf, wall mounted shower head
  • bedroom with bed, bedside tables, wooden chest, wooden floor, large windows, view of the outside
  • Bedroom with bed, wooden chest of drawers, white walls, wooden floor
  • hallway with wooden flooring, large mirror, closet with hanging clothes, small basket
  • modern bathroom with glass shower enclosure, white sink, shower head, and shower hose, gray tiles, power outlet, and a bench
  • wooden cabinet, corner toilet, window, tiled walls, flush handle, tissue holder
  • White bathtub, modern toilet, tiled walls, window, dark brown floor tiles
  • bathroom with shower, wooden vanity with sink, mirror, wooden floor, ceramic tiles, glass door
  • Dining area, wooden table, chairs, kitchen with oven, cabinets, countertops, faucet, island bar, lamps, microwave
  • Modern kitchen with oak floors, white cabinets, black countertops, stainless steel appliances, sliding glass door to terrace.
  • modern kitchen with black countertops, white cabinets, double oven, sink, island, stools, and dishwasher
1 / 20
4.5 rooms158m²CHF 2,750.–
Top
Grenchenstrasse 41, 2544 Bettlach

Dream apartment in Bettlach

Exclusive 4.5-room apartment with high-quality finishes in BettlachIn a well-maintained and quiet residential area, I rent an exceptionally high-quality 4.5-room apartment with a spacious 158 m² living area.The apartment impresses with: • two modern bathrooms • bright, spacious rooms with a well-thought-out floor plan (see appendix) • numerous practical built-in closets • spacious balcony • light-filled rooms thanks to large, deeply cut window fronts • barrier-free design of the entire property The modern architecture with wood/aluminum windows and the elegant } create a uniquely warm and elegant living ambiance.The 4.5 rooms are complemented by: • a Reduit in the apartment • a separate dressing room • a basement compartment • as well as a private laundry room with washing machine, dryer, and Secomat All appliances (kitchen and laundry room) come from the high-quality Miele segment.Heating is provided by extremely ecological geothermal energy. All consumption (heating water, hot and cold water, etc.) is recorded and billed individually through the ancillary costs. The ancillary costs are not included in the rent and amount to CHF 300.- per month.2 parking spaces can be rented for CHF 120/month and per space.Bus stop directly in front of the house. School and kindergarten in the immediate vicinity.We ask for understanding that dog keeping is not intended in this apartment.Available immediately or by arrangementPlease do not hesitate to call me. I will show you the apartment unconditionally and if you then realize your dream of living, I will be all the more pleased.The apartment is rented privately by the owner - no brokerage inquiries desired.Best regardsCorinne Kunz

Travel time
-
  • Empty room with wooden flooring, white walls, and large windows with blinds. No furniture or equipment present.
  • Empty hallway with wooden flooring, white walls, and natural light coming from a window at the end. Doors lead to other rooms, including a bathroom and a room with a bathtub.
  • Empty room with wooden flooring and large windows, allowing natural light to fill the space.
  • Empty room with wooden flooring, white walls, and a door leading to another room. Natural light comes through a window on the right side.
  • Empty room with wooden flooring, white walls, and a small built-in cabinet. A doorway leads to another room, and a small bathroom is visible through an open doorway.
  • Modern kitchen with grey cabinets, granite countertop, stainless steel sink, and wooden backsplash. Shelves hold cups and a bottle.
  • Modern kitchen with a built-in oven, sleek grey cabinets, and wooden shelves. The space is bright with large windows and tiled flooring.
  • Modern kitchen with dark grey cabinets, a light grey countertop, and a wooden shelf above.
  • Balcony with white railings, metal mesh panels, and a view of a parking area with a car and greenery.
  • Balcony with metal railing, open sliding glass door leading inside, concrete floor, greenery visible in background.
  • Balcony with a round seating area, a small table with a blue polka dot tablecloth, and several chairs. There is an umbrella and a view of greenery.
  • Empty room with wooden flooring, large windows, radiator, and a door leading to a balcony.
  • Empty room with wooden flooring, white walls, large windows, and radiator under the windows.
  • Empty room with wooden flooring and white walls, featuring a closed white door.
  • Empty room with wooden flooring, large windows, and neutral-colored walls.
  • Empty room with wooden flooring, large windows, and a radiator. No furniture or equipment present.
  • Empty room with wooden flooring, white walls, and large windows showing greenery outside.
  • Empty room with wooden flooring and white walls, featuring a door and electrical outlets.
  • Modern bathroom with white tiled walls, black tiled floor, toilet, sink, faucet, radiator, and mirror.
  • Modern bathroom with white tiles, a sink with a modern faucet, a mirrored cabinet, a radiator, and a toilet. The floor is black tiled.
  • View from a balcony showing a lush green tree, a pathway, and distant mountains under a clear blue sky.
  • A narrow garden pathway lined with greenery, leading to a building with a white exterior and a balcony. The area is surrounded by trees and shrubs, with a clear blue sky and distant mountains visible.
  • Floor plan of a residential unit showing a kitchen, living room, three bedrooms, two bathrooms, and two balconies.
1 / 23
4.5 rooms99m²CHF 2,300.–
Top
Amanz-Gressly-Strasse 19, 4500 Solothurn

Bright 4.5-room apartment with balcony and lift as well as a parking space in Solothurn – from 1.10.26

Welcome to this well-maintained and spacious 4.5-room apartment at Amanz-Gressly-Strasse 19 in Solothurn. The apartment is located on the 1st floor of a well-maintained building from 1993 and was last comprehensively renovated in September 2026. It is available from 1.10.26 and impresses with its bright, inviting rooms and practical equipment.The apartment offers: • Spacious living area: 99 m² spread over 4.5 rooms with wooden floor and white and beige walls. The apartment is located on the 1st floor and is the only apartment on this floor. • Bright rooms: Large windows with blinds provide plenty of natural light. • Inviting entrance area: Well-maintained hallway with wooden floor and natural light. • The tastefully designed, spacious, spacious and fully equipped kitchen was installed in 2021. It has plenty of storage space, a dishwasher, induction hob, 2 ovens - one with microwave. • Bathroom: Will be renovated and equipped with a walk-in shower. With window. • There is a separate toilet with washing machine and dryer. With window. • Balcony: Ideal for relaxing and enjoying. There are 2 small balconies (east and west) with access from the kitchen and bedroom and from the office and living room. • Lift: Convenient access to all floors. • A parking space is available and included in the rent. Additionally, there are visitor parking spaces. • Wheelchair accessible: The apartment is barrier-free. • 1 large basement compartment is available. • Non-smoking apartment Location and surroundings:The apartment is located in a quiet area – both during the day and at night it is pleasantly quiet. In the summer, the location benefits from plenty of sunlight. The infrastructure in the surrounding area leaves nothing to be desired: • Public transport: The Grenchenstrasse bus stop is just a 7-minute walk away, and Solothurn West train station is a 14-minute walk. • Shopping: You can reach Denner Express, Migros, Lidl, Coop, and Migrolino petrol station on foot in 8 minutes. • Solothurn's old town is a 10-minute walk away. • The Solothurn West motorway exit is just 5 minutes away. This attractive apartment combines comfort, peace and quiet, and excellent connections in one of the most charming cities in Switzerland. Solothurn, known as the most beautiful baroque city in Switzerland, offers a rich cultural program and a high quality of life. Take the opportunity and secure your new home!

Travel time
-
  • Empty room with dark tiled floor and large sliding glass doors leading to a balcony.
  • Balcony with tiled floor, brown privacy screen, and striped awning, overlooking a green landscape with trees and distant houses.
  • Balcony with tiled floor, low wall, and view of surrounding landscape and buildings.
  • Clean, modern hallway with tiled flooring, white walls, and recessed lighting. Features a decorative brick pillar on the left and several doors along the right side.
  • Empty room with light wooden flooring and white walls, featuring a large window with double glass panels and a visible electrical outlet on the wall.
  • View from a window showing a grassy area, small garden, and a multi-story building in the background.
  • Empty hallway with black tiled floor, white walls, and two open doors leading to a bathroom and another room.
  • Modern bathroom with black tiled floor, white cabinetry, sink, toilet, bathtub, and shower area with glass enclosure. Skylight windows provide natural light.
  • Empty room with black tiled floor, white walls, large window with blinds, and a door leading to a bathroom.
  • Modern bathroom with white sink, dark tiled floor, and glass block wall. Features a shower area with a handheld showerhead and a built-in seat.
  • Modern shower area with brick and white tile accents, a handheld showerhead, and a built-in seat.
  • Empty room with grey tiled floor and white walls, featuring a small doorway on the left side.
  • Modern kitchen with white cabinets, stainless steel sink, and built-in oven. Features tiled flooring and large windows with a view of greenery.
  • Modern kitchen with white cabinets, stainless steel handles, and a built-in oven.
1 / 14
4.5 rooms96m²CHF 1,750.–
Top
Neumattweg 28, 4537 Wiedlisbach

Bright 4.5-room apartment with large balcony and garage

Welcome to this well-maintained 4.5-room apartment on the first floor at Neumattweg 28 in Wiedlisbach. The apartment is located in a quiet residential area and is available immediately - a real highlight for all those looking for modern living comfort in a quiet location. The bathroom, which can be reached directly from the bedroom, was newly renovated in 2026.The apartment impresses with the following features: • Spacious rooms: Bright rooms, equipped with windows that offer a beautiful view of the greenery. • Living area: Comfortable 96 m² spread over 4.5 rooms - ideal for families or couples. • Two bathrooms: The apartment has 2 bathrooms. Both have a shower and toilet • Balcony: An inviting balcony with a tile floor and metal railing, offering a magnificent view of a green landscape. • Basement: A basement compartment is included in the rent • Garage: A private garage space is available and included in the rent • Pets allowed: Four-legged friends are welcome. • Child-friendly: The apartment is perfectly suited for families with children. A playground is available Location and surroundings:The apartment is located in a quiet environment. In summer, the location benefits from plenty of sunshine. The surroundings offer everything you need for everyday life: • Shopping: The Denner Satellit is just a 5-minute walk away. • Public transport: The Kirchgasse bus stop is also just a 5-minute walk away, and Wiedlisbach train station is about a 9-minute walk. • School: A school is about an 8-minute walk away - ideal for families with school-age children. • Highway exit: The Niederbipp highway exit is only about 3 minutes from the apartment, making it perfect for commuters This charming apartment combines modern living with a natural, quiet environment. Take the opportunity and secure your new home in Wiedlisbach - available immediately!

Travel time
-
  • Two-story house with light yellow facade, large windows, balconies, and a covered entrance area.
  • Garden area with gravel driveway, large tree, white brick wall, and adjacent garage.
  • Exterior view of a building with a white door featuring a glass panel, a window with a white frame, and a light fixture mounted on the wall.
  • Empty room with wooden flooring, white walls, and a fireplace. The room is connected to a kitchen area with cabinets and appliances.
  • Empty room with wooden flooring, white walls, a small black countertop with a cabinet, and a sliding glass door leading to an outdoor area.
  • Modern kitchen with grey cabinets, wooden flooring, stainless steel appliances, and a patterned backsplash.
  • Empty room with wooden flooring, white walls, and a large sliding glass door leading to an outdoor area.
  • Empty hallway with wooden flooring, white walls, and multiple doors leading to other rooms.
  • Empty room with wooden flooring, large windows with blinds, and a red closet door.
  • Empty room with wooden flooring and white walls, featuring a small white table against one wall.
  • Modern bathroom with a freestanding bathtub, dark tiled walls, a round window with a decorative design, and a toilet visible in the background.
  • Modern bathroom with a double sink, red cabinet, mirror with built-in lighting, and a white radiator on the wall.
  • Modern bathroom with dark brown tiles, a glass-enclosed shower, a sink with a red cabinet, a toilet, and a white radiator.
  • Empty room with wooden flooring, white walls, and large windows with blinds. A small white staircase with a handrail is visible on the right side.
  • Empty room with wooden flooring, white walls, large window with blinds, and a round window overlooking a balcony area.
  • Utility room with yellow walls, checkered floor, washing machine, shelf with cleaning supplies, and a fire extinguisher.
1 / 16
4.5 rooms163m²CHF 2,800.–
Top
Lochzelgli 5, 4542 Luterbach

Spacious living on approximately 163m2 and 4.5 rooms

We rent a centrally located semi-detached house with a low-maintenance garden in Luterbach. The modern house spans 3 levels, including a roof terrace and balcony on the 1st floor.On the ground floor, there is a guest toilet and an open kitchen to the dining and living area. It's all flooded with light. From the kitchen, as well as from the dining area, the garden is accessible. Nothing prevents you from planting your own kitchen herbs and harvesting them directly with the kitchen scissors.The living room has a large sliding window that leads directly into the garden. The house has sun from morning to evening and invites you to enjoy it.For cold and dark winter evenings, the Swedish stove with crackling fire provides coziness.On the 1st floor, there are two rooms (16.4m2 and 21.7m2) and the bathroom (9.2m2). The modern bathroom with shower and large bathtub makes you forget all worries after a hard day's work.The attic floor is a small kingdom for itself with a usable area of around 33m2 and a roof terrace of 21m2.Not to forget the large cellar (around 50m2) partially equipped with shelving. In the cellar, there are a washing machine and dryer.The house has a water softening system.It is heated with a heat pump and distributes a pleasant warmth via underfloor heating.Two parking spaces belong to the house.An intact village with good bus and train connections. Close to the motorway junctions Wangen an der Aare and Zuchwil and the beautiful cantonal capital Solothurn.The golf course is within walking distance, either for a fine lunch or for playing golf.All shops are available for daily shopping.We look forward to your contact. We are happy to answer questions or arrange viewings.

Travel time
-
  • Empty room with polished wooden flooring, white walls, and large windows with blinds. No furniture or equipment present.
  • Empty room with wooden flooring and large windows, allowing natural light to fill the space.
  • Empty hallway with wooden flooring, white walls, and open doors leading to other rooms.
  • Empty room with wooden flooring, white walls, and a small built-in cabinet. A doorway leads to another room, and a small bathroom is visible through an open doorway.
  • Empty room with wooden flooring, white walls, and a door leading to another room. Natural light streams in from a window on the right side.
  • Empty room with wooden flooring, large windows, radiator, and a door leading to a balcony.
  • Empty room with wooden flooring, white walls, large windows, and radiator under the windows.
  • Empty room with wooden flooring, large windows, and a radiator. No furniture or equipment present.
  • Empty room with wooden flooring, white walls, and large windows showing greenery outside.
  • Empty room with wooden flooring and white walls, featuring a closed white door.
  • Empty room with wooden flooring, large windows, and neutral-colored walls.
  • Modern kitchen with grey cabinets, granite countertop, stainless steel sink, and wooden backsplash. Shelves hold cups and a bottle.
  • Modern kitchen with built-in oven, grey cabinets, and wooden shelves. Large windows provide natural light.
  • Modern kitchen with dark grey cabinets, a light grey countertop, and a wooden shelf above.
  • Modern bathroom with white tiles, a white sink with a modern faucet, a mirrored cabinet, a radiator, and a toilet. The floor is black tiled.
  • Modern bathroom with white tiled walls, black tiled floor, toilet, sink with chrome faucet, radiator, and mirror above the sink. Windows provide natural light.
  • A narrow garden pathway lined with greenery and shrubs, leading to a building with a white exterior and a balcony. The area is surrounded by trees and has a clear blue sky and distant mountains in the background.
  • Balcony with a small table, chairs, and an umbrella, overlooking a garden area with trees and plants.
  • Balcony with metal railing, open sliding glass door leading inside, concrete floor, greenery visible in background.
  • Balcony with white metal railing, concrete floor, and a view of a parking area with a car and greenery.
1 / 20
4.5 rooms99m²CHF 2,300.–
Top
Amanz-Gressly-Strasse 19, 4500 Solothurn

Bright 4.5-room apartment with balcony and elevator in Solothurn – available from 1.10.26

Welcome to this well-maintained and spacious 4.5-room apartment at Amanz-Gressly-Strasse 19 in Solothurn. The apartment is located on the 1st floor of a building from 1993 and is currently being renovated – it presents itself in a modern and fresh condition.With a living area of 99 m², the apartment offers plenty of space for single people, couples, or small families. Thanks to the elevator, it is also perfectly suitable for people with limited mobility.The apartment impresses with the following features: • Bright rooms: Spacious rooms with well-maintained wooden floors and large windows that let in plenty of natural light. • Balcony: Ideal for relaxing and enjoying the view. The small east-facing balcony is accessible from the kitchen and bedroom. The small west-facing balcony has access from the office and living room. • A parking space is available and is included in the rent. Bicycles can also be stored. • Elevator: Convenient access to all floors. • Sunny location: In the summer, you can enjoy plenty of sunlight. • The tastefully designed kitchen offers plenty of storage space, shelf space, and high-quality equipment. It was newly installed in 2021. • There is a separate toilet with a washing machine and dryer, which can be ventilated through a window. • The bathroom will be newly equipped with a walk-in shower and new tiles. It also has a window. • A spacious basement compartment is available. • Non-smoking apartment. • All rooms are equipped with slat blinds, some of which are electrically operated. The blinds will be replaced or repaired. Quiet location: Despite the central location in Solothurn, the apartment is pleasantly quiet both during the day and at night – a true feel-good home.Location and surroundings: The apartment is located in a well-connected residential area in Solothurn.The bus stop Grenchenstrasse can be reached on foot in just 7 minutes, and the Solothurn West train station in 14 minutes.For daily needs, Denner Express, Migros, and Lidl are available within an 8-minute walk.The COOP and Migrolino gas stations can be reached on foot in 10 minutes.The old town of Solothurn is about a 10-minute walk away.The next motorway access Solothurn West can be reached by car in about 5 minutes.

Travel time
-
1 / 9
4.5 roomsCHF 1,290.–
Top
Bodenrain 10, 2540 Grenchen

Bright 4.5-room apartment with a dreamy view in Grenchen

Welcome to this well-maintained 4.5-room apartment on the 5th floor of a multi-family house at Bodenrain 10 in Grenchen. The apartment with 85 m² of living space is available immediately and was last renovated in 2026 – a true home with modern comfort.The apartment impresses with the following highlights: • Bright rooms: Several spacious, empty rooms with warm wooden parquet, white walls, and large windows with blinds provide a friendly living atmosphere. • Bathroom: Stylishly equipped with marble tiles, a dark bathtub, white sink, toilet, and mirror. • Kitchen: Compact kitchen with white cabinets, sink, and integrated washing machine/dryer unit on marble-patterned tile floor. • Laundry room: Additional area with washing machine and dryer in the hallway. • Elevator: The building has an elevator for convenient access. • Parking & Garage: A parking space and a garage are available. • Dishwasher: Available for additional comfort in everyday life. Sunny location & Quiet: The apartment benefits from a sunny location – particularly sun-kissed in summer. The surroundings are pleasantly quiet,so you can relax at any time.Location & Environment: The apartment is extremely practical in the heart ofGrenchen. The bus stop Simplon is just a 3-minute walk away, aDenner supermarket is a 2-minute walk. The Grenchen Nord train station is a 12-minute walk, the Schulhaus Zentrum is an 11-minute walk.A pharmacy is also nearby.This charming apartment combines comfortable living, a quiet locationand excellent infrastructure – ideal for families, couples orprofessionals who want to enjoy the best of city and nature.

Travel time
-
  • {"type": "Kitchen", "objects": ["oven", "sink", "faucet", "cupboard", "curtain", "radiator", "oven mitt", "oven cleaner", "oven cleaner bottle", "oven cleaner bottle", "oven cleaner bottle", "oven cleaner bottle", "oven cleaner bottle", "oven cleaner bott
  • Living room with a black leather sofa, wooden dining table, chairs, TV, and scattered toys on the floor.
  • Bright bedroom with a wooden bed, orange and blue bedding, nightstand, radiator, and a vacuum cleaner on the floor near the window.
  • A small, well-lit bathroom with white tiles, a toilet, a sink, a bathtub, a mirror, a towel, and a dark-colored rug on the floor.
  • Bright bedroom with a single bed, a small stool, a printer, a suitcase, and a laundry basket near the window.
  • A small, well-lit bedroom with a single bed, a colorful toy tent, a small table, and a chair. The room features a green rug and large windows with white curtains.
  • Four-story residential building with light yellow facade, multiple windows, and a small parking area with several cars.
1 / 7
4 rooms65m²CHF 1,490.–
Top
Brunnackerweg 29, 4528 Zuchwil

Bright 4-room apartment with balcony in Zuchwil – available immediately!

Welcome to this well-maintained 4-room apartment on the 5th floor at Brunnackerweg 29 in Zuchwil. The apartment offers everything your heart desires on 65 m² of living space – ideal for families, couples, or animal-loving tenants.The apartment offers the following highlights: • Bright rooms: Thanks to the location on the 5th floor, you benefit from plenty of daylight and a pleasant view. • Balcony: Enjoy sunny hours on your own balcony in the summer. • Parking space: A parking space (CHF 80.00) or garage (CHF 120.00) are available – and can be rented additionally. • Pets allowed: Your four-legged friends are welcome. • Child-friendly: The apartment and the surroundings are perfectly suitable for families with children. • Renovated: The building has been continuously renovated and is in a well-maintained condition. Location and surroundings:The apartment is located in a quiet and well-connected area in Zuchwil. The surroundings score with an excellent infrastructure: • Public transport: The bus stop Zuchwil Center is located directly in front of the door – no walking distance necessary. • Shopping: A Coop supermarket is reachable in just 1 minute on foot – daily errands are effortlessly simple. • School: The Pisoni school is reachable in just 3 minutes on foot – ideal for families with school-age children. • Drugstore: The Zentrum Drogerie Haag AG is also located just around the corner. • Train station: The train station is in the immediate vicinity and provides an excellent connection to the region. The apartment is available immediately – take the opportunity and secure this attractive home in a central yet quiet location in Zuchwil!

Travel time
-

Other interesting objects