1 result - Properties for rent: Oberbuchsiten

More objects in your automatically expanded search area
20 results - Radius: + 10km
1 / 13
3.5 rooms, 162m², CHF 3,300.–
Top
Bahnhofstrasse 16a, 4663 Aarburg

Exclusive loft with private lift access and separate bedrooms!

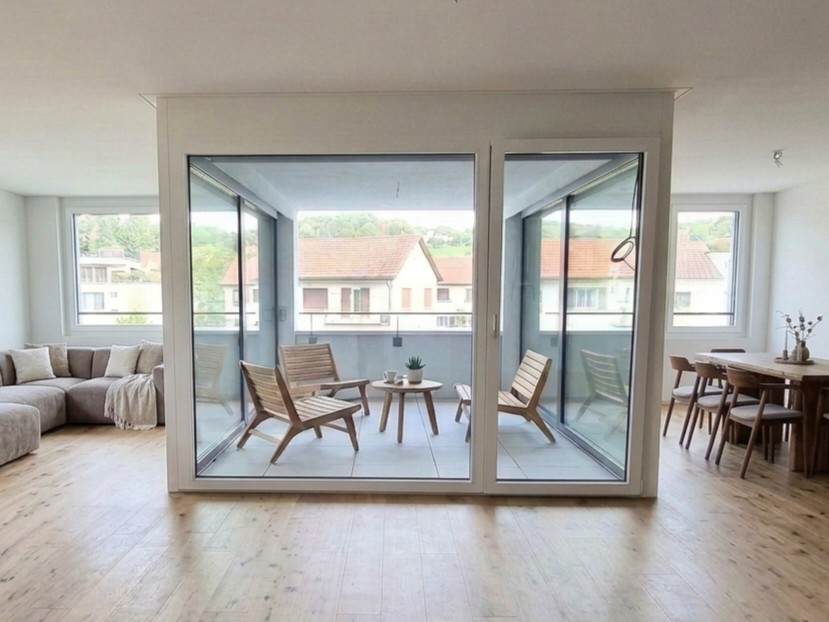
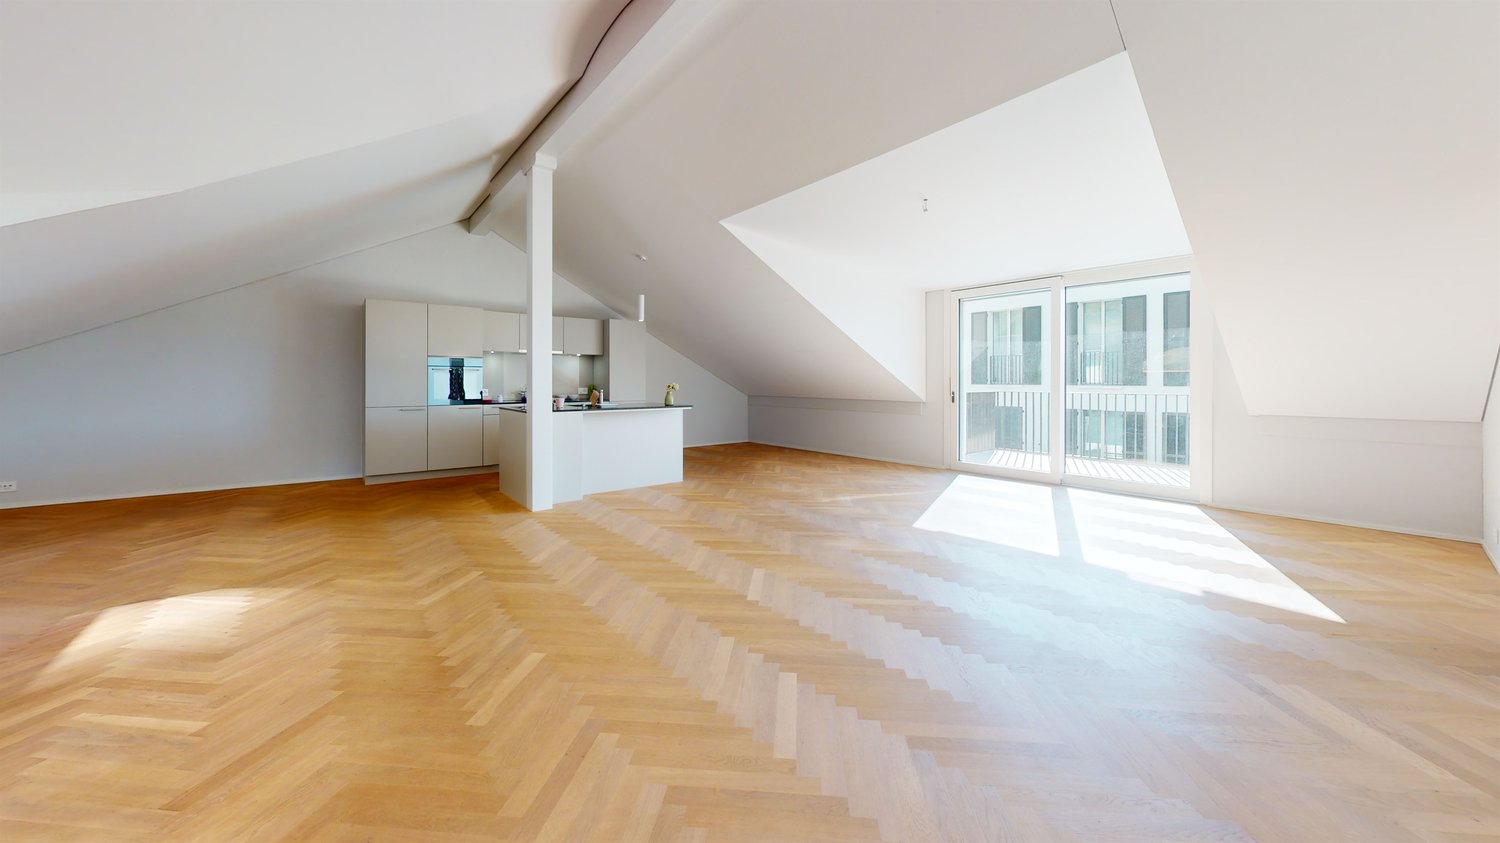
Available immediately or by arrangement, we are renting this attractive and exclusive loft apartment in Aarburg.The following highlights await you:- Attractive loft architecture with high pitched roofs and visible room height- Bright rooms thanks to generous window areas- Spacious, open living and dining area - Modern, high-quality kitchen with cooking island and induction hob- Noble herringbone parquet floor in the living and bedrooms- Separate room as a sleeping area- Stylish bathroom with freestanding bathtub and separate shower (en-suite bathroom)- Separate bathroom with floor-level shower- Laundry room with washing tower (washing machine and dryer)- Representative gallery level with modern railing and open spatial feeling- Two balconies facing the inner courtyard, one balcony facing the castle side- Underfloor heating- Basement compartment with ceiling light and socket- Lift with private accessThe apartment is located in a central location in Aarburg. Shopping facilities, restaurants, and the train station are easily accessible on foot. Thanks to the good transport connections, you benefit from short distances in the direction of Olten, Zofingen, and ZurichThe modern architecture of the building and the attractive surroundings create a pleasant living feeling for singles, couples, or small families.If required, a parking space in the garage can be rented for CHF 140.00/month or a motorcycle space for CHF 40.00/month. Rent without deposit: The ownership offers you a deposit-free solution for this apartment offer. The connection to a collective contract is not associated with any recurring costs for you. Unlike the deposit on a bank account, your money is not blocked and you remain liquid. Have we sparked your interest? Then contact us via "Contact provider". You will then receive an email with the viewing information and the opportunity to apply digitally for the apartment. In order for your application to be considered, a viewing of the apartment is necessary.

Travel time
-
1 / 7
3 rooms, 71m², CHF 1,400.–
Top
Mühlefeldstrasse 46, 4702 Oensingen

Modern feel-good oasis on the lower floor with seating

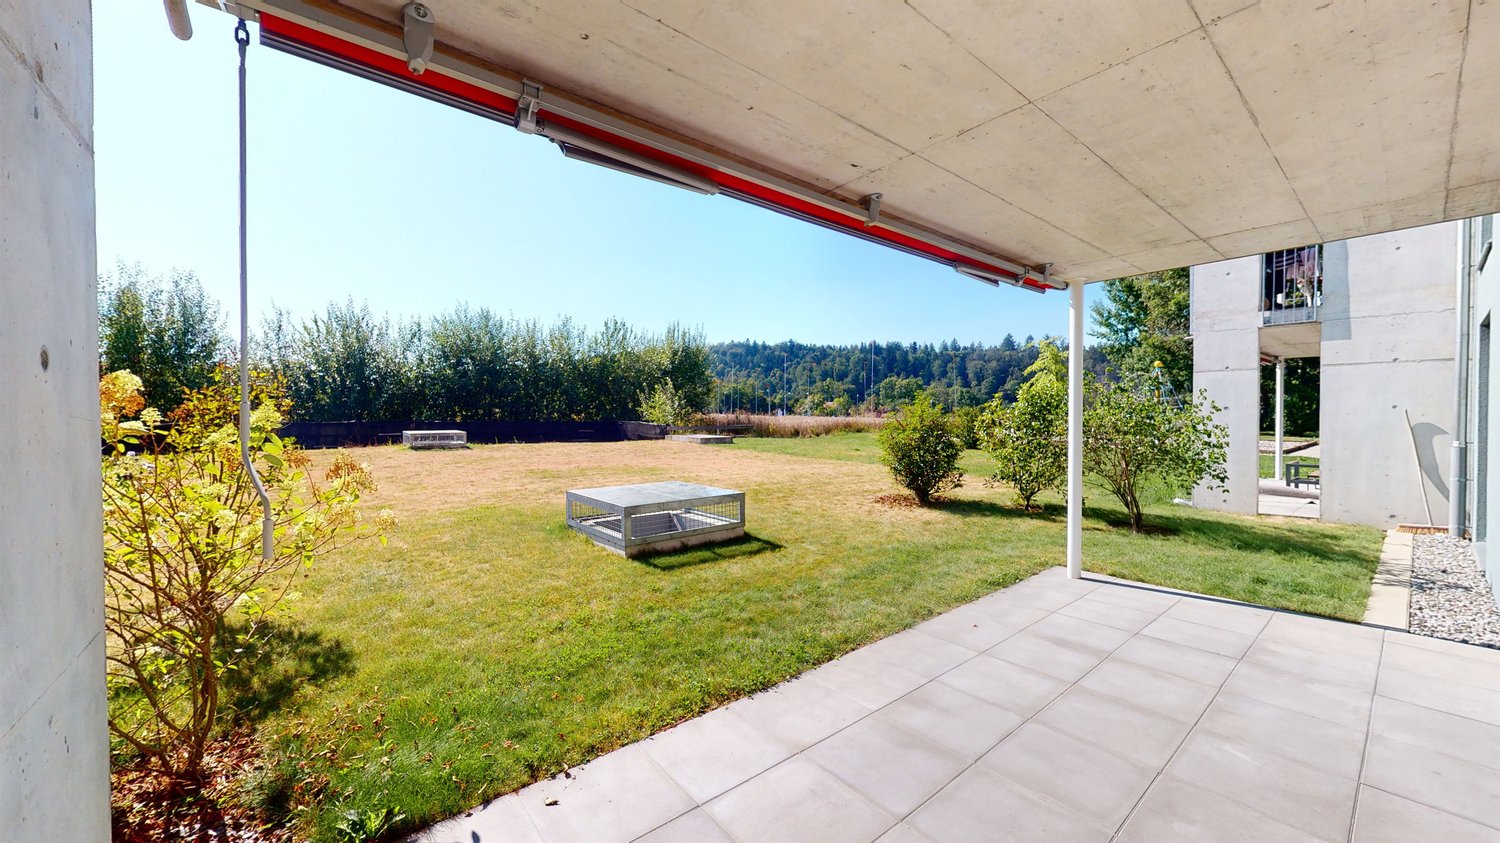
As of 01.02.2027, we are renting this practical lower floor apartment. You can expect the following standard of construction: - open kitchen with granite countertop- ceramic glass stove, oven, and dishwasher- parquet floor in living and bedroom as well as corridor- plate floor in kitchen and bathroom- bedroom with sliding door- bathroom with bathtub- wall cabinets in the entrance area- separate réduit for additional storage space- large seating area with sunshade- own cellar compartment with socket- underfloor heating in the entire apartment- elevator system (wheelchair accessible)The photos are of a comparable apartment on the ground floor, which shows the standard of construction. You can find the exact floor plan in the plan.Parking spaces in the garage can be rented for CHF 140.00/month if needed. The outdoor parking spaces are for visitors and cannot be rented.The highway access in the direction of Zurich/Bern is in the immediate vicinity, and the train station is within a 10-minute walk. Various shopping facilities such as a Migros, Coop, a pharmacy, and various restaurants are located in the nearby area. Have we piqued your interest? Then contact us directly in the ad via "Contact provider". You will then receive an email with the viewing information and the opportunity to apply digitally for the apartment and ask us any questions.

Travel time
-
  • A cobblestone pathway leads to a house entrance, flanked by potted plants and hanging flower baskets. The house features white walls, green shutters, and a small wooden bench near the entrance.
  • Modern kitchen with green cabinets, black countertops, stainless steel sink and faucet, white appliances, glass door leading to outside.
  • empty room, white walls, wooden floor, grey entrance floor, door
  • The image shows an empty room with wooden floors, white walls, and a white door leading to a glass wall on the left side. The room also has a white built-in wardrobe and a power outlet on the left side.
  • Empty room with white wardrobe, green kitchen cupboards, grey tiled floor, sink with faucet
  • A modern bathroom sink with two faucets mounted on a gray wall with a large mirror. Below the mirror is a power outlet. The window has a view of the outdoor environment.
  • Bathroom: wall-hung toilet, gray tile wall, white floor
  • Modern shower room with gray tiled walls, shower head, white base floor, and open door
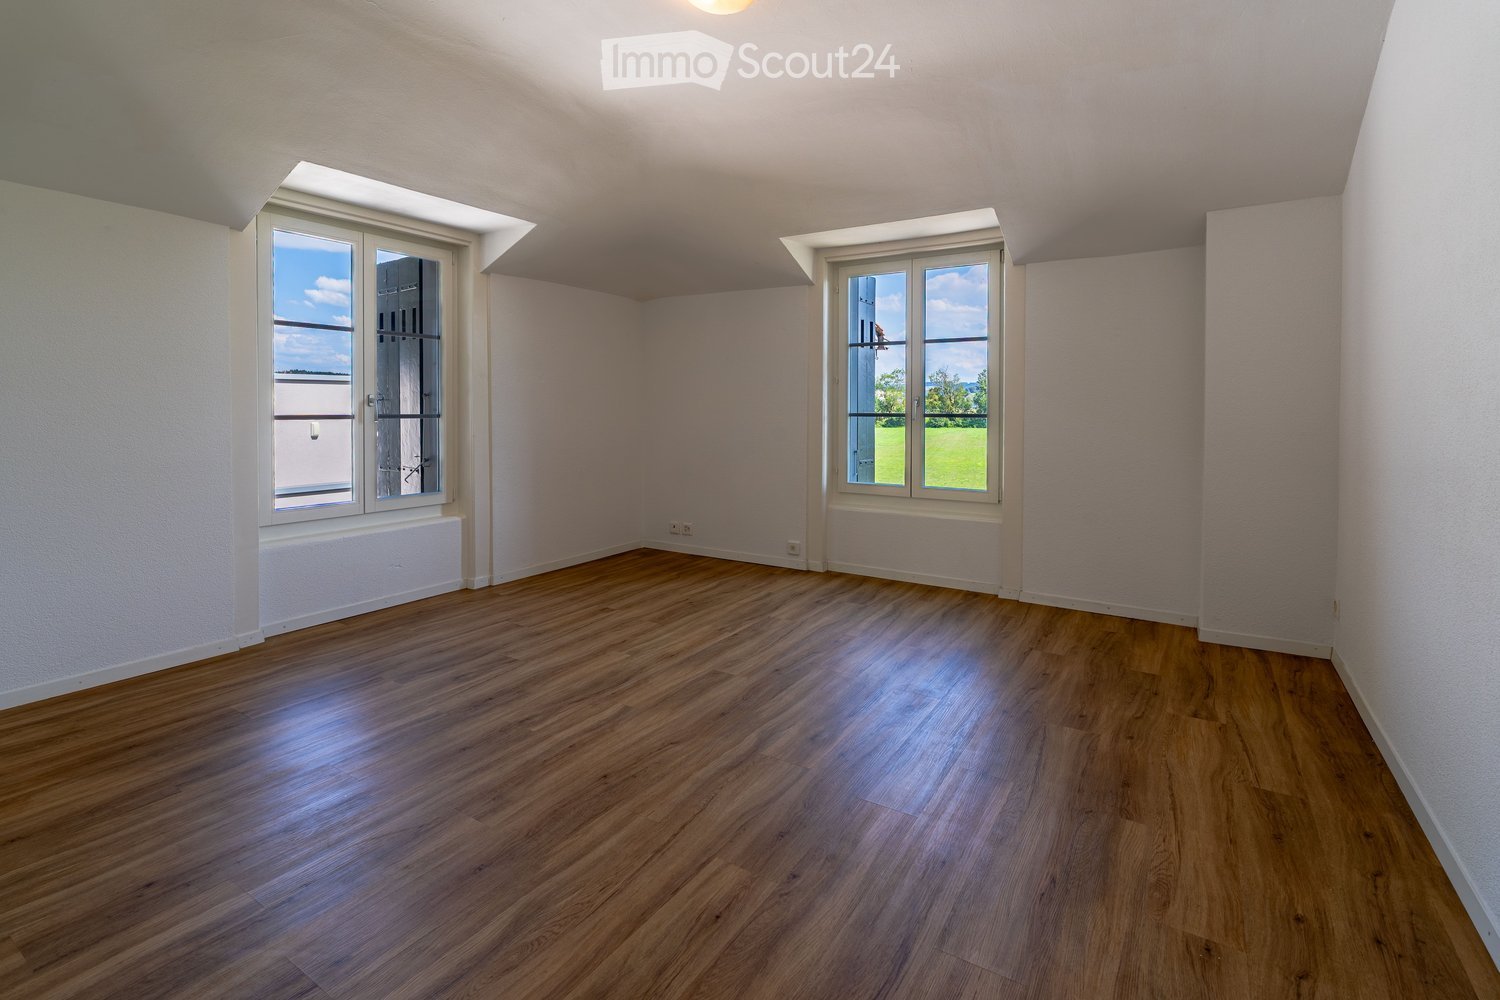
  • empty room, white walls, wooden floor, two windows, no furniture
  • Empty room, hardwood floors, white walls, large window, hallway
  • empty room, large windows, wooden floor
  • Empty room with wooden floor and a single window
  • Modern kitchen with green lower cabinets, white upper cabinets, a stainless steel sink, and a refrigerator. The space features large sliding glass doors leading to an outdoor area.
  • Modern kitchen with black countertop, stainless steel sink, and green lower cabinets.
  • Modern kitchen with large windows overlooking a garden, featuring a stainless steel sink and faucet.
  • Garden area with a raised ground floor, featuring a pathway, grass, and plants, adjacent to a modern house with large windows and a tiled roof.
  • Small garden area with a tiled pathway leading to a glass sliding door of a house, surrounded by a hedge and grass.
1 / 17
3.5 rooms, 82m², CHF 2,290.–
Top
Sagiweg 5, 4457 Diegten

3.5-Room Apartment with Terrace in Diegten

Discover this freshly renovated 3.5-room apartment on the ground floor with 82 m² of living space in the quiet municipality of Diegten. The house was completely renovated in 2024 - the interior was completely renewed, the facade was preserved in its original state. Due to the old rubble stone walls, this apartment is also beautifully cool in the summer. Underfloor heating (geothermal) is available throughout the apartment. Solar power (if available) is provided at CHF 0.15/kWh.The apartment impresses with: • Modern kitchen: Stylish equipment, black stone worktops, modern appliances (fridge/freezer combination, dishwasher, ceramic hob with extractor and oven), large window front with several doors to the terrace • Bright rooms: Oak parquet and tiles, white walls and practical built-in wardrobes • Terrace with garden: Perfect for relaxing with a beautiful view, approximately 80 m2 with garden slabs and lawn (exclusive use) • Ground floor location: Convenient access without stairs • Bathroom with walk-in shower, WC, double sink and washing machine/tumble dryer tower • Basement room with 16m2 Location and surroundings: The apartment is located slightly off the main road and is yet perfectly connected. The motorway is only 1 minute away, and the Oberdiegten bus stop is only a 1-minute walk. The location is particularly quiet at night and offers plenty of sunshine in the summer. The terrace offers beautiful sunsets in the evening.This apartment is located on the ground floor and is quietly situated, ideal for all those who want to combine country life and comfort. Available immediately.Outdoor parking space CHF 95.- per month (can be rented separately)

Travel time
-
  • open room with wooden floor, white walls, two windows, open kitchen, kitchen counter, cabinets, drawers, and a small oven
  • open kitchen, oven, dishwasher, sink, window, attic
  • living room, attic couch, L-shaped couch, remotes on coffee table, pillows
  • open ceiling with wooden beams, black flatscreen tv on shelf, black speakers, large painting on wall
  • window with view of outdoor area
  • an empty attic room with hardwood floors and a large glass window that leads to a balcony
  • Empty attic room with windows, wooden floors, white walls, slanted ceiling.
  • Tiled floor, white sink, brown shower curtain, white toilet
  • elevated terrace with railings, hot tub, shadow of railings on floor
  • chimney, terrace with iron railing, two windows
1 / 10
3 rooms, 67m², CHF 1,380.–
Top
Domherrenstrasse 22, 4622 Egerkingen

Charming 3-room attic apartment in a quiet location in Egerkingen

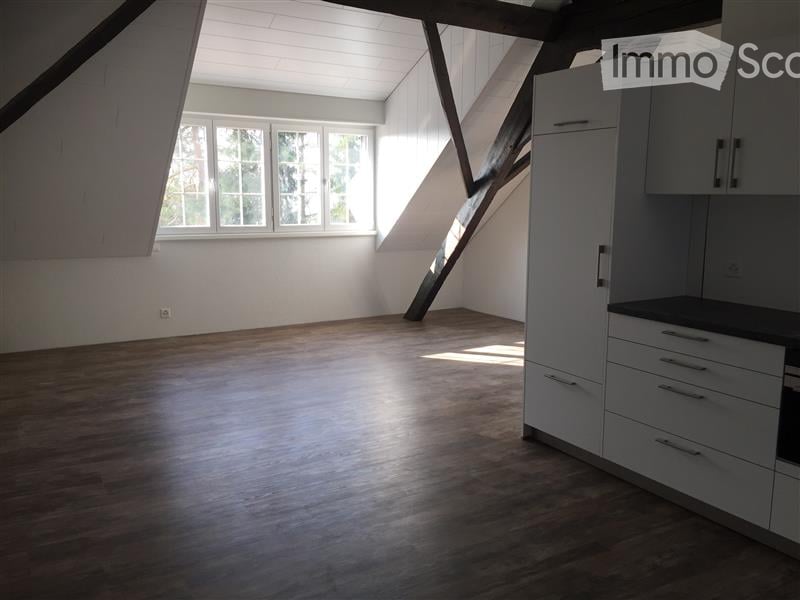
Discover this beautiful 3-room attic apartment on the 2nd floor of a characterful old building on Domherrenstrasse 22 in Egerkingen. The 67 m² large apartment was lovingly renovated in 2018 and impresses with its unique attic atmosphere with visible wooden beams.The apartment offers: • Open living and kitchen area: Bright room with vinyl flooring, authentic wooden beams on the open ceiling, white walls, and windows facing south. The modern open kitchen is fully equipped with an oven, dishwasher, and practical cabinets. • Two bedrooms: Both rooms with vinyl flooring, sloping ceiling, and balcony doors for access to the balcony. • Private balcony: Perfect for morning coffee or relaxed evenings outdoors. • Parking space: A private parking space belongs to the apartment. • Washing machine/tumbler: Shared with two other parties. • Attic/basement: The apartment includes an attic and a natural basement and a basement compartment. Location and surroundings: The apartment is located in a quiet area and offers a beautiful view. The primary school Kleinfeld is only 6 minutes' walk away, the bus stop Zentrum can be reached in 8 minutes on foot, as well as the nearest Coop, VOI, and post office branch.This charming attic apartment is available immediately or by arrangement and is perfect for singles or couples looking for something special.Experience this attractive apartment for yourself and arrange a viewing.We also look forward to your contact.

Travel time
-
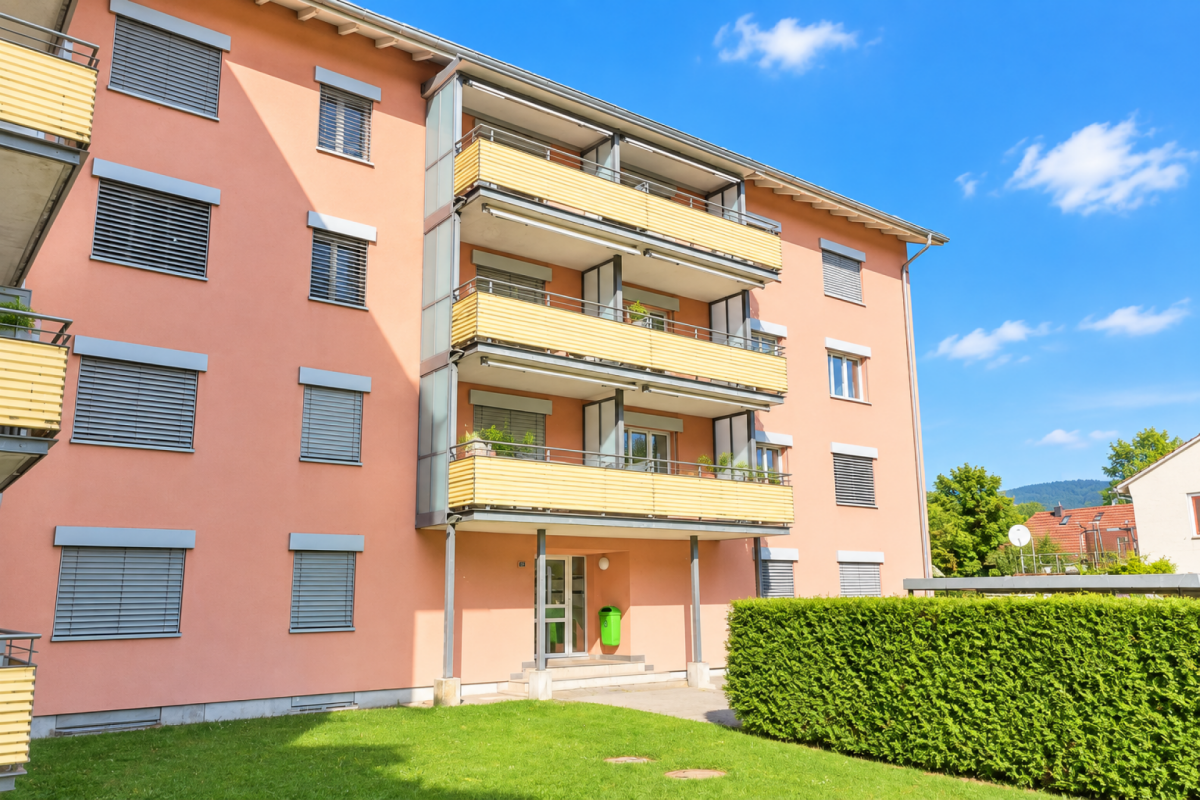
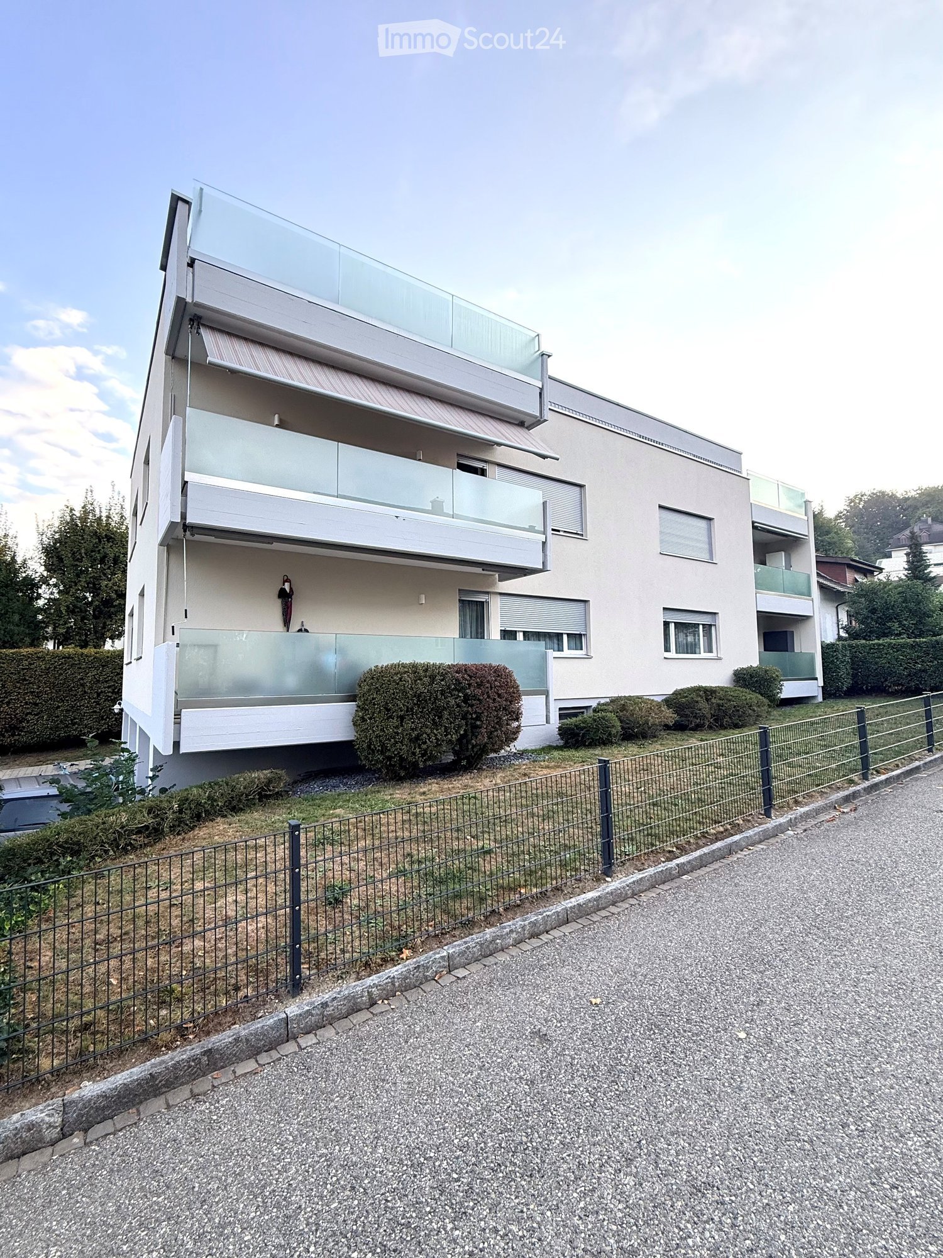
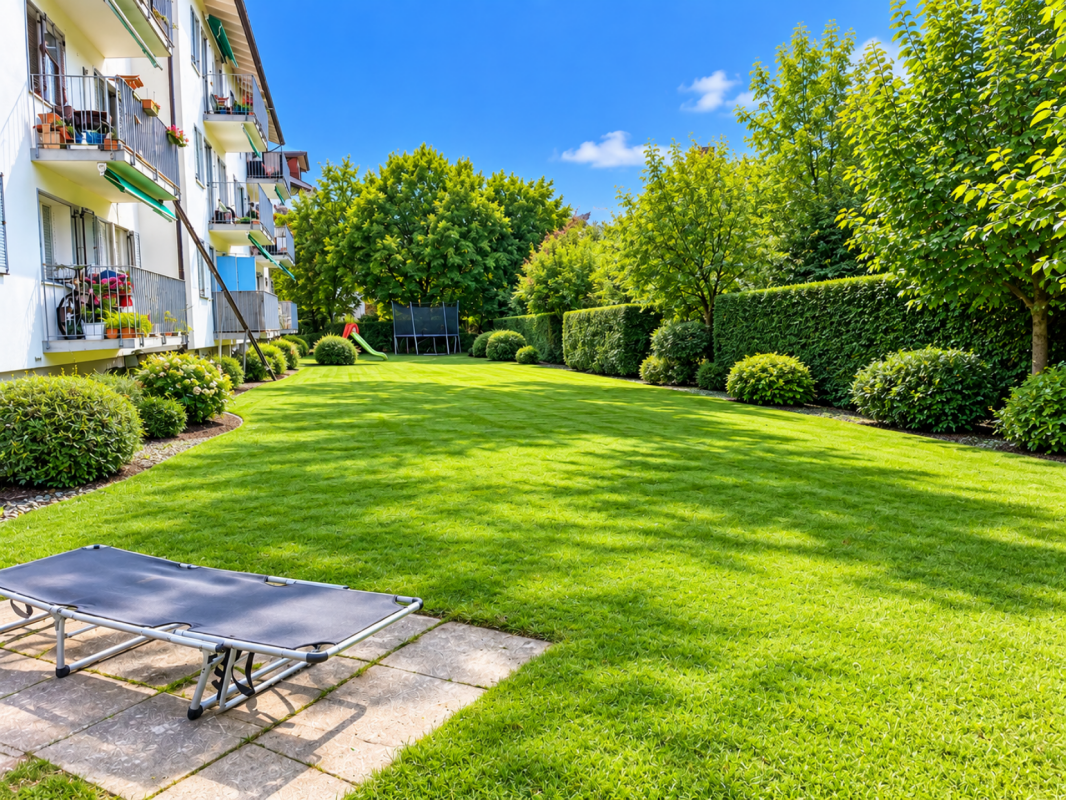
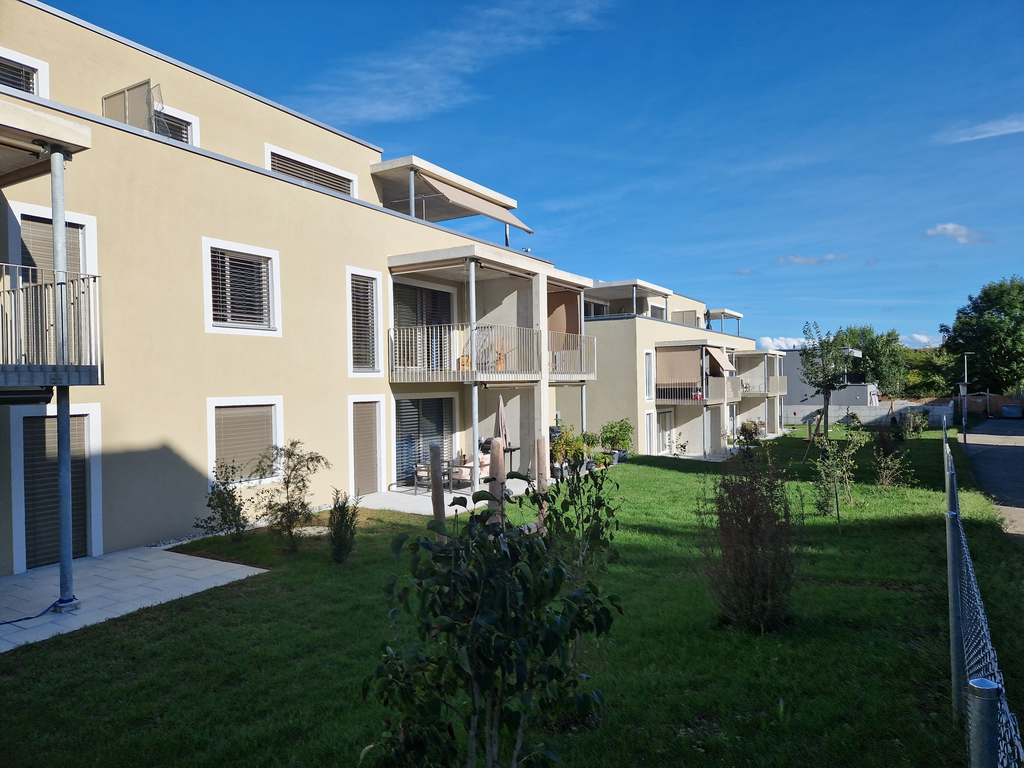
  • Modern multi-story residential building with balconies, large windows, and a landscaped garden area.
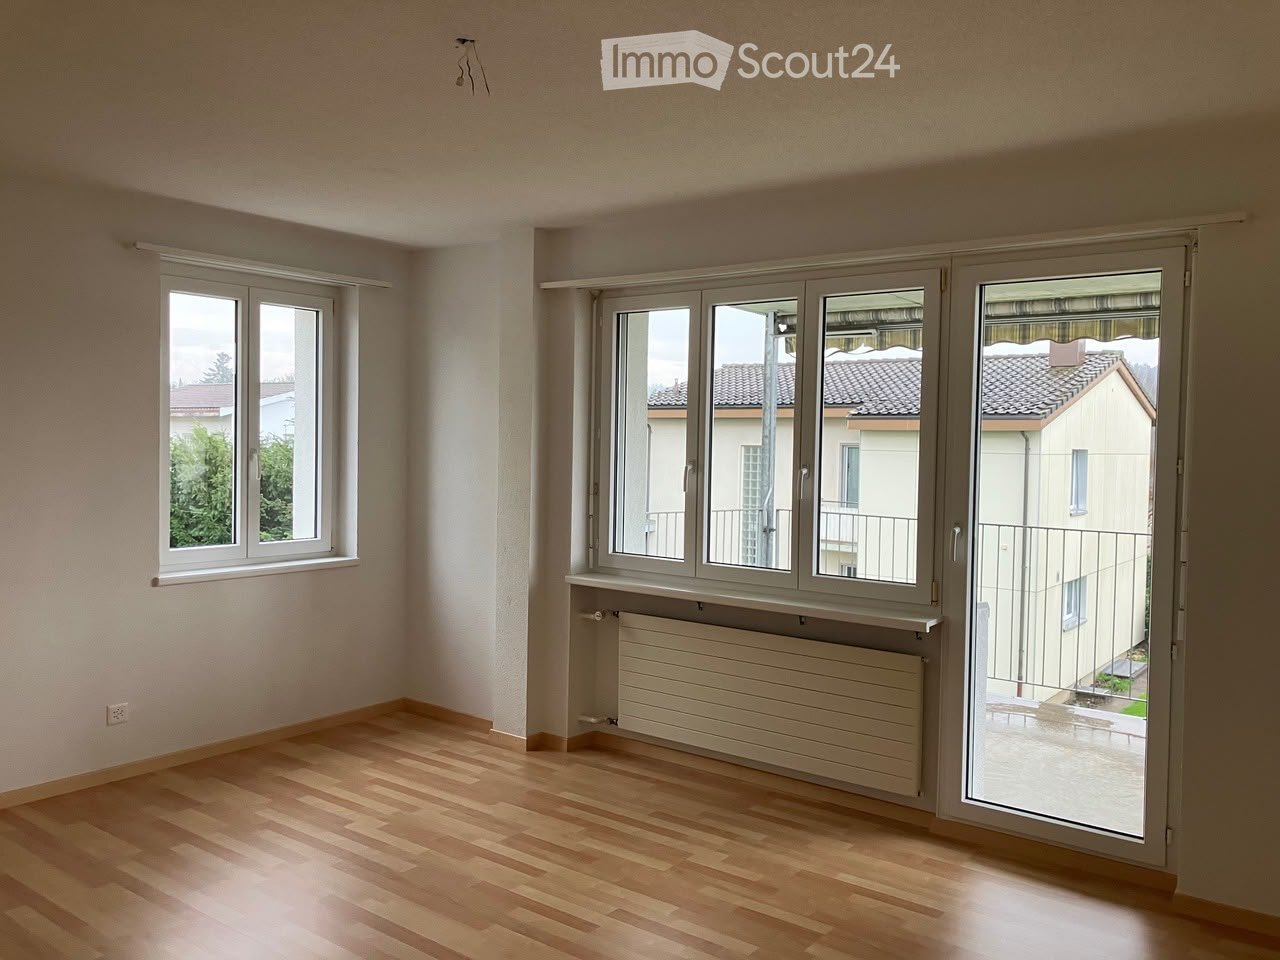
  • Empty room with light wooden flooring, white walls, and a large window with a view of a neighboring building. The room features a radiator and a coat rack with hooks.
  • Open-plan living and kitchen area with light wooden flooring, modern kitchen cabinets, a fireplace, and large windows.
  • Modern kitchen with light-colored cabinets, a sink, an oven, and a microwave, featuring wooden flooring and a large window.
  • Modern bathroom with a toilet, sink, mirror, and cabinet. The walls feature a leafy pattern, and the sink has a sleek, contemporary design.
  • Modern bathroom with a glass-enclosed shower, toilet, sink, and mirror. Features light-colored tiles and sleek fixtures.
  • Modern laundry room with a stacked washer and dryer unit, white cabinets, and marble flooring.
  • Empty room with light wooden flooring, white walls, and a large sliding closet door. A round ceiling light fixture is visible.
  • Empty room with light wooden flooring, white walls, and a large window with a view of a building and greenery outside. A radiator is visible below the window.
  • Modern balcony with grey stone tiles, glass railing, and open view of the neighborhood.
1 / 10
3.5 rooms, 85m², CHF 2,220.–
Top
Hinterbergweg 5, 4900 Langenthal

Exclusive 3.5-room attic apartment with large sun terrace - First occupancy after total renovation

In a quiet and attractive residential area, we rent this high-quality, totally renovated 3.5-room attic apartment with approximately 85 m² of living space and a spacious sun terrace. The apartment impresses with its modern construction standard, bright rooms, and an exclusive living feeling above the roofs of Langenthal.Your advantages at a glance • First occupancy after comprehensive total renovation • Approximately 85 m² of living space • Spacious attic terrace with plenty of privacy • Bright living and dining area with fireplace • New, modern kitchen with high-quality appliances • Noble parquet floor in all living rooms • Large bathroom with floor-level shower and toilet • Separate guest toilet • Private laundry room (washing machine/tumble dryer) in the apartment • Practical built-in closets and plenty of storage space • Large window fronts for optimal lighting conditions • Quiet and family-friendly residential area Living with special comfortThe heart of the apartment is the spacious living and dining area with direct access to the impressive terrace. Here you can enjoy sunny hours, relaxed evenings, and a beautiful view of the surroundings.The new kitchen blends harmoniously into the living area and offers plenty of storage space and modern appliances for the highest comfort. The stylishly designed bathroom with a floor-level rain shower and the separate guest toilet round off the high-quality living offer.LocationThe Hinterbergweg is located in a quiet residential area of Langenthal. Shopping facilities, schools, public transport, and various leisure and sports facilities are easily accessible. The proximity to the city center and the quiet residential area make this apartment particularly attractive.We would be happy to show you this exceptional attic apartment during a personal viewing. We look forward to your contact.

Travel time
-
1 / 20
3.5 rooms, 97m², CHF 1,880.–
Höhle 24, 4703 Kestenholz

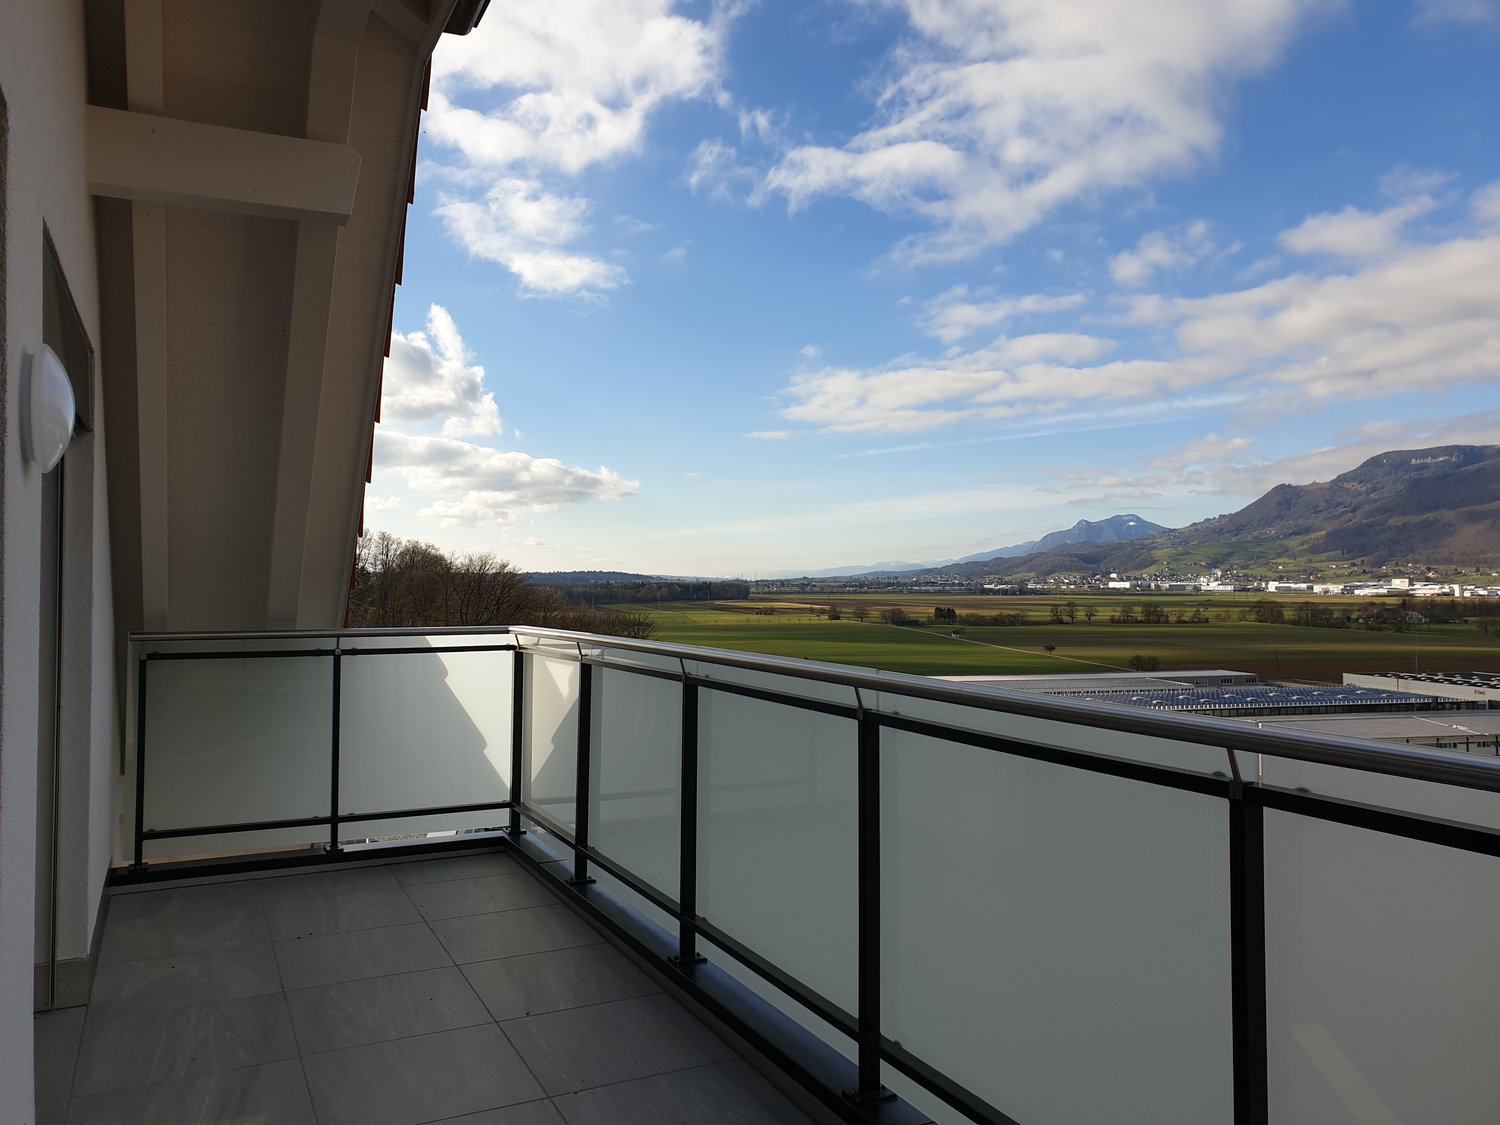
High standard of construction & breathtaking views

In a quiet single-family house district in a preferred hillside location, you will find this attic apartment. It convinces with its spacious floor plan, its above-average and yet simple standard of construction, as well as its breathtaking views.The sloping ceilings with bright visible beams on the one hand, and the considerable room height on the other, create a great feel-good atmosphere. The entrance has a wardrobe and a video intercom system that you can also control from your smartphone while on the go. Straight ahead is the open kitchen; it impresses with noble high-gloss fronts in white, high-quality Miele appliances, and a kitchen island that offers additional practical storage space on the back. To the right of the kitchen, the living and dining area stretches across the entire width of the apartment. This, like the kitchen, has LED spots and skylights with remote-controlled shading. A large window and a lift-and-slide door, which leads to the terrace, also provide plenty of daylight – with its proud 14.5 m², you can enjoy an overwhelming, almost 180° panorama here. To the left of the entrance, a corridor leads to the other rooms: The bathroom is equipped with a washbasin, toilet, walk-in shower, washing machine and dryer. Opposite is a recess that can even be used as a small office thanks to a skylight and internet connection. Finally, at the end of the corridor, you will find the bedroom, which again occupies the entire width of the apartment and, of course, also boasts remotely controlled skylights and LED spots.Thanks to the large, house-owned PV system, you benefit from free self-generated electricity when the sun is shining. There is also a charging station for electric cars.The apartment also includes a basement room, and up to two outdoor parking spaces can be rented for CHF 50 each per month. The bicycle room is available for shared use by all three tenants of the residential building.The small, rural municipality of Kestenholz is located approximately in the middle of Solothurn and Olten. You can reach the motorway access and the train station in Oensingen within 5 minutes by car. Whether it's extended walks in the nearby forest, sporting activities on the Vitaparcours, or in a local club - the residential location leaves nothing to be desired and offers the perfect infrastructure for various needs.The apartment will be ready for occupancy before December 1st, so you can start moving in early!
Travel time
-
1 / 11
3.5 rooms, 82m², CHF 1,750.–
Adlerweg 9, 4704 Niederbipp

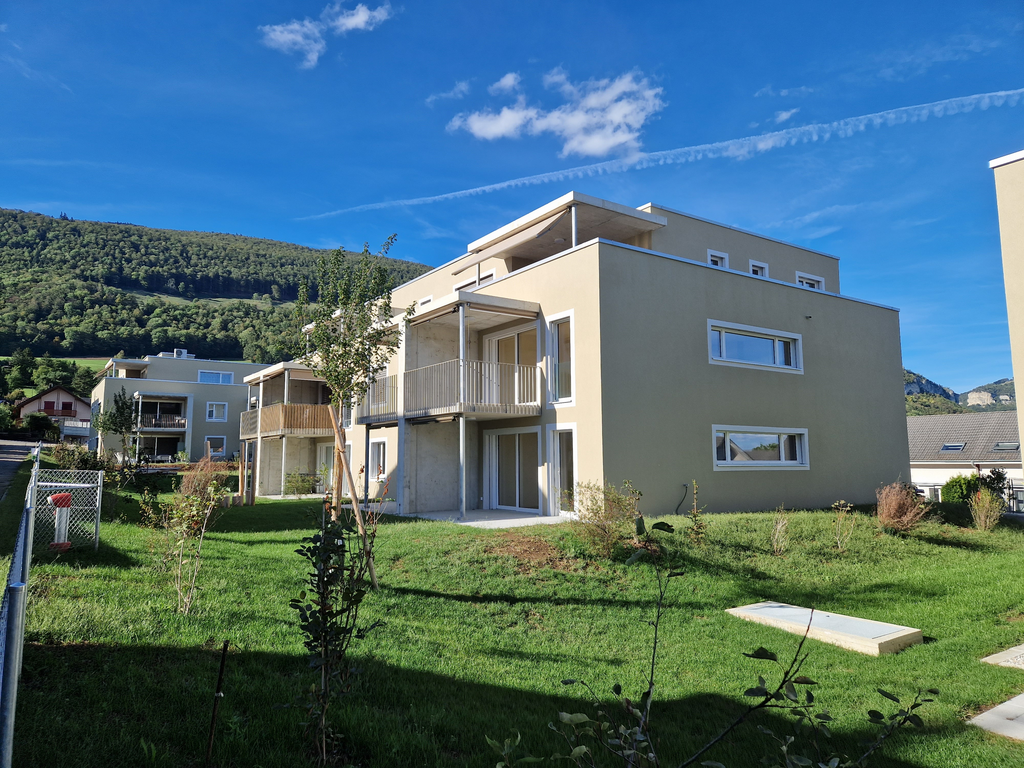
Modern 3.5-room apartment in the heart of Niederbipp

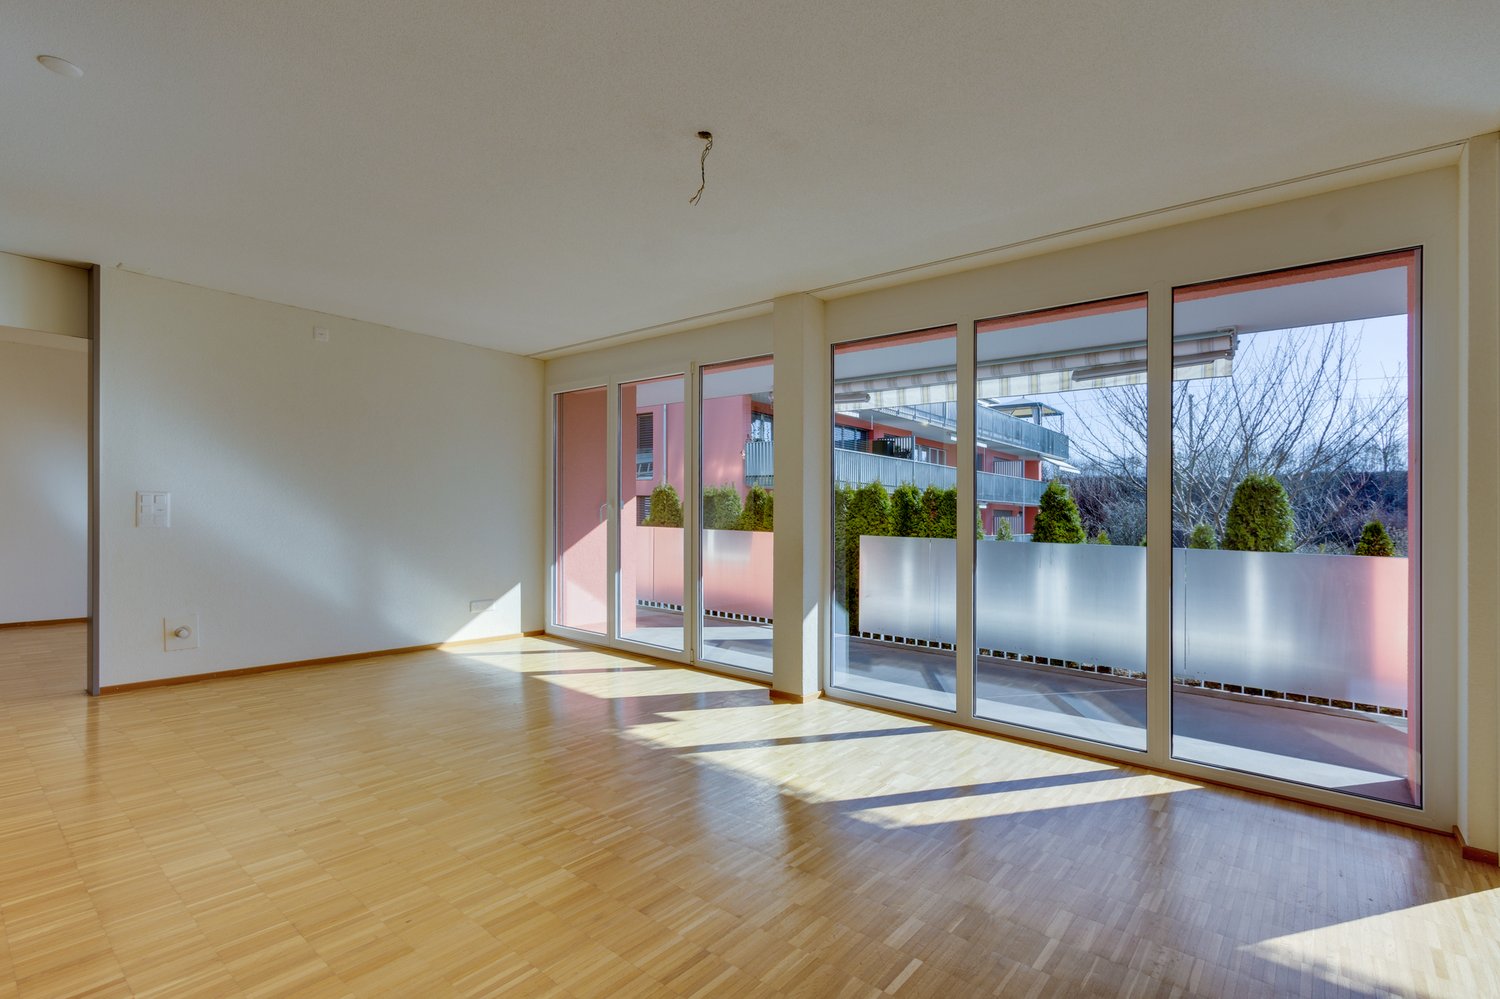
In the new Adlerweg development in beautiful Niederbipp, a 3.5-room upstairs apartment is available. The apartment features floor-to-ceiling windows and a modern built-in kitchen with natural stone countertops and a cooking island, which characterize these apartments. The living and dining area, as well as the bedrooms and entrance area, are equipped with carefully selected oak strip parquet flooring. There is one bathroom with a walk-in shower. The additional bathroom with a bathtub has its own washing tower. Each apartment comes with a basement room with a power connection, as well as a separate compartment in the bike room for the helmet or e-bike battery. From the spacious balcony, you can enjoy the naturally designed surroundings all day long. The well-maintained exterior design offers a natural meeting area with seating and shade, as well as play areas for children, inviting you to linger.Not to be forgotten is the ecological construction method with solar collectors on the roofs and the air-water heat pump system. A modern cooling system cools the apartments in the summer via the underfloor heating. In the house's own parking garage, parking spaces or e-mobility parking spaces can be rented additionally. The Adlerweg development offers ideal living space for singles, couples, and small families alike. Let yourself be convinced by the floor plan with a modern construction standard and make the Adlerweg your new home. We look forward to your contact.

Travel time
-
1 / 12
3.5 rooms, 93m², CHF 2,230.–
Adlerweg 7, 4704 Niederbipp

Modern attic apartment in Niederbipp

In the new Adlerweg development in beautiful Niederbipp, a 3.5-room attic apartment is available.The apartment features floor-to-ceiling windows and a modern built-in kitchen with natural stone countertops and a cooking island, making this apartment stand out. The living and dining area, as well as the bedrooms and entrance area, are equipped with carefully selected oak strip parquet flooring. The bedroom has a directly adjacent bathroom with a walk-in shower, accessible through a door from the bedroom. The additional bathroom with a bathtub has its own laundry room.Each apartment comes with a basement room with a power connection, as well as a separate compartment in the bike room for your helmet or e-bike battery.From the spacious terrace, seating area, or balcony, you can enjoy the naturally designed surroundings all day long. On sunny days, the view even stretches to the Alps. The well-maintained outdoor design offers a natural meeting area with seating and shade, as well as play areas for children, inviting you to linger.Not to be forgotten is the ecological construction method with solar collectors on the roofs and the air/water heat pump system. A modern cooling system cools the apartments in the summer via the underfloor heating.Parking spaces in the building's own garage can be rented for CHF 120.00 per month.The Adlerweg development offers ideal living space for singles, couples, and small families alike. Let yourself be convinced by the floor plan with modern construction standards and make the Adlerweg your new home. We look forward to your contact.

Travel time
-

Suggested properties for you based on search results

Other interesting objects