2 results - Properties for rent: Nürensdorf

1 / 10
3.5 rooms, 98m², CHF 2,490.–
Lebernstrasse 8, 8309 Nürensdorf

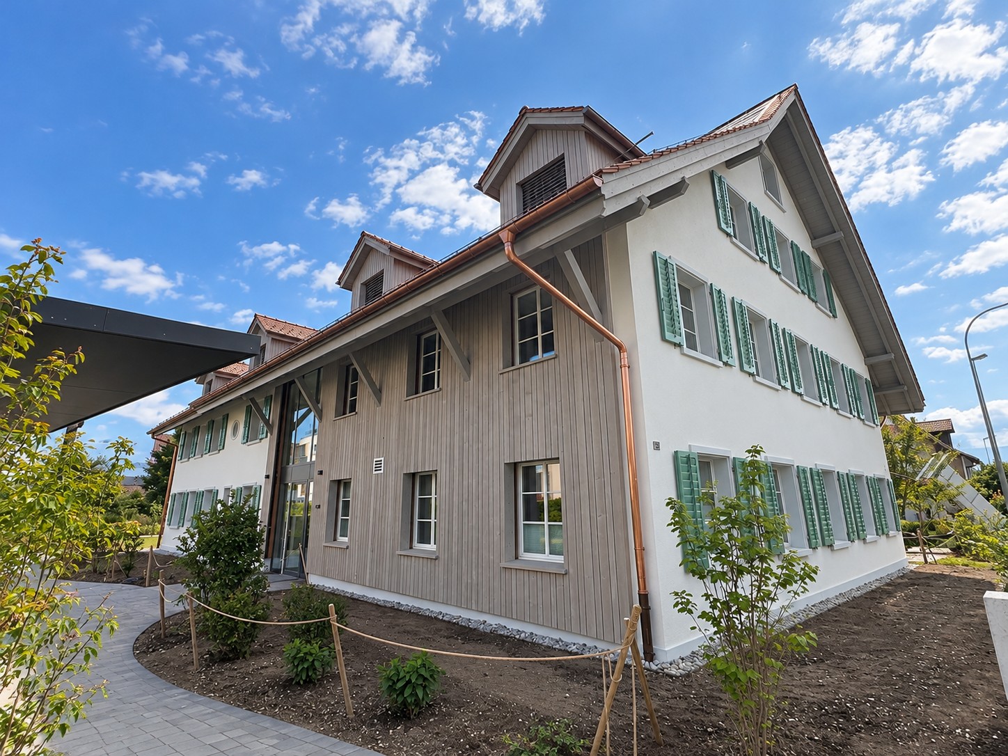
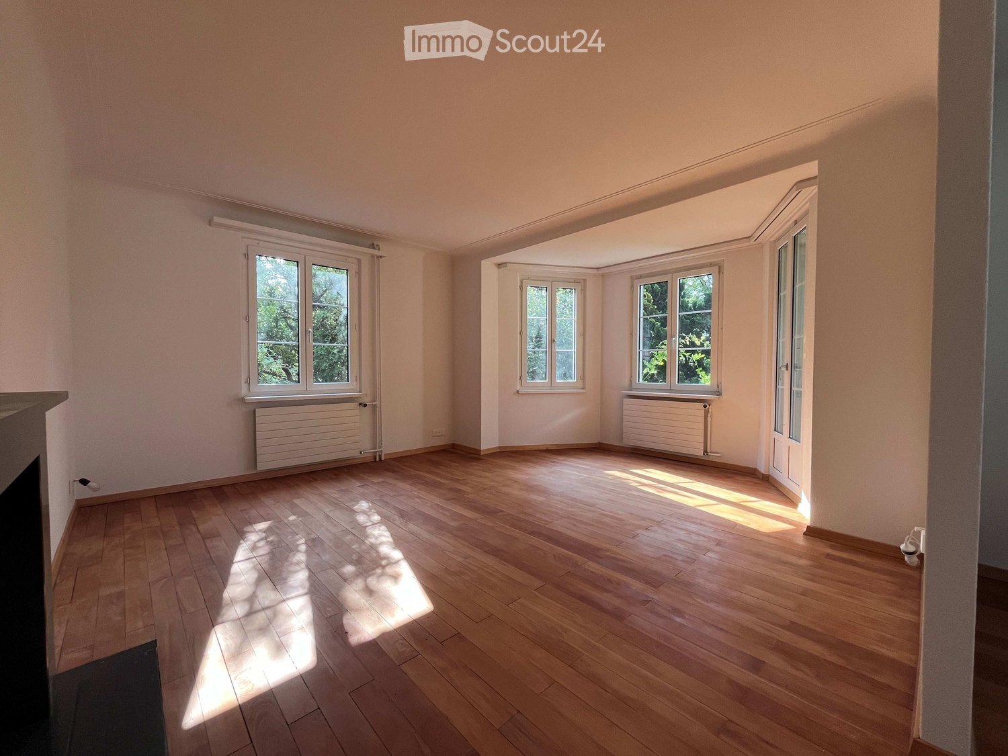
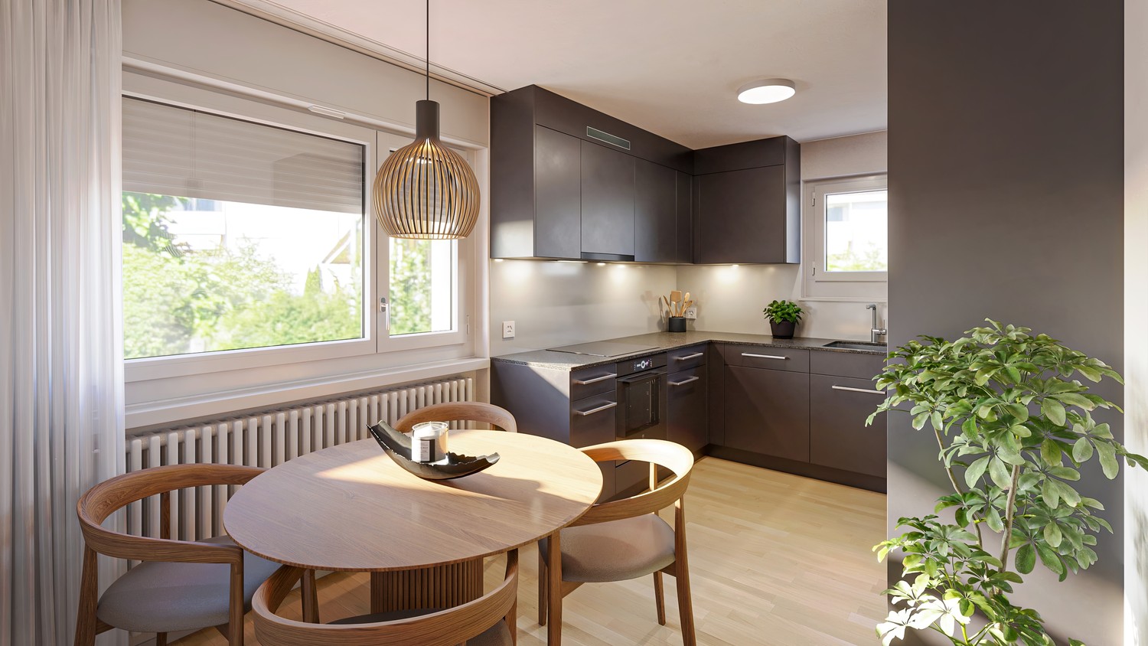
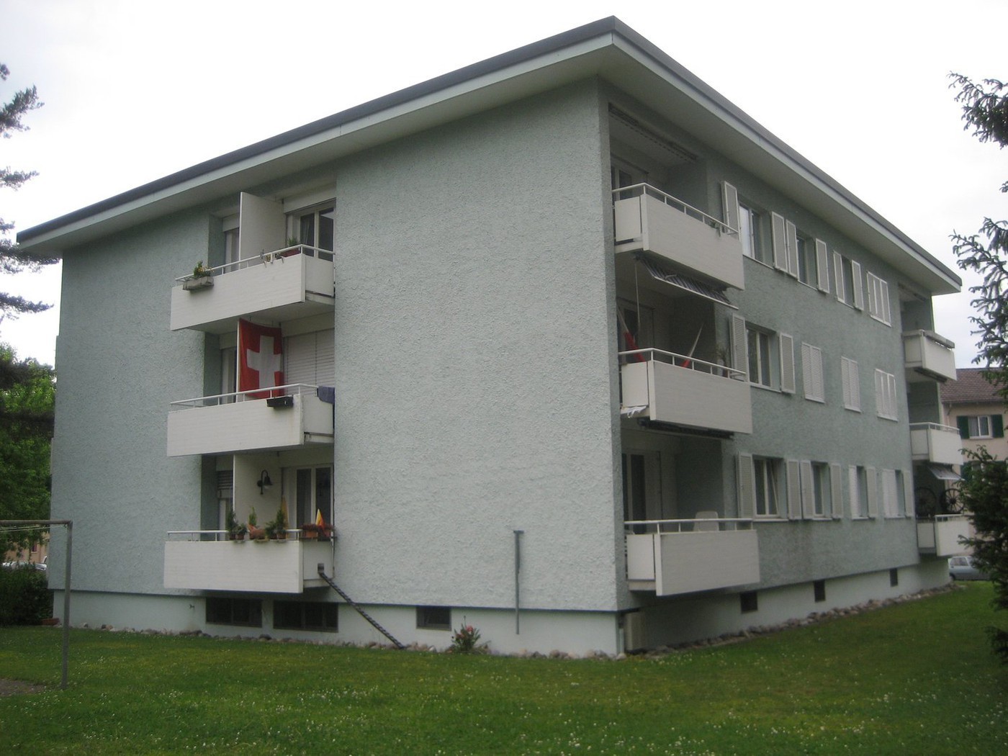
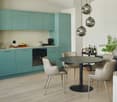
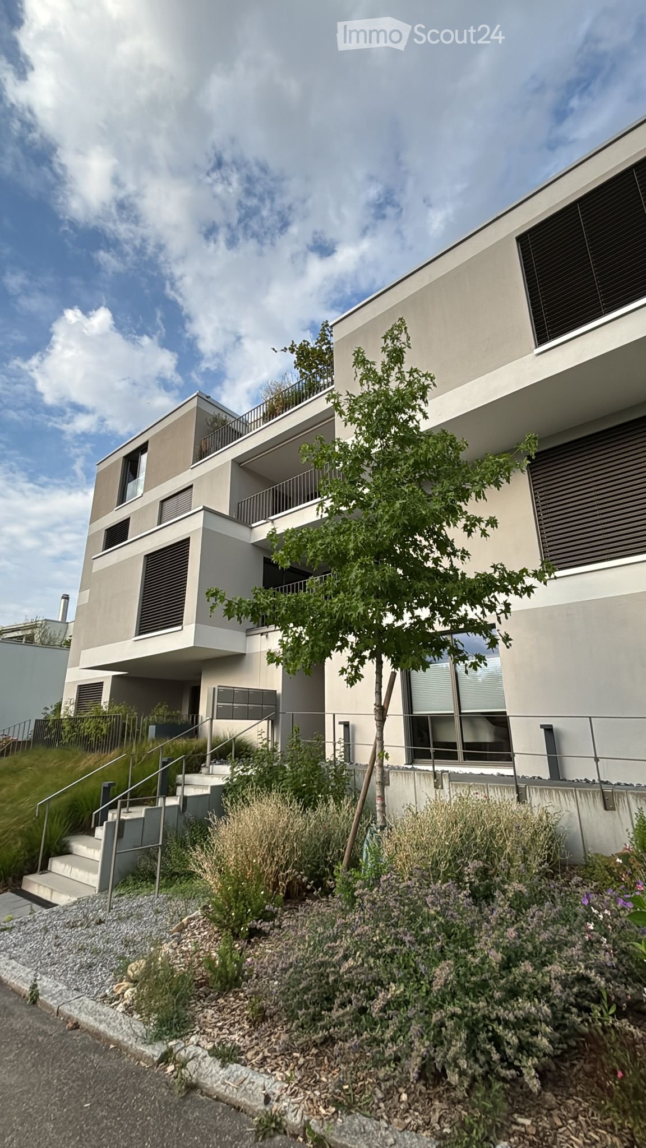
First rental of 3.5 room apartment, Lebernstrasse 8, Nürensdorf

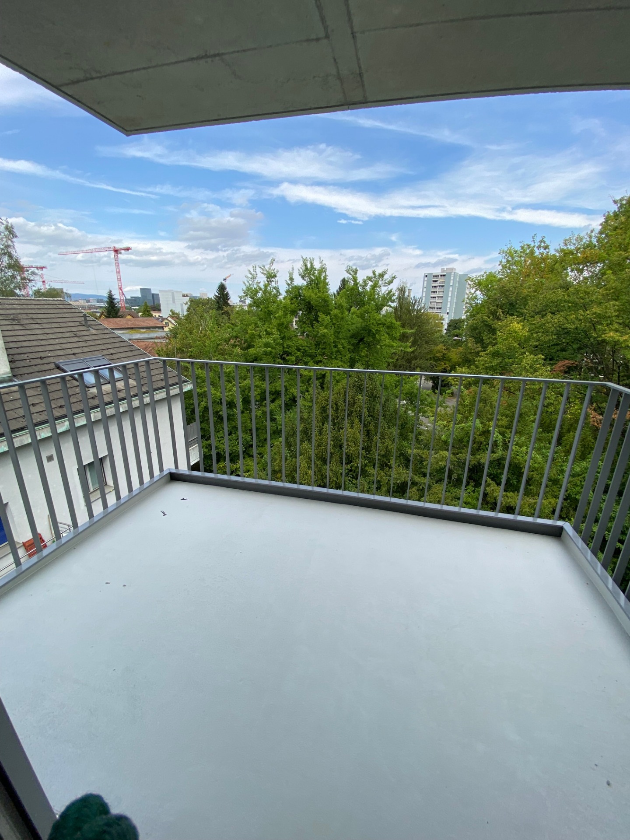
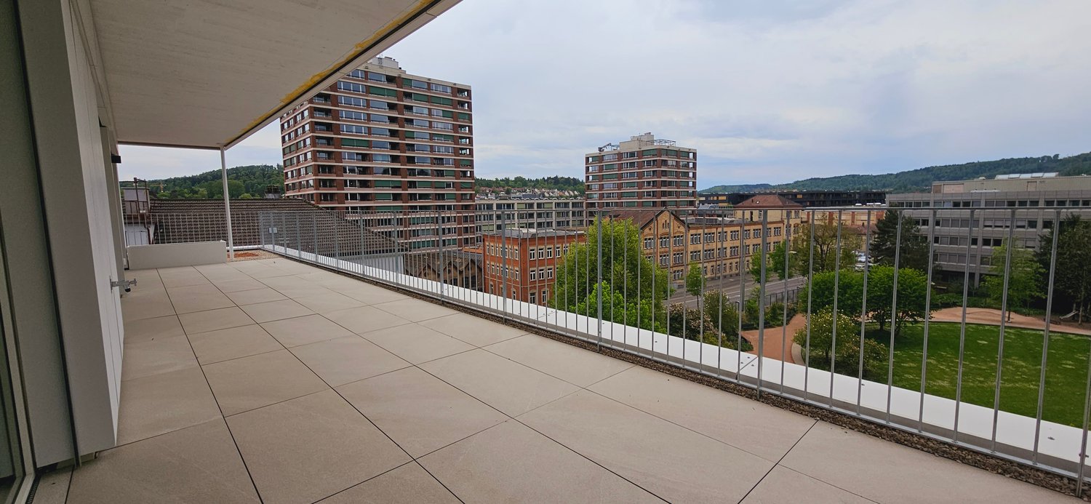
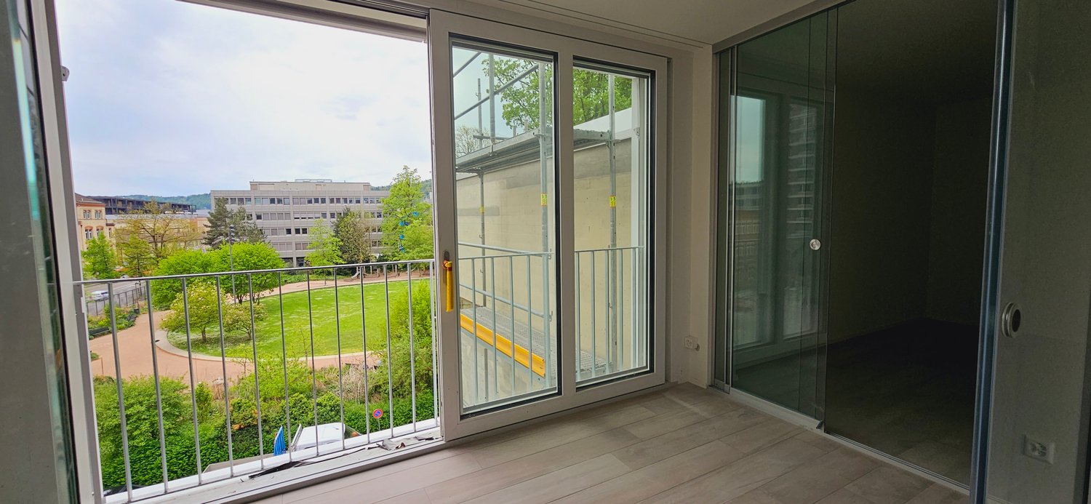
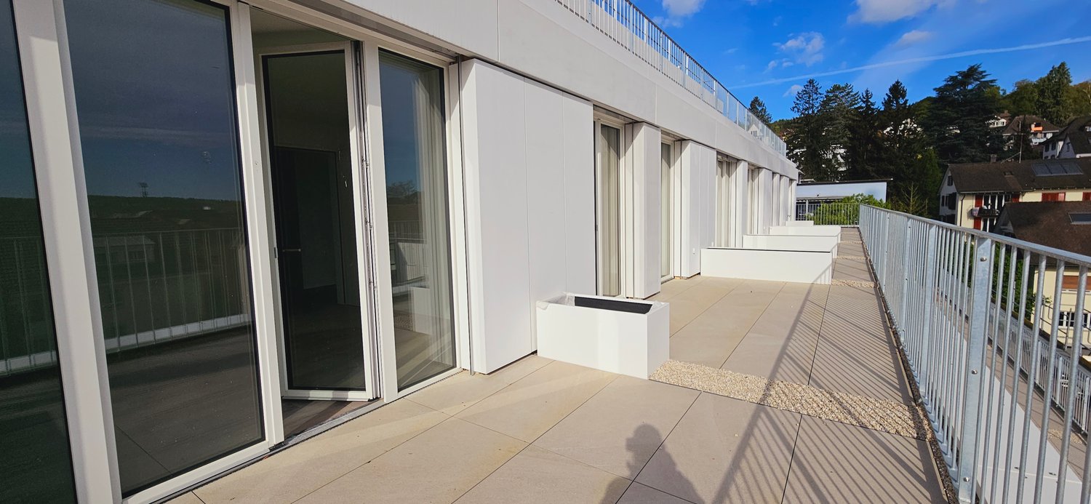
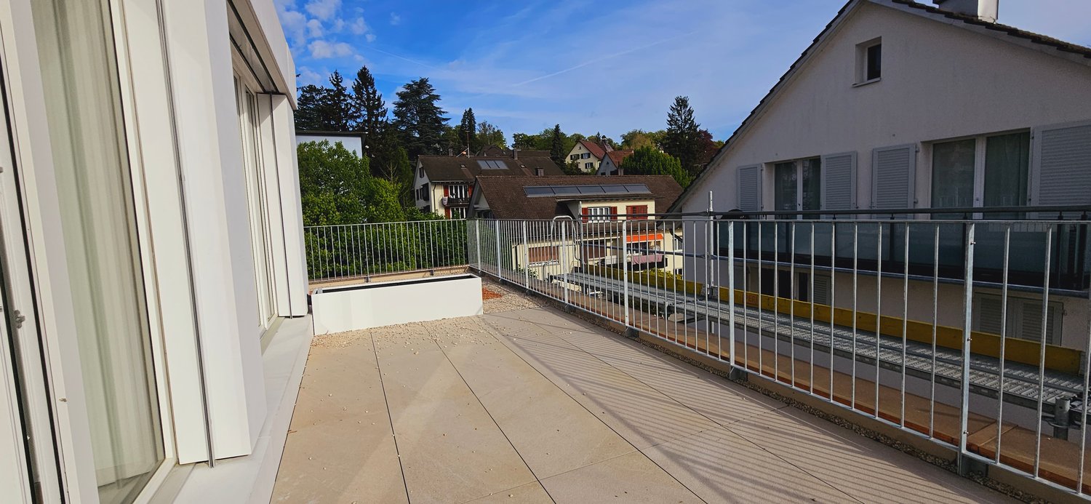
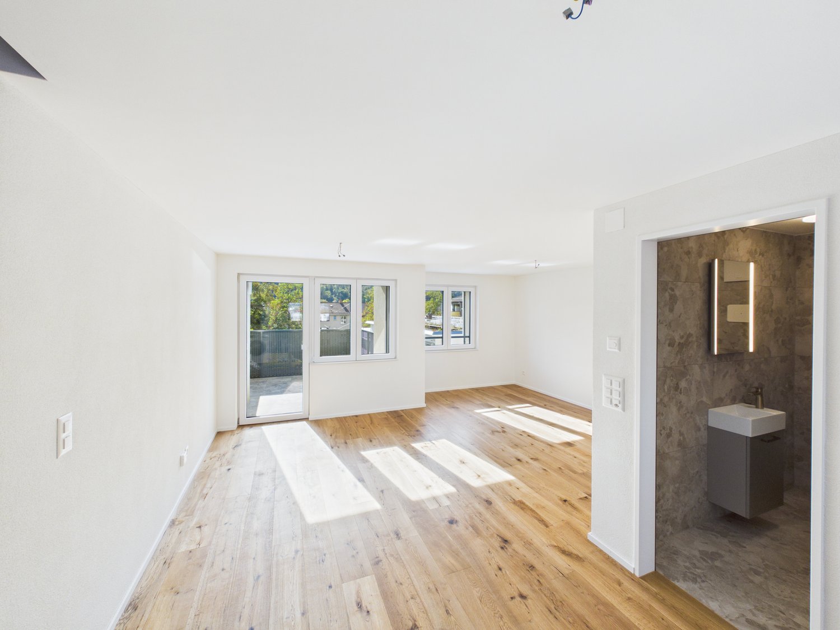
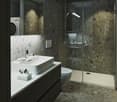
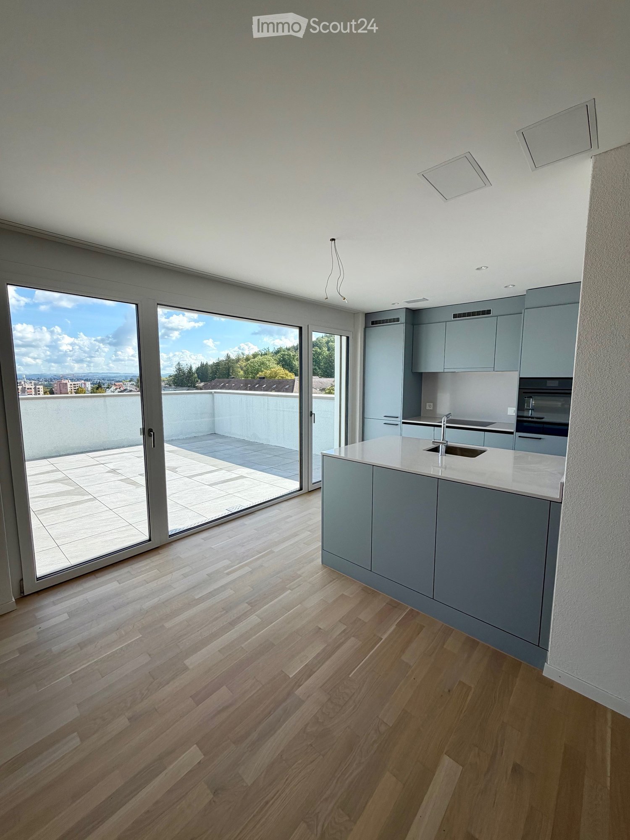
In a small multi-family house at Lebernstrasse 8 in Nürensdorf, a modern, bright 3.5 room apartment with a modern kitchen, separate bathroom/WC, large shower, laundry tower with tumble dryer, and smart ventilation system was created through extensive renovation measures from a 4.5 room apartment. In addition to the 3.5 rooms, there is also a small chamber that can be used as a dressing room or a small office.For rent: From October 1, 2026Rooms: 3.5 room apartmentLiving area: 98.5 m2Net rent: CHF 2'415.00Additional costs: Approx. CHF 255.00Rent: CHF 2'670.00Dining room: • 11.38 m2. • Beautiful view of Türmlihuus and into the green. Kitchen: • 7.05m2. • Beautiful view into the green. • Closed kitchen with ceramic glass cooktop, powerful extractor. • V-Zug oven at working height. • Siemens dishwasher. • Large V-Zug refrigerator with separate freezer with drawers. Living room: • 24.33m2. • Bright room with view of Türmlihuus and neighboring property. • Direct access to the 7.25m2 balcony. Parent's bedroom: • 18.36m2. • Large, bright room with a view of the neighboring property. • Smart ventilation system allows for automatic, targeted ventilation. The quiet fan brings fresh air from outside into the apartment as desired. The apartment can be supplied with fresh air in both winter and summer. Further room: • 10.8m2. • Bright room with a view of the parish house. • Smart ventilation system like in the "parent's bedroom" room. Chamber (in addition to the 3.5 room apartment): • 6.7m2. • This small, bright chamber was created by renovating the bathroom/WC, suitable as a small office, dressing room, or retreat with a large window. Bathroom: • 6.7m2. • Wide bathroom furniture with 3-fold mirror. • Bathtub. • Large, glazed shower. • Automatic exhaust air ensures dehumidification of the room. • Laundry tower Electrolux with modern heat pump-based tumble dryer. WC: • 1.6m2. • A small WC with automatic exhaust air was installed separately from the bathroom. A single garage can be rented for CHF 170.00.Have we sparked your interest? Then you are welcome to register for a viewing.

Travel time
-
1 / 7
3.5 rooms, 80m², CHF 2,363.–
Alte Winterthurerstrasse 210, 8309 Nürensdorf

Modern apartment with high-quality finish and bright rooms in Nürensdorf

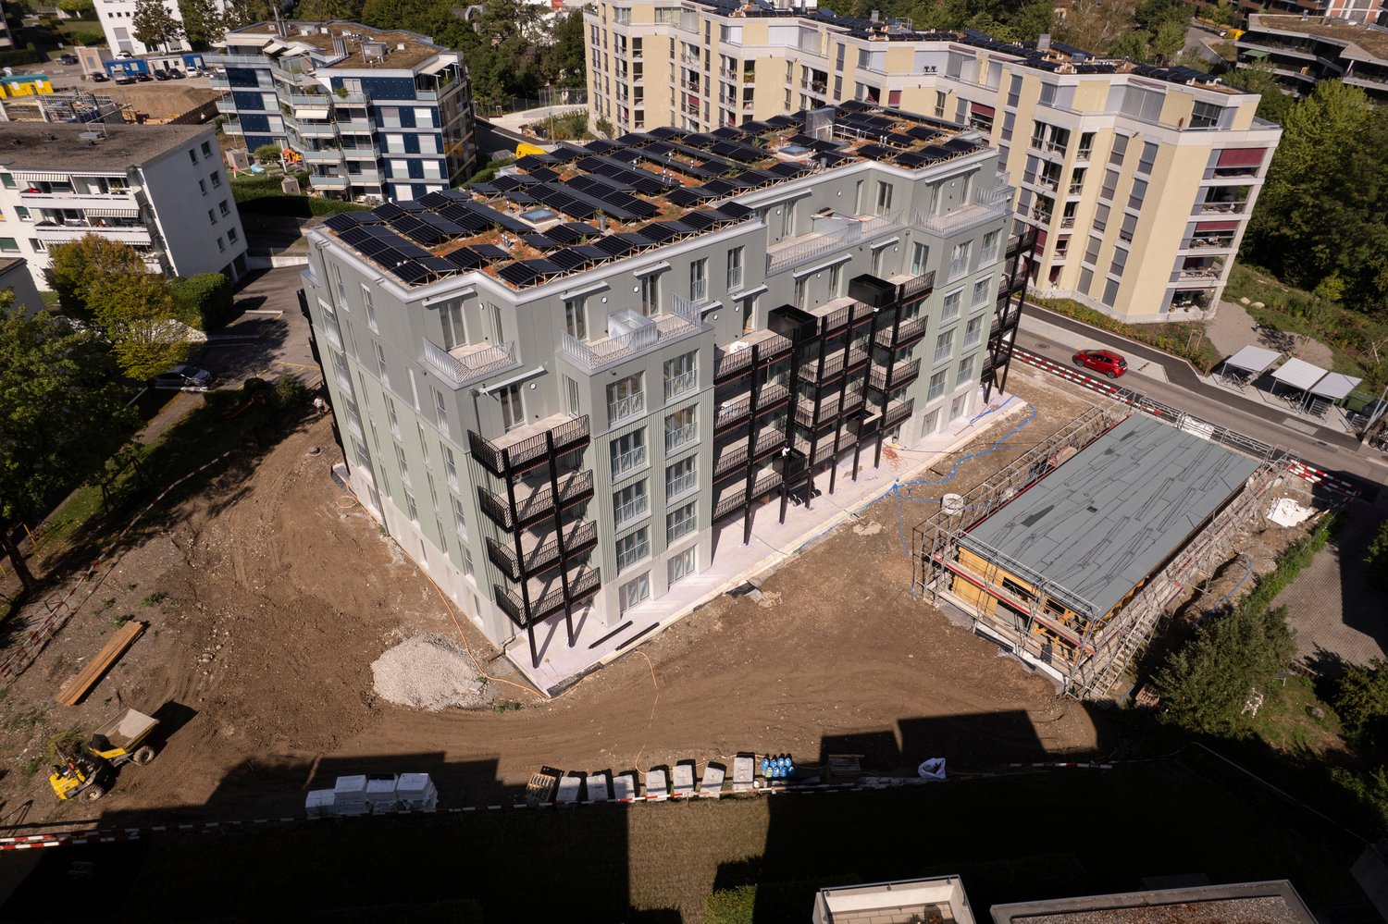
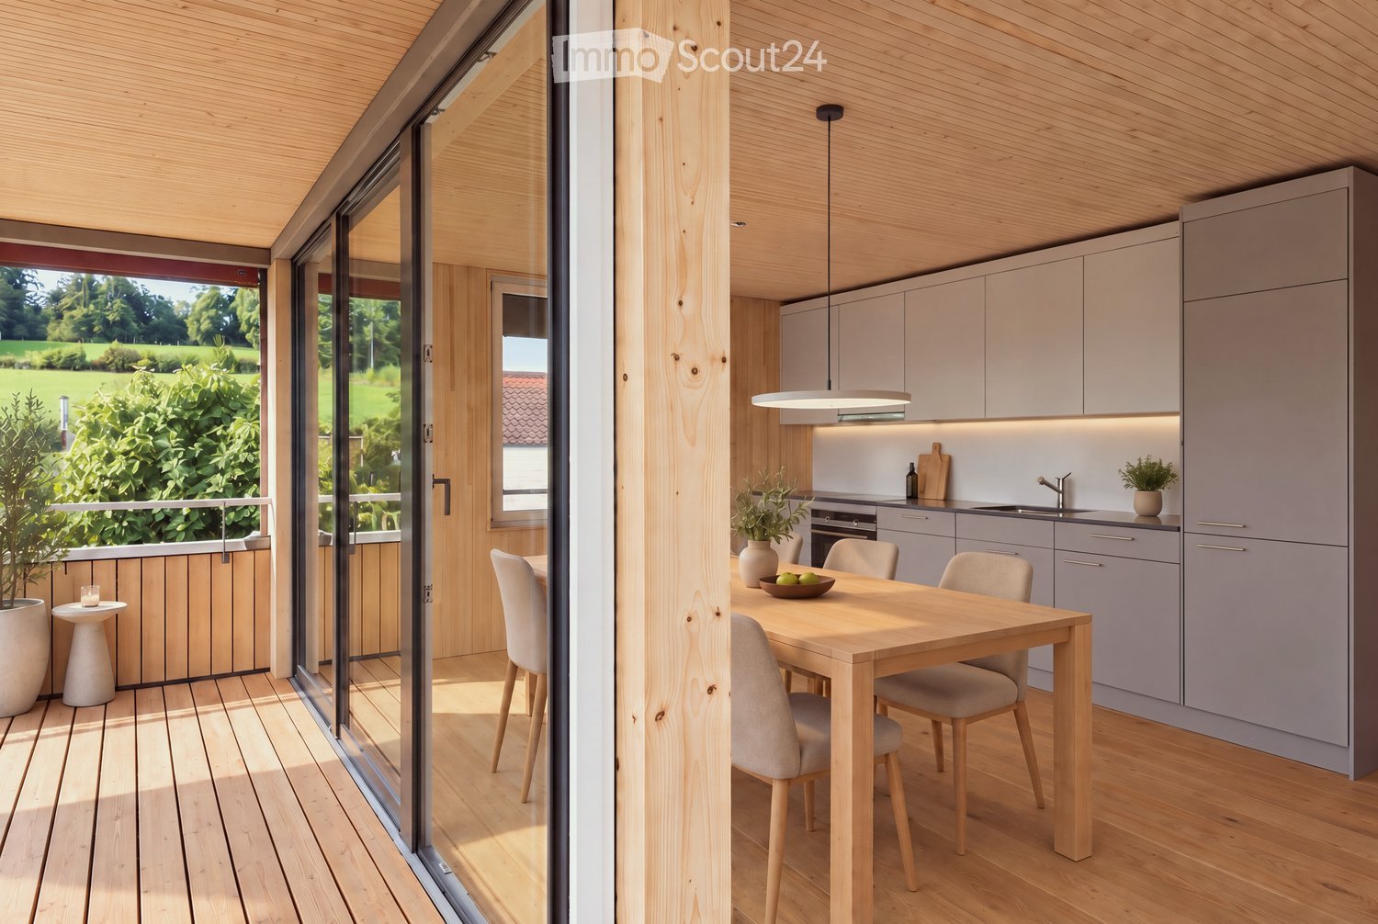
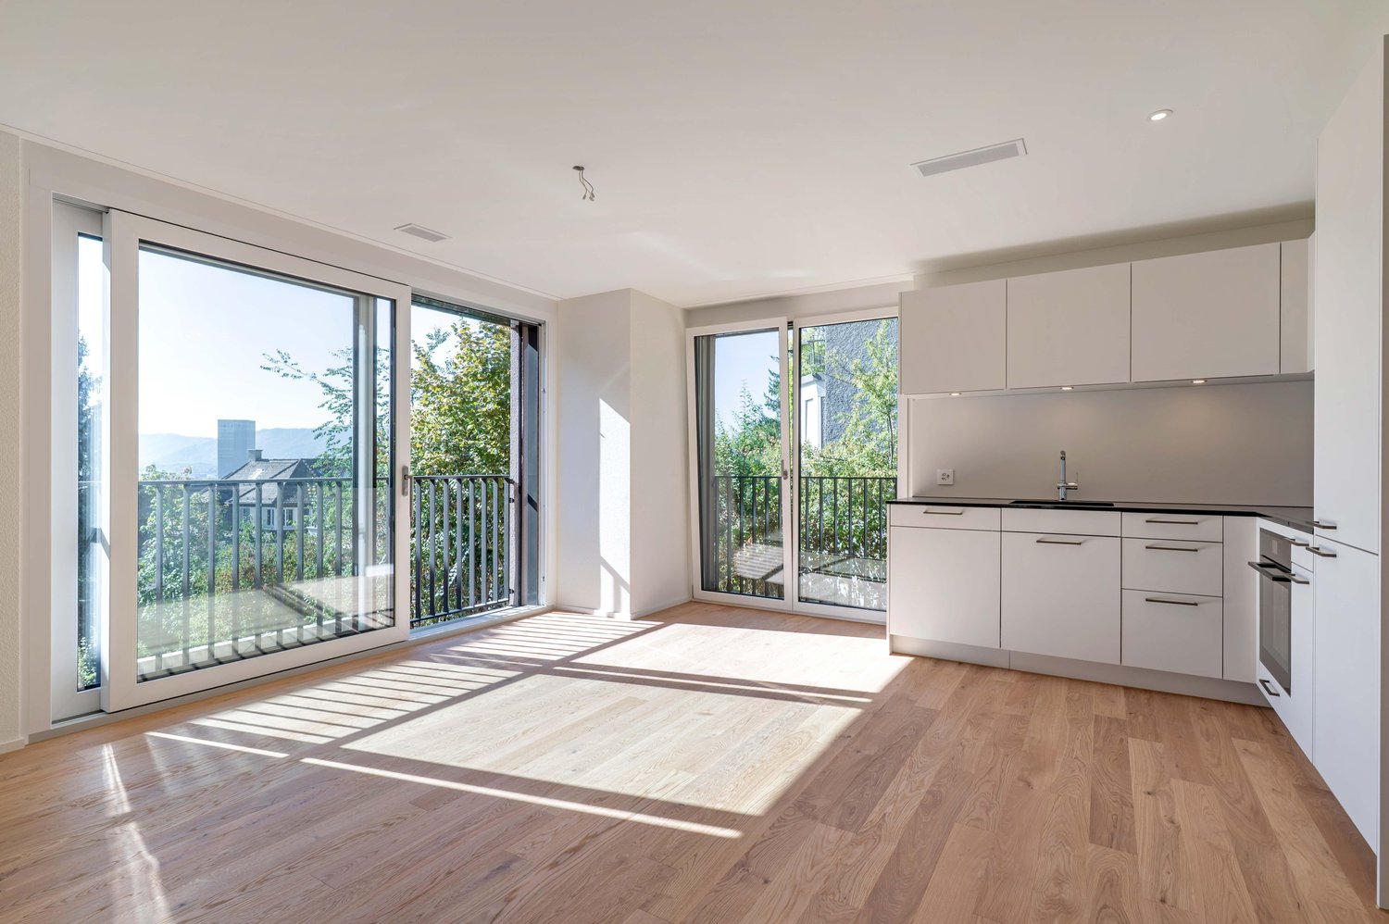
We are renting this 3.5-room apartment on the ground floor by arrangement. This modern apartment impresses with bright, spacious rooms, a high-quality interior finish, and a timeless living concept. The beautiful oak parquet floor gives the rooms a warm atmosphere, while the large windows provide plenty of daylight. The modern kitchen blends harmoniously into the overall picture and offers ideal conditions for everyday life with its elegant fronts and modern equipment. The stylish bathrooms convince with high-quality materials and a modern design. Practical built-in closets in the corridor offer additional storage space. A special plus is the private laundry area with washing machine and dryer, which further increases the living comfort. Highlights at a glance: • Bright rooms with generous daylight • Modern interior finish with beautiful oak parquet • Modern kitchen with high-quality fronts • Modernly designed bathrooms • Practical built-in closets with plenty of storage space • Private laundry area with washing machine and dryer • Underground parking spaces available for rent This apartment is ideal for all those who appreciate modern living in a well-kept environment. To register for a viewing, please fill out the contact form. Immediately after sending, you will automatically receive a message with an overview of all available viewing dates.

Travel time
-
More objects in your automatically expanded search area
20 results - Radius: + 10km
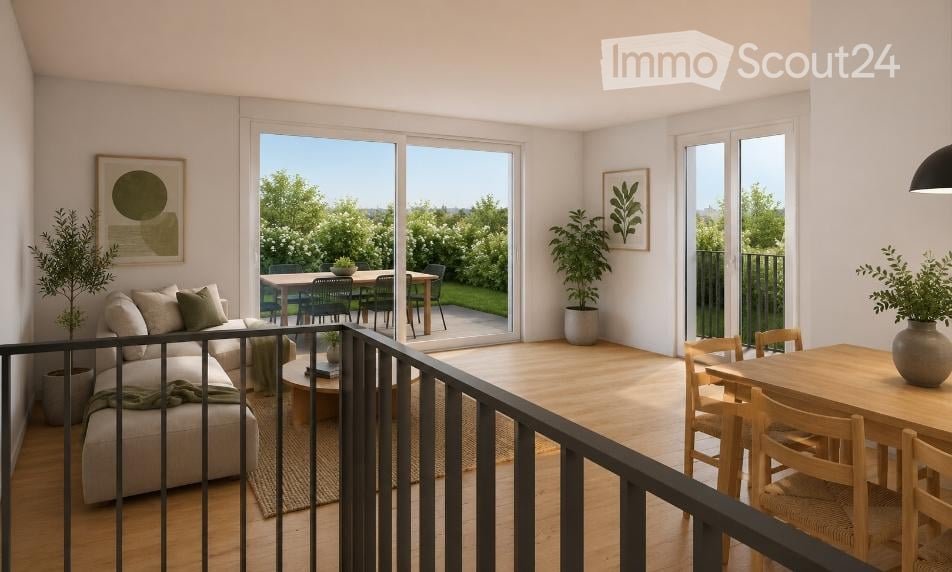
  • Modern open-plan living and dining area with large sliding glass doors leading to a balcony, featuring a grey sectional sofa, coffee table, dining table with chairs, and potted plants.
  • Bright, open-plan living and dining area with light wood flooring, large windows, and a balcony view. Features a sofa, coffee table with books and a vase, dining table with chairs, and a modern kitchen area with cabinets and a counter.
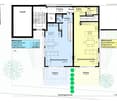
  • Floor plan showing two apartments (Whg A and Whg B) with separate entrances, living/dining/kitchen areas, bathrooms, and garden levels.
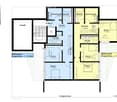
  • Floor plan of a building showing two apartments (Wohnung A and Wohnung B) on the ground floor, each with multiple rooms, bathrooms, and corridors. Includes an autolift and detailed room dimensions.
  • Modern multi-story residential building with balconies, large windows, and a well-maintained garden area with outdoor seating.
  • Modern3-story house with grey facade, multiple balconies, large windows, and a landscaped garden area with outdoor seating.
  • Modern two-story house with grey facade, multiple windows, balconies, and a well-maintained garden area with outdoor furniture and a parked car.
  • A map view of a residential area in Wallisellen, showing streets, buildings, and landmarks such as WaterWorld Wallisellen and Stadt Wallisellen.
1 / 8
Bright, open-plan living and dining area with light wood flooring, large windows, and a balcony view. Features a sofa, coffee table with books and a vase, dining table with chairs, and a modern kitchen area with cabinets and a counter.
Floor plan showing two apartments (Whg A and Whg B) with separate entrances, living/dining/kitchen areas, bathrooms, and garden levels.
Floor plan of a building showing two apartments (Wohnung A and Wohnung B) on the ground floor, each with multiple rooms, bathrooms, and corridors. Includes an autolift and detailed room dimensions.
3.5 rooms, 126m², CHF 4,880.–
Premium
Bachtelstrasse 16, 8304 Wallisellen

Erstbezug ab 1. Dezember · Gartenmaisonette mit privatem Sitzplatz

Die 3.5-Zimmer-Maisonette ist ab 1. Dezember 2026 zum Erstbezug bereit. Gerne zeige ich Ihnen schon jetzt bei einer persönlichen Besichtigung die Wohnung und den Gartensitzplatz.Der Lift führt direkt in die Wohnung. Auf zwei Ebenen verteilen sich rund 126 m² Wohnfläche. Die offene Küche verbindet Kochen, Essen und Wohnen. Draussen bietet der private Gartensitzplatz auf rund 18.5 m² Platz für einen grossen Tisch.Zur Wohnung gehören ein eigener Waschturm und ein Kellerabteil. Im Sommer lässt sich über die Bodenheizung kühlen (Active Cooling). Der Bahnhof Wallisellen ist in wenigen Gehminuten erreichbar. Ein Tiefgaragenplatz ist für CHF 185 pro Monat zusätzlich mietbar, ein Ladepunkt auf Anfrage.Für eine Besichtigung schreiben Sie mir gerne über Homegate. Auf beiden Grundrissen ist Wohnung A blau markiert. Den Prospekt finden Sie im Anhang, die Onlinebewerbung auf https://bachtel16.ch/#whgA.First occupancy from 1 December · Garden maisonette with a private terraceThis new 3.5-room maisonette is ready to move into from 1 December 2026. I would be happy to show you the apartment and its garden terrace at a private viewing before then.The lift opens directly into the apartment, which offers around 126 m² of living space over two floors. The kitchen, dining and living areas share an open layout. Outside, the private garden terrace has around 18.5 m² of space for outdoor dining.The apartment has its own washer, dryer and cellar storage. The underfloor heating system also provides cooling in summer. Wallisellen station is a short walk away. An underground parking space is available for an additional CHF 185 per month, with an EV charging point on request.To arrange a viewing, please contact me via Homegate. Apartment A is marked in blue on both floor plans. The brochure is attached. You can apply online at https://bachtel16.ch/?lang=en#whgA.

Travel time
-
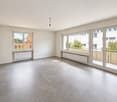
  • Empty room with wooden flooring, large windows, radiators, and natural light streaming in.
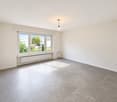
  • Empty room with wooden flooring, white walls, and large windows allowing natural light. Features a radiator and a door leading to another space.
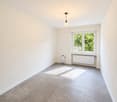
  • Empty room with wooden flooring, white walls, a window with a view of greenery, a wooden door, and a radiator.
  • Open-plan living and kitchen area with wooden flooring, white kitchen cabinets, a central island, and a fireplace.
  • Modern kitchen with white cabinets, stainless steel appliances, granite countertop, and a wooden floor.
  • Bathroom with beige tiled walls and floor, featuring a toilet, bathtub, and sink.
  • A small, enclosed balcony with a hexagonal tile floor, a table, and a chair surrounded by lush greenery and a metal railing.
  • A small wooden shed with a thatched roof is surrounded by lush greenery, including trees and bushes, in a garden setting.
  • Garden area with a wooden fence, trees, rocks, and a small raised bed, surrounded by a house and another building.
  • A small outdoor seating area with a wooden table and two chairs, surrounded by lush greenery and trees, with a small brick barbecue in the background.
  • Two-story white house with brown shutters and multiple windows, surrounded by lush greenery and trees.
1 / 11
Empty room with wooden flooring, white walls, and large windows allowing natural light. Features a radiator and a door leading to another space.
Empty room with wooden flooring, white walls, a window with a view of greenery, a wooden door, and a radiator.
Open-plan living and kitchen area with wooden flooring, white kitchen cabinets, a central island, and a fireplace.
3.5 rooms, 80m², CHF 2,980.–
Premium
Haldenstrasse 21, 8304 Wallisellen

Living like in your own house: private garden, chimney and old building charm

Living like in your own house: private garden, chimney and old building charmFreshly renovated old building apartment with private garden, chimney and original parquet flooring within walking distance to Wallisellen train station.The apartment is located in a characteristic old building and offers a spacious living feeling with high ceilings, plenty of light and a view of the greenery. Surrounding the house is a mature garden with old tree stock and shrubs, two seating areas and plenty of privacy.Highlights • Large chimney in the living room • Originally oiled parquet floor • Spacious kitchen • High ceilings • New oven • New dishwasher • Exclusive right of use to the entire garden surrounding the house • Two garden seating areas, direct access from the apartment • Private vegetable garden • Garden house Location • Wallisellen train station can be reached in 7 minutes on foot • Bus stop just around the corner, Wallisellen train station can be reached in 3 minutes by bus • Zurich main station in 10 minutes by train • Zurich airport in 10 minutes by car Further information • Parking space in front of the house can be rented separately for CHF 100 per month • Cats allowed The apartment has been renovated and has an exceptional floor plan (80m2). The original three rooms have been largely opened up, creating spacious and connected living areas.In addition to the spacious open living areas, the apartment has a separate, quiet room that can accommodate a double bed and is ideal as a bedroom.The open floor plan is particularly suitable for single people or couples who appreciate spacious living with a loft character, plenty of greenery and the feeling of their own home, without giving up the proximity to Zurich.

Travel time
-
New building
1 / 7
3.5 rooms, 108m², CHF 5,890.–
Premium
Cordelia-Guggenheim-Weg 1, 8050 Zürich

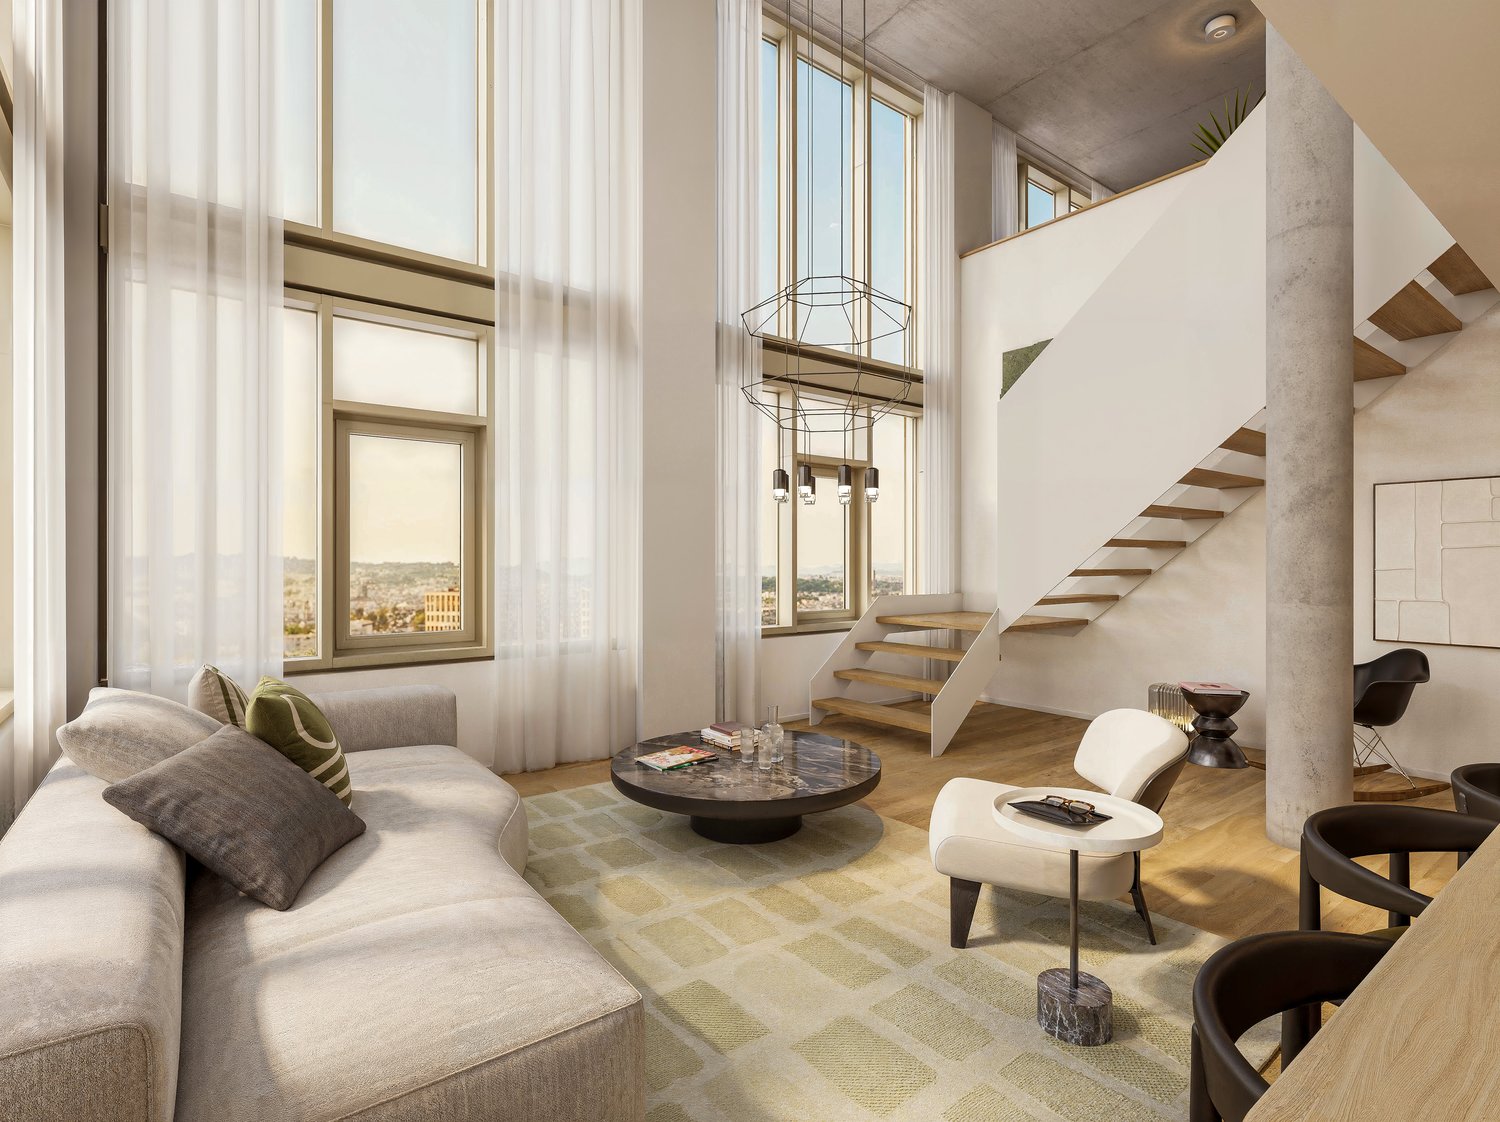
First-time rental "Riedtower" - Two levels. Unlimited views.

In the "Riedtower" project, you can expect exceptional 2.5- to 3.5-room maisonette apartments in the upper floors of Zürich-Leutschenbach. Living on two levels, spacious window surfaces, and high-quality living comfort create a special home with a view.The 3.5-room maisonette apartments convince with the following advantages: • High-quality kitchen: with induction cooktop, oven, refrigerator with freezer and dishwasher (Electrolux) • Living and bedrooms: with oak parquet and large-format windows for plenty of daylight and a spacious room feeling • Modern wet cells: on both living levels, a private shower/WC with ceramic tiles in a light natural stone look • Private laundry tower (washing machine/tumbler) in the apartment • Controlled apartment ventilation • Pleasant room climate thanks to ceiling heating and cooling (TABS) • Gallery • Reduit • Basement compartment More than just living: A community room offers space for encounter and exchange, while the Co-Working-Space creates the opportunity to work flexibly and uncomplicatedly directly in the Riedtower.Urban living and feeling at home: The Riedtower combines the pulsating city life with a place to arrive and feel good. Directly in front of the door, restaurants, shopping opportunities, leisure activities, and the Leutschenpark wait for a break in the green. And if you want to go further, Oerlikon, the Zürich city center, and the airport are quickly accessible. Here you live in the middle and still have space for yourself.Please note that the shown visualizations serve for illustration and may differ from the advertised apartment. The respective floor plan is binding.Have we sparked your interest?We would be happy to answer your questions and look forward to welcoming you as a new tenant. Discover the Riedtower and learn more about the project, the apartments, and the surroundings on our project homepage:

Travel time
-
New building
1 / 12
3.5 rooms, 88m², CHF 3,335.–
Premium
Birchlenstrasse 21b, 8600 Dübendorf

Four floors, four chances for your new home.

On spacious living space, you can expect a modern and high-quality apartment that combines contemporary architecture with sustainable construction and a lot of living comfort. The bright, light-filled rooms and the well-thought-out floor plan create a pleasant living atmosphere, ideal for couples, small families, or anyone who wants a little more space.The last 3.5-room apartments are available from the 1st to 4th floor and convince with a well-thought-out room layout.Rents • Apartment No. 113 on the 1st floor CHF 3'335.- including ancillary costs • Apartment No. 123 on the 2nd floor CHF 3'385.- including ancillary costs • Apartment No. 133 on the 3rd floor CHF 3'465.- including ancillary costs • Apartment No. 143 on the 4th floor CHF 3'485.- including ancillary costsWhat to expect- Spacious 3.5-room apartment with bright and well-thought-out floor plan- Bedroom with direct access to the elegant bathroom- Separate guest toilet in the corridor area- Bright, light-filled living and sleeping rooms- Comfortable floor heating with Geocooling- Built-in spots in the kitchen, corridor, and wet cells- Multimedia cabling and practical USB connections- High-quality kitchen with glass ceramic cooktop, combi steamer, dishwasher, and elegant natural stone worktop- Own cellar compartment- Own washing machine and dryer in the basement- Sustainable energy supply with photovoltaic system and earth probe heating- Two balconies/terraces perfect for a coffee in the morning, cozy evenings, or relaxed hours outdoors- Well-kept and attractive planting around the propertyCentral and well-connectedThe property is located in a central and excellently connected location in Dübendorf. Public transport, shopping facilities, and schools are easily and quickly accessible.Also, in everyday life, additional comfort is ensured: a bicycle room, stroller room, and a drying room with heat dryer are available for shared use by residents.Looking for your new home?Then we are very much looking forward to your contact and will be happy to show you the available 3.5-room apartments in person. Discover modern living comfort, high-quality materials, and a well-thought-out room layout - maybe your new home is already there. Viewings, questions, and applications:https://robinreal.ai/suchen/6aba6b597d5d821bc7a4186d?s=h

Travel time
-
New building
1 / 13
  • Balcony / Terrace
  • Parking space
  • Elevator
  • +3
3.5 rooms, 93m², CHF 2,690.–
Top
Hörnlistrasse 26, 8400 Winterthur

Last apartment! Completely renovated 3.5-room maisonette attic apartment

Welcome to this freshly renovated 3.5-room maisonette attic apartment on the 3rd and 4th floors of this modern multi-family house on Hörnlistrasse 26 in Winterthur. The building with its attractive facade, black windows, and balconies is surrounded by a well-maintained garden with paths and green spaces as well as a playground – a true home to feel good.The apartment is available immediately and has been completely renovated.The apartment offers, among other things: • Balcony: Enjoy the sunny summer days on your own balcony. • Elevator: Convenient access to the apartment. • Parking space: A parking space can be rented additionally. • Washing machine & dishwasher: Practical household appliances included. • Quiet location: The apartment is pleasantly quiet – ideal for relaxing. • Child-friendly: Perfect for families with children. • Charm: Unique charm thanks to the sloping roofs and the distribution over two floors. Location & surroundings: The apartment is located in a sunny and quiet residential area in Winterthur. The bus stop Depot can be reached in just 3 minutes on foot, the Winterthur Grüze train station in about 14 minutes on foot. A Migros supermarket is available for daily needs in 5 minutes on foot. Families appreciate the proximity to the Primarschule Gutschick, also just 5 minutes away.This well-maintained apartment combines modern living comfort with excellent infrastructure in a quiet location.An ideal choice for couples, singles, or small families who want to enjoy the best of city life in Winterthur.

  • Balcony / Terrace
  • Parking space
  • Elevator
  • +3
Travel time
-
1 / 12
3 rooms, 102m², CHF 3,990.–
Top
Pfirsichstrasse 9, 8006 Zürich

Exclusive attic apartment in Seefeld

We are renting out a top modern and exclusive attic apartment, which leaves no wishes unfulfilled. This object is tailor-made for people with special demands and convinces with the following equipment standard:- Built-in closet in the corridor- Entire apartment with high-quality smoked oak parquet floor- Open kitchen with interactive two-door refrigerator, oven, steamer, ceramic glass stove, and dishwasher- Electric shutters- Bathroom with rain shower and bathtub- Separate toilet- Video intercom system- Private laundry tower- Two balconies with a view of the Uetliberg - Basement compartment- Bike room - No elevatorThe photos are sample images that show the equipment standard. You can find the exact room layout in the floor plan.No parking spaces are available. In just a few minutes' walk, you can reach the Limmatplatz and the Schaffhauserplatz - two central traffic hubs with optimal connections to Zurich's main train station. From there, you have numerous train connections in all directions, guaranteeing you maximum mobility and flexibility for work and leisure.This high-quality equipped apartment is located directly on the beautiful Lake Zurich, which invites you to extensive leisure activities. The Bellevue with various restaurants, shops, and boutiques can be reached in a few minutes' walk. Here you live in the heart of the city of Zurich, where you will not miss anything!The nearby recreation area along the Limmat, which is especially inviting for swimming, walking, or staying in the summer months, is also located in the immediate vicinity.Have we piqued your interest? Then contact us directly in the online ad via "Contact Provider". You will then receive an automated email with the viewing information and the opportunity to apply digitally for the apartment and/or ask us any questions.We look forward to your digital application after the viewing.

Travel time
-
1 / 12
3.5 rooms, 108m², CHF 4,101.–
Top
Nansenstrasse 2, 8050 Zürich

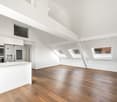
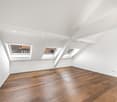
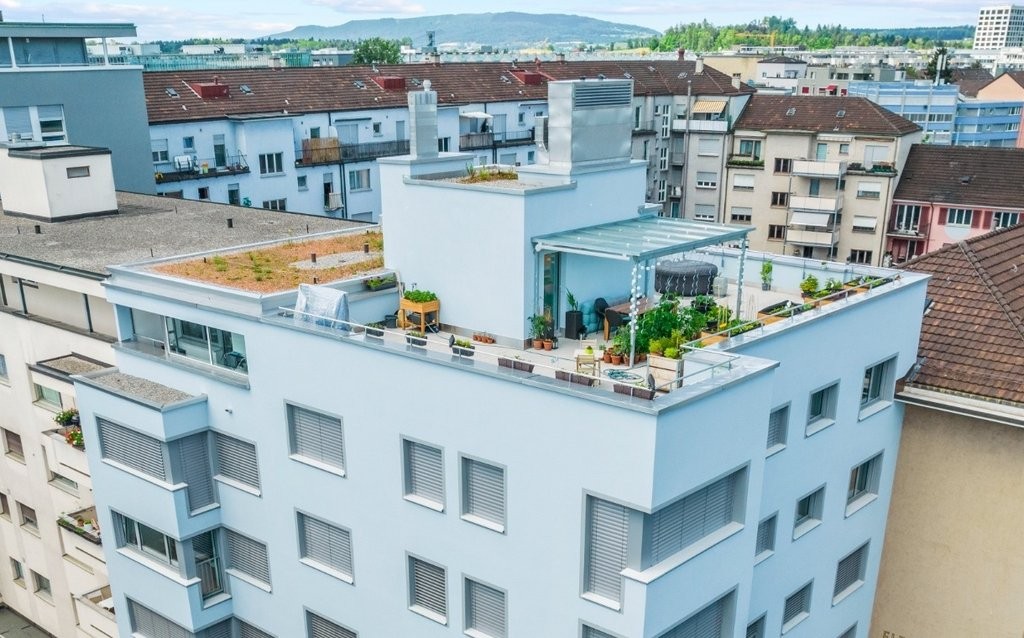
Modern 3.5-room apartment in an urban location with an exclusive rooftop terrace

Available immediately or by agreement, we are renting a modern and bright 3.5-room apartment with a spacious rooftop terrace for exclusive use at Nansenstrasse 2, 8050 ZurichThe property impresses with its attractive and central location directly at Oerlikon train station. Numerous shopping opportunities, restaurants, pharmacies, and various service offerings are located in the immediate vicinity and can be easily reached on foot.The leisure offer also leaves nothing to be desired: The Zurich exhibition center, the Hallenstadion, the Allenmoos outdoor pool, and the Oerlikon indoor pool can be reached in a few minutes on foot or by bike.The apartment offers you the following highlights: • Bright and spacious rooms • Entrance area with practical built-in closets • Modern kitchen with dishwasher and induction cooktop • Easy-to-maintain ceramic tiles in the kitchen and wet cells • Private laundry tower in the apartment • Underfloor heating • Elevator for comfortable access directly to the apartment • Fiber optic connection • Spacious rooftop terrace for exclusive use • Separate basement compartment with additional storage space An outdoor parking space can be rented for an additional CHF 100.00 per month if needed.Have we sparked your interest?Convince yourself of this attractive apartment and its excellent location. Register directly via the contact form for a non-binding viewing appointment.

Travel time
-
1 / 12
3.5 rooms, 75m², CHF 4,490.–
Top
Thurgauerstrasse 107, 8152 Glattpark (Opfikon)

Penthouse Apartment mit 2 Balkonen in Zürich-Opfikon/Glattbrugg

Erleben Sie urbanes Wohnen mit erstklassiger Anbindung in Zürich-Opfikon, nur wenige Minuten von Zürich, Oerlikon und dem Flughafen Zürich entfernt. Die Thurgauerstrasse 107 bietet eine perfekte Kombination aus modernem Komfort, urbaner Dynamik und exzellenter Infrastruktur.Wie in den Grundrissen ersichtlich, bieten wir unterschiedliche Wohnungstypen und Grössen an.Das Gebäude umfasst hochwertig ausgestattete 2 - bis 3-Zimmer-Wohnungen, wahlweise mit oder ohne Balkon. Jede Wohnung verfügt über eine eigene Waschmaschine und einen Trockner, um maximalen Komfort zu gewährleisten.Beste Infrastruktur & hervorragende Anbindung • Optimale Lage: Nur wenige Minuten nach Zürich, Oerlikon & Flughafen Zürich • ÖV-Anschluss vor der Tür: Tram, Bus und Bahn in unmittelbarer Nähe • Supermärkte & Restaurants: Zahlreiche Einkaufsmöglichkeiten und Gastronomie zu Fuss erreichbar • Freizeit & Erholung: Nahe gelegene Parks und Grünflächen für Sport & Erholung • Vielfältige Angebote im Gebäude: Exklusive Gemeinschaftsräume für einen modernen Lifestyle Parkplatz (Tiefgarage) • Sichere Tiefgarage mit direktem Zugang zum Gebäude • Reservierte Stellplätze für Mieter verfügbar Zusätzlicher Service: • Reinigung 1 x pro Monat inkludiert • Regelmässige Reinigung: Wöchentliche Reinigung mit frischer Bettwäsche & Handtüchern auf Anfrage Exklusive Gemeinschaftsbereiche für höchste Lebensqualität • Yoga-Raum (14 m2): Perfekt für Sport & Entspannung • Coworking-Bereich (14 m2): Ideal für produktives Arbeiten ohne lange Pendelzeiten • 170 m2 Dachterrasse auf der 7. Etage zur gemeinsamen Nutzung: Atemberaubender Blick auf die Alpen & urbanes Flair Ausstattung für höchsten WohnkomfortAusgestattetes Wohnzimmer mit: • 50'' Smart-TV • Highspeed-Internet • Bluetooth-Speaker Grosses Schlafzimmer mit: • King Size Bett • Luxuriöser Bettwäsche • Hochwertigen Matratzen • Extrakissen Arbeitsbereich für produktives Wohnen: • Höhenverstellbarer Schreibtisch • PC-Monitor für flexibles Arbeiten Voll ausgestattete moderne Küche mit: • Ofen & Glaskeramikherd • Hochwertigem Geschirrset • Nespresso-Maschine • Grosszügigem Esstisch Helles, stilvolles Badezimmer mit: • Regendusche • Hochwertiger Frottierwäsche • Haartrockner Sichern Sie sich Ihre neue Wohnung in Zürich-Opfikon!Möchten Sie eine oder mehrere Wohnungen lang- oder kurzfristig mieten? Dann kontaktieren Sie uns unter welcome@blre.ch--------Experience Urban Living with Prime Connectivity in Zürich-OpfikonLocated just minutes from Zürich, Oerlikon, and Zürich Airport, Thurgauerstrasse 107 offers the perfect blend of modern comfort, city vibrancy, and excellent infrastructure.As shown in the floor plans, we offer a variety of apartment types and sizes.The building features high-quality 2- to 3-room apartments, available with or without a balcony. Each apartment comes with a private washing machine and dryer, ensuring maximum convenience.Prime Infrastructure & Excellent Connectivity • Ideal location: Just minutes to Zürich, Oerlikon & Zürich Airport • Public transport access: Tram, bus, and train connections right outside • Shops & restaurants: Numerous supermarkets and dining options within walking distance • Leisure & relaxation: Nearby parks and green spaces for sports & recreation • Exclusive amenities within the building: Modern communal spaces designed for an elevated lifestyle Parking (Underground Garage) • Secure underground parking with direct building access • Reserved parking spaces available for tenants • EV charging stations for electric vehicles Additional Services: • Cleaning 1 x per month included • Regular cleaning: Weekly cleaning with fresh bed linen & towels on request Exclusive Communal Areas for a High-Quality Living Experience • Yoga room (14 m²) : Perfect for fitness & relaxation • Coworking area (14 m²) : Ideal for productive work without long commutes • 170 m² rooftop terrace on the 7th floor for shared use, offering breathtaking Alpine views & urban flair Furnishings for Maximum ComfortFully equipped living room with: • 50'' Smart TV • High-speed internet • Bluetooth speaker Spacious bedroom with: • King-size bed • Luxurious bedding • High-quality mattresses • Extra pillows Dedicated workspace for productive living: • Height-adjustable desk • PC monitor for flexible work setup Modern, fully equipped kitchen with: • Oven & ceramic glass stove • High-quality dishware set • Nespresso machine • Generous dining table Bright, stylish bathroom with: • Rain shower • High-quality towels • Hairdryer Secure Your New Apartment in Zürich-Opfikon Today!Interested in renting one or more apartments for long- or short-term stays? Contact us at welcome@blre.ch

Travel time
-
  • Modern two-story house with a raised ground floor, featuring large windows, balconies, and a landscaped garden with shrubs and a small tree.
  • Modern two-story building with white facade, large windows, and a raised ground floor featuring a grassy slope and staircase leading to the entrance.
  • Floor plan of a house with multiple rooms including living room, dining area, kitchen, bedrooms, and bathrooms. Includes outdoor patio and parking area.
  • Living room with tiled floor, a dark sideboard holding a TV, and sheer pink curtains over a glass door opening to a terrace with plants.
  • Living room with a low media unit, a TV, pink sheer curtains, and a glass door leading to an outdoor terrace.
  • Kitchen with white cabinets, black countertops, built-in oven and microwave, a stainless refrigerator, and a stacked washer and dryer in a laundry corner.
  • Bedroom with a bed in the foreground, wall-mounted wooden shelves, and a glass door leading to a balcony with a railing and a view of trees.
  • Bedroom with a double bed under built-in light wood wardrobes, a tiled floor, and an open white door.
  • Empty room with light tiled floor, a built-in white wardrobe, and a glass door leading to a grass garden.
  • Empty room with bare white walls, large cream floor tiles, and two glass doors looking onto a lawn and neighboring building.
  • Bathroom with a wall-mounted vanity and sink, a mirrored cabinet, grey wall tiles, and a green bath mat on a light tiled floor.
  • Bathroom with a bathtub and glass shower screen, a wall-hung vanity with a sink, and an open mirrored cabinet above.
  • Empty storage room with white walls, a terrazzo floor, a ceiling light, and a metal pipe along the back wall.
1 / 13
3.5 rooms, 75m², CHF 3,480.–
Top
Höhenring 64, 8052 Zürich

Modern apartment with spacious, covered loggia in Zürich-Seebach

The 75 m² large apartment is located on the high ground floor and has a 21 m² large, covered loggia. It is situated in a modern, 2022 built multi-family house and a well-maintained communal garden. Shopping facilities, schools, and kindergartens are nearby. This makes the apartment ideal for all those who are looking for modern living in a quiet and well-connected location in Zürich.Comfort and equipmentThe modern construction and high-quality equipment provide a high level of living comfort. The apartment has: • Its own washing machine and dryer in the apartment • Floor heating with connection to the city of Zürich's district heating network and individual temperature control per room • Controlled apartment ventilation with dust and pollen filters • Electric roller shutters Ancillary rooms and parkingThe apartment includes a private basement compartment and the possibility of renting a parking space in the house's own underground garage. The underground garage is conveniently accessible by lift.The parking space costs CHF 200 per month. A parking space with charging option for electric vehicles is available for CHF 240 per month.The communal infrastructure also includes a drying room and a bicycle room.Location and transport linksThe apartment combines quiet living with good public transport connections. Zürich Seebach train station is about a 6-minute walk away. Various bus lines offer additional connections within the city of Zürich.

Travel time
-
  • Modern kitchen with grey cabinets, wooden dining table, and chairs. Large sliding glass doors open to a wooden deck with outdoor seating and a view of a green landscape.
  • Bright, airy corridor with wooden floors and walls, featuring a dining area with a round table and chairs, and a lounge area with an armchair and small table.
  • Bright, wooden-floored room with a kitchen area, large windows, and a sliding glass door leading to a wooden deck with a scenic view.
  • Modern, minimalist interior with wooden walls and flooring, featuring a large sliding glass door leading to a balcony area and a compact kitchen with grey cabinets and an oven.
  • Modern wooden balcony with large glass sliding doors, expansive view of green fields and distant cityscape.
  • Modern kitchen with light grey cabinets, wooden ceiling, and wooden floor. Features a sink, oven, and ample cabinet space.
  • Empty room with wooden flooring and walls, large windows offering a scenic view of the landscape and neighboring houses.
  • Modern two-story house with wooden siding, large windows, and a raised ground floor. Features a balcony on the upper level and a covered entrance area.
  • Modern two-story house with solar panels on the roof, large windows, and a raised ground floor. The house features a combination of beige and brown siding with a contemporary design.
  • Modern two-story house with light brown wooden siding, large windows, and a raised ground floor. The house features a prominent balcony on the upper level and a sloped roof with dark accents.
  • Residential area with multiple houses, green fields, and a gravel road.
  • Balcony with wooden railings overlooking a large, green lawn and distant houses under a partly cloudy sky.
  • Floor plan of two apartments on the first floor, each with3.5 rooms, including living/dining/kitchen areas, bedrooms, bathrooms, and loggias.
  • Floor plan of a roof-level apartment with two units: WHG 201 (3.5 rooms, 75.0 m²) and WHG 202 (3.5 rooms, 76.0 m²). Each unit includes living/dining/kitchen areas, bedrooms, bathrooms, and loggias.
1 / 14
3.5 rooms, 83m², CHF 3,400.–
Top
Schützenrütistrasse 32, 8044 Gockhausen

Modern 3.5-room new apartments on the city border with an unobstructed view of the greenery

Four apartments on the city border of Zurich are still available.At Schützenrütistrasse 32, a total of six 3.5-room apartments are being built. Currently, four new apartments on the 1st floor and in the attic are available. The move-in date is from December 1, 2026.The apartments in sustainable wood construction (GEAK A) convince with covered loggias, an unobstructed view of the greenery, and a sunny orientation from morning to evening. The directly adjacent agricultural land ensures an unobstructable living environment.Visible wooden beam ceilings in the living rooms and partially wooden cladding create a natural character and provide a comfortable, healthy indoor climate.The apartments offer the following amenities: • Loggia: Floor-to-ceiling glazing with glass doors leads directly to the covered loggia – the ideal place to relax with an unobstructed view of the greenery. • Building services: Ground probe heat pump with underfloor heating and freecooling for pleasant temperatures in summer and winter, photovoltaic system on the roof. • Kitchen: Modern kitchen with high-quality built-in appliances. • Floors: Oak parquet naturally oiled in all living and sleeping rooms. • Washing machine and dryer directly in the apartment. • Fiber optic connection in each apartment. • Elevator: Convenient access to all floors. • Parking: Parking spaces can be rented – covered CHF 180.-/month, uncovered CHF 100.-/month. • Storage room: Can be rented on request. Location and surroundings: Directly on the border with the city of Zurich - rural and quiet, yet in a few minutes in Zurich. The bus stop Tobelhof (line 751 towards Dübendorf/Stettbach and Zurich) is a 5-minute walk, and the Volg for daily needs is an 11-minute walk.Offer: • Apartment 001: Rented • Apartment 002: Rented • Apartment 101: 1st floor, 3.5 rooms, living area: 83 m², covered loggia: 13 m², basement: 6 m², net rent CHF 3'200.-, additional costs CHF 200.-, total costs: CHF 3'400.- • Apartment 102: 1st floor, 3.5 rooms, living area: 82 m², covered loggia: 10.6 m², basement: 6 m², net rent CHF 3'200.-, additional costs CHF 200.-, total costs: CHF 3'400.- • Apartment 201: Attic, 3.5 rooms, living area: 75 m², covered loggia: 11.2 m², basement: 6 m², net rent CHF 3'400.-, additional costs CHF 200.-, total costs: CHF 3'600.- • Apartment 202: Attic, 3.5 rooms, living area: 76 m², covered loggia: 8.6 m², basement: 6 m², net rent CHF 3'400.-, additional costs CHF 200.-, total costs: CHF 3'600.- We would be happy to show you these special apartments during a personal viewing. We look forward to your contact.
Travel time
-
1 / 8
3.5 rooms, 92m², CHF 3,960.–
Top
Wibichstrasse 18d, 8037 Zürich

3.5 room apartment in Zurich - Viewing possible

Are you looking for a spacious, exclusive rental apartment in a central location?At Wibichstrasse 18 in Zurich-Wipkingen, a total of 22 modern rental apartments have been built in two stylish buildings. This new construction project combines the proximity to Zurich-Wipkingen at the foot of the Käferberg with an excellent infrastructure, creating an ideal home for urban life with high quality of life.We would be happy to invite you to get to know the apartments in person on site. If you are interested, you can register for a viewing appointment on our website www.wibea.ch.We look forward to welcoming you in person on site.There are many reasons that speak for this project: • Exclusive 2.5 to 5.5 room rental apartments • High-quality interior design • Modern and efficient floor plans • High-quality kitchen with oven, dishwasher, and refrigerator from Electrolux • Induction cooktop from Bora • Heat distribution via underfloor heating with integrated Freecooling function for summer • Available for occupancy by arrangement The location: • Restaurants and various shopping facilities within a few minutes' walk • Good connections to public and private transport due to the proximity to Bucheggplatz • Kindergarten and primary school in the nearby area • Parks and recreational areas nearby, ideal for relaxation and leisure For more information, please visit www.wibea.ch. You can also apply directly for the still available apartments there.If you have any questions, we are at your disposal at any time.

Travel time
-

Suggested properties for you based on search results

Other interesting objects