Niederhasli - Properties for rent with Balcony / Terrace, Elevator

We recommend expanding your search criteria to get similar results. The current filters didn’t return any matches.

If you don’t want to change your current search criteria, we recommend creating a search alert, so you’ll be notified when matching offers become available.

More objects in your automatically expanded search area
19 results - Radius: + 10km
New building
1 / 7
5.5 rooms110m²CHF 4,090.–
Premium
Grosswiesenstrasse 8, 8051 Zürich

"ViaVida" - Your new home between city and nature

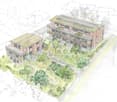
Viewings of the show apartment are possible from now on!ViaVida - Your window to the greenIn Zürich-Schwamendingen, the modern new building project "ViaVida" is being built, which combines city life and nature. Four independent buildings blend harmoniously into a park-like facility with green spaces and meeting zones. Here you live quietly in the green and are quickly in the city.The diverse range of apartments ranges from compact 1-room studios to spacious 5.5-room apartments, ideal for singles, couples, families, or shared apartments. The apartments convince with clear floor plans, bright rooms, and high-quality materials. Loggias, balconies, terraces, or garden seats extend the living space outdoors.Sustainability plays a central role: The project aims for an SNBS certification, which guarantees high energy efficiency, sustainable materials, and compact construction. The park-like green facility promotes exchange and a lively togetherness.Your advantages at a glance: • Modern construction standard and high-quality materials • Practical built-in furniture, laundry towers, and functional kitchens • Public transport, schools, shopping, and leisure activities in the immediate vicinity • Car-sharing offer as well as good cycle and footpath connections • Green spaces and meeting zones right in front of the door • Urban location with quick connections to the city center • Community rooms promote encounters and exchange Move-in to the apartments: staggered from February to April 2027From now on, you have the opportunity to book a viewing appointment for the furnished show apartment. You can book your viewing appointment under the following link: https://viavida.melon.market/action/appointments-booking-general-with-contactSince the project is currently still under construction, no individual apartments can be viewed.A viewing of the show apartment is of course voluntary - an application for your desired apartment is possible at any time, even without prior viewing.All relevant information, floor plans, and visualizations of the apartments can be found on the project website.Find your dream apartment now and apply directly online - quickly and easily - at:www.viavida-wohnen.chNote on visualizations:The visualizations and views shown serve as illustrations and may differ from the actual execution. They show partially furnished example apartments and are non-binding.

Travel time
-
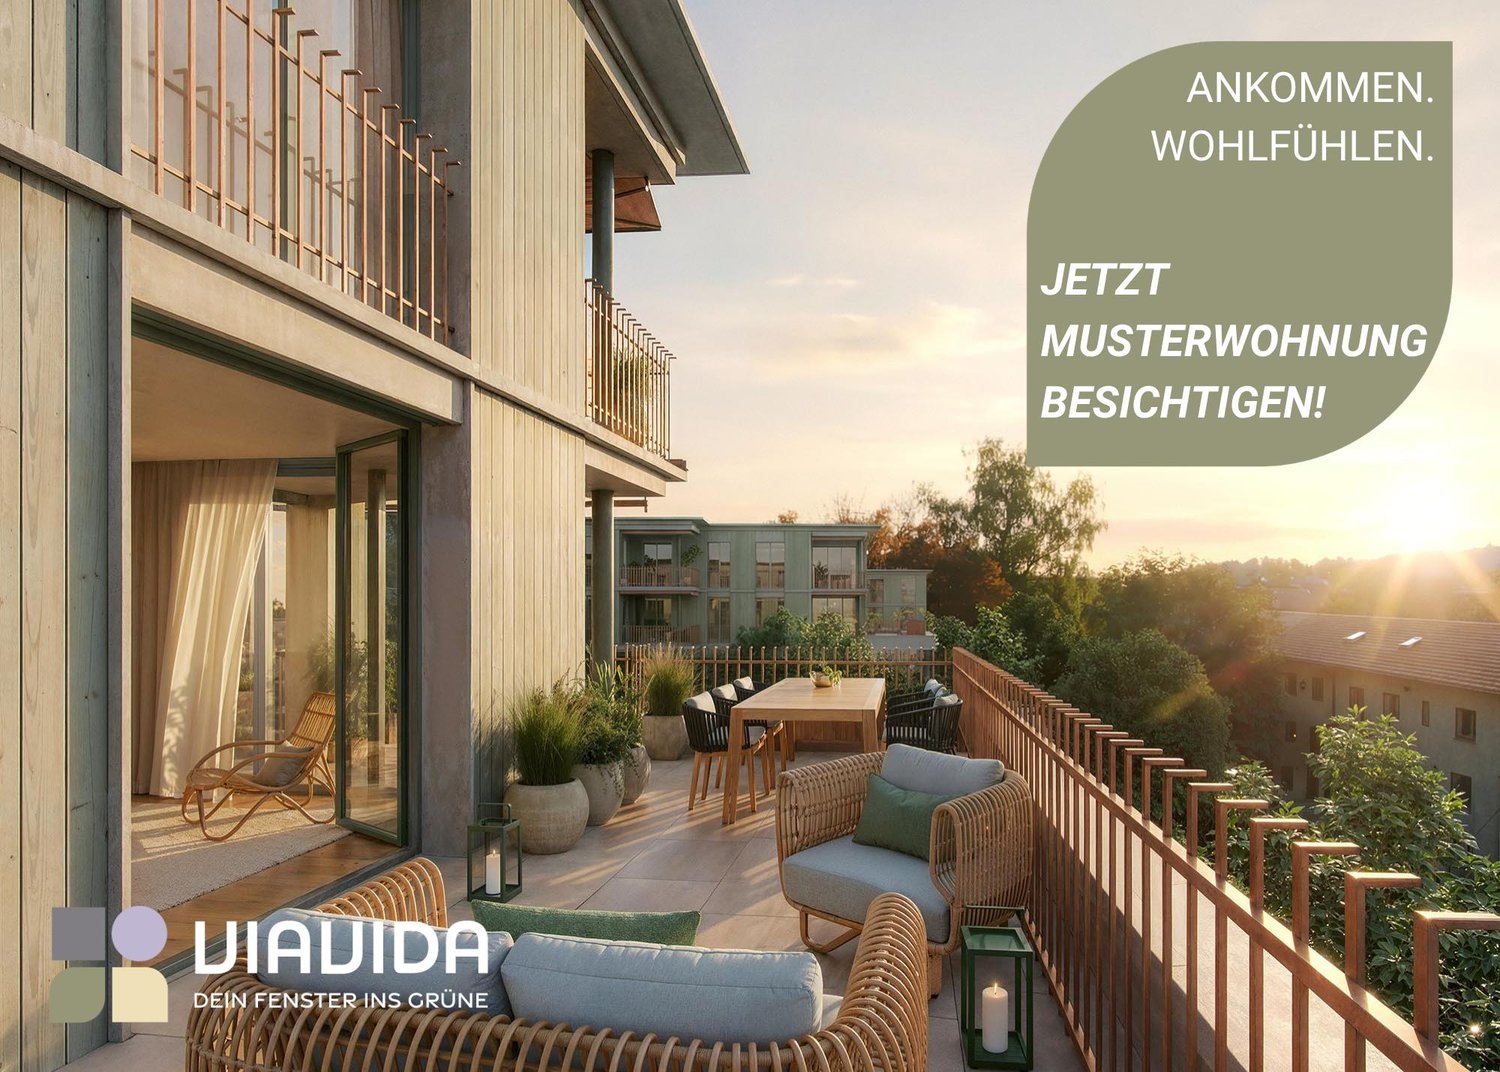
  • Modern3-story apartment building with balconies, large windows, and a covered outdoor seating area with a table and chairs.
  • Modern, open-plan living and dining area with a white sofa, coffee table, dining table with chairs, and a kitchen island. Large windows open to a balcony with potted plants. The space features pendant lights, a floor lamp, and decorative vases.
  • Modern, open-concept living and dining area with a white sofa, coffee table, dining table with chairs, and a kitchen island. Features large windows with a balcony view, floor lamp, and decorative plants.
  • Bright bedroom with wooden flooring, large windows opening to a balcony with city view, side table with lamp, potted plant, and decorative candle holder.
  • Modern bathroom with a glass-enclosed shower, toilet, sink with mirror, and a washing machine in the adjacent room.
  • Bright bedroom with wooden flooring, large windows, and a sliding glass door leading to a balcony with a cityscape view.
  • Floor plan of a 3rd-floor apartment with107.80 m² living space, 30.80 m² attic, and 28.50 m² terrace. Layout includes entrance, living/dining/kitchen area, two bedrooms, bathroom/WC, hallway, and terrace.
  • Floor plan of an attic level showing a studio, shower/WC, and terrace. Includes a photo wall and a separate attic space labeled 'Wohnung D'.
1 / 8
Modern, open-plan living and dining area with a white sofa, coffee table, dining table with chairs, and a kitchen island. Large windows open to a balcony with potted plants. The space features pendant lights, a floor lamp, and decorative vases.
Modern, open-concept living and dining area with a white sofa, coffee table, dining table with chairs, and a kitchen island. Features large windows with a balcony view, floor lamp, and decorative plants.
Bright bedroom with wooden flooring, large windows opening to a balcony with city view, side table with lamp, potted plant, and decorative candle holder.
5.5 rooms139m²CHF 7,120.–
Premium
Bachtelstrasse 16, 8304 Wallisellen

5.5-Zimmer-Attika-Maisonette (Penthouse) mit Alpenblick, Wallisellen (Erstbezug; ab Herbst 2026)

English below:Das Penthouse des Hauses. Der Lift führt direkt in die Wohnung, bereits das grosszügige Entrée vermittelt ein Gefühl von Exklusivität. Der offene Wohnbereich mit Designküche öffnet sich zu einer grosszügigen Terrasse mit einzigartigem Ausblick über Wallisellen bis zu den Alpen. Ein flexibel nutzbares Zimmer eignet sich ideal als Esszimmer, Homeoffice oder zusätzliches Schlafzimmer. Im Attikageschoss erwartet Sie ein lichtdurchflutetes Studio mit eigener Dusche und Zugang zu einer zweiten grosszügigen Terrasse. Eine Wohnung, die höchsten Ansprüchen gerecht wird.Lage: Zürich HB in rund 20 Minuten, Flughafen in rund 26 Minuten, Bahnhof Wallisellen und Glattzentrum in wenigen Minuten. Schulen, Einkauf und Naherholung in der Nähe.Ausstattung: Neubau/Erstbezug, Lift bis in die Wohnung, zwei Terrassen (ca. 28.5 m² und 25.8 m²) mit Weitblick, Designküche, separates Studio mit eigener Dusche, eigener Waschturm, Geschirrspüler, Bodenheizung (Wärmepumpe), Kellerabteil, Tiefgaragenplatz (zusätzlich mietbar CHF 185/Monat).Projektwebsite: https://www.bachtel16.ch/5.5-room attic maisonette (penthouse) with Alpine views, exclusive new build in Wallisellen (first occupancy; from autumn 2026)The penthouse of the building. The lift leads directly into the apartment, and the generous entrance hall immediately conveys a sense of exclusivity. The open living area with designer kitchen opens onto a spacious terrace with a unique view over Wallisellen to the Alps. A flexible room is ideal as a dining room, home office or additional bedroom. On the attic floor, a light-filled studio with its own shower awaits, with access to a second spacious terrace. An apartment that meets the highest expectations.Location: Zurich main station in about 20 minutes, the airport in about 26 minutes, Wallisellen railway station and the Glattzentrum within a few minutes. Schools, shopping and recreation nearby.Features: New build / first occupancy, lift directly into the apartment, two terraces (approx. 28.5 m² and 25.8 m²) with panoramic views, designer kitchen, separate studio with its own shower, own washer and dryer, dishwasher, underfloor heating (heat pump), cellar compartment, underground parking space (available to rent separately, CHF 185/month).Project website: https://www.bachtel16.ch/

Travel time
-
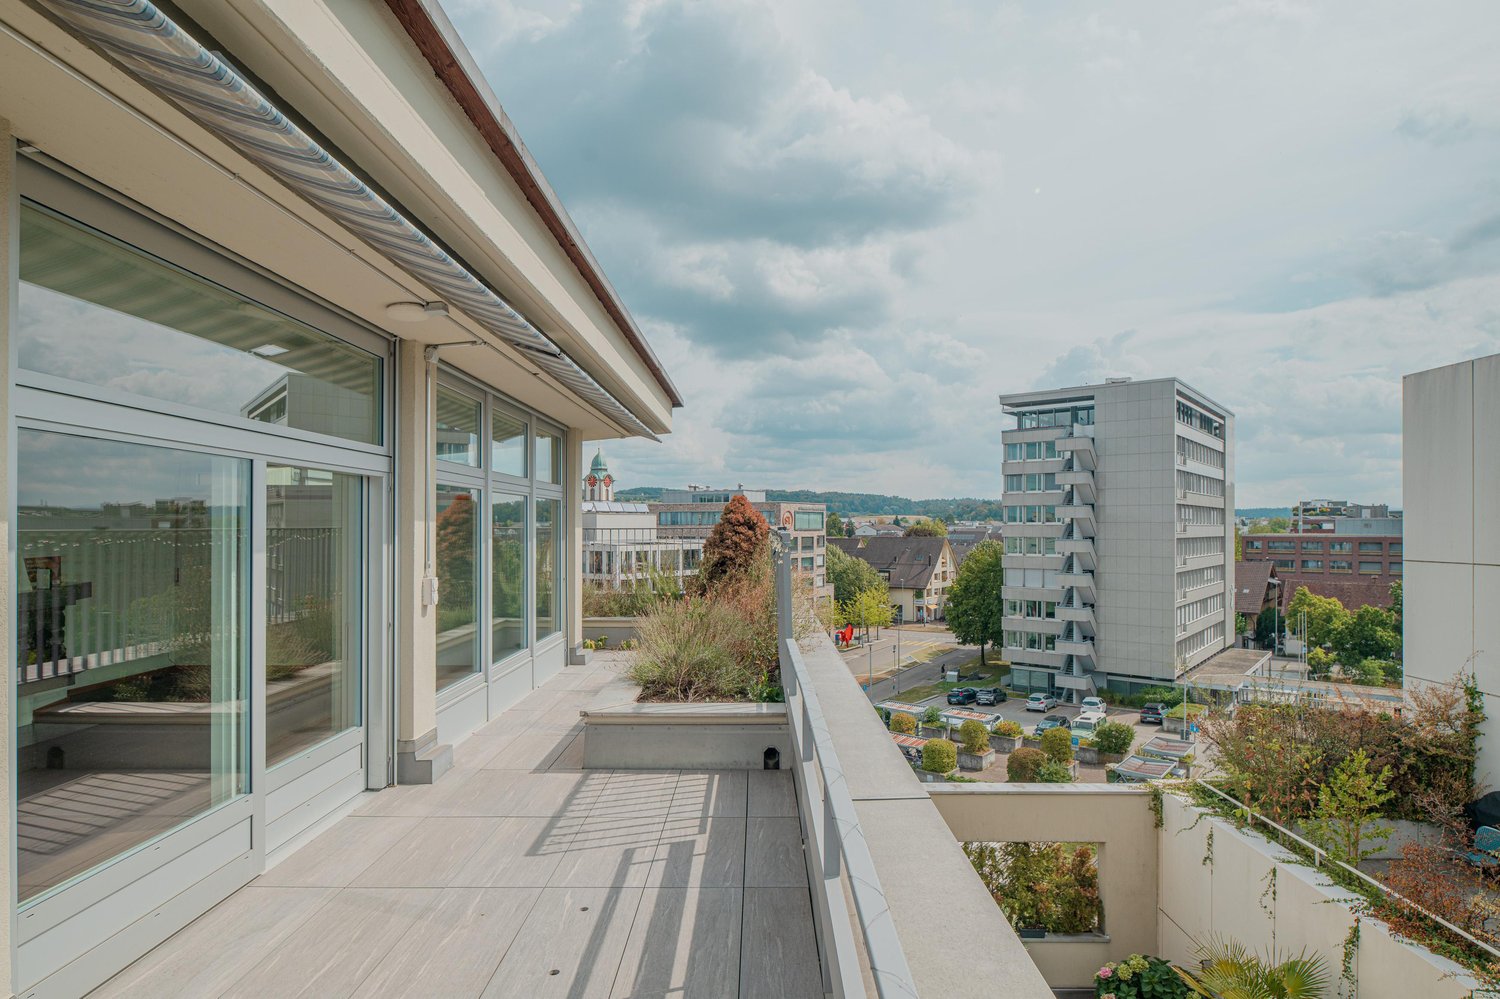
  • Balcony with a retractable awning, tiled floor, potted plants, and a view of the city and mountains.
  • A rooftop terrace with a glass railing, overlooking a cityscape with buildings and trees under a clear blue sky.
  • Floor plan of a top-floor apartment featuring multiple rooms including a living room, kitchen, bedrooms, bathrooms, and a terrace.
  • A well-furnished living and dining area with a dining table, chairs, a television, a chandelier, and a fireplace. The room features large windows with curtains and a view of the outdoors.
  • A well-furnished living room with a beige sofa, coffee table, two armchairs, a dining area with a table and chairs, a television, and decorative items including a fruit bowl and artwork.
  • A well-furnished room with a leather sofa, a wooden cabinet, a patterned rug, and several chairs. The room features framed artwork on the walls and a small table with books and a lamp.
  • A cozy living room with a beige sofa, wooden chair, small wooden table with a lamp, a large mirror, and a patterned rug on the floor.
  • Modern kitchen with white cabinets, granite countertops, built-in appliances, and a round dining table with chairs.
  • Modern kitchen with white cabinets, granite countertops, a round dining table with two chairs, and various appliances including an oven, dishwasher, and sink. The space is well-lit with natural light from large windows and a pendant light hanging above th
1 / 9
5.5 rooms150m²CHF 6,500.–
Top
Kürbergstrasse 51, 8049 Zürich

Penthouse apartment in Zurich

In a sought-after, elevated residential area on Kürbergstrasse 51, 8049 Zurich, this exceptional 5.5-room penthouse apartment presents itself as a stylish home for discerning tenants. The apartment combines spacious room proportions, privacy, and a unique view to create a living ambiance of a special class. The absolute highlight is the extensive terrace with an impressive view over the city of Zurich – an exclusive outdoor area that invites relaxation, representation, and enjoyment. The bright living rooms offer a variety of design possibilities and create a high-quality living feeling – ideal for people who want to combine urban life with peace, view, and comfort. Highlights of the apartment • Representative 5.5-room penthouse apartment • Spacious terrace with a dreamy view over Zurich • Elevated and privileged residential location in Zurich-Höngg • Bright, spacious rooms with an exclusive living character • Plenty of privacy thanks to the penthouse level • Quiet, well-maintained living environment • Attractive proximity to nature, city center, and public transport • All wet cells with windows Room layout • 1 bathroom with shower, toilet, and bathtub • 1 bathroom with shower and toilet • 1 guest toilet • 3 bedrooms • Kitchen • • Library • Private laundry room with washing machine and dryer • Basement compartment • Large terrace with 2 winter gardens • Air-conditioned wine cellar on request • Garage space on request Highlights of the property • Photovoltaic system since 2023 • Heat pump with earth probe since 2006, renewed in 2026 • Continuously maintained • Underground garage with 11 parking spaces Living in a privileged location Kürbergstrasse 51 in 8049 Zurich is located in one of the particularly valued residential areas of the city. Zurich-Höngg combines quiet, upscale living with an excellent quality of life. Recreational areas, walking paths, shopping opportunities, and public transport connections are all within comfortable walking distance. Here you can enjoy the advantages of an exclusive retreat above the city – without having to sacrifice proximity to urban life. This special penthouse apartment is aimed at interested parties who value generosity, views, location, and living quality. Viewings are possible by appointment. We look forward to your contact.

Travel time
-
1 / 6
  • Balcony / Terrace
  • Elevator
6 rooms170m²CHF 6,390.–
Top
8049 Zürich

Urban living with privacy and rooftop terrace

This exceptional apartment impresses with its spacious 170 m² living area, a well-thought-out room concept, and plenty of privacy. The bright living and dining area with a modern kitchen, cooking island, and chimney creates a pleasant living atmosphere. A special highlight is the spacious, sunny rooftop terrace - ideal for relaxed hours and cozy evenings. Spacious rooms and the elevator with direct apartment access offer additional comfort. Shopping facilities, schools, and public transportation are easily accessible on foot, while the nearby Limmat and attractive recreational areas provide high quality of life. This BETTERHOMES offer is characterized by the following advantages:- approximately 170 m² living space with an exceptionally spacious room offer- around 270 m² usable space including attractive outdoor areas- spacious, sunny rooftop terrace with plenty of privacy and chimney- direct elevator access to the apartment - comfortable and exclusive- modern, open kitchen area with cooking island and plenty of storage space- chimney for a particularly cozy atmosphere- plus 2 x underground parking spaces at CHF 200.- / month + incidental costs deposit CHF 300.- / month- living on two levels with an exciting maisonette character- quiet residential area in Zürich-Höngg and yet excellently connected- Limmat and attractive recreational areas in the surrounding area- and, and, and ...Interested? Contact us for a non-binding viewing, also online viewing possible!Not found anything suitable? Over 2,000 more offers at: www.betterhomes.ch - the real estate fair mediatorWant to market a property yourself?Benefit from our know-how: https://www.betterhomes.ch/de/profitierenYou want to have a property valued?Find out its value now through our free valuation, immediately and non-binding!https://www.betterhomes.ch/de/knowledge/estimationMore detailsLocation: centrally located and excellently connectedCondition: like new and in extremely well-maintained conditionBathrooms / wet cells: 3 (1x bathtub / shower / WC, sink, 1x shower / WC / sink, 1x WC / sink)Heating system: central heatingPublic transport: bus, 150 m / tram, 800 m / Wipkingen station, 2.5 km / Hardbrücke, 2.5 km / Zürich-HB, 5 km / airport, 10 kmSchools: kindergarten, 50 m / primary school, 180 m / secondary school, 460 m / high school, 1.2 km / ETH Zürich, 2 km Shops: Migros, 110 m / Coop, 250 m / Denner, 450 m / post office, 350 m / dentist, 500 m / Metzgerei Eichenberger - bakery, 650 m / fitness, 1.4 km / LIDL, 2.3 km / ALDI, 2.5 km

  • Balcony / Terrace
  • Elevator
1 / 13
5.5 rooms135m²CHF 4,590.–
Altwingertstrasse 17, 8426 Lufingen

Exclusive dream home for discerning connoisseurs!

In a sunny, quiet hillside location in the privileged village district of Augwil in the municipality of Lufingen, we are pleased to offer you a dream home of the extra class: An exclusive 4.5-/5.5-room attic apartment that leaves no wishes unfulfilled!HIGHLIGHTS • 2 large attic terraces (approx. 55m² + 27m², all-day sun, sun blinds, sliding/lifting doors) • Phenomenal panoramic view with a view of the Alps • approx. 135m² net living space • Spacious, open living, dining and kitchen area (54 m²) • White high-gloss kitchen with cooking island, induction cooktop, trough extractor, combi steamer, oven, dishwasher, fridge/freezer • Flooring living rooms: Long-plank parquet oak • 1 large master bedroom (17m²) with en-suite bathroom and adjacent multifunctional room (wardrobe, home office, hobby, etc.) • 2 further bedrooms (each 11m²) • 2 wet cells: 1x en-suite (shower, toilet), 1x bathroom (bathtub, shower, toilet), both with window and towel radiator • Private laundry room in apartment-internal recess • Lift to the apartment • Room-high windows with triple glazing and electric slats • Geothermal heat pump, underfloor heating • Basement (20m²), masonry and ventilated • Net rent apartment: CHF 4,100.00/month • Advance NK: CHF 490.00/month • Gross rent apartment: CHF 4,590.00/month • 2 underground parking spaces available: CHF 190.00/month (No. 7), CHF 160.00/month (No. 9) • Availability: from 01.10.2026 or by arrangement Have we sparked your interest? We look forward to your contact by filling out the contact form on this platform!

Travel time
-
1 / 11
6.5 rooms185m²CHF 3,100.–
Zürichweg 6B, 8153 Rümlang

Spacious 6.5-room apartment with balcony and garage in Rümlang

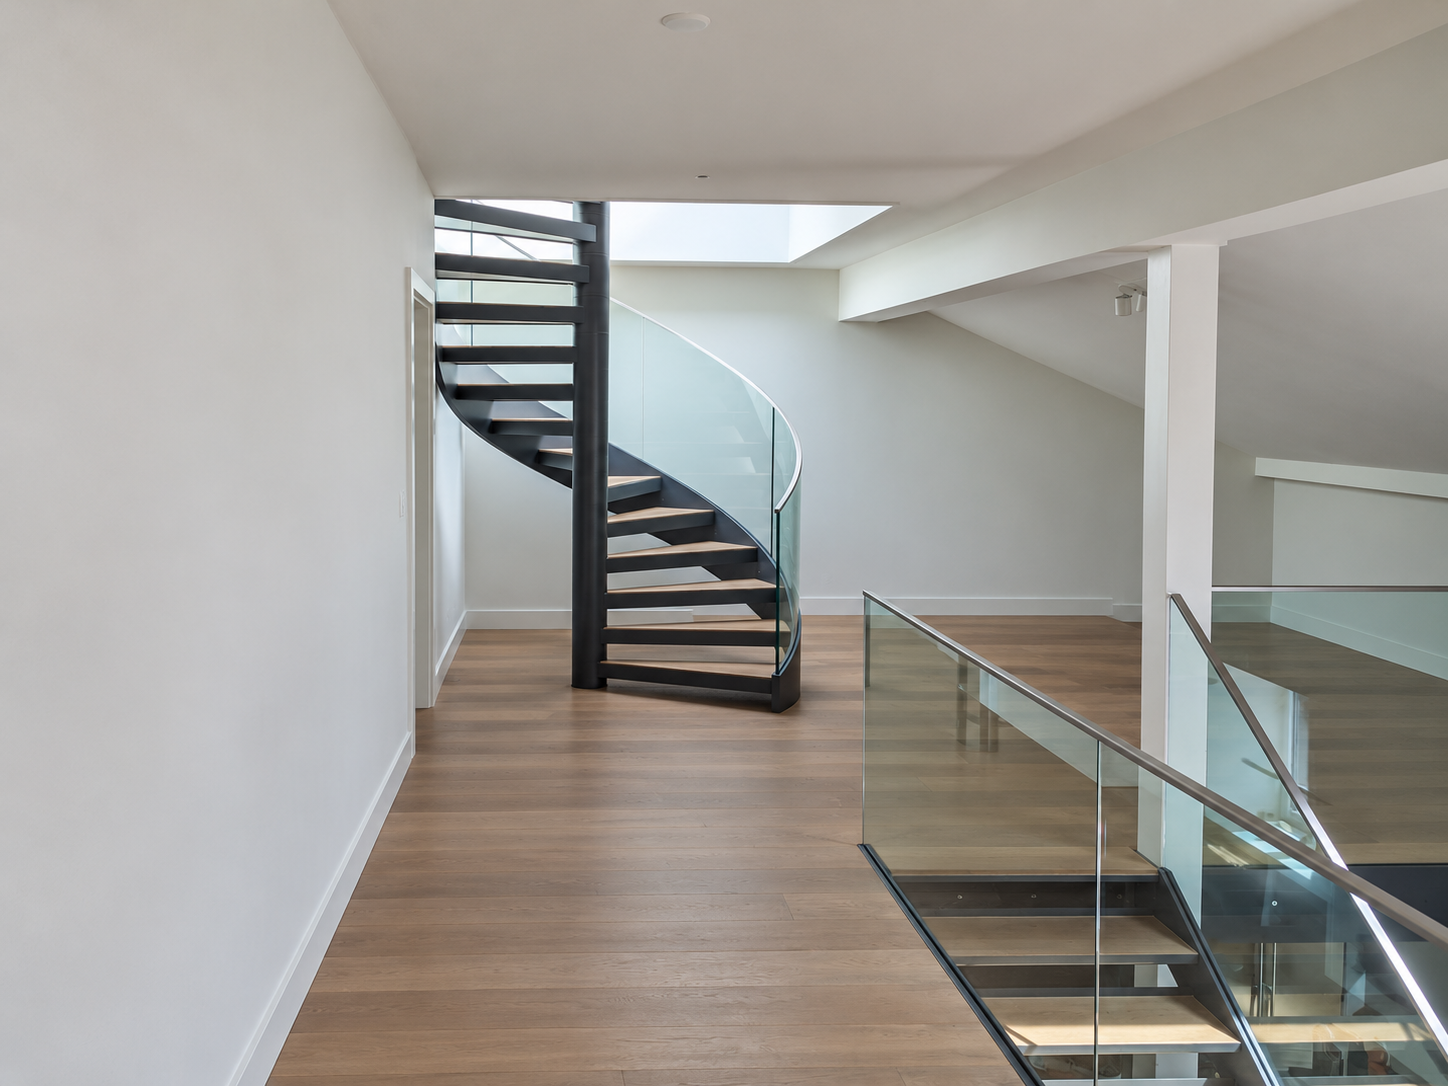
Welcome to this impressive 6.5-room apartment on the 3rd floor of a well-maintained multi-family house from 2004 in Rümlang. With a spacious living area of 185 m², this apartment offers plenty of space for demanding living on the highest level – available from October 1, 2026.The photos show the apartment vacant. The apartment is currently occupied. The pictures serve to better illustrate the rooms.The apartment impresses with the following highlights: • Modern kitchen: Bright wooden cabinets, black granite countertops, stainless steel sink, built-in extractor fan, and a dishwasher – perfectly equipped for cooking enthusiasts. • Two modern bathrooms: One bathroom with double sink, mirror cabinet, and bathtub, as well as another with glass shower, chrome fittings, and contemporary design. • Bright rooms: Spacious rooms with tile flooring, white walls, and large windows, some with sliding doors to a terrace. • Elegant spiral staircase: With wooden steps, metal railing, and skylights, providing plenty of natural light. • Balcony: Ideal for relaxing and enjoying the sunny location • Underground parking & elevator: Comfortable access thanks to the elevator and a practical underground parking garage in the building. Parking options:A parking space in the underground garage can be rented for CHF 144.00 per month.Location & surroundings:The apartment is located in a quiet and sunny area in Rümlang. Thanks to the excellent infrastructure, everything important is easily accessible: • Bus stop Zürichweg: Only 2 minutes' walk away – ideal connection to public transport. • Rümlang train station: Can be reached in 12 minutes on foot for connections to the region. • VOI supermarket: In just 6 minutes' walk for daily shopping. • Worbiger school: In 5 minutes' walk – ideal for families with children. • Amavita pharmacy Rümlang: Also reachable in 6 minutes. This exceptional apartment combines spacious room feel, modern equipment, and a quiet, well-connected location – a true home for families or anyone who values comfort and quality. Arrange a viewing today!Interested?Please contact us via the contact form.Bär-Gerber Immobilien AGBramenring 1, 8302 Kloten

Travel time
-
1 / 20
5.5 rooms143m²CHF 4,300.–
8902 Urdorf

Spacious 5.5-Room Maisonette: Living Comfort with Ample Space and Flexibility

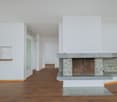
Located in a popular, exceptionally quiet, and family-friendly neighborhood in 8902 Urdorf, this impressive 5.5-room maisonette apartment presents itself as an ideal home for families, couples, or those who appreciate spacious living. The property captivates with the unique feel of a "house within a house," combined with modern amenities, thoughtful details, and complete flexibility regarding the purchase process.Spacious Layout with a Cozy Ambience Upon entering the apartment, you immediately notice the airy and bright atmosphere. The heart of the home is the cozy living and dining area, where a fireplace creates a particularly comfortable and warm ambiance on cooler days. The well-thought-out floor plan seamlessly separates living and private areas, providing ample space for individual setup options?whether for children's rooms, a guest room, or a quiet home office.Thoughtful Storage Space and High-End Comfort Maximum everyday practicality is fully ensured: High-quality built-in closets in the entrance area and hallways offer organized storage right from the start. Additionally, practical storage nooks are located directly under the roof pitch inside the apartment, offering valuable space for suitcases, sports equipment, or seasonal items. A separate utility room with its own laundry tower (washing machine and dryer) guarantees ultimate independence on washday. The bathroom amenities include two full bathrooms?one equipped with a refreshing shower for a quick start to the day, and another with a comfortable bathtub for relaxing wellness moments.Two Large Balconies with Green Views and Sunroom Option An absolute highlight of this property is the two generously sized balconies, which offer unobstructed views of the surrounding greenery and invite you to relax in the fresh air. A special feature: One of the balconies is designed so that it can be fully closed and used as a glass-enclosed sunroom. This extends your summer season and lets you enjoy sheltered hours of sunshine outdoors even on cooler transitional days.Highlights: • Quiet location • Family-friendly • Fireplace • Bathrooms (one with a shower and one with a bathtub) • Pets allowed • 2 large balconies with green views (one can be closed as a sunroom) • Utility room with laundry tower • Built-in closets • Rent-to-own option available • Storage spaces under the roof (inside the apartment) • Furniture can be purchased upon request • Garage parking space including an e-mobility connection See this fantastic maisonette for yourself and schedule a viewing appointment today!

Other interesting objects