Niedergesteln - Properties for rent with Balcony / Terrace, Elevator

We recommend expanding your search criteria to get similar results. The current filters didn’t return any matches.

If you don’t want to change your current search criteria, we recommend creating a search alert, so you’ll be notified when matching offers become available.

More objects in your automatically expanded search area
34 results - Radius: + 10km
  • A modern wooden house with a dark roof, situated in a snowy mountainous landscape with bare trees in the foreground.
  • Empty room with wooden flooring and large sliding glass doors leading to a snowy outdoor view.
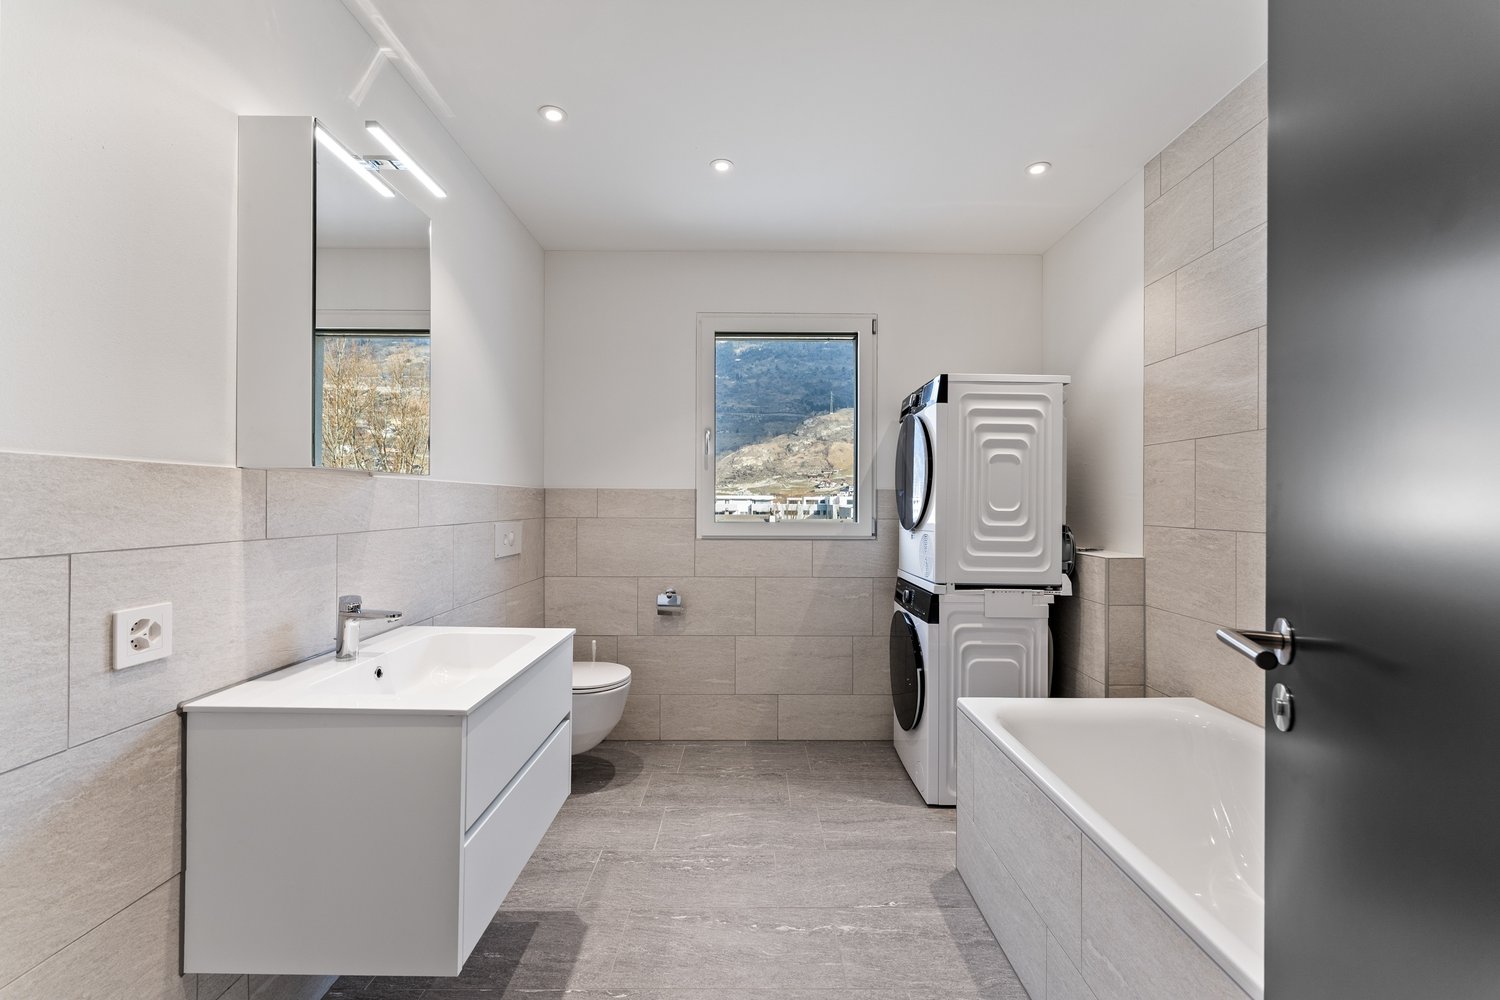
  • Modern bathroom with a dark brown vanity, white sink, large mirror with built-in lighting, bathtub, and toilet. The walls are tiled in a neutral gray color, and the floor is covered with dark brown tiles.
  • Empty room with wooden flooring, large windows offering a mountain view, and a closed door.
  • Empty room with wooden flooring, large sliding glass door leading to a scenic mountain view, white walls, and a visible electrical outlet.
  • Modern kitchen with wooden flooring, large windows offering a scenic snowy mountain view, and grey cabinets with black countertops.
  • Modern bathroom with a dark red vanity, white sink, large mirror, glass-enclosed shower, and a toilet.
  • Empty room with light wooden flooring, white walls, built-in closet, and large window with view of construction site.
  • Modern kitchen with light blue and white cabinets, a central island with a black countertop, and wooden flooring.
  • Empty room with wooden flooring, large glass sliding doors leading to a balcony, and natural light streaming in.
  • Bright, empty room with wooden flooring, large glass doors leading to a balcony, and a view of the outdoors.
1 / 11
Empty room with wooden flooring and large sliding glass doors leading to a snowy outdoor view.
Modern bathroom with a dark brown vanity, white sink, large mirror with built-in lighting, bathtub, and toilet. The walls are tiled in a neutral gray color, and the floor is covered with dark brown tiles.
Empty room with wooden flooring, large windows offering a mountain view, and a closed door.
4.5 rooms135m²CHF 2,150.–
Premium
Dorfstrasse 22a, 3934 Zeneggen

Family-friendly apartment in Zeneggen

Escape the heat at 1350 m above sea level: nature-connected living in Zeneggen – living without air conditioning, preferred for families!While the summer heat presses in the valley, you can enjoy a pleasant feel-good climate all year round in Zeneggen, located at 1350 meters above sea level – completely without air conditioning. Zeneggen is a lively, nature-based village with an intact infrastructure, a primary school, and a good public transport network to the valley and the mountains. Visp is only 10 km away.For the perfect combination of family and career, the village has a kindergarten, a primary school, and a children's nursery for out-of-school care. Families with primary school-aged children or younger are preferred for this apartment.Exclusive living in the «Steiachra» Like crystals, the modern buildings in the Steiachra rise up. They are so cleverly aligned that each house and apartment has a very special view and a maximum of privacy. Our high-quality Minergie apartment with comfort ventilation offers the highest everyday comfort: A private washing tower with washing machine and dryer are available.Leisure and village community • Activities in every season: In summer as in winter, Zeneggen offers countless opportunities, from hiking to biking and climbing to cross-country skiing and skiing. • Lively togetherness: A community room and a courtyard with a pavilion and playground ensure a cozy and child-friendly get-together. Forward-looking sustainability • Renewable energies: Ecology is written large here. All roofs are equipped with photovoltaic systems that directly power the heat pumps. • E-mobility: All parking spaces are already prepared for the uncomplicated connection of electric charging stations.

Travel time
-
  • Modern kitchen and dining area with white cabinets, stainless steel appliances, a dining table with four chairs, and a refrigerator. The space features light wood flooring and large windows with white curtains.
  • Modern kitchen with white cabinets, stainless steel appliances, and a wooden floor. Features include a refrigerator, oven, sink, coffee maker, and a small dining area with a chair and table.
  • Balcony with wooden railing, overlooking a scenic mountain valley with houses and a road below.
  • Balcony with tiled floor, metal railing, small round table, four chairs, and several flower boxes.
  • Modern kitchen with white cabinets, grey countertops, and a stainless steel sink. Features a range hood and wooden flooring.
  • Modern bathroom with white tiles, a large shower enclosure, double sink vanity, bathtub, and decorative plants on the windowsill.
  • Modern bathroom with white tiles, double sink vanity, toilet, large mirror, towel, hair dryer, and decorative shelves with plants and picture frames.
  • Modern bathroom with a glass-enclosed shower, toilet, sink, and a large window offering a scenic view.
  • Empty room with wooden flooring, white walls, exposed wooden beams on the ceiling, large windows and a sliding door leading to a balcony with mountain views.
  • Empty room with light wooden flooring, white walls, and a large window with wooden frame. Exposed wooden beams on the ceiling.
  • Modern hallway with light wooden flooring, white walls, and a small wooden console table with a framed picture and two tall candles. The hallway leads to another room with a visible wooden door and a round mirror on the wall.
  • Modern living room with a beige sectional sofa, coffee table, desk with chair, television, and small potted plants.
  • Cozy bedroom with wooden floors, large window, green upholstered headboard, nightstand with lamp, and radiator.
  • Cozy bedroom with a double bed, matching headboard, patterned pillows, and a radiator under a large window. The room features wooden flooring and exposed wooden beams on the ceiling.
  • Modern living room with a grey sectional sofa, multiple throw pillows, a small round coffee table with a potted plant, and a table lamp near the window.
  • Empty room with wooden flooring, white walls, exposed wooden beams on the ceiling, and two large windows with wooden frames offering a view of the mountains.
  • Balcony with a view of a village and mountains, featuring a table and chairs, and an awning.
  • A multi-story wooden building with balconies, green shutters, and a stone base, surrounded by greenery and a mountainous backdrop.
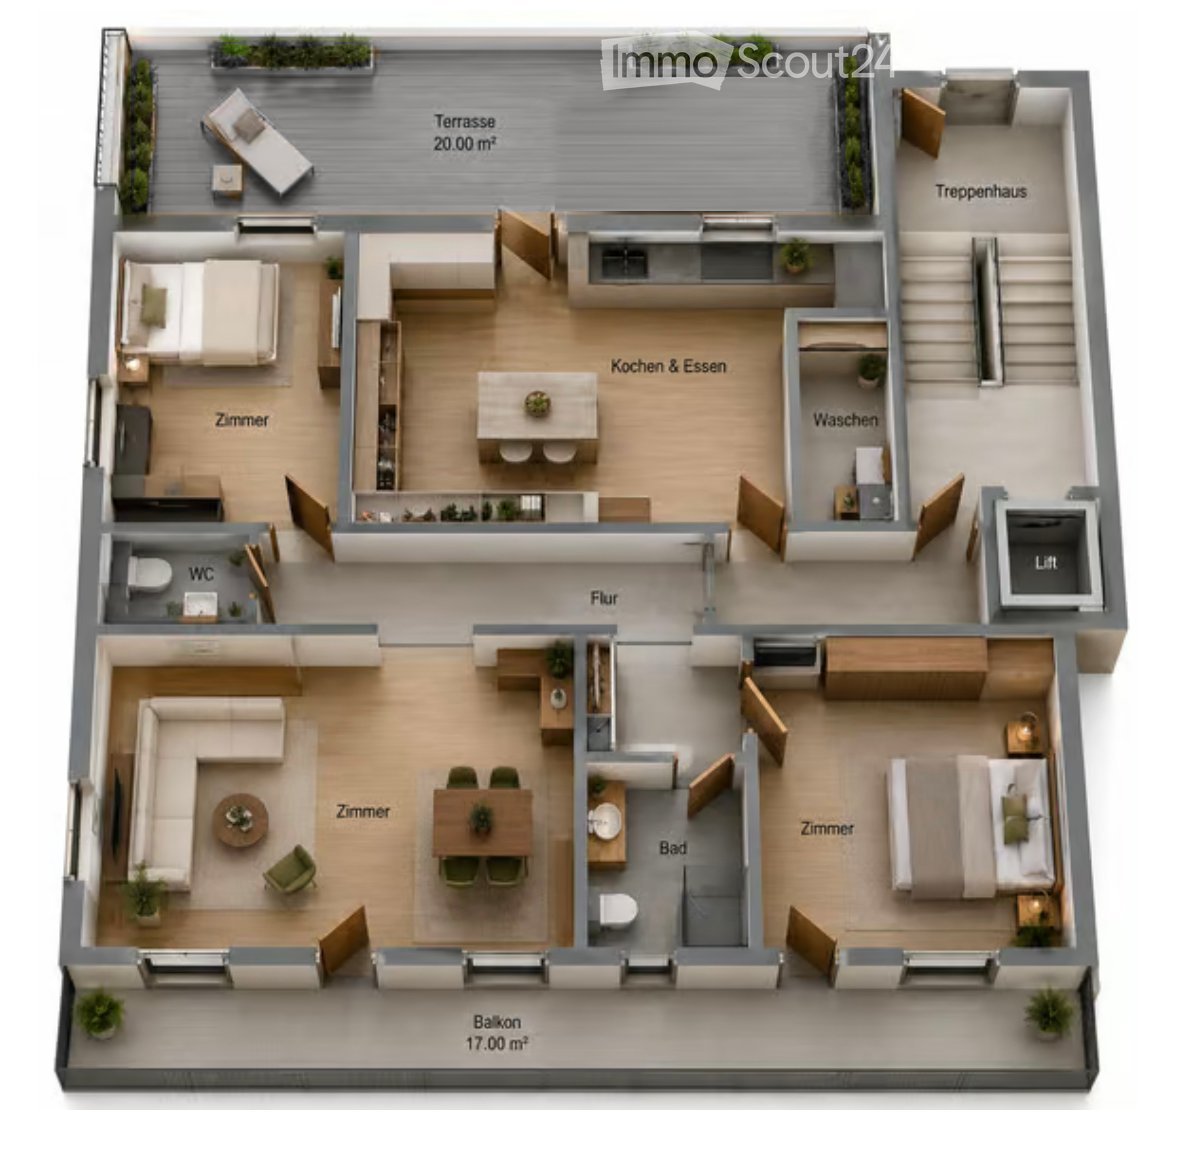
  • Floor plan showing a multi-level layout with a terrace, staircase house, kitchen & dining area, living room, bedrooms, bathroom, balcony, and elevator.
  • 3D floor plan of a modern apartment with multiple rooms including living room, bedrooms, kitchen, bathrooms, and a terrace.
1 / 20
Modern kitchen with white cabinets, stainless steel appliances, and a wooden floor. Features include a refrigerator, oven, sink, coffee maker, and a small dining area with a chair and table.
Balcony with wooden railing, overlooking a scenic mountain valley with houses and a road below.
Balcony with tiled floor, metal railing, small round table, four chairs, and several flower boxes.
4.5 rooms105m²CHF 1,850.–
Premium
Raaftstrasse, 3938 Ausserberg

4.5-room apartment - electricity & WLAN included | Panorama, balcony, terrace | Sauna | Furnishing possible

This sunny 4.5-room apartment on the 1st floor offers plenty of space to live and feel good on 105 m². It is located in a quiet multi-family house in Ausserberg and convinces with a dreamy panoramic view over the Rhone Valley and the Valais mountains.The spacious living and dining area with modern built-in kitchen forms the heart of the apartment. The room offer is complemented by three bedrooms, a separate living room, a modern bathroom with floor-level shower and an additional guest toilet. The apartment is unfurnished, the photos serve for visualization.A special highlight is the sunny balcony and the spacious terrace, which offers plenty of space to relax, eat outdoors or enjoy the wonderful view. In the basement of the house, tenants have access to a sauna for shared use, in addition to their own basement compartment.Thanks to the house's own photovoltaic system, the electricity consumption is included in the rent - no separate electricity bill, no nasty surprises. A simple but rare plus in the current market situation. Fiber optic WLAN is also available free of charge, so you can move in and get started immediately without additional costs.Are you looking for a flexible solution for a shared apartment or a temporary stay in Valais? On request, we will furnish the apartment before moving in, so you can move in immediately without your own household effects.The rent with furniture is CHF 2,200.The advantages at a glance: • Electricity included • WLAN (fiber optic) included • Shared sauna in the house • Balcony and terrace • Basement compartment • Elevator in the house • Pets welcome by arrangement • Parking space available directly at the house for CHF 50.-/month • Pets are allowed by arrangement The apartment is ideal as a family apartment, but also for shared apartments due to the separate rooms.Thanks to the good bus connection, you can reach Visp in about 15 minutes. The bus stop is only about 100 meters away from the house. The apartment is ready for immediate occupancy and can also be viewed conveniently by video call on request.We look forward to your contact and will be happy to show you this attractive apartment in person or by video tour.

Travel time
-
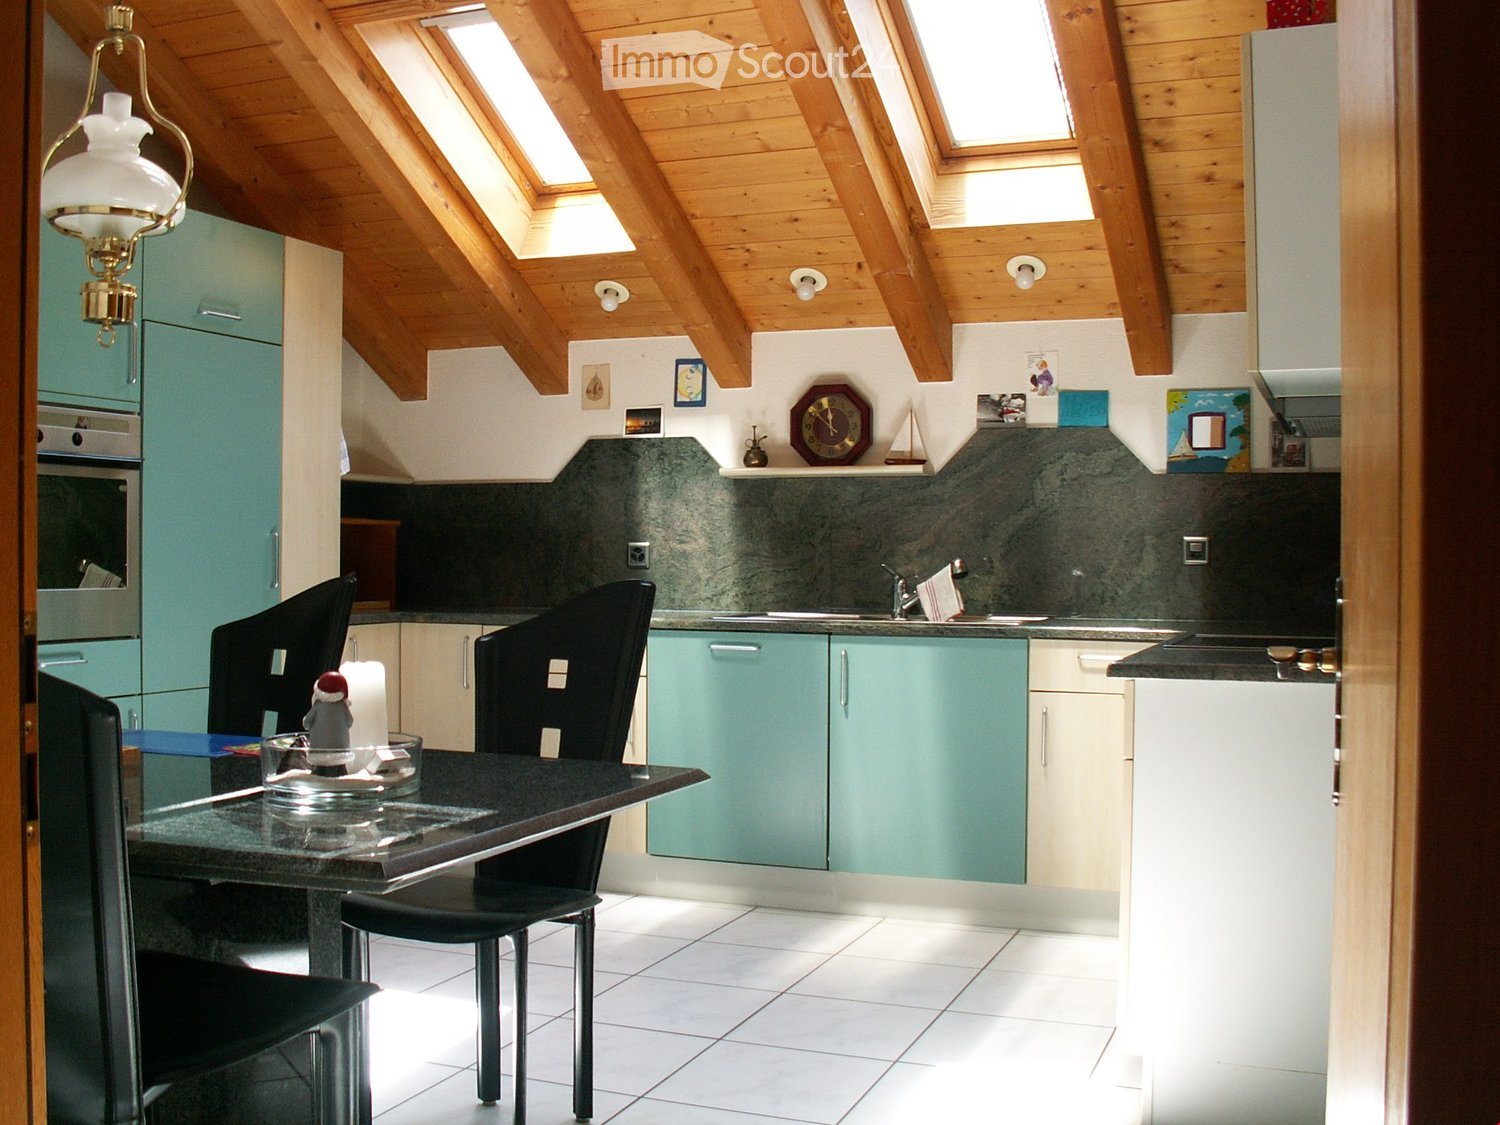
  • Wooden ceiling, wooden floor, green cupboards, white kitchen table, black chairs, countertop, kitchen appliances, wall mounted lamps
  • Mountain town view, houses, lush greenery, mountains in background
  • panoramic view of mountain village with lush trees and greenery
  • The aerial view of a building showcases a picturesque landscape, including a mountain, waterfall, grass, and a car parked on the road. The building features a roof with solar panels, a table, and a trampoline.
  • a large grass field, there is a swing, a trampoline, and a retaining wall
  • Tiled floor, ceiling lamps, arched entrance, small table with decorative cow, wall clock, brown wooden cabinet, living room with sofa and TV
  • a room with table, clock, picture frame, cabinet, sofa, and vase
  • Dining area with table, chairs, decorative items, and furniture
  • high ceiling with wooden beams, chandelier, sofa, dining table with chairs, grandfather clock, artwork on wall
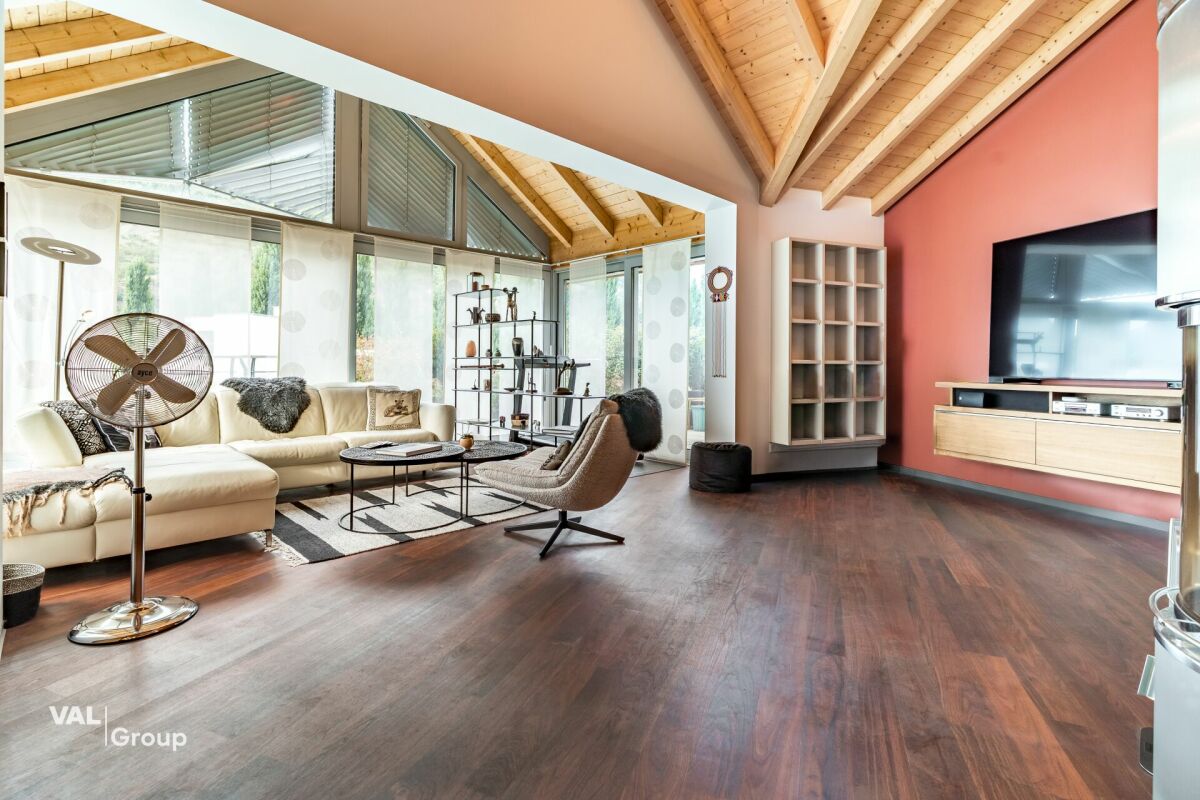
  • living room, wooden beams, balcony, light wood flooring, leather armchair, wooden cabinet
  • Bathroom with a bathtub, a toilet, and a sink.
  • room with window, wooden window frame, wooden ceiling, radiator, wooden floor
  • green vineyard, water stream, rock path, surrounding trees and plants
  • wooden interior, tiled floor, arched hallway, wooden door, large windows, glass door, lounge chair, cabinet
  • balcony area, black sofa, orange cushions, table, floor lamp, rug, armchair, coffee table, TV, ceiling fan, windows
  • room with wooden balcony, exposed wooden ceiling, brown wood floor, white walls, open door, lounge area
  • empty room with wooden floor, white wall, wooden chair, wooden ceiling with skylight
1 / 17
5.5 rooms138m²CHF 2,500.–
Top
Bietschiweg 28, 3942 Raron

Viel Fläche und Komfort zum fairen Preis

• zweigeschossige Wohnung an hervorragender Lage • Viel Sonne, Ruhe und trotz Zentrumsnähe sehr privat gelegen Lage • am Dorfrand von Raron in einem Mehrfamilienhaus mit 8 Wohnungen • Südausrichtung, unverbaubare Aussicht, Sicht über einen grossen Teil von Raron • In Gehdistanz von 5 - 15 Minuten befinden sich: Bahnhof und Einkaufsmöglichkeiten. Züge ins nahe gelegene Visp fahren häufig und bis spät abends Raumaufteilung • durchdachte Raumaufteilung mit teils luftigen Raumhöhen • offen gehaltene Wohnküche, Wohnstube mit Besonnung von 2 Seiten und Direktzugang zum Balkon • grosszügige Küche (mit Steinabdeckung, Geschirrwaschmaschine und Kombisteamer) mit ausreichend Platz für einen Esstisch. • auf dem Eingangsstockwerk befinden sich 2 vollständige Badezimmern (1x WC, Dusche und 1x WC und Badewanne mit Doppellavabo und Waschturm) und 3 Zimmer • Auf der Empore befindet sich ein weiteres Zimmer mit eigenem WC-Bereich • zusätzliche Galeriefläche, nutzbar als offener Arbeitsplatz • sehr gut zugänglicher und begehbarer, geräumiger Estrich und ein grosses Kellerabteil. • im Haus gelegene, grosse Garage und ein Aussenparkplatz. • Ausbaustandard ist eher gehoben, da es sich um die ehemalige Architektenwohnung handelt Besonderes • Lift vorhanden, wodurch die Wohnung altersgerecht / behindertengerecht bewohnt werden kann. • die Wohnung weist einen eigenen Waschturm mit neuen Maschinen auf, so dass unabhängig von den anderen Hausbewohnern gewaschen werden kann. • Die Haushaltgeräte wurden grösstenteils 2025 ersetzt, die ältesten Geräte stammen von 2021 • Die Wohnung wurde 2025 fast komplett frisch gestrichen • hausintern hat es einen gemeinsam genutzten Fahrradraum; zusätzlich zum eigenen Waschturm in der Wohnung kann auch ausserhalb eine neue Waschmaschine in der gemeinsam genutzten Waschküche benutzt werden. • Besichtigungen sind nach Voranmeldung jeweils samstags möglich. • Ein abschliessbarer Einzelgaragenplatz und/oder Aussen-Parkplatz kann dazu gemietet werden. (Garage 140.-; PP 60.-)

Travel time
-
  • Empty room with tiled floor, white walls, large window, and sliding glass door leading to a balcony area.
  • Empty room with wooden flooring, white walls, and a single window showing a view of neighboring buildings.
  • Balcony with red metal railing, concrete floor, and a view of a parking area and building.
  • Modern kitchen with light wooden cabinets, black countertops, and stainless steel appliances, including a sink, faucet, oven, and range hood. The space features tiled flooring and a window with a view.
  • Empty room with light-colored walls, wooden flooring, and a large window offering a view of a neighboring building and balcony.
  • Modern bathroom with white tiled walls, a glass-enclosed shower, a toilet, and a sink.
  • Empty hallway with tiled floor and white walls, featuring two wooden doors and an open doorway leading to a tiled bathroom.
1 / 7
4.5 rooms100m²CHF 1,800.–
Top
Sportplatzstrasse 31, 3952 Susten

Bright 4.5-room apartment with balcony and beautiful view in Susten

Welcome to this well-maintained and modern 4.5-room apartment at Sportplatzstrasse 31 in Susten (3952), which is available for rent immediately. The apartment is located on the 2nd floor of a building from 2008 and will be freshly renovated in 2026 – here you can expect contemporary living comfort on approximately 100 m² of living space.The apartment impresses with the following highlights: • Modern kitchen: Equipped with bright wood cabinets, black countertops, and stainless steel appliances including oven and extractor hood – functional and stylish at the same time. • Bright rooms: Several spacious rooms with wooden floors, bright walls, and large windows provide a pleasant living atmosphere. • Two modern bathrooms: One bathroom with bathtub, shower hose, and handrail, as well as another with floor-level glass shower, toilet, and sink – both cleanly tiled and with daylight. • Balcony: A balcony with red metal railing and sliding glass door invites you to linger. • Well-maintained entrance area: Bright hallway with tile floor and wooden doors welcomes you when entering the apartment. Further features: • Elevator available in the building • Wheelchair accessible – barrier-free access • Garage and parking space available • Child-friendly and ideal for families • Beautiful view from the apartment Location & surroundings: Susten is located in the picturesque Valais Rhone Valley and offers a quiet living environment amidst the impressive mountain world. In summer, you benefit from plenty of sunshine and the numerous leisure activities in the region – whether hiking, biking, or the proximity to well-known Valais vineyards. The apartment is available immediately and waits to become your new home.This versatile apartment is perfect for families, couples, or people with limited mobility who are looking for modern living comfort in a natural environment. Arrange a viewing today!-
Travel time
-
  • Multi-story apartment building with balconies and large windows, surrounded by greenery and mountains.
  • Modern bathroom with white tiles, a sink, a bathtub, and a mirror. The space features a window with blinds and a sleek, contemporary design.
  • Empty room with wooden flooring, white walls, large window with wooden frame, radiator, and a hanging light fixture.
  • Empty room with wooden flooring, white walls, a single window with wooden frame, and a radiator below the window. No furniture or personal items are present.
  • Empty room with wooden flooring, white walls, a window with wooden frame, and a radiator under the window. No furniture or equipment present.
  • A long, narrow hallway with wooden flooring, white walls, and a radiator on the left side. A small shelf is mounted on the wall at the far end, and a ceiling light fixture is visible.
  • Modern kitchen with light wood cabinets, stainless steel appliances, and tiled flooring.
  • Empty room with white walls, tiled floor, large window with wooden frame, and a door with glass panel.
  • A view from a balcony or terrace overlooking a quiet residential area with houses, a driveway, and a mountain backdrop.
  • Balcony overlooking a landscaped garden with a view of mountains and neighboring buildings.
  • Balcony with a view of mountains and neighboring houses, concrete floor, simple railing, small potted plants.
  • Balcony with wooden railing, small potted plant, window, and hanging light fixture.
  • Modern bathroom with white tiles, green accent wall, sink, toilet, and mirror.
  • Floor plan showing a house layout with labeled rooms including two children's rooms, a bathroom, parents' room, hallway, toilet, kitchen/dining area, living area, and a terrace. Total area is approximately 105 m², with additional garage, basement, and att
1 / 14
4.5 rooms105m²CHF 1,650.–
Top
Friedhofstrasse 18, 3952 Susten

Attractive 4.5 room apartment, 105 m² in Susten

Apartment description:The apartment is located on the 3rd floor of a small multi-family house with a total of 6 parties and can be easily reached by lift.The entrance divides the apartment into two areas, to the north you reach the bedrooms and the modern bathroom with bathtub. The master bedroom impresses with its size and east-facing orientation. The two additional rooms can be used as children's rooms or offices. Additionally, there is a large built-in closet in the corridor that offers plenty of storage space.The kitchen with adjacent dining area and direct access to the living room and terrace is south-facing. The many windows make this area very bright. The kitchen is equipped with modern appliances and appears timeless due to the light fronts. The spacious living room also features a fiber optic connection. The terrace invites you to linger comfortably even in summer, as it is protected from direct sunlight. From here, you have an unobstructed view of the surrounding mountains. The apartment is rounded off by a guest toilet in a modern design.The apartment includes a lockable single garage directly next to the house entrance. In front of it, an additional vehicle can be parked. For guests, there are two additional visitor parking spaces or a public parking lot a few meters further away. Additional storage options are offered by the lockable basement compartment in the air raid shelter and a generous, also lockable attic that can be reached directly via a pull-down staircase in front of the apartment entrance. Further rooms can be used jointly - the large communal laundry room with tumble dryer, bike room, and lawn area.Location and surroundings:Leuk-Susten is centrally located, both the lower and upper Valais can be easily reached by car or train. In addition to educational institutions such as kindergarten, primary and secondary school, the municipality is characterized as a recreational area, especially by the Pfyn-Finges nature park, which is directly in front of the door. Bank, post office, restaurants, insurance agencies, and food stores are within walking distance. Leuk-Susten is the ideal starting point for excursions and hikes. The Torrent ski area, which becomes a bike and hiking paradise in summer, as well as Jeizinen, can be reached quickly.The apartment is located in a quiet and child-friendly neighborhood. The schools and the village center (services and train station) are within 180 to 750 meters.Distances (car / public transport)• Sion 20 minutes / 17 minutes• Visp 19 minutes / 11 minutes• Leukerbad 22 minutes / 32 minutes• Zermatt 50 minutes / 91 minutes• Bern 109 minutes / 72 minutes• Montreux 57 minutes / 60 minutes
Travel time
-
  • Modern multi-story residential building with clean lines, large windows, and a garage entrance. The structure is set on a raised ground floor with a landscaped green area and pathway leading up to the building.
  • Modern single-story house with a tiled roof, large glass sliding doors, and a spacious balcony overlooking a scenic mountain view.
  • Balcony with a panoramic mountain view, surrounded by greenery and a small village below.
  • Modern rooftop terrace with clean lines, white tiles, and a metal railing, overlooking a scenic mountain landscape.
  • Empty room with concrete floor, white walls, large sliding glass doors, and a small window. No furniture or equipment present.
  • Modern open-plan living and dining area with a white sofa, ottoman, coffee table, dining table with chairs, and a large television. The kitchen features grey cabinets and an oven.
  • Open-plan living and dining area with modern furniture, including a sofa, coffee table, dining table with chairs, and a kitchen island with cabinets. The space features wooden flooring, large windows with curtains, pendant lights, and a television display
  • Modern living room with a curved sofa, coffee table, ottoman, wall-mounted TV, and a potted plant near the window.
1 / 8
2.5 rooms81m²CHF 2,180.–
Top
Termerweg 65, 3900 Brig

Exclusive, modern 2.5-room attic with breathtaking panoramic views

FIRST OCCUPANCY 2026 IN THE MFH KLÖSTERLI ON THE BIELAThis exclusive 2.5-room attic apartment combines modern luxury, bright architecture, and an impressive 58 m² terrace with an unobstructed view over Brig and the surrounding mountain landscape. The elevated location, clear design language, and high-quality materials create a living feeling that is rare in this category.Highlights: • 58 m² terrace with panoramic views • Very bright rooms thanks to large window fronts • Above-average ceiling height • Direct terrace access also from the bedroom • Sun shades for comfortable shading • High-quality kitchen with V Zug appliances and BORA • High-quality oak parquet • Minergie certified, Freecooling and Photovoltaic • Own washing tower in the apartment • 15 m² large cellar room Rental conditions: A parking space can be rented optionally for CHF 120.00 per month. The ancillary costs are collected monthly with an advance payment of CHF 160.00 and are effectively settled annually.Location: The Biela is one of the most exclusive residential areas in Brig-Glis: quiet, sunny, with an unobstructed view, and at the same time close to shopping, city center, and bus stop in 2 minutes. Perfect for all those who are looking for a modern, bright attic apartment with a luxurious living feeling and an exceptional terrace.Take advantage of this unique opportunity and secure this exceptional home on the Biela in Brig. Experience living comfort at the highest level.

Travel time
-
  • Modern kitchen with a dining area, featuring a wooden dining table, black chairs, a stainless steel refrigerator, and a built-in oven. The space includes a floor lamp and a vase with flowers on the table.
  • Clean, modern hallway with dark tiled flooring and white walls, leading to an open doorway with natural light.
  • Modern bathroom with a double sink, mirrored cabinet, and a glass-enclosed shower with orange tiles.
  • Modern bathroom with a corner bathtub, double sink, toilet, and a glass-enclosed shower area.
  • Empty room with light wooden flooring, white walls, and a window with blinds. No furniture or equipment is present.
  • Empty room with wooden flooring, white walls, and a window with blinds. An open door leads to another room.
  • Balcony with a metal railing, potted plants, and a scenic mountain view in the background.
1 / 7
5.5 rooms145m²CHF 2,650.–
Top
Litternaweg 1A, 3930 Visp

Geräumige 5.5-Zimmer-Wohnung an ruhiger Lage in Visp

ENGLISH- Private laundry room with washing machine and tumble dryer. Thanks to its generous size, it can also be used as a hobby room- Open plan living and dining area- Balcony- Bright rooms: Several rooms feature wooden flooring, white walls, and window blinds.- Two bathrooms: The main bathroom includes a corner bathtub, double washbasin, toilet, and a glass enclosed shower. The second bathroom is a guest bathroom with a toilet, washbasin, mirrored cabinet, and glass-enclosed shower.- Light fixtures installed in the hallway, living room, children’s room, and bedroom.- Kitchen with cabinets and refrigerator- Elevator- Private cellar/storage roomLocation and SurroundingsThe apartment is centrally located. The Litterna bus stop is just a 3-minute walk away, and a Denner supermarket can also be reached in 3 minutes on foot. Visp railway station is approximately a 5-minute walk away. The apartment is also close to educational facilities, including Litterna Kindergarten, which is just a few steps away.………………………………………………………………………DEUTSCHPrivate Waschküche mit Waschmaschine und Tombler. Kann auf Grund der Grösse auch als Hobbyraum genutzt werden.Offener Wohn- und EssbereichBalkonHelle Zimmer: Mehrere Zimmer mit Holzboden, weissen Wänden und Jalousien.Zwei Badezimmer: Eines mit Eckbadewanne, Doppelwaschbecken, Toilette und verglastem Duschbereich; das zweite ist ein Gäste-WC mit Waschbecken, Spiegelschrank und Glasdusche.Lampen im Flur, Wohnzimmer, Kinderzimmer, Schlafzimmer vorhandenKüche mit Schränken und KühlschrankLiftKellerraumLage und Umgebung: Die Wohnung liegt sehr zentral. Der Bushalt Litterna ist nur 3 Gehminuten entfernt, ein Denner-Supermarkt ebenfalls in 3 Minuten zu Fuss erreichbar. Der Bahnhof Visp ist in rund 5 Gehminuten erreichbar. Nahe den Bildungseinrichtungen wie dem Kindergarten Litterna, der wenige Schritte entfernt liegt.

Travel time
-
1 / 15
4.5 rooms110m²CHF 1,950.–
Balfrinstrasse 15, 3930 Visp

Modern living with high-quality finishes in the heart of Visp

Modern living with high-quality finishes in the heart of Visp Welcome to your new home in the heart of Visp.This 4.5-room apartment, completely renovated with great attention to detail, combines modern design, high-quality materials, and a prime location. On approximately 110 m² of living space, you can expect a timeless interior design with bright, light-filled rooms and a well-thought-out floor plan that meets the highest living standards.The spacious living and dining area with the stylish, open kitchen forms the heart of the apartment and creates a inviting ambiance for well-being. Three comfortable bedrooms offer versatile usage options - whether for families, couples, or a home office. Two tastefully equipped bathrooms with high-quality materials provide additional living comfort. The washing machine and dryer are practically integrated into one of the bathrooms.Two balconies extend the living space outdoors and offer a beautiful view of the impressive Valais mountain world - the ideal place to enjoy relaxed hours.The central location in the heart of Visp convinces with short distances to shopping facilities, restaurants, schools, public transport, and numerous other services. Here, urban life and high living quality are perfectly combined.The well-maintained multi-family house has a lift and a private basement compartment. The apartment does not have a private parking space. However, parking spaces can be rented in the nearby La Poste parking garage if needed.This exclusive rental apartment is the ideal choice for all those who want to experience modern living, high-quality finishes, and a central location in perfect harmony.Convince yourself of this special housing offer. We would be happy to present the apartment to you in the context of a personal viewing. We look forward to your contact.

Travel time
-
1 / 17
4.5 rooms100m²CHF 1,900.–
Kleegärtenstrasse 17, 3930 Visp

Bright 4.5-room apartment in top location - directly at Visp train station!

Bright 4.5-room apartment in top location - directly at Visp train station! This well-maintained and spacious 4.5-room apartment on the 2nd floor impresses with its light-flooded atmosphere and a hardly surpassable location. On approximately 100m² of living space, you can expect a cozy home that convinces with its well-thought-out layout and plenty of daylight.The heart of the apartment is the spacious, bright living area, which is flooded with sunlight throughout the day thanks to the large window front. From here, you can access the cozy balcony - the ideal place to end the day with a view of the surrounding countryside and mountains. The three separate bedrooms offer plenty of space for the whole family, guests, or a home office.The kitchen with adjacent dining area invites you to cook and linger together. A practical elevator also provides access to all floors without having to climb stairs - a comfort that you quickly learn to appreciate in everyday life.A special plus: Pets are also welcome here - ideal for all those who don't want to miss their four-legged companion. The quiet and child-friendly living environment makes the apartment an ideal home for families as well as for couples and single people.In the basement, you also have a cellar compartment at your disposal. The property is well-maintained and equipped with multimedia cabling and air conditioning, making it perfectly suited for everyday life.The location could hardly be better: You live directly at Visp train station - ideal for commuters and all those who appreciate public transport. Shopping facilities, schools, and all the services of Visp's vibrant center are also within walking distance. This apartment combines urban connection with alpine charm.Interested? Arrange a viewing appointment today. We look forward to your contact!

Travel time
-
1 / 13
5.5 rooms183m²CHF 2,440.–
Neue Strasse 38, 3945 Gampel

Office, practice, or apartment - stylish space with diverse possibilities

Office, practice, or apartment - stylish space with diverse possibilities Discover this versatile space on the 1st floor of the MFH Drielmattu in a central location in Gampel. The unit impresses with its flexible room structure and is suitable as a representative office space or as a stylish apartment.Already when entering, a well-thought-out room concept is revealed, which harmoniously combines openness and clear structure. Several rooms offer diverse usage possibilities and are ideal as living, sleeping, working, or office rooms. This creates a lot of leeway for individual living and working concepts.A particularly spacious room, currently used as a conference area, forms the heart of the space. In the future, this could be used, for example, as a bright living and dining area or as a central workspace. From here, you can directly access the balcony, which delights with an impressive view of the surrounding Alpine landscape and also provides a bright, pleasant atmosphere.The modern kitchen impresses with high-quality materials, gleaming white fronts, and a timeless look. It offers ideal conditions for everyday life and creates an inviting place to linger in both living and working contexts.Two stylishly equipped bathrooms increase the comfort: one bathroom has a bathtub, the second is equipped with a shower and toilet.The rooms are particularly suitable for service-oriented uses such as osteopathy, trauma therapy, a real estate office, engineering or architectural office, a trust office, and other comparable concepts. At the same time, the unit offers the best conditions for use as an apartment thanks to its division, equipment, and location.If you are interested in residential use, we would be happy to provide you with sample photos and a virtual tour of the apartment on the 2nd floor. These provide a vivid impression of how the unit can also be designed and used as a living space.Thanks to the central location, you benefit from good accessibility and an attractive environment for living and working.If you need additional space, the office space on the ground floor can also be rented on request. Parking spaces in the underground garage are available for CHF 100.- per month and parking space. Outdoor parking spaces can be rented for CHF 70.- per month and parking space.The space is available from January 1, 2027. An earlier move-in is possible by arrangement. Please note that no cellar spaces belong to the unit.In the event of concrete interest, the owner is also open to discussions regarding a possible sale.We are happy to provide further information or a viewing. We look forward to your contact. • Net rent: CHF 2'280.- / month • Additional costs: CHF 160.- / month advance payment • Gross rent: CHF 2'440.- / month The additional costs are paid monthly in advance and are settled annually according to the actual expenses. Parking spaces can be rented additionally, as mentioned above.

Travel time
-
1 / 17
7.5 rooms220m²CHF 3,450.–
Litternaweg 1, 3930 Visp

Exclusive Duplex Attic in the Center of Visp

Exclusive Duplex Attic in the Center of Visp In the heart of Visp, a living space is being created that perfectly combines elegance with an urban location. This duplex attic apartment at Litternaweg 1A offers more than just four walls - it offers a lifestyle for the discerning family. State-of-the-art, thoughtful, exclusive.The room program is generous and intelligently thought out: on the ground floor, an open, bright living kitchen welcomes you as the heart of the apartment - the place where the family comes together. Five spacious bedrooms are distributed over both levels and offer space for everyone. A large gallery creates additional space and flexibility - for a studio, home office, or leisure activities. A separate laundry room on the ground floor with Secomat equipment shows the premium understanding: laundry supply for the family, elegantly solved and relocated from the living area.Two fully equipped bathrooms plus a separate guest toilet complete the comfort - everything a family needs.On the upper floor: a spacious sun terrace, west-facing and perfect for the evening. The view over Visp will surprise you anew every day. Morning coffee on the ground floor, evening wine on the terrace - two worlds under one roof.The equipment speaks a clear language of modernity: underfloor heating provides warm comfort without visible radiators, high-quality materials and timeless shapes characterize every room. Large windows flood the rooms with light. Opus accents set noble accents.The best part: you are right in the middle of the action, without being absorbed by it. The Litternaweg is known for its quiet, well-kept atmosphere - a rare combination in this price range.Viewings by appointment. We look forward to your contact!

Travel time
-
1 / 19
5.5 rooms150m²CHF 2,200.–
3900 Brig

Bright apartment with valley view in family-friendly quarter

Bright apartment with valley view in family-friendly quarter The Bachji quarter is particularly popular with families due to its idyllic nature. The vibrant center of Brig is just a few minutes' drive or walk away, and thanks to local bus stops, there are excellent connections to public transportation. The surroundings score with the breathtaking view of the Rhone valley and the intact nature, which you can explore on a refreshing walk.Here, a bright 5.5-room apartment with 150m2 on the first floor of a multi-family house is available for rent. The freshly painted apartment is entered through the spacious entrance, which offers plenty of space for a wardrobe. To the right is a day toilet, and to the left is a room with balcony access and connections for a private washing machine. The entrance area leads straight into the open, bright living and dining area. The living room leads to the spacious west balcony, which offers a beautiful valley view and where you can particularly enjoy the evening sun. The bright kitchen adjacent to the living area has been renovated and appears very modern and timeless. The granite countertop forms a pleasant contrast to the white built-in cabinets.Along the short corridor, which branches off from the living area and is equipped with practical built-in cabinets, there are three bedrooms and the large bathroom. The rooms are spacious, bright, and very inviting. Two of the rooms have built-in cabinets, so the entire floor space can be used for further furnishing. The timeless bathroom with shower bathtub also offers plenty of storage space.In the basement are the laundry room and drying room, as well as the spacious cellar compartment. A parking space in the garage can be rented separately. In front of the building is a children's playground, and you have a spacious garden share available for your own use. So the whole family will feel comfortable here.Have we sparked your interest? Then we look forward to your contact.

1 / 21
3.5 rooms98m²CHF 1,890.–
3900 Brig

Bright and stylish apartment in a quiet residential atmosphere

Bright and stylish apartment in a quiet residential atmosphere Discover your new home in Brig-Glis, a town with special charm and excellent infrastructure. This nearly new 3.5-room apartment offers the highest living comfort in a central location. The property was built in 2020 and meets the Minergie standard, guaranteeing excellent energy efficiency and a pleasant room climate.The apartment impresses with a high-quality interior design featuring noble materials. The spacious living and dining area is equipped with real wood parquet, creating a warm and inviting atmosphere. The modern, open kitchen is equipped with high-quality appliances and offers ample storage space, ideal for your culinary needs. The stylish sanitary facilities are both aesthetically pleasing and functional, making everyday life more enjoyable.A special highlight is the spacious balcony with sunshade, perfect for relaxation and offering a wonderful view of the surroundings. The apartment is located in a very quiet building, making it ideal for single people or older individuals who appreciate a quiet and relaxed living atmosphere.Brig offers excellent infrastructure and a great connection to public transportation. Shopping facilities like the Migros and Coop supermarkets are easily accessible on foot. The town itself is a cultural center with numerous events and attractions. The impressive Stockalper Castle, a landmark of Brig, is particularly noteworthy, making the region's history and culture tangible.For added comfort, a parking space in the underground garage is available for CHF 120 per month. Pets are not allowed in this apartment to preserve the quiet and well-maintained atmosphere.This apartment is perfect for people who value high-quality living and a quiet environment. Take the opportunity and arrange a viewing today. Experience this exclusive apartment virtually or on-site and let yourself be captivated by its special charm. We look forward to your contact!

1 / 14
  • Balcony / Terrace
  • View
  • Elevator
  • +3
5 rooms131m²CHF 1,100.–
Krokusweg 2, 3930 Visp

Furnished shared apartment room in new building

Furnished shared apartment room in new buildingDiscover this spacious 5-room apartment on the 2nd floor of a brand-new building at Krokusweg 2 in Visp, which is rented as 4 individual shared apartment rooms. With 131 m² of living space, this modern apartment offers the highest comfort and is available from 01.08.2026.To choose from: • Room on the 2nd floor: 1100.-/Month (from 01.08.2026) • Room in the attic apartment: 1200.-/Month (from 01.07.2026) The apartment convinces with the following equipment features: • Transparent costs: fixed rent including ancillary costs, without additional costs • Weekly cleaning: The apartment is cleaned 1x/Week • Spacious living area: 131 m² of living space distributed over 5 bright rooms • Furniture in the room: Comfortably equipped with bed, wardrobe and desk in your own room • Furniture in the apartment: Sofa, TV, large dining table, chairs, as well as kitchen utensils and balcony furniture • Private outdoor areas: 1 large shared balcony with a beautiful view • Modern kitchen: Fully equipped including dishwasher • Practical equipment: Washing machine and dryer directly in the apartment. • Barrier-free access: Wheelchair-accessible apartment Location and surroundings: The apartment is located in a quiet area - both during the day and at night it is pleasantly quiet. Despite the quietness, the connection is excellent: the Visp bus stop can be reached in just 3 walking minutes, a Coop Pronto supermarket is 7 minutes away and the Sand school can be reached in 15 minutes on foot. The proximity to the train station ensures optimal traffic connections, while a nearby river provides relaxation. In the summer, you can enjoy plenty of sunshine.This new building apartment combines modern living comfort with practical location and is ideal for families or anyone who appreciates spacious living in a quiet environment.

  • Balcony / Terrace
  • View
  • Elevator
  • +3
Travel time
-
1 / 14
3.5 rooms123m²CHF 2,350.–
Kantonsstrasse 417 A & B, 3900 Gamsen

First-time occupancy attic apartment with mountain panorama

First-time occupancy attic apartment with mountain panorama In the top floor of the MFH Gamsgarten lies this 3.5-room attic apartment with 123m² living space and a rooftop terrace of 168m² - including pergola, mountain panorama and a wonderful view over the Rhone Valley.The elevator takes you directly to your apartment. Inside, you are greeted by an open living, dining and kitchen area with floor-to-ceiling windows and direct access to the outside. Wood optic floor and a modern built-in kitchen with cooking island and separate reduit complete this room. The parent bedroom has its own en-suite bathroom and also direct access to the terrace.The new building comprises twenty rental apartments in two buildings, embedded in green spaces with a playground and seating areas. Photovoltaics on the roof and an underground garage with parking spaces (separately rentable) are also included.Gamsen belongs to the municipality of Brig-Glis and is located sun-kissed in the upper Rhone Valley: just a few minutes' drive from Brig, direct connection to the A9, shopping and schools within walking distance. Aletsch, Saas-Fee and Zermatt are practically on your doorstep.All available apartments and floor plans can be found on www.gamsgarten.ch. We would be happy to send you the complete documents or show you the Gamsgarten on site.Visualizations are non-binding · Subject to change.

Travel time
-
1 / 14
4.5 rooms108m²CHF 1,600.–
Gaffnerweg 1, 3946 Turtmann

Bright 4.5-room apartment in Turtmann – available from 01 November 2026 or by agreement!

Welcome to this 4.5-room apartment on the 2nd floor of a white multi-family house at Gaffnerweg 1 in Turtmann (3946). With a spacious living area of 108 m² and a magnificent view of the surrounding mountain world, this apartment offers a comfortable home in the Valais Rhone Valley – available by agreement.The apartment impresses with its warm, natural character with wooden floors, wooden ceilings, and bright, white walls. The floor plan extends over two levels and offers plenty of space for everyday life.The apartment offers, among other things: • Bright rooms: Several spacious rooms with wooden floors, wooden ceilings, and windows with breathtaking mountain views. • Modern kitchen: With wooden cabinets, white tiled floor, stainless steel sink, oven, and dishwasher – perfectly equipped for daily use. • Two bathrooms: A small bathroom with a shower, as well as another bathroom with a bathtub. • Balcony/Terrace: Enjoy the fresh Valais air and the view of the mountain landscape. • Wooden staircase: A charming indoor staircase connects the two living levels. • Elevator: The building has a lift. • Parking: Outdoor parking spaces can be rented for CHF 50.- each. • Pets allowed: Four-legged friends are welcome. Location and surroundings:The apartment is located in a quiet environment – both during the day and at night, it is pleasantly quiet. In the summer, you benefit from plenty of sunshine. The nearest Volg supermarket is just 6 minutes' walk away, and the «Soleil» bus stop is only 4 minutes' walk away. The train station is also nearby, and the river is not far.This apartment is ideal for couples or people who appreciate the quiet Valais village life and at the same time are looking for a well-connected, comfortable apartment.The pictures are from the opposite apartment (north/west side). However, the cuts and areas are identical to the available apartment (south/west side).The apartment will be available in the fall (from 01 November 2026 or by agreement)

Travel time
-

Other interesting objects