






Niederbüren - Properties for rent

We recommend expanding your search criteria to get similar results. The current filters didn’t return any matches.

If you don’t want to change your current search criteria, we recommend creating a search alert, so you’ll be notified when matching offers become available.

More objects in your automatically expanded search area
151 results - Radius: + 10km
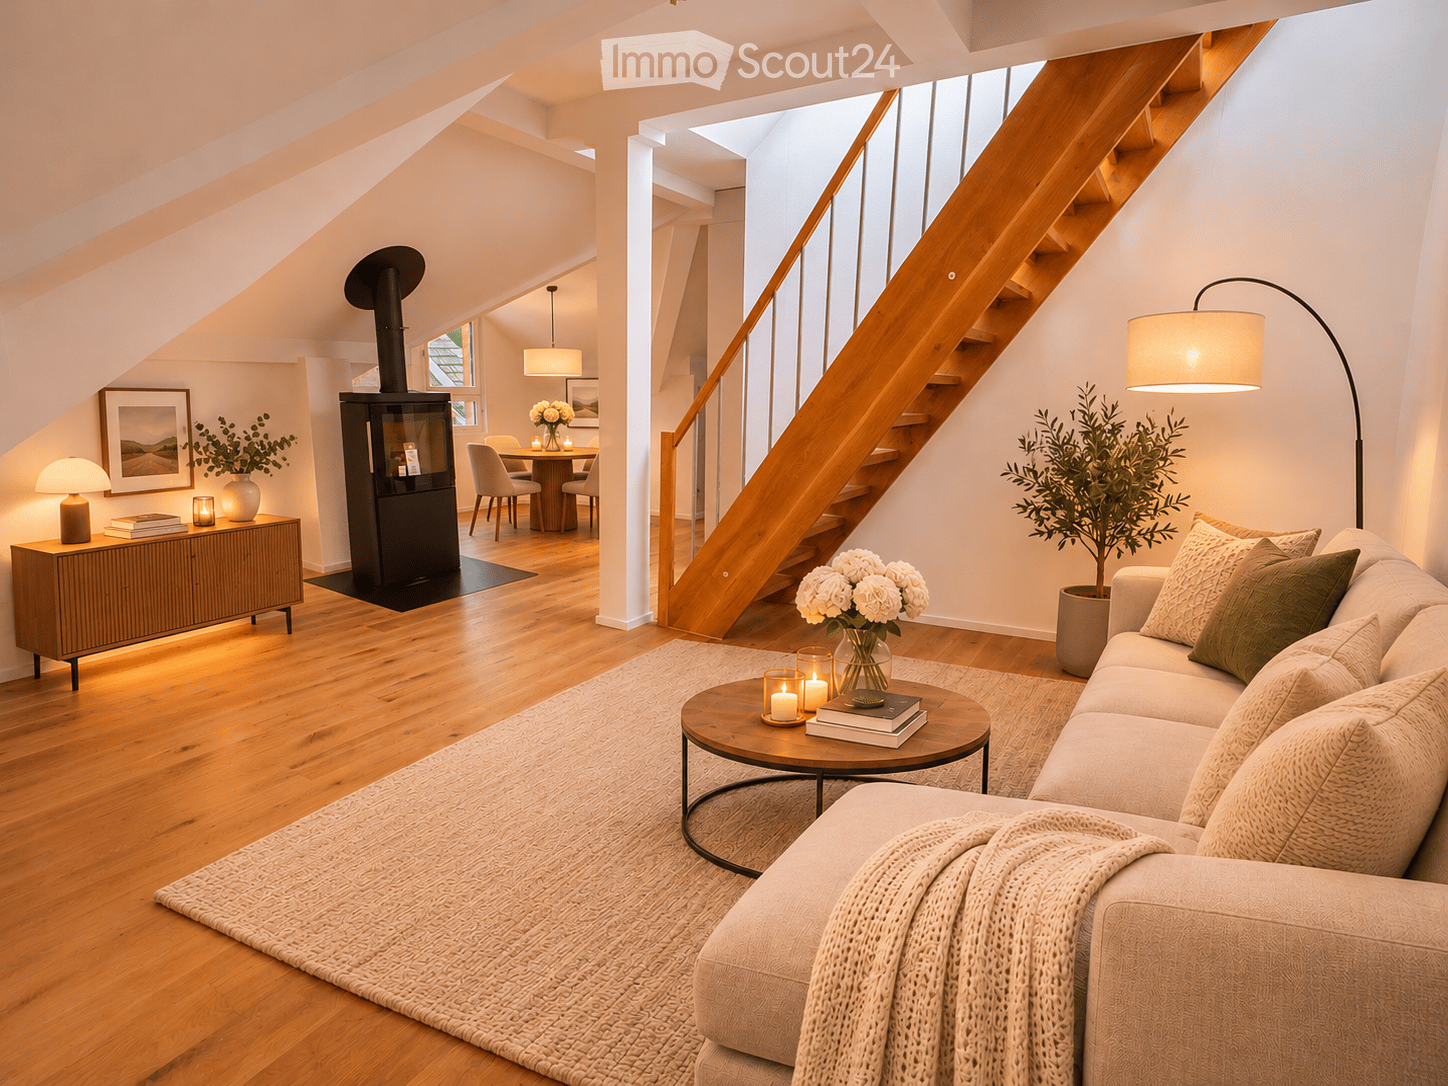
  • Modern living room with a fireplace, wooden staircase, and cozy seating area. Features include a sofa, coffee table, floor lamp, side table, dining area, and decorative plants.
  • Modern kitchen and dining area with light-colored cabinets, a round wooden dining table, four chairs, a pendant light, and a staircase leading upwards.
  • Modern kitchen with light-colored cabinets, wooden flooring, and a small rug. Features a sink, coffee maker, cutting board, vase with flowers, and a potted plant on the counter.
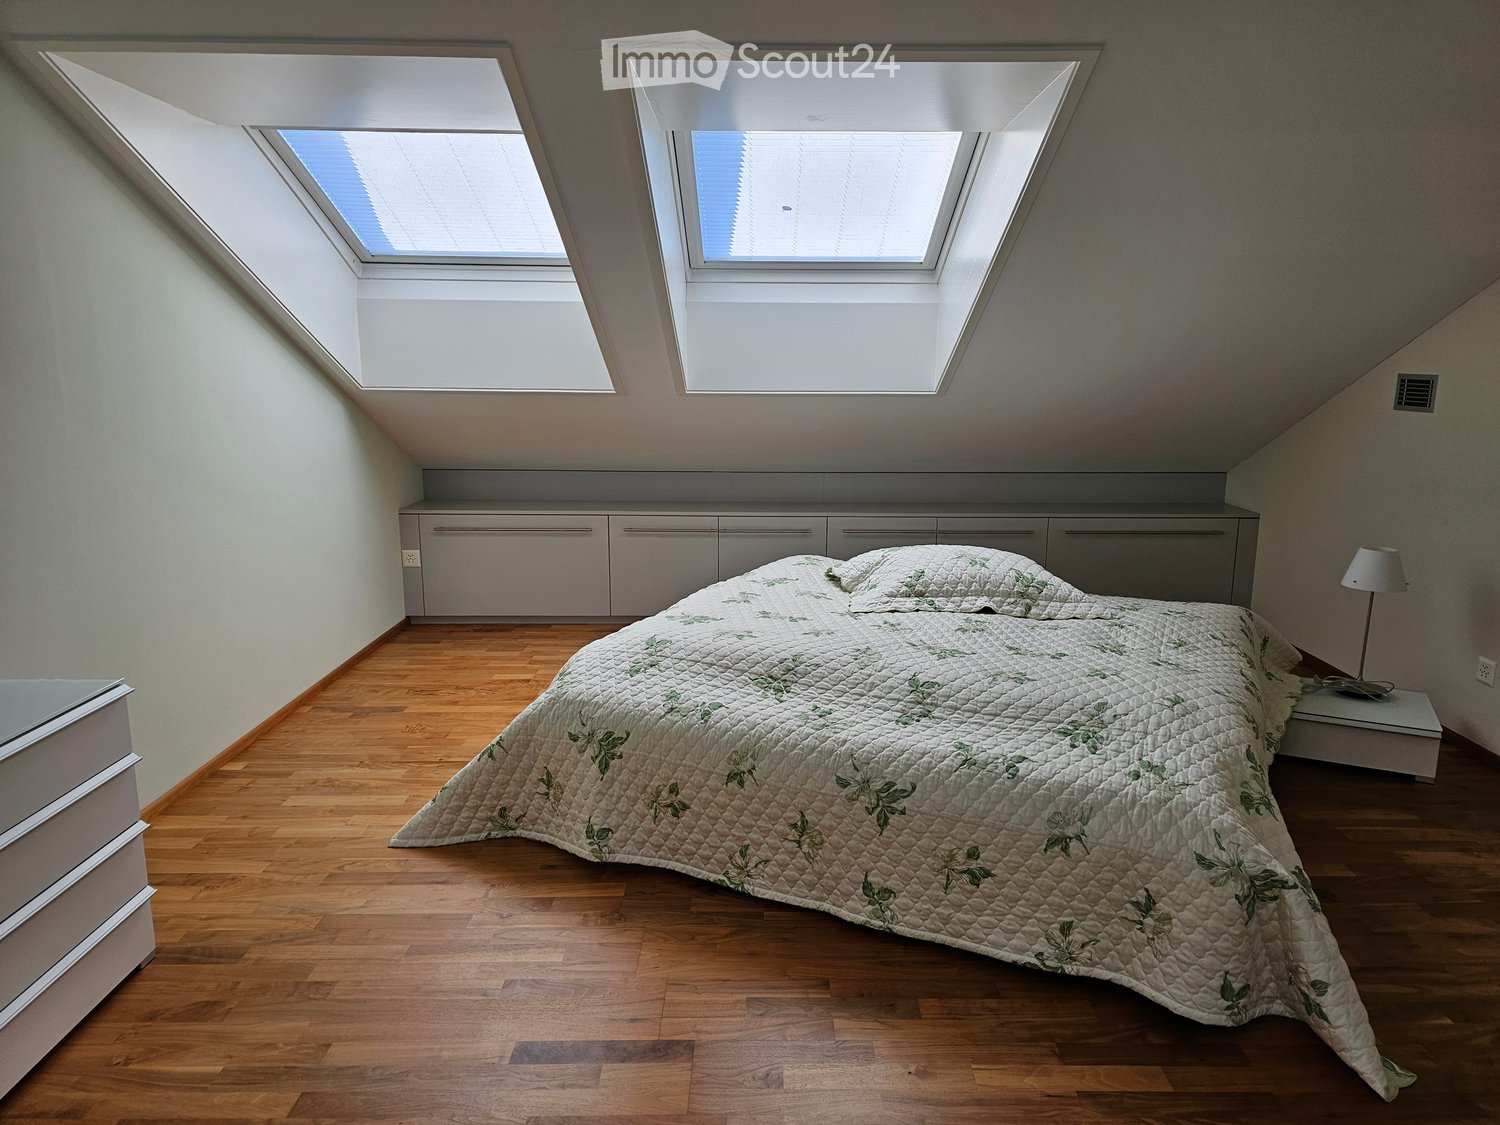
  • Cozy attic bedroom with slanted ceilings, large window, bed with pillows and blanket, nightstand with lamp, armchair, small table, mirror, and decorative plants.
  • Modern bathroom with a white sink, built-in cabinet, large mirror with LED lighting, glass-enclosed shower, and decorative elements including a plant and candle.
  • Modern bathroom with a white sink, faucet, toilet, and stacked Siemens washing machine and dryer. Shelves hold towels, plants, and decorative items.
  • A modern rooftop terrace with a wooden deck, green railing, and a panoramic city view. Features a beige sectional sofa, ottoman, woven rug, umbrella, and decorative lamps.
  • Balcony with a round table, two wicker chairs, a vase with white flowers, and a view of a town with a clock tower.
  • Empty hallway with light wooden flooring, white walls, and multiple doors leading to other rooms.
  • Aerial view of a residential area with multiple buildings, red-tiled roofs, green spaces, and a swimming pool in the foreground.
  • Close-up view of a wooden staircase with turned balusters and a carpeted stair tread, leading upwards.
  • Carpeted staircase with wooden handrail and balusters, white walls, and closed doors at the end of the hallway.
  • Empty hallway with a sliding glass door leading to a balcony area, carpeted floor, white walls, and a smoke alarm on the wall.
1 / 13
Modern kitchen and dining area with light-colored cabinets, a round wooden dining table, four chairs, a pendant light, and a staircase leading upwards.
Modern kitchen with light-colored cabinets, wooden flooring, and a small rug. Features a sink, coffee maker, cutting board, vase with flowers, and a potted plant on the counter.
Cozy attic bedroom with slanted ceilings, large window, bed with pillows and blanket, nightstand with lamp, armchair, small table, mirror, and decorative plants.
3.5 rooms, 75m², CHF 2,650.–
Premium
Dürrenmattstrasse 38, 9000 St. Gallen

Exclusive attic living with private lift and panoramic terrace – First occupancy after core renovation

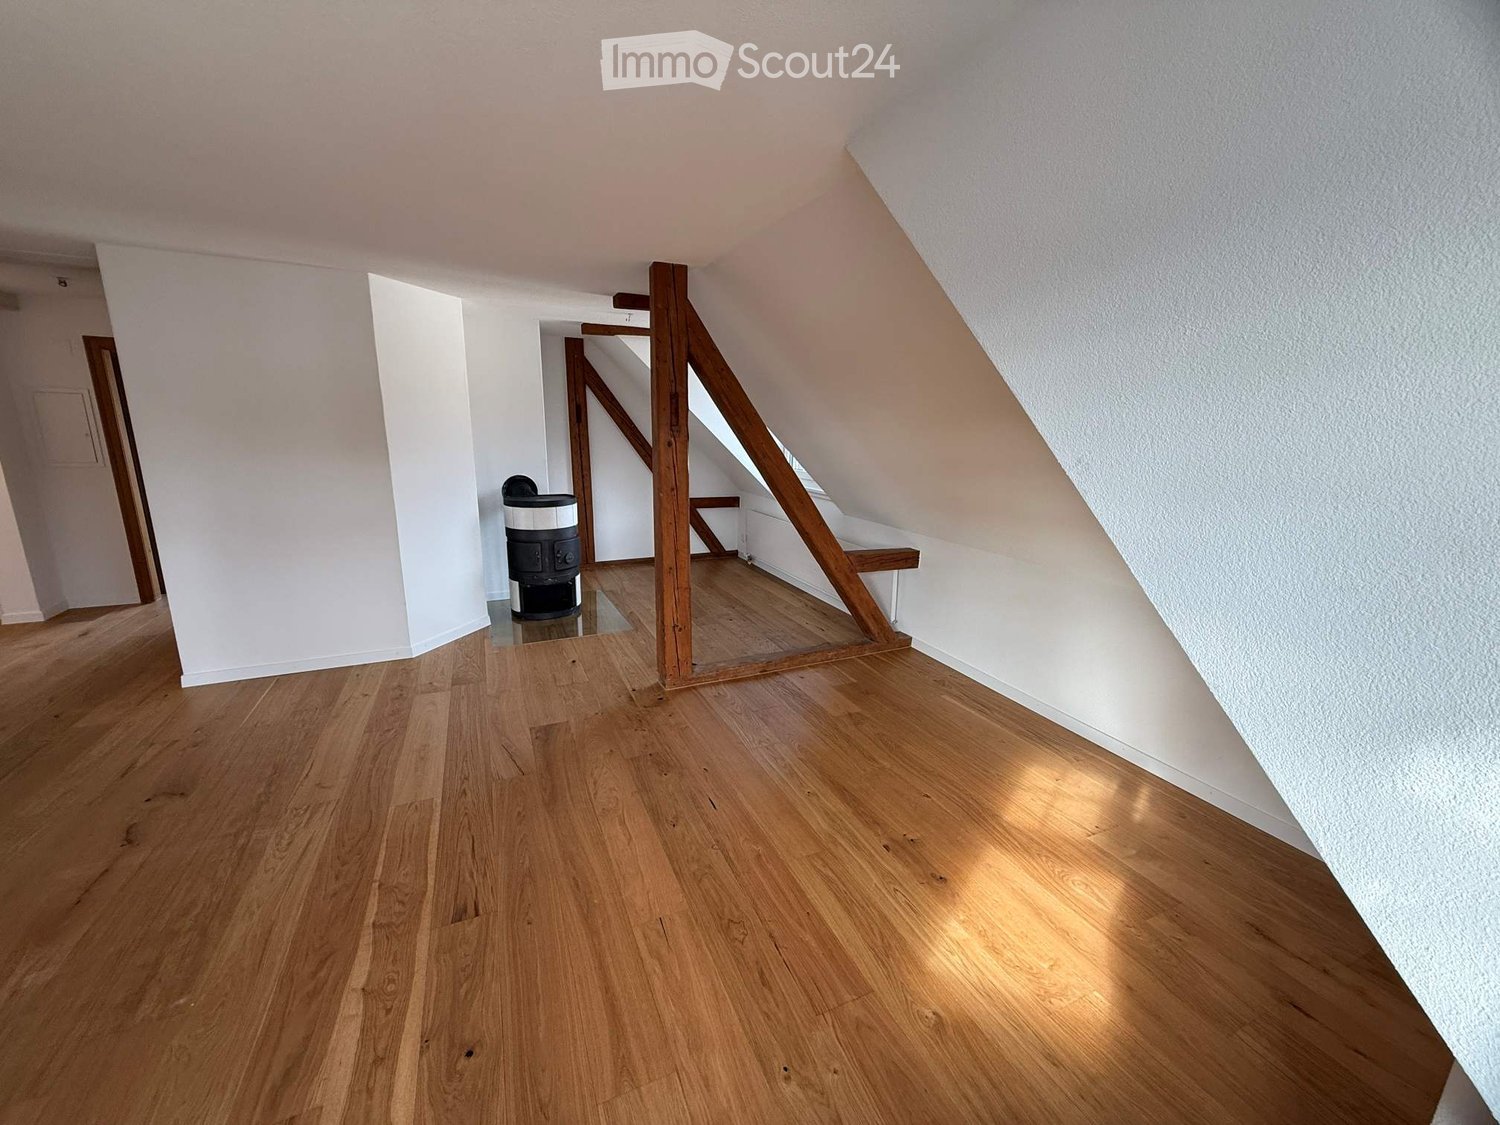
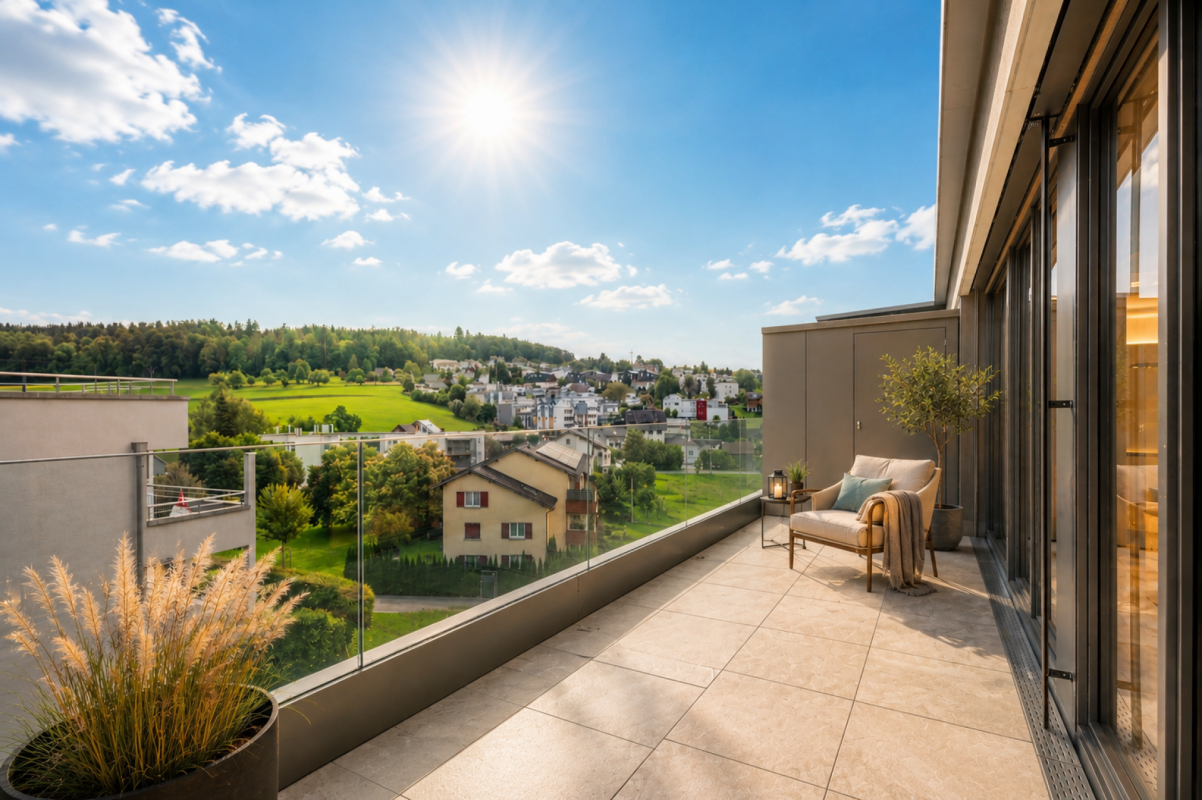
Exclusive attic living with private lift and panoramic terrace – First occupancy after core renovationIn a quiet and preferred location on Dürrenmattstrasse 38 in St. Gallen, this exceptional 3.5-room attic apartment with high living comfort, plenty of privacy, and an impressive all-around view awaits you. It is a first occupancy after a comprehensive core renovation of the building, where particular emphasis was placed on quality, comfort, and modern living.The arrival is already something special: The lift takes you directly and exclusively to the apartment. The spacious living and dining area with a stylish chimney creates a pleasant living atmosphere and offers direct access to the balcony. The modern, high-quality kitchen convinces with plenty of workspace and storage space and leaves no wishes unfulfilled.Another highlight is the private roof terrace with direct access from the apartment. Here, you can enjoy a spectacular 360-degree panoramic view of the city of St. Gallen and the surrounding landscape – the perfect spot for relaxed hours, social evenings, or unforgettable sunsets.The high-quality interior design underlines the exclusive character of the apartment. Noble oak parquet flooring provides a warm living atmosphere, while the modern wet cell with a spacious, walk-in shower offers the highest comfort. A private washing machine and a private dryer within the apartment round off the attractive offer.Highlights at a glance: • First occupancy after comprehensive core renovation • Exclusive 3.5-room attic apartment • Direct lift access to the apartment • Spacious, modern kitchen • Bright living and dining area with chimney • Covered balcony with 3.5m2 adjacent to the living room • Private roof terrace with 30m2 and direct access • Unique 360-degree all-around view • High-quality interior design • Oak parquet in the living areas • Modern wet cell with walk-in shower • Private washing machine and private dryer • Attractive and quiet living location in St. Gallen This special attic apartment combines exclusivity, comfort, and views at the highest level. The first occupancy after the comprehensive core renovation offers you the rare opportunity to occupy a practically new home in a sought-after living location. Arrange a viewing appointment today and convince yourself of this exceptional living offer.

Travel time
-
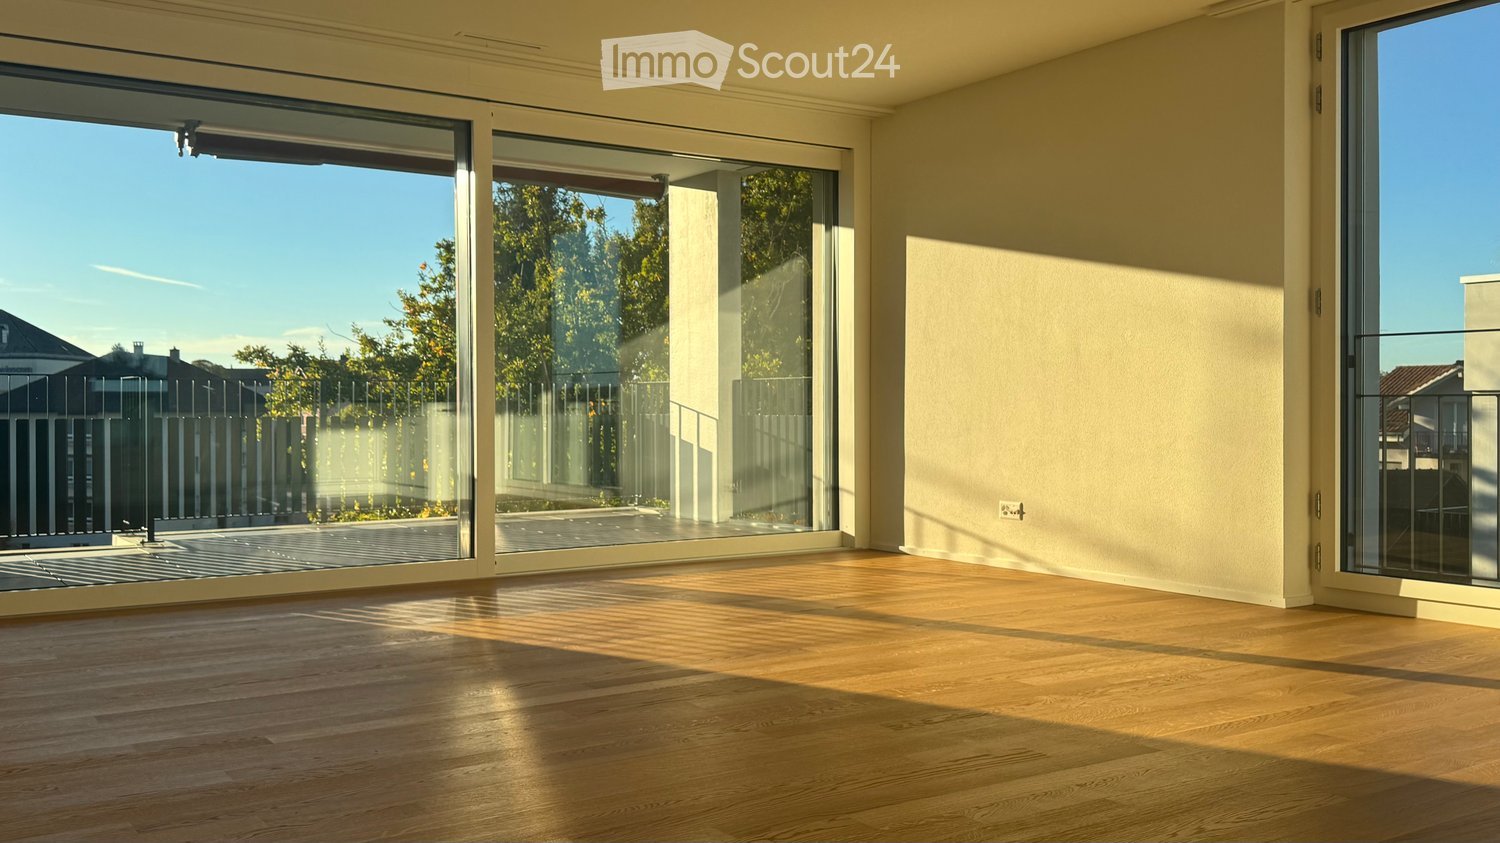
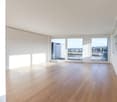
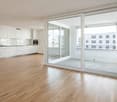
  • Empty room with wooden flooring and large glass sliding doors leading to an outdoor area.
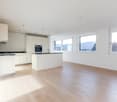
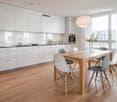
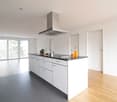
  • Modern kitchen with white cabinets, a large window, and a balcony view of the city.
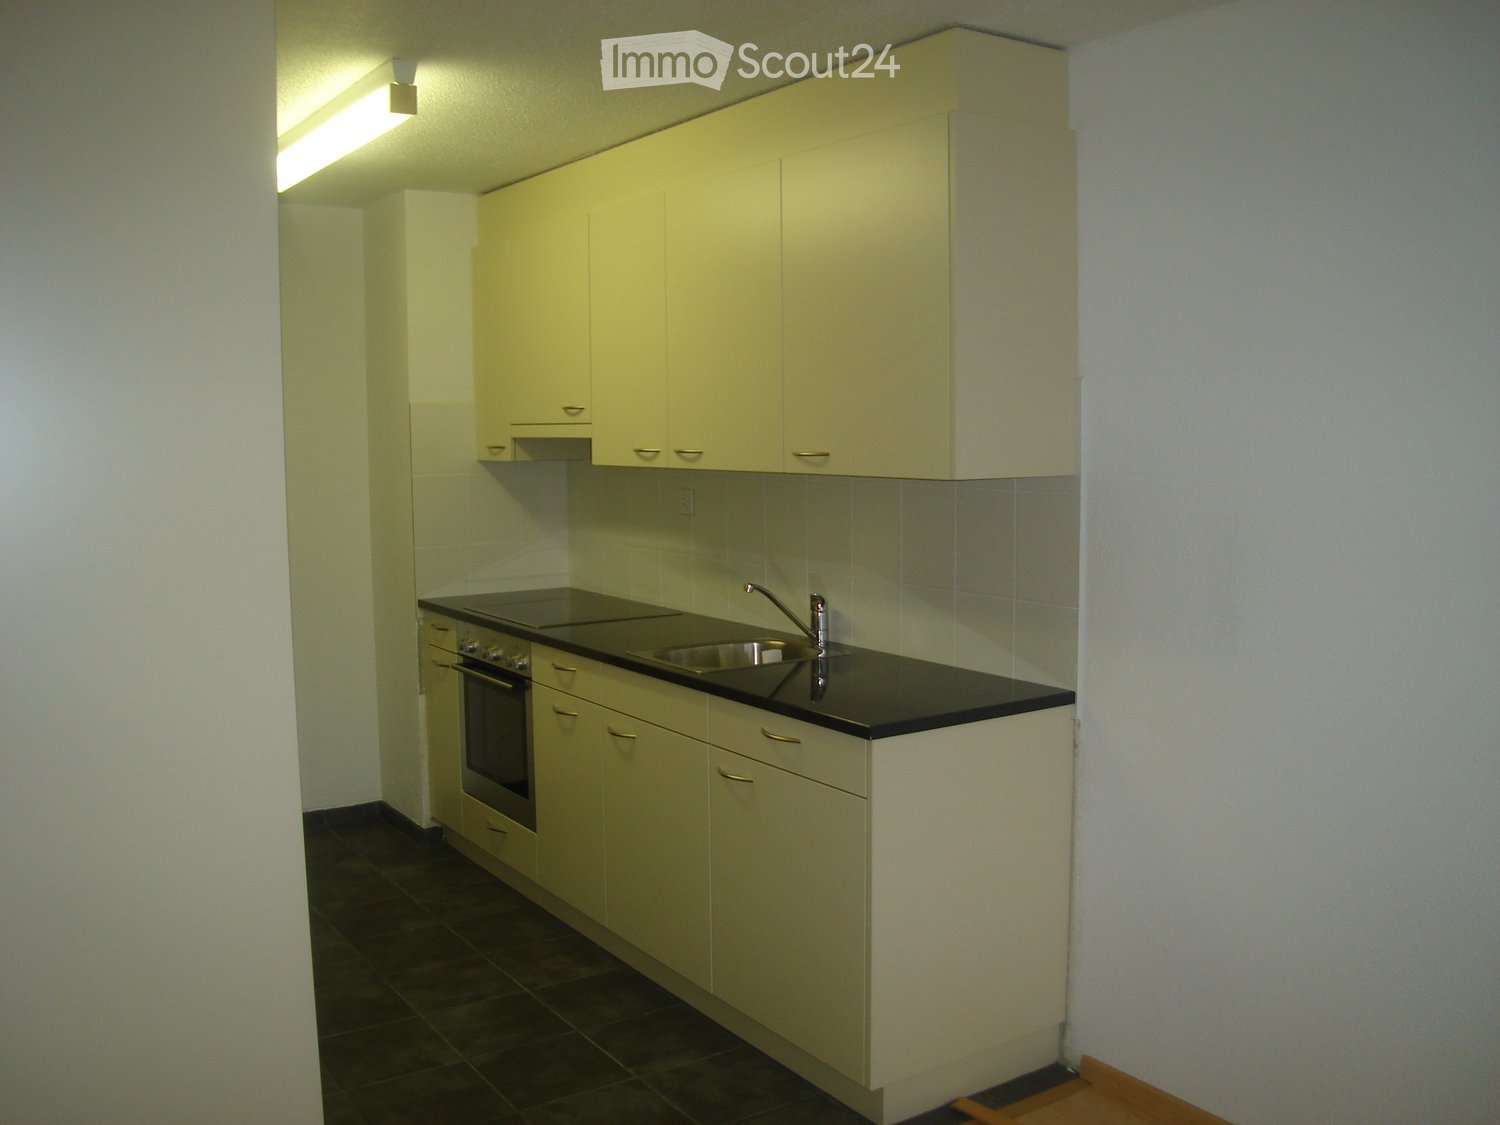
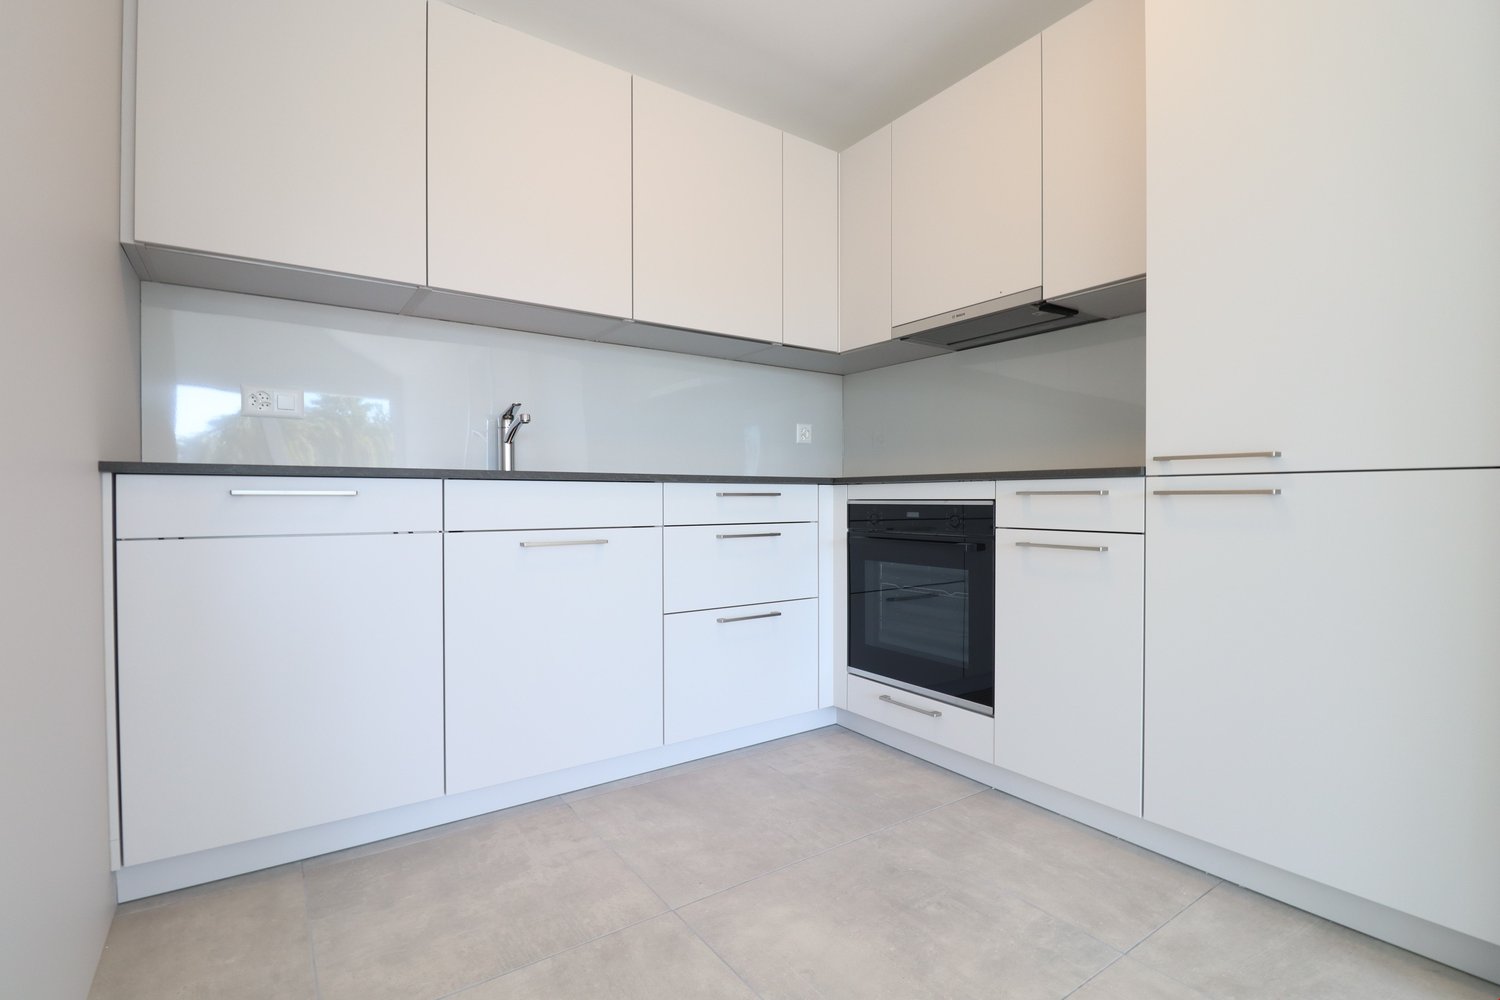
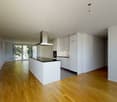
  • Modern kitchen with light-colored cabinets, stainless steel appliances, and a sleek countertop. The space features a combination of wooden and tiled flooring.
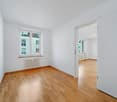
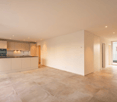
  • Empty room with wooden flooring, large sliding glass doors leading to a balcony, and white walls.
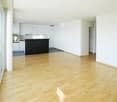
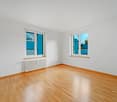
  • Empty room with light wooden flooring, white walls, and white cabinetry in the background. Large windows and a balcony are visible on the left side.
  • Empty room with wooden flooring, white walls, and large sliding glass doors leading to a balcony with a tiled floor and metal railing.
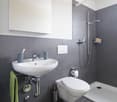
  • Modern bathroom with beige tiles, a white sink with a chrome faucet, a large mirror, a walk-in shower with a modern showerhead, and a toilet.
  • Empty room with light wooden flooring and large sliding glass doors leading to a balcony with a view of rooftops.
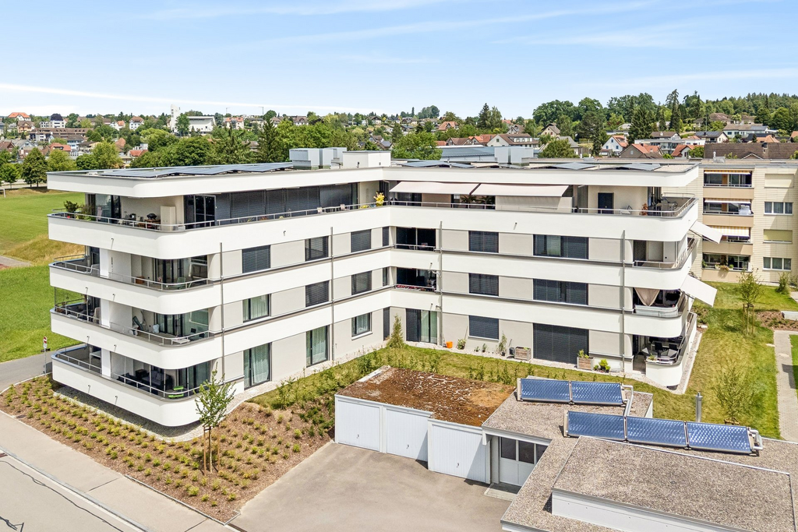
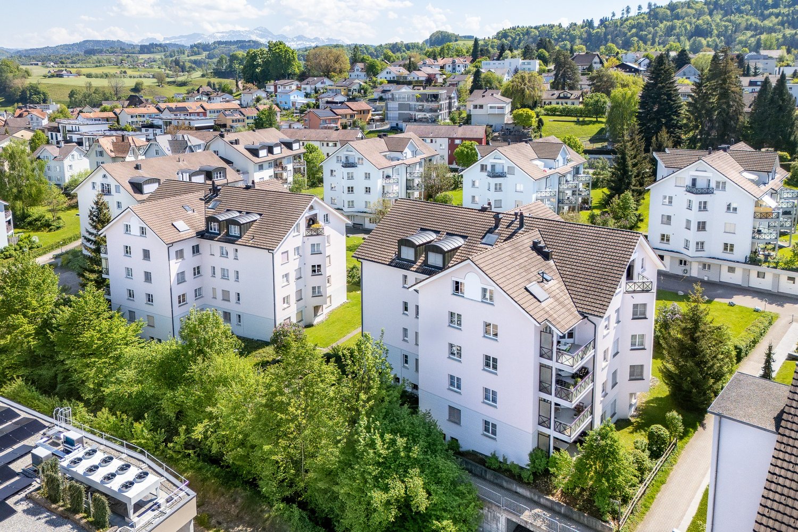
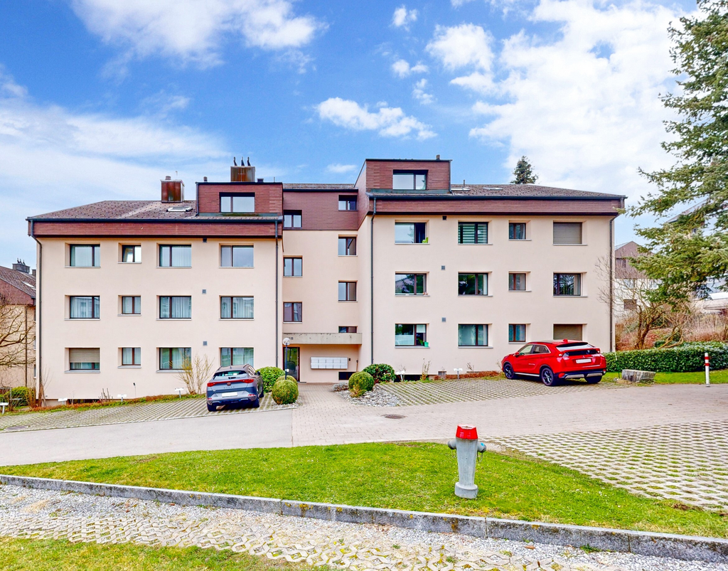
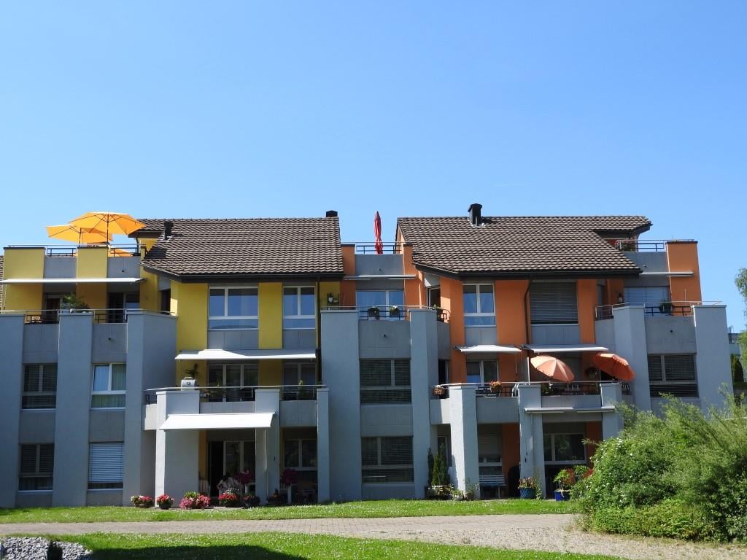
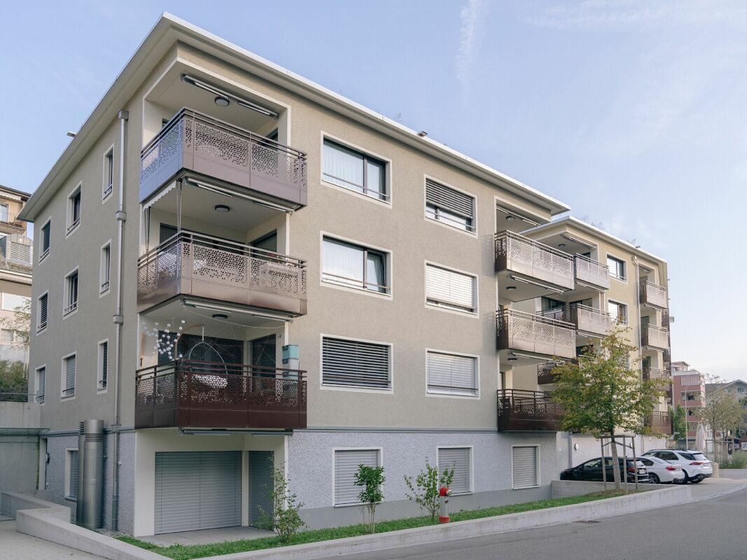
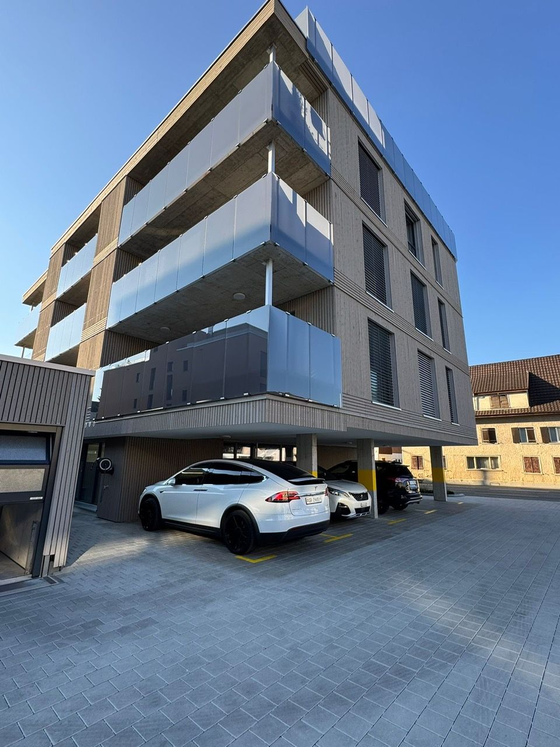
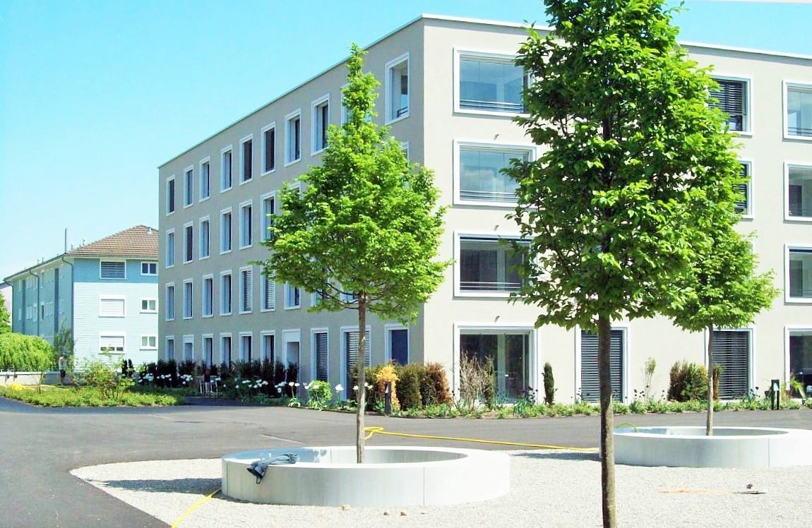
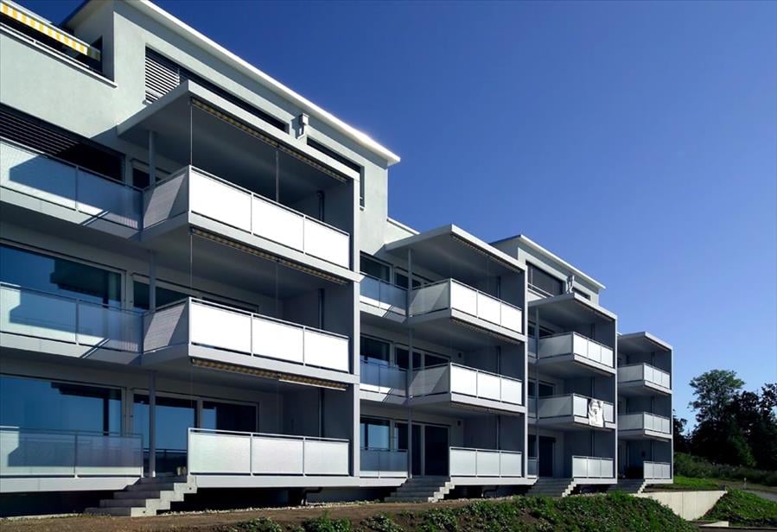
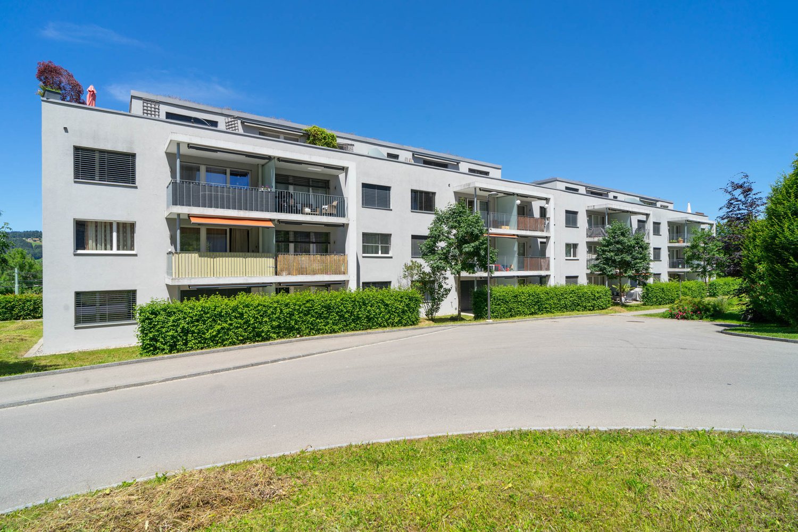
  • Modern multi-story apartment building with white facade, balconies, and surrounding greenery.
  • Aerial view of a residential neighborhood with multiple houses, trees, and a clear blue sky.
1 / 10
3.5 rooms, 84m², CHF 2,115.–
Top
Dianastrasse 4, 8580 Amriswil

Quiet 3 1/2-room apartment with great views in close proximity to Amriswil train station

In close proximity to Amriswil train station, yet quiet, located in the middle of the neighborhood, two modern multi-family houses were newly built in 2024. Intercity stop, bus station, schools, kindergarten, and shopping facilities are all accessible within a radius of approximately 200 meters or less. Winterthur and Zurich can be reached directly by train in just 40 minutes and 1 hour, respectively. The quiet neighborhood has hardly any traffic and is attractive for families, couples, and singles.We are currently renting a 3 1/2-room apartment on the top (full) floor. The apartment is oriented southwest and very well sunlit. It is located on the top full floor and offers a great view to the south and west.Particularly noteworthy are: • Large, bright living area with generous space planning and plenty of window space. • Very large, well-sunlit balcony (15 m2) facing southwest. • Modern kitchen with high-quality equipment, including oven and combi steamer as separate devices, induction cooktop, etc. • Laundry room in the apartment with energy-efficient washing machine/tumble dryer tower. • High-quality oak parquet flooring, brushed, in Mandorla. • Spacious, barrier-free shower • Kitchen countertop in natural stone • Quartz plates in the kitchen and bathroom • High-quality wood/metal windows • Elevator from the staircase directly to the underground garage • Individually adjustable underfloor heating • Private basement compartment with power outlet • Fiber optic connection in the apartment • Video intercom system Regarding the building in general, it is worth mentioning • Massive Einstein masonry (49 cm) for good insulation and top-notch room climate • Modern heating system with geothermal probes • Photovoltaic system for ecological power generation in the house Tenants have the option to rent parking spaces in the underground garage for CHF 140.- per month. Parking spaces for electric vehicles are also available.www.dianastrasse.ch

Travel time
-
1 / 12
3.5 rooms, 79m², CHF 2,090.–
Top
Konsumstrasse 19, 9240 Uzwil

Senior and generational living in Belano Zuhause in Uzwil

This beautiful and practical apartment with a seating area in Belano Zuhause Uzwil is located in a central location, just a few minutes' walk from the train station, bus stop, and shopping opportunities. It is also ideal for your four-legged friend, who is welcome with us.In Belano Zuhause in Uzwil, you can expect a cafeteria, a studio, and a fitness room.The reception also organizes services, support, and assistance on individual request.The total rent is CHF 2,090.-CHF 1,650.- net rent + CHF 440.- ancillary costsThe service package of CHF 240.- (included in the advertised gross rent) includes: • Internet via WLAN for free use in every apartment and in the community rooms • Fitness room, cafeteria, studio (co-use of community rooms) • Reception 2 hours from Monday to Friday (excluding holidays) • Emergency service during 24 hours, 7 days a week (accessible via the app) • Belano Zuhause for all important information You can expect the following equipment: barrier-free wet cells with non-slip floor tiles, practical, easy-to-use kitchens with high-quality equipment (trolley), video intercom, electric shutters, and other amenities. The apartments have a comfort ventilation system. Electronic entrance doors enable a barrier-free path to your apartment door.Please note that the pictures serve as reference pictures and may differ from the original.A garage parking space can be rented additionally. The garage has electric charging stations.Have we sparked your interest? We look forward to your contact!www.belano.ch

Travel time
-
1 / 6
  • Balcony / Terrace
  • Pets allowed
  • Elevator
  • +7
3.5 rooms, 135m², CHF 3,500.–
Untere Grundgasse 7, 9500 Wil SG

Wil SG: 3.5-room attic apartment for the first time

Wil SG: 3.5-room attic apartment for the first time High up, bright and completely new: This exclusive 3.5-room attic apartment for the first time combines spacious living with a well-thought-out floor plan and high-quality furnishings.Two sunny terraces, one of which is covered and equipped with elegant glass sliding doors, invite you to linger and extend the living space outdoors.The modern kitchen with a central island and Electrolux appliances is the heart of the apartment. The open living and dining area with direct access to the terrace offers plenty of space for relaxed evenings for two and social hours with friends.The main bedroom has an elegant en-suite bathroom with a bathtub and shower. The second room can be used individually as an office, guest room or personal retreat. Both bathrooms are generously designed and equipped with high-quality, floor-to-ceiling tiles - for a little hotel feeling in everyday life.The apartment is located in a carefully realized superstructure. A barrier-free elevator to the underground garage and a private basement room with its own washing area provide additional comfort. Two underground parking spaces can be rented optionally for CHF 150.- per month each.Rent per monthNet rent: CHF 3'200.-Additional costs: CHF 300.-Gross rent: CHF 3'500.-Underground parking spaces optional: CHF 150.- eachDiscover your new home above the roofs. We look forward to your contact and will show you this special apartment personally.

  • Balcony / Terrace
  • Pets allowed
  • Elevator
  • +7
Travel time
-

Other interesting objects