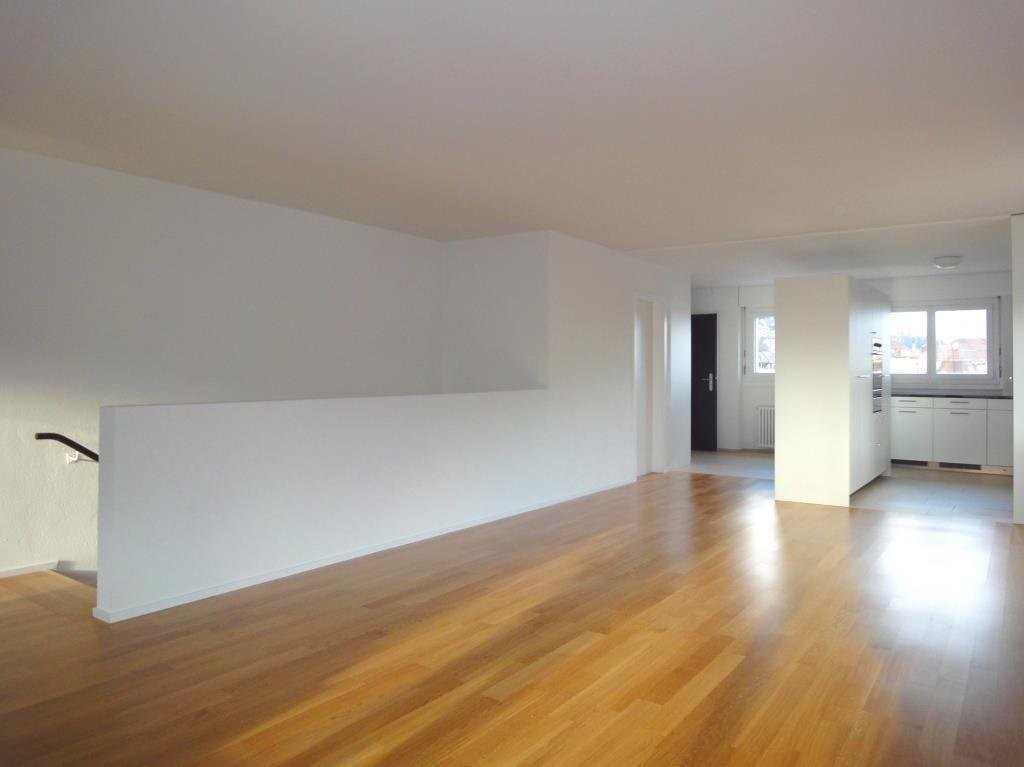
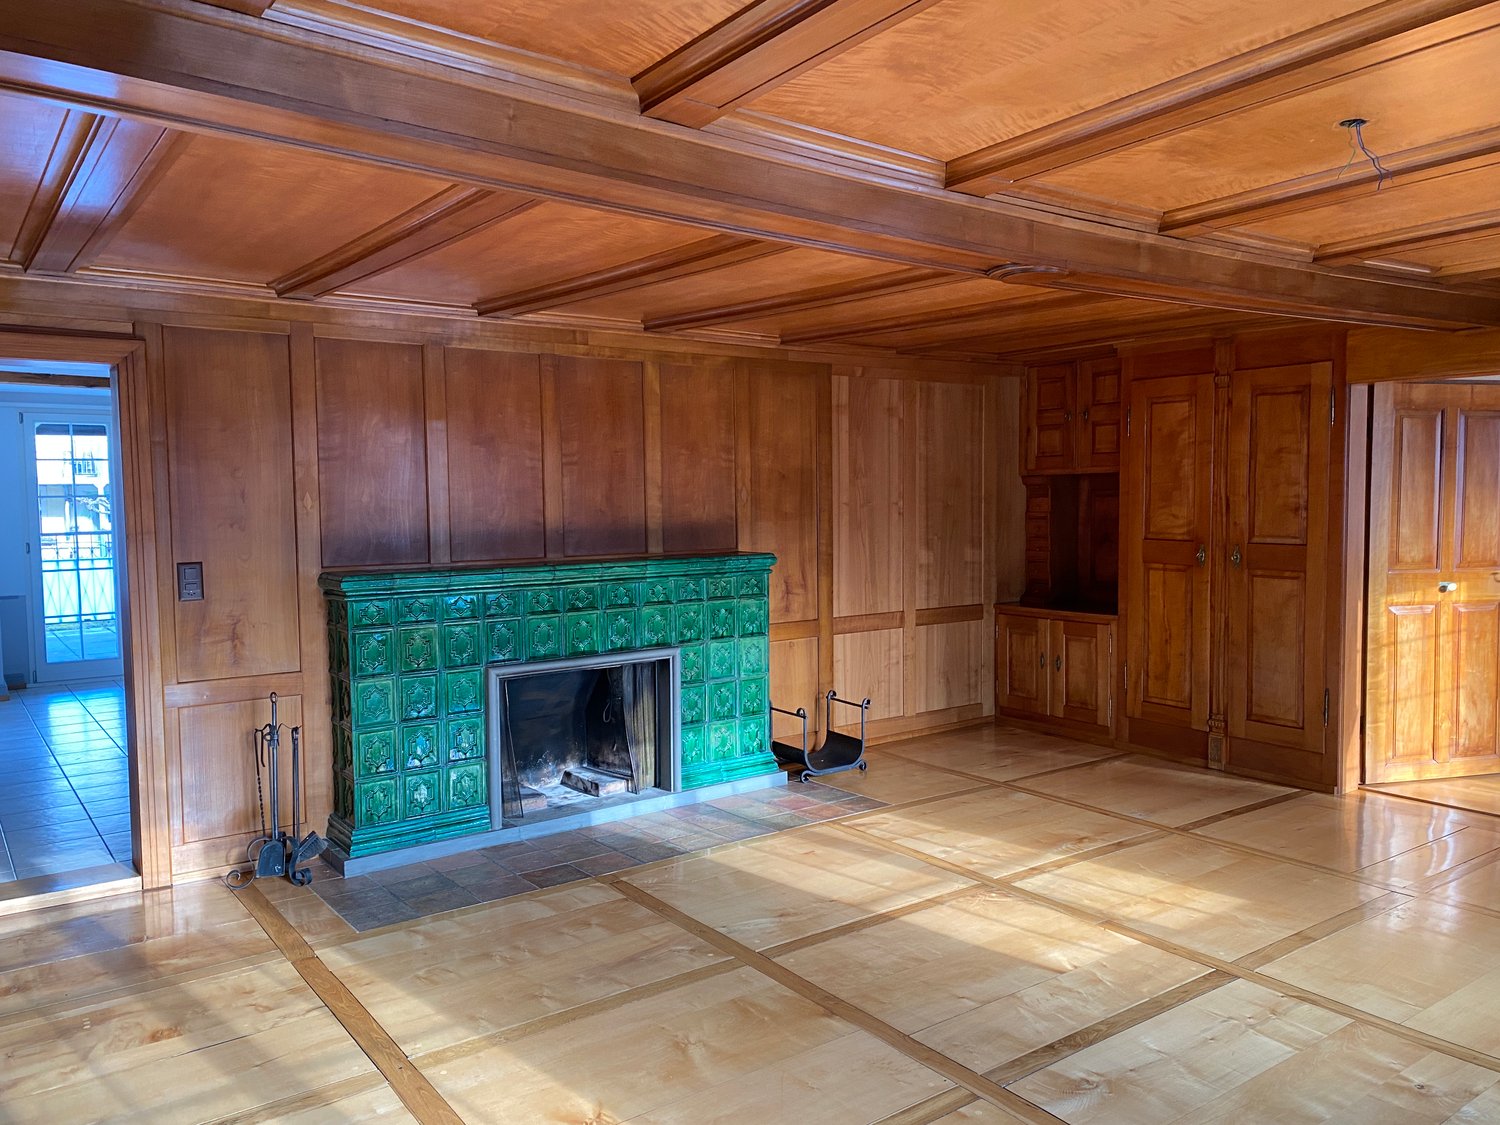
Niederbüren - Maisonette / Duplex rent

We recommend expanding your search criteria to get similar results. The current filters didn’t return any matches.

If you don’t want to change your current search criteria, we recommend creating a search alert, so you’ll be notified when matching offers become available.

More objects in your automatically expanded search area
21 results - Radius: + 10km
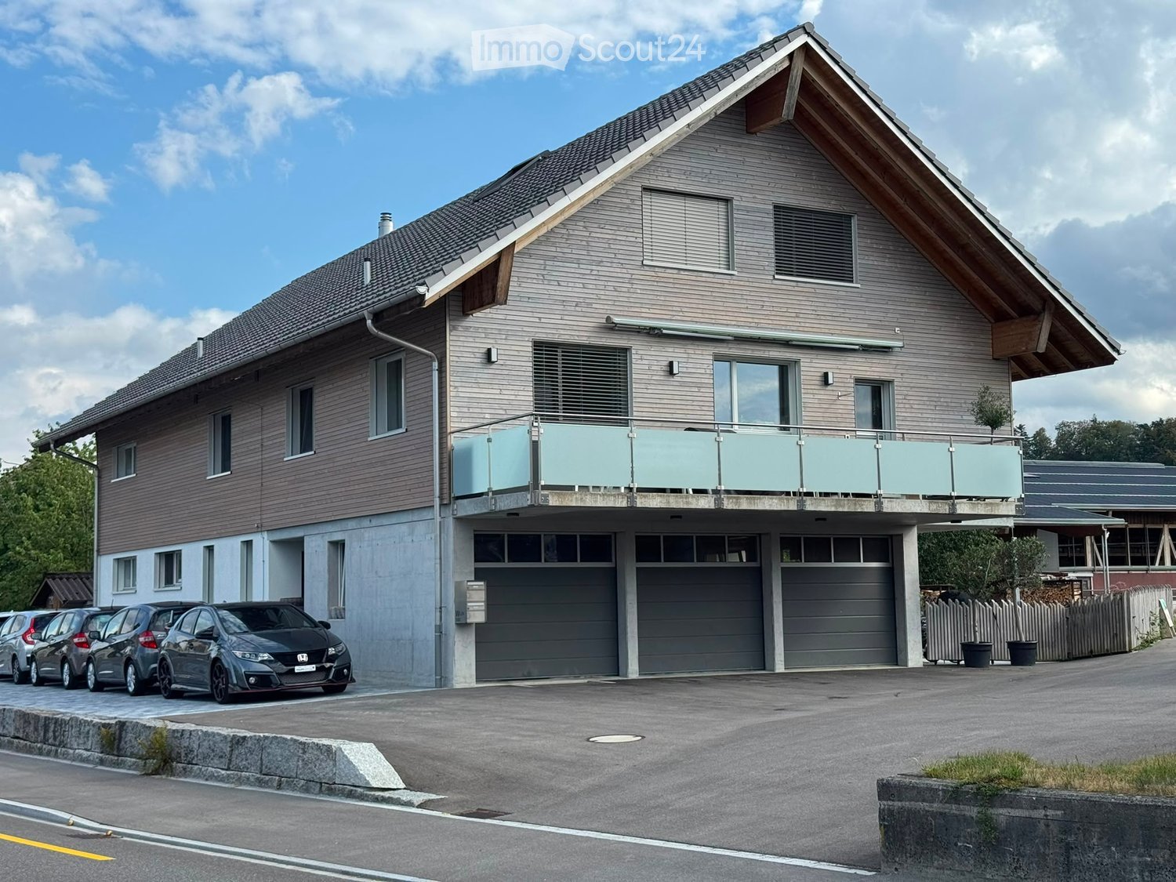
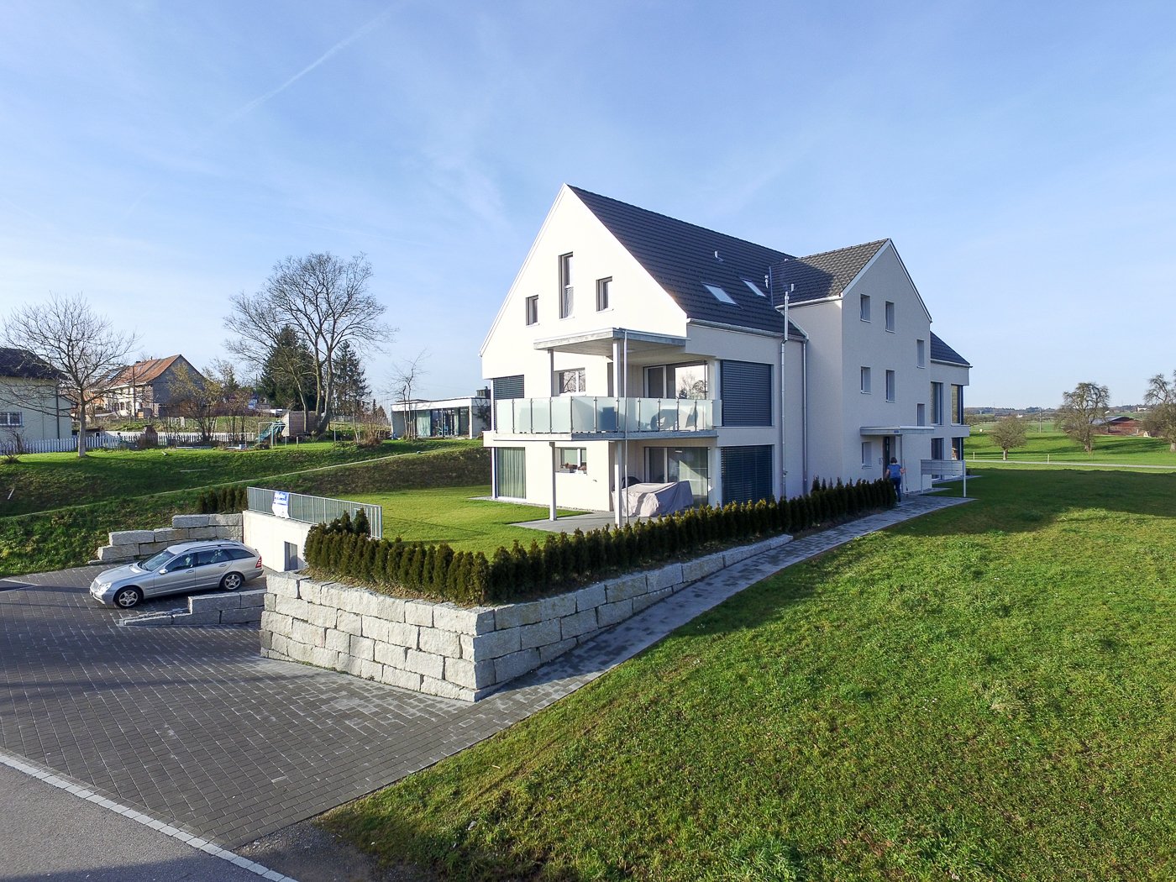
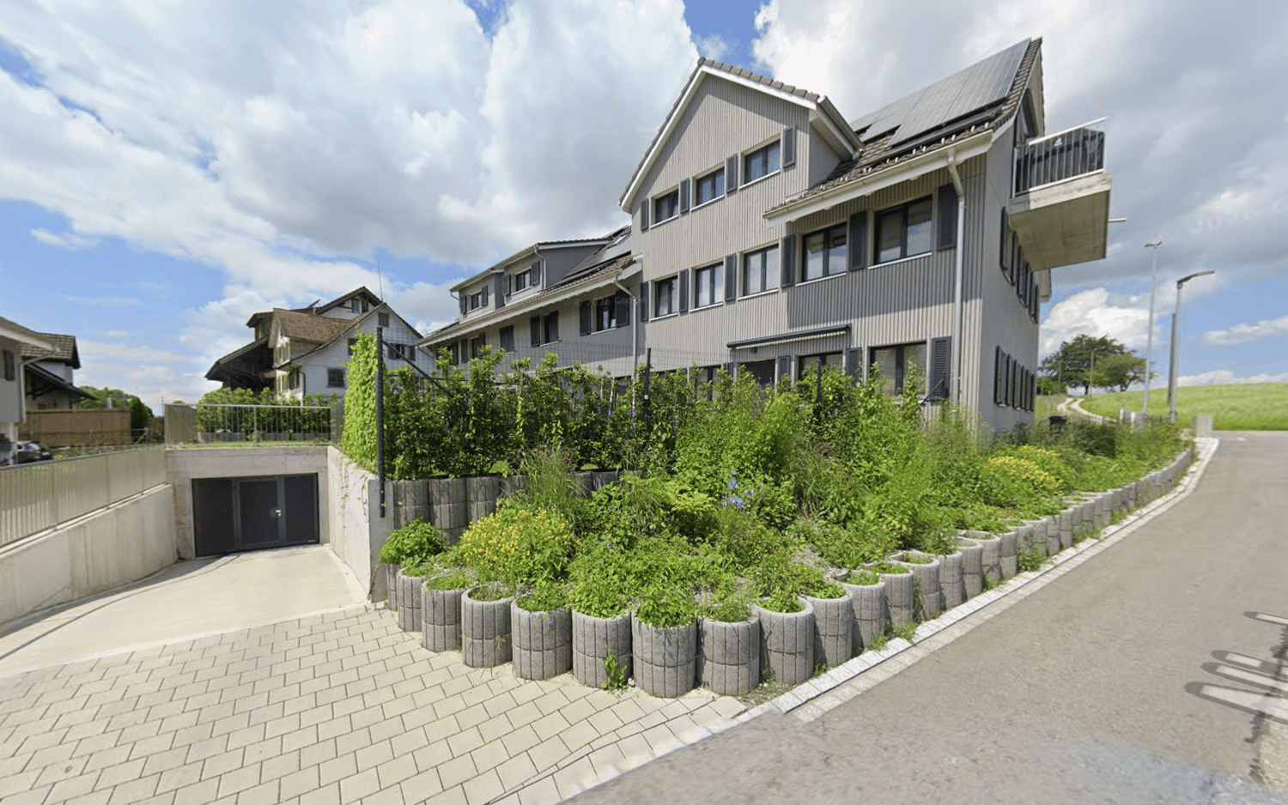
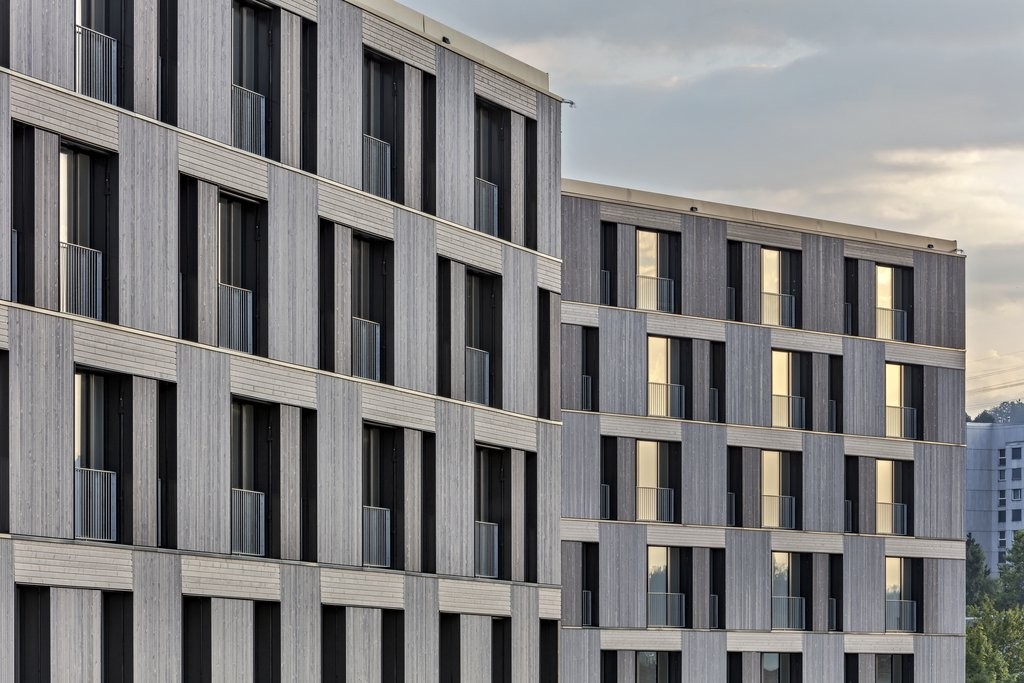
  • Two-story modern house with wooden siding, large windows, a balcony, and a garage with multiple parked cars.
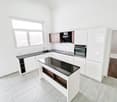
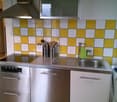
  • Bright, open-plan kitchen and bathroom area with white cabinets, a central island, and wooden flooring. The kitchen features a sink, faucet, and oven, while the adjacent bathroom includes a sink and toilet.
  • Modern kitchen with white cabinets, a central island, and wooden flooring. Features include a sink, faucet, and an oven.
  • Modern kitchen with light wood walls, white cabinets, black countertops, and a central island. Large windows provide natural light.
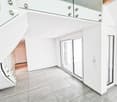
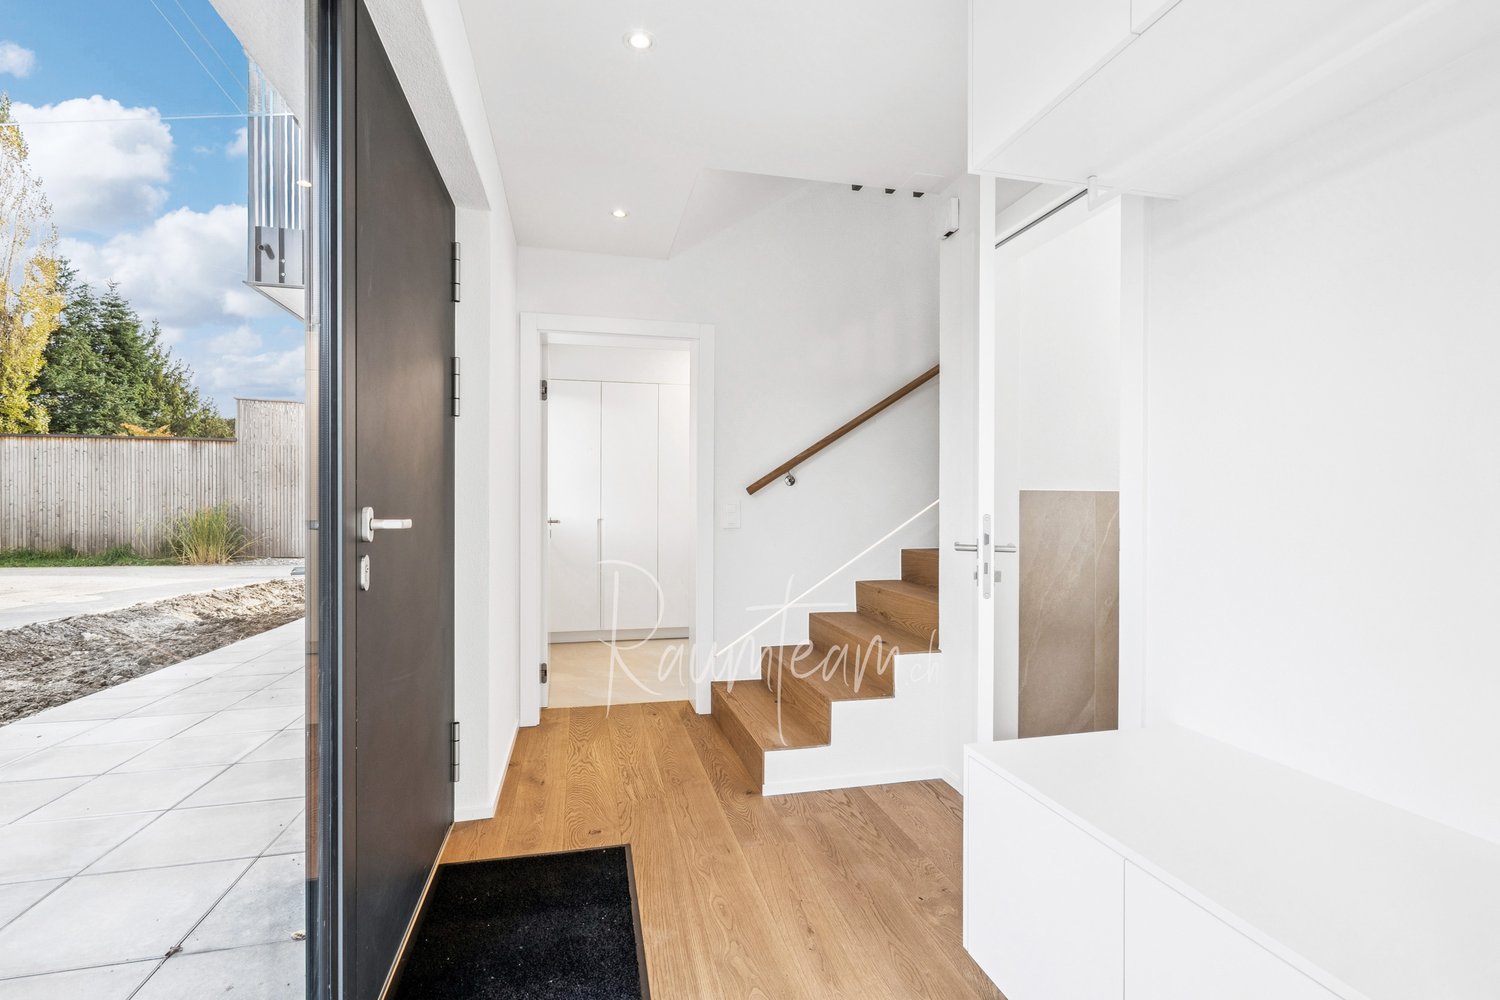
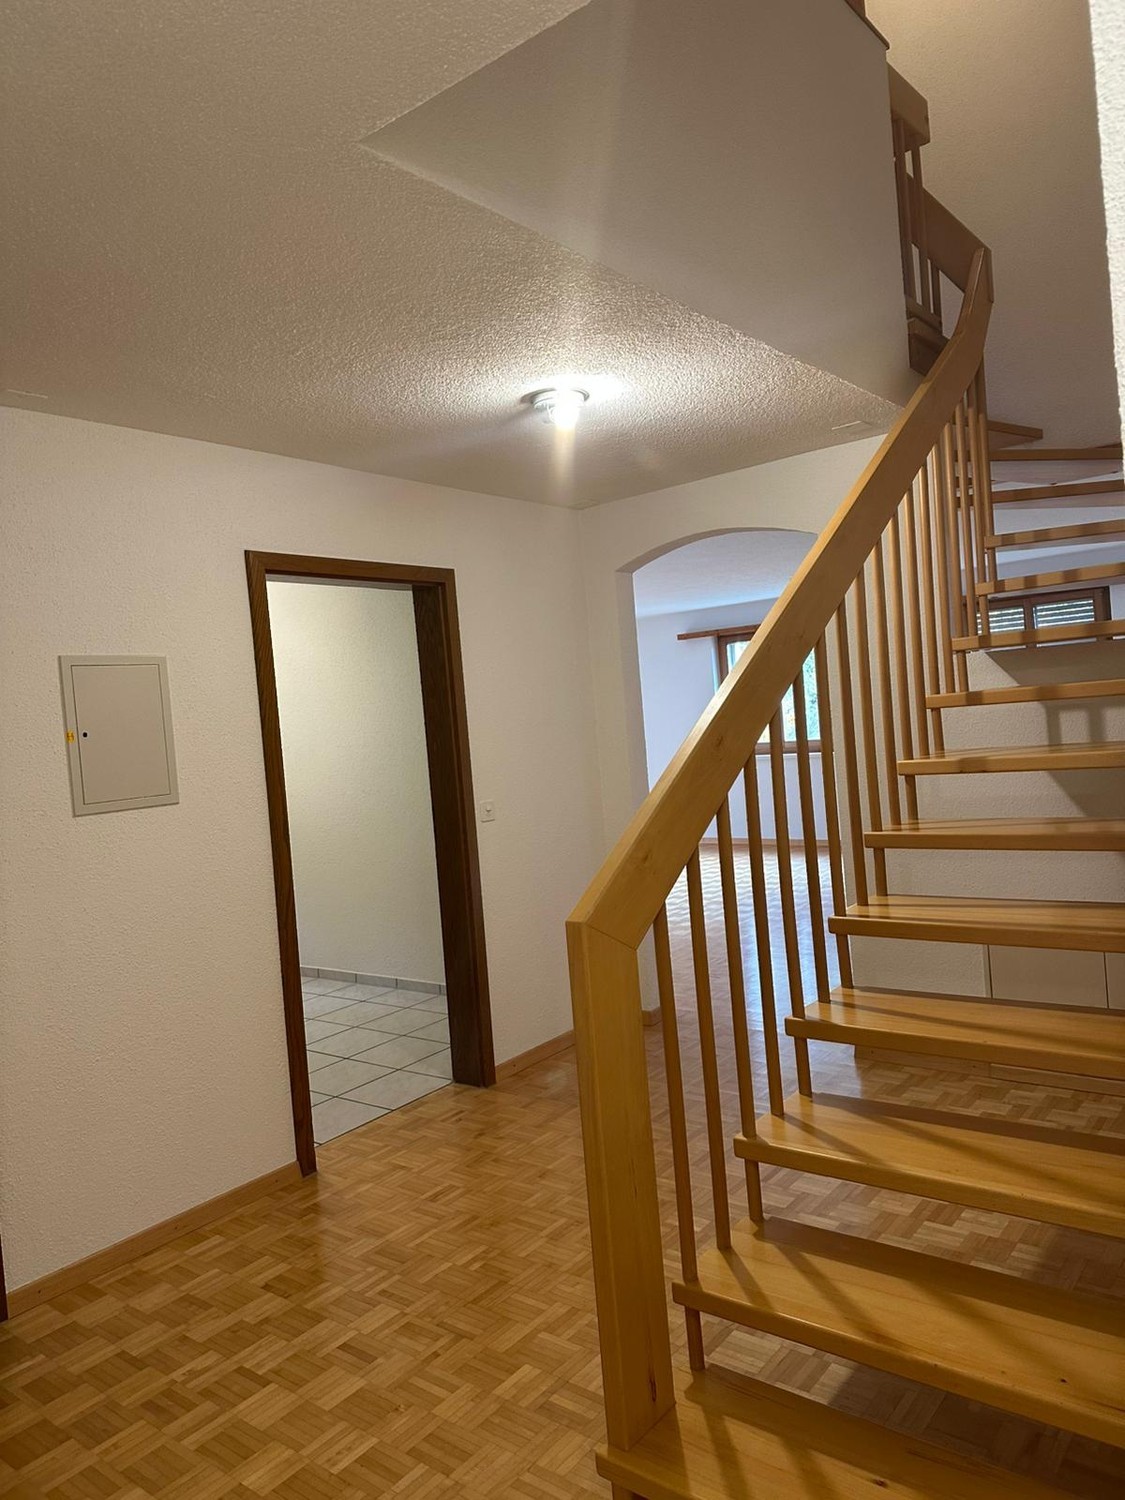
  • Empty hallway with wooden flooring, white walls, and a staircase leading upwards. There are doors on both sides and light fixtures on the ceiling.
  • Modern bathroom with dark tiled floor, double sink, bathtub, and washing machine. Features wooden ceiling and large window with blinds.
  • Modern bathroom with a large bathtub, a handheld showerhead, and a sleek faucet. The walls are white, and the floor is tiled in dark brown.
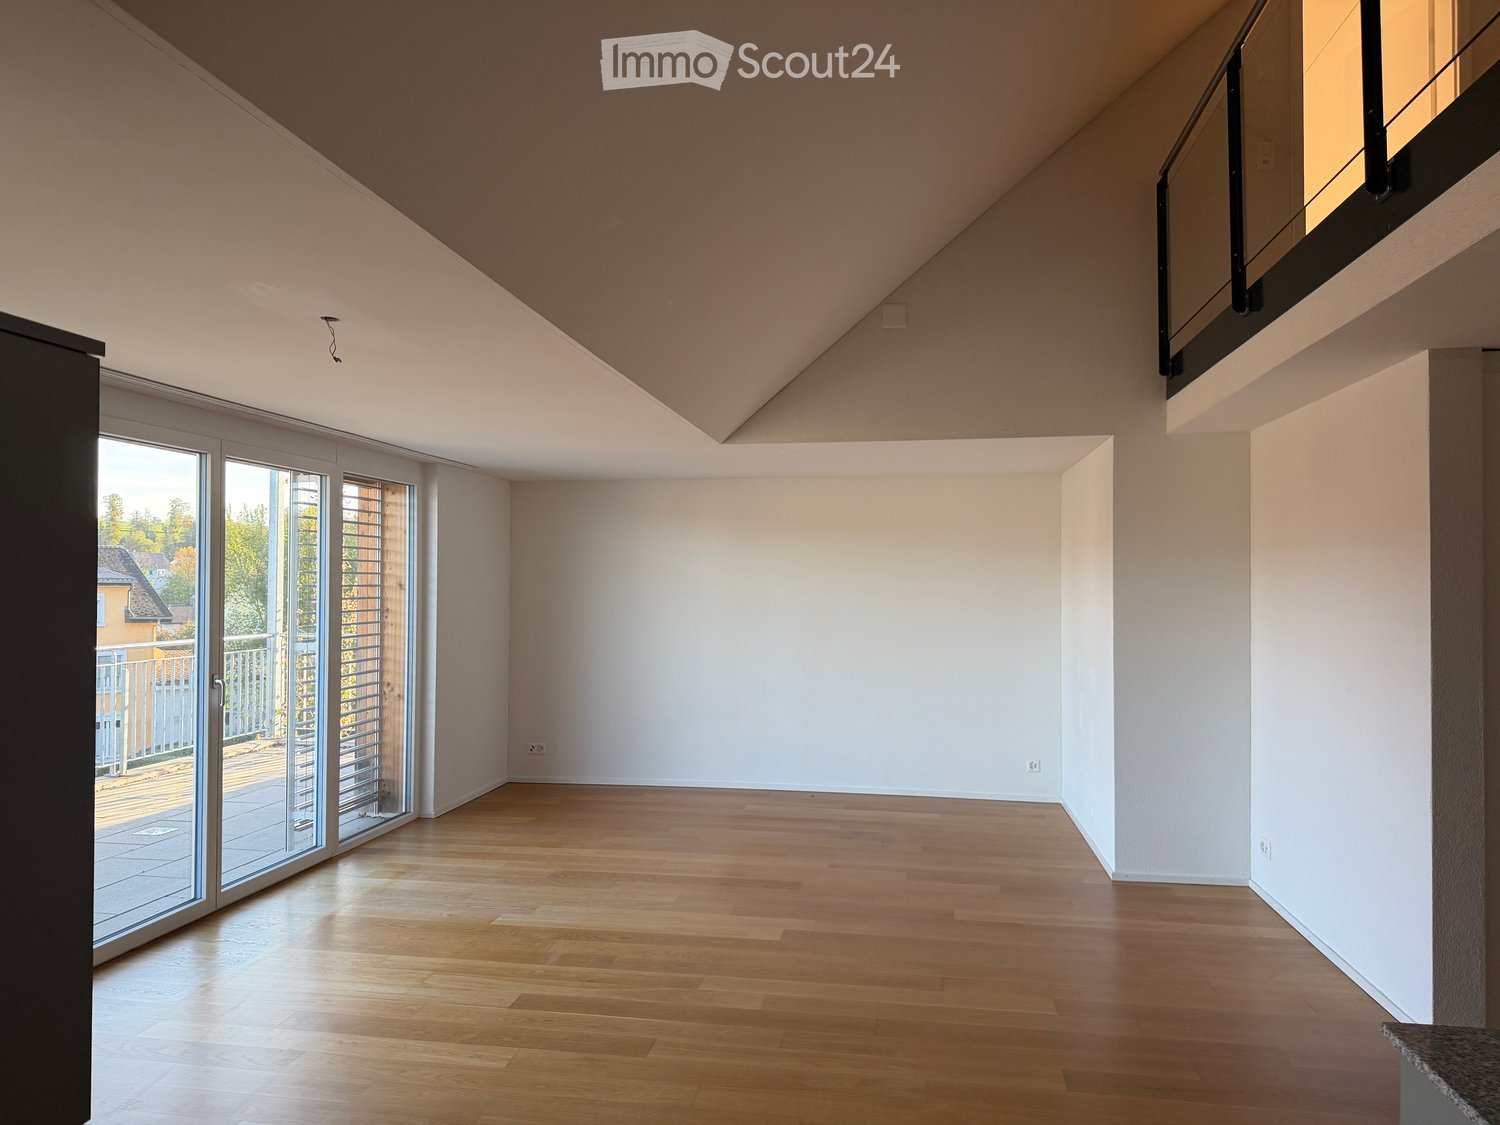
  • Empty attic space with wooden walls, slanted wooden ceiling, and a single window letting in natural light. The floor is made of light-colored wooden planks.
  • Wooden kitchen cabinets with sleek handles, light wood finish, and a clean, modern design.
  • A wide, green field with scattered trees and a wooden fence in the foreground, under a partly cloudy sky.
1 / 10
4.5 rooms, 115m², CHF 1,880.–
Top
Wilen 3083, 9240 Niederglatt SG

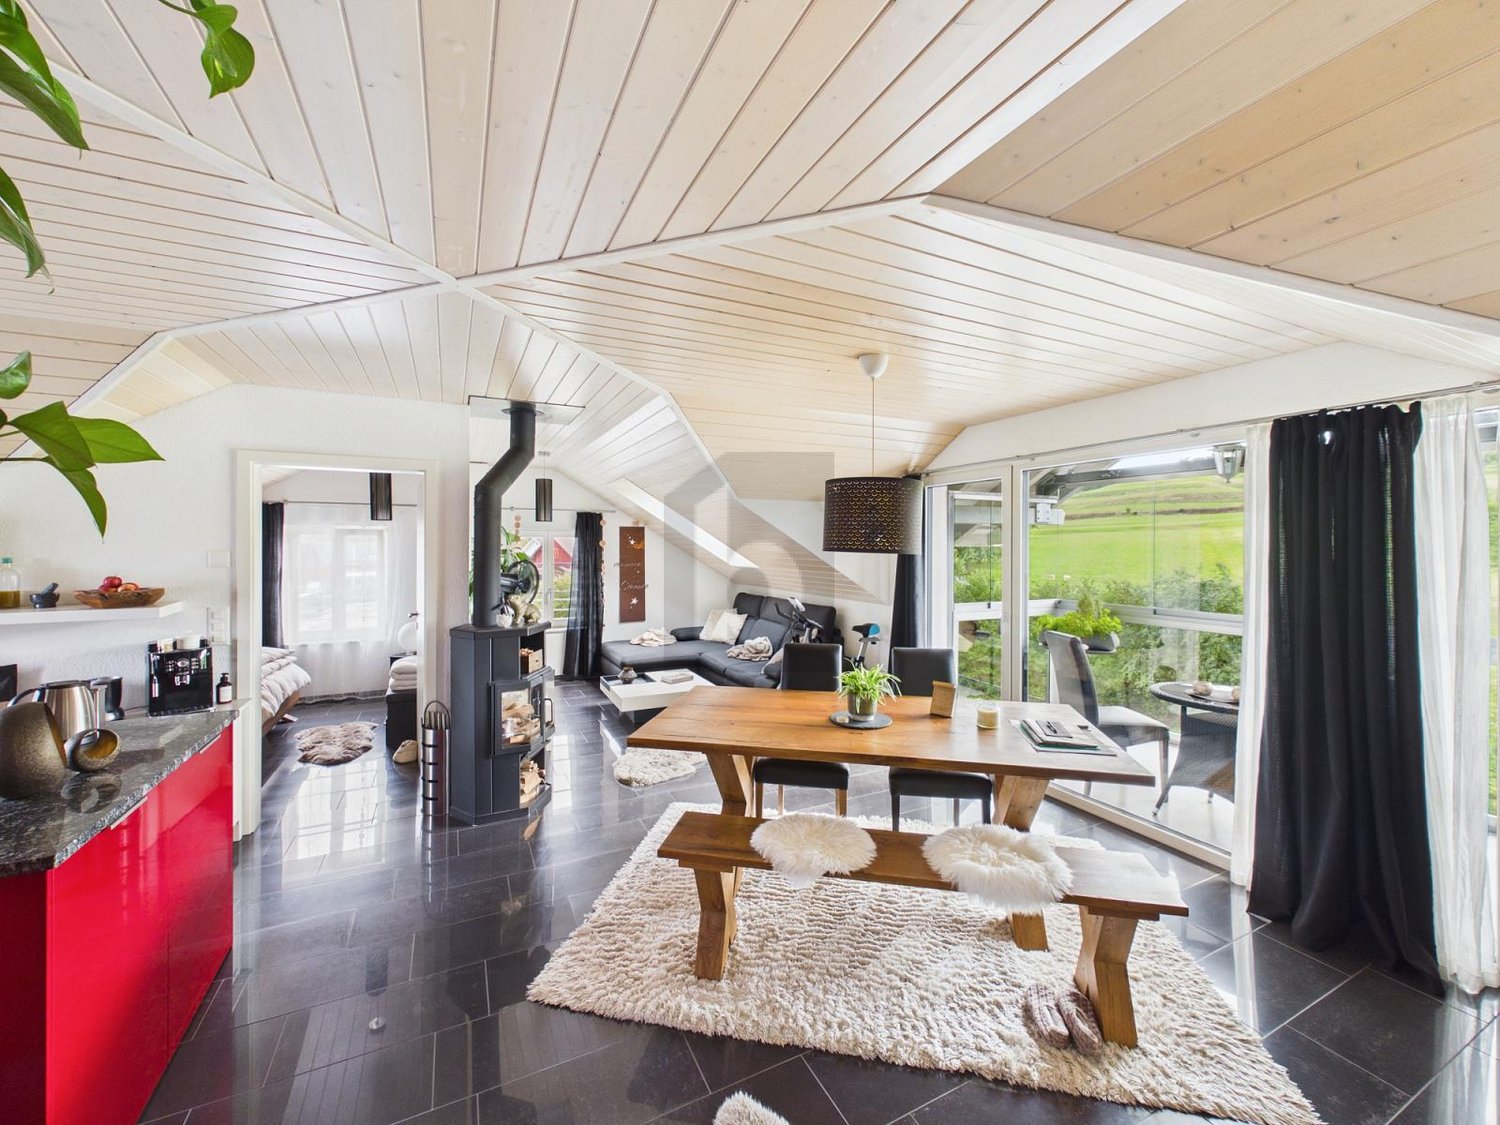
Modern 4.5-room maisonette apartment in Niederglatt SG – natural and comfortable

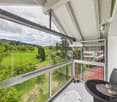
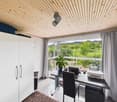
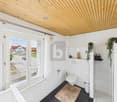
Welcome to this stylish and modern 4.5-room maisonette apartment in the idyllic Wilen in Niederglatt SG (Oberuzwil municipality). The building, constructed in 2016, impresses with its high-quality equipment and meets the Minergie standard – for energy-efficient and sustainable living at the highest level.The apartment spans 115 m² of living space and is distributed over two floors. Large windows provide plenty of daylight, and the balcony invites you to relax. In the summer, you can enjoy plenty of evening sun.The apartment offers, among other things: • Modern kitchen: Bright, open kitchen with white cabinets, central kitchen island, black countertops, wooden floor, and large windows – ideal for cooking and enjoying. • Elegant bathroom: Modern bathroom with dark tile floor, double sink, bathtub, shower, and wooden ceiling – a true wellness bathroom. • Built-in washing machine and dryer: Practically and space-savingly integrated directly into the bathroom. • Attic: Charming attic area with wooden walls, sloping wooden ceiling, and natural light. Many built-in cabinets in the sloping ceiling. • Oak parquet: Equipped with high-quality oak parquet in all rooms except the bathroom. • Balcony: Private outdoor area with approximately 17.5m2 of space. • Garage & parking: Additionally, a comfortable parking space for 1 vehicle can be rented directly in the house, as well as an outdoor parking space that is partially covered. An additional garage in the nearby area can also be rented. • Basement: Own basement compartment with power connection available. • Central vacuum cleaner: Central vacuum cleaner system available for shared use, no need to change bags or filters yourself. • Insect screens: At least 1 window with insect screens in each room. • Compost: Available for shared use. Location and surroundings: The apartment is located on the main road between Flawil and Uzwil in Wilen near Niederglatt SG (Oberuzwil municipality). The train station is 3km away and can be reached in just 12 minutes by bike. The nearest bus stop is 1.3km away, providing a convenient connection to public transportation. Our special "Niederglättler-Taxi" will take you from home to the train station or to the municipality for just CHF 7.--. The nearest highway entrance can be reached in just 5 minutes by car. For nature lovers, there are many opportunities for relaxing walks.This apartment will be available from November 1, 2026. Please note that no pets are allowed, and smoking is not permitted in the apartment.Take the opportunity to live in a rural area while still being close to various shopping facilities, public transportation, or highway access.
Travel time
-
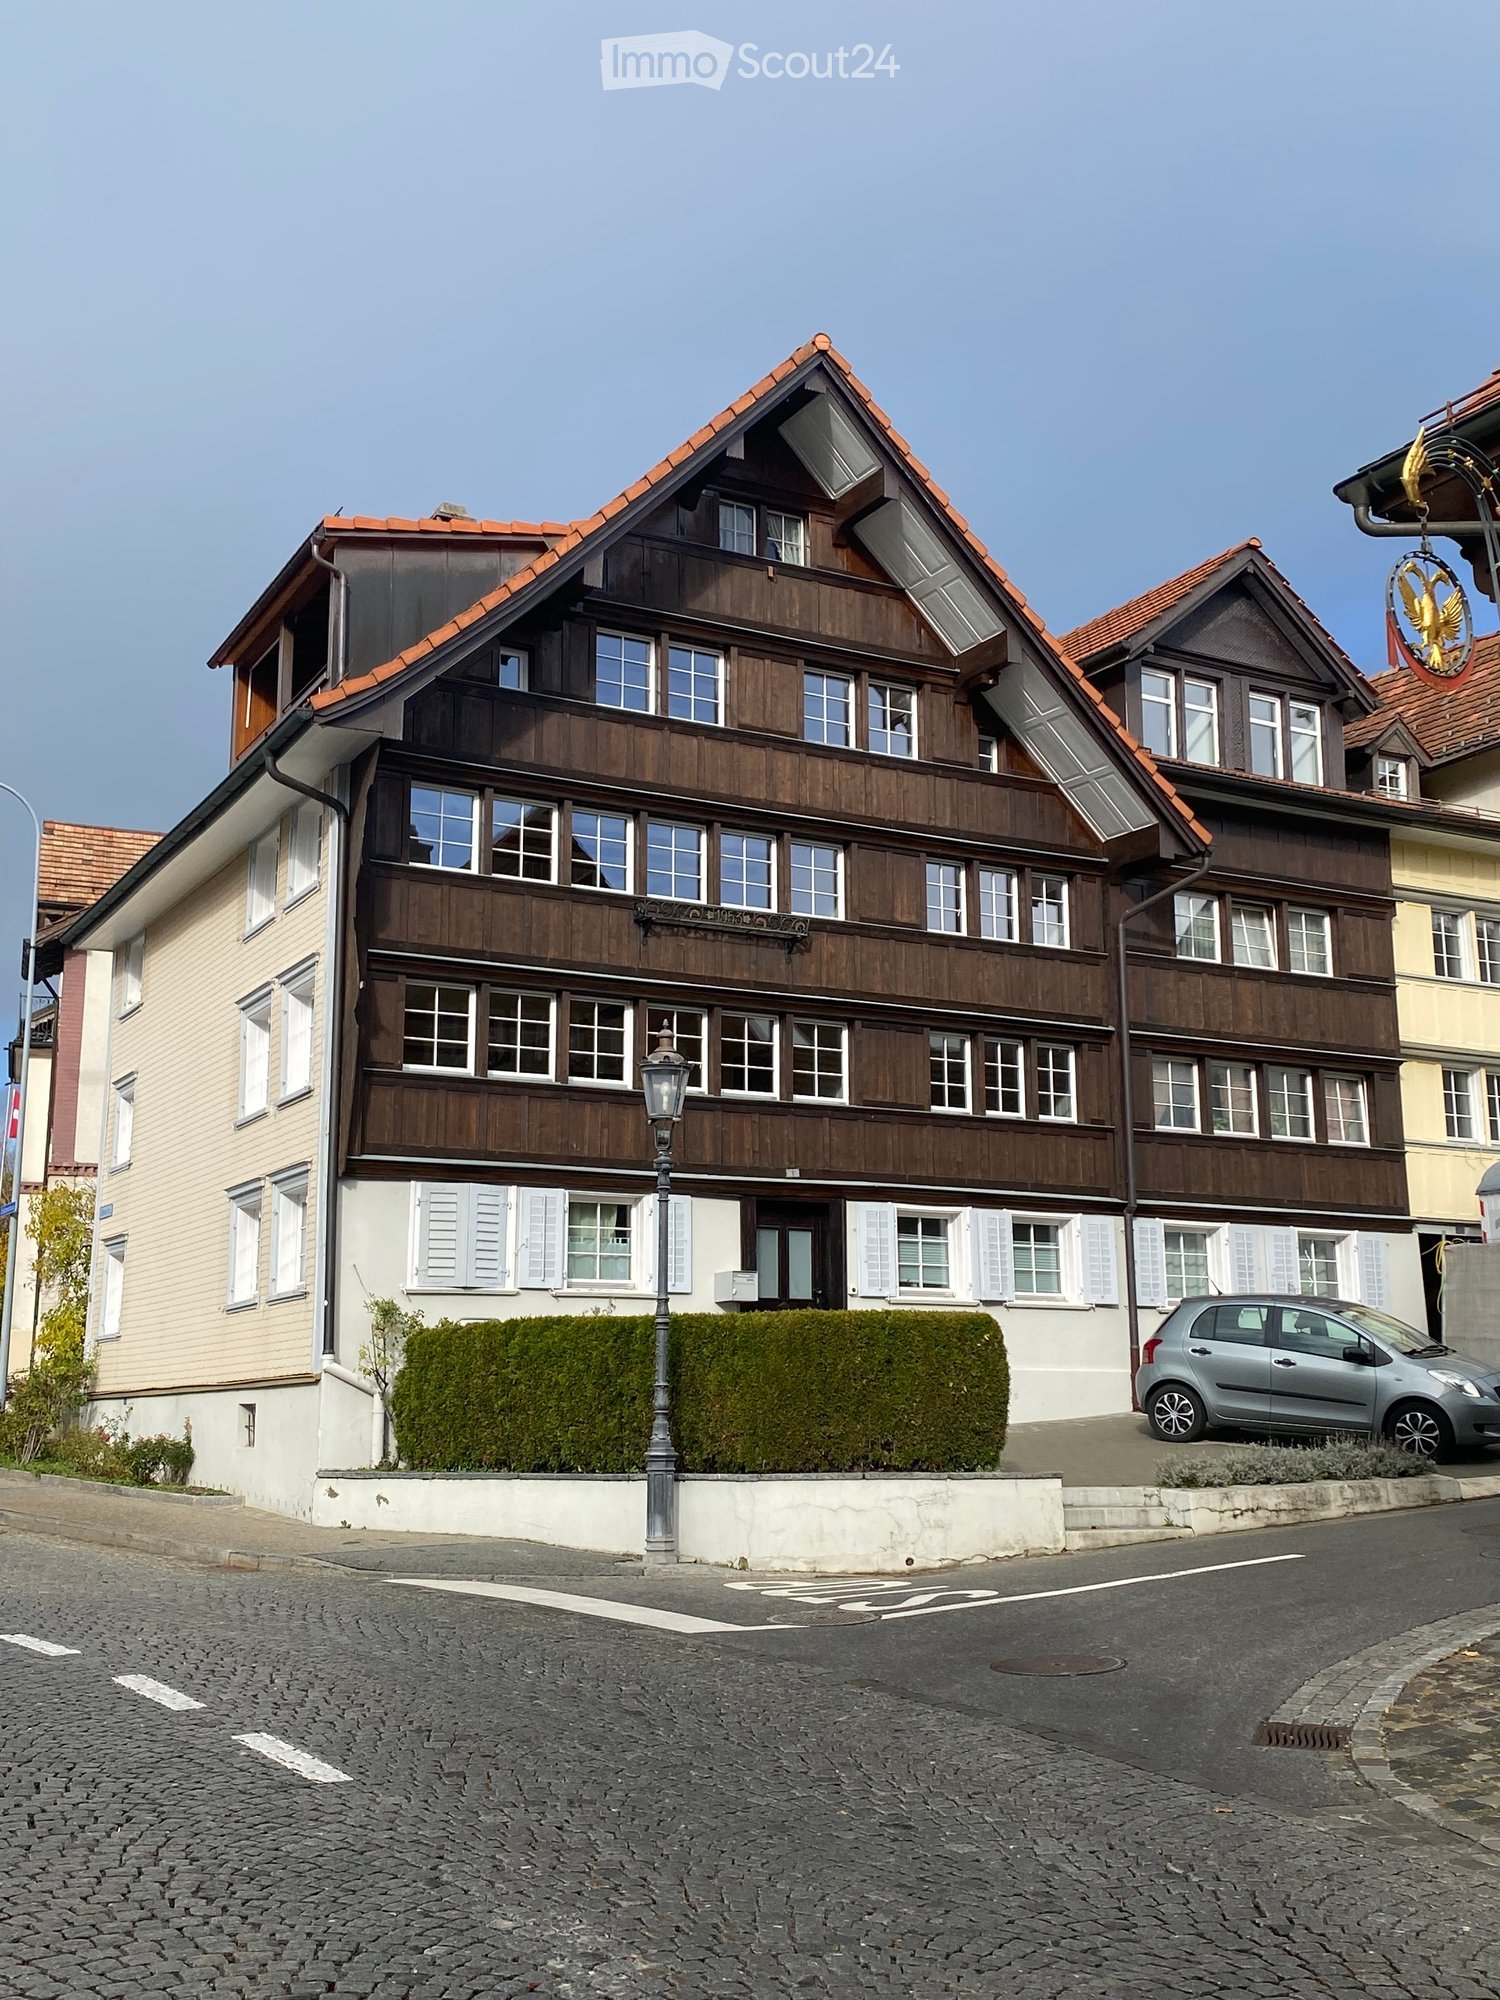
  • Traditional two-story house with wooden facade, multiple windows, and a balcony. A small hedge and street lamp are visible in front.
  • Aerial view of a town street with several buildings, parked cars, and a cyclist. The buildings include a mix of residential and commercial structures with red-tiled roofs and green shutters. The street is marked with traffic signs and has a pedestrian cro
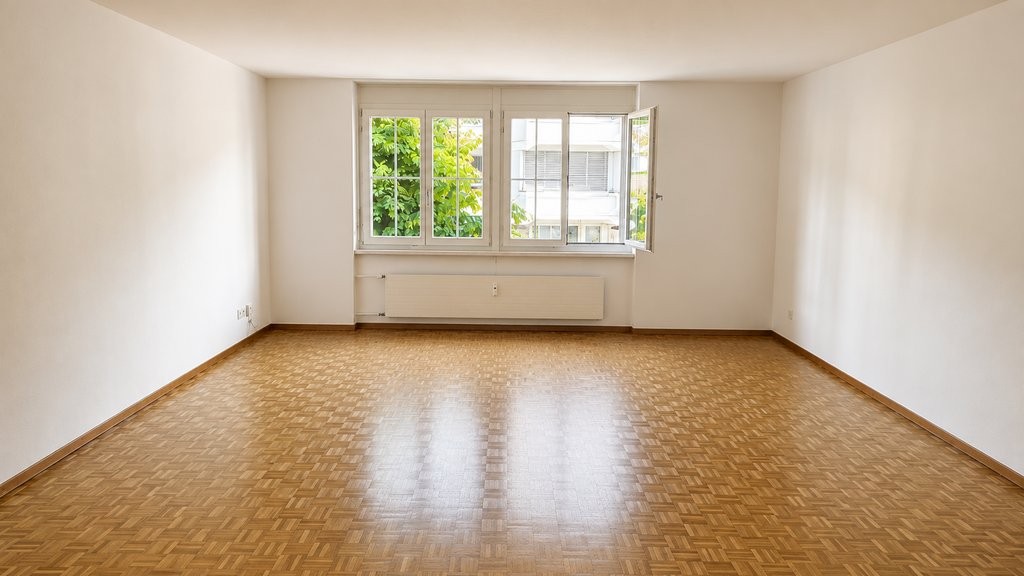
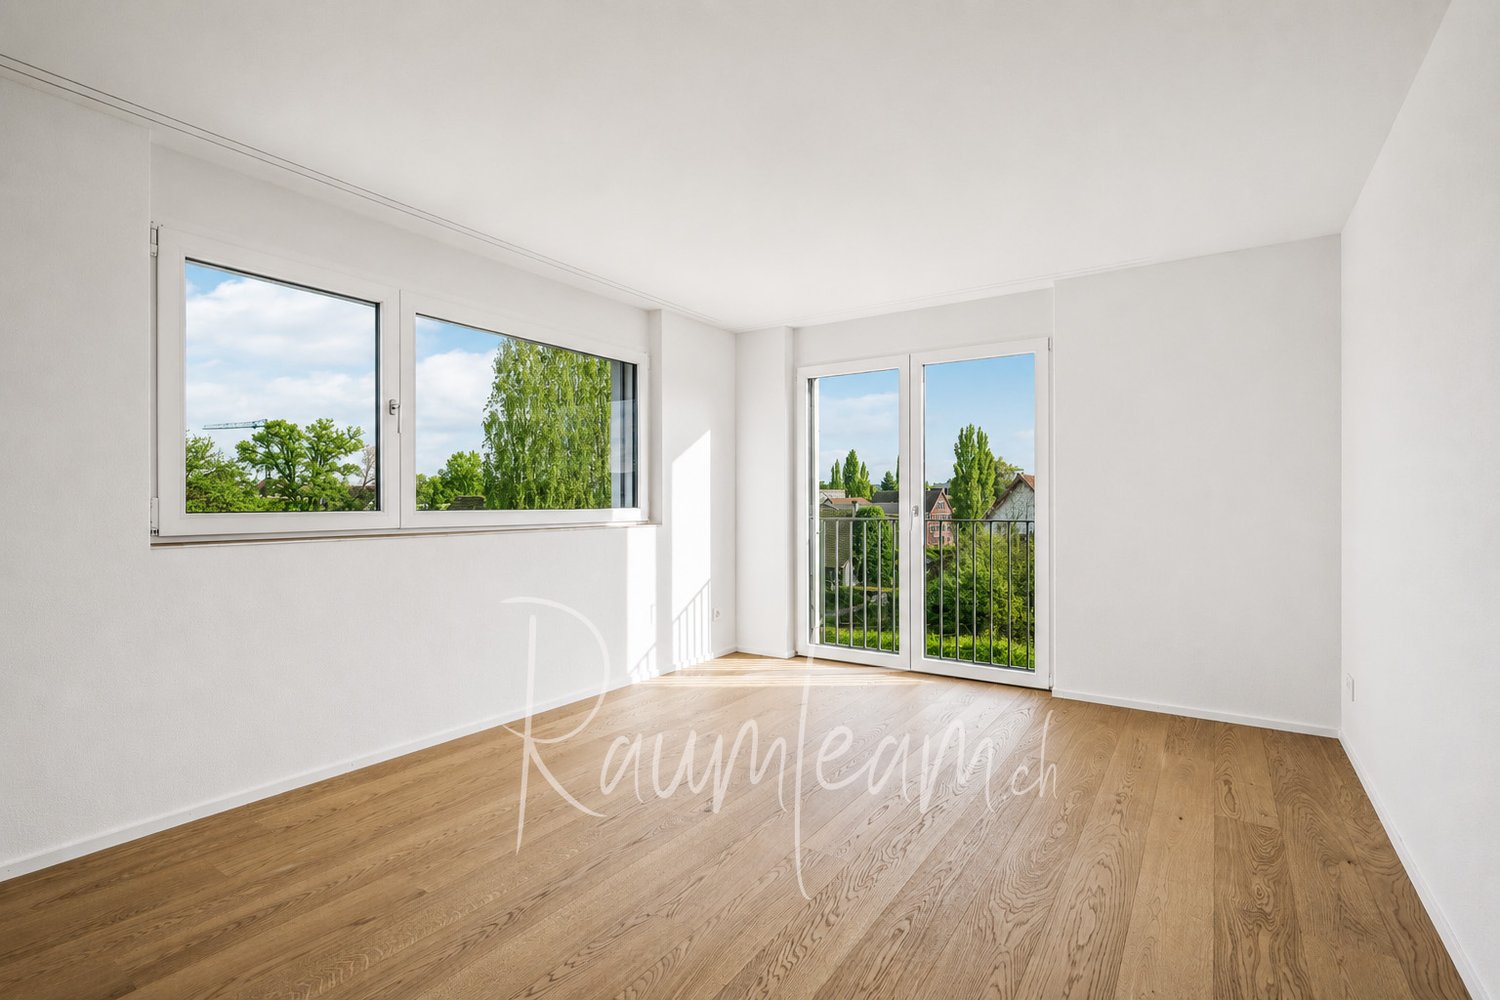
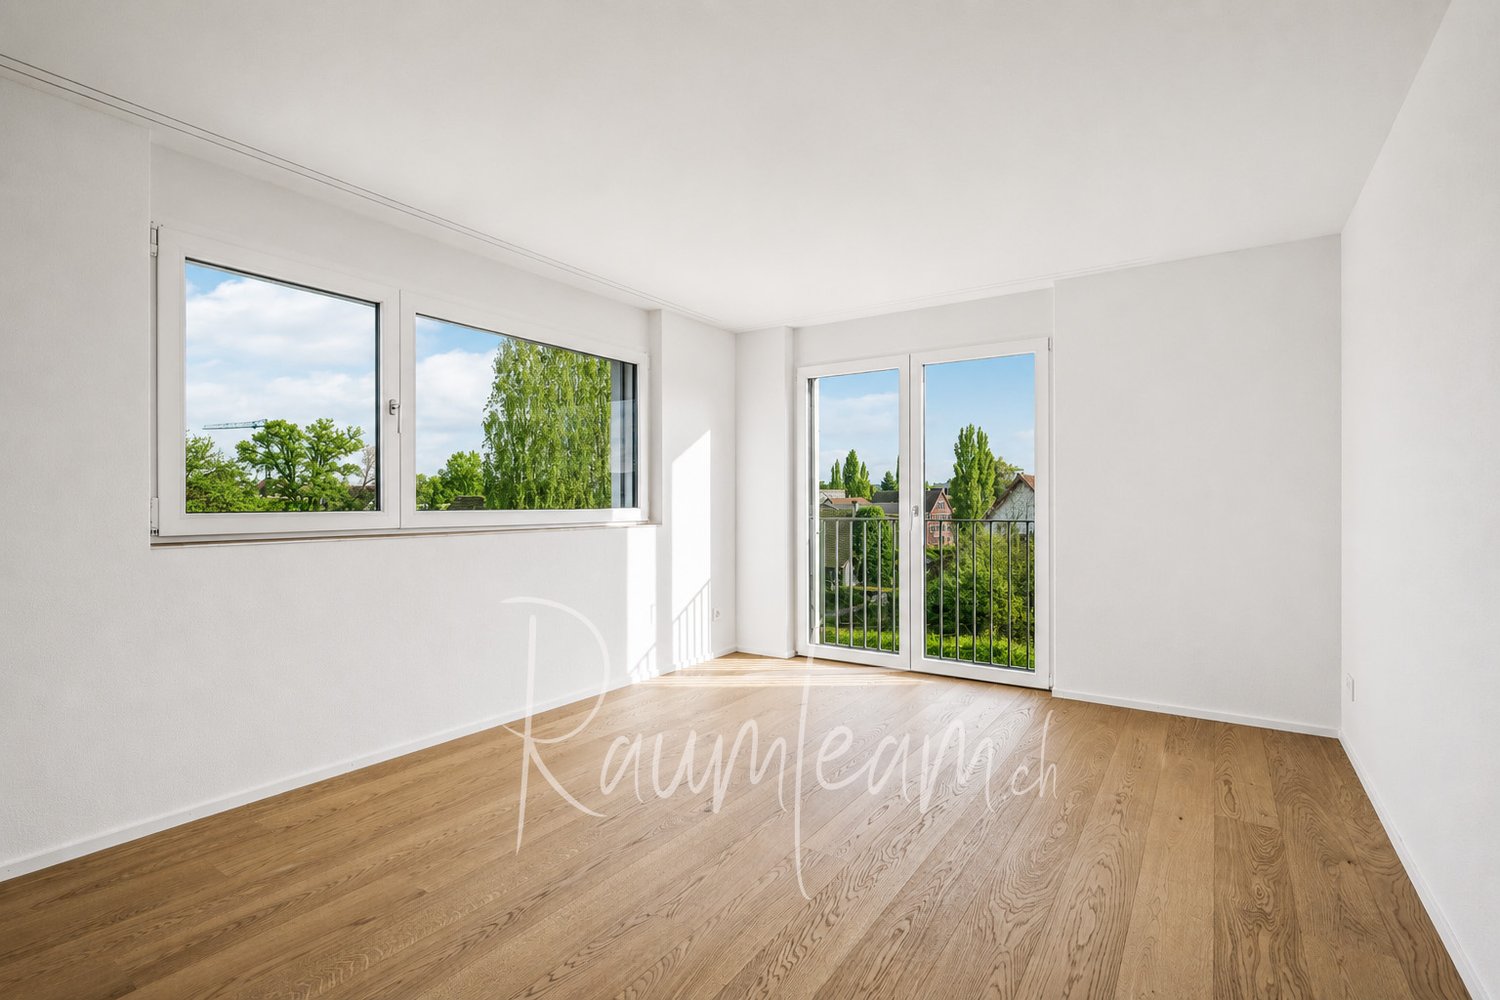
  • Empty room with wooden flooring, white walls, large windows, and a staircase leading to a balcony area.
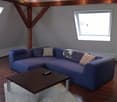
  • Bright hallway with wooden flooring, white railing, and large glass doors leading to a balcony or outdoor area.
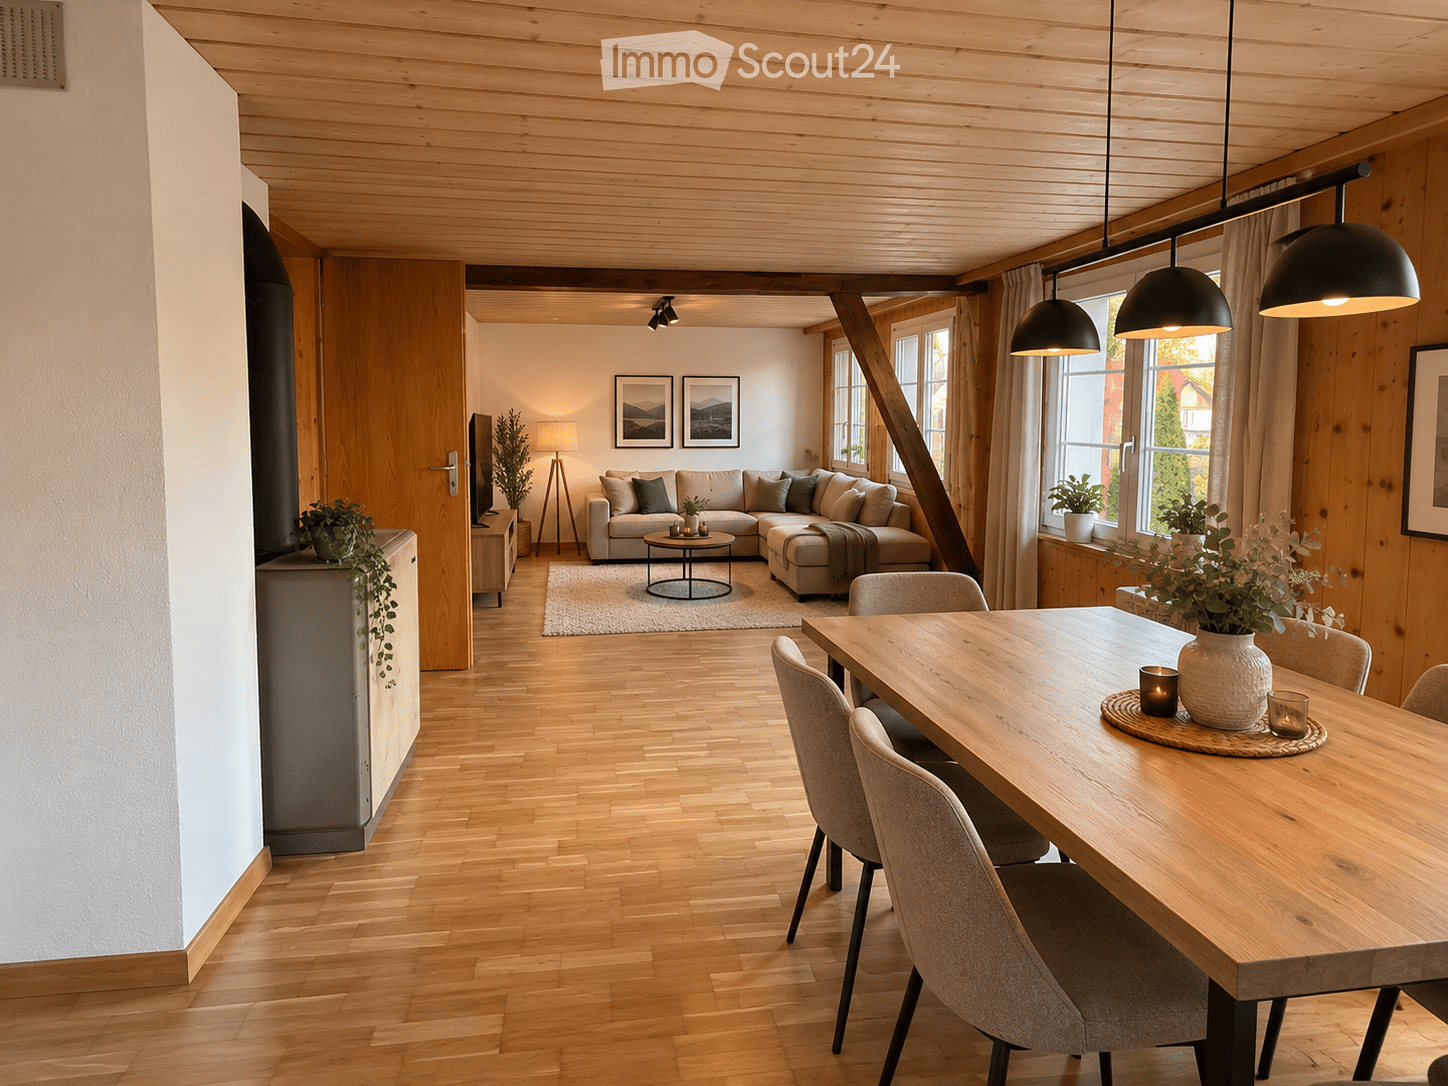
  • Empty room with wooden flooring, white walls, exposed wooden beams on the ceiling, two windows, a radiator, and a staircase leading upwards.
  • Spacious hallway with wooden flooring, white walls, and a staircase leading to an upper level. Features include a built-in storage unit and an arched doorway leading to another room.
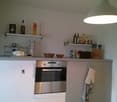
  • Modern kitchen with white cabinets, a central island, and an induction stove. Features a stainless steel range hood and sleek design.
  • Modern kitchen with white cabinets, stainless steel sink, and built-in oven. Features large windows with city view.
  • Modern kitchen with white and dark grey cabinets, a central island with an induction cooktop, built-in oven, dishwasher, and a large window.
  • Modern bathroom with a double sink, wooden cabinet, large mirror, and toilet. Features a window with a view of greenery.
  • Modern bathroom with a glass-enclosed shower, tiled walls, and a white radiator.
  • Balcony with wooden decking, wooden panel walls, and a metal railing overlooking a parking area with several cars.
  • Empty attic room with wooden flooring, slanted ceilings, and two windows offering city views.
  • Empty room with wooden flooring, white walls, and a large window offering a view of rooftops. A radiator is mounted on the wall below the window.
  • Empty room with light wooden flooring, white walls, and large windows showing a view of a neighboring building with flower boxes.
1 / 15
8.5 rooms, 182m², CHF 2,690.–
Top
Kreuzstrasse 1, 9100 Herisau

Spacious 8.5-room maisonette apartment in a central location in Herisau

Welcome to Kreuzstrasse 1 in Herisau! This impressive 8.5-room maisonette apartment on the 2nd floor of a well-maintained 3-story house with a charming wooden facade convinces with generous room layout, high-quality equipment, and a sunny location. With 182 m² of living space and a comprehensive renovation in 2023, this apartment offers modern living comfort at the highest level – available immediately.The apartment offers, among other things: • Modern kitchen: Stylish kitchen with white and dark gray cabinets, central cooking island with induction cooktop, built-in oven, dishwasher, stainless steel extractor hood, and large windows with a city view. • Bright rooms: Several spacious rooms with light hardwood floors, white walls, and large windows – including a charming attic room with sloping ceilings and a city view. • Characteristic details: Exposed wooden beams on the ceiling, a spacious hallway with built-in storage, and a vaulted passage give the apartment a special charm. • Modern bathrooms: Two stylish bathrooms – one with a double sink, wooden cabinet, large mirror, and a view of the greenery, the other with a glazed shower and tiled walls. • Balcony: Cozy balcony with a wooden terrace, wooden panel walls, and metal railings. • Maisonette character: Bright hallway with hardwood floor and large glass door to the outdoor area, as well as an internal staircase connecting the living levels. Further highlights: • Pets allowed • Child-friendly • Beautiful view • Sunny in summer, pleasantly bright in winter • Quiet location – both during the day and at night Location and surroundings: The apartment is located extremely centrally in Herisau. The Ebnet bus stop is just a 1-minute walk away, and Herisau train station is about a 9-minute walk. A Spar supermarket for daily needs is within a 5-minute walk, as is the Landhaus Ost school – ideal for families. A pharmacy is just a 3-minute walk away. The surroundings are quiet and yet very convenient.

Travel time
-
1 / 13
  • Balcony / Terrace
  • Pets allowed
  • View
  • +4
4.5 rooms, 118m², CHF 2,090.–
Mühlenstrasse 10D, 8580 Amriswil

Modern, bright 4.5-room maisonette attic apartment in a quiet top location

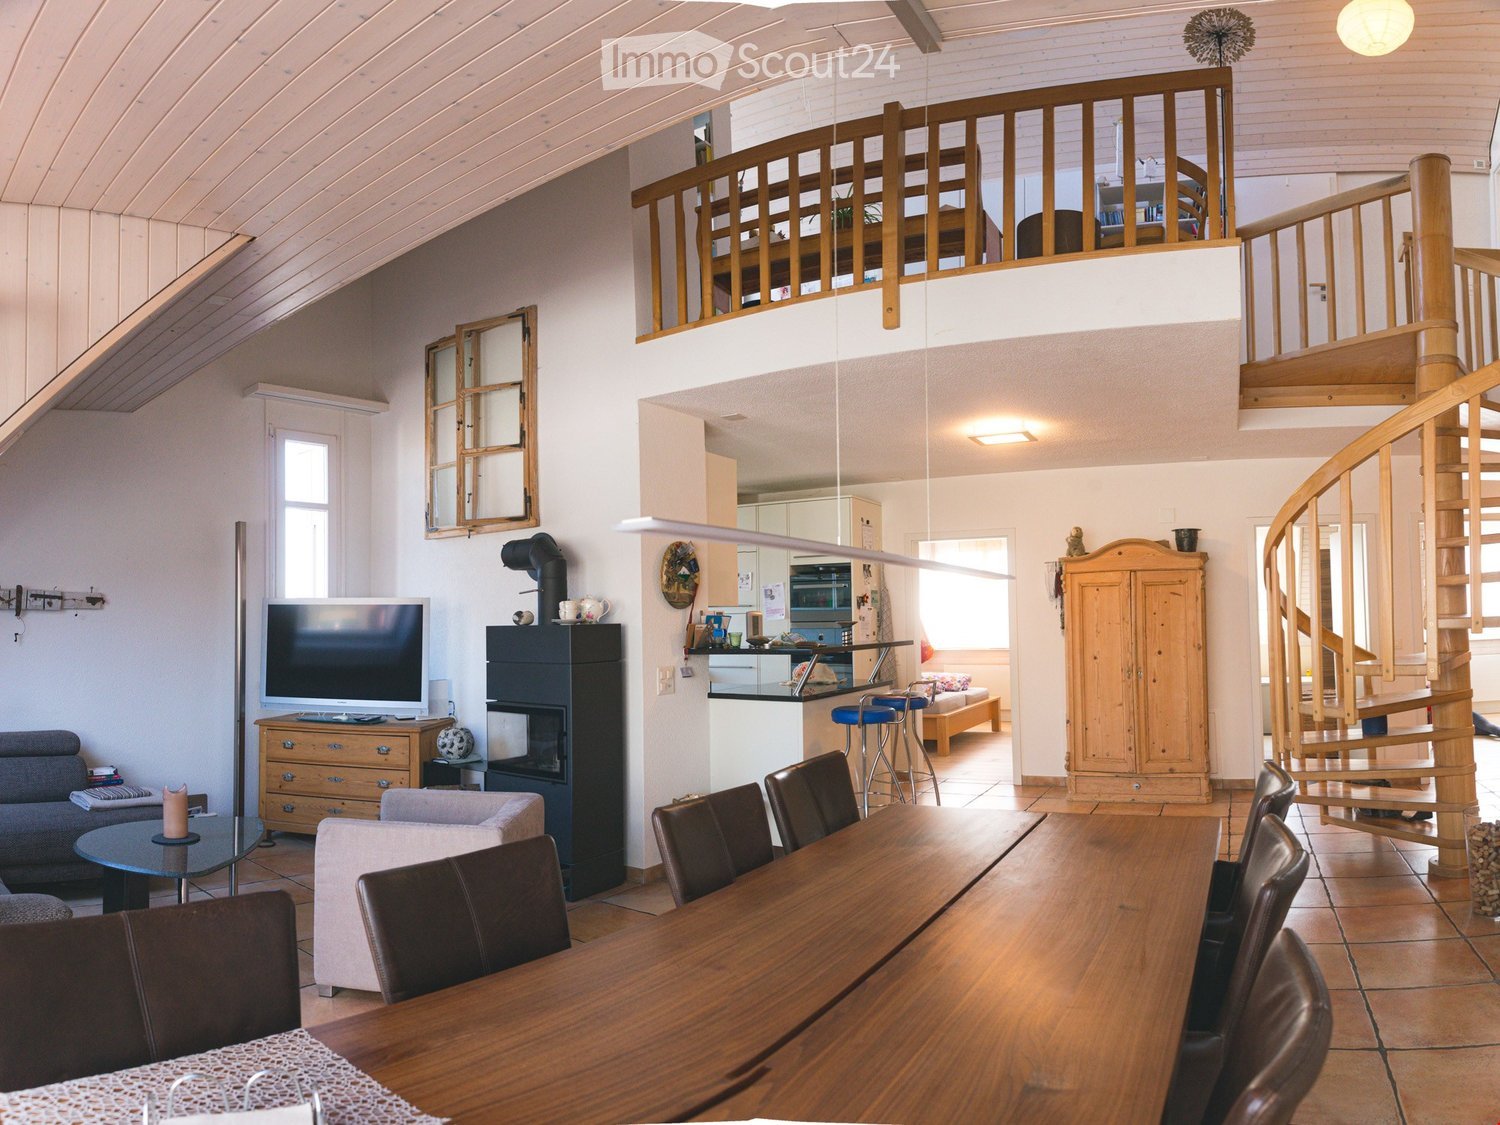
Living with plenty of light, modern comfort, and a view of the green!This attractive 4.5-room maisonette attic apartment convinces with its bright, spacious rooms, modern construction standard, and special living atmosphere on two floors.The apartment is located in a quiet and preferred residential area in Amriswil, directly adjacent to agricultural land. Here you can enjoy natural living and at the same time benefit from the proximity to Amriswil train station and numerous shopping opportunities.Room layout and equipment: • Spacious, bright living area with modern kitchen • Two separate bedrooms with high-quality parquet floors • Open gallery room on the upper floor, ideal as a office, reading room or additional living area • Cozy balcony for relaxation • Own washing machine and own dryer in a separate room • Modern and contemporary interior design • Attractive maisonette construction on two floors with special living ambiance Further advantages: • Quiet, preferred residential area directly next to agricultural land • Natural surroundings with a view of the green • Amriswil train station and shopping opportunities nearby • Optional underground parking space for CHF 135 per month The ideal combination of peace, nature, and central location!This special maisonette apartment offers an attractive home for all those who appreciate modern living in a quiet environment. The spacious living area and the open gallery room give the apartment a special character and offer a variety of uses.Have we sparked your interest? We would be happy to arrange a viewing appointment with you and look forward to your contact.

  • Balcony / Terrace
  • Pets allowed
  • View
  • +4
Travel time
-
1 / 6
  • Balcony / Terrace
  • Parking space
3.5 rooms, 90m², CHF 1,950.–
9304 Bernhardzell

Modern and Spacious with a View of the Green

This charming 3.5-room maisonette in Bernhardzell delights with two glazed balconies and a view of the green. The bright living area with a Swedish stove creates a cozy atmosphere. Large kitchen, two bathrooms, and underfloor heating provide comfort in everyday life. Washing machine and dryer are in the apartment, pets are allowed. Minergie-certified, parking space available, and good traffic connection to St. Gallen - ideal for couples and nature lovers.This BETTERHOMES offer is characterized by the following advantages:- two glazed balconies with a view of the green- bright living area- Swedish stove in the living room- modern kitchen and 2 bathrooms- underfloor heating- pets allowed- washing machine and dryer in the apartment- Minergie certified- parking space available- good traffic connection to St. Gallen- and, and, and ...Interested? Contact us for a non-binding viewing!Didn't find anything suitable? Over 1,900 more offers at: www.betterhomes.ch - the real estate fair mediatorWant to market your own property?Take advantage of our know-how: https://www.betterhomes.ch/de/profitierenDo you want to have a property valued?Find out its value now through our free valuation, immediately and without obligation!https://www.betterhomes.ch/de/knowledge/estimationMore detailsLocation: between Bernhardzell and WittenbachCondition: goodBathrooms / wet cells: 2 (1x bathtub / WC / sink, 1x shower / WC / sink)Heating system: heat pumpPublic transport: bus, 50 m / train, 4 kmSchools: primary school, 950 mShops: Landi, 50 m / Denner, 4 km

  • Balcony / Terrace
  • Parking space
1 / 9
4.5 rooms, 158m², CHF 2,350.–
Buhwilerstrasse 6b, 9215 Schönenberg an der Thur

Dreamy 4.5 room maisonette apartment

Dreamy 4.5 room maisonette apartment In the quietly located Überbauung at Buhwilerstrasse 6b in Schönenberg, a spacious and stylish apartment awaits you, which delights with its special charm!The apartment impresses with its contemporary architectural style, a well-thought-out and functional floor plan. Particularly noteworthy are the beautiful high ceilings in the living and dining area, which reach up to the gallery and create a light, open spatial feel.An open kitchen, spacious rooms (20m2 / 17m2 / 16m2) and a generous balcony offer quality of life and the necessary leeway for your individual needs. The apartments are built to MINERGIE standards.For additional comfort, the apartment has its own washing machine and a tumble dryer in the bathroom.Parking spaces are available for CHF 130.00 / month extra.We look forward to your contact! Kradolf-Schönenberg 9215 Schönenberg an der Thur is located in the Weinfelden district, in the canton of Thurgau. The population in the political municipality of Kradolf-Schönenberg has changed by an average of +1.4% per year over the last five years to 3,935 inhabitants (as of December 31, 2025). The tax burden is 11.1% (canton: 10.9%). Over the last five years, the municipality has averaged an annual residential construction activity of 0.9%, while the vacancy rate is currently 1.5% (as of June 1, 2026). Real estate prices have changed by +42.6% over the last five years (canton: +24.3%).

Travel time
-
1 / 13
5.5 rooms, 200m², CHF 2,290.–
9220 Bischofszell

Lots of space for the family: Spacious maisonette with balcony in Bischofszell

Four bedrooms, two bathrooms, and flexible rooms: A home with plenty of space for family, home office, and guests.This spacious maisonette offers plenty of room for families or couples who appreciate additional rooms for children, guests, or a home office. The bright living and dining area forms the center of the apartment and provides plenty of space for everyday life.The four bedrooms can be used flexibly, while two bathrooms make everyday life much easier. The balcony creates additional free space and invites you to linger. A fully equipped kitchen and additional storage space in the basement or attic round out the space offer.The central location in Bischofszell ensures short distances to shopping facilities, schools, and public transportation. Those who need more space can also rent one or two garage spaces for CHF 100.- per month.This property offer is characterized by the following advantages: • Spacious maisonette with plenty of space • 4 flexibly usable bedrooms • 2 bathrooms • Bright living and dining area • Balcony • Fully equipped kitchen • Basement or attic as additional storage space • 1-2 garage spaces available for CHF 100.-/month • Sunny, central living location • Shopping, school, and public transport easily accessible Interested? Contact us for a non-binding viewing!Do you want to sell your property? We convince with professional marketing and fair, transparent conditions.

1 / 14
4.5 rooms, CHF 2,700.–
8587 Oberaach

Stylish living with private garden and panoramic view

Residential unit AA home for families and all those who love modern design: This new 4.5-room semi-detached house offers plenty of space to come together and retreat on around 134 m² (net). The bright living and dining area with open kitchen forms the heart of the house. Noble }, high-quality kitchen appliances, and discreet LED lighting create a stylish ambiance.On the spacious terrace with private garden, you can enjoy relaxed hours, while three bedrooms provide space for family, guests, or a home office. Two daylight bathrooms, a guest toilet, and the private household room make everyday life easier. The balcony in the main bedroom with evening sun. The wide view over meadows and fields completes the living experience.All key data at a glance, I would be happy to send you the detailed documentation on: • 4.5 rooms • two daylight bathrooms (shower and bathtub), one guest toilet • spacious daylight storage room with built-in wardrobe (dresser), washing machine, and dryer, as well as sink • second storage room on the upper floor • net living area approx. 134 m² • terrace approx. 35.5 m² • garden share approx. 96 m² • balcony approx. 5.5 m² • panoramic view over the undeveloped fields and meadows • year of construction 2025 • high-quality parquet floor • air heat pump, underfloor heating • photovoltaic system • family-friendly location in a protected backyard (no danger for children from the street) • monthly net rent CHF 2,700.00 • two parking spaces at CHF 100.00 each • wallbox possible • ancillary costs paid by the tenant directly to third parties • purchase option

1 / 12
4.5 rooms, CHF 2,600.–
8587 Oberaach

Stylish living with two sun balconies and Säntis view

Residential unit BPlenty of space for family life, stylish details, and a view to enjoy: This new 4.5-room residential unit in Oberaach offers a modern home with special favorite spots on approximately 130 m² (net). In the bright living and dining area with open kitchen, meals are cooked, played, and time is spent together. Noble }, high-quality kitchen appliances, and subtle LED lighting create a welcoming atmosphere.Two spacious, partially covered balconies with evening sun extend the living space outdoors. Three bedrooms with over 16 m² each provide space for children, guests, or a home office. The main bedroom with adjacent bathroom (large rain shower, toilet) provides a comfortable retreat; from the rooms, you can enjoy the view of the Säntis.Two day-lit bathrooms, a guest toilet, and the private household room make everyday life comfortable. A separate storage room for bikes and a small garden area for raised beds and more complement the offer. In the protected inner courtyard, in the middle of Oberaach and near Amriswil, your new home awaits – ready for immediate occupancy.All key data at a glance, I would be happy to send you the detailed documentation on: • 4.5 rooms • two day-lit bathrooms (shower and bathtub), one guest toilet • Lit mirrors or niches; facilities for shower toilets available • Day-lit laundry room with washing machine and tumble dryer as well as sink • Net living area approx. 130 m² • Two balconies approx. 16 m² on the 1st and 2nd floors, partially covered • Plot approx. 230 m² • Distant view of the Säntis • Separate laundry room with outdoor access, approx. 8.75 m², ideal for bikes • Year of construction 2025 • High-quality parquet floor • Air heat pump, underfloor heating • Photovoltaic system • Family-friendly location in a protected backyard (no danger for children from the street) • Monthly net rent CHF 2'600.00 • Two parking spaces at CHF 100.00 each • Wallbox possible • Utility costs paid by the tenant directly to third parties • Purchase option

1 / 12
4.5 rooms, CHF 2,600.–
8587 Oberaach

Stylish living with two sun balconies and Säntis view

Residential unit BPlenty of space for family life, stylish details, and a view to enjoy: This new 4.5-room residential unit in Oberaach offers a modern home with special favorite spots on approximately 130 m² (net). In the bright living and dining area with open kitchen, meals are cooked, played, and time is spent together. Noble }, high-quality kitchen appliances, and discreet LED lighting create a welcoming ambiance.Two spacious, partially covered balconies with evening sun extend the living space outdoors. Three bedrooms with over 16 m² each provide space for children, guests, or a home office. The main bedroom with adjacent bathroom (large rain shower, toilet) provides a comfortable retreat; from the rooms, you can enjoy the view of the Säntis.Two daylight bathrooms, a guest toilet, and the private household room make everyday life comfortable. A separate storage room for bicycles and a small garden area for raised beds and more complement the offer. In the protected inner courtyard, in the middle of Oberaach and near Amriswil, your new home awaits – ready for immediate occupancy.All key data at a glance, I would be happy to send you the detailed documentation on: • 4.5 rooms • two daylight bathrooms (shower and bathtub), one guest toilet • Lit mirrors or niches; facilities for shower toilets available • Daylight laundry room with washing machine and tumble dryer as well as sink • Net living area approx. 130 m² • Two balconies approx. 16 m² on the 1st and 2nd floors, partially covered • Plot approx. 230 m² • Far-reaching view of the Säntis • Separate laundry room with outdoor access, approx. 8.75 m², ideal for bicycles • Year of construction 2025 • High-quality parquet floor • Air heat pump, underfloor heating • PV system • Family-friendly location in a protected backyard (no danger for children from the street) • Monthly net rent CHF 2'600.00 • Two parking spaces at CHF 100.00 each • Wallbox possible • Utility costs paid by the tenant directly to third parties • Purchase option

1 / 5
5.5 rooms, 134m², CHF 2,770.–
Ahornstrasse 23b, 9000 St. Gallen

Modern living between city and nature in Waldacker

The Waldacker development meets all the requirements for smart and sustainable living. Whether a spacious single apartment, a shared apartment with friends, or a large family apartment - the mix of apartments is as individual as the residents.We are renting this 5.5-room apartment with 133 m2, winter garden, and seating area immediately or by arrangement.The apartment offers you the following comfort:- Living and dining area with parquet flooring- Modern kitchen with Electrolux appliances (induction cooktop, combination steam oven, dishwasher, refrigerator with 3 separate freezer drawers)- Bathroom with bathtub- Oak parquet flooring in ship's deck pattern- Washing machine and dryer Electrolux- Floor heating with individual room control (district heating)- Each apartment is equipped with eSMART technology- Combined roller shutters- Vertical awning at the winter garden- Elevator- Community room- Mailbox system with package boxesPets are allowed.The highlights of the settlement- The apartments are built according to SNBS (Standard for sustainable building in Switzerland)- House-owned photovoltaic system, the produced electricity can be consumed directly by the tenant- Two mobility cars (electric car and a combi) will be available, the annual subscription for the tenants of the Waldacker development is free. Only the actual consumption will be charged- 234 covered bicycle parking spaces with Veloflick station in the basement with charging option for e-bike batteries in separate rentable lockers and additional bicycle parking spaces in the outdoor area- Car parking spaces with charging stations for e-cars available- Covered visitor parking spaces- Central reading M-Bus system of a data center in the substation- The Waldacker development offers a family-friendly and child-friendly environment -- schools, kindergartens, recreational area Burgweiher, and the bus stops Waldacker or Schönenwegen are in the immediate vicinityPlease note that the pictures serve as reference pictures and may differ from the original.Have we sparked your interest? For a viewing appointment, please contact us in writing via the contact form. We look forward to your inquiry

Travel time
-

Other interesting objects