Neuenkirch - Properties for rent

We recommend expanding your search criteria to get similar results. The current filters didn’t return any matches.

If you don’t want to change your current search criteria, we recommend creating a search alert, so you’ll be notified when matching offers become available.

More objects in your automatically expanded search area
57 results - Radius: + 10km
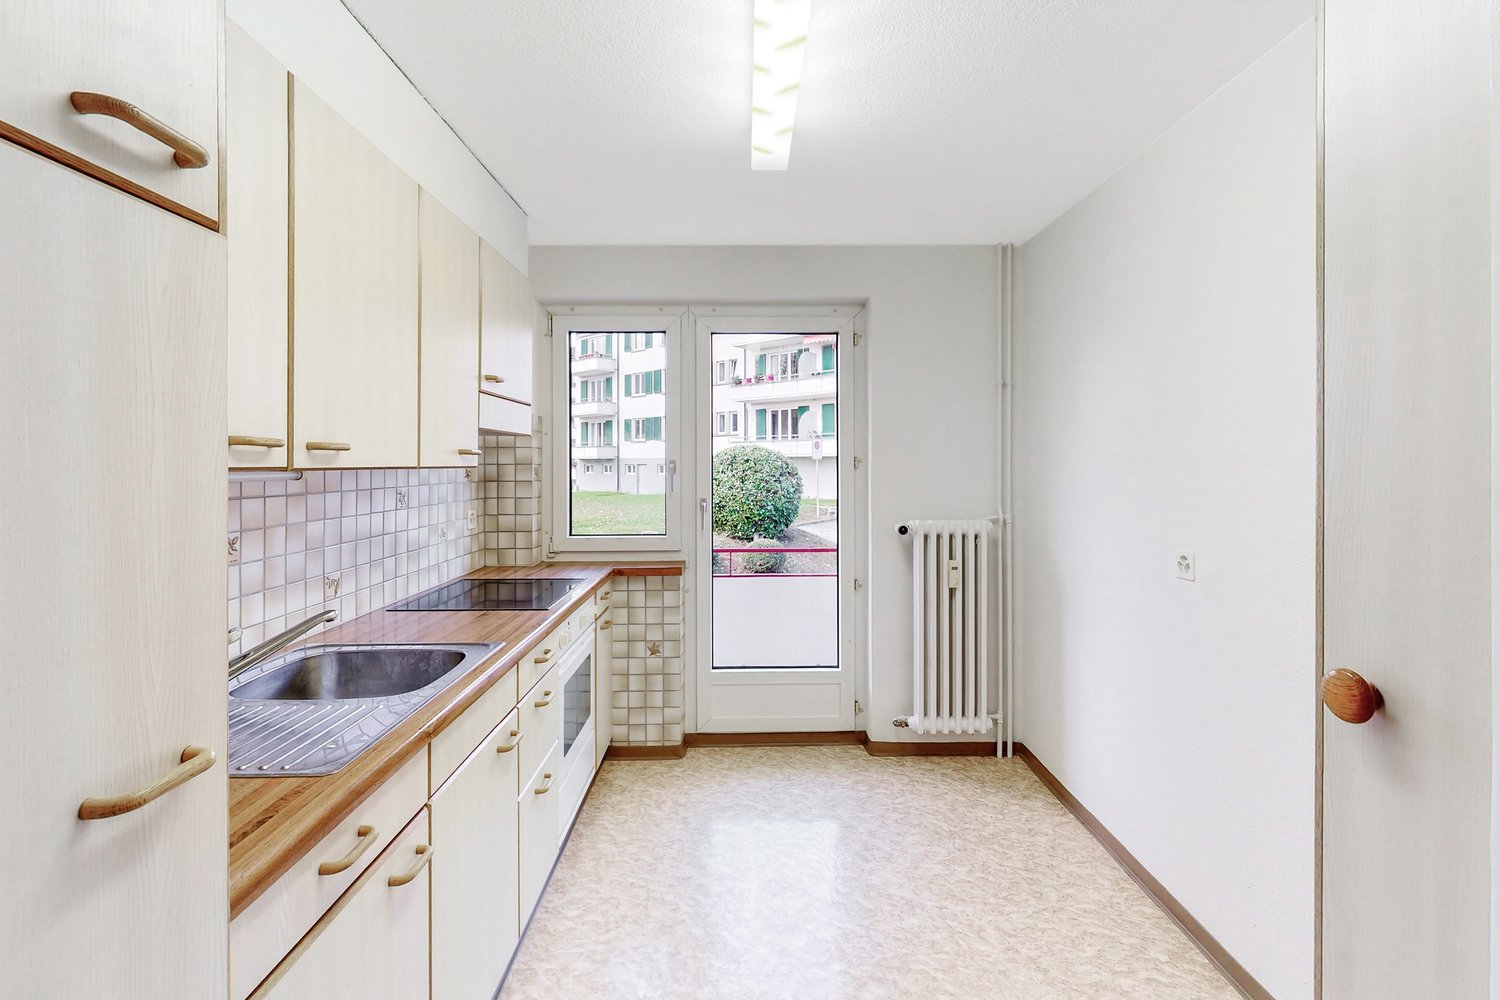
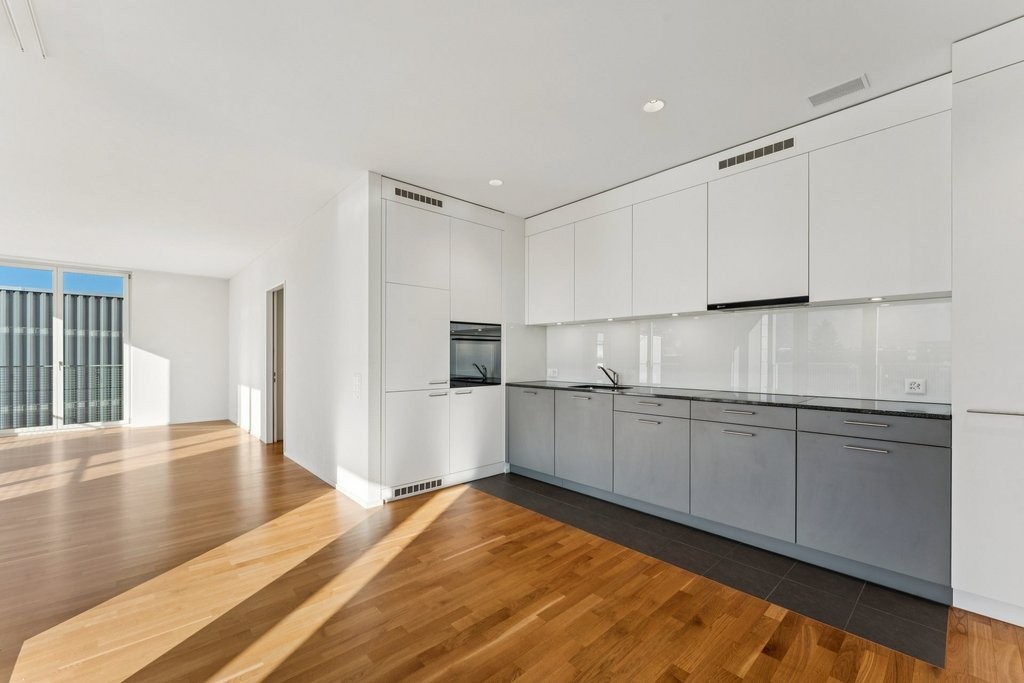
  • Modern, minimalist kitchen with white cabinets, a central island, and large windows offering a view of greenery. Features include a stainless steel range hood, a built-in oven, and a sleek black countertop.
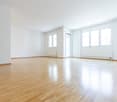
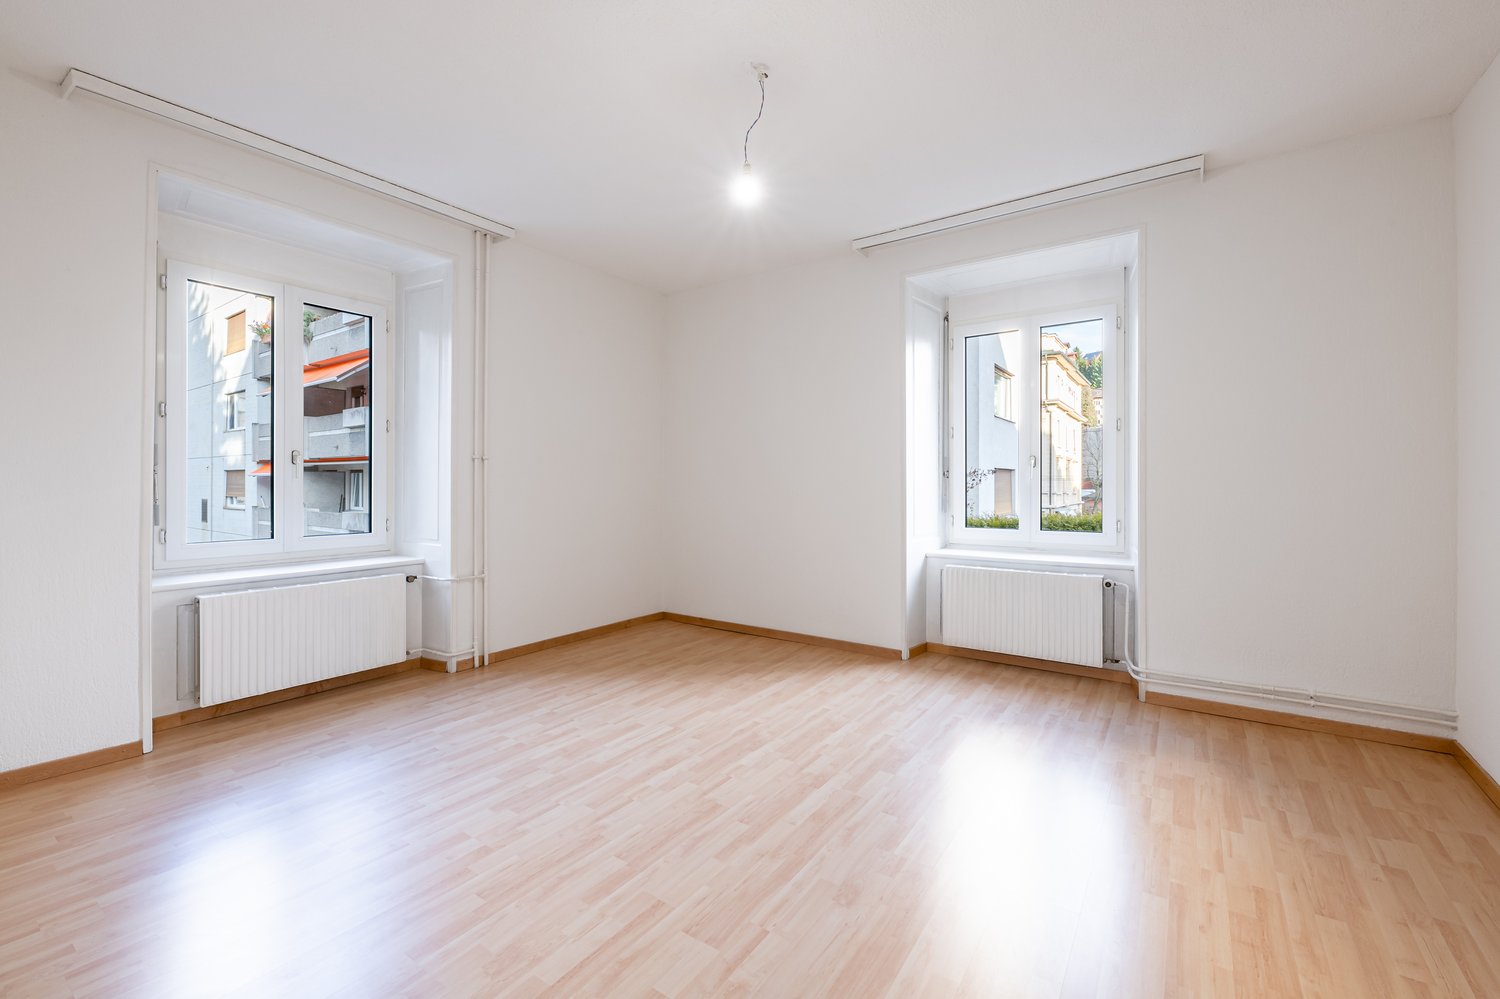
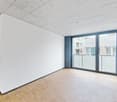
  • Empty room with white walls, wooden flooring, and large windows allowing natural light. No furniture or equipment present.
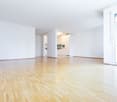
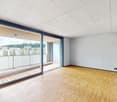
  • Empty room with wooden flooring, white walls, large glass sliding doors, and a visible adjacent room through an open doorway.
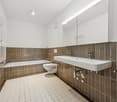
  • Modern bathroom with a white sink, chrome faucet, toilet, and a glass-enclosed shower area with a built-in seat.
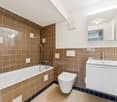
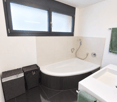
  • Modern bathroom with a bathtub, faucet, and sink. The walls are tiled in a combination of light and dark gray, and there is a window providing natural light.
  • Modern, minimalist bathroom with grey tiles, a shower area, and a bathtub visible in the background.
  • Modern bathroom with a white sink, chrome faucet, built-in cabinet, large mirror, and toilet.
  • Empty room with wooden flooring, large sliding glass doors leading to a balcony, and light-colored walls.
  • Empty room with wooden flooring, large sliding glass doors leading to a balcony, and white walls.
  • Empty room with wooden flooring, large glass sliding doors leading to a balcony, and a view of greenery outside. The adjacent kitchen area is also visible but unfurnished.
  • Empty hallway with wooden flooring, white walls, and a white cabinet on the right side.
1 / 11
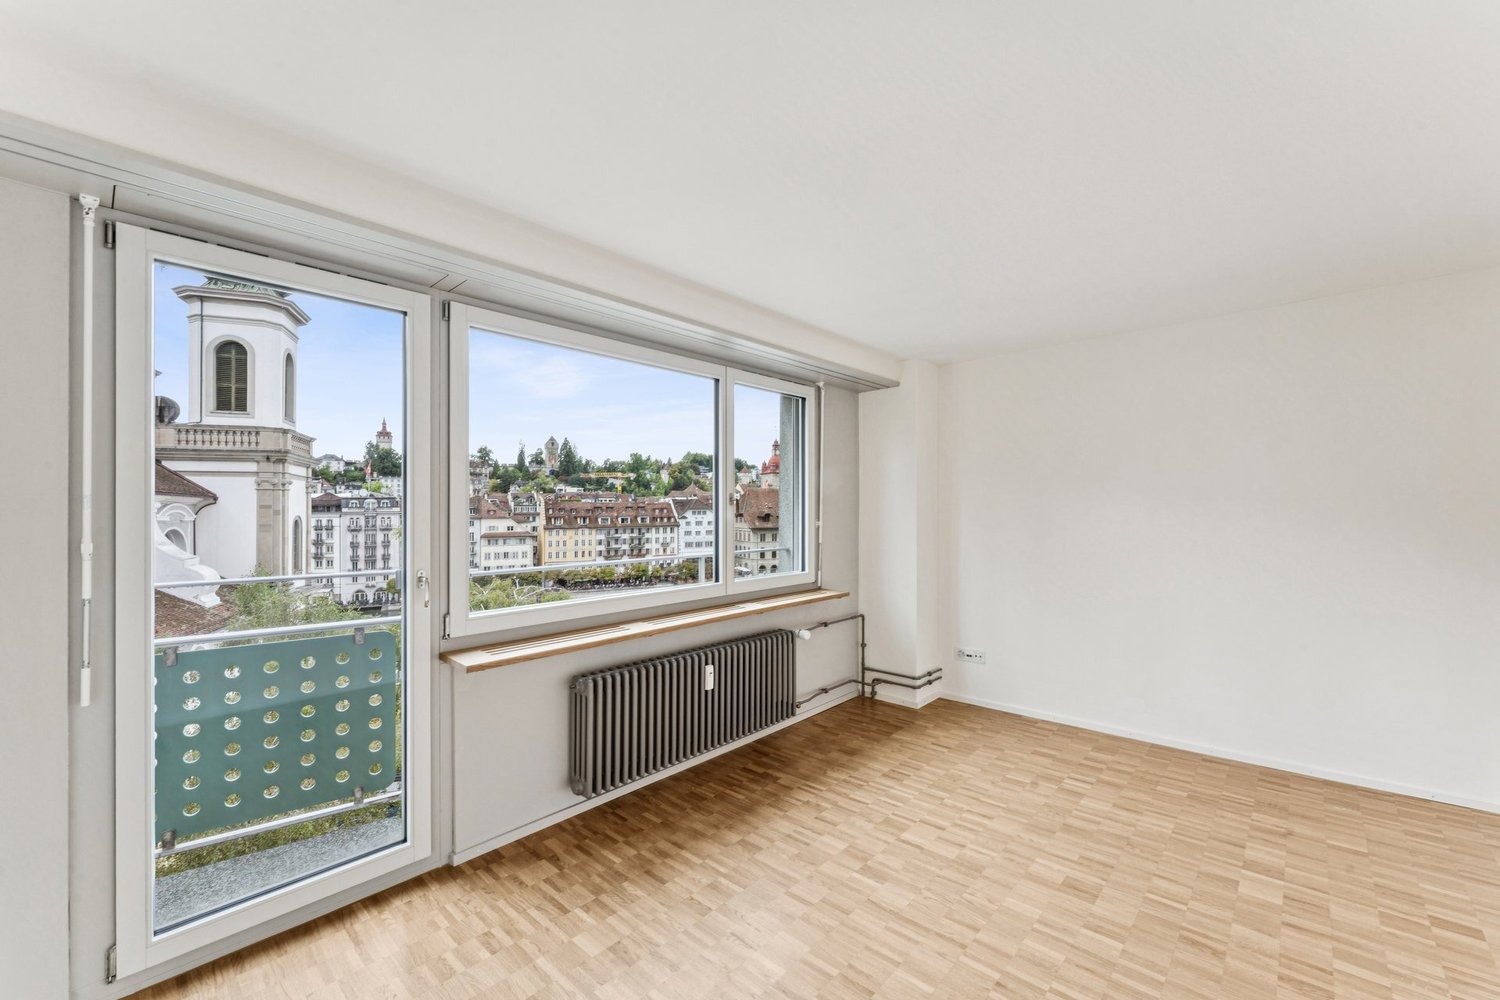
Empty room with white walls, wooden flooring, and large windows allowing natural light. No furniture or equipment present.
Empty room with wooden flooring, white walls, large glass sliding doors, and a visible adjacent room through an open doorway.
Modern bathroom with a white sink, chrome faucet, toilet, and a glass-enclosed shower area with a built-in seat.
4.5 rooms, 155m², CHF 3,020.–
Premium
Industriestrasse 12, 6210 Sursee

Spacious 4.5-room apartment with balcony and beautiful view in Sursee

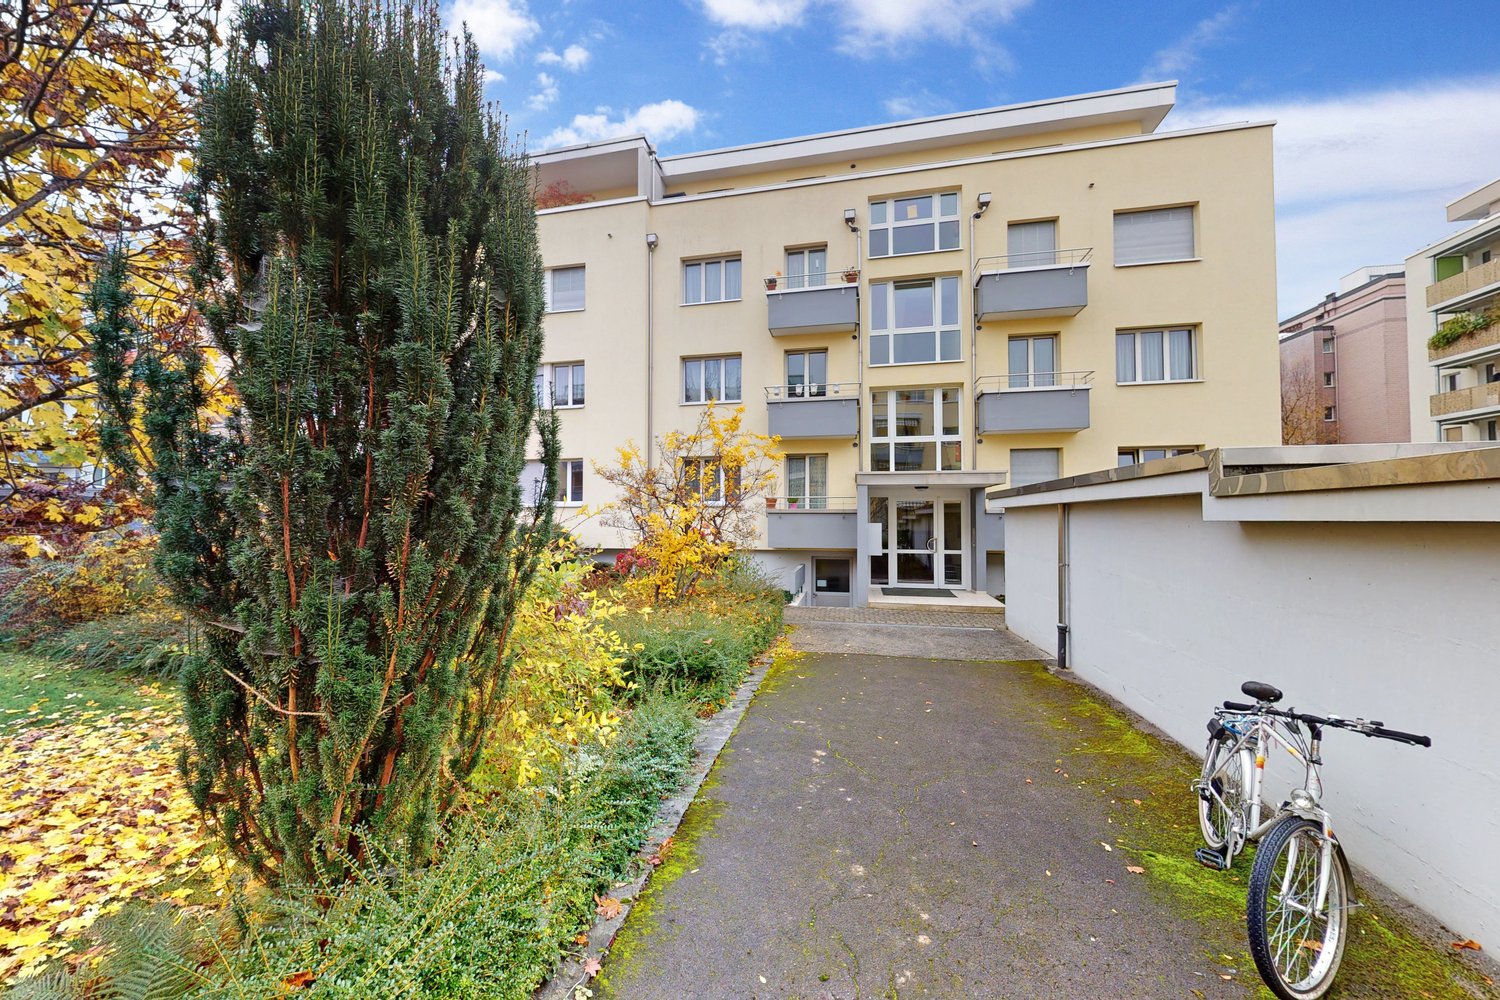
Welcome to this modern and bright 4.5-room apartment on the 4th floor of a well-maintained building on Industriestrasse 12 in Sursee. The apartment, built in 2015 and Minergie-certified, convinces with high-quality equipment, spacious room layout, and a sunny location.The apartment offers the following highlights: • Bright rooms: Several spacious rooms with elegant wooden flooring, white walls, and large windows that let in plenty of natural light. • Modern living and dining room: With large glass sliding doors that provide direct access to the balcony and offer a beautiful view of the surrounding area. • Stylish kitchen: Minimalist and modern design with white cabinets, a central kitchen island, built-in oven, and black countertop – with a view of green spaces. • Three modern bathrooms: High-quality equipped with bathtub, shower with glass enclosure and built-in seat, chrome fittings, and gray tile design. • Balcony: Spacious outdoor area with beautiful views, ideal for relaxation. • Elevator: Convenient access to all floors. • Garage: A garage space is included in the apartment. • Washing machine & dishwasher: Practical household appliances available. Location and surroundings:The apartment is located in a quiet area – both during the day and at night, it is pleasantly quiet. In the summer, the location is particularly sunny. The infrastructure in the surrounding area is excellent: • Bus stop Münchrüti: only 4 minutes' walk away • Sursee train station: can be reached in just 6 minutes on foot • Lidl supermarket: conveniently located within 4 minutes' walk • Kotten school: only 4 minutes' walk away • Surseepark pharmacy: can be reached in 9 minutes on foot This high-quality apartment is available from November 1, 2026

Travel time
-
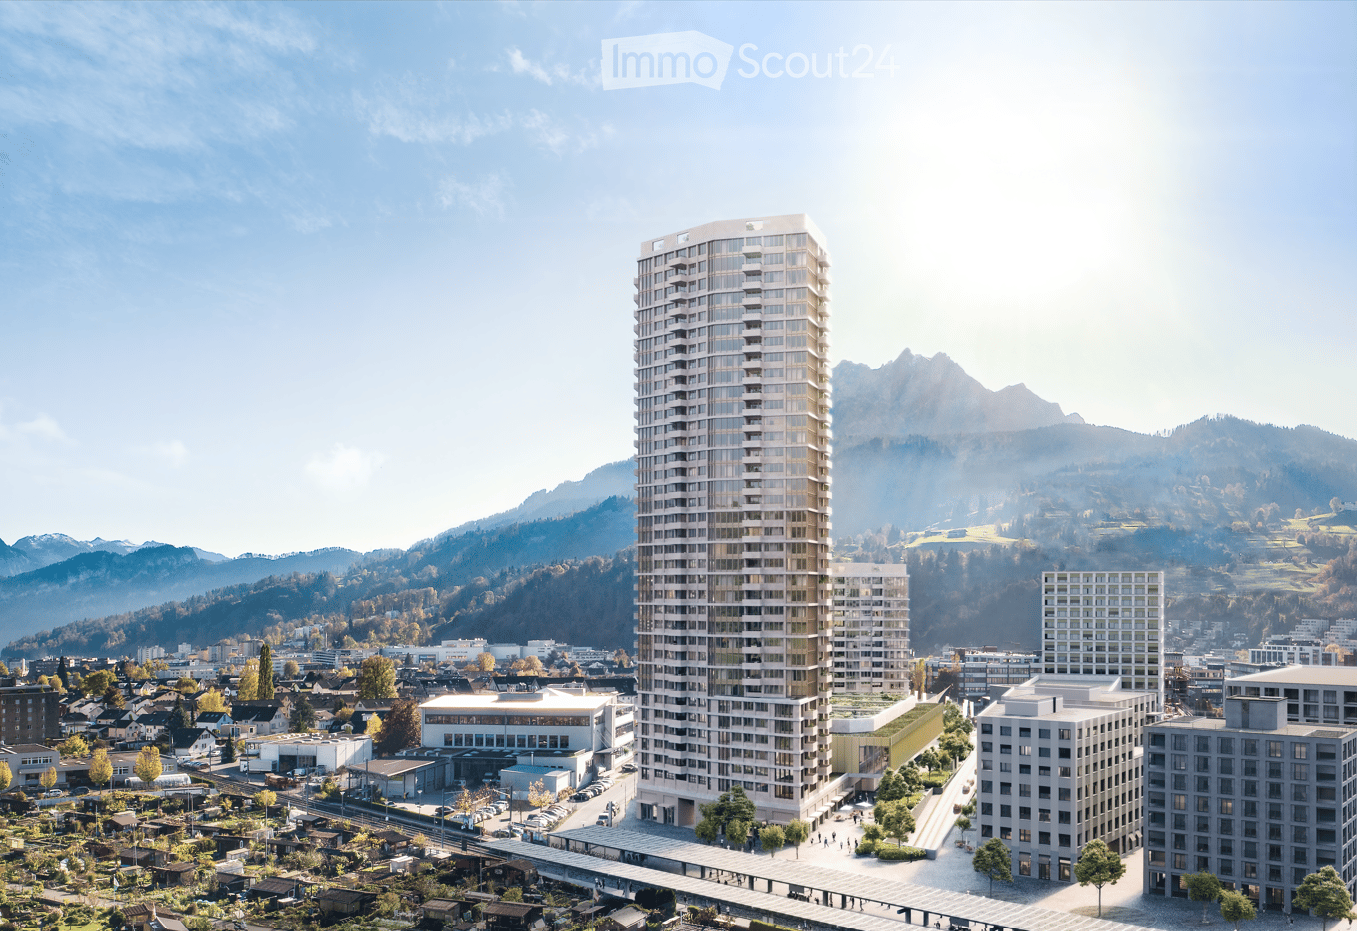
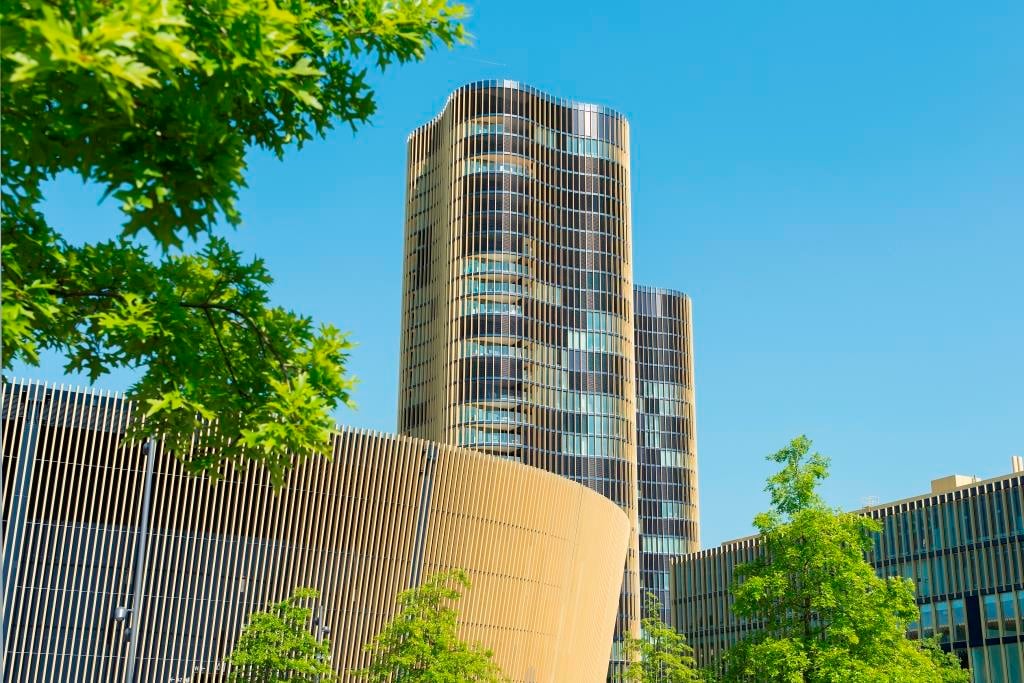
  • A modern high-rise building with a sleek design, surrounded by smaller structures and a scenic mountainous backdrop.
  • Modern kitchen with wooden flooring, large windows, stainless steel sink, faucet, and refrigerator.
  • Empty room with wooden flooring and large windows offering a scenic mountain and city view.
  • Modern kitchen with granite countertops, stainless steel sink and faucet, open refrigerator, and built-in oven.
  • Modern balcony with tiled floor, metal railing, and panoramic mountain view.
  • Empty room with wooden flooring and large sliding glass doors leading to a tiled balcony with a scenic view.
  • Empty room with light wooden flooring, white walls, and large windows offering a view of the city and surrounding landscape.
  • Empty room with wooden flooring and large windows offering a scenic mountain view.
  • Modern bathroom with dark grey tiles, a bathtub, toilet, sink, and a large mirror with built-in lighting.
  • Modern bathroom with dark tiled walls and floor, white sink, toilet, washing machine, and a glass-enclosed shower area.
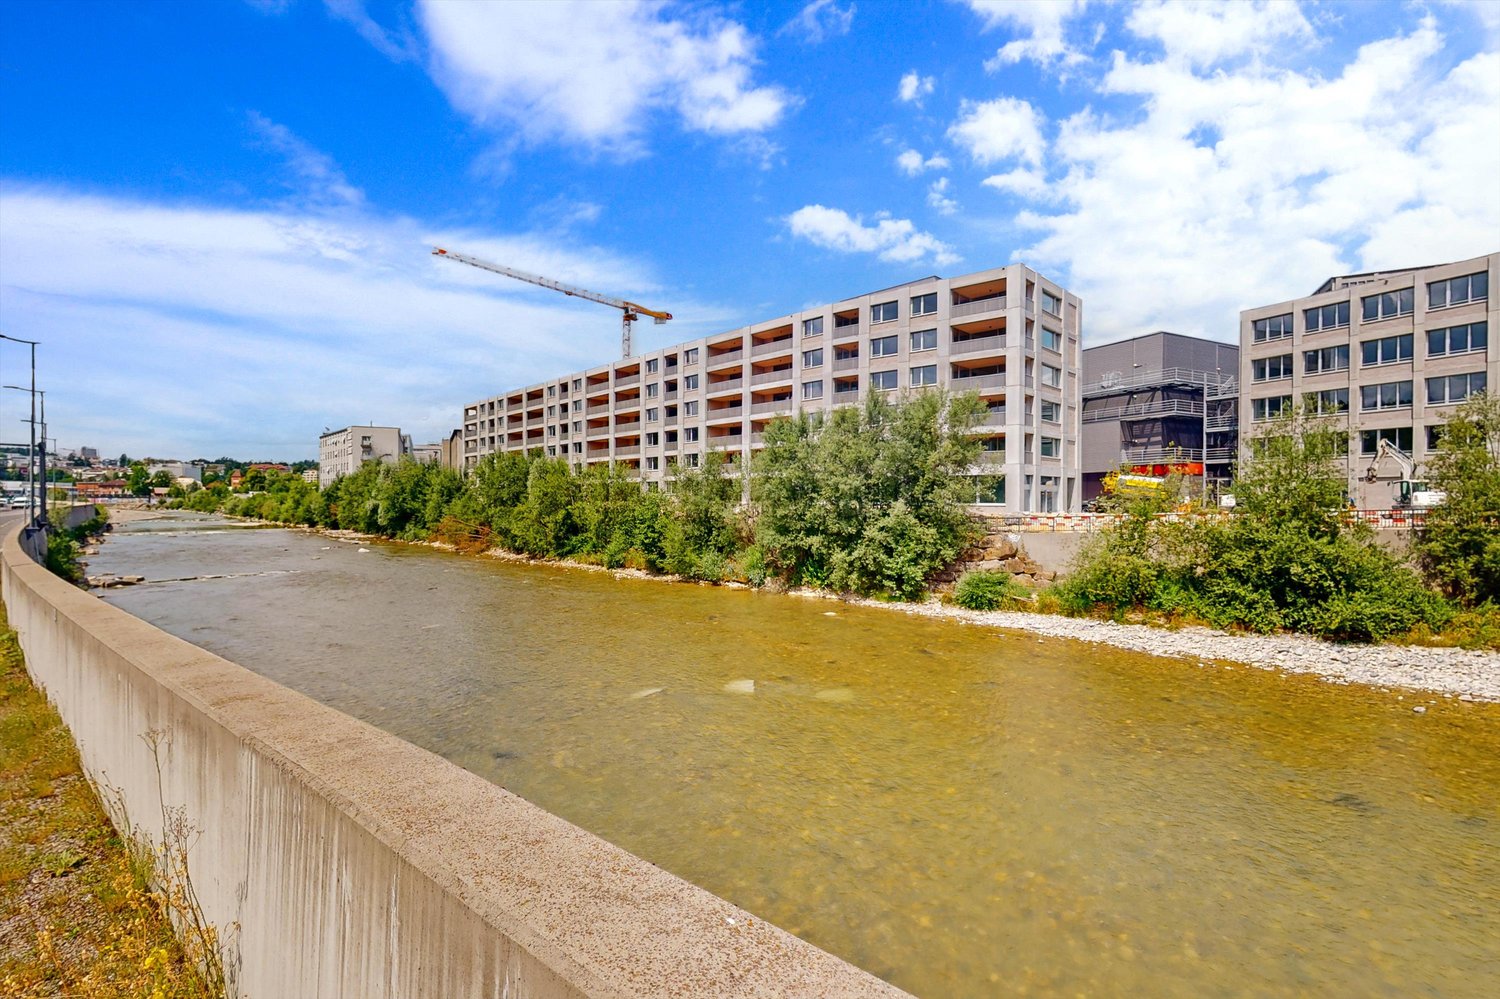
  • A modern high-rise building with numerous windows and balconies, surrounded by smaller residential structures and green spaces, with a mountain range in the background.
  • A panoramic view of a cityscape with modern buildings, green spaces, and distant mountains under a clear blue sky.
  • Modern home gym with wooden flooring, large windows, treadmill, elliptical machine, bench, dumbbell rack, exercise ball, and TV screen.
  • Modern sauna room with wooden benches, a wooden sauna, a fireplace, and a potted plant, offering a scenic mountain view through large windows.
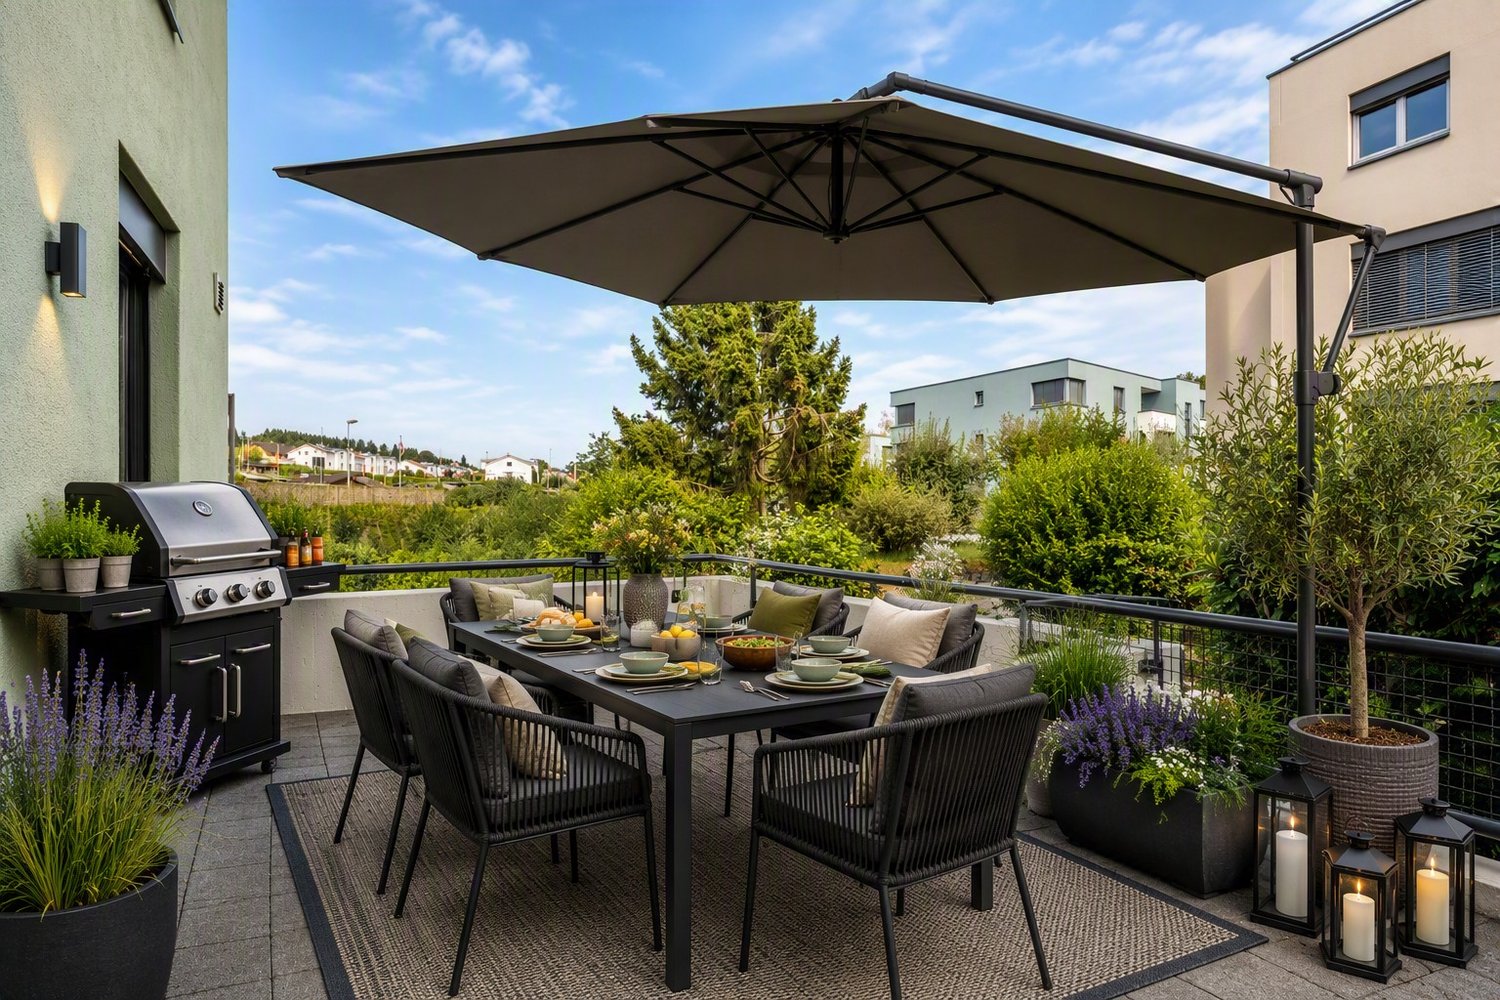
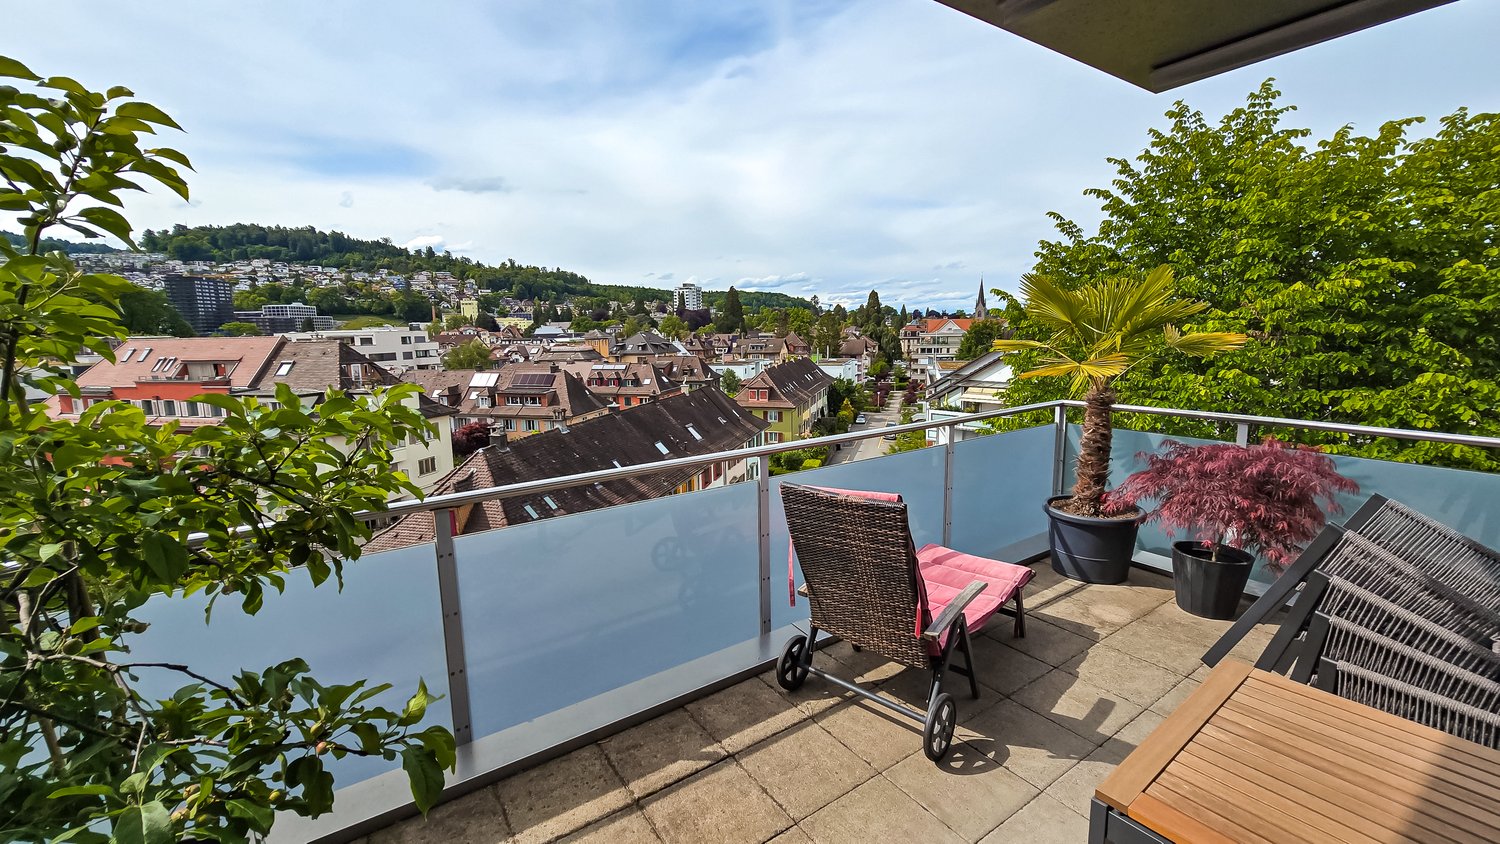
  • A modern rooftop terrace with a lounge area, dining area, and lush greenery, offering a scenic city view.
  • Floor plan of a 4.5-room apartment on the top level, featuring a kitchen/living/dining area, four bedrooms, two bathrooms, a corridor, and a balcony.
  • Floor plan of apartment type 6, 4.5 rooms, 111.5 m², located on the 16th floor, featuring a balcony.
1 / 17
4.5 rooms, 112m², CHF 3,720.–
Top
Am Mattenhof 1, 6010 Kriens

Exclusive 4.5-room apartment on the 16th floor in the Pilatus Tower

Available from November 1, 2026Welcome to the Pilatus Tower in the Mattenhof-Quartier – one of the most striking new construction projects in the Lucerne region. The spacious 4.5-room apartment on the 16th floor combines high living comfort, contemporary architecture, and an excellent location.On approximately 112 m², the apartment offers a well-thought-out floor plan with a clear room structure. The 44 m² large living, dining, and kitchen area forms the heart of the apartment. Three separate rooms with 17 m², 14 m², and 13.5 m² can be flexibly used as bedrooms, children's rooms, guest rooms, or home offices.The southwest orientation provides plenty of daylight and attractive evening sun. From the 12 m² large balcony and from the entire apartment, you can enjoy the view towards Pilatus and Sonnenberg.The apartment is particularly suitable for couples with generous space requirements or home offices, for small families, and for people who want to combine urban living with a view, comfort, and high quality of life. Whether cooking together, relaxing on the balcony, or a quiet retreat above the roofs of Lucerne, Kriens, and Horw: a home for everyday life and enjoyment is being created here.Equipment: • The spacious living rooms are equipped with high-quality oak parquet (naturally oiled). The open kitchen is equipped with synthetic resin fronts in Ombra, a natural stone cover in Pretoria, and appliances from Electrolux. A CombiSteamer and a dishwasher are part of the kitchen equipment. • The apartment has two wet zones: a bathroom with a bathtub and a separate toilet with a shower and a washing tower. The plates are kept in gray and anthracite, the substructures in Glacier White, and the mirror cabinets from Talsee. • Additionally, a basement compartment with 7 m² and two spacious built-in closets in the stairwell are available. At the balcony, a high-quality, electric vertical awning provides sufficient shade. • A parking space in the garage can be rented optionally for CHF 250/month. • The apartment meets the highest energy standards and guarantees sustainable, energy-efficient living (heating and cooling with lake energy). Building infrastructure:The Pilatus Tower offers an infrastructure that goes beyond a classic rental apartment: • Rooftop terrace at around 110 meters high • Restaurant on the ground floor • Parcel boxes for mail and parcel shipments • Comfortable bicycle parking spaces • Bicycle cleaning room • Sauna on the 36th floor * • Fitness area * • Lounge on the 37th floor * • Co-Working-Lounge on the 8th floor * • Guest room on the 8th floor * • Wine cellar * • Storage facilities on the ground floor * * can be easily reservedLocation and surroundings:The apartment is located in the popular and up-and-coming Mattenhof-Quartier, directly next to the Pilatus Arena. The location combines urban infrastructure with short distances to Lucerne, Horw, Allmend, and Pilatus. • Public transport: The Kriens Mattenhof train station and the Mattenhof bus stop are just a 1-minute walk away – ideal connection to the city of Lucerne and the entire region • Bicycle: A well-developed bicycle path leads directly to the city center • Shopping: The Migros is just a 2-minute walk away – daily errands become child's play • Health: A pharmacy is just a 1-minute walk away • Education: The Kuonimatt school is about a 9-minute walk away – ideal for families • Quality of life: Despite the central location, the surroundings are pleasantly quiet at night • Leisure and recreation: Gastronomy, services, and leisure activities are located in the quarter or at a short distance. The Allmend, the Bireggwald, the Horwer Seebucht, Lake Lucerne, and Mount Pilatus are easily accessible Contact and viewing:Have we piqued your interest? We would be happy to inform you personally about this exceptional living offer and look forward to your contact.A viewing is possible on October 1, 2026, between 5-7 pm and on October 6 between 5-7 pm.

Travel time
-
  • Modern house with lake view, balcony, and garden
  • modern kitchen with white cabinets, black countertops, stainless steel refrigerator, dishwasher, oven, island with sink and faucet
  • modern kitchen with white cabinets, black granite countertops, stainless steel refrigerator, and a sink with a faucet
  • modern bathroom with white vanity, large mirror, bathtub, and tiled floor
  • Empty room with wooden floor, white wall, stone wall, and a ceiling light
  • Empty room with white walls, wooden floor, white cabinets, and a door.
  • empty room, wooden floor, white walls, window, door
  • large open space, wooden floor, sliding glass doors, kitchen island, view of the lake
  • empty room, wooden floor, white walls, large window, power outlet
  • Modern bathroom with shower, sink, and toilet. Tiled floor and walls, glass door for shower, white vanity with sink, and mirror.
  • Modern multi-story building with large windows and balconies, featuring contemporary design and clean lines.
  • Modern two-story building with large windows, a flat roof, and a paved driveway. Features include a garage entrance and multiple floor-to-ceiling windows.
  • Modern underground garage with two parked cars, beige walls, and a smooth concrete floor.
  • Modern house with a view of the lake, 2 cars parked in front, garage, 2 floors
  • Logo of Werner Knupp AG with blue and yellow design
1 / 15
4.5 rooms, 143m², CHF 3,990.–
Top
Spillgässli 25, 6205 Eich

Exclusive 4.5-room apartment in Eich am Sempachersee - 143m2 / 34m2 balcony / mountain & lake view

In the popular and tax-attractive municipality of Eich am Sempachersee, modern 4.5-room apartments with high-quality equipment, well-thought-out floor plans, and spacious outdoor areas have been created.The apartment on the 3rd upper floor east has a spacious floor plan of 143.5 m² and impresses with bright rooms, high-quality construction, and an exceptionally spacious, covered balcony of 34 m². From here, you can enjoy an impressive mountain and lake view.💡The highlights at a glance • 143.5 m² of spacious living space • Bright rooms and high-quality construction standard • Parent's bedroom with en-suite bathroom • Separate reduit for additional storage space • Own household room • Own laundry room • High-quality kitchen with modern appliances and practical food center • Combi steamer • 34 m² covered balcony with integrated vertical awning – perfect for cozy hours with a great view • Basement compartment included in the rent • Extra-long parking spaces, ideal for tire storage and/or two-wheelers • Parking space: CHF 170.–/month • Parking space with electric mobility: CHF 200.–/month 🏠Living in Eich am SempacherseeThe apartment is located in a sunny and attractive location in the immediate vicinity of Lake Sempach.The bus stop «Eich Dorf» can be reached in about 6 walking minutes. The Volg for daily shopping is also easily accessible. Families benefit from the proximity to the Eich school, which can be reached in about 7 walking minutes. The idyllic Seebadi Eich is also only a few walking minutes away.This apartment combines spacious living comfort, high-quality materials, and a unique view with the advantages of living in an attractive lake community.An ideal home for families or couples who appreciate modern living on Lake Sempach and see their future life and ideal workplace in Eich.Interested?Inquiries about this apartment and/or other available residential and commercial spaces can be directed to us via the contact form.We will be happy to contact you personally and inform you about the details.Please, no broker calls!Werner Knupp AGReal Estate & General ContractingSpillgässli 296205 Eich

Travel time
-
1 / 12
4.5 rooms, 115m², CHF 2,510.–
Top
Neuhofstrasse 17, 6020 Emmenbrücke

Living on two levels. Modern, stylish, renovated.

In the popular Neuhofquartier, we are renting this comprehensively renovated 4.5-room maisonette with modern living comfort. The combination of bright rooms, high-quality materials, and a well-thought-out floor plan creates a harmonious living atmosphere, making this home particularly attractive for families and couples.Your new home impresses with the following advantages:Ground floor:- Built-in closets in the corridor - Guest toilet- Modern kitchen with ceramic glass cooktop and dishwasher- Bright dining area with access to the approximately 16 m² large terrace- Spacious living area with direct access to the balcony and staircase to the covered seating area on the lower floor- Living and bedroom with high-quality parquet flooringLower floor:- Built-in closets in the corridor- Bathroom with bathtub- Two bedrooms, one with direct access to the covered seating area and the garden seating areaDiscover more real estate offers at www.neuhof-emmenbruecke.ch.Parking spaces can be rented separately for CHF 130.00 per month and motorcycle spaces for CHF 30.00 per month.Shopping facilities, schools, and kindergartens are located in the immediate vicinity. Thanks to the good connection to public transport and the proximity to the highway, you are optimally connected. For relaxation and leisure activities, numerous walking and cycling paths, sports facilities, and recreational areas along the Reuss provide everything - just a few minutes from your new home. Have we sparked your interest? Then contact us directly in the online ad via "Contact provider". You will then receive an automated email (please check the spam folder) with the viewing information and the opportunity to apply digitally for the apartment and/or ask us any questions.

Travel time
-
1 / 12
4.5 rooms, 107m², CHF 2,570.–
Kellerstrasse 27, 6005 Luzern

Right in the city and yet in the green! Ideal for families!

As of 01.12.2026, we are renting this beautiful and modern 4.5-room apartment.The apartment offers you the following amenities:- Living and bedroom with parquet floor- Kitchen and wet cells with low-maintenance, bright plate floor- Open kitchen with ceramic glass stove, dishwasher, oven and storage space for your kitchen utensils- Bathroom with toilet, sink, mirror cabinet and bathtub- Separate bathroom with toilet, sink, mirror cabinet and shower- Corridor with built-in cabinets- Cozy balcony for lingering- Basement compartment- Laundry room and drying room for shared use- Elevator Pet keeping is allowed in this property. Depending on availability, a parking space can be rented for CHF 155.00 per month. Environment: - The next bus stop and S-Bahn station are within walking distance and offer excellent public transport connections with direct access to the highway.- Shopping facilities such as supermarkets, bakeries and daily necessities are located in the immediate vicinity- Green recreational areas with parks and hiking trails are right outside the front door, inviting you to relaxed leisure activities. Please note that the pictures serve as reference pictures and may differ from the original. Have we sparked your interest? To arrange a viewing, please contact us in writing via the contact form. We look forward to your inquiry.
Travel time
-
1 / 9
4.5 rooms, 183m², CHF 5,900.–
Brunnhalde 12, 6006 Luzern

Unique and stylish

Living here is a pleasure The location combines tranquility, privacy, and urban proximity in an ideal way. Lake Lucerne, the old town of Lucerne, and the city center are within a 15-minute walk. At the same time, you can enjoy the advantages of a quiet and high-quality living environment in the popular Halde | Lützelmatt district.The Dietschiberg recreation area is also within walking distance and offers a variety of opportunities for relaxation and leisure. Exclusive offers like the Lucerne Golf Club or the Carlton Tivoli Tennis Club underline the high quality of life and living in this privileged location.Shopping facilities and public transportation are easily accessible.Your new home?In a privileged location in the popular Lucerne district of Halde | Lützelmatt, this exceptional first-occupation apartment awaits you with a spacious room concept, first-class interior design, and modern architecture.The elegant apartment on the elevated ground floor convinces with approximately 183 m² of living space, light-flooded rooms, and a spacious terrace that harmoniously extends the living area to the outside. High-quality materials, timeless elegance, and a well-thought-out room layout create a living ambiance of the highest level.The openly designed living and dining area forms the heart of the apartment and offers plenty of space for stylish living and enjoyment. The modern kitchen blends seamlessly into the high-quality overall concept. Three spacious bedrooms offer versatile usage possibilities, whether as a stylish retreat, representative home office, guest room, or private fitness and wellness area. The well-thought-out room layout with three bedrooms and directly adjacent bathroom offers a maximum of comfort and privacy. Stylishly equipped bathrooms, practical secondary rooms, and a private laundry room round off the exclusive living concept.Thanks to barrier-free access and a wheelchair-accessible elevator, the apartment is suitable for different living needs. Sustainable building technology with a brine-water heat pump, underfloor heating, and a photovoltaic system underlines the high living comfort and future-oriented construction method.Preparations for electric vehicles have already been made in the parking garage. Parking spaces can be rented for CHF 250.– per month.

Travel time
-
1 / 8
4 rooms, 83m², CHF 1,830.–
Bireggring 12, 6048 Horw

Temporary until 30.09.2027 - Cozy apartment in a green area, quiet and close to the city

We are renting out this cozy 4-room apartment in a quiet residential area surrounded by greenery, available for immediate move-in or by arrangement. The rental agreement will be concluded for a limited period of one year. This property offers you the following amenities:- Separate kitchen with ceramic glass hob- Living and bedroom with parquet flooring- Bathroom/WC with tile flooring and window- Corridor with built-in closet and clinker flooring- Balcony with a view of the green surroundings - Basement/attic- Pets allowed - no elevator availableIf required, a garage box can be rented for an additional monthly fee of CHF 175.00.Please note that the interior photos are sample photos that only represent the standard of construction. Deviations are reserved - please note the floor plan!The property at Bireggring 6 is located in a quiet and popular residential area in Horw, just a few minutes from Lucerne. The neighborhood is characterized by well-maintained residential houses, plenty of green spaces, and a family-friendly atmosphere. Shopping facilities, schools, and public transportation are easily accessible and guarantee an optimal infrastructure for daily life. The proximity to Lake Lucerne and recreational areas also offers a high leisure and recreational value. The good transport links enable quick access to the city of Lucerne and the surrounding regions.Have we sparked your interest? Then contact us directly through the online ad via "Contact provider". You will then receive an automated email with viewing information and the opportunity to apply digitally for the apartment and/or ask us any questions.

Travel time
-
1 / 8
4.5 rooms, 119m², CHF 2,535.–
am Heubächli 7, 6022 Grosswangen

Living at Heubächli

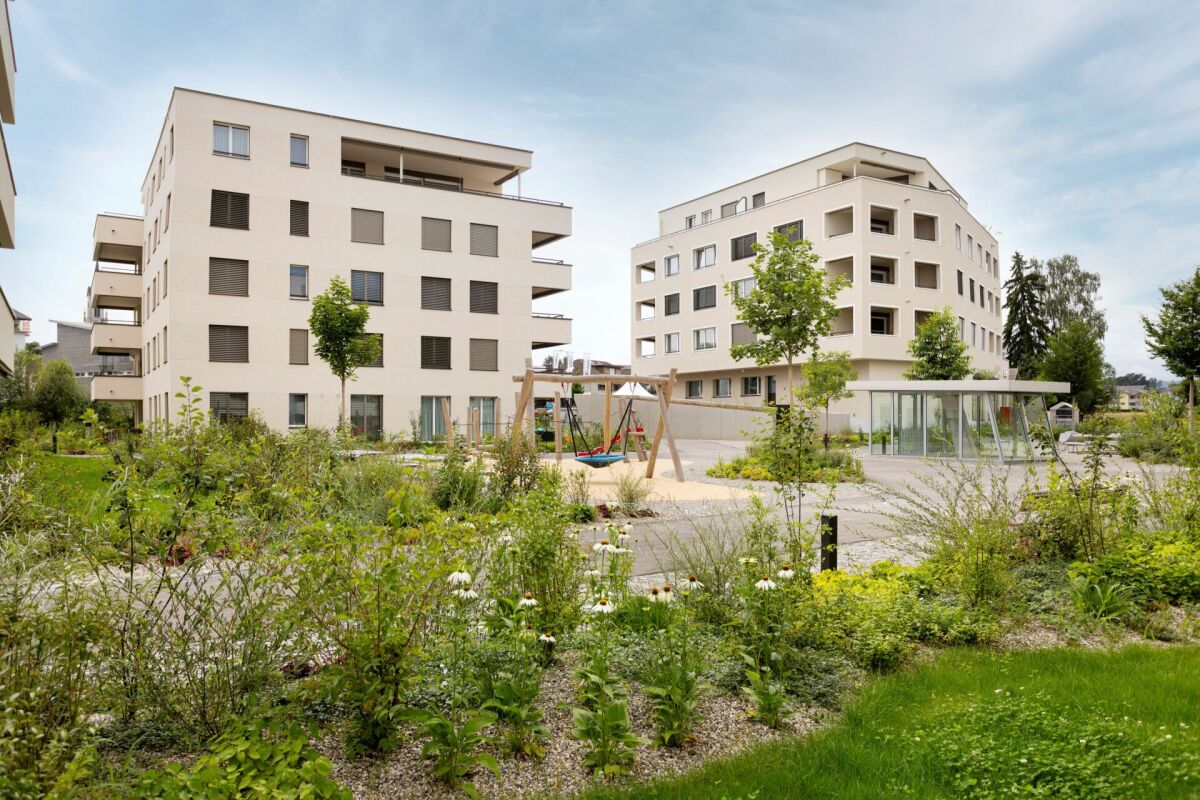
4.5-room apartment in Grosswangen Living in the green! This is possible in the Heubächli development in Grosswangen. Embedded in the natural landscape with a view of the mountains, flanked by two streams, the Rotbach and the Heubächli, the seven building bodies are placed in the area.In house 7, we rent a 4.5-room apartment on the 1st floor from October 1, 2026. These are designed for all generations and forms of life: families, couples, singles, young and old feel comfortable at Heubächli.The apartments present themselves with a lot of light and bright rooms. The open kitchen and living area is perfect for social hours with friends or family. In the kitchen, you have a ceramic glass cooktop, oven, steamer, refrigerator, and dishwasher at your disposal. Reduits and built-in cabinets offer practical storage space.The wet cells are equipped with a shower and/or bathtub. High-quality ceramic tile coverings are laid on the walls and floors. The private washing machine and tumble dryer in the lockable laundry room in the basement offer great flexibility and more available living space. The washing tower can be installed in the apartment on request.The spacious outdoor area is designed as an inner courtyard with spaces and green areas. Young and old are invited to stay and play here. The multi-family houses are connected to each other via footpaths and the underground garage.Thanks to the Denner quarter shop in house 1 and the Mobility electric vehicles, which are placed at the residential estate, the residents can reduce their ecological footprint.Photovoltaic systems will be installed on the roofs of the development and the apartments will be heated with a ground-source heat pump.Parking spaces in the garage can be rented for CHF 120.00 per month.

Travel time
-

Other interesting objects