1 result - Properties for rent with Balcony / Terrace: Neuendorf

More objects in your automatically expanded search area
20 results - Radius: + 10km
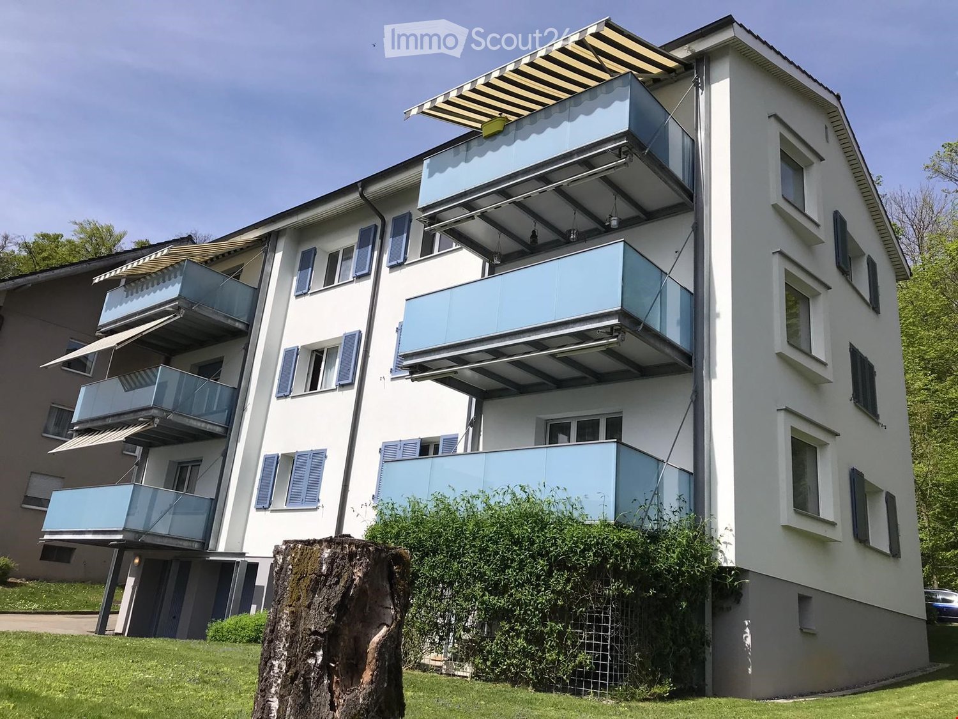
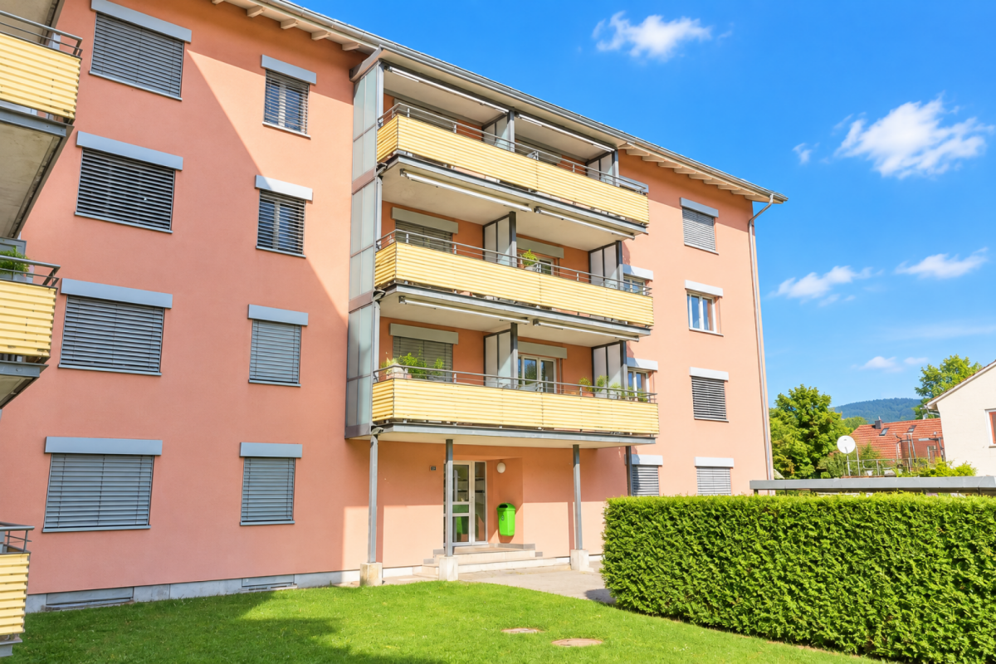
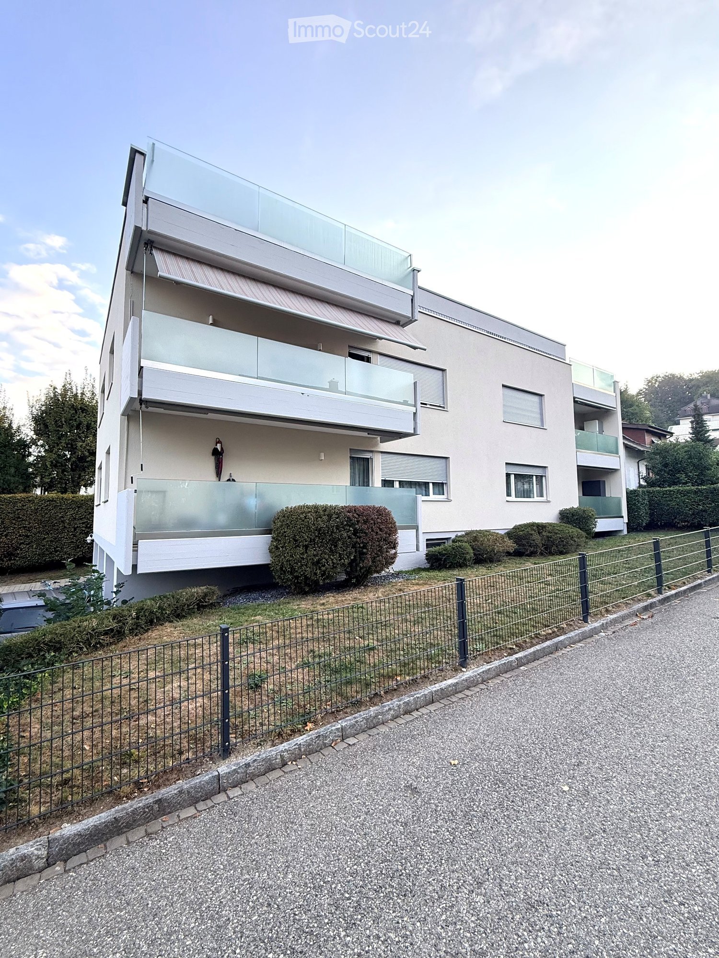
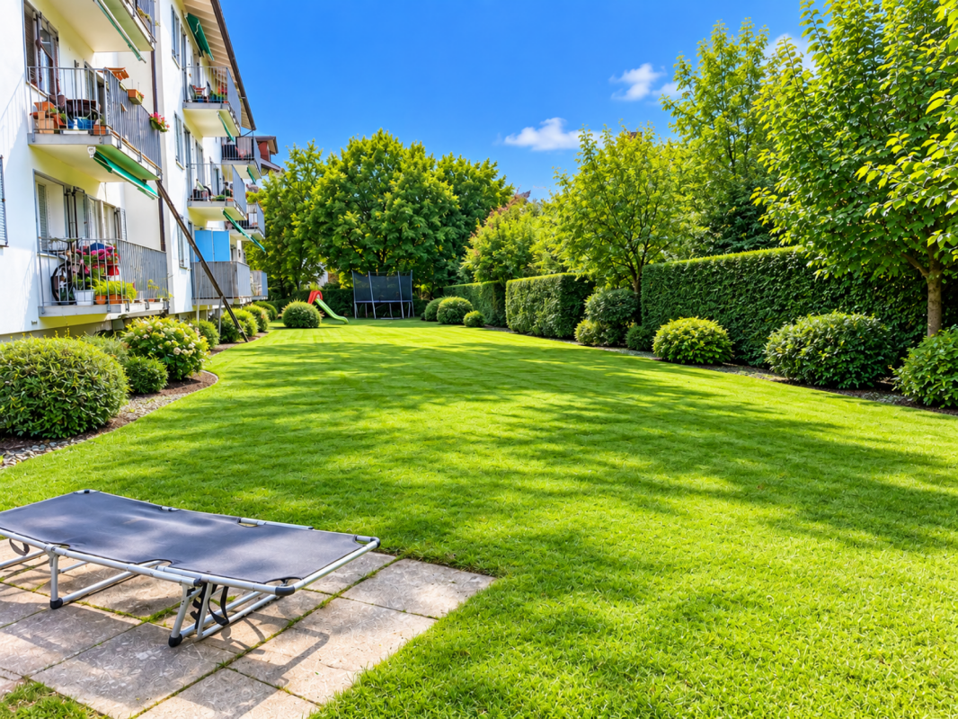
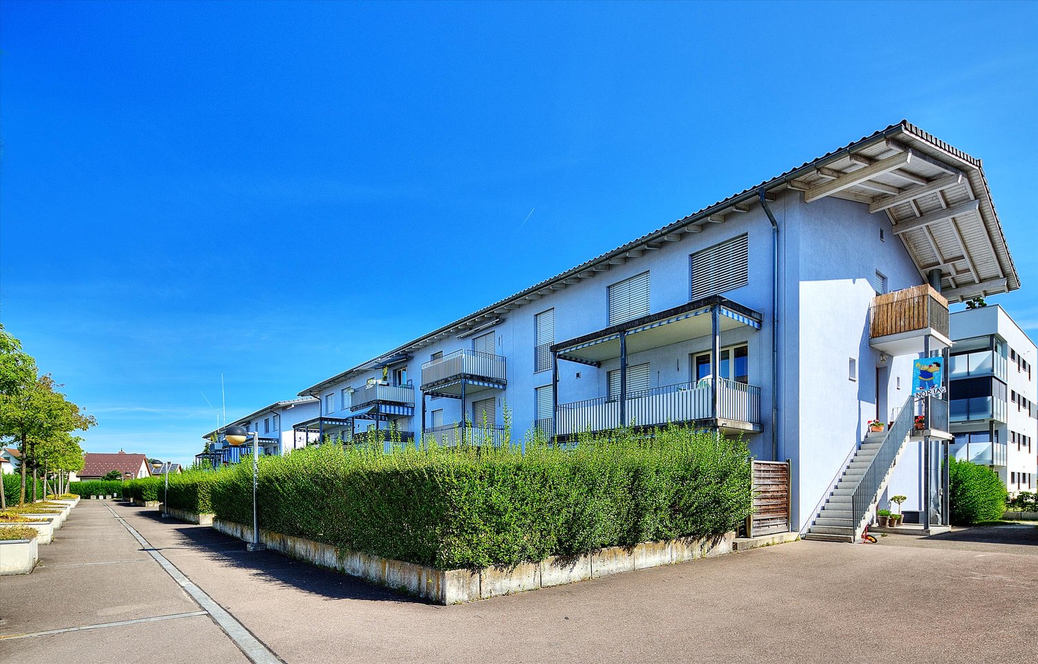
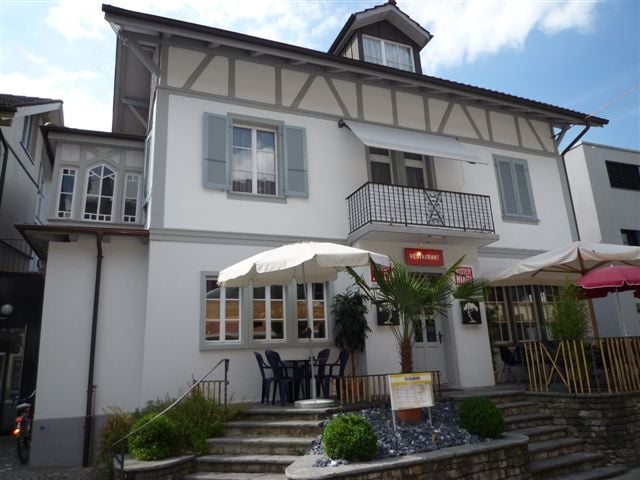
  • 2-story residential building with beige exterior, red tile roof, balconies, and a fenced yard with vegetation.
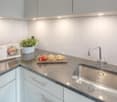
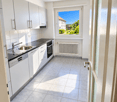
  • The image shows a modern kitchen with light-colored cabinets, a tiled backsplash, and stainless steel appliances including a dishwasher. The kitchen has an L-shaped layout with a sink and countertop space.
  • Spacious kitchen with wooden cabinets, tile flooring, built-in appliances including a dishwasher, and large windows providing natural light.
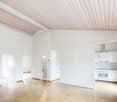
  • The image shows a spacious room with a wooden ceiling, large windows, and tiled flooring. The room has a wooden partition wall that separates it from another area, possibly a kitchen or dining room. The overall atmosphere appears to be warm and inviting.
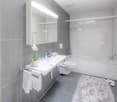
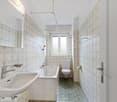
  • Tiled walls, double sink vanity, storage cabinet, recessed lighting, window
  • Tiled walls with red and white pattern, white vanity with drawers, toilet, window
  • The image shows a room with wooden paneled walls, a tiled floor, and a window with shutters. The room appears to be empty, with no furniture or other objects visible.
  • Spacious bathroom with tiled walls and floor, a bathtub, a shower enclosure, and a vanity unit with a sink and faucet. The room also has a private washing machine and a dishwasher.
  • Spacious room with wooden ceiling, white walls, and large windows overlooking a balcony or terrace with a view of the surrounding greenery.
  • Single toilet, built-in sink, tiled floor, ceiling with recessed lighting, a door to a laundry room, and a towel rack on the wall
  • The image shows a bedroom with a built-in wardrobe. The wardrobe has multiple shelves and compartments, providing ample storage space. The walls are made of wood paneling, giving the room a warm and cozy feel. The room also has a window, allowing natural
  • The image shows a bedroom with a wooden ceiling and walls. There are three built-in closets or wardrobes with white shelves and doors. The floor appears to be tiled. The room has a simple, functional design.
  • The image shows a small closet space with wooden shelves and a hanging rod. The closet has a white wall and tile flooring.
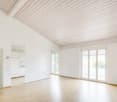
  • This image shows a spacious room with a wooden ceiling, white walls, and tile flooring. The room has large windows that provide natural light and views of the surrounding greenery. The room appears to be empty, with no furniture or decor visible.
  • Tiled floor, white walls, built-in refrigerator, washing machine, and dishwasher
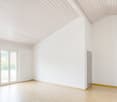
  • Empty room with white walls, wooden ceiling, and a tiled floor. A metal ladder is placed in the corner of the room.
1 / 16
3.5 rooms, 110m², CHF 1,810.–
Top
Wiesenstrasse 3, 4665 Oftringen

Modern 3.5-room apartment

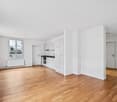
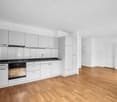
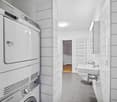
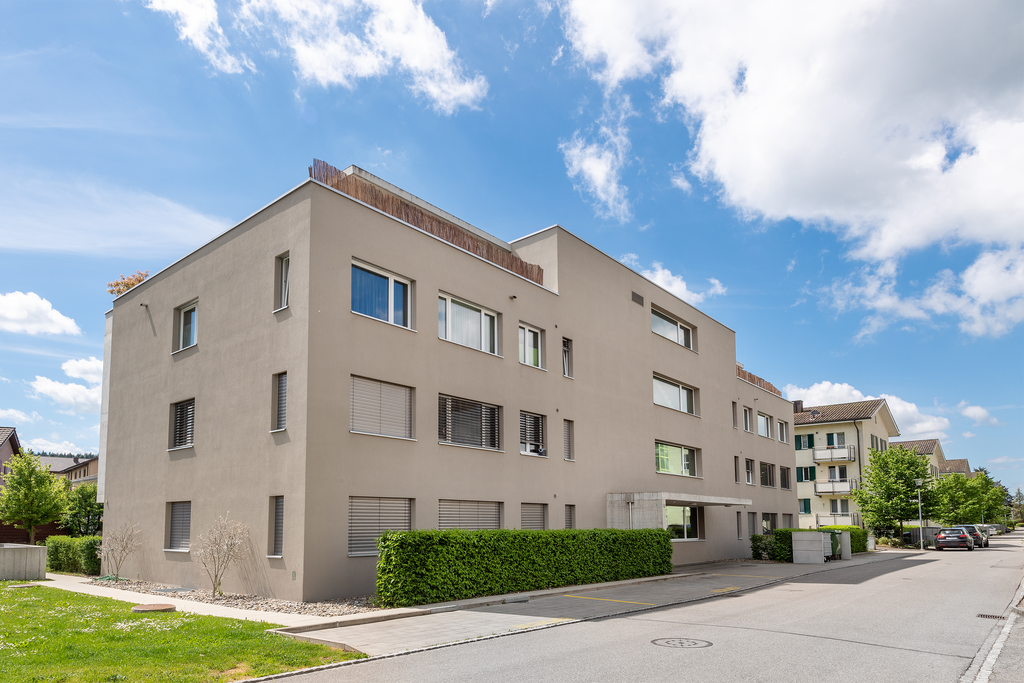
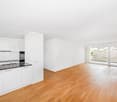
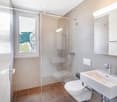
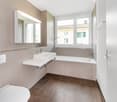
Discover this attractive 3.5-room apartment on the 1st floor at Wiesenstrasse 3 in Oftringen. The apartment, built in 2004 and renovated in 2023, offers modern comfort on 110 m² of living space in a quiet location.The apartment impresses with: • Flooring made of ceramic / underfloor heating. Own washing machine and dryer. • Modern kitchen: L-shaped design with bright cabinets, including dishwasher. Living and dining areas separable by sliding door. • Spacious living area: 110 m² offer plenty of space for comfortable living. • Bedroom: separated by modern built-in wardrobes • Private balcony: Perfect for relaxed hours outdoors • Practical equipment: Washing machine and dryer, cable TV and 2 parking spaces (included) available • Storage room: with separate window 8m2 • Quiet atmosphere: Enjoy the peace and quiet in this sunny apartment • Parking: 2 parking spaces included Perfect location: The apartment impresses with its excellent infrastructure. The bus stop Obristhof can be reached in just 3 minutes on foot, and the shopping center (EO/Perry) can be easily reached in 8 minutes on foot.This apartment is ideal for quiet singles or couples (non-smokers) who want modern living comfort in a well-connected location with good public transport links. The combination of modern equipment, practical location, and sunny atmosphere makes this property a special home. Accessible during office hours!

Travel time
-
1 / 7
3.5 rooms, 77m², CHF 1,600.–
Top
Käppelistrasse 56, 4600 Olten

You live here quietly - and centrally!

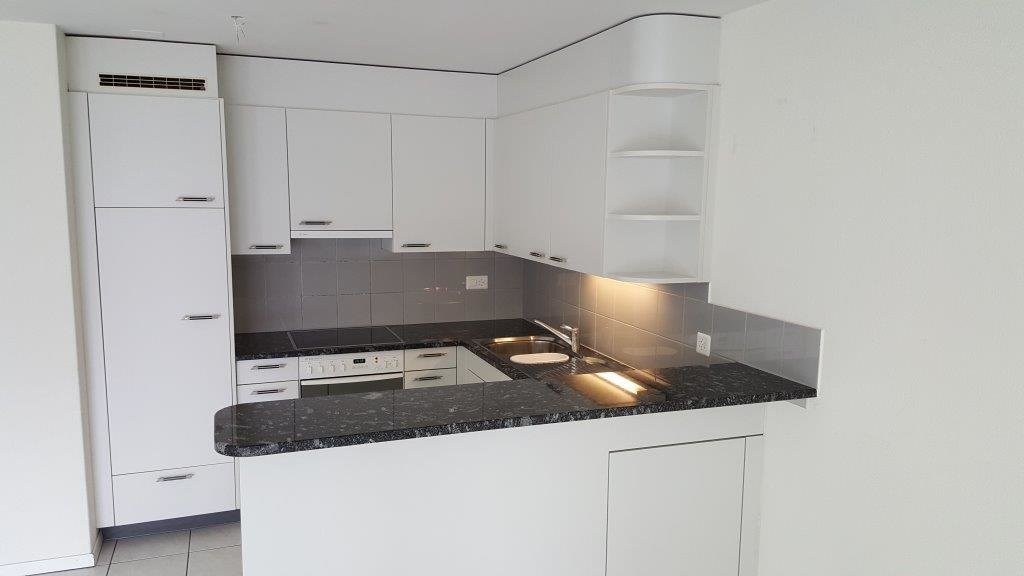
We rent from December 1, 2026 this bright 3.5-room apartment on the ground floor.The locationKäppelistrasse is a popular development - the quiet location on the outskirts of Olten and yet good accessibility to the center speak for themselves. This bright, timeless apartment with the spacious balcony will surely appeal to you. It has an open kitchen with glass ceramic, large refrigerator, dishwasher, and timeless granite cover.The apartmentThis bright, timeless apartment with the spacious balcony will surely appeal to you. It has an open kitchen with glass ceramic, large refrigerator, dishwasher, and timeless granite cover. The open and bright floor plan can be easily furnished and designed according to your wishes. The apartment also offers you the following advantages: • Open kitchen with bar and dishwasher • Sunny balcony • Plate floor in the living area • Parquet floor in the bedrooms • Bathroom with bathtub • Built-in closets in the entrance • separate basement compartment • General laundry room in the 1st basement with washing machine and dryer • Elevator available Parking spaces can be rented for CHF 120.00/month if needed.The viewingConvince yourself. We would be happy to arrange a viewing appointment with you.The published pictures are similar / identical to the apartments. Deviations from the actual offer are therefore possible (please note the floor plan).

Travel time
-
  • open room with wooden floor, white walls, two windows, open kitchen, kitchen counter, cabinets, drawers, and a small oven
  • open kitchen, oven, dishwasher, sink, window, attic
  • living room, attic couch, L-shaped couch, remotes on coffee table, pillows
  • open ceiling with wooden beams, black flatscreen tv on shelf, black speakers, large painting on wall
  • window with view of outdoor area
  • an empty attic room with hardwood floors and a large glass window that leads to a balcony
  • Empty attic room with windows, wooden floors, white walls, slanted ceiling.
  • Tiled floor, white sink, brown shower curtain, white toilet
  • elevated terrace with railings, hot tub, shadow of railings on floor
  • chimney, terrace with iron railing, two windows
1 / 10
3 rooms, 67m², CHF 1,380.–
Top
Domherrenstrasse 22, 4622 Egerkingen

Charming 3-room attic apartment in a quiet location in Egerkingen

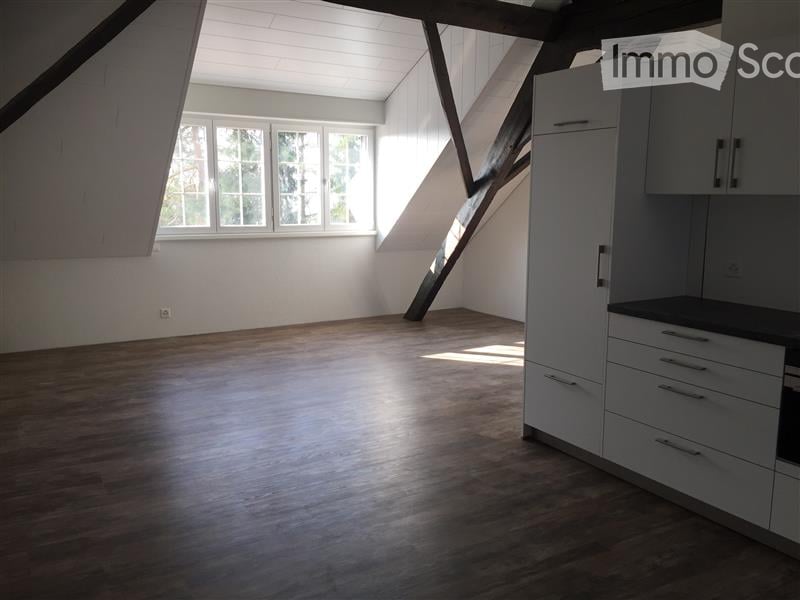
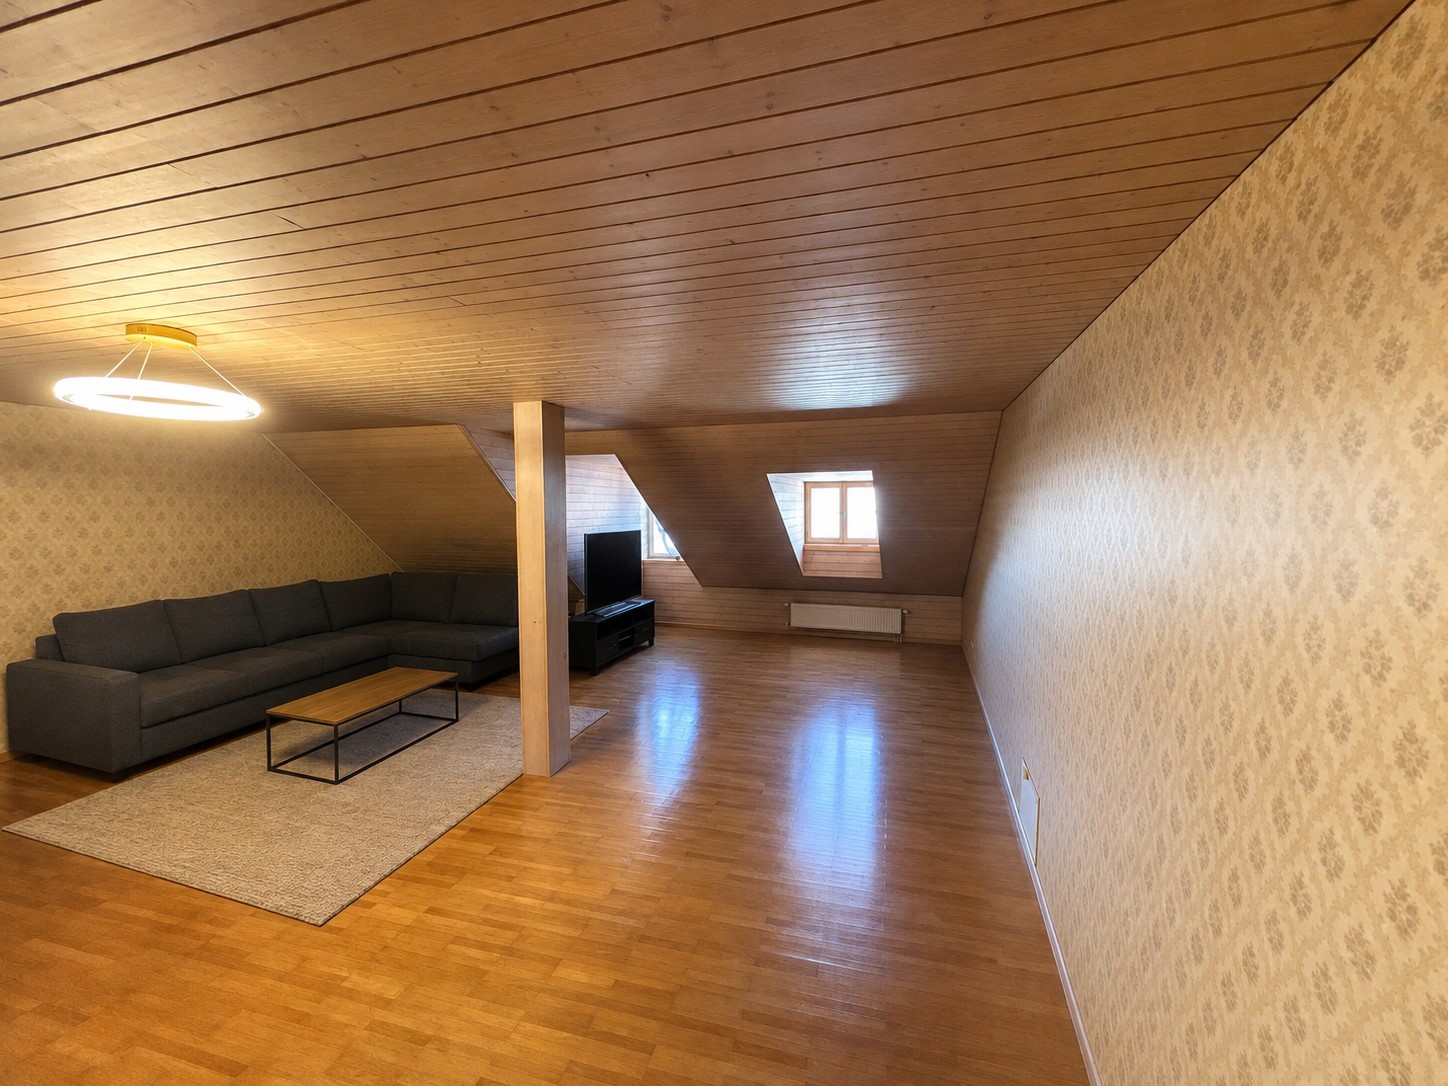
Discover this beautiful 3-room attic apartment on the 2nd floor of a characterful old building on Domherrenstrasse 22 in Egerkingen. The 67 m² large apartment was lovingly renovated in 2018 and impresses with its unique attic atmosphere with visible wooden beams.The apartment offers: • Open living and kitchen area: Bright room with vinyl flooring, authentic wooden beams on the open ceiling, white walls, and windows facing south. The modern open kitchen is fully equipped with an oven, dishwasher, and practical cabinets. • Two bedrooms: Both rooms with vinyl flooring, sloping ceiling, and balcony doors for access to the balcony. • Private balcony: Perfect for morning coffee or relaxed evenings outdoors. • Parking space: A private parking space belongs to the apartment. • Washing machine/tumbler: Shared with two other parties. • Attic/basement: The apartment includes an attic and a natural basement and a basement compartment. Location and surroundings: The apartment is located in a quiet area and offers a beautiful view. The primary school Kleinfeld is only 6 minutes' walk away, the bus stop Zentrum can be reached in 8 minutes on foot, as well as the nearest Coop, VOI, and post office branch.This charming attic apartment is available immediately or by arrangement and is perfect for singles or couples looking for something special.Experience this attractive apartment for yourself and arrange a viewing.We also look forward to your contact.

Travel time
-
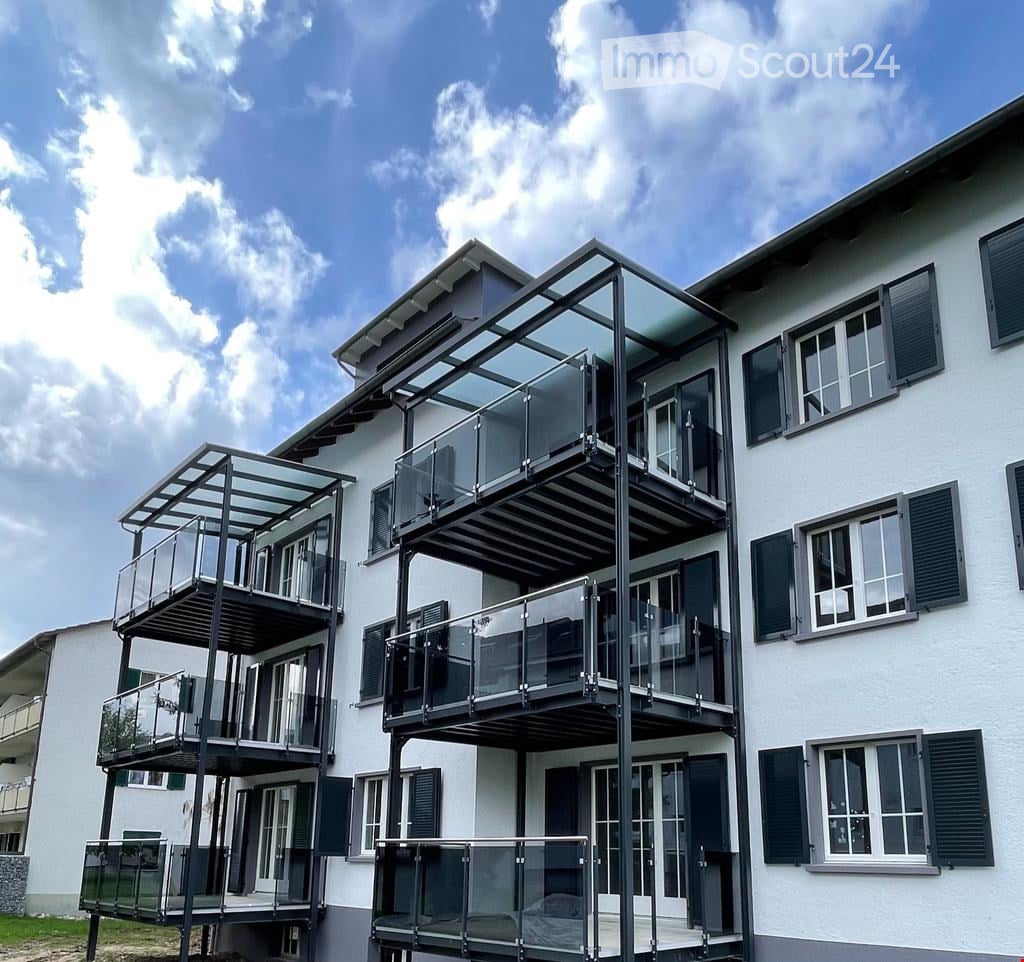
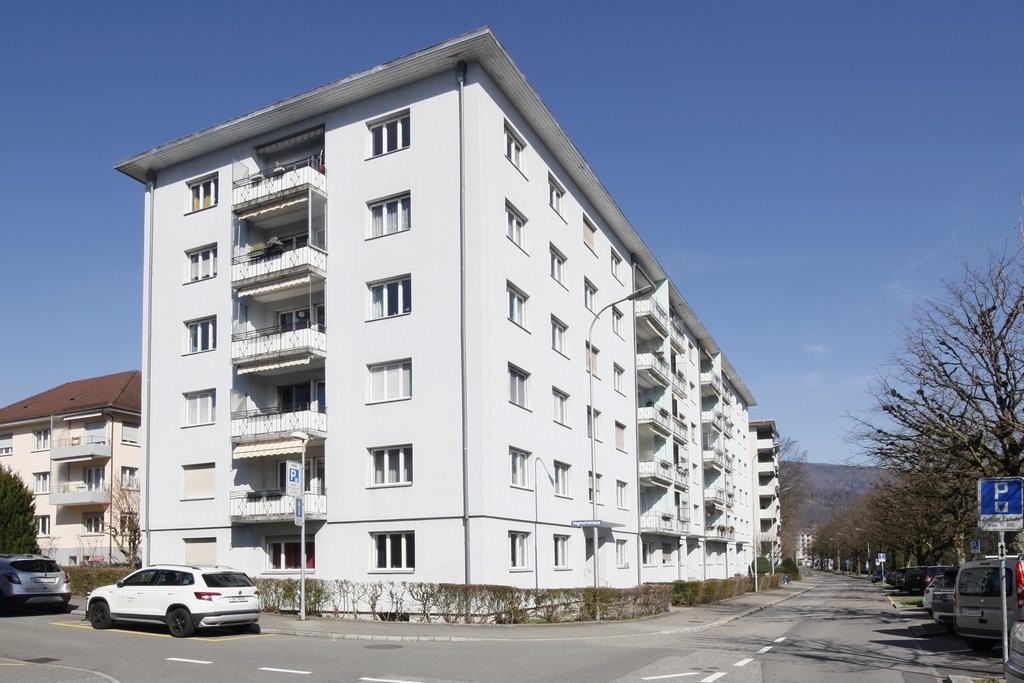
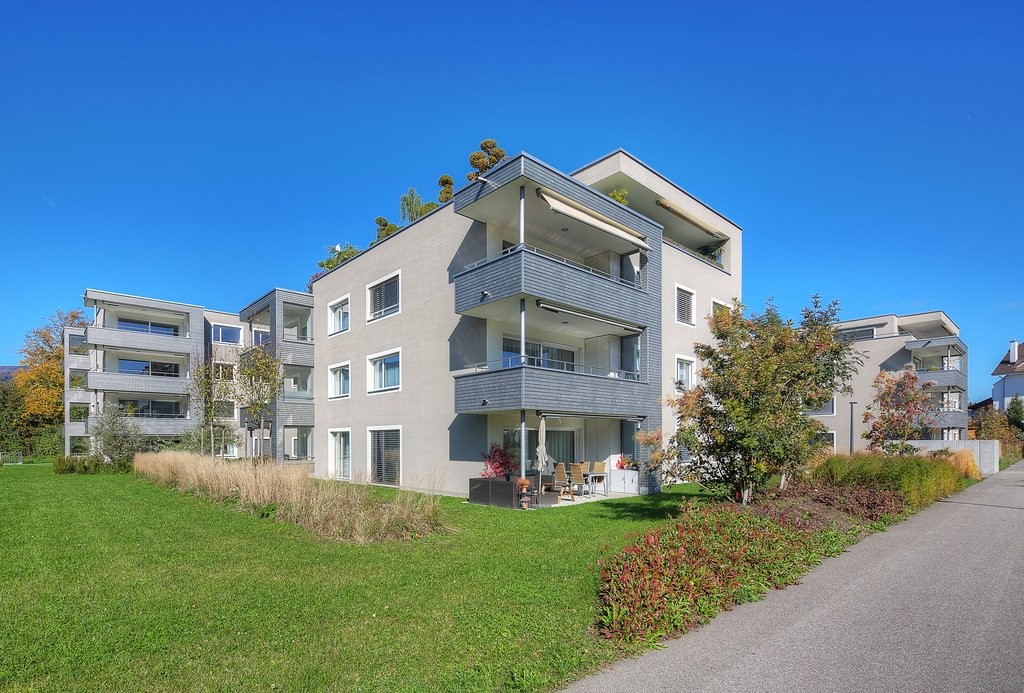
  • Modern multi-story residential building with balconies, large windows, and a landscaped garden area.
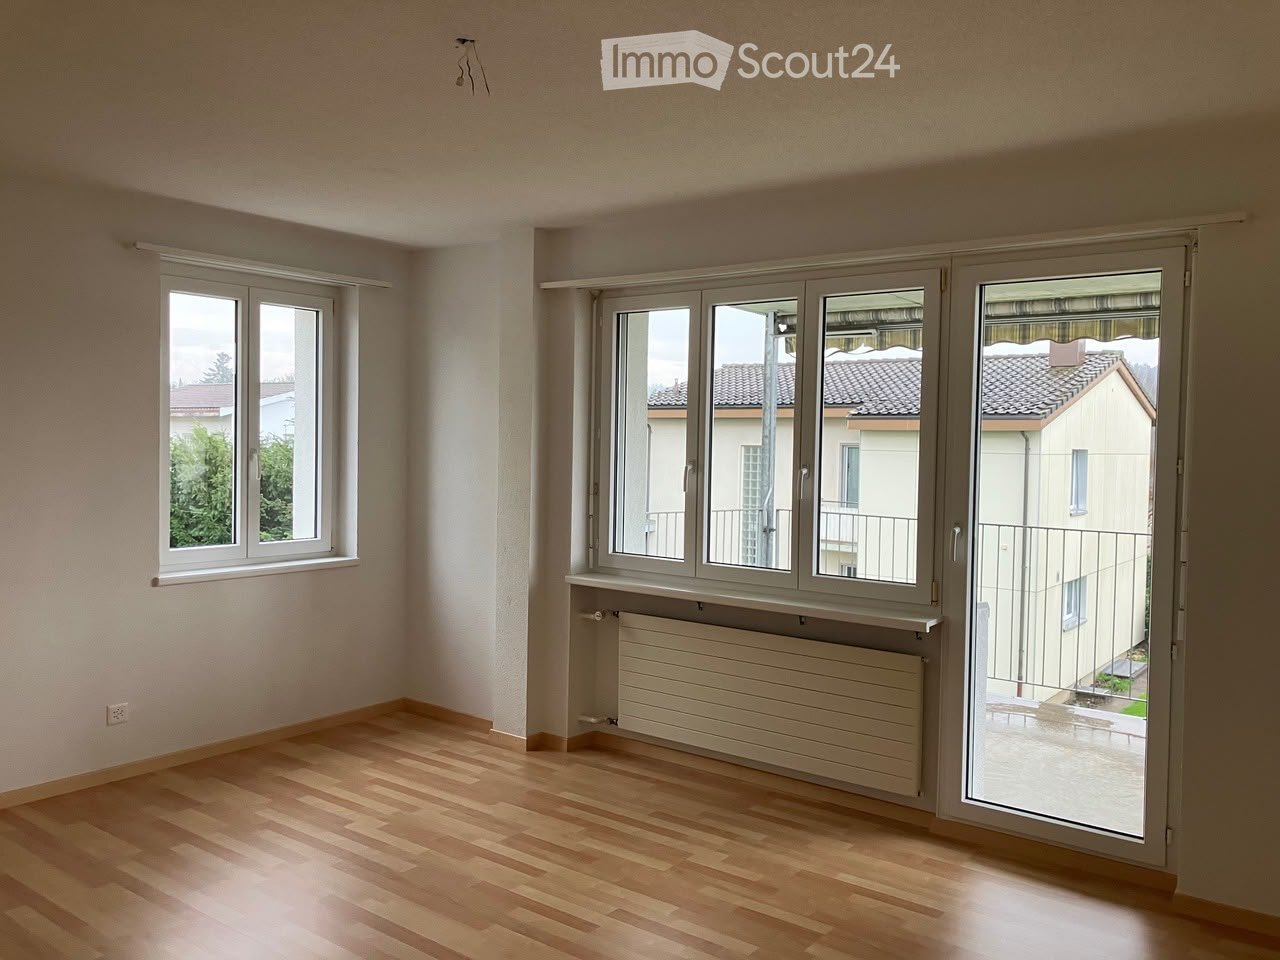
  • Empty room with light wooden flooring, white walls, and a large window with a view of a neighboring building. The room features a radiator and a coat rack with hooks.
  • Open-plan living and kitchen area with light wooden flooring, modern kitchen cabinets, a fireplace, and large windows.
  • Modern kitchen with light-colored cabinets, a sink, an oven, and a microwave, featuring wooden flooring and a large window.
  • Modern bathroom with a toilet, sink, mirror, and cabinet. The walls feature a leafy pattern, and the sink has a sleek, contemporary design.
  • Modern bathroom with a glass-enclosed shower, toilet, sink, and mirror. Features light-colored tiles and sleek fixtures.
  • Modern laundry room with a stacked washer and dryer unit, white cabinets, and marble flooring.
  • Empty room with light wooden flooring, white walls, and a large sliding closet door. A round ceiling light fixture is visible.
  • Empty room with light wooden flooring, white walls, and a large window with a view of a building and greenery outside. A radiator is visible below the window.
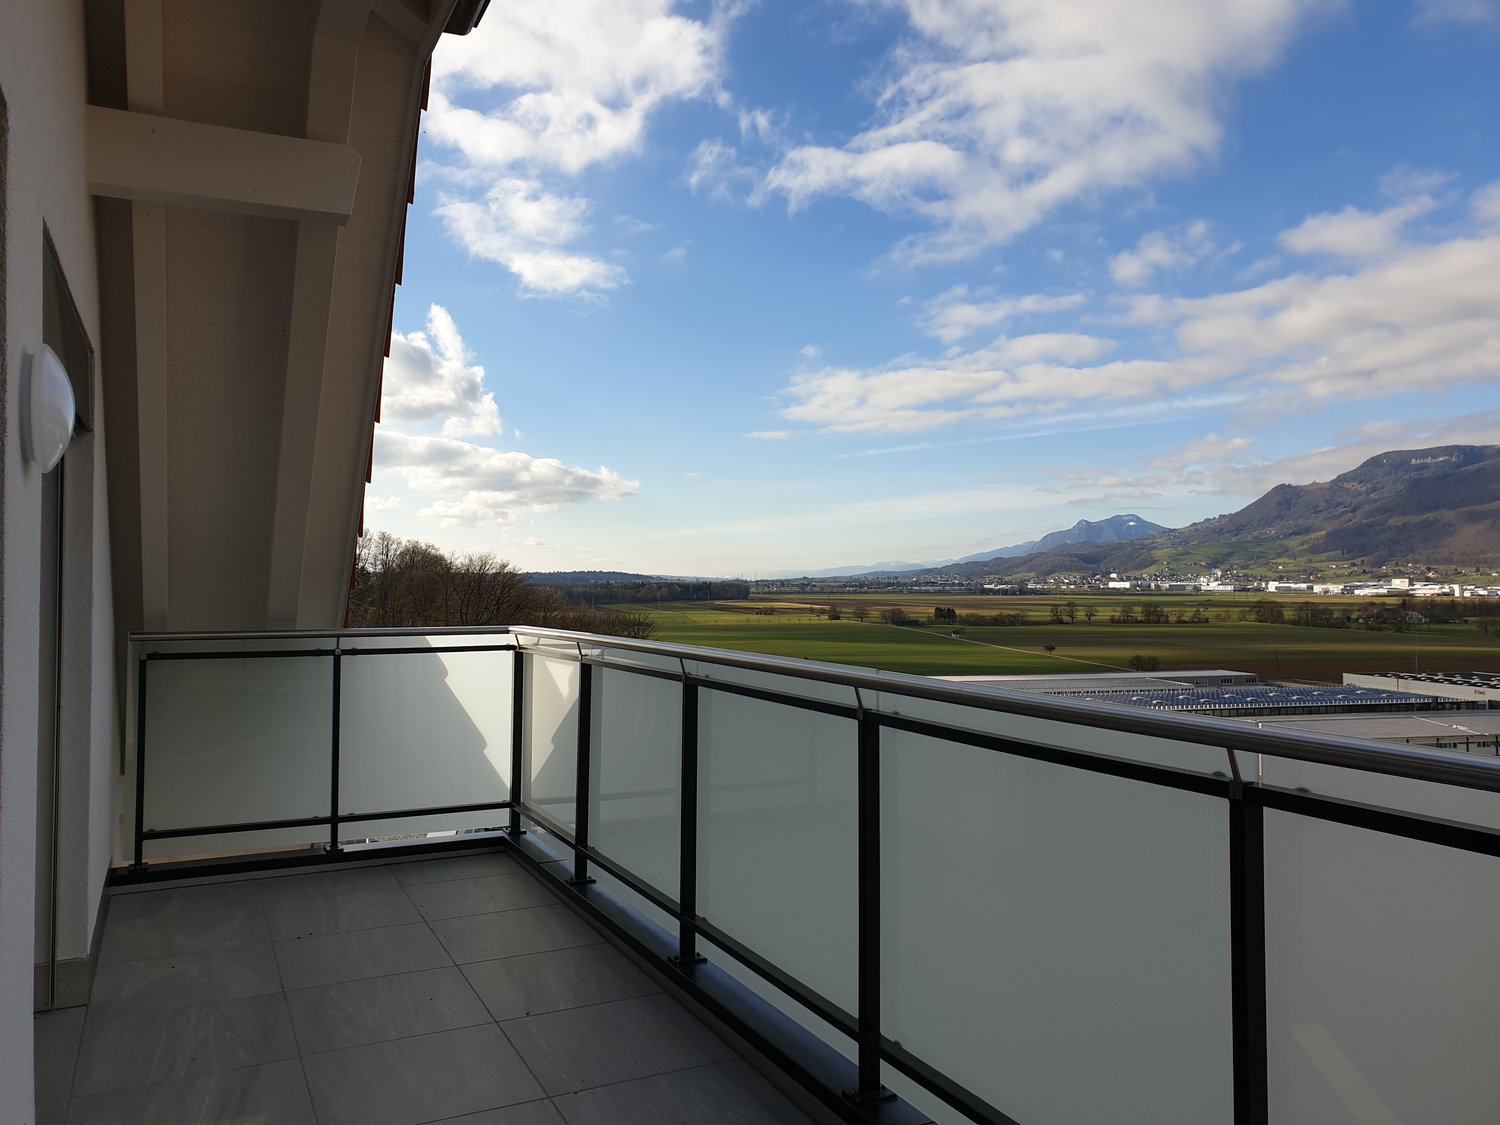
  • Modern balcony with grey stone tiles, glass railing, and open view of the neighborhood.
1 / 10
3.5 rooms, 85m², CHF 2,220.–
Top
Hinterbergweg 5, 4900 Langenthal

Exclusive 3.5-room attic apartment with large sun terrace - First occupancy after total renovation

In a quiet and attractive residential area, we rent this high-quality, totally renovated 3.5-room attic apartment with approximately 85 m² of living space and a spacious sun terrace. The apartment impresses with its modern construction standard, bright rooms, and an exclusive living feeling above the roofs of Langenthal.Your advantages at a glance • First occupancy after comprehensive total renovation • Approximately 85 m² of living space • Spacious attic terrace with plenty of privacy • Bright living and dining area with fireplace • New, modern kitchen with high-quality appliances • Noble parquet floor in all living rooms • Large bathroom with floor-level shower and toilet • Separate guest toilet • Private laundry room (washing machine/tumble dryer) in the apartment • Practical built-in closets and plenty of storage space • Large window fronts for optimal lighting conditions • Quiet and family-friendly residential area Living with special comfortThe heart of the apartment is the spacious living and dining area with direct access to the impressive terrace. Here you can enjoy sunny hours, relaxed evenings, and a beautiful view of the surroundings.The new kitchen blends harmoniously into the living area and offers plenty of storage space and modern appliances for the highest comfort. The stylishly designed bathroom with a floor-level rain shower and the separate guest toilet round off the high-quality living offer.LocationThe Hinterbergweg is located in a quiet residential area of Langenthal. Shopping facilities, schools, public transport, and various leisure and sports facilities are easily accessible. The proximity to the city center and the quiet residential area make this apartment particularly attractive.We would be happy to show you this exceptional attic apartment during a personal viewing. We look forward to your contact.

Travel time
-
1 / 20
3.5 rooms, 97m², CHF 1,880.–
Höhle 24, 4703 Kestenholz

High standard of construction & breathtaking views

In a quiet single-family house district in a preferred hillside location, you will find this attic apartment. It convinces with its spacious floor plan, its above-average and yet simple standard of construction, as well as its breathtaking views.The sloping ceilings with bright visible beams on the one hand, and the considerable room height on the other, create a great feel-good atmosphere. The entrance has a wardrobe and a video intercom system that you can also control from your smartphone while on the go. Straight ahead is the open kitchen; it impresses with noble high-gloss fronts in white, high-quality Miele appliances, and a kitchen island that offers additional practical storage space on the back. To the right of the kitchen, the living and dining area stretches across the entire width of the apartment. This, like the kitchen, has LED spots and skylights with remote-controlled shading. A large window and a lift-and-slide door, which leads to the terrace, also provide plenty of daylight – with its proud 14.5 m², you can enjoy an overwhelming, almost 180° panorama here. To the left of the entrance, a corridor leads to the other rooms: The bathroom is equipped with a washbasin, toilet, walk-in shower, washing machine and dryer. Opposite is a recess that can even be used as a small office thanks to a skylight and internet connection. Finally, at the end of the corridor, you will find the bedroom, which again occupies the entire width of the apartment and, of course, also boasts remotely controlled skylights and LED spots.Thanks to the large, house-owned PV system, you benefit from free self-generated electricity when the sun is shining. There is also a charging station for electric cars.The apartment also includes a basement room, and up to two outdoor parking spaces can be rented for CHF 50 each per month. The bicycle room is available for shared use by all three tenants of the residential building.The small, rural municipality of Kestenholz is located approximately in the middle of Solothurn and Olten. You can reach the motorway access and the train station in Oensingen within 5 minutes by car. Whether it's extended walks in the nearby forest, sporting activities on the Vitaparcours, or in a local club - the residential location leaves nothing to be desired and offers the perfect infrastructure for various needs.The apartment will be ready for occupancy before December 1st, so you can start moving in early!
Travel time
-

Suggested properties for you based on search results

Other interesting objects