Mumpf - Properties for rent with Balcony / Terrace

We recommend expanding your search criteria to get similar results. The current filters didn’t return any matches.

If you don’t want to change your current search criteria, we recommend creating a search alert, so you’ll be notified when matching offers become available.

More objects in your automatically expanded search area
17 results - Radius: + 10km
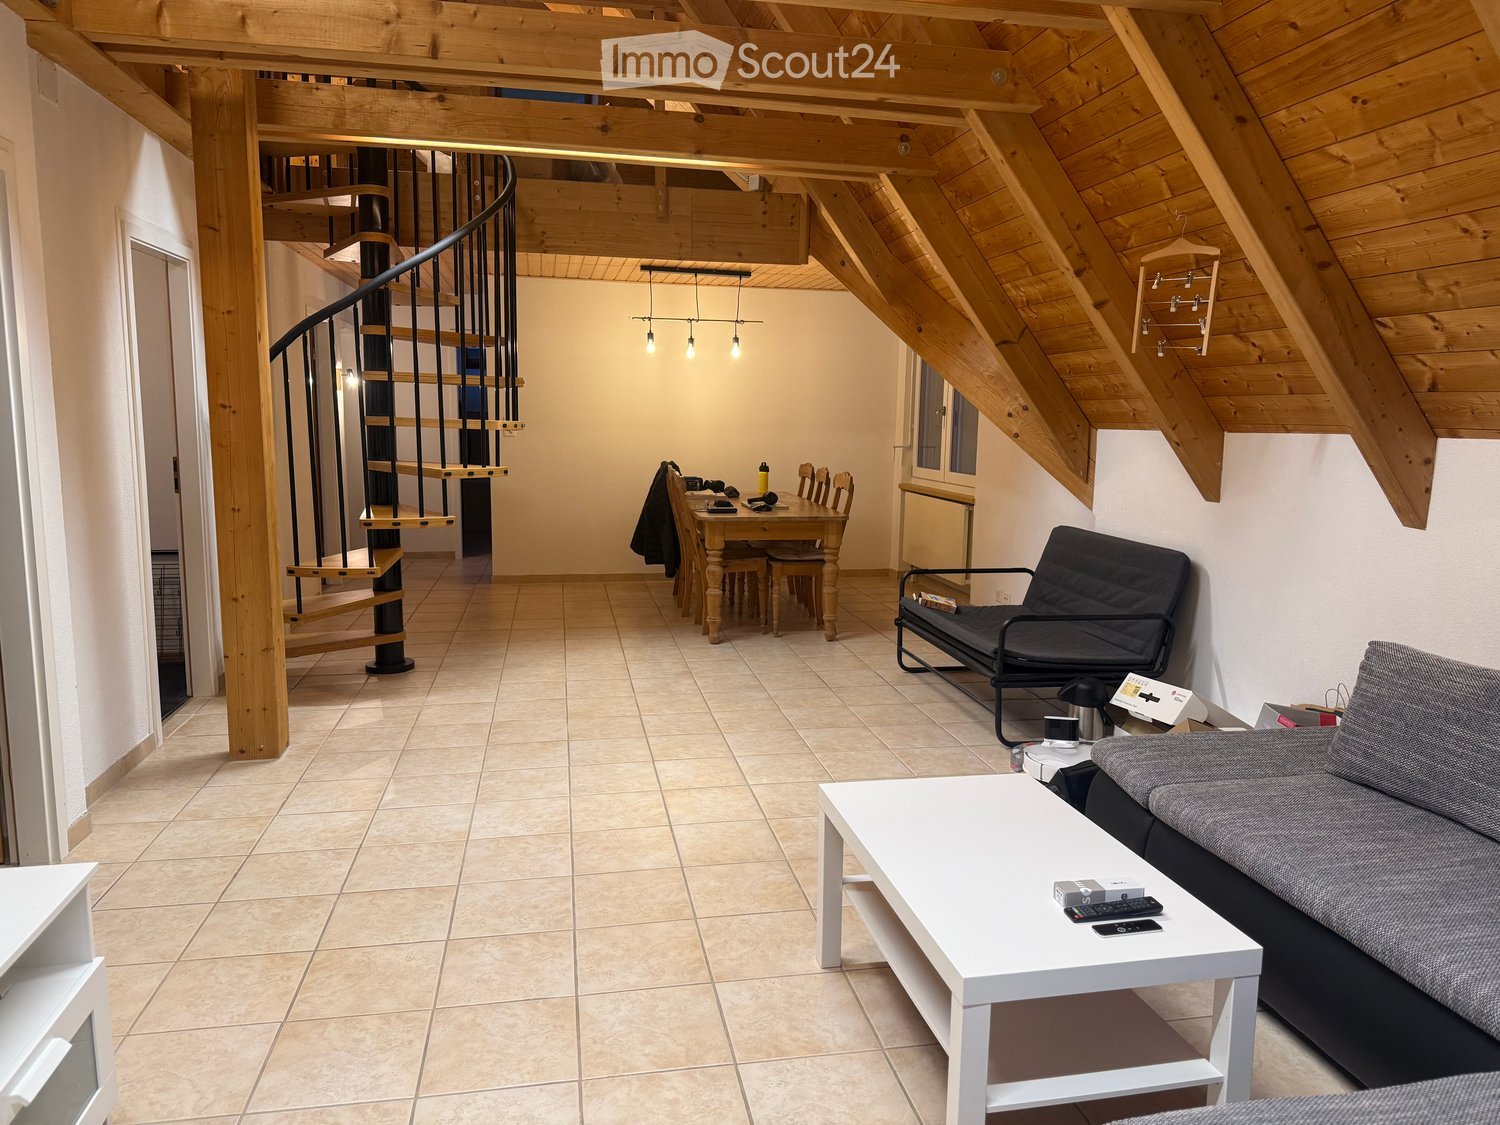
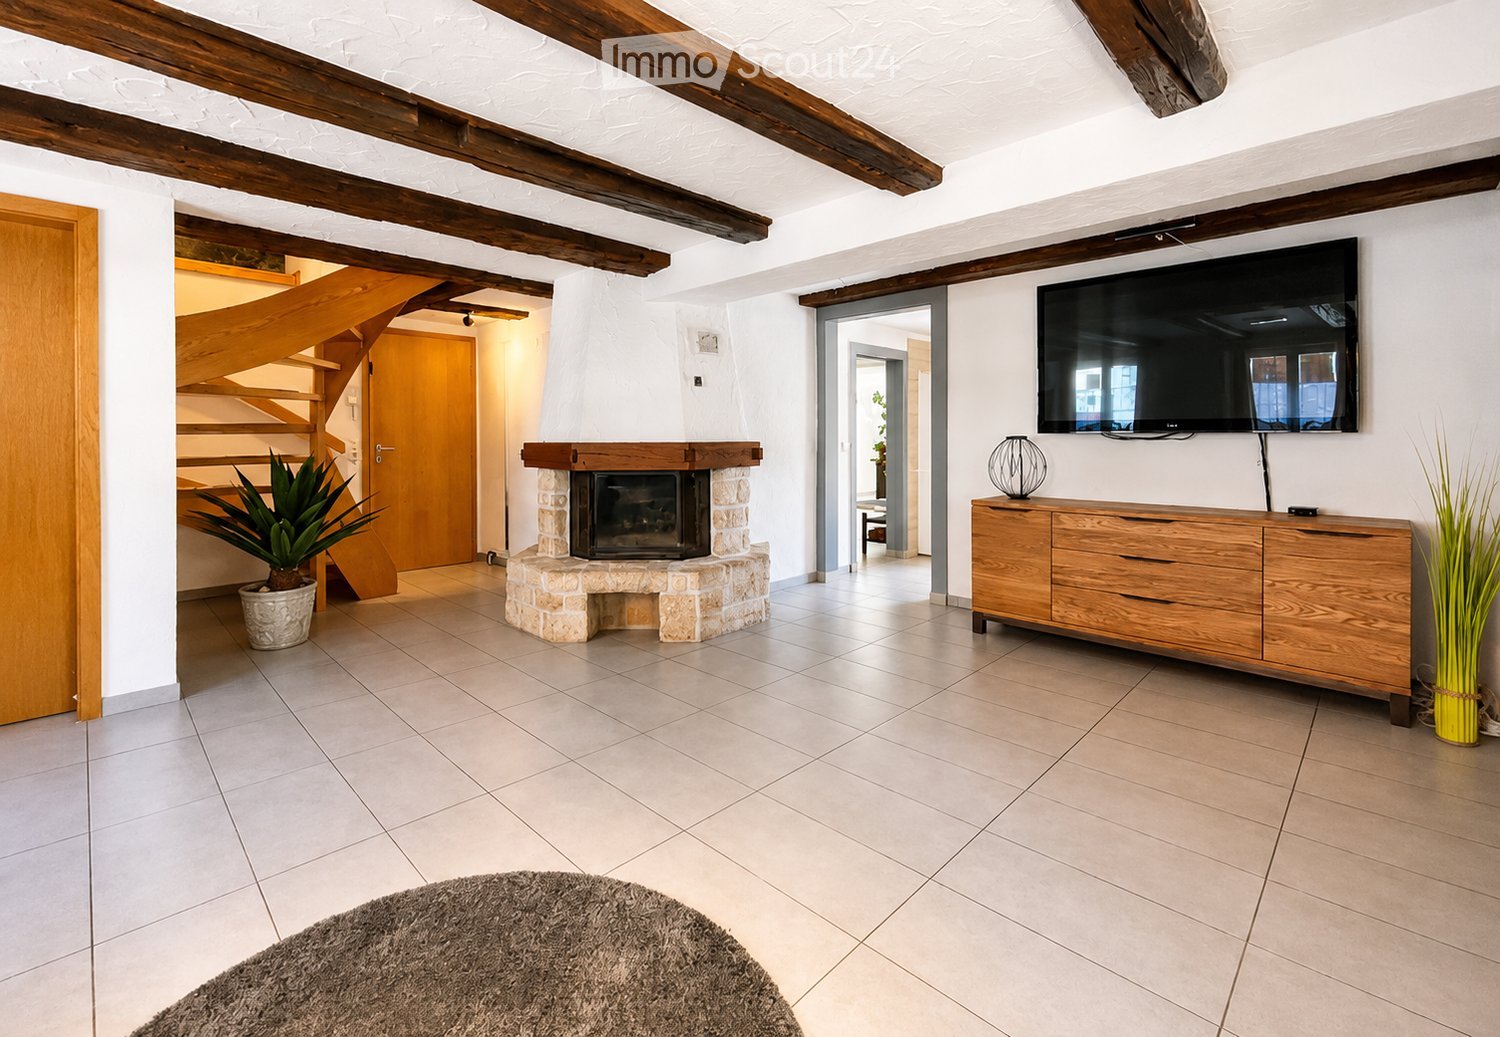
  • Living room with exposed wooden beams, fireplace, television, wooden cabinet, potted plants, and a rug.
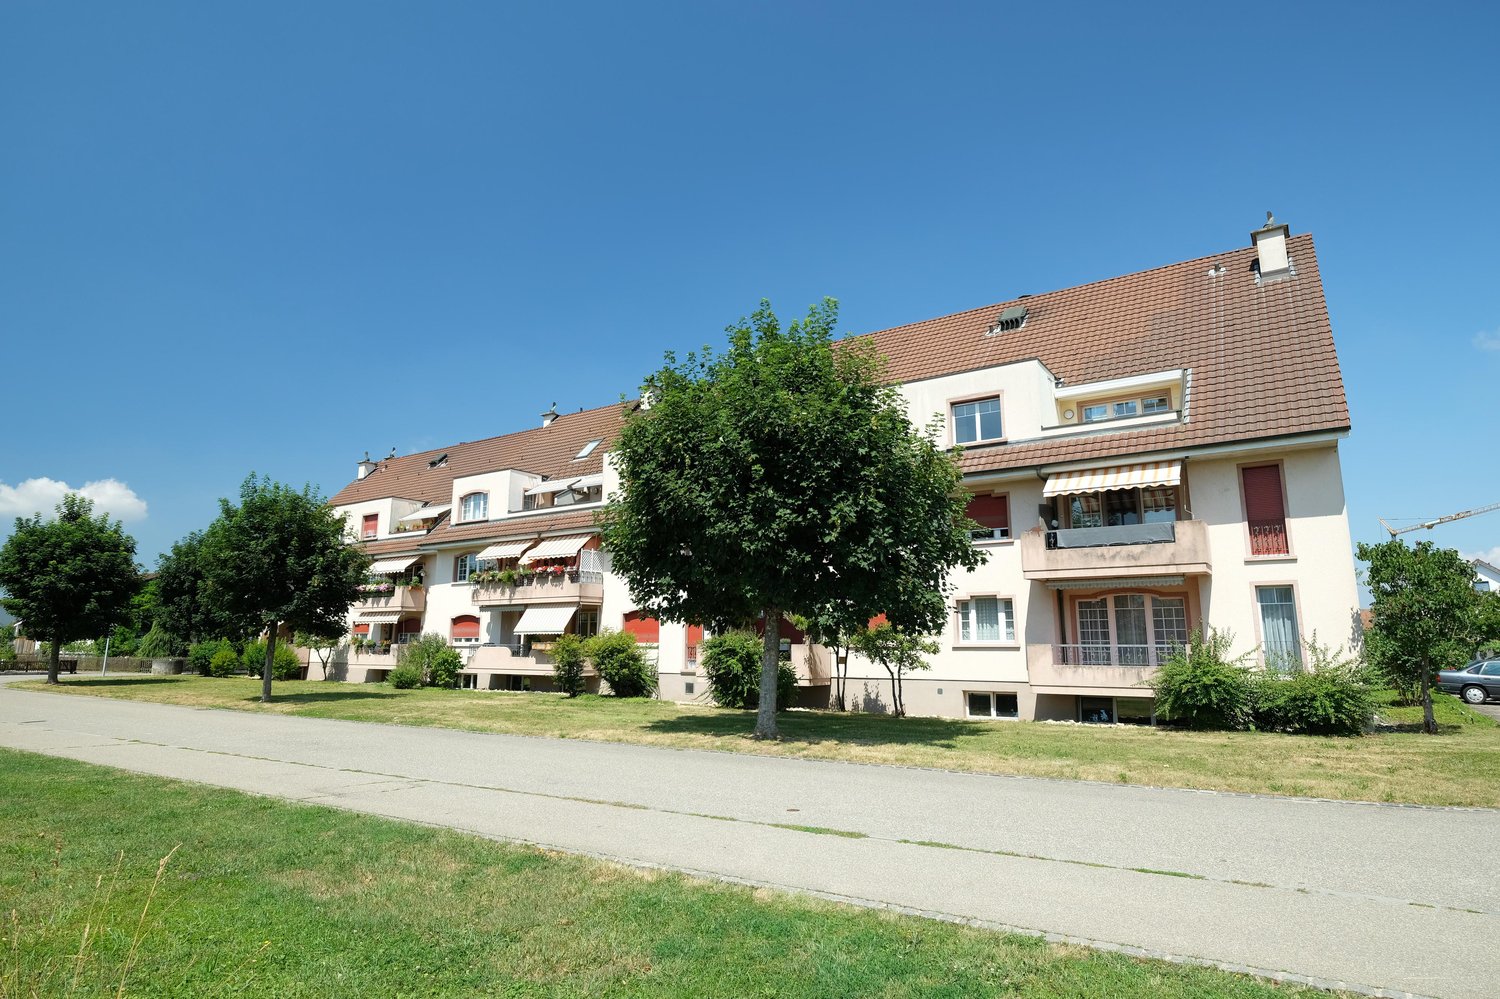
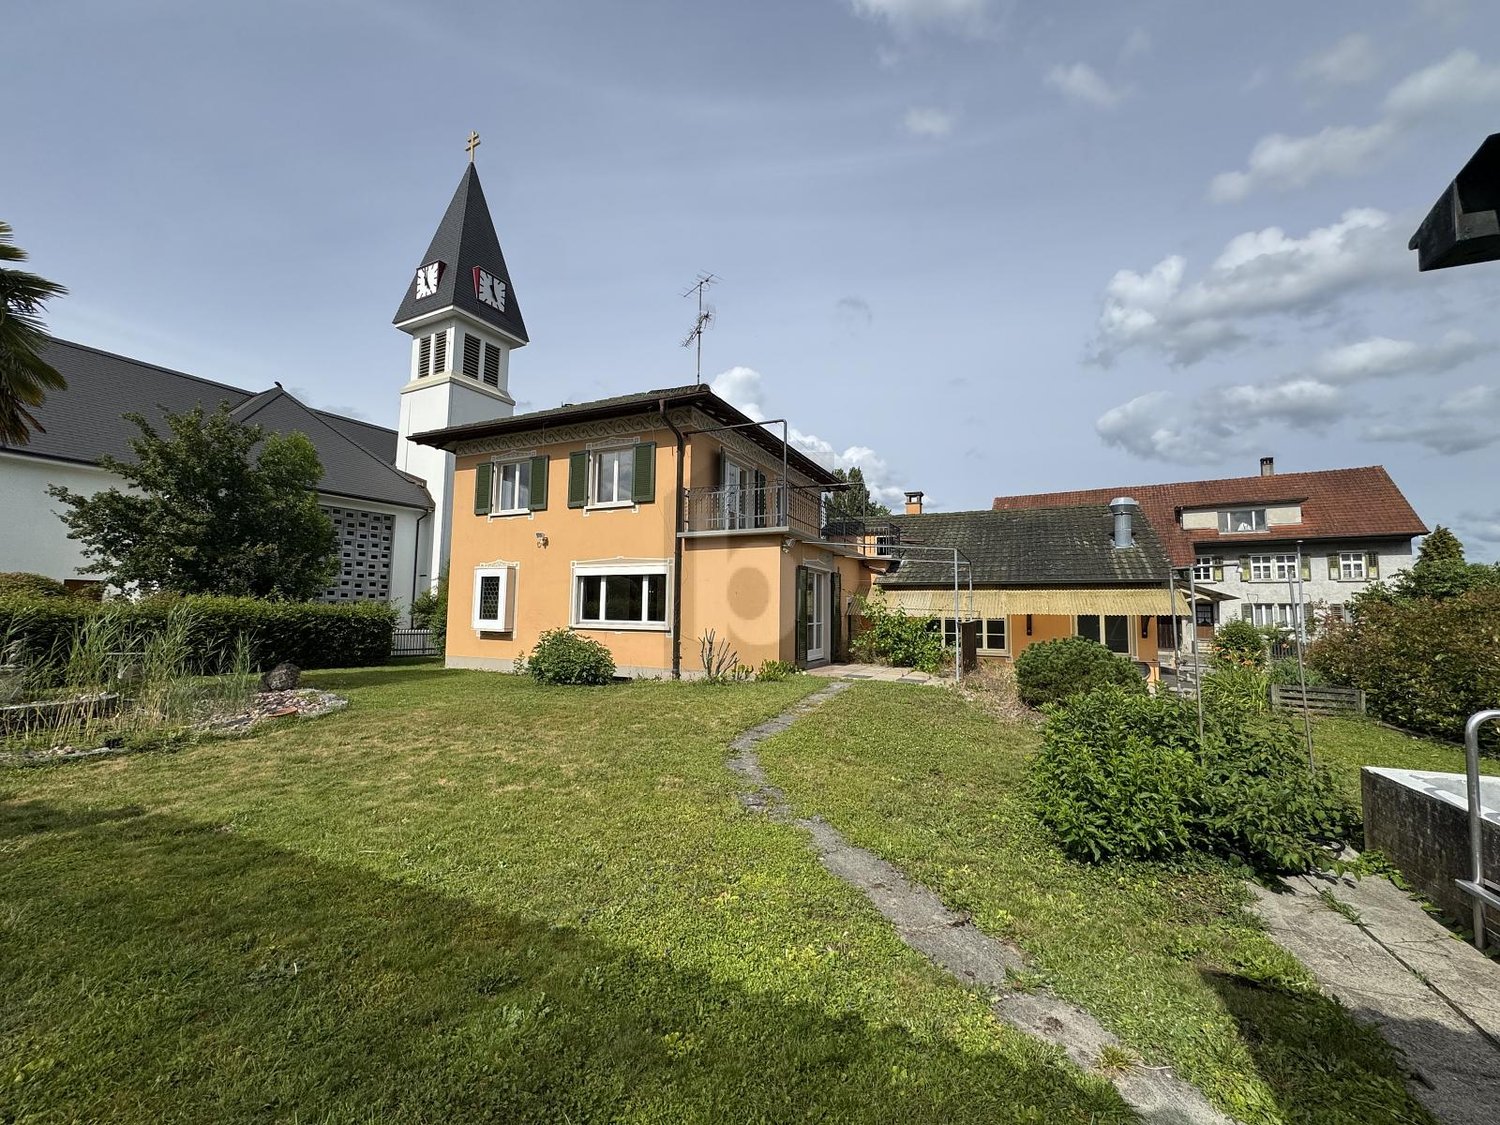
  • Two-story house with beige walls, red shutters, and a tiled roof. Two cars are parked in front of the house.
  • Two-story house with beige walls, red shutters, and a parking area. Interior shows a modern living space with a black leather sofa, wooden staircase, and potted plant.
  • The image shows a modern, well-lit interior with a dining area and a kitchen. The dining area features a wooden dining table with four chairs and a potted plant on the table. The kitchen has light wooden cabinets, a countertop, a coffee maker, and a sink
  • Modern bathroom with a white sink, mirror, and a glass-enclosed shower with a toilet. The space features white tiles and a wooden door.
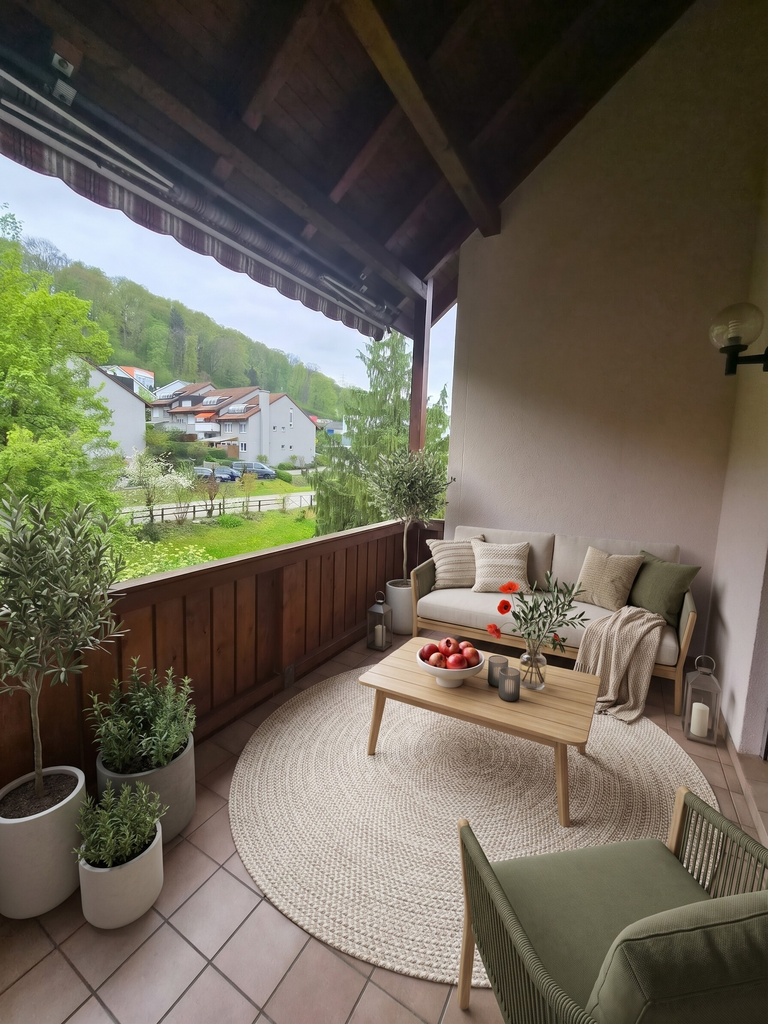
  • Balcony with tiled floor, outdoor dining table and chairs, umbrella, and indoor extension with a TV and dining area.
  • Wooden deck with glass railing, clear sky, surrounding trees, and neighboring buildings visible.
  • Modern bathroom with wooden flooring, white cabinetry, double sink, large mirror, glass-enclosed shower, and decorative plant in a vase.
  • Bright bedroom with wooden flooring, large windows with curtains, a modern bed with dark bedding, a nightstand with a plant, a picture frame on the wall, and a sleek black shelving unit.
1 / 9
5.5 rooms116m²CHF 2,450.–
Top
Mitteldorf 3, 4314 Zeiningen

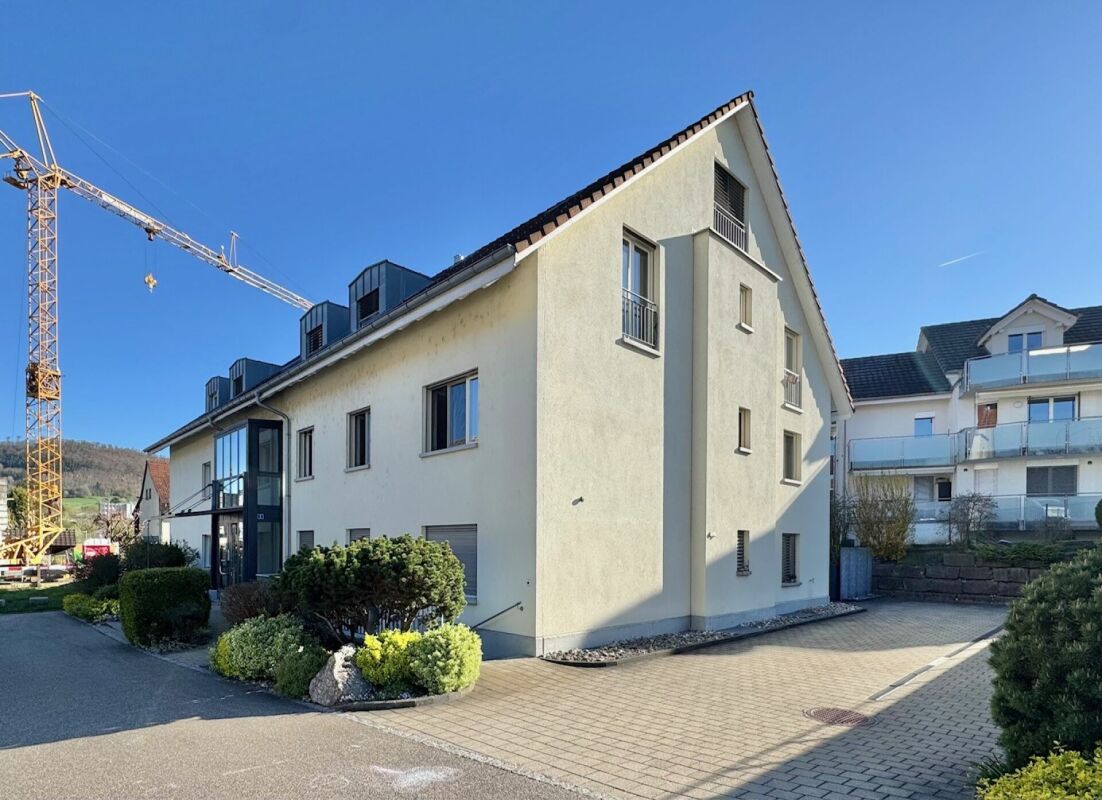
Spacious 5.5-room maisonette with terrace and seating area in Zeiningen

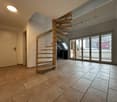
Living with plenty of space, charm, and a spacious outdoor area This well-maintained 5.5-room maisonette apartment with 115.9 m² of living space at Mitteldorf 3 in Zeiningen combines spacious rooms with cozy details and plenty of outdoor space. The apartment spans the ground floor and 1st upper floor and is ideal for couples or families looking for a home with character. On the ground floor, the spacious living room with visible wooden beams and a fireplace forms the heart of the apartment. Directly adjacent are the bright dining room and the modern, spacious kitchen. A special highlight is the large, protected seating area that can be accessed directly from the living area and offers plenty of space for relaxed hours outdoors. On the upper floor, there are additional rooms and a modern bathroom with a spacious shower and double sink. The apartment also features a ca. 15 m² large terrace, which provides a second attractive outdoor area. Highlights at a glance: • 5.5 rooms on two floors • 115.9 m² of living space • Spacious living room with fireplace • Visible wooden beams with special living character • Modern kitchen • Bright, spacious dining room • Large private seating area • Additional terrace on the upper floor • Two bathrooms • Spacious rooms • Two parking spaces • Quiet and yet central location Location The apartment is located in the Mitteldorf area of 4314 Zeiningen. Shopping facilities, public transportation, as well as kindergarten and school are easily accessible. At the same time, the surroundings offer numerous opportunities for walks and relaxation in the green. Rent: CHF 2,450.– per month including ancillary costs Available from November 1, 2026 Have we piqued your interest? We look forward to your contact and to showing you the apartment in person.

Travel time
-
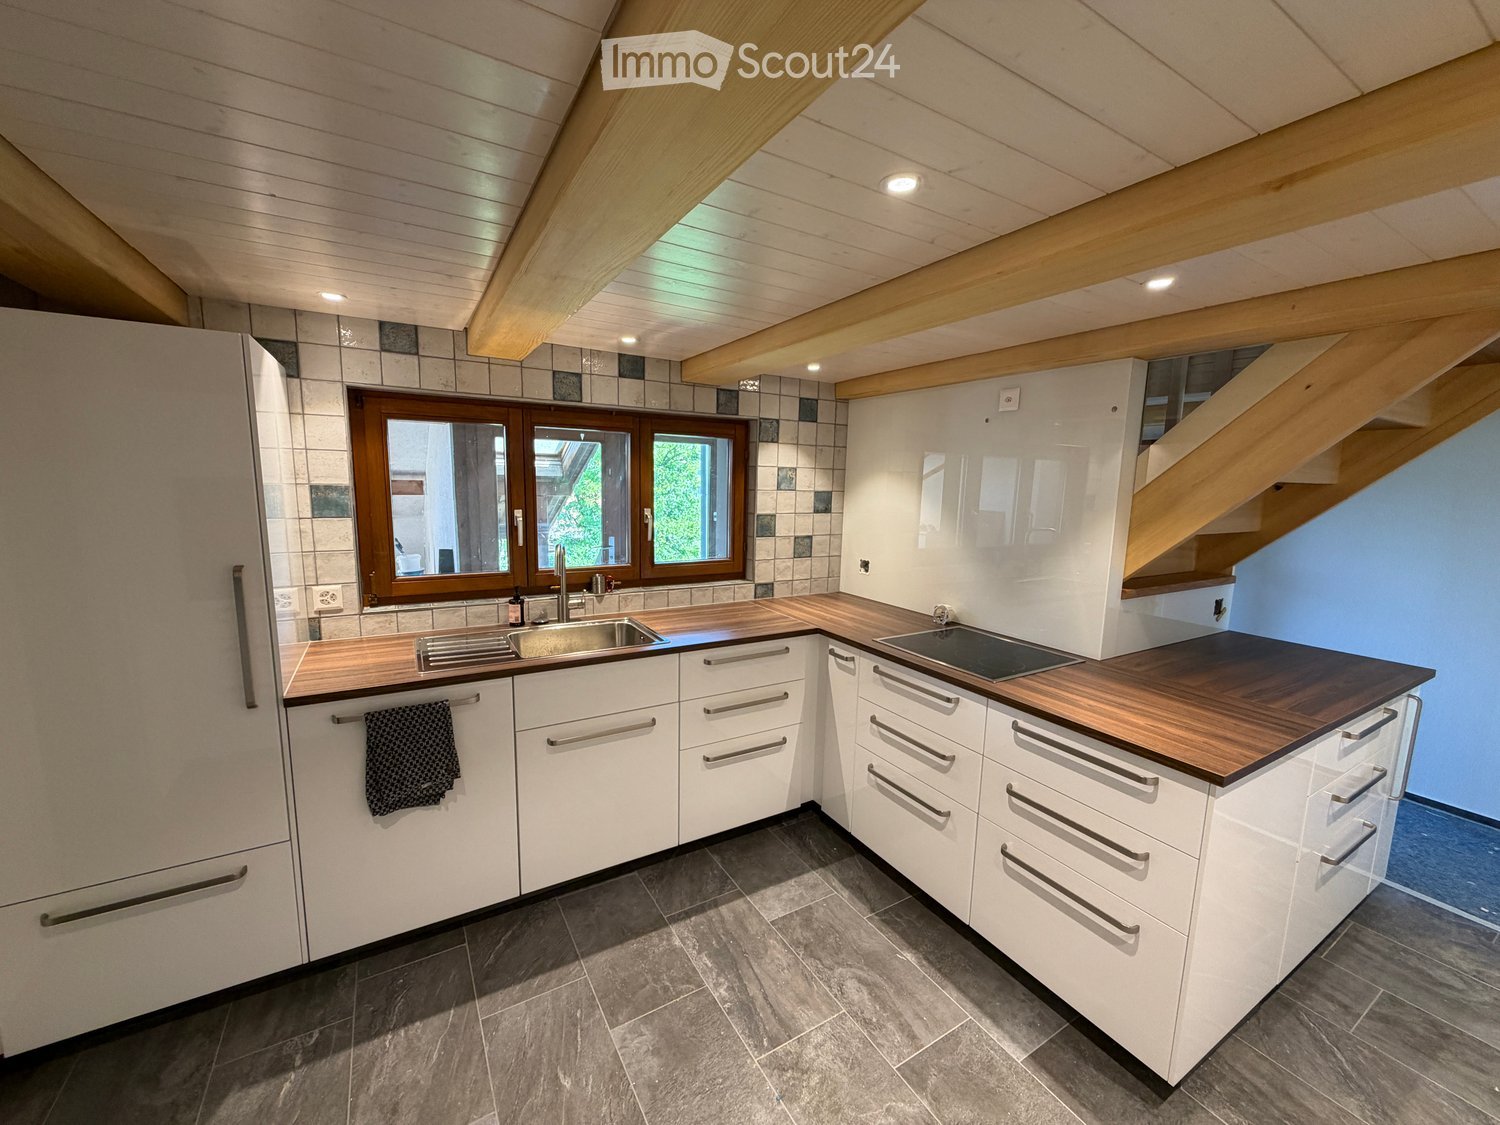
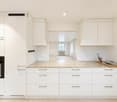
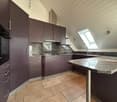
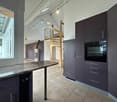
  • Modern kitchen with white cabinets, dark wooden countertops, stainless steel sink, and built-in stove. Features exposed wooden beams on the ceiling and large windows.
  • Modern hallway with dark tiled floor, white walls, wooden handrail, and a door leading to an outdoor area.
  • Bathroom with a washing machine, dishwasher, and sink, featuring wooden walls and a window.
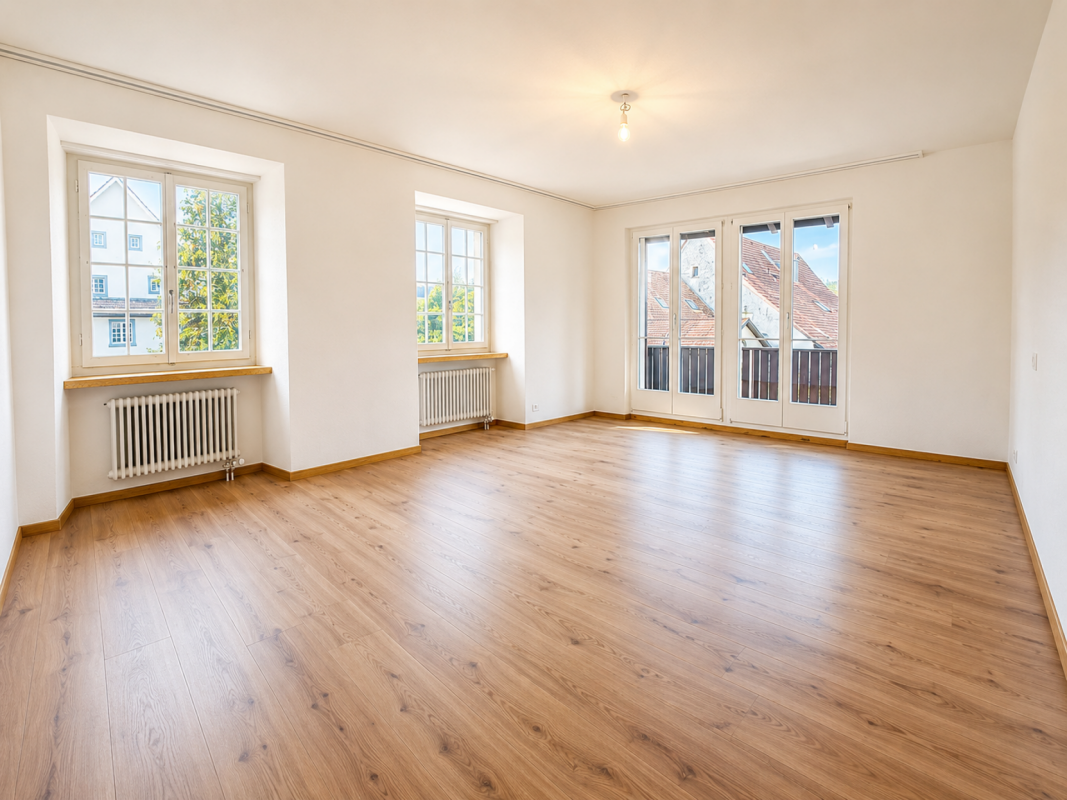
  • Empty room with wooden floor, exposed wooden beams on the ceiling, and a large window with wooden frame. Sunlight streams in, casting shadows on the floor.
  • Empty room with wooden flooring, white walls, exposed wooden beams on the ceiling, and large windows with wooden frames. Sunlight streams in, illuminating the space.
  • Modern wooden staircase with white built-in shelving unit, vertical light strips on wall, and large windows providing natural light.
  • Empty room with wooden flooring, white walls, and a window with blinds. A white shelving unit is positioned near the staircase railing.
  • Empty room with wooden flooring, white walls, and a single window with wooden frame. No furniture or equipment present.
  • Empty room with wooden flooring, white walls, and three windows with wooden frames. Exposed wooden ceiling with hanging light fixtures.
  • Empty room with wooden flooring and white walls, featuring a single window with wooden frame and blinds.
  • Wooden-floored hallway with white walls, wooden ceiling, and a small window on the left side.
1 / 12
5 rooms90m²CHF 3,050.–
Top
Landstrasse 43, 4313 Möhlin

Middle row house first rental after complete renovation

The semi-detached house, built around 1900, with a large garden, is located in a convenient location in the municipality of Möhlin and has been lovingly renovated and modernized. Public transport, shopping facilities, and schools are within walking distance of a few minutes, as well as the road connection to the A3 motorway by car. Particularly noteworthy is the beautiful, protected garden with a spacious seating area on the rear side of the house, where you can relax and enjoy the outdoors. The garden offers a pleasant retreat and can be used and designed in a variety of ways. An ideal combination of good accessibility, comfortable living comfort, and a quiet private garden. Key facts · Object House · Number of rooms 5 · Floors 2 · Living area approx. 90 m2 · Bathroom 1 · Garden / seating area / front yard approx. 229 m2 · Balcony yes · Ancillary area approx. 33 m2 Equipment · Modern kitchen · Bathroom with shower · Electric underfloor heating · Floor coverings – tiles / laminate · Washing machine and dryer · Fiber optic connection · Internet connection in every room · Basement / workshop · Garden / balcony · Large gazebo Location Schools Kindergarten and primary school Obermatt are about 4 minutes away and can be easily reached on foot. Secondary and district schools, as well as a music school, are also located in the municipality. Public transport Bus stop about 4 minutes' walk away with connections to Rheinfelden and Wegenstetten, as well as Möhlin train station, which is on the Basel/Zurich line. Shopping facilities Supermarket, bakery, pharmacy, butcher, and other shopping facilities are about 4-10 minutes' walk away. Car About 5 minutes to the Rheinfelden East motorway junction (Basel/Zurich) Future-proof and sustainable The house is ready for the future! A photovoltaic system on the roof and a private e-charging station (wallbox) in the parking lot are planned as future options and can be realized at a later date. This provides the opportunity to use clean solar power directly from your own roof. Rental conditions · Net rent: CHF 2,700.– (including garden and 2 parking spaces) · Additional costs (advance payment): CHF 350.– (electricity, heating, hot water, water/sewage) · Gross rent (full costs): CHF 3,050.– · Note: After the planned wallbox is operational, the net rent will increase by a flat rate of CHF 50.–/month for the use of the charging infrastructure. · Rental deposit: CHF 8,100.– (blocked account or deposit insurance by agreement) · Available from: October 1, 2026 Important note for interested parties: Due to the historic construction and the room height of approx. 2.00 m on the ground floor, the house is particularly suitable for people up to a body height of approx. 1.85 m. Have we sparked your interest? Contact us for a viewing appointment. Karin Probst 077 502 40 36 karin.probst@bluewin.ch

Travel time
-
1 / 21
  • Balcony / Terrace
  • Parking space
  • Garage
5.5 rooms177m²CHF 2,500.–
Hauptstrasse 112, 5075 Hornussen

Spacious 5.5-room maisonette - 177 m² living space & two balconies

Spacious 5.5-room maisonette - 177 m² living space & two balconies This spacious 5.5-room maisonette apartment at Hauptstrasse 112 in Hornussen impresses with plenty of space, a clear room layout, and a modern living ambiance over two floors.On approximately 177 m² of living space, there are a total of four bedrooms and two bathrooms available. The apartment was completely renovated in 2023 and presents itself in a nearly new condition. Parquet and tile floors, as well as the spacious room proportions, create a pleasant and well-maintained living feeling.The modern kitchen blends harmoniously into the living area and offers plenty of space for everyday life. Two balconies extend the living space outdoors and invite you to enjoy sunny hours in the fresh air.Thanks to the spacious layout, the apartment is ideal for couples, families, or even a shared flat.The location also convinces with short distances in everyday life. Kindergarten, shopping opportunities, and public transport are within walking distance.Highlights at a glance • 5.5-room maisonette apartment • approx. 177 m² living space on two floors • 4 bedrooms • 2 bathrooms (bathtub and shower) • 2023 completely renovated • Modern and spacious kitchen • Parquet and tile floors with underfloor heating • 2 balconies with a beautiful view • Shopping, school, and public transport within walking distance • Rent: CHF 2,500.- including ancillary costs • Laundry room with washing machine and dryer can be taken over if desired. • Garage parking space included An attractive opportunity for all those who appreciate spacious living, modern equipment, and plenty of space on two levels.Have we sparked your interest? Then we look forward to your non-binding contact!Do you own a property that you would like to have appraised? Our valuation is completely free and non-binding for you. Contact us today and start your new home!

  • Balcony / Terrace
  • Parking space
  • Garage
Travel time
-
1 / 7
5.5 rooms159m²CHF 3,750.–
Unteri Läigruebe, Eichenweg, 4334 Sisseln AG

New building with a lot of living comfort - modern 5.5 room row single-family houses

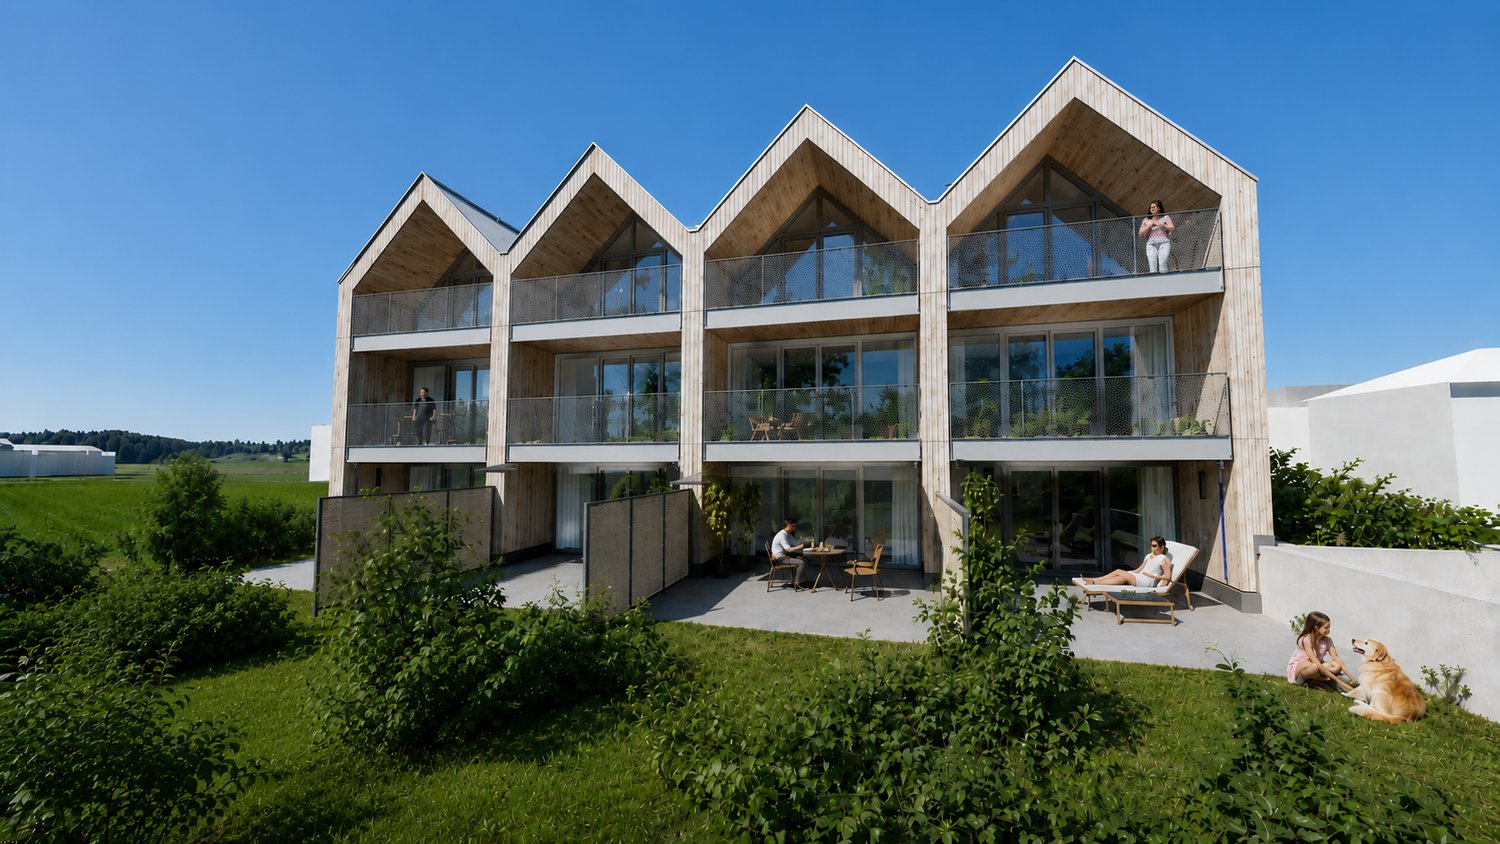
We rent from February 1, 2027, four modern row single-family houses in an attractive residential area in Sisseln - bright, high-quality, and family-friendlyIn an attractive, natural location, four modern 5.5-room row single-family houses are being built, which combine contemporary living, well-thought-out floor plans, and high-quality construction. The houses convince with their bright, friendly atmosphere and offer a lot of space for families, couples, or anyone who appreciates spacious and comfortable living.The spacious living areas with large window fronts provide plenty of daylight and a pleasant room feeling. The open design creates smooth transitions between living, eating, and cooking and forms the ideal center for everyday life and social hours.Highlights at a glance:- 5.5 rooms and spacious, modern floor plans- New building with contemporary architecture- Modern, sustainable wood construction- Bright rooms with large window areas- Open living, dining, and kitchen area- 3 wet cells- Balconies on the upper and top floors- High-quality finish- Private outdoor areas with seating/garden- Energy-efficient house technology (Minergie standard)- Underground garage with 2 parking spaces per house- Direct access from the underground garage to the basementEFH A, corner house west, living area 159.4 m2, plot 148.6 m2, net rent CHF 3,450.-EFH B, middle house, living area 152.8 m2, plot 140.9 m2, net rent CHF 3,350.-EFH C, middle house, living area 152.8 m2, plot 138.2 m2, net rent CHF 3,350.-EFH D, corner house east, living area 159.4 m2, plot 259.4 m2, net rent CHF 3,650.-Ancillary costs account CHF 400.- p.M.Parking spaces à CHF 130.- p.M.A home that combines modern living with a high quality of life.Interested? We would be happy to inform you about the current planning status, the available houses, floor plans, equipment details, and conditions.
1 / 6
  • Balcony / Terrace
  • Parking space
  • Wheelchair access
5.5 rooms103m²CHF 2,650.–
4323 Wallbach

Charming Family Paradise with Pool and Garden

Charming, freshly renovated 5.5-room single-family house in Wallbach (4323) with 103 m² living space on a spacious 711 m² plot. Ideal for families and anyone who wants to live outside and enjoy inside: private swimming pool, idyllic garden with pergola and small pond, as well as a sunny terrace. The fully equipped kitchen invites you to cook together. Stylish wine cellar and party room for cozy evenings. Own washing machine and dryer. Outdoor parking space available, child-friendly environment.This BETTERHOMES offer is characterized by the following advantages:- charming, freshly renovated family house- private swimming pool- idyllic garden with pergola and small pond- spacious plot- stylish wine cellar and party room- fully equipped kitchen- own washing machine and dryer- sunny terrace- practical outdoor parking space- child-friendly environment- and, and, and ...Interested? Contact us for a non-binding viewing, also online viewing possible!Not found anything suitable? Over 1,900 more offers at: www.betterhomes.ch - the real estate fair mediatorDo you want to market a property yourself?Take advantage of our know-how: https://www.betterhomes.ch/de/profitierenDo you want to have a property valued?Find out its value now through our free valuation, immediately and non-binding!https://www.betterhomes.ch/de/knowledge/estimationMore detailsLocation: quiet, sunny residential area in the Fricktal near the Rhine, with good connections and a village-like, family-friendly atmosphereCondition: goodBathrooms / wet cells: 2 (1x WC / shower / double sink, 1x WC / sink)Heating system: gas heatingPublic transport: bus, 180 m / train, 1.6 kmSchools: primary school, 500 mShops: Volg, 290 m
  • Balcony / Terrace
  • Parking space
  • Wheelchair access
1 / 6
5.5 rooms165m²CHF 5,200.–
4313 Möhlin

Much space, much peace, much quality of life

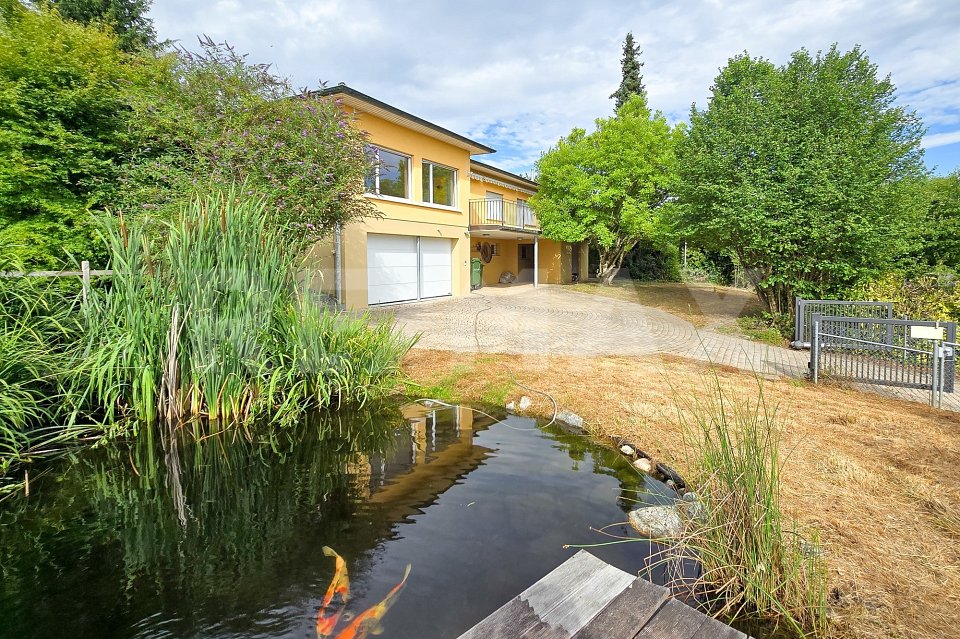
Living in the most beautiful location in MöhlinThis 5½-room house, built in 1967, was completely renovated and rebuilt in 2012. It presents itself in a modern style and in good condition. The optimal orientation of the house ensures good sunlight at any time of day and guarantees a wonderful view over the old village. The large, lovingly designed garden with a pond and many accessories is easy to maintain. Around the house, there are various seating areas to linger at any time.Your new home is located in the most popular residential area of Möhlin without through traffic. Schools, kindergartens, all shopping facilities, post office, banks, pharmacies, and the municipal administration are within a few hundred meters walking distance. You can't live more ideally, in a slightly elevated position in a peaceful environment and yet not far from village life.In the basement, there is a workshop and a heated room with spacious built-in closets. The perfectly equipped laundry room with shower and toilet, a cellar, bomb shelter, district heating, and water softening system, as well as the large garage with an automatic door.The ground floor impresses with the spacious living room with a fireplace and the modern kitchen with a dining area. From the living room, you can access the balcony, which extends over the entire south side and can also be accessed from the three rooms. A spacious bathroom with a whirlpool tub, shower, double sink, toilet, and urinal is also located on the ground floor. All living rooms are equipped with oak parquet flooring. Additionally, there are many practical built-in closets throughout the house. Your great, extraordinarily comfortable house with high living quality on a dream property!

Other interesting objects