2 results - Properties for rent: Münchwilen TG

1 / 6
  • Parking space
  • Elevator
5.5 rooms, 122m², CHF 2,455.–
9542 Münchwilen TG

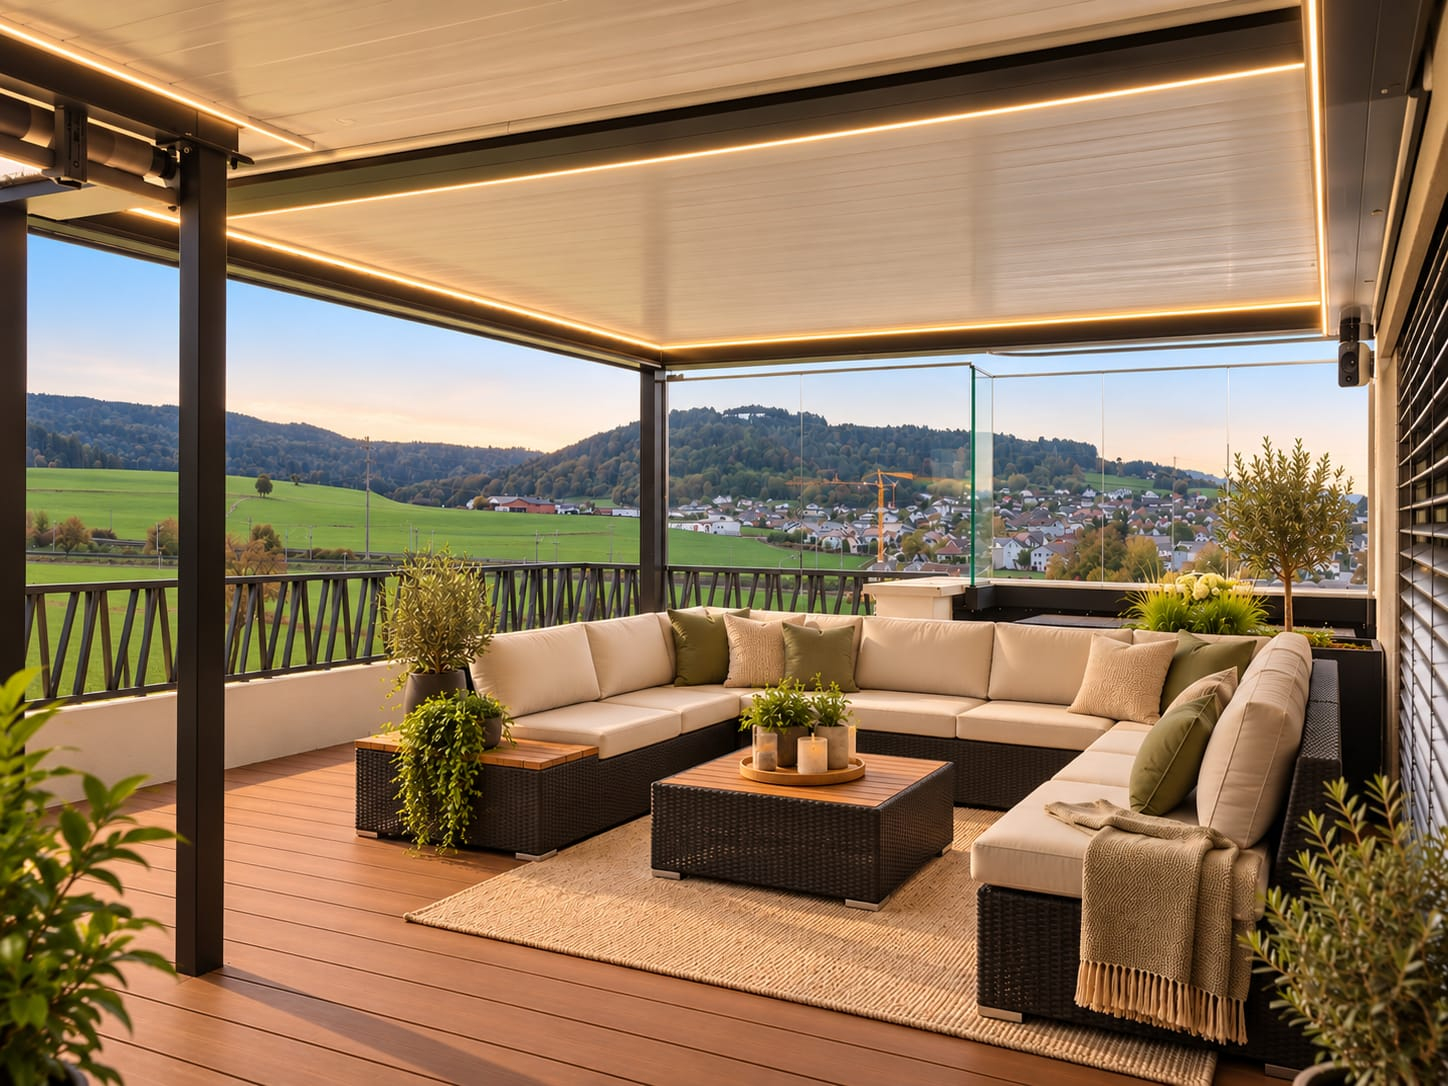
SPACIOUS WITH 2 TERRACES

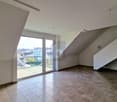
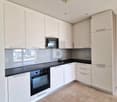
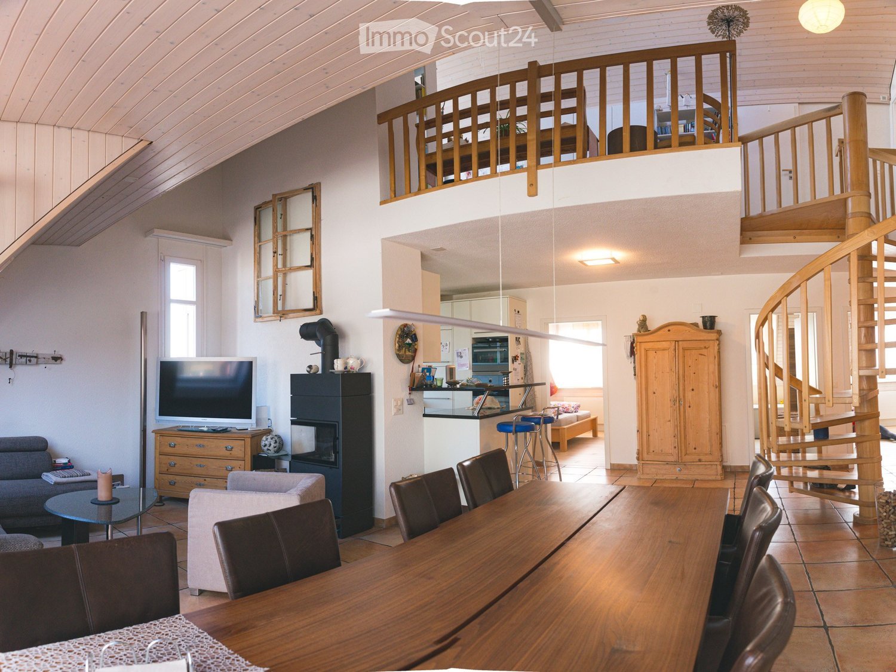
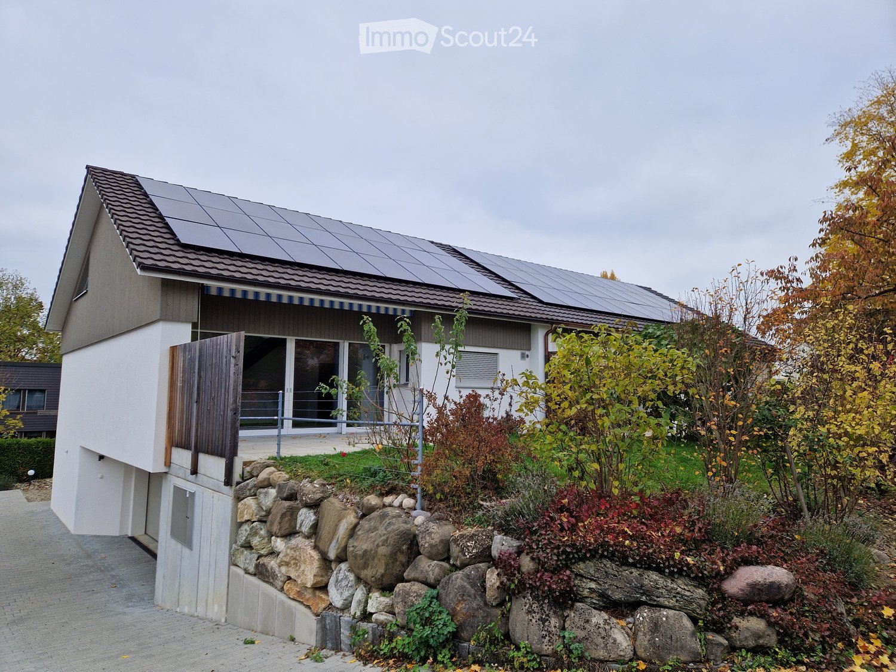
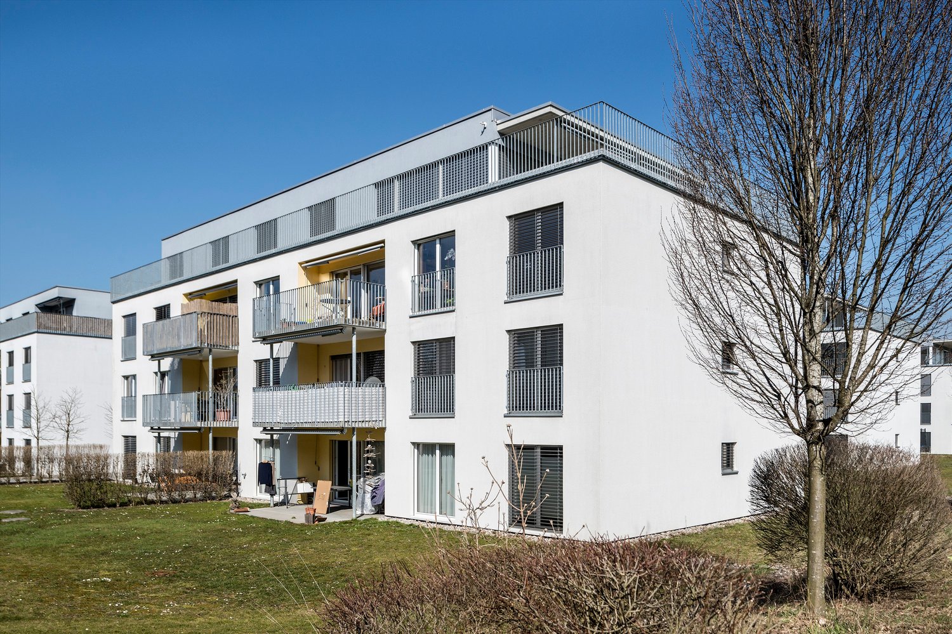
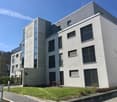
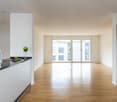
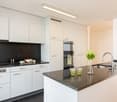
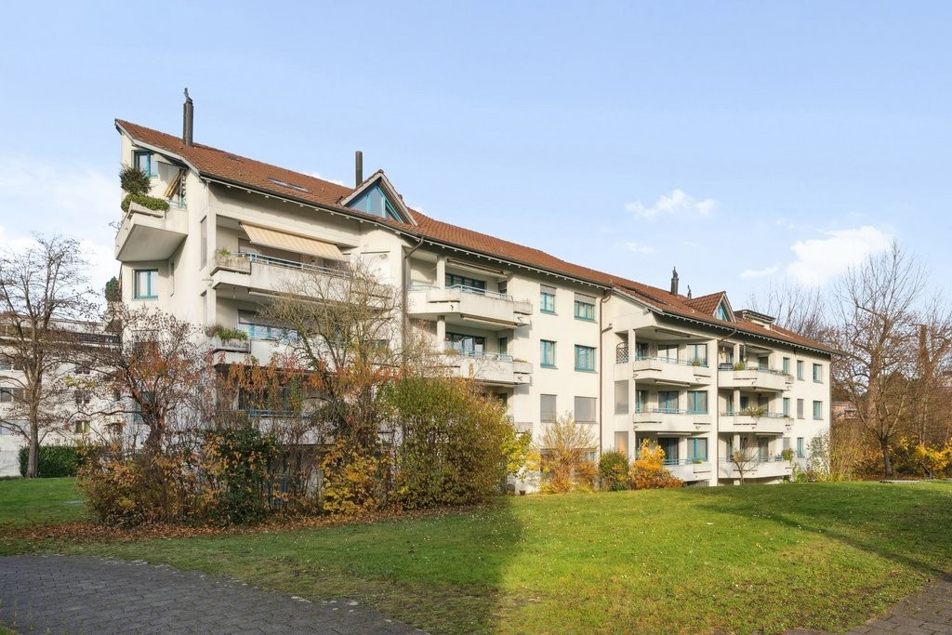
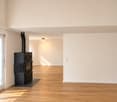
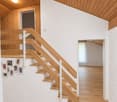
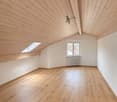
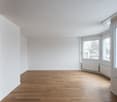
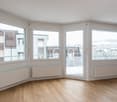
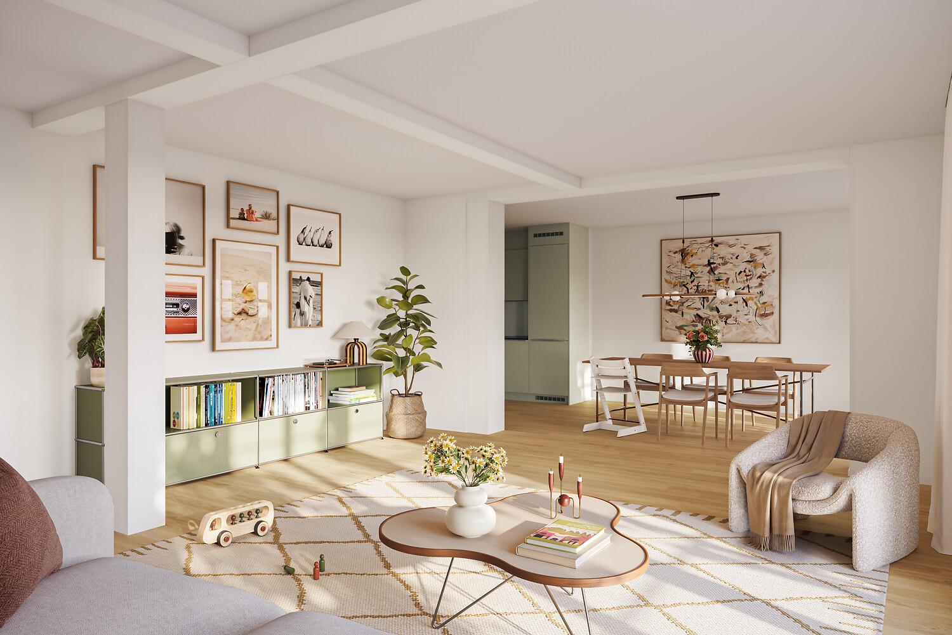
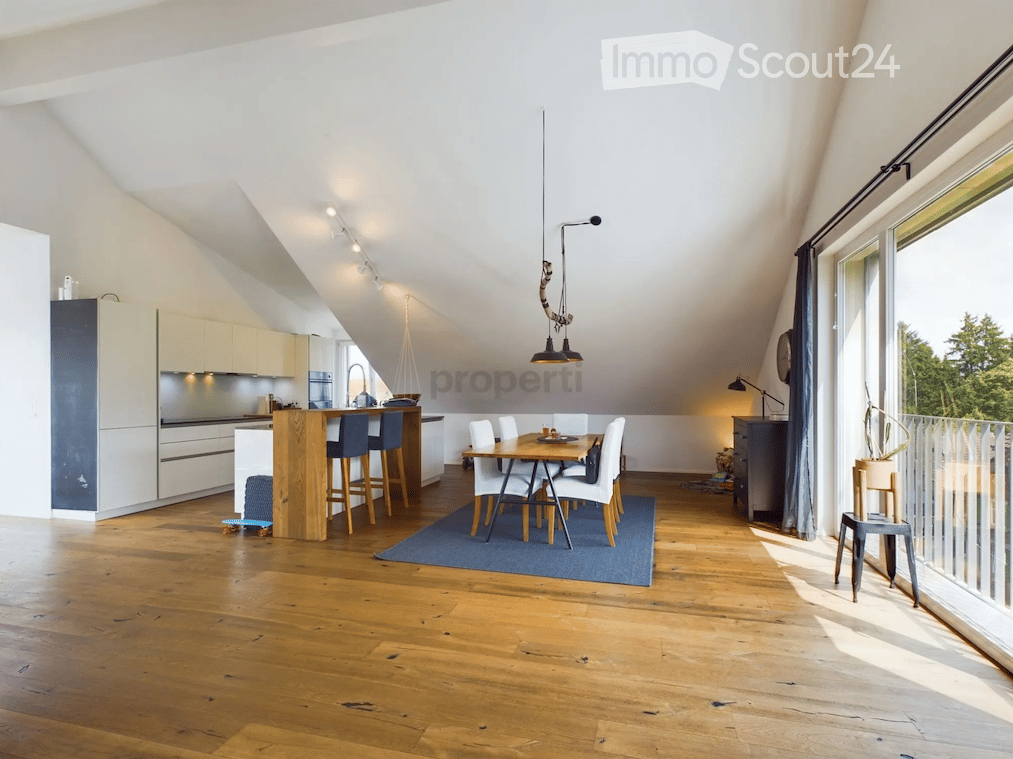
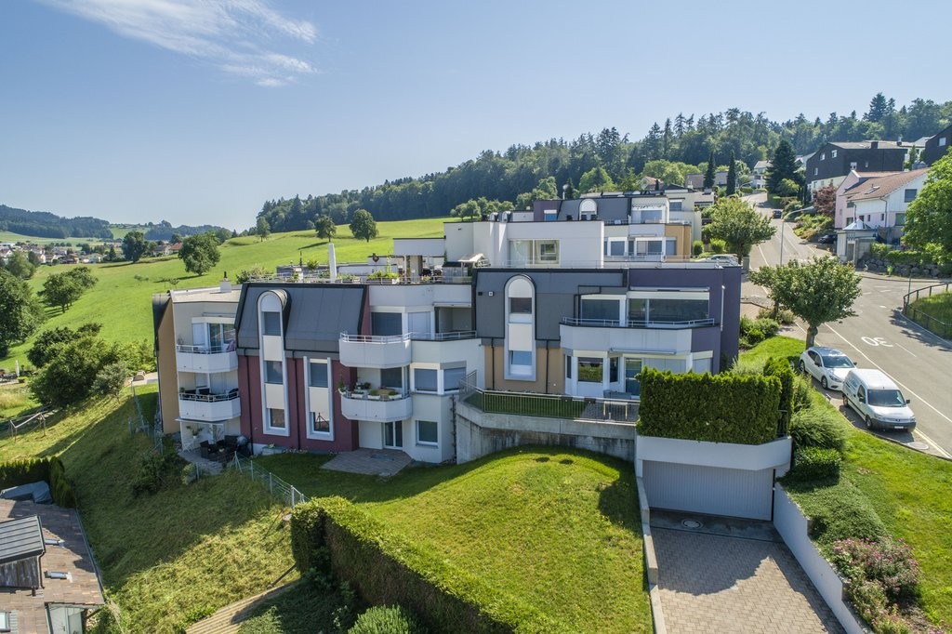
In Münchwilen TG, the perfect maisonette is waiting for you! With 5.5 rooms and 122 m² of living space, this new apartment offers plenty of space to feel comfortable. Enjoy the bright rooms, the 2 terraces, and the modern underfloor heating. The fiber optic connection and the washing machine provide additional comfort. Thanks to the proximity to the highway, the connection is ideal. A basement and underground parking spaces for CHF 160.- complete the offer. Whoever lives here simply feels at home.This BETTERHOMES offer is characterized by the following advantages:- 2 terraces- Highway nearby- Underfloor heating- Basement available- New building- Bright- Fiber optic connection- Washing machine available- Underground parking spaces for an additional CHF 160.-- and, and, and ...Interested? Contact us for a non-binding viewing, also online viewing possible!Didn't find anything suitable? Over 1,900 more offers at: www.betterhomes.ch - the real estate fair mediatorWant to market your own property?Benefit from our know-how: https://www.betterhomes.ch/de/profitierenDo you want to have a property valued?Find out its value now with our free valuation, immediately and without obligation!https://www.betterhomes.ch/de/knowledge/estimationMore detailsLocation: goodCondition: goodBathrooms / wet cells: 2 (1 x sink / toilet / shower, 1 x sink / bathtub / toilet)Public transport: bus, 150 mSchools: primary school, 650 mShops: Migros, 300 m

  • Parking space
  • Elevator
1 / 11
5.5 rooms, 144m², CHF 2,950.–
Eschlikonerstrasse 2, 9542 Münchwilen

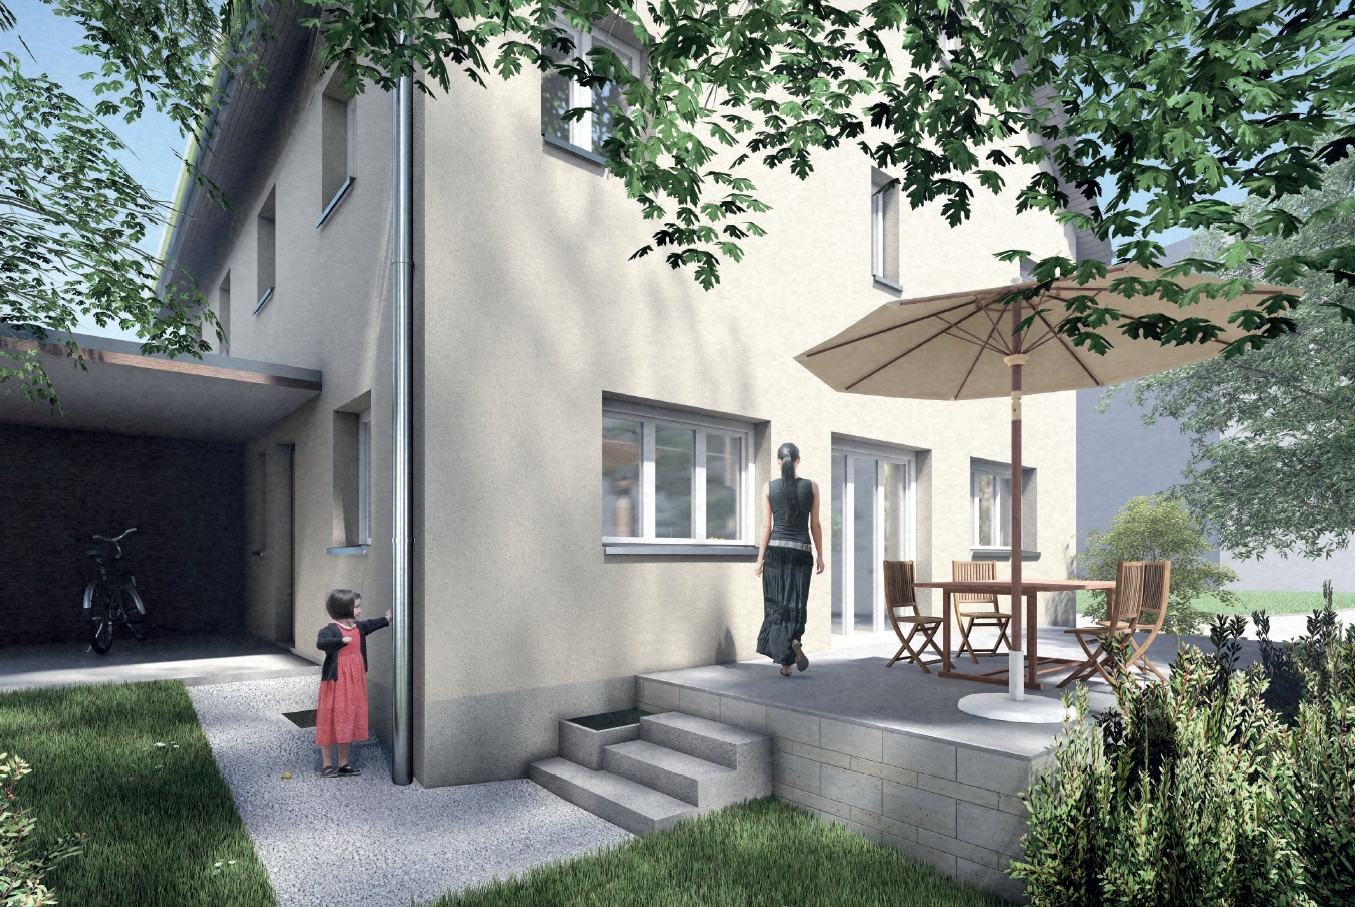
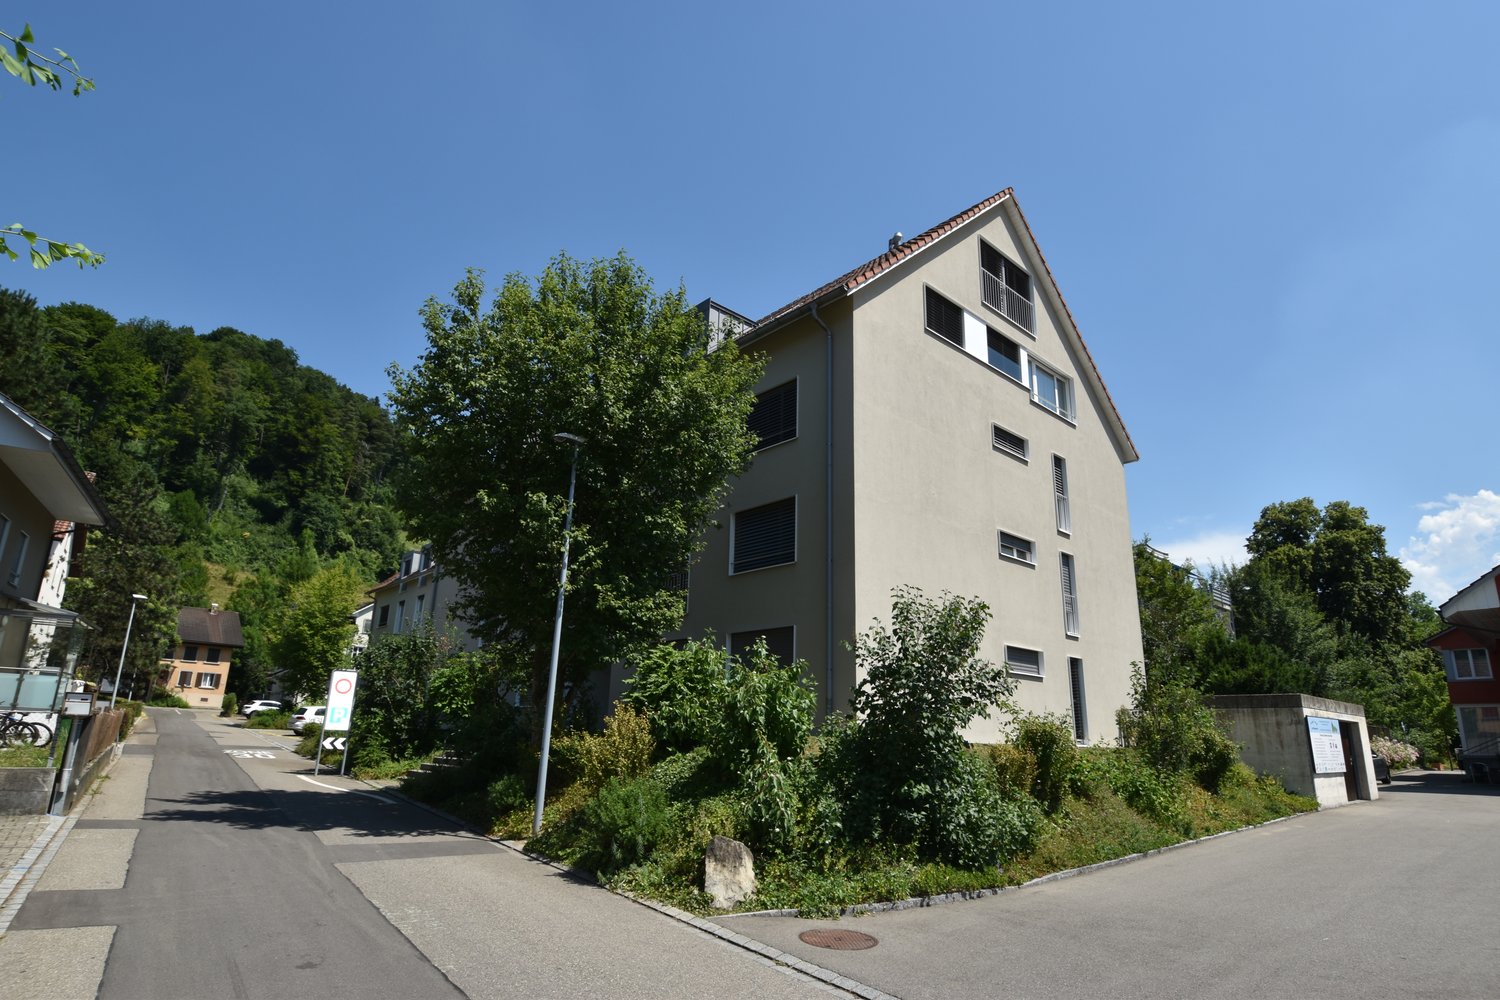
Beautiful new apartment in the center of Münchwilen

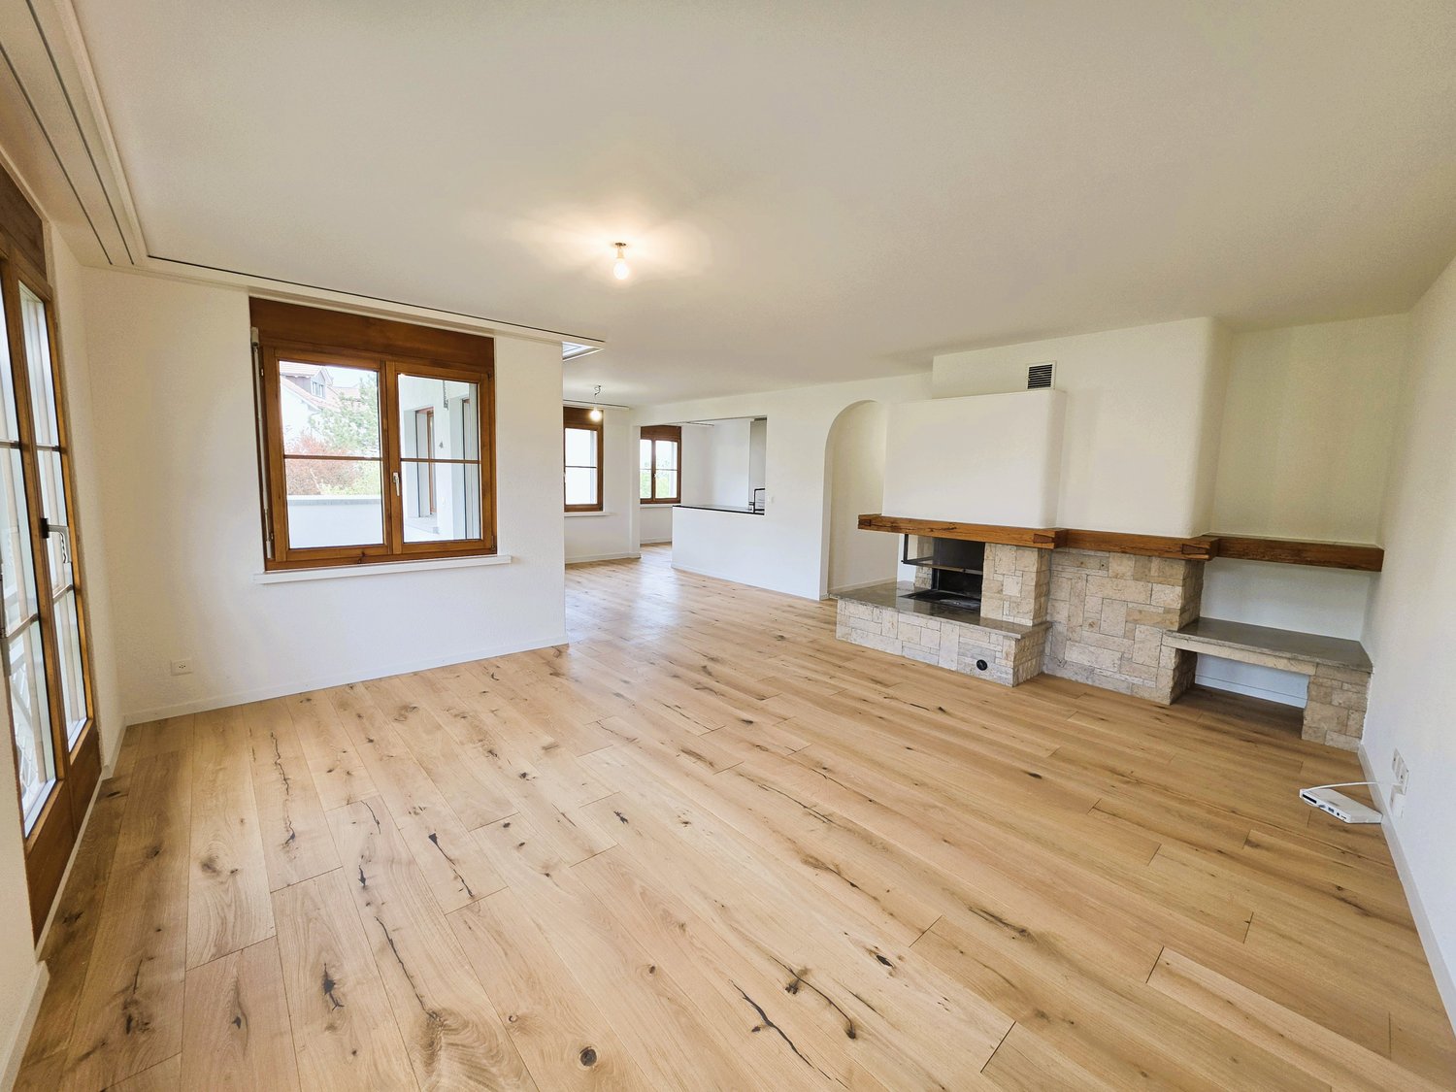
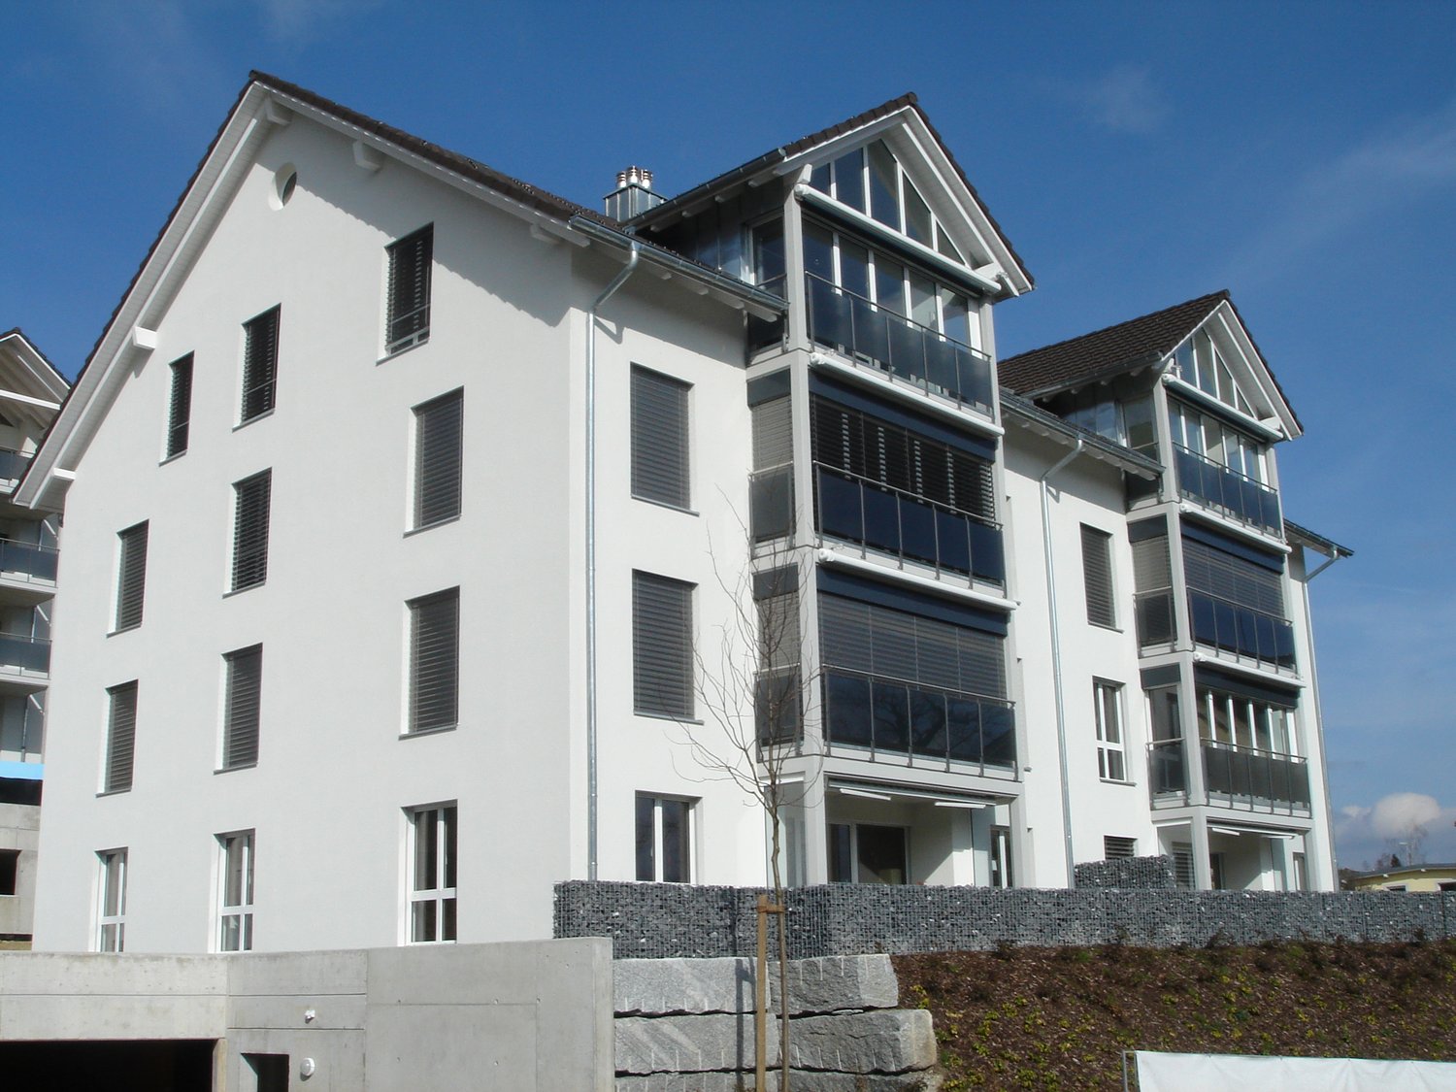
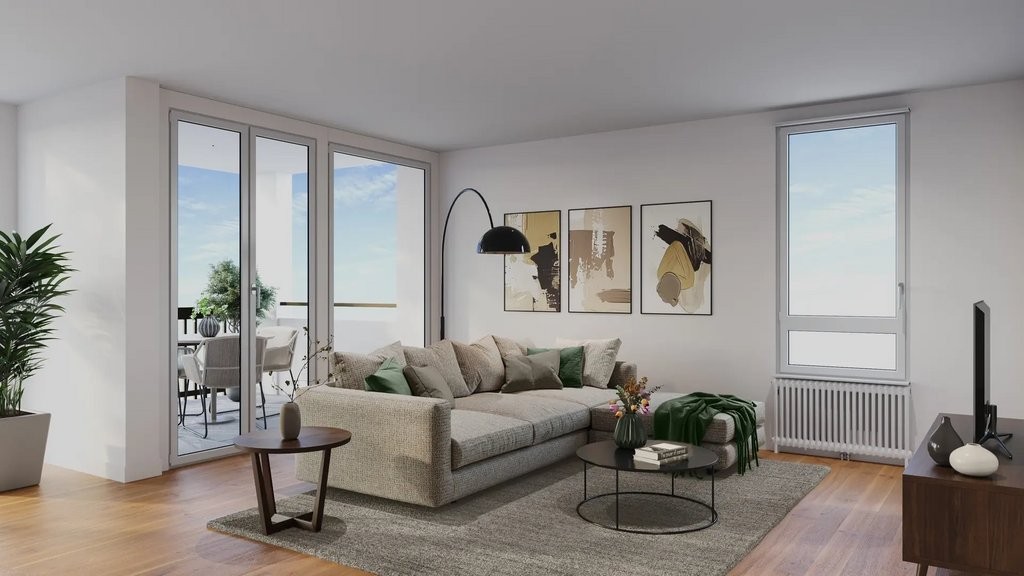
In the new residential complex, 21 attractive rental apartments are being built, which are particularly flexible due to their well-thought-out floor plans and the concept with lighting from two sides. Each apartment has one or two outdoor spaces, which create additional free space and offer a variety of uses.The architecture impresses with a high-quality design featuring a facade with vertical wood slats, giving the building a natural and timeless appearance. Loggias and bay windows create exciting sightlines and ensure a harmonious appearance.Inside, you can expect a high level of living comfort: noble parquet floors, generously designed kitchens, and bright, light-flooded rooms create a pleasant living atmosphere and offer space for individual living concepts. The project places particular emphasis on sustainability. The energy supply is provided by modern heat pumps in combination with a photovoltaic system. Generous green spaces and carefully designed outdoor areas invite you to linger and contribute significantly to the high quality of living.1st stage: Ready for occupancy from 01.11.20266 rental apartments: 2 x 3.5 rooms, 2 x 4.5 rooms, and 2 x 5.5 rooms2nd stage: Occupancy from autumn 202815 rental apartments: 4 x 2.5 rooms, 8 x 3.5 rooms, and 3 x 4.5 rooms Brief description of the apartments: • Entrance with wardrobe closet • Storage room with washing machine and dryer • 2 wet cells with bathtub or shower • Modern kitchen with high-quality built-in appliances and hidden recess • Spacious living/dining area • Bedroom with bathroom • Three more bright rooms • The covered loggia optically expands the living space • The entire apartment is equipped with high-quality parquet and tile flooring in the kitchen, wet cells, and entrance area • Controlled living room ventilation, modern air heat pump • The apartment includes a basement compartment on the lower floor • Elevator from the basement to all floors • Underground parking with charging options for electric vehicles • Enough bicycle or motorcycle parking spacesPets only on request.Have we sparked your interest? Don't hesitate to contact us for more information or a non-binding viewing appointment!

Travel time
-
More objects in your automatically expanded search area
18 results - Radius: + 10km
  • House with solar panels on the roof, a raised ground floor with an outside terrace, and a garden with a stone retaining wall.
  • Open interior with a wooden staircase with a metal railing, a kitchen corner in the background, and a large glass sliding door opening to a garden.
  • Open-plan room with a steel staircase and wooden gallery, a tall window showing sky, and grey tiled floors.
  • Empty unfurnished room with a large glass sliding door, grey tiled floor, concrete wall, and an open staircase; the outside shows a neighboring house, not a clear view.
  • Unfurnished room with bare walls, grey tiled floor, wooden ceiling, and a three-pane window showing trees outside.
  • Unfurnished room with bare white walls, a wooden ceiling, grey tiled floor, and a three-pane window overlooking neighboring roofs and trees.
  • Kitchen with light cream cabinets, black countertops, a stainless steel sink, and a window overlooking trees; a dishwasher door is open in the foreground.
  • Kitchen with light cabinets, a built-in oven column, a black countertop, and a wooden ceiling with a black metal railing above.
  • Bathroom with yellow wall tiles, a wall-hung toilet, and a floating dark vanity with a lit mirror cabinet.
  • Bathroom with a walk-in shower enclosed by orange wall tiles, a rain shower head, a handheld shower, and a recessed niche.
  • Bathroom with a white bathtub, a handheld shower, a wall-mounted tap, and a textured stone-look wall with tan tiled surrounds.
  • Staircase with wooden treads, a metal railing, and a tall window with a glass door showing a raw excavated outdoor area.
  • Entrance hall with an open wooden staircase with cable railing, a white door, and a glass entrance door.
  • Empty room with white walls, grey tiled floor, and a window showing a construction excavator and hedges outside.
  • Bathroom with a shower tray, wall-mounted shower fixture, and wall-hung toilet tiled in warm yellow.
  • Empty upper loft with a wooden floor, timber-clad sloped ceiling, and a black metal railing overlooking the floor below.
  • Wooden deck terrace under a sloped roof with a window looking out toward trees and sky.
  • Rooftop terrace with a wooden deck floor, a slanted cladding wall, and a metal parapet against a blue sky.
  • Empty garage interior with a closed sectional garage door, concrete floor, and stored scaffolding on the left.
1 / 19
5.5 rooms, 140m², CHF 3,500.–
Top
Spechtweg 12, 8500 Frauenfeld

Double-family house in Frauenfeld

We are pleased to present this single-family house, built in 2023, which is located on Spechtweg, a quiet and low-traffic street in the Huben district, close to the recreation area and not far from the city center. Schools, public transport, and shopping facilities are within walking distance. The location is ideal for those seeking peace and quiet as well as for families.The house, which is quite open in design, offers very bright rooms and a pleasant living climate all year round. It is divided as follows:Basement- Entrance (north side) with spring stone, entrance hall, cloakroom, stairs to the ground floor- Bathroom with shower and toilet- One bedroom (e.g., guest or children's room)- Laundry room with washing machine, tumble dryer (both Miele), Secomat, hanging system- Garage with 1 parking space- Bicycle roomGround floor- Living and dining area with skylight- Terrace with a beautifully sunny garden (approx. 90 m2, south-facing)- Two bedrooms- Bathroom with shower, toilet, bathtub- Kitchen with oven, steamer, warming drawerUpper floor- Gallery room (e.g., as a study, TV room, or children's paradise)- Loggia with a distant view- Storage room The underfloor heating and hot water preparation are operated with a shared geothermal heat pump, which is located in the old building (landlord's family). It is possible to participate in the design and shared use of the garden (e.g., vegetable garden).The rental start date is regularly February 1, 2027, but it may also be possible to start earlier or later. The rent is CHF 3,500.00 per month, including ancillary costs. We thank you for contacting us by phone at 079 933 52 57, preferably in the evening or on Saturday, and look forward to hearing from you.

Travel time
-
1 / 19
  • Balcony / Terrace
  • Pets allowed
  • Parking space
  • +2
6 rooms, 147m², CHF 1,890.–
Bäckerweg 8, 9240 Uzwil

Spacious 6-room attic apartment in a quiet location in Uzwil

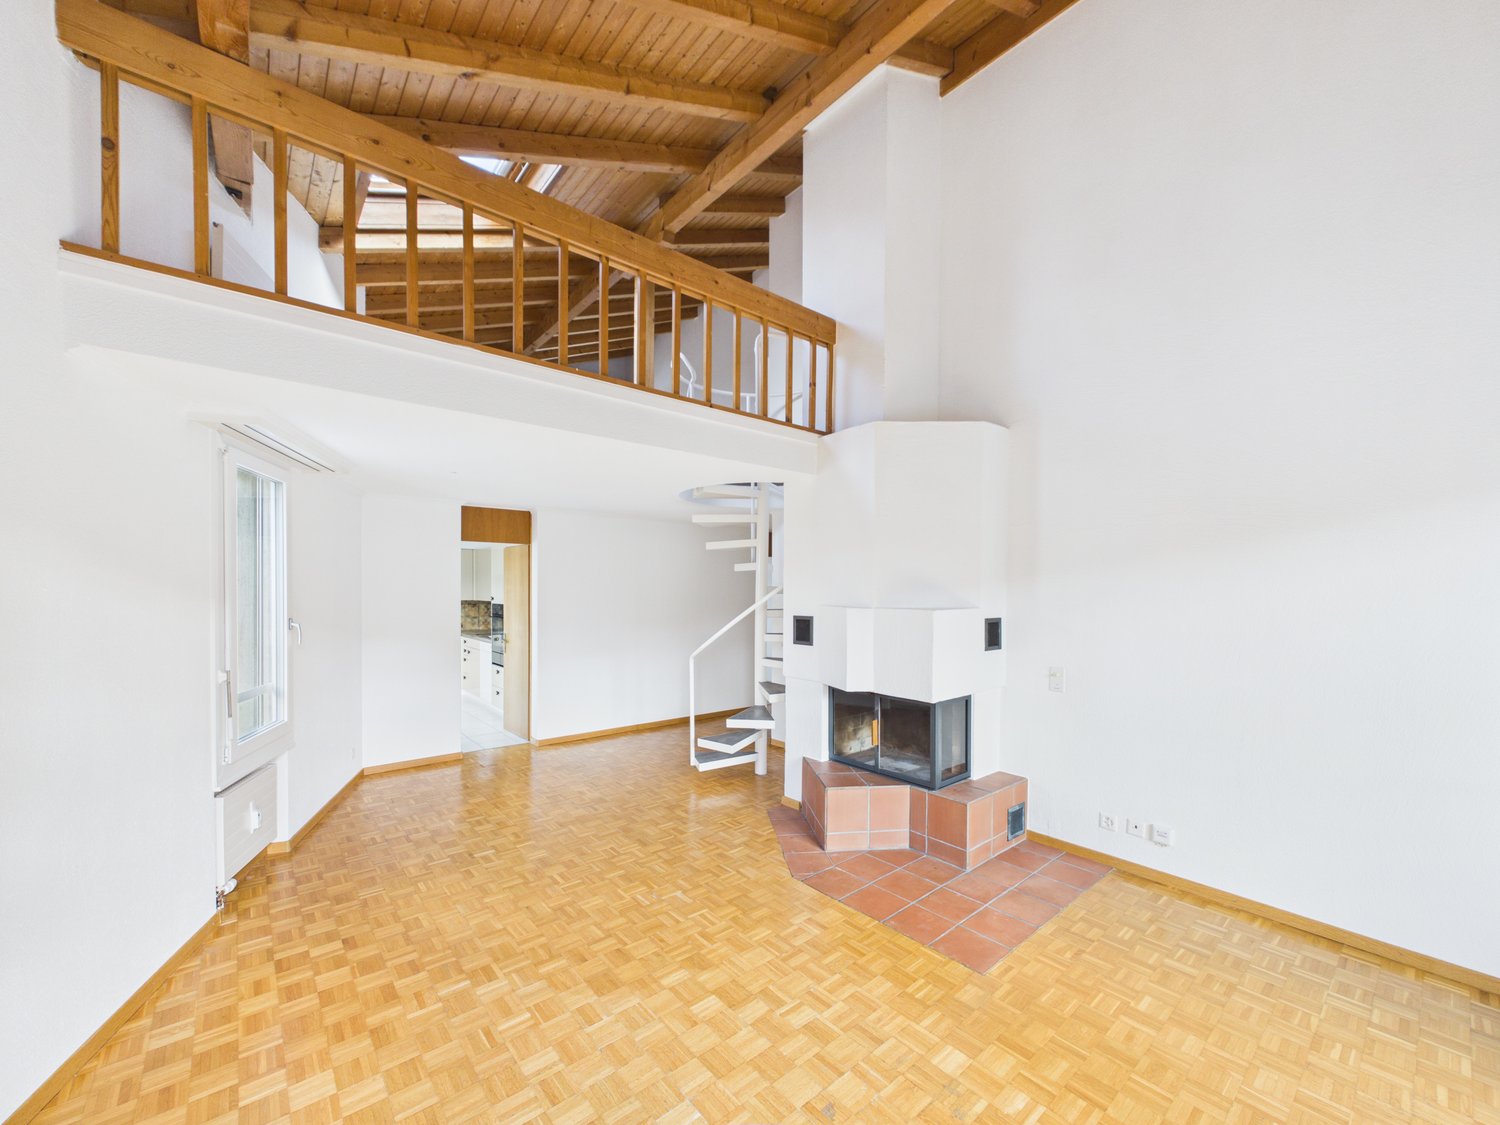
Welcome to this spacious 6-room attic maisonette apartment on the 3rd floor at Bäckerweg 8 in Uzwil. With a living area of 147 m², this apartment from 1998 offers a lot of space and comfort.The apartment is located in a quiet environment and convinces with its sunny location – both in summer and winter, you can enjoy a lot of natural light here.Highlights of the apartment: • Cozy living room: Spacious and inviting, with parquet flooring, exposed wooden ceiling beams, a fireplace, and a balcony – a true heart of the apartment. • Bright rooms: Large windows let in a lot of light and lead directly to the balcony. • 2 bathrooms: Comfortable and practical for the whole family. • 2 balconies: Ideal for relaxing and enjoying the quiet surroundings. • Modern equipment: Including dishwasher and washing machine. • Pets allowed: Your four-legged friends are also welcome. Location and surroundings: The apartment is located in a quiet residential area in Uzwil and yet offers an excellent connection to public transport. Uzwil train station is just an 8-minute walk away, and the Mühlehof bus stop is a 6-minute walk. A Migros is available within walking distance for daily needs. Families appreciate the proximity to the Taaholz kindergarten (5-minute walk).This attic apartment is available immediately and offers a unique combination of spaciousness, charm, and living comfort. Ideal for families or people who value a lot of space and a quiet atmosphere.Visit the apartment virtually in advance with our 360° tour.

  • Balcony / Terrace
  • Pets allowed
  • Parking space
  • +2
Travel time
-
1 / 13
9.5 rooms, 220m², CHF 4,750.–
Untere Weinackerstrasse 20, 8500 Frauenfeld

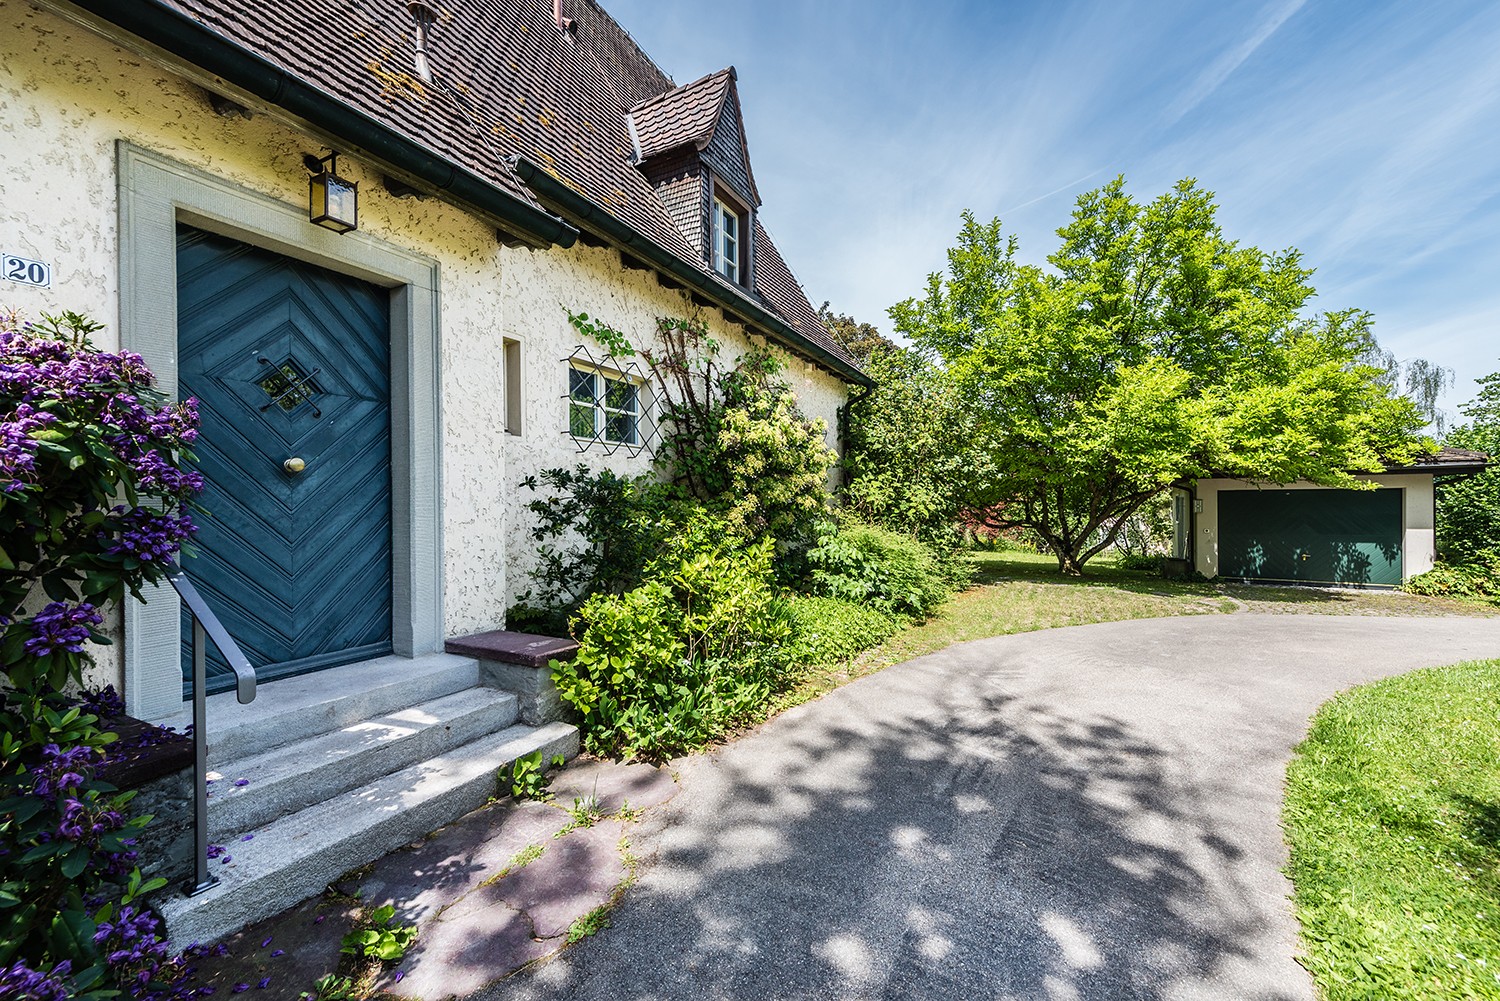
9½-room country house with large garden and plenty of privacy

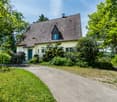
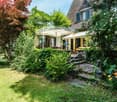
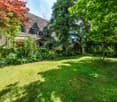
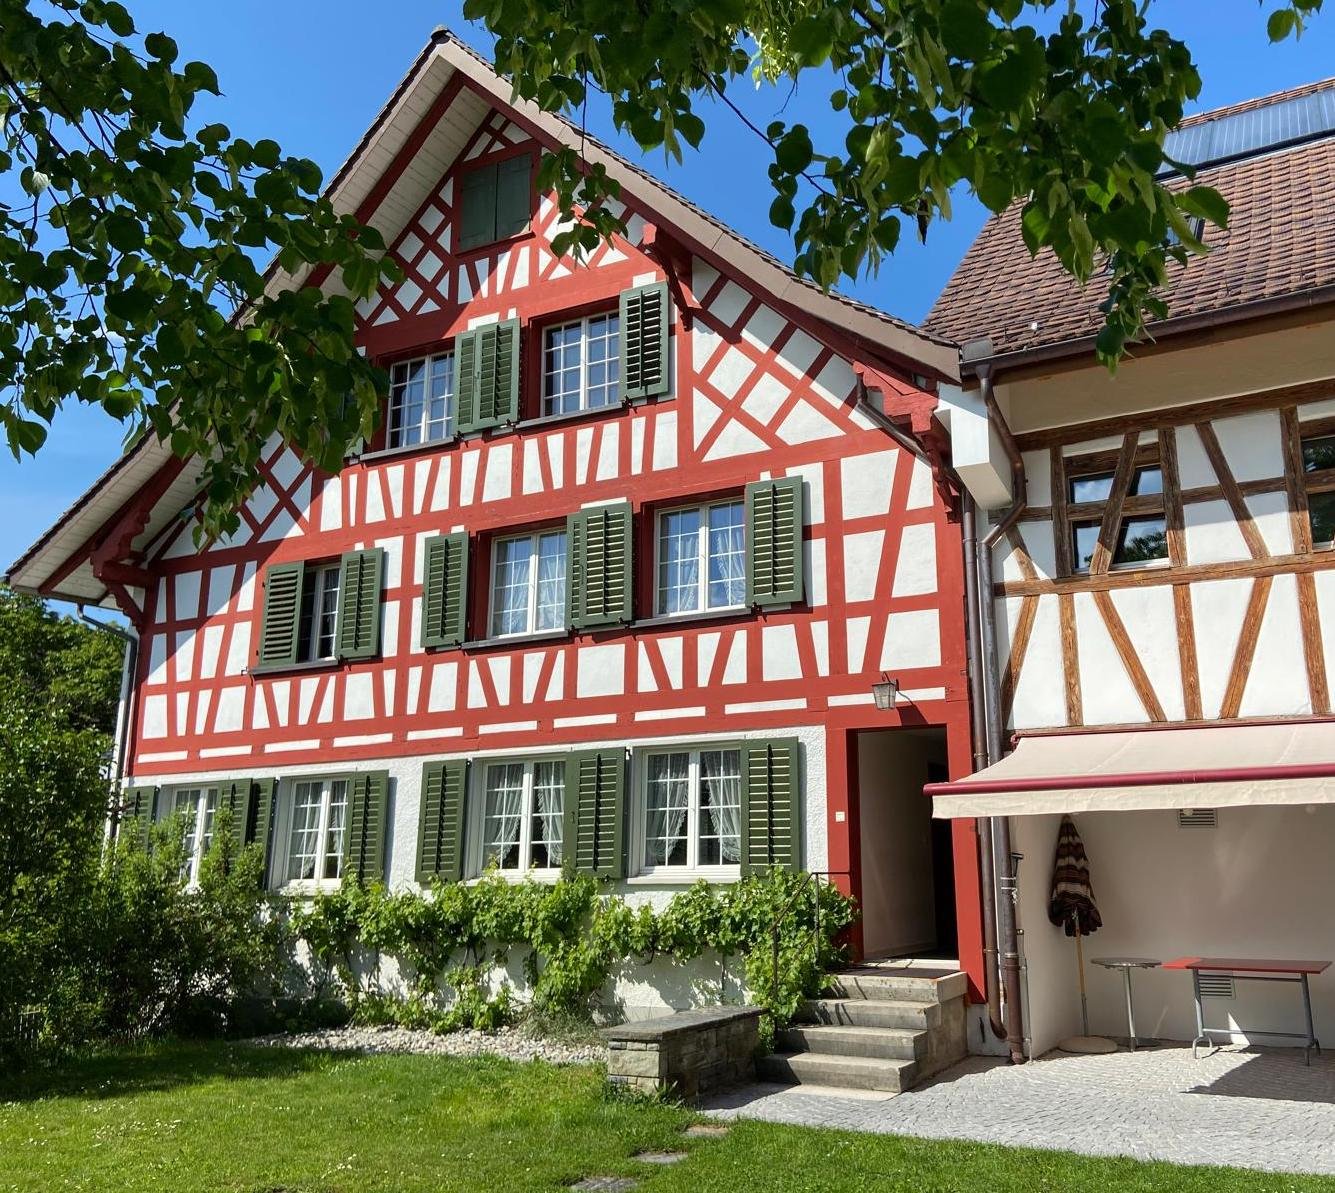
A home with character, space, and history This charming 9½-room country house from 1928 combines historic character with modern living comfort. The house was renovated with great attention to detail, preserving the special charm and characteristic elements of the property. Thus, well-maintained historic details meet modern equipment and living quality. The house offers over 310 m² of living space on four levels. Particularly impressive is the over 1,300 m² large plot with a park-like garden, old tree population, and plenty of privacy. Highlights at a glance- 9½-room country house with over 310 m² of living space- Renovated with great attention to detail- Historic character with well-maintained original elements- Over 1,300 m² of plot size- Park-like garden with old tree population- Spacious terrace with direct garden access- Terrace with a far-reaching view- Bright veranda room with chimney- Characterful farmhouse room with historic tile stove- Six bedrooms and versatile usage possibilities- New Miele kitchen appliances- Modern bathroom with bathtub and shower- Several secondary and cellar rooms- Garage with electric gate and at least three outdoor parking spaces- Quiet residential area with high privacy- Bus stop reachable in about 1 minute on foot- Frauenfeld train station reachable in about 4 minutes- Frauenfeld West motorway access reachable in about 9 minutes- Winterthur reachable by public transport in about 31 minutes The ground floor forms the heart of the house. The spacious living room, the characterful farmhouse room with a historic tile stove, and the bright veranda room create versatile living and staying areas. The veranda with an outdoor chimney offers a special place for cozy hours and connects the house directly to the garden and the spacious terrace. On the upper floor, several bedrooms with practical built-in closets are available. The modern bathroom with a bathtub, shower, and toilet, as well as a separate toilet, complement the room offer. From the largest bedroom and the bathroom, there is direct access to the spacious balcony. Two more rooms in the attic and additional secondary and utility areas in the basement offer plenty of space for families, home offices, guests, hobbies, or individual usage ideas. The separate kitchen is equipped with new high-quality Miele appliances. A laundry room with a new washing machine and dryer is located in the basement. A fiber optic connection is available. A house for people who appreciate the special: historic architecture, lovingly preserved details, spacious outdoor areas, and plenty of privacy combined with modern equipment. Note: Keeping pets is not desired. Interested? We look forward to your contact and will provide you with further information.

Travel time
-
New building
1 / 8
5.5 rooms, 170m², CHF 3,898.–
Walzmühlestrasse 51, 8500 Frauenfeld

Apply now: First-time rental apartments in the Walzmühle area Frauenfeld

In the historic Walzmühle area in Frauenfeld, a residential project with a special identity is being created: Josef combines the character of a grown industrial area with modern living comfort, plenty of green space, and a location directly on the Murg.Here, 29 new rental apartments are being built for people who want to combine urban living, history, and proximity to nature. From charming loft apartments to spacious 5.5-room apartments, Josef offers a home with atmosphere embedded in an area with history, industrial charm, and a private park of around 6,000 m².Apply now!The move-in date for the apartments is planned for summer 2027. Discover all floor plans, apartment details, and visualizations online now and submit your application directly for your desired apartment: www.josef-frauenfeld.chProject highlights: 29 rental apartments from lofts to spacious 5.5-room apartments Living in the historic Walzmühle area in Frauenfeld Buildings with character, industrial charm, and special identity Location on the Murg - close to nature and yet urban Approximately 6,000 m² private park as a place of relaxation, meeting, and rest Modern apartments in a historic environment Move-in date for the apartments planned for summer 2027Nature, private park, and quality of lifeA special highlight is the spacious private park with around 6,000 m² of space. It creates room for relaxation, meeting, and retreat - directly in front of your own doorstep. Together with the location on the Murg, a living environment is created that combines urban life and natural quality in a harmonious way.Have we sparked your interest?We look forward to your contact and are happy to provide you with further information.

Travel time
-
1 / 17
5.5 rooms, 187m², CHF 2,900.–
9532 Rickenbach b. Wil

STYLISH & MODERN LIVING | EXCLUSIVITY WITH PANORAMIC VIEWS AND PRIVACY

AVAILABLE IMMEDIATELY OR BY ARRANGEMENT.VIEWING BY APPOINTMENT ON FRIDAYS AND SATURDAYS.Stylish & modern living with all amenities and unobstructed panoramic views for connoisseurs and families who appreciate the extra something and privacy. Embedded in a newly built neighborhood, consisting of 5 residential buildings with a park and playground, as well as lockable bicycle storage rooms. The underground container for waste disposal is within walking distance.The building is completely wheelchair accessible. Through the underground garage, you can reach the apartment directly with the elevator (exclusive key function). The available parking and storage spaces are located directly next to the house entrance. The parking space for CHF 60.-/month is ideal for motorcycles. The two available underground parking spaces at CHF 120.-/month are generously sized and can be rented if needed.TECHNICAL FEATURES • Heat pump heating system • Full-surface underfloor heating • Photovoltaic system • Minergie comfort ventilation • LOXONE Smarthome system • SONOS multi-room sound system • Fiber optic internet connection EXCLUSIVE PROPERTY STANDARDEach living and sleeping room has direct access to the terrace or balcony. The room doors were consistently focused on quality: all room doors have a sound-insulating full-span core and additional sound-absorbing elements, which provide first-class acoustic separation of the individual rooms.Floor-to-ceiling windows allow for plenty of natural daylight in every room. All windows can be darkened with electric roller shutters. Future-proof media equipment: each living and sleeping room is equipped with a modern multimedia socket including a fast network connection (LAN) - ideal for home office, streaming, and smart home applications.The spacious, inviting entrance hall is additionally illuminated by ceiling-integrated skylights and has a wardrobe and a floor-to-ceiling shoe storage rack. Adjacent is the guest toilet (Closomat), which is also illuminated by a ceiling-integrated skylight during the day.The high-quality brand kitchen with cooking island leaves nothing to be desired: wine cooler (2 temperature settings), freezer with 8 drawers and an integrated ice cube dispenser, induction cooktop, self-cleaning pyrolysis oven and warming drawer, separate steamer, dishwasher, family refrigerator with 3 cooling drawers, pharmacy cabinet, and roller shutter cabinet with space for your coffee and kitchen machine.The apartment has a household room equipped with a washing tower (modern devices), a heated clothes drying rack, a washing sink, and built-in cabinets, as well as a cleaning cabinet.The entire apartment has refined, high-quality flooring. The living rooms and wet cells are equipped with light Feinstein ceramic tiles, and the bedrooms have robust parquet flooring.The master bedroom has a custom-made, 5-door built-in wardrobe, and the en-suite bathroom is equipped with a double sink and double mirror cabinet, Closomat, and bathtub, and features a mosaic snail shower with a cascade shower head.The third wet cell offers a walk-in shower with a glass swing door, a Closomat, and a sink with a double mirror cabinet.An elegant sliding milk glass wall separates the room, which is ideal as a home office, or possibly as a guest room. This area, as well as the adjacent living room, has floor sockets - ideal for connecting floor lamps and battery chargers, etc.A spacious (clinker masonry) in the basement offers additional storage space or space for your hobby. HIGHLIGHTSThe over 120m2 large south-facing terrace with a view of the Säntis and a lawn area is equipped with a covered pergola with an electric side awning, awnings, and LED lighting, as well as a fully integrated pizza oven. The whirlpool can be taken over without compensation. An outdoor shower, two water connections, and the practical equipment shed further enhance the outdoor offer.Your private wellness oasis: The spa area, completely renovated in spring 2026, is a high-quality Finnish sauna with a pouring function, LED ceiling lights, and offers a fantastic panoramic view through the integrated panorama window. Here you can enjoy the classic, intense sauna feeling and deep regeneration directly in your own four walls. REGISTRATIONIf you are interested, please register quickly for a viewing and convince yourself on site of this unique residential jewel.

1 / 16
5.5 rooms, 149m², CHF 2,650.–
Grundstrasse 2, 8488 Turbenthal

Spacious and bright maisonette apartment with balcony in owner-occupied standard

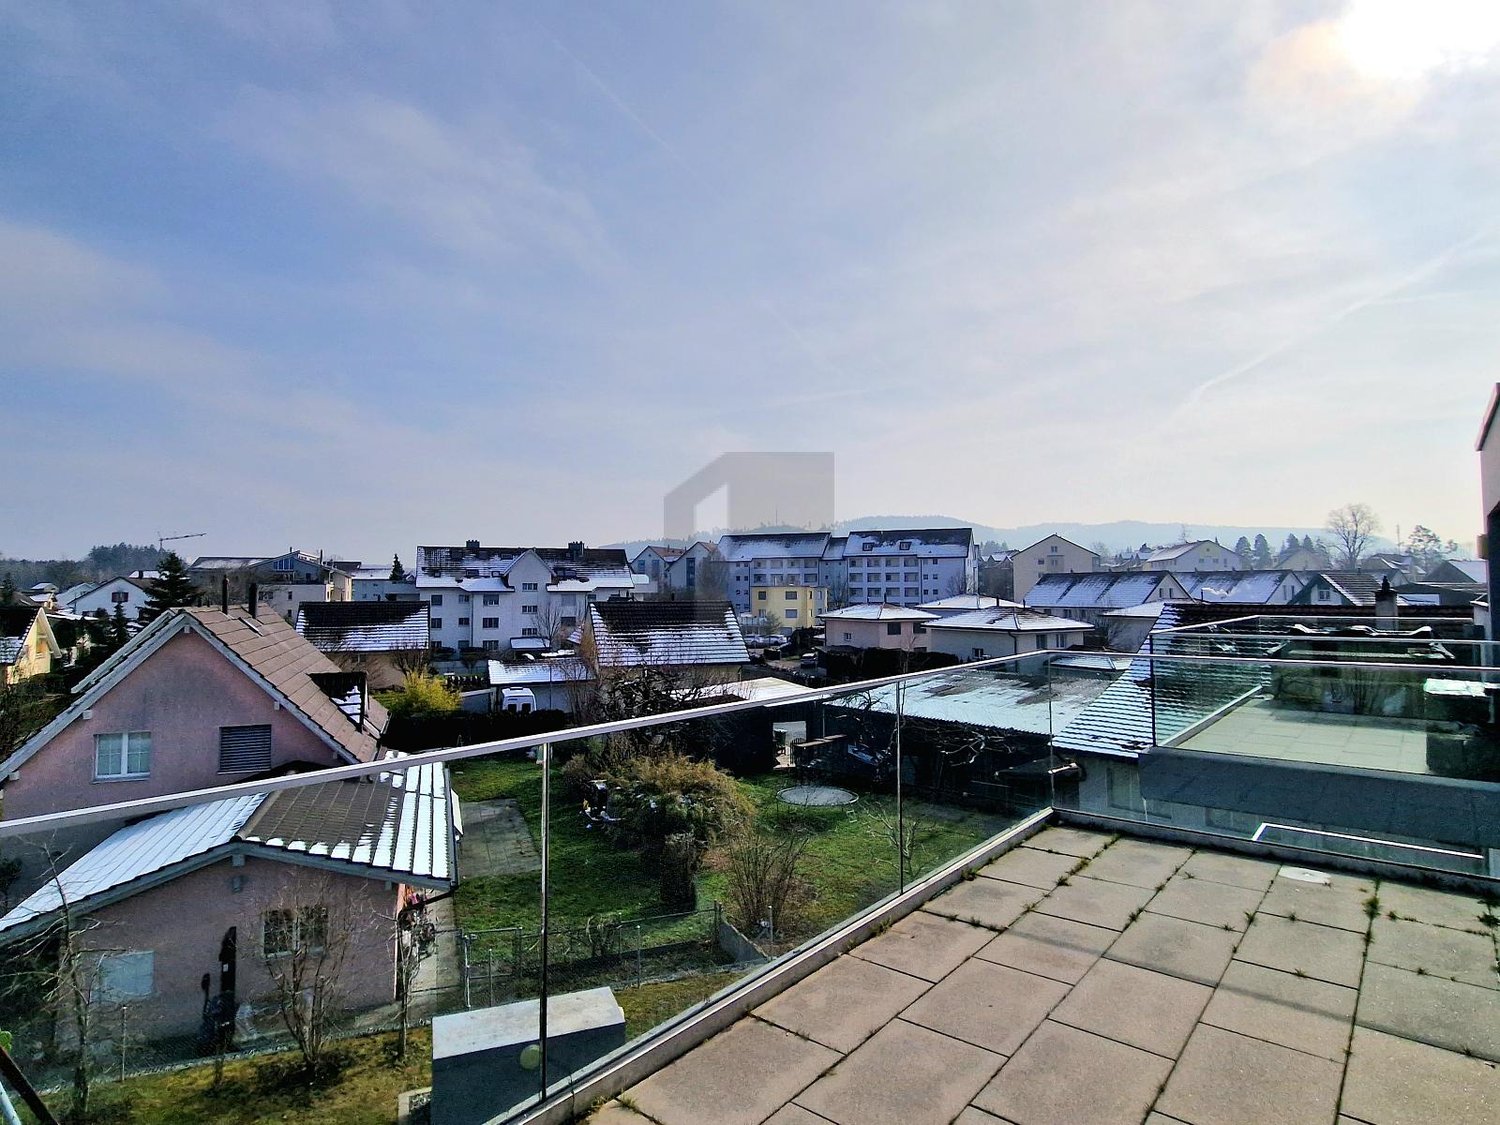
We rent from 01.10.2026 or by agreement this bright 5.5-room attic maisonette apartment in Turbenthal. With a living area of 149.3 m² and a well-thought-out floor plan spanning two floors, this apartment offers generous living comfort for discerning tenants.The apartment impresses with the following highlights: • Bright rooms with wooden floors / carpets: Several rooms have warm wooden floors, white walls, and large windows with blinds and skylights for plenty of natural light. • Modern interior staircase: A stylish staircase with wooden steps and metal railings connects the two living levels and gives the apartment a special flair. • Two modern bathrooms: The first bathroom features gray tiles, a double sink, bathtub, as well as a stacked washer and dryer. The second bathroom has an elegant glass shower, toilet, and built-in lighting. • Modern kitchen: Equipped with white cabinets, stainless steel oven, and elegant countertops – functional and stylish at the same time. A dishwasher is also available. • Balcony: The balcony with a tile floor and metal railing offers a nice view of the surrounding houses and green spaces. • Attic room: Charming rooms with sloping ceilings, skylights, and white wall cladding round out the room offer. Equipment and comfort: • Elevator available in the building • Underground parking space available (CHF 130.- / month) • Wheelchair accessible • Cable TV connection available • 1-2 pets allowed • Child-friendly • Beautiful view • Practical for home office An underground parking space can be rented for CHF 130.00.- / month.Location: The apartment is located in a central location, right in the village. Turbenthal train station is within walking distance. Additionally, several shopping options are in the immediate vicinity. The surroundings are pleasantly quiet both during the day and at night – ideal for families and anyone looking for relaxation.Have we piqued your interest? Then feel free to contact us!
Travel time
-
1 / 4
6.5 rooms, 177m², CHF 3,420.–
Bergholzstr. 14, 9500 Wil SG

Fresh wind for your new home - 6.5-room maisonette apartment in Wil

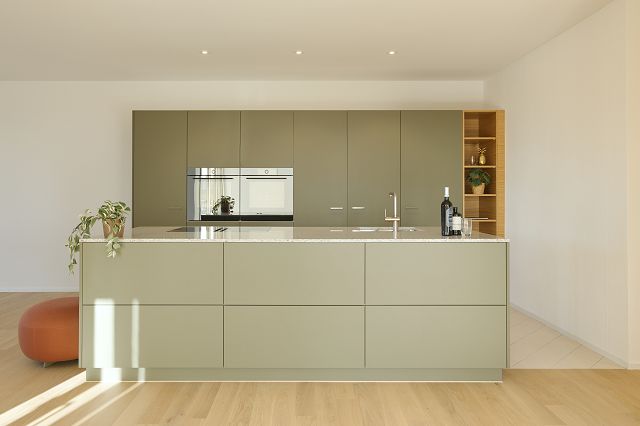
At Bergholzstrasse 14 in Wil, the existing apartments are being comprehensively renovated and brought up to a modern living standard. The spacious 6.5-room maisonette apartment spans two floors and impresses with bright rooms, modern interior design, and a versatile range of rooms with plenty of space to feel comfortable.The apartment offers the following advantages: • Spacious living area of 177 m2 on two floors (3rd floor and attic) • High-quality oak parquet flooring throughout the apartment (except bathroom) • Modern built-in kitchen in a discreet green tone with high-quality appliances • Two modernized bathrooms with shower and bathtub, as well as a separate toilet • Private washing machine and dryer in the apartment • Spacious living and dining area • Five bright bedrooms • Open gallery on the attic floor with various usage possibilities • Two terraces on the attic floor and an additional balcony on the 3rd floor • Practical storage room • New, triple-glazed windows • Electric louvres • Private basement compartment • Parking spaces in the underground garage of the adjacent building can be rented separately Important notes:The property has no lift and is not wheelchair accessible.The published pictures and visualizations serve to illustrate the standard of construction. Deviations regarding the room layout, materials, and color design are possible. In particular, the kitchen fronts will be executed in a discreet green tone instead of the white shown in the visualizations.More apartments availableThe advertised apartment is representative of our offer of 6.5-room apartments. More apartments with different floor plans, living areas, and floor levels are available for selection and can be viewed during the inspections.Further information on the renovation project, such as rent prices and floor plans, can be found at www.bergholz.sg.Have we piqued your interest?We would be happy to show you the apartments during a personal viewing. Viewing appointments are possible from now on. Please contact our caretaker, Mrs. Mirkovic, directly for this purpose.Please note that the property is currently still in the renovation phase and viewings will take place during the ongoing construction work. We ask for your understanding that the apartments may still be in the raw state. Therefore, closed and sturdy footwear is required for the viewing.We look forward to your non-binding contact!

Travel time
-

Suggested properties for you based on search results

Other interesting objects