1 result - Properties for rent: Mühlau

More objects in your automatically expanded search area
20 results - Radius: + 10km
New building
1 / 9
3.5 rooms74m²CHF 2,711.–
Obfelderstrasse 7, 8910 Affoltern am Albis

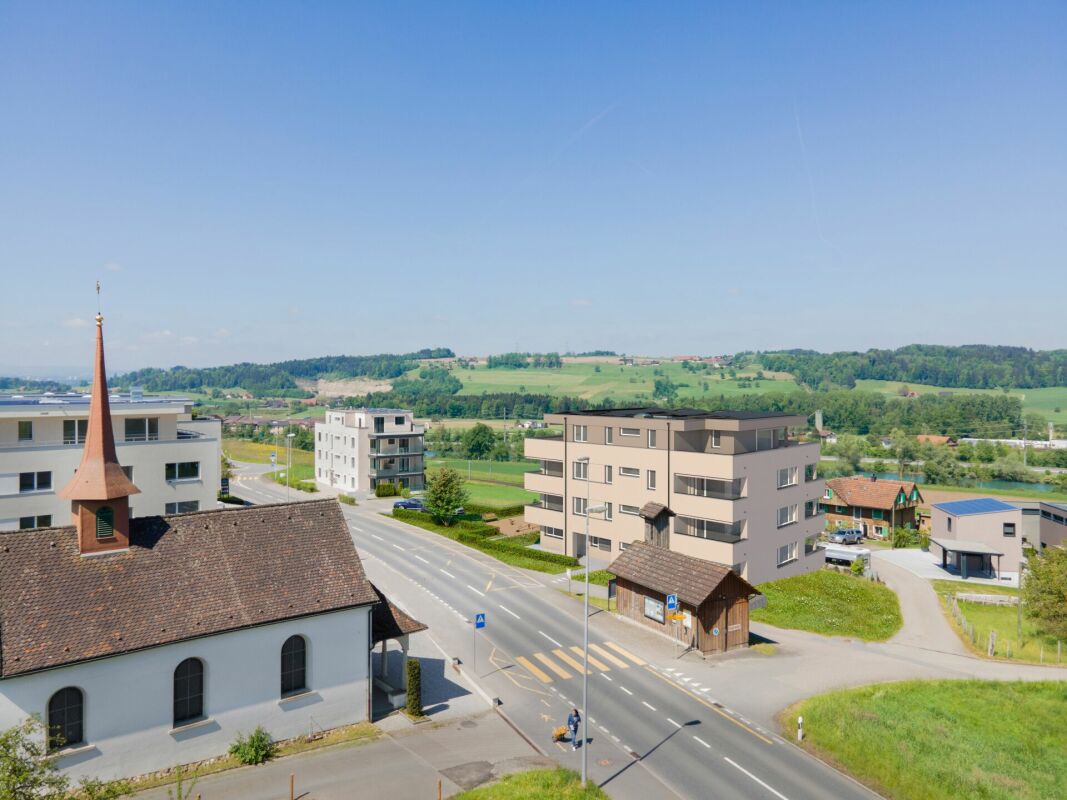
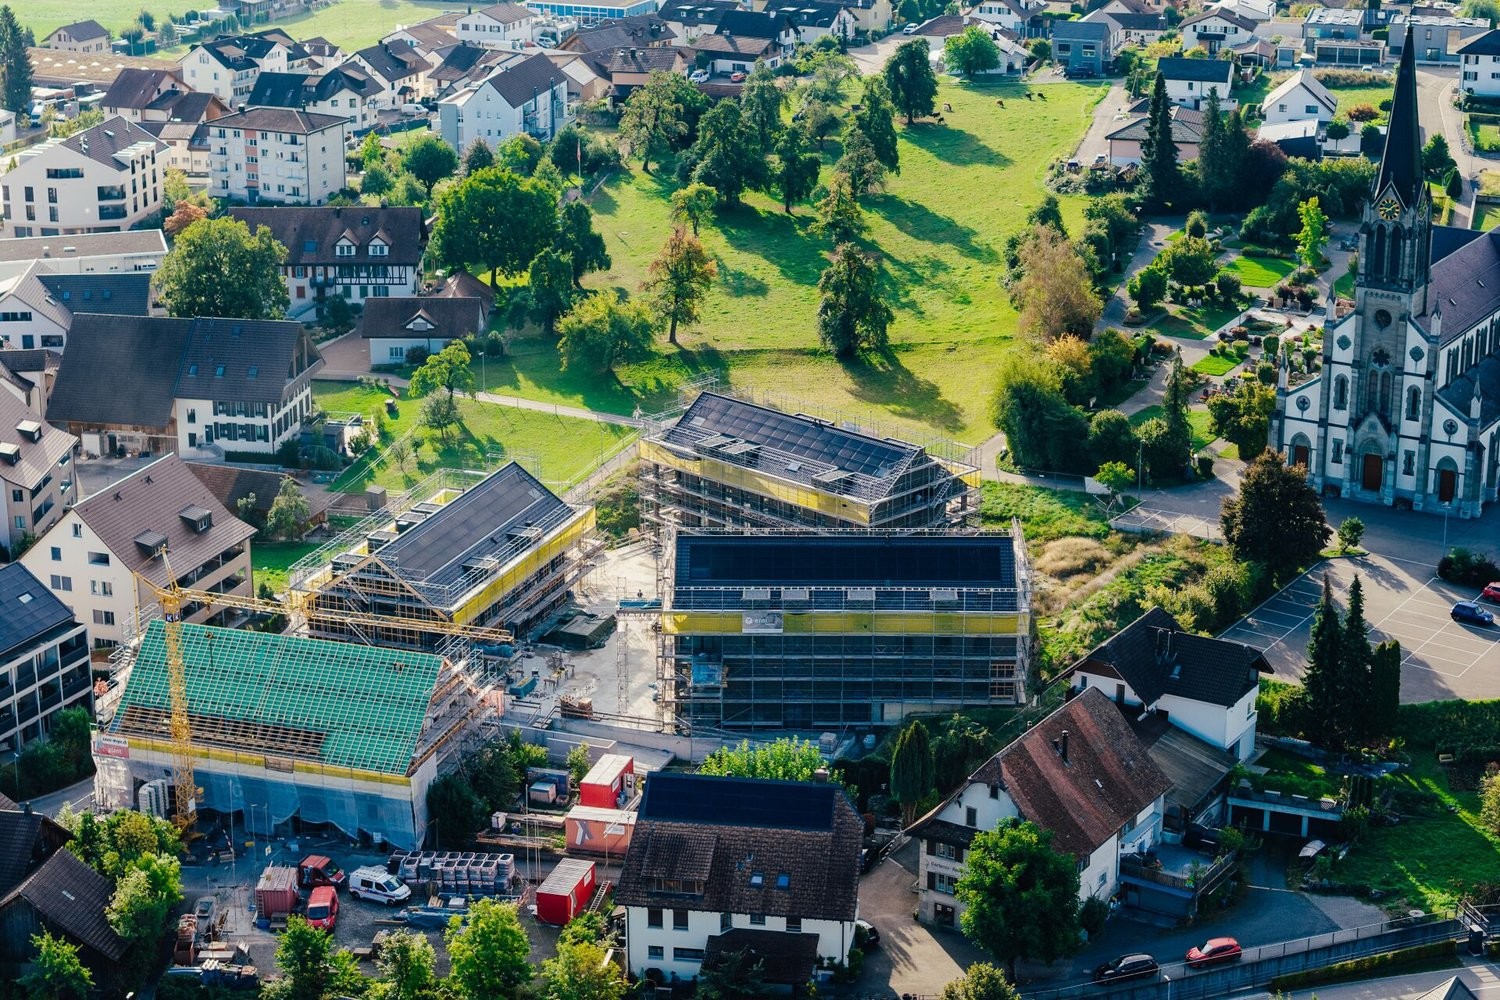
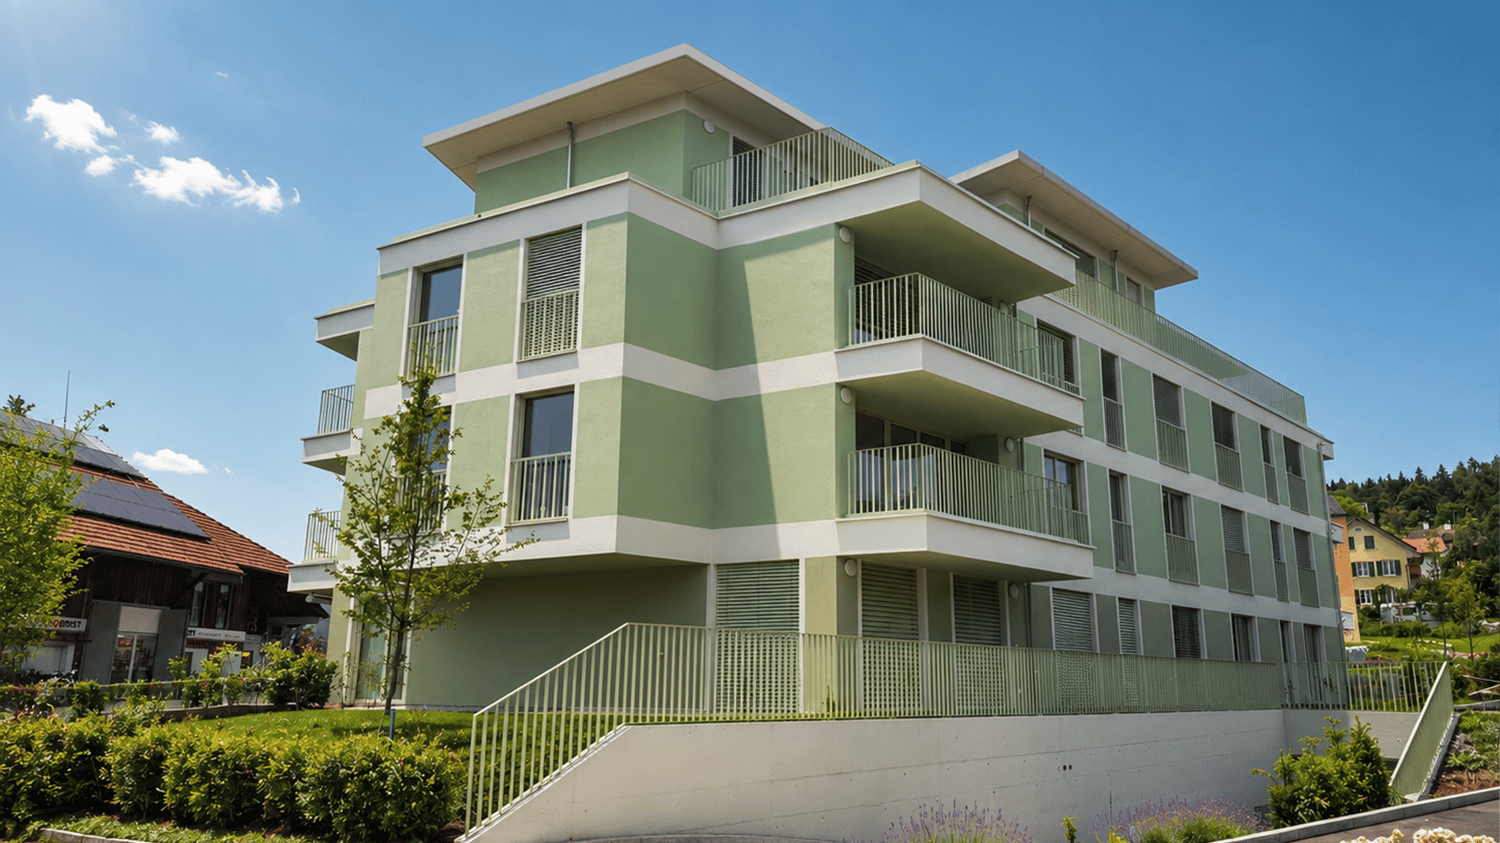
Your new home in Brauipark, central, modern, versatile

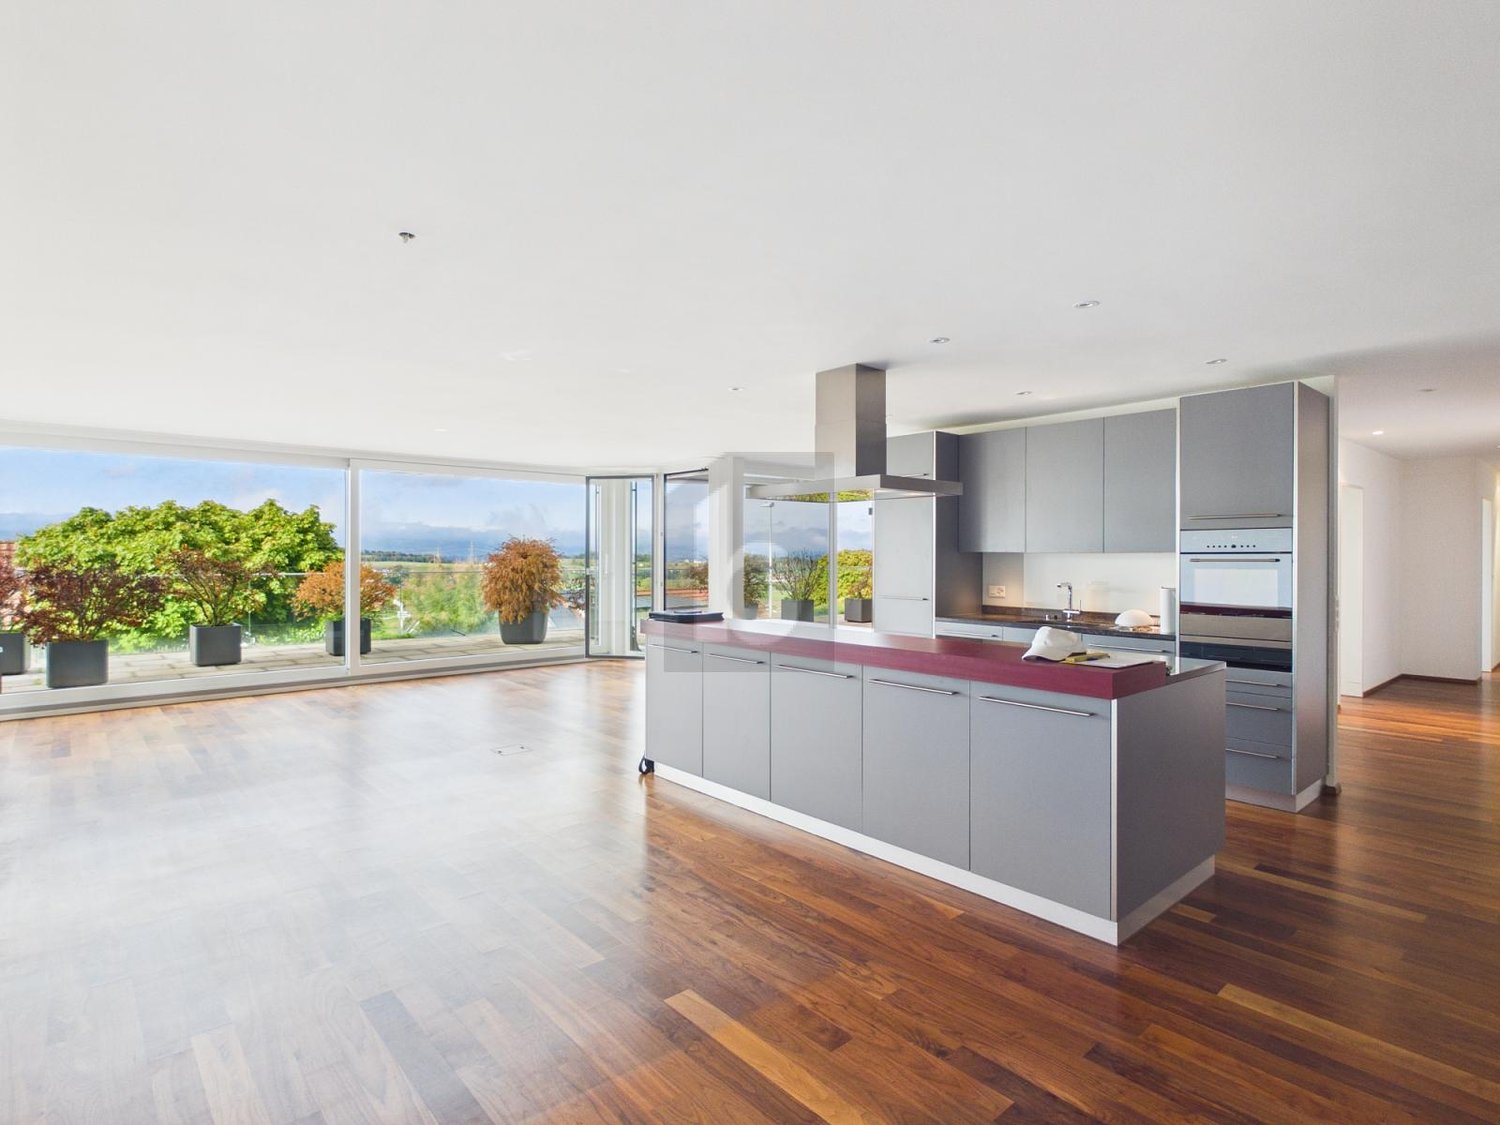
In Affoltern am Albis, a total of 117 new, sustainable rental apartments are being built on Obfelderstrasse 5-13. From the compact 1.5-room apartment to the spacious 7.5-room apartment, from the modern studio to the comfortable maisonette apartments, there is a suitable living space for every stage of life. The offer is complemented by two cluster apartments, ideal for people who want to combine community and retreat. Move-in date for the apartments is 2027Further information and registration are available exclusively through the project website: www.brauipark.ch House B1: 61 apartments, 1.5 to 7.5 rooms House B3: 56 apartments, 1.5 to 6.5 rooms THE LOCATION • Best train connections/Affoltern am Albis train station 200m away • Motorway access in 3 minutes • Shopping opportunities: (Coop, Aldi, pharmacy) within walking distance • Recreational area can be reached in a short time THE SPECIAL FEATURES • First occupancy • High-quality and stylish interior design • Washing tower in the apartment • Spacious terrace/loggia invites you to linger • Fitness and music room • Urban gardening • Community rooftop terrace • Two-story community room • Mobility concept • District heating, heat distribution via underfloor heating • Photovoltaic/PV system on the flat roof with power generation for own consumption We look forward to your contact!Your OMIT AG Judith Lehmann and Marco Schönbächler

Travel time
-
New building
1 / 8
3.5 rooms77m²CHF 2,573.–
Obfelderstrasse 5, 8910 Affoltern am Albis

Your new home in Brauipark, central, modern, versatile in Affoltern am Albis, 3.5 rooms

In Affoltern am Albis, a total of 117 new, sustainable rental apartments are being built on Obfelderstrasse 5-13. From the compact 1.5-room apartment to the spacious 7.5-room apartment, from the modern studio to comfortable maisonette apartments, there is a suitable living space for every phase of life. The offer is complemented by two cluster apartments, ideal for people who want to combine community and retreat. Move-in date for the apartments is 2027Further information and registration are available exclusively through the project website: www.brauipark.ch House B1: 61 apartments, 1.5 to 7.5 rooms House B3: 56 apartments, 1.5 to 6.5 rooms THE LOCATION • Best train connections/Affoltern am Albis train station 200m away • Motorway access in 3 minutes • Shopping opportunities: (Coop, Aldi, pharmacy) within walking distance • Recreational area nearby THE SPECIAL FEATURES • First occupancy • High-quality and stylish interior design • Washing tower in the apartment • Spacious terrace/loggia invites you to linger • Fitness and music room • Urban gardening • Communal rooftop terrace • Two-story community room • Mobility concept • District heating, heat distribution via underfloor heating • Photovoltaic/PV system on the flat roof with electricity generation for own use We look forward to your contact!Your OMIT AG Judith Lehmann and Marco Schönbächler

Travel time
-
  • Well-maintained lawn with a curved pathway, surrounded by shrubs and flowers, leading to a house with a balcony and a view of a sunset over a field.
  • Bright dining area with a wooden dining table, black chairs, a potted plant, and a wooden chest, connected to an outdoor patio.
  • Modern, minimalist kitchen with light-colored cabinetry, a black countertop, and built-in appliances. Features large glass doors leading to an outdoor area.
  • Bedroom with a double bed, nightstands, lamps, and curtains. The bed has a grey headboard and is made up with pink bedding.
  • Modern bathroom with beige tiles, a white toilet, a sink with a mirror, and a glass-enclosed shower area.
  • Two-story house with solar panels on the roof, white exterior, multiple windows, and a balcony on the upper floor. The front yard features a landscaped garden with various plants and flowers.
  • Floor plan of a ground floor and basement level of a multi-family home, showing rooms labeled in German, including living spaces, bedrooms, kitchen, and basement areas.
1 / 7
Bright dining area with a wooden dining table, black chairs, a potted plant, and a wooden chest, connected to an outdoor patio.
Modern, minimalist kitchen with light-colored cabinetry, a black countertop, and built-in appliances. Features large glass doors leading to an outdoor area.
Bedroom with a double bed, nightstands, lamps, and curtains. The bed has a grey headboard and is made up with pink bedding.
3.5 rooms104m²CHF 2,760.–
Premium
In den Wässern 2, 8926 Uerzlikon

Modern 3.5-room ground-floor apartment in Uerzlikon – New build 2024

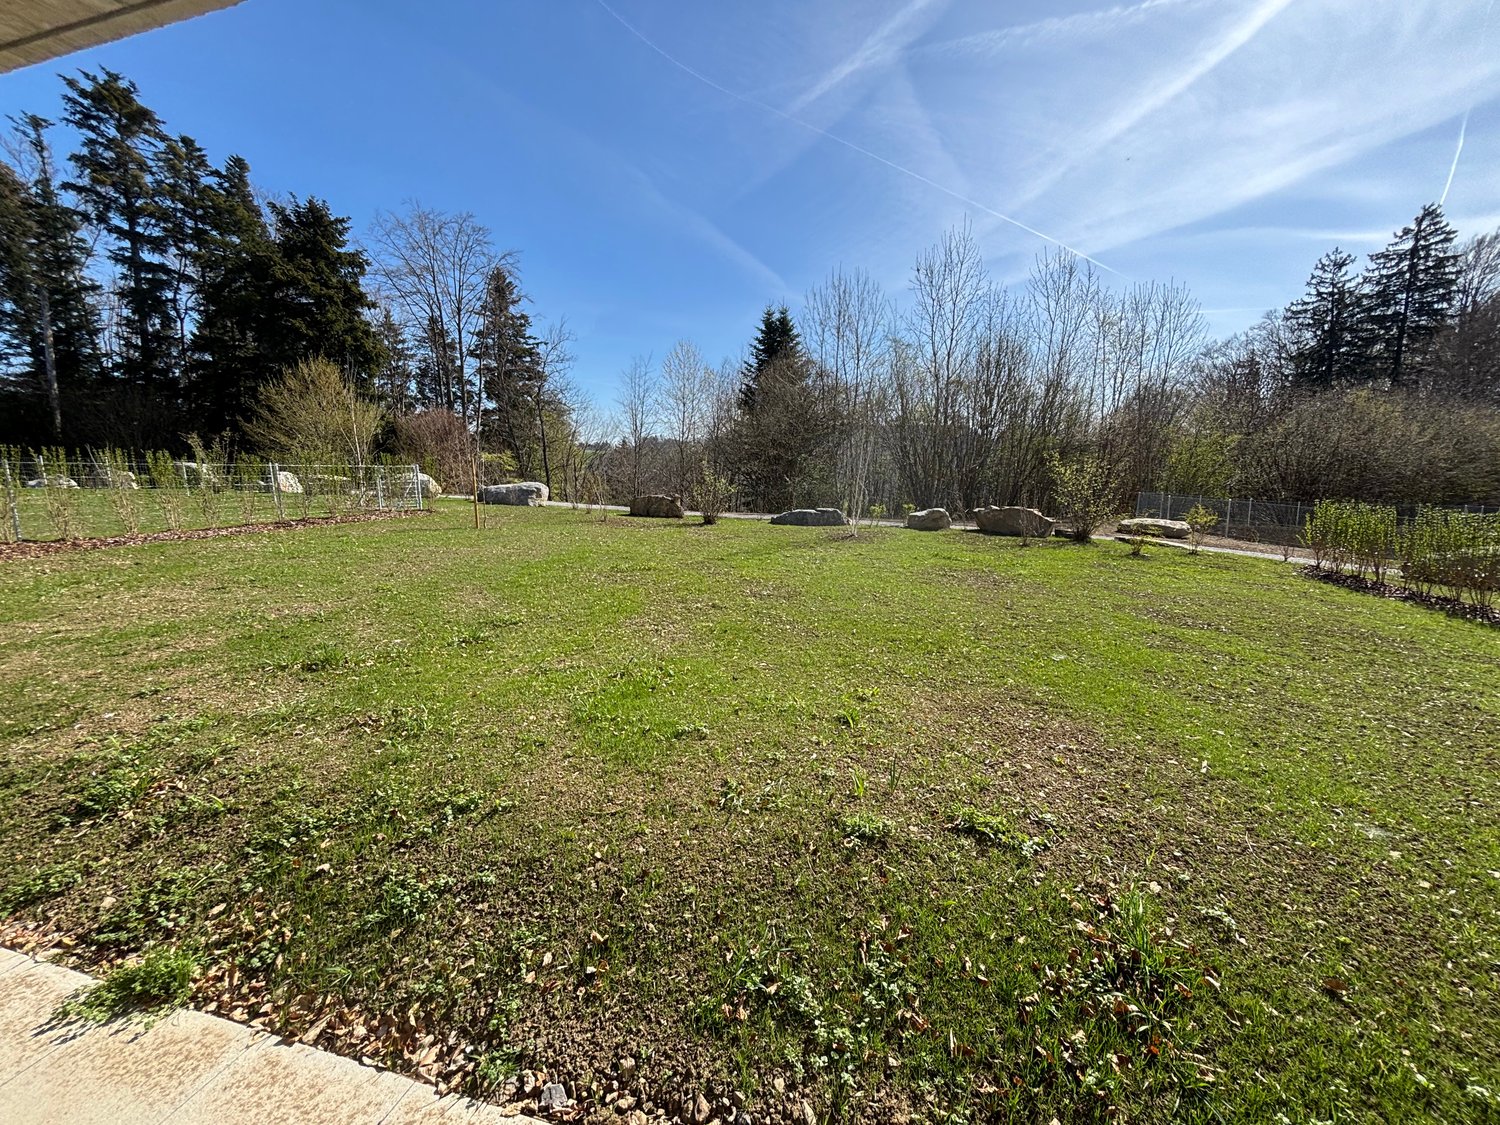
Your new home with style, comfort, and a great viewFrom 1 November 2026, we are renting an exclusive 3.5-room ground-floor apartment with 104 m² of living space in the idyllic and quiet surroundings of Uerzlikon. The apartment, which was completed at the end of 2024, was realized with great attention to detail and according to the highest property standards.High-quality materials, a stylish finish, spacious rooms, and a dreamy view create an exceptional living environment for people who value quality, peace, and modern comfort.Parking spaces are available in the underground garage for CHF 130 each (traditionally and electrically equipped if required).The highlights at a glance • 104 m² of living space with a generous and well-thought-out floor plan • A spacious 19 m² terrace made of high-quality special wood • A private lawn area of around 80 m² • High-quality finish to property standards • Modern, open kitchen with a generous cooking island • A stylish bathroom and an additional guest toilet • Quiet and exclusive living location with beautiful views • Private basement room with washing machine and tumble dryer • Basement and car garage can be reached comfortably and barrier-free with the lift • Separate bicycle room with its own power connection • Sustainable energy supply through the own photovoltaic system • Energy-efficient heat pump heating with Active Cooling System for summer • High-quality construction and modern living comfort • Pleasant and well-maintained neighborhood Living with a lot of privacyThe spacious terrace and the approximately 80 m² large lawn area extend the living space outdoors and offer plenty of space to relax, stay, and enjoy. The quiet location and the beautiful view give the apartment a special quality of living.Thanks to the ground-floor location and the comfortable access, the apartment is suitable for couples as well as for single people or small families who are looking for a high-quality and long-term home.Attractive location in UerzlikonUerzlikon combines natural, quiet living with excellent accessibility. The location offers an ideal starting point for commuters and allows for a good connection in the direction of Baar, Zug, Zurich, and Lucerne – both by car and by public transport.Shopping facilities and schools are within easy reach.A home for people with high expectationsThis apartment is more than just a rental apartment: it was built with the aim of combining high-quality property standards with modern and comfortable living.We place great emphasis on respectful and long-term rental relationships. We invite interested parties with proven financial reliability to a personal viewing.We look forward to presenting this special apartment to you in person and perhaps soon welcoming you to your new home in Uerzlikon.Family Hauser

Travel time
-
  • Empty room with light wooden flooring and paneled wooden ceiling, white walls, and a small window with a curtain.
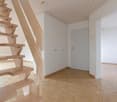
  • Empty hallway with light wooden flooring, white walls, and a wooden door on the left side. The ceiling is also made of light wood with a modern light fixture.
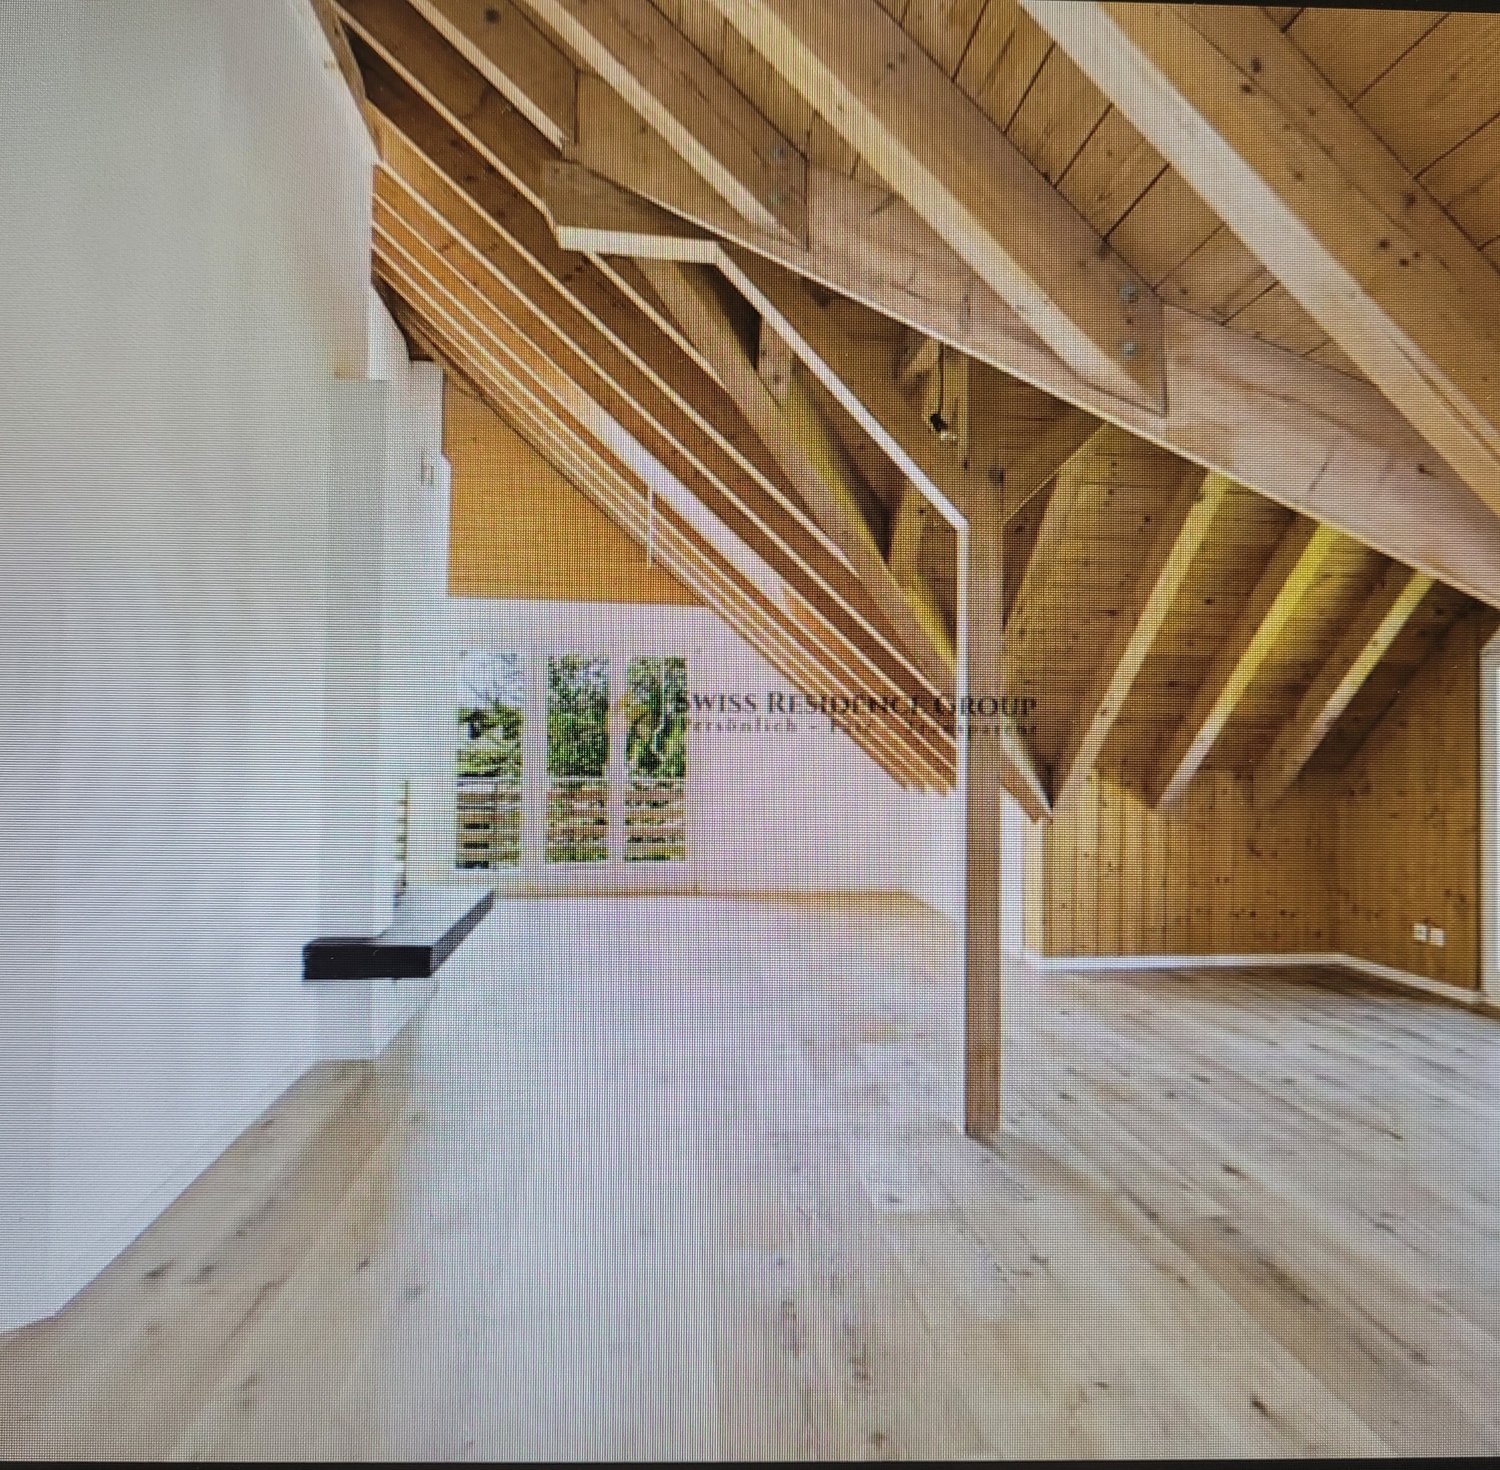
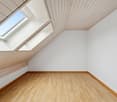
  • Empty attic room with wooden walls, ceiling, and floor, featuring a window with sheer curtains and a track light fixture.
  • Modern bathroom with white tiles, a white sink with a mirrored cabinet, a toilet, and a wooden door.
  • Modern bathroom with a glass-enclosed shower, toilet, and a skylight window above the shower area. The space features light-colored tiles and a sleek design.
  • Modern kitchen with light wooden cabinets, stainless steel sink, and oven, featuring a large skylight window overlooking a field.
  • Modern kitchen with light wooden cabinets, stainless steel sink, and built-in stove. The space features a clean, minimalist design with neutral tones and a visible doorway leading to another room.
  • Clean, well-lit hallway with wooden flooring, light-colored walls, and built-in wooden coat rack with hooks on the left side. Doors lead to adjacent rooms.
  • Empty room with wooden walls, ceiling, and floor, large windows with views of the outside, and a built-in radiator.
  • Empty room with wooden walls, wooden floor, and a modern pendant light fixture. The room has large windows allowing natural light to enter.
  • Empty room with light wooden flooring and white walls, featuring a wooden ceiling with geometric patterns and an arched doorway leading to another space.
  • Floor plan showing a living room, kitchen, two bedrooms, and a bathroom. Includes a corridor and a staircase leading to an upper level.
1 / 12
3 rooms80m²CHF 1,890.–
Top
Steiggistrasse 12, 5644 Auw

Charming 3-room attic apartment in Auw

Welcome to this well-maintained 3-room attic apartment at Steiggistrasse 12 in Auw (5644). The apartment is located on the 1st floor and impresses with a living area of 80 m², which is presented in a modern condition after a renovation in 2026. The apartment is available immediately.Highlights of the apartment: • Bright wood parquet: The continuous bright wood floor gives the apartment a warm and inviting atmosphere. • Stylish entrance area: A friendly corridor with bright wood floor, white walls, and modern lighting welcomes you when entering the apartment. • Cozy rooms: The rooms with bright wood floors, paneled wood ceilings, and white walls create a quiet and comfortable living atmosphere. • Parking space: A parking space is available – practical for everyday life. • Basement and attic share • excl. electricity Location and surroundings:The apartment is located in a quiet area – both during the day and at night it is pleasantly quiet. In summer, you benefit from plenty of sunlight, and even in winter, the sun's rays are pleasant. The Volg supermarket is just a 9-minute walk away, and the Auw Unterdorf bus stop is about 11 minutes' walk – so you are well connected to public transport.This charming attic apartment offers an ideal combination of modern living comfort and quiet location in the picturesque Auw. Ideal for couples who are looking for a well-maintained home in a natural environment.

Travel time
-
1 / 6
3.5 rooms97m²CHF 2,170.–
Top
Rebbergstrasse 17, 8917 Oberlunkhofen

Bright 3.5-room apartment with a view over the Reusstal

Welcome to this well-maintained and bright 3.5-room apartment on the 1st floor at Rebbergstrasse 17 in Oberlunkhofen. With a spacious living area of 97 m², this apartment offers everything your heart desires and is available from October 1, 2026.Quiet location: The apartment is located in a very quiet environment. Additionally, you benefit from optimal sunlight, making the apartment particularly bright and inviting.Location & surroundings: Oberlunkhofen offers an idyllic residential location in the canton of Aargau. The natural surroundings invite you to take walks and go on excursions. The bus stop Haldenmatten is just a 3-minute walk away and provides a good connection to public transportation. Families appreciate the proximity to the Primarschule Oberlunkhofen, which can be reached in just 7 minutes on foot.The apartment impresses with the following highlights: • Spacious living area: 97 m² spread over 3.5 rooms offer plenty of space to live and feel comfortable. • 2 balconies: Enjoy the sunny days on your covered balcony with evening sun, or on the cooler rear balcony with morning sun – ideal for relaxing and unwinding. • Two wet cells: Comfort and flexibility • Beautiful view: Look forward to an attractive view over the Reusstal to the Lindenberg • Washing machine & dryer: V-ZUG • Garage & parking: Convenient parking options right on site This charming apartment is ideal for couples, small families, or anyone who appreciates the quiet and idyllic country life in a well-connected community.We look forward to your contact!

Travel time
-
1 / 23
3.5 rooms105m²CHF 3,200.–
in der Breite 6, 8914 Aeugstertal

Large 3.5 room apartment with two balconies near Türlersee

Discover this high-quality, spacious 3.5-room apartment, which was created in 2025 and is therefore in a new condition.The apartment is characterized by its spacious design and high-quality equipment. It offers a lot of space to live and feel good, with a well-thought-out floor plan and bright rooms. The apartment also has two large balconies, where you can enjoy the sun and the view of the surrounding landscape.Highlights • Beautiful view of nature • Tax-friendly community (2024: 92% without church tax) • Expansion in the elevated ownership standard • Very spacious floor plan • A lot of privacy • Idyllic location in the Aeugstertal hamlet • Within walking distance to the recreation area and bus stop • Two large balconies • Elegant kitchen with ceramic stone cladding and high-quality kitchen appliances • Electric fabric blinds • Oak Corsica solid wood parquet flooring • Increased sound insulation between apartments • Lift closure, basement, and parking garage • Spacious basement compartments • At least 1-2 parking spaces can be rented (CHF 160.00/month per space) • Minergie construction method • Controlled living space ventilation with heat recovery • Geothermal heating with underfloor heating • Built-in wardrobes in the entrance area • Kindergarten and primary school in Aeugst am Albis with school bus, easily accessible • Quick access to the centers of Zurich, Zug, and Lucerne / optimal post bus connections • Pets allowed Aeugstertal, embedded in a breathtaking landscape, is a true gem for nature lovers and those seeking relaxation. Surrounded by hills, forests, and within walking distance to Lake Türlersee, the clear Reppisch, and the village center of the main municipality of Aeugst am Albis, this idyllic place offers a variety of opportunities to enjoy the beauty of nature to the fullest.We look forward to your contact.

Travel time
-
1 / 13
3.5 rooms102m²CHF 2,240.–
Oberdorfstrasse 34, 5623 Boswil

Modern residential oasis in a quiet and central location

This modern residential oasis is convincing in every way. It is located in a quiet and yet central location, an extremely attractive combination. As soon as you enter the apartment, you are greeted by a spacious and stylishly designed living and dining area with an attractive stone wall and low-maintenance floor tiles. From here, you can access two balconies, which ideally extend the living space in good weather. One of the two balconies is covered and can therefore be used all year round. Directly adjacent is the open, modern, and particularly spacious kitchen, which leaves no wishes unfulfilled. It offers plenty of storage space and sufficient workspace and is perfectly equipped to realize your culinary ideas. The two bedrooms also convince with generous floor plans and a high-quality parquet floor, which creates a pleasant living atmosphere. The bathroom offers the highest level of comfort with a bathtub, a separate shower, and a stylish double sink. Thanks to the window, you benefit from plenty of daylight and natural ventilation. The room offer is complemented by a separate guest toilet. A practical laundry room with its own washing tower provides additional comfort in everyday life. In the basement, a cellar compartment and a communal bicycle room are available. Two garage parking spaces can be rented additionally. These offer space for two vehicles and additional space for a motorcycle or bicycles. You can also expect: - Quiet location - Small owners' community - Well-maintained property - Modern apartment - Living and dining room with beautiful floor tiles and stone wall - 2 balconies, one of which is covered - 2 bedrooms with parquet floors - Modern bathroom with bathtub and shower as well as a window - Guest toilet - Laundry room with washing tower in the apartment - Built-in storage - Built-in wardrobe - Electric shutters - Water softening system - Cellar - Bicycle room - Pets allowed by arrangement - 2 parking spaces in the garage for rent Take the opportunity and arrange a viewing appointment to convince yourself! We look forward to your call. Visit us at www.nobilimmo.ch

Travel time
-
1 / 19
3.5 rooms95m²CHF 4,120.–
Allmendstrasse 54, 8914 Aeugst am Albis

First Rental 3.5 Room Attic Apartment with Two Terraces and a View of Nature

3.5 Room Attic Apartment E3Discover this exclusive 3.5-room attic apartment with two large terraces in the tax-friendly Aeugst am Albis. The huge windows offer a wonderful view of the surrounding nature. With 95.3 m² of living space and Minergie standard, this apartment offers the highest living comfort and energy efficiency. The nearby recreation area and the beautiful Türlersee are in close proximity.The apartment convinces with: • Generous room layout: 3.5 bright rooms with optimal use, panoramic windows and warm color scheme • Private outdoor terraces: Two balconies with beautiful views for relaxed hours outdoors • Two modern bathrooms: Comfortably equipped for maximum living comfort, with two showers, a bathtub and two toilets • High-quality equipment: Own washing tower in the apartment, steamer and oven, solid wood parquet, electric shutters, high-quality materials. • Garage: Secure parking spaces in the underground garage (CHF 160.00 / month) • Elevator: Convenient access to the apartment • Basement: huge 24m2 storage space Special advantages: The apartment is very quietly located and offers a lot of sunshine and a wonderful view. Pets are welcome, which makes this property also attractive for animal lovers.Location and infrastructure: Aeugst am Albis offers a perfect balance between rural tranquility and good connections. This new attic apartment with Minergie standard combines modern living with sustainable construction and offers an exceptional living experience in a quiet, natural environment.We look forward to your contact.

Travel time
-
1 / 24
3.5 rooms74m²CHF 3,530.–
Im Weieracher 4, 8914 Aeugst am Albis

3.5-Room Garden Apartment with Breathtaking Views and Additional Room

Discover this new, spacious, and exceptional 3.5-room apartment in Aeugst am Albis, an idyllic location with tax benefits. This new building, completed in 2025, combines modern comfort with sustainable construction and offers a breathtaking view of the surrounding landscape and mountain panorama.Apartment highlights: • Outdoor enjoyment: The apartment has a private garden belonging to the apartment. • Spacious living space: 74 m² living area and an additional room as well as a cellar integrated into the apartment • High-quality finish: Both the materials and all appliances are of the highest quality • Sustainably built: Minergie-certified for optimal energy efficiency • Terrace with panoramic view: Enjoy the picturesque view of fields, forests, and mountains • Modern equipment: Steamer/washing machine/tumbler/living room ventilation/lift, etc. provide comfortable living • Parking and garage: Convenient parking directly at the house (CHF 160.00 per parking space) Location and surroundings: • Quiet location with moderate traffic during the day (30 km/h zone) • High sunshine, especially in summer • Excellent local infrastructure: • Volg supermarket just 3 minutes' walk away • Bus stop "Aeugst a.A. village" within 2 minutes' walk • Gallenbüel 1 school within 7 minutes' walk This apartment is ideal for nature lovers who appreciate a quiet environment without having to sacrifice urban amenities.Pets are welcome in this apartment, making it a perfect home for animal lovers. The combination of modern equipment, sustainable construction, and breathtaking views makes this apartment a unique offer.Don't hesitate to seize this opportunity and find your new home in Aeugst am Albis. The apartment is available immediately and waiting to be occupied by you.

Travel time
-
1 / 20
3.5 rooms127m²CHF 4,580.–
Allmendstrasse 56, 8914 Aeugst am Albis

New Build: Very Large 3.5-Room Apartment with 347m2 Garden

3.5 Room Garden Apartment G1Discover this exclusive, new 3.5-room ground-floor apartment with a large garden in the tax-friendly Aeugst am Albis. The large windows offer a wonderful view of the forest and nature. With 127 m² of living space and Minergie standard, this apartment offers the highest living comfort and energy efficiency. The nearby recreation area and the beautiful Türlersee are in close proximity.The apartment convinces with: • Generous room layout: 3.5 bright rooms with optimal use and warm color scheme • Private garden: 374 m2 garden for sole use • Two modern bathrooms: Comfortably equipped for maximum living comfort, with two showers, a bathtub, and two toilets • High-quality equipment: Own washing tower in the apartment, steamer and oven, solid wood parquet, electric shutters, high-quality materials. • Garage: Secure parking spaces in the underground garage (CHF 160.00 / month) • Elevator: Convenient access to the apartment • Basement: 12m2 storage space in the basement Special advantages: The apartment is very quietly located and offers a wonderful view of nature. Pets are welcome, making this property also attractive for animal lovers.Location and infrastructure: Aeugst am Albis offers a perfect balance between rural tranquility and good connections. This new building attic apartment with Minergie standard combines modern living with sustainable construction and offers an exceptional living experience in a quiet, natural environment.We look forward to your contact.

Travel time
-
1 / 21
3.5 rooms102m²CHF 3,980.–
Allmendstrasse 50, 8914 Aeugst am Albis

Newly built 3.5-room garden apartment with garden and view of Lake Zug

3.5-room garden apartment B1Discover this exclusive, new 3.5-room ground-floor apartment with a large garden in the tax-friendly Aeugst am Albis. The large windows offer a wonderful view of Lake Zug and the mountain panorama. With 102 m² of living space and Minergie standard, this apartment offers the highest living comfort and energy efficiency. The nearby recreation area and the beautiful Türlersee are in close proximity.The apartment convinces with: • Spacious room layout: 3.5 bright rooms with optimal use and warm color design • Private garden: 136 m2 garden for sole use • Two modern bathrooms: Comfortably equipped for maximum living comfort, with two showers, a bathtub, and two toilets • High-quality equipment: Own washing tower in the apartment, steamer, and oven, solid wood parquet, electric roller shutters, high-quality materials. • Garage: Secure parking spaces in the underground garage (CHF 160.00 / month) • Elevator: Convenient access to the apartment • Basement: 11m2 storage space in the basement Special advantages: The apartment is very quiet and offers a lot of sunshine and a wonderful view - of Lake Zug and the mountain panorama. Pets are welcome, making this property attractive to animal lovers as well.Location and infrastructure: Aeugst am Albis offers a perfect balance between rural tranquility and good connections. This new-built attic apartment with Minergie standard combines modern living with sustainable construction and offers an exceptional living experience in a quiet, natural environment.We look forward to your contact.

Travel time
-
1 / 11
3.5 roomsCHF 2,165.–
Dorfstrasse 2, 5632 Buttwil

Large Terrace and Modern Expansion above the Fog

Dreamy modern apartment with large terrace (50m2) above the fog. Large window fronts and modern rooms provide a light and airy living feeling and plenty of daylight inside. The open and modern kitchen is attached to the living and dining area, making it ideal for the floor plan. The kitchen is equipped with everything needed for culinary delights: oven, steamer, ceramic glass stove, induction stove, Bora extraction, dishwasher, and refrigerator with freezer. The wet cell has a large walk-in shower with rain shower and a separate laundry tower. The bedrooms exude a soothing atmosphere, so you'll surely sleep well and wake up refreshed in the morning. A large storage room is part of the room offer and guarantees sufficient storage space. The absolute highlight is the spacious living areas and the very large terraces. You can enjoy the sun here, while a few meters below you, a thick fog often swims. Simply wonderful! The offer is rounded off with a basement and a parking space in the underground garage. Whether it's age-appropriate living or a cool location: in this dream home with an attractive price-performance ratio, you live comfortably and in a relaxing environment. The apartment is built to a high standard and very well equipped. You can also expect: - Large terrace (50m2) - Garden share - Barrier-free living - Enjoy the sun above the fog - Spacious living area - Large window fronts - Bright, light-filled rooms - Top-modern kitchen - Beautiful, spacious wet cell with walk-in shower - Elevator - Storage room - Built-in wardrobe - Bike room - Basement - Pets allowed by arrangement - Parking space in the underground garage for CHF 120.- / month Take the opportunity and arrange a viewing appointment to convince yourself! We look forward to your call. Visit us at www.nobilimmo.ch

Travel time
-
1 / 13
3.5 rooms66m²CHF 1,966.–
Aumülistrasse 20, 8906 Bonstetten

Sonnige Dachwohnung in Bonstetten mit Traum-Aussicht, nahe Zürich

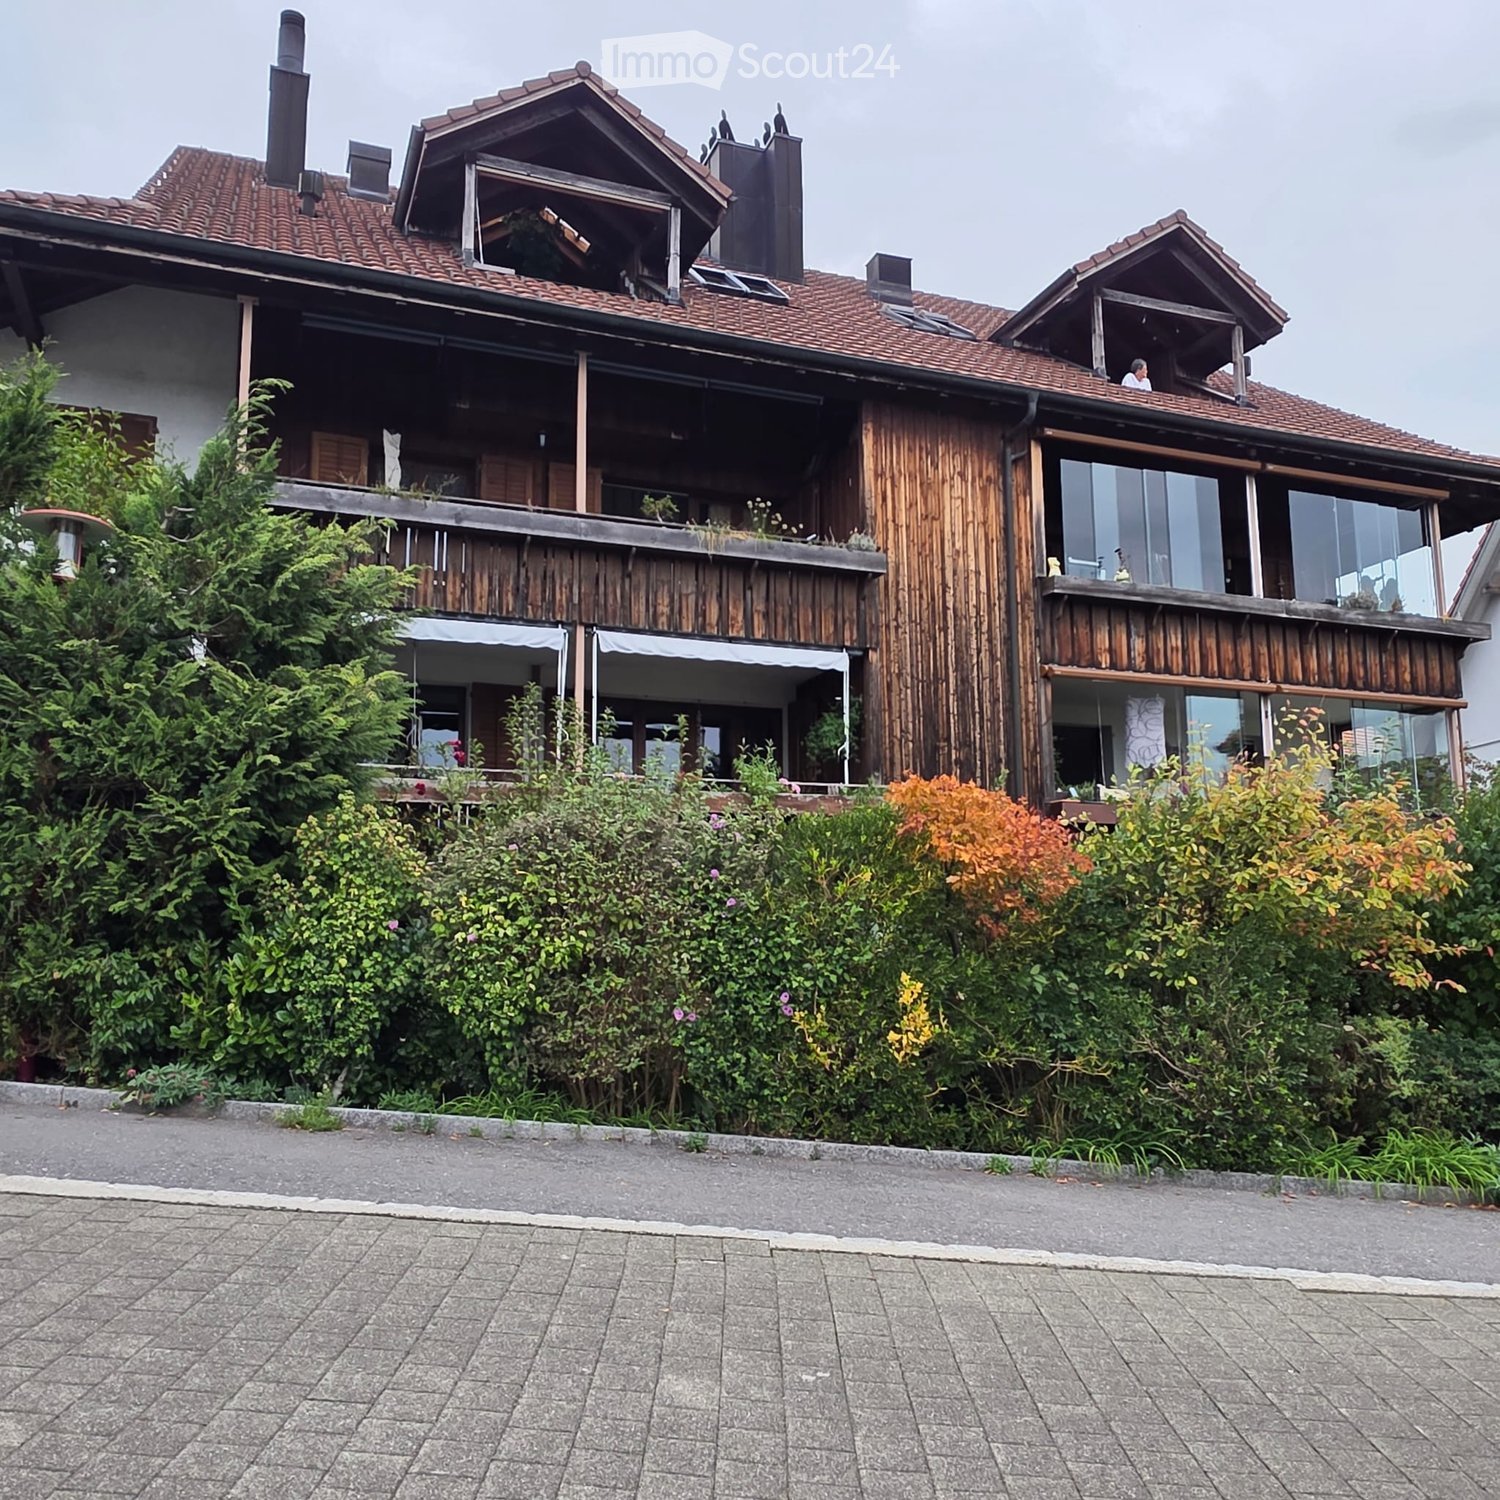
Diese schön ausgebaute 3.5-Zimmer-Dachwohnung begeistert mit ihrem komfortablen Wohnkomfort, der sonnigen Süd-/West-Ausrichtung und dem besonderen Wohlfühlambiente. Warme Eichenparkettböden und pflegeleichte Keramikplatten verleihen der Wohnung einen stilvollen, zeitgemässen Charakter. Der gedeckte Balkon sowie die grosszügige Gartenanlage mit gemeinsamer Grillstelle bieten zusätzliche Lebensqualität, perfekt für entspannte Stunden im Freien. Wohnung: 66 m² Nettowohnfläche plus zusätzliche 10,2 m² unter Dachschrägen.Hinweis: Die Wohnung verfügt über keinen Lift.Highlights auf einen Blick:- Sonnige Dachwohnung mit Süd-/West-Ausrichtung- Gedeckter Balkon mit schönem Ausblick- Nutzung der Gartenanlage mit Grillplatz- Nachhaltige Erdsondenheizung (sehr energieeffizient)- Moderne Küche mit Glaskeramikkochfeld, Dampfabzug & Geschirrspüler- Elegantes Bad/WC mit Granitabdeckung & Tüechliwärmer- Pflegeleichter Innenausbau mit Eichenparkett & Keramikplatten- Grosses Kellerabteil- Tiefgaragenplatz für CHF 150.- monatlich verfügbar Einige der Bilder sind virtuell gestaged. Weitere Aufnahmen der Wohnung sowie einen virtuellen Rundgang finden Sie auf unserer Website. Die Wohnung liegt an ruhiger und sonniger Lage oberhalb des Dorfkerns von Bonstetten, eingebettet in eine gepflegte, naturnahe Umgebung. Einkaufsmöglichkeiten, Schulen sowie der Bahnhof sind bequem zu Fuss erreichbar.Das Zürcher Stadtzentrum erreichen Sie mit dem Auto in ca. 15 Minuten. Der Zürcher Hauptbahnhof ist mit den öffentlichen Verkehrsmitteln in knapp 40 Minuten erreichbar.Bonstetten zählt zu den beliebtesten Wohnorten der Region Zürich und überzeugt durch seine Familienfreundlichkeit, die Nähe zur Natur und eine hervorragende Infrastruktur. Wanderwege, Wälder und vielfältige Freizeitangebote beginnen praktisch vor der Haustür. Die gemeinschaftliche Gartenanlage mit Grillplatz unterstreicht das entspannte und lebenswerte Wohnumfeld zusätzlich.Bei Interesse an einem Besichtigungstermin oder bei Fragen zur Wohnung stehen Ihnen Fide und Katya Scheer gerne persönlich zur Verfügung.079 438 65 23079 304 34 07fkscheer@bluewin.ch-This well-finished 3.5-room attic apartment offers comfortable living, a sunny south-/west-facing orientation, and a pleasant, welcoming atmosphere. Warm oak parquet floors and easy-care ceramic tiles give the apartment a modern and stylish look. The covered balcony and the large shared garden with a barbecue area provide extra outdoor space perfect for relaxing.Apartment: 66 m² net living space plus an additional 10.2 m² under the sloping roof.Note: There is no elevator in the building.Highlights:- Sunny attic apartment with south-/west-facing orientation- Covered balcony with nice views- Use of the shared garden with barbecue area- Energy-efficient geothermal heating- Modern kitchen with glass-ceramic stove, extractor fan & dishwasher- Bathroom/WC with granite countertop & towel warmer- Easy-care oak parquet and ceramic tile floors- Large private cellar compartment- Underground parking space available for CHF 150 per monthSome of the images have been virtually staged. Additional photographs of the apartment as well as a virtual tour can be found on our website. If you would like to arrange a viewing or have any questions, Fide and Katya Scheer will be happy to assist you.079 438 65 23079 304 34 07fkscheer@bluewin.ch

Travel time
-
1 / 13
3.5 rooms112m²CHF 2,800.–
Rebhaldenstrasse 4b, 8910 Affoltern am Albis

FRESHLY RENOVATED: Charming attic apartment with fireplace

Discover this beautiful 3.5-room attic apartment on the 3rd floor (without elevator) at Rebhaldenstrasse 4b in Affoltern am Albis. The 112 m² large apartment from 1993 will be completely renovated in 2025 and is available immediately.The apartment impresses with: • Authentic attic ambiance: Characteristic wooden beams and warm wooden floors create a cozy atmosphere • Bright rooms: Many glass fronts and high rooms provide plenty of daylight • 4x balcony: Balconies in every direction. 2x covered, 2x uncovered. • Cozy fireplace: Perfect for romantic evenings and pleasant transition times • Two bathrooms: Comfortable for couples or families • Modern equipment: Washing machine and dryer included • Garage spaces: Can be rented on demand, direct access to the house • Visitor parking spaces in front of the house Location and surroundings: The apartment is located in a quiet area and is yet well connected. The bus stop "Stigeli" can be reached in 8 minutes on foot. For daily needs, you will find a Denner within 7 minutes on foot, the pharmacy within 10 minutes. Families appreciate the proximity to the Affoltern am Albis primary school, which is only 6 minutes away on foot.This sunny and quiet attic apartment is ideal for families with children and pet owners - both are warmly welcome. The combination of rural tranquility and good infrastructure makes this apartment a perfect home.

Travel time
-
1 / 8
3.5 rooms78m²CHF 1,630.–
Rütistrasse 16, 5634 Merenschwand

Attractive 3.5-room apartment on the ground floor with a spacious seating area

This well-maintained and spacious 3.5-room apartment on the ground floor impresses with a practical floor plan, a pleasant equipment and a spacious outdoor area. The covered seating area with electric sunshade and lateral glass folding wall offers plenty of space to linger and ideally extends the living area outdoors.The apartment is located at Rütistrasse 16 in Merenschwand. The municipality of Merenschwand is located in the district of Muri in the Aargau Freiamt and offers a pleasant living situation with good infrastructure. Shopping facilities, schools, restaurants and various offers of daily needs are located in the surrounding area. Thanks to the good connection, surrounding municipalities and larger centers are also easily accessible.The apartment will be rented from October 16, 2026 or by agreement and has the following equipment: • Bright and spacious living and dining area with direct access to the seating area • Well-equipped kitchen with ceramic glass cooktop, refrigerator, freezer, dishwasher and oven • Two spacious bedrooms • Entrance area with practical built-in closets • Bathroom with shower and bathtub • Own washing machine and dryer directly in the apartment • Reduit with practical shelves • Laminate floors in all living and sleeping rooms • Tiled floors in kitchen and wet cells • Electrically operated shutters • Underfloor heating • Spacious seating area with electric sunshade and lateral glass folding wall • Elevator in the buildingThe residents have a drying room, a bike room and a playground at their disposal for communal use.Pets are allowed by agreement.A parking space in the underground garage can be rented for CHF 120.00 per month.For more information about the municipality and the school, please visit:www.merenschwand.chwww.merenschwand.ch/bildung/schule-merenschwand.html/41Have we aroused your interest? To arrange a viewing, please contact us in writing via the contact form.We look forward to your inquiry.Your Räber Immo GmbH team www.raeber-immo.ch

Travel time
-

Suggested properties for you based on search results

Other interesting objects