Môtier (Vully) - Properties for rent

We recommend expanding your search criteria to get similar results. The current filters didn’t return any matches.

If you don’t want to change your current search criteria, we recommend creating a search alert, so you’ll be notified when matching offers become available.

More objects in your automatically expanded search area
32 results - Radius: + 10km
  • Aerial view of a town with buildings, streets, and a waterfront area with a marina. Visible landmarks include a hotel, school, and recreational areas.
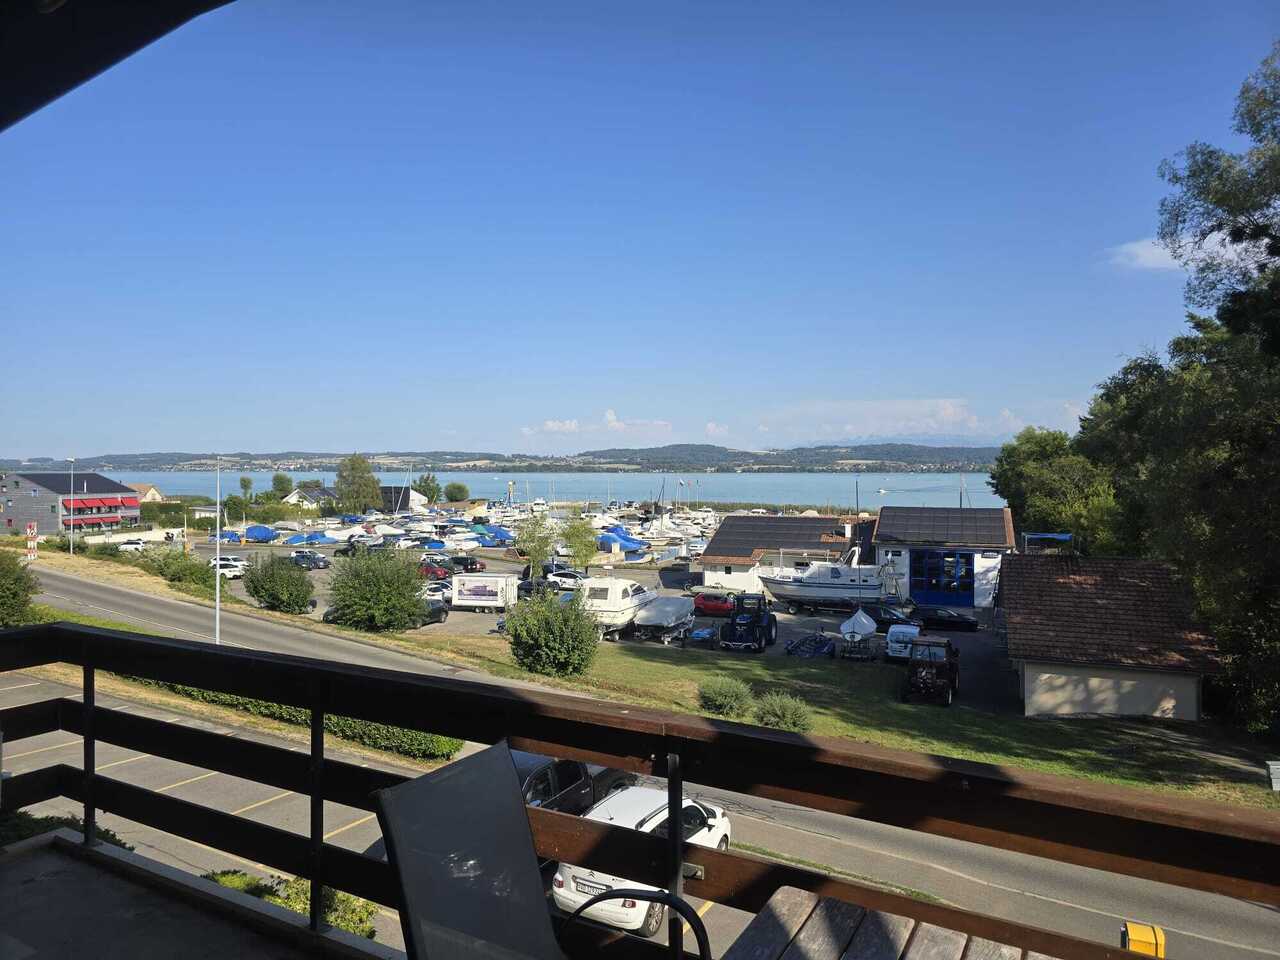
  • Lush garden with dense green bushes and trees, overlooking a scenic body of water and distant hills.
  • Empty kitchen with light wooden cabinets, granite countertop, sink, and large windows overlooking a parking area.
  • Modern kitchen with light wood cabinets, granite countertop, and stainless steel sink.
  • Modern bathroom with a white sink, toilet, large mirror, and built-in cabinet. The walls are tiled in beige, and the floor is tiled in light gray.
  • Modern bathroom with a bathtub, glass-enclosed shower stall, and tiled walls and floor.
  • Empty room with tiled floor, fireplace, wooden bench, and open doorway leading to another space.
  • Hallway with a fireplace, tiled floor, white walls, and a wooden bench beside the fireplace.
  • An empty room with wooden flooring and white walls, featuring two windows and radiators, with a raised wooden platform in the center.
  • Empty room with wooden flooring, white paneled walls, and two windows with radiators beneath them.
  • Empty room with wooden flooring and white walls, featuring a window and a small shelf on the wall.
  • Empty room with wooden flooring, white paneled walls, and a single window with a radiator below it. The ceiling features exposed wooden beams and a skylight.
  • Wooden staircase with open risers and handrails, leading up from a wooden floor area to a higher level.
  • Empty room with wooden flooring, white paneled walls, and large windows with a radiator below them.
  • Empty room with wooden flooring, white walls, and large windows with white frames. A radiator is visible along one wall.
  • Empty hallway with light wooden flooring and white paneled walls, featuring open doorways leading to adjacent rooms.
  • Outdoor space with a stone wall, wooden fence, and a brick barbecue with a chimney. Concrete floor and some greenery on the wall.
  • An outdoor patio area with a concrete floor, wooden walls, a small window, a white door, and a set of concrete steps leading up to a wooden structure with a slanted roof.
  • Empty attic space with wooden floors and exposed wooden beams, featuring natural light from small windows.
  • An attic space with wooden beams, exposed wooden floor, and a small window letting in natural light. The room is empty, with no furniture or equipment.
1 / 20
Lush garden with dense green bushes and trees, overlooking a scenic body of water and distant hills.
Empty kitchen with light wooden cabinets, granite countertop, sink, and large windows overlooking a parking area.
Modern kitchen with light wood cabinets, granite countertop, and stainless steel sink.
5.5 rooms120m²CHF 2,700.–
Premium
Ryf 72, 3280 Murten

Charming 5.5-room maisonette apartment in Murten – available immediately

Available immediately or by arrangement, we are renting a 5.5-room maisonette apartment in the charming town of Murten (3280), almost directly on the shore of Lake Murten. The spacious apartment with interesting room layout, spans 120 m² over two floors and is located in a well-maintained old building. Thanks to a recently completed renovation, you can enjoy modern living comfort in a historic ambiance.The apartment offers, among other things: • Bright kitchen: With elegant wooden cabinets, granite countertops, and large windows – functional and stylish at the same time. • Terrace/seat: for sole use and chimney. • Parking: A parking space is available directly on site. CHF 100.00 per month • Pets allowed: Your four-legged friends are welcome. • Beautiful view: Benefit from an attractive environment with lake proximity. • Attic: large, walkable but unheated attic. Location and surroundings:The apartment is located in a quiet environment – both during the day and at night it is pleasantly quiet. In summer, you can enjoy plenty of sunshine. The location is also extremely practical: • Historic old town/castle: Only 10 minutes' walk away • Murten/Morat ferry terminal: Only 4 minutes' walk away – ideal for excursions on Lake Murten. • Muntelier bus stop: Can be reached in 5 minutes' walk. • Shopping opportunities: Can be reached in 8 minutes' walk on foot. • Murten/Morat train station: Can be reached in 12 minutes' walk – excellent connection to public transport. This unique maisonette apartment combines historic charm with modern living comfort and a dreamy location near Lake Murten. It is available immediately and waiting to become your new home. Don't miss this rare opportunity!

Travel time
-
  • Modern kitchen with dark cabinets, wooden island, black stools, and pendant lights.
  • Modern two-story house with a grey facade, large windows, and a staircase leading to the entrance. The house is surrounded by a well-maintained lawn and some bushes.
  • Two-story house with beige and light brown exterior, multiple windows with red shutters, a staircase leading to a balcony, and a small garden area with a potted plant and a small pool.
  • Modern dining room with a wooden dining table and black chairs, large windows with curtains, and a pendant light fixture.
  • Dining area with a wooden table, black chairs, a leather sofa, a small side table, a floor lamp, and a potted plant near the window.
  • Modern living room with large windows offering a view, featuring a grey sofa with multiple cushions, a wooden coffee table, a flat-screen TV on a sleek entertainment unit, and a floor lamp.
  • Wooden staircase with white walls and modern wall-mounted lighting fixtures.
  • Minimalist room with wooden flooring, white walls, skylight window, and a single grey armchair.
  • Bright attic bedroom with wooden flooring, slanted white ceiling, and a single bed with blue bedding. Features a large window and a built-in storage shelf.
  • Bright attic bedroom with wooden flooring, slanted ceiling, skylight, and large window overlooking a green field.
  • A well-maintained garden with a patio area featuring a large umbrella, outdoor furniture, and potted plants. The space is surrounded by greenery and includes a small dog lying on the grass.
  • Garden area with raised stone planters, a large tree, and a small shed in the background.
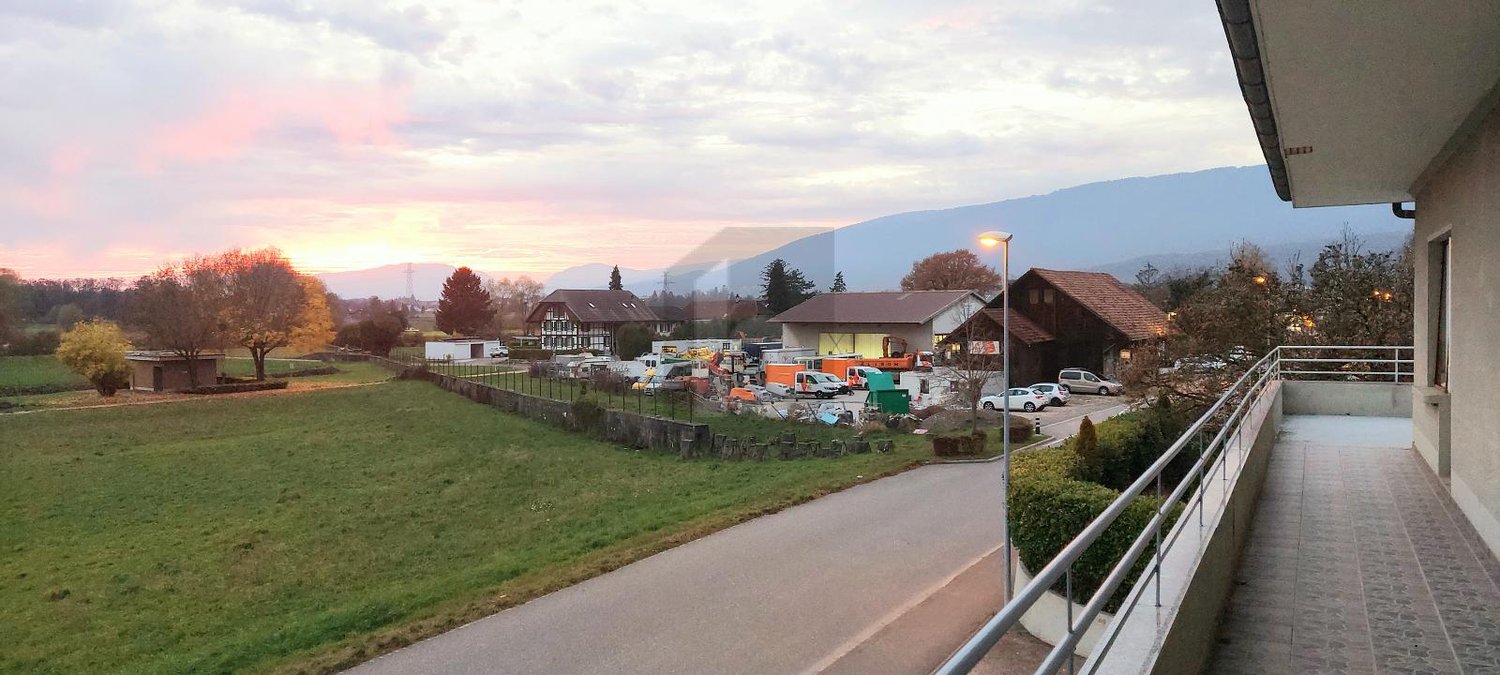
  • Open field with trees silhouetted against a colorful sunset sky.
1 / 13
6 rooms200m²CHF 2,950.–
Top
Murtenstrasse 70, 3179 Kriechenwil

Spacious 6-room apartment in a two-family house with balcony and private garden

Welcome to this high-quality and spacious 6-room apartment at Murtenstrasse 70 in the idyllic municipality of Kriechenwil. With a living area of 200 m² on the 1st floor and in the attic, this apartment offers plenty of space for families and anyone who wants to enjoy rural life to the fullest.The apartment was last completely renovated in 2020 and expanded. The expansion corresponds to the owner's standard (plate floor and oak parquet, kitchen with oven and steamer, full-surface induction cooktop including Teppanyaki plate, own washing machine / dryer, etc.).The apartment offers, among other things: • Spacious living area: 200 m² distributed over 6 rooms – ideal for families or people who appreciate a lot of space. • Balcony: Perfect for relaxing and enjoying the sunny view. • Large well-kept garden: Large enclosed garden with garden house, shed, various large fruit trees and vegetable garden. Of course, the outdoor area also includes a cozy terrace – a true outdoor paradise. • Beautiful view: Open fields and trees that stand out against the colorful evening sky – pure nature right outside the front door. • Garage and parking: Two garages can be rented with the apartment. • Pets allowed: Pets are allowed upon request and by arrangement • Child-friendly: Plenty of space and a large garden for the whole family. Location and surroundings: Kriechenwil is located in a quiet, rural environment in the canton of Bern. The bus stop is only 4 minutes' walk away and provides a good connection to the region. Children attend school in Kriechenwil (5 minutes' walk) and the upper school in Laupen. The property is extremely close to nature and offers a variety of activities. The property is very sunny – ideal for extended hours in the garden or on the balcony.This apartment is available from December 1, 2026.No contact from brokerage offices or real estate companies desired!

Travel time
-
  • Modern rooftop terrace with sun loungers, a small table, and a potted tree, overlooking a cityscape at sunset.
  • large windows, sliding doors, white kitchen, tiled floor
  • modern kitchen with white cabinets, marble flooring, large windows, modern appliances
  • Empty room, white walls, gray tiles, built-in oven and microwave, open door
  • modern kitchen with granite countertops, stainless steel sink, faucet, large windows, sliding door, view of the countryside
  • Roof terrace with glass railing, tiled floor, view of the surrounding area
  • modern kitchen, white cabinets, black countertops, built-in oven and microwave, sink with faucet, LED strip lighting
  • modern house, white exterior, large glass windows, balcony with glass railing, tiled floor, scenic view
  • modern bathroom with shower, sink, toilet, wooden floor, beige tiles
  • Bathroom with wooden floor, beige tiles, white bathtub, white toilet, white sink, window
  • white house, black roof, car parked under carport, gravel driveway
  • empty room, wooden floor, large windows, view of the outside
  • modern bathroom with gray tiles, glass shower enclosure, white sink, mirror, and toilet
  • empty room, wooden floor, white walls, large window, view of a field
  • empty room, wooden floor, white walls, large window, open door
  • Video monitor with a live feed of a car entering a parking lot
  • Two black cars parked under a carport, one with a charging cable connected
  • white house, black car parked under a carport, driveway, green field in the background
1 / 18
5.5 rooms120m²CHF 4,790.–
Top
Route de Salavaux 9, 1585 Salavaux

EXCLUSIVE 5.5 rooms of high standard in a villa with a view of the lake and the mountains

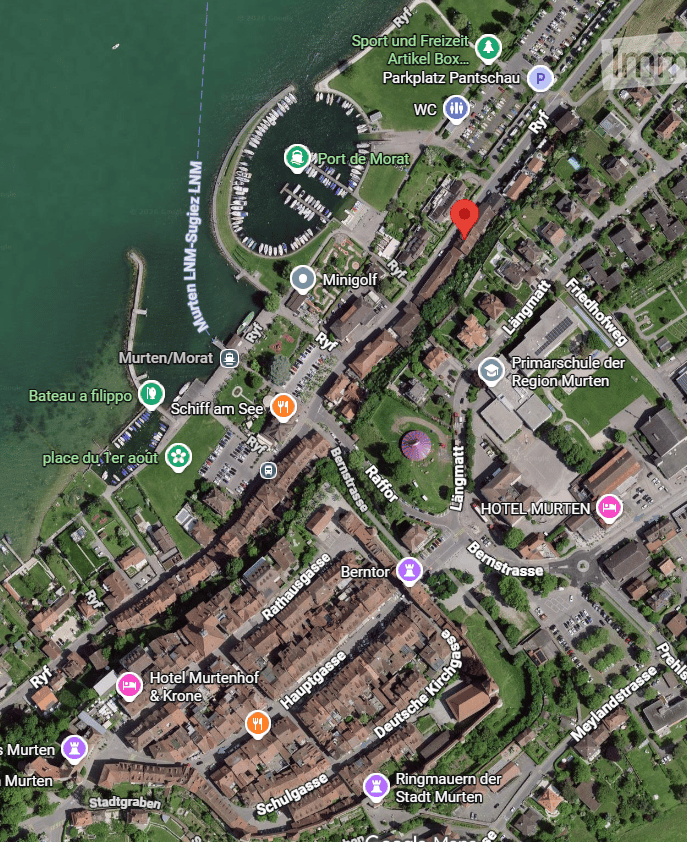
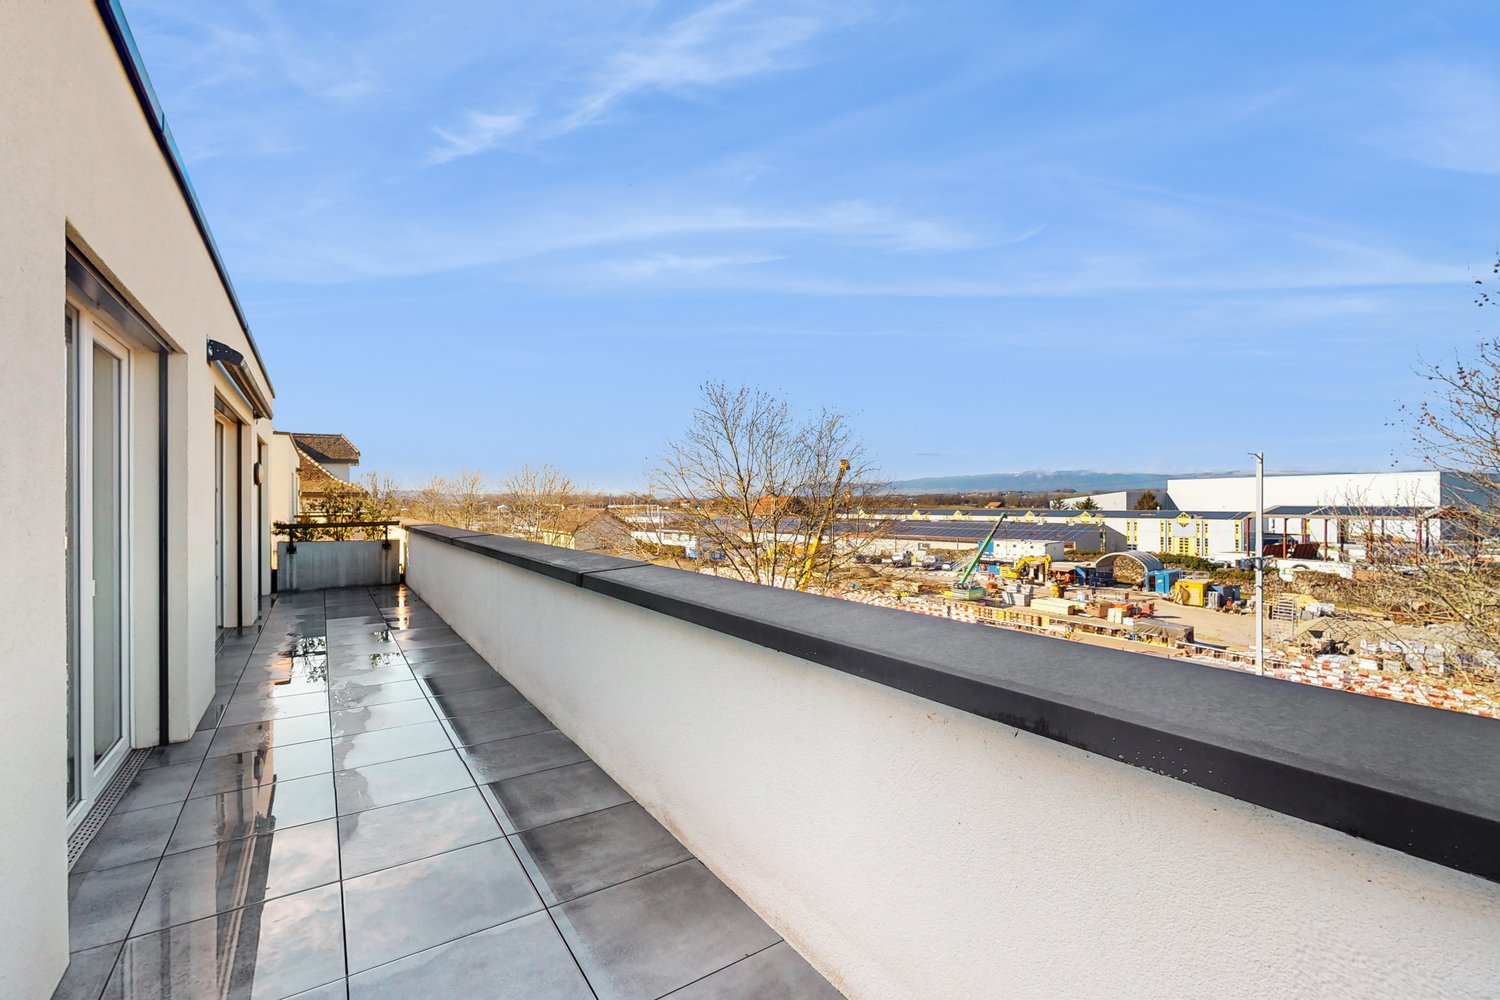
Offer yourself more than just an apartment: a truly exclusive living experience, between nature, elegance, and serenity. Located in Salavaux, in a privileged residential environment surrounded by villas, this unique property is situated in a new, very high-standard construction consisting of only two apartments. Here, intimacy and tranquility are total, with the rare feeling of living in a house. Close to the beach of Salavaux, renowned for being the longest natural sand beach with fresh water in Switzerland. A spectacular living space From the first moments, you will be seized by a breathtaking, panoramic view of the lake, the mountains, and the surrounding fields. A living landscape that changes with the seasons, becoming the daily backdrop of your life. Absolute calm, omnipresent nature, absence of nuisances: a luxury that has become rare. A space designed like a house 5.5 generous rooms Exceptional terrace of 55 m², a true open-air living space, offering a breathtaking, panoramic view of the lake, the mountains, and the surrounding fields. Large attic of the same surface area as the apartment, offering an exceptional volume and important storage space. Independent entrance (no feeling of an apartment building) Spacious and bright rooms Fluid and elegant distribution Each detail has been designed to offer comfort, intimacy, and superior quality of life. Kitchen and high-end finishes Modern, luxury kitchen, fully equipped Noble materials and careful finishes Open spaces, ideal for receiving Premium comfort in everyday life 4 spacious and bright bedrooms, including 1 parental suite; 2 bedrooms with direct access to the terrace. 2 bathrooms with contemporary design showers, including 1 with a large bathtub Possibility of installing a washing machine and/or a dryer Modern equipment and high-end finishes Elegant and soothing atmosphere Technologies and efficiency Heating by heat pump (PAC) Temperature control in each room Electric shutters in each room Video intercom Covered parking with lighting Private charging station for electric vehicles New construction meeting current energy standards Modern comfort, optimized consumption. Parking 2 parking spaces: Covered with private charging station CHF 180.– / month Outdoor CHF 150.– / month Rent CHF 4’790.– / month + charges CHF 390.– / month (Fixed flat rate) This rare property is aimed at those who are looking for: An exclusive living environment Absolute tranquility High-end services An atmosphere close to a villa A unique place where every day begins with an exceptional view and ends in absolute calm. Contact (Call filter active, anti-spam) If we were unable to answer your call, please leave a message (or a voice message) and we will call you back. We prefer a direct exchange with serious buyers and do not wish to be contacted by agencies or brokers.
Travel time
-
  • Two-story house with wooden siding, green shutters, and a raised ground floor. Features a garage and small garden area.
  • Two-story house with wooden exterior, green shutters, and a stone wall in front. The house is surrounded by a well-maintained lawn, small trees, and shrubs.
  • Two-story wooden house with green shutters and a pitched roof, surrounded by a grassy area with a small wooden structure in the foreground.
  • Two-story house with white walls, green shutters, wooden roof, and stone foundation. The house has a covered entrance and is surrounded by a dirt driveway and grassy areas.
  • Two-story wooden house with green shutters, surrounded by trees and a gravel pathway.
  • Two-story house with wooden facade, green shutters, solar panels on the roof, and a covered entrance area.
  • Two-story house with white walls, green shutters, and a brown tiled roof. Features a covered entrance and a driveway.
  • Two-story house with white walls, green shutters, wooden door, and solar panels on the roof.
  • Two-story house with wooden facade, green shutters, and a tiled roof. The house features a raised ground floor and is surrounded by a low concrete wall and some greenery.
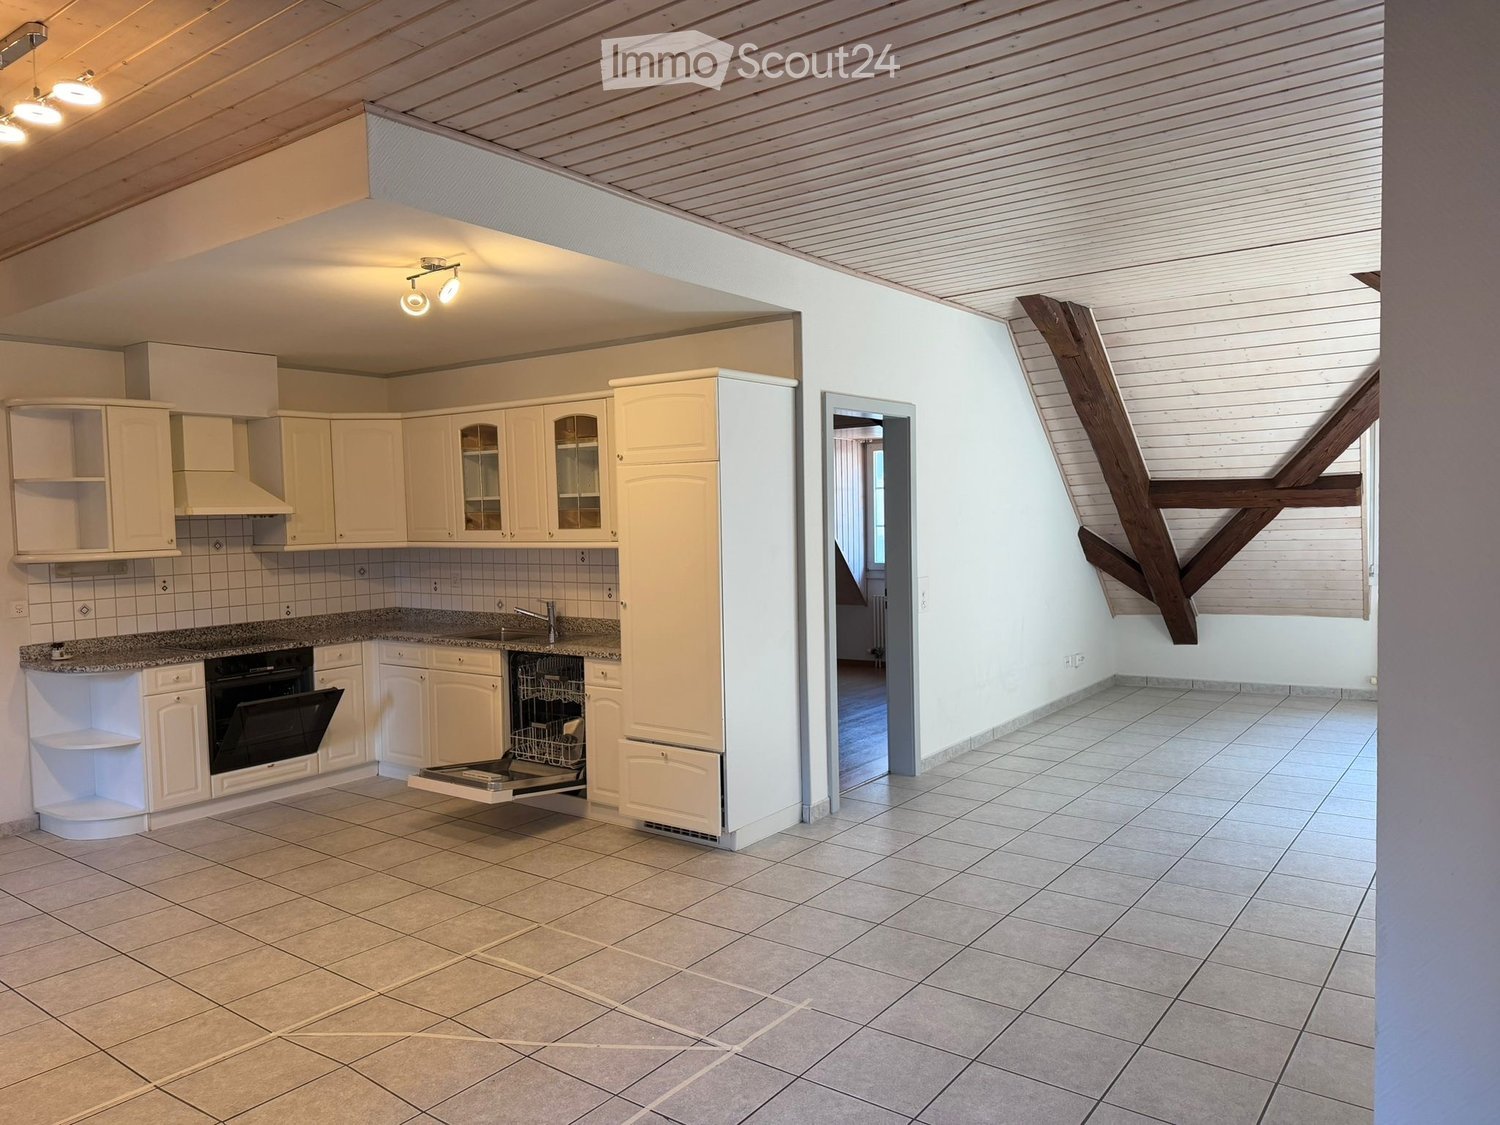
  • Bright kitchen with wooden ceiling beams, tiled floor, white cabinets, and a built-in dishwasher.
  • An empty room with exposed wooden beams on the ceiling, tiled floor, and three windows with wooden frames. The walls are painted white, and the room has a clean, minimalist design.
  • Modern kitchen with light wood cabinets, stainless steel appliances, and a large window. Features include an open dishwasher, oven, and sink.
  • A narrow hallway with tiled flooring, white walls, and wooden doors. The hallway leads to a staircase with wooden railings and a visible wooden ceiling structure.
  • Open doorway leading to a garden area with plants and a paved pathway, visible from inside a wooden-walled corridor.
  • A narrow hallway with wooden panel walls, tiled floor, and a small window showing a view of the roof and surrounding area.
  • Modern bathroom with white tiles, a toilet, a sink with a faucet, and a cabinet under the sink. The window has frosted glass and wooden framing.
  • Wooden staircase with light-colored steps and railings, set against a textured beige wall and white upper wall.
  • Empty room with wooden slatted ceiling and grey concrete floor, no furniture or equipment.
  • Empty attic space with exposed wooden beams and slanted wooden ceiling, grey carpeted floor, and white painted wall.
  • Bathroom with a white bathtub, tiled walls, and a wooden staircase leading upwards.
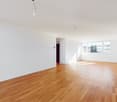
  • Modern bathroom with white tiles, a toilet, a sink with a chrome faucet, and a mirrored cabinet. Wooden slanted ceiling and built-in shelving.
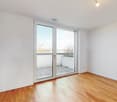
  • Empty room with light-colored walls, carpeted floor, built-in white wardrobes, and a window with wooden frame and radiator below.
  • Empty attic space with wooden slanted ceilings, exposed beams, concrete floor, white walls, and a single window with blinds.
  • Empty room with exposed wooden beams on the ceiling, grey concrete floor, white walls, and a small window with blinds.
  • Wooden staircase with open wooden railings and built-in storage shelves on the wall.
  • Empty room with tiled floor, exposed brick walls, built-in shelves, and a wooden door leading to another space.
  • Utility room with tiled floor, white washing machine, sink, and water tank. Exposed pipes and valves visible on walls.
  • Utility room with tiled floor, white walls, a washing machine, and various pipes and fixtures.
  • A partially open garage door with a tiled floor and control panel visible on the wall.
  • Empty room with exposed brick walls and wooden shelves attached to the wall. No furniture or personal items are present.
  • Small, unfinished basement or cellar with concrete walls, a single window, a wine rack, and a mix of gravel and tiled flooring.
1 / 31
5.5 roomsCHF 3,000.–
Top
Route de Villarepos 10, 1595 Faoug

Charming individual house with 5.5 rooms for rent in Faoug with covered terrace, garden and garage

Discover this beautiful individual house with 5.5 rooms in the heart of the charming village of Faoug, in the canton of Vaud. Built in 2005, this property on 3 floors combines modernity and comfort, available immediately.The house offers you: • A spacious living area: With its 5.5 rooms spread over three levels, this house offers all the volume needed for a fulfilling family life. • Technical characteristics: Heat pump with geothermal probe, solar panels (17 kW) + storage battery with a charging point for electric vehicles, solar thermal panels for hot water production. Cistern for rainwater harvesting for: washing machine, irrigation, toilet. • Outdoor space: Enjoy the covered terrace and the large garden. • A garage and parking spaces: Enjoy optimal comfort with a private garage and additional parking spaces. • A recent and well-maintained construction: Built in 2005, the house benefits from modern amenities and high-quality maintenance. • Animals are not allowed. Location and environment: • Calme and tranquility: Enjoy a particularly quiet environment, both day and night. • Sunlight: The house benefits from beautiful sunlight, especially in summer. • Proximity to the lake: Lake Morat is just a stone's throw away, ideal for nature and water sports enthusiasts. • Public transportation: Faoug train station is accessible in just 5 minutes on foot, and the landing stage of the line as well as the Faoug quay are 7 minutes on foot, offering excellent connectivity. This individual house represents a rare opportunity to settle in a peaceful and green setting, while benefiting from excellent accessibility. Whether you are a family or a couple looking for space and serenity, this property will meet all your expectations. Don't miss this beautiful opportunity to make Faoug your new home!

Travel time
-
  • Modern two-story house with large glass sliding doors, a swimming pool, outdoor seating area with lounge chairs and a small table, and a well-maintained garden.
  • Modern living room with a beige sofa, coffee table, armchair, fireplace, and large windows offering a view of the outdoor area.
  • Modern open-plan dining and kitchen area with a round white dining table, white chairs, bar stools, stainless steel appliances, and a chandelier.
  • A modern, well-lit room with a white piano, a black piano bench, a sofa, a small table, and a mirror. The room features large glass doors leading to a tiled patio area.
  • Modern hallway with tiled floor, white walls, a modern light fixture, and an abstract painting on the wall.
  • Modern bedroom with a white bed, nightstand, and dark patterned wallpaper on one wall. The bed is neatly made with white bedding and pillows, and a water bottle is placed on the floor near the nightstand.
  • Modern hallway with dark wooden flooring, white walls, and recessed lighting. A small alcove features a blue accent wall and a decorative statue.
  • Modern bathroom with a large bathtub, two sinks, a mirror, and a decorative Buddha head on the windowsill.
  • Modern office space with a large desk, two computer monitors, a comfortable office chair, a printer, filing cabinets, and decorative plants.
  • A neatly made double bed with white bedding and a black headboard, a chandelier hanging from the ceiling, and patterned curtains on the window.
  • Modern bathroom with a white sink, chrome faucet, mirrored cabinet, and sleek black cabinetry.
  • Modern outdoor area with a swimming pool, lounge chairs, and a view of the house interior through large glass doors.
  • A well-lit room with a black fitness machine and a bright yellow stool, featuring a large window with a view of an outdoor area.
1 / 13
5.5 rooms150m²CHF 3,800.–
Top
Les Vouats, 1595 Faoug

Magnificent 5.5-room villa in Faoug, on the shores of Lake Morat

Discover this superb contemporary villa with 5.5 rooms, built in 2013, ideally located in Faoug, a charming village in the canton of Vaud. With its 150 m² of living space on a 500 m² plot, this property offers an exceptional living environment, combining modernity and serenity.The villa features notably: • An open and bright living space: An elegant kitchen-dining area in open space. • 4 bedrooms • Fitness area • An outdoor pool: A modern outdoor space with pool and palm trees perfect for enjoying sunny days. • A balcony: To enjoy the fresh air and surrounding views. • A private parking: For your daily comfort with 4 parking spaces. • A family-friendly environment: The villa is ideal for families with children. Sunlight and tranquility: The villa benefits from generous sunlight in summer as well as a calm and peaceful environment, both day and night.Privileged geographical location: Faoug is a picturesque village nestled on the shores of Lake Morat, accessible on foot in just a few minutes. You will enjoy an exceptional natural setting while remaining well connected: • Faoug train station just 5 minutes on foot • Lake Morat just 2 minutes on foot This exceptional villa represents a rare opportunity to live in a privileged natural environment, between lake and countryside, while enjoying impeccable modern comfort. Don't miss this chance to make this property your new home!

Travel time
-
1 / 13
  • View
  • Parking space
  • Garage
5.5 rooms180m²CHF 3,350.–
Schoren 55, 3215 Gempenach

5.5-room house with garden for rent in Gempenach

Detached 5.5-room house with garden, gallery, and fireplace in GempenachAt the address Schoren 55, you will find a spacious home with approximately 180 m² of living space, spread over three floors. The house combines a lot of space, pleasant brightness, and a characteristic living area with a high ceiling, gallery, and fireplace. Large window fronts provide plenty of daylight and create a beautiful transition to the garden.Living with a viewThe heart of the property is the open living and dining area with a gallery and loft. The kitchen is practically integrated into the living area and has storage space. On the ground floor, there is also a bedroom and a bathroom/WC. On the upper floor, another room and a separate storage room or dressing room complement the range of rooms. The living area is equipped with parquet flooring.The basement offers additional storage space and versatile utility rooms, including several cellar rooms, a laundry room, and the heating and tank room. The heating is provided by an oil heating system.Garden and parkingThe approximately 700 m² large plot of land offers plenty of space in the green. Lawns and seating areas invite you to stay outdoors. From the property, you can enjoy a beautiful view of the Alps. A separate single garage and an outdoor parking space are available for your vehicles.Key facts • 5.5 rooms on three floors • Approx. 180 m² living space • Approx. 700 m² plot size • 1 bathroom/WC according to object data • Separate garage and outdoor parking space • Oil heating • Available for move-in immediately Rental conditions: CHF 3,350 per month plus CHF 250 in ancillary costs.Gempenach belongs to the municipality of Murten and offers a quiet, natural living environment. With bus line 520, there are connections to Murten train station and Gümmenen. The A1 can be reached in Murten after approximately 5 km; shopping facilities, further train connections, and recreational areas are located in Murten and the surrounding area.

  • View
  • Parking space
  • Garage
Travel time
-
1 / 14
6 roomsCHF 2,400.–
Oelegasse 60, 3210 Kerzers

Spacious 6-room apartment with balcony and beautiful view in Kerzers

Welcome to this spacious 6-room apartment on the 3rd floor of a well-maintained red brick building at Oelegasse 60 in Kerzers (3210). The apartment, renovated in 2016, impresses with its bright, inviting character and offers a special living experience with exposed wooden beams, large windows, and high-quality materials.The apartment features the following amenities: • Spacious rooms: Several bright rooms with wooden floors, tile floors, and characteristic wooden ceiling beams create a warm, cozy atmosphere. • Balcony & roof terrace: A balcony with glass enclosure and wooden railing, as well as a roof terrace with a view of the greenery, invite you to relax. • Two modern bathrooms: One with a bathtub, shower, sink, and skylight; another with a shower and toilet – both with tiled walls and floors, as well as charming wooden ceiling details. • Modern kitchen: Equipped with white cabinets, wooden worktop, dishwasher, refrigerator, microwave, and washing machine. • Storage room: Practical storage space for additional comfort. • Spacious hallway: Open entrance area with exposed wooden beams and warm lighting. Location & surroundings: The apartment is located in a quiet environment – both during the day and at night, it is pleasantly quiet. In the summer, the location benefits from plenty of sunlight, and even in winter, the sun's rays are good. The bus stop Alte Oele is just a 2-minute walk away, and the nearest primary school is about a 13-minute walk – ideal for families with children.This charming apartment in Kerzers combines spaciousness, comfort, and a quiet, green environment. An ideal choice for families or anyone who values plenty of space and quality of life.PS: The pictures are from a similar apartment.

Travel time
-
1 / 17
5.5 rooms200m²CHF 4,400.–
Rue du Château 22, 1787 Mur (Vully) FR

Un luxe absolu avec une vue imprenable sur un site exceptionnel

Les vignes, le lac, les montagnes - et vous: Mur (Vully)(Deutsch s. unten)D'abord le vignoble, le lac, puis la vue sur les montagnes, des pré-Alpes jusqu'au Alpes bernoises, près à offrir leurs couleurs et leurs nuances apaisantes au fil des saison.Nous louons à Mur (Vully) un appartement galerie de 5½ pièces répondant aux plus hautes exigences. Seuls des matériaux nobles ont été utilisés pour un luxe incomparable. La vue est époustouflante et imprenable. Des espaces généraux, lumineux, une architecture élégante anisi qu'un nivueau de qualité des finitions exigeant et douillet, il falait bien un tel écrin pour mettre en valeur la vue sublime, offerte depuis ce appartement.L'appartement se distingue par:- Un hall d'entrée avec armoires encastrées- Un séjour-salle à manger de 54 m2- Une cuisine ouverte- Une chambre avec salle de bains private- Deux chambres (vestiaire ou fitness-room)- Une salle de douche- Un WC visiteurs- Un économat- Une terrasse couverte de 34m2Galerie:- Un hall- Une chambre de 18 m2- Une salle de douche- Une mezzanine de 18 m2L'appartement dispose d'une grande terrasse couverte avec des dalles en grès cérame, cagibi et robinet d'arrosage.Disponible et cave au sous-sol2 places de parc dans le garage--------------------Die Weinberge, der See, Die Berge - und Sie: Mur (Vully)Zuerst die Weinberge, dann die weite Landschaft und schliesslich die Aussicht auf die Berge, von den Voralpen bis zu den Berner Alpen, die bereit sind, ihre Farben und beruhigenden Nuancen im Laufe der Jahreszeiten zu verschenken.Wir vermieten in Mur (Vully) eine 5.5-Zimmer-Galeriewohnung für höchste Ansprüche. Es wurden nur edle Materialien verbaut, die für unvergleichlichen Luxus sorgen. Die Sicht ist atemberaubend und unverbaubar. Die hellen, grosszügigen Räume, die elegante Architektur und das anspruchsvolle, behagliche Qualitätsniveau machen diese Residenz zu einem idealen Ort, um die herrliche Aussicht zu geniessen, die sich von dieser Wohnung aus bietet.Die Wohnung besticht durch: - Eine Eingangshalle mit Einbauschränken- Ein 54 m2 grosses Wohn- und Esszimmer- Eine offene Küche- Ein Schlafzimmer mit eigenem Bad- Zwei Zimmer (Ankleide, Fitness usw.)- Ein Duschraum- Ein Gäste-WC- Ein Reduit- Eine überdachte Terrasse von 34m2Galerie:- Ein Zimmer von 18 m2- Ein Duschraum- Ein Vorplatz von 18 m2Die Wohnung verfügt über eine grosse überdachte Terrasse mit Feinsteinzeugplatten, Reduit und Wasserhahn. Disponible und Keller im Untergeschoss.2 Einstellhallenplätze

Travel time
-
1 / 13
  • Balcony / Terrace
  • View
  • Parking space
  • +3
5.5 rooms160m²CHF 2,880.–
Route de Saint-Aubin 64, 1564 Domdidier

For rent 5 minutes from the train station!

Located on the Route de Saint-Aubin à Domdidier, this new attic occupies the top floor of an exclusive PPE consisting of only 5 apartments, offering a privileged living environment combining tranquility, brightness, and modern comfort.Virtual tour on requestBenefiting from a private access by elevator, the apartment is arranged around a spacious living room with open kitchen, ideal for a convivial daily life.The large openings offer generous natural light and highlight the volumes of the living space.The loggia is a true extension of the interior space, inviting you to fully enjoy the evenings and magnificent sunsets in a calm and pleasant environment.The night area includes three bedrooms, two bathrooms, and an economat with private laundry, offering functionality and comfort in everyday life.Net rent: CHF 2'880.-Accepted charges: CHF 200.-Parking space: CHF 60.- per spaceSituationThe commune of Domdidier benefits from a central location, with quick access to the main road axes connecting Lausanne, Fribourg, and Bern.A CFF station located in the village center also facilitates daily commuting.If you want to get a first impression from home, we offer to transmit your coordinates to receive a virtual tour of the property.Virtual tour, you can discover the volumes, distribution, and main advantages of this apartment at your own pace, before considering, if the desire is confirmed, a visit on site.It is sufficient to communicate your name, email address, or phone number, and we will send you the link to the virtual tour and remain at your disposal to arrange an appointment on site, both during the week and on weekends, according to your preferences.

  • Balcony / Terrace
  • View
  • Parking space
  • +3
Travel time
-
1 / 13
6.5 rooms211m²CHF 3,150.–
Kühergasse 4, 1797 Münchenwiler

Exclusive Maisonette Apartment in Historic Farmhouse

Where historic architecture meets modern living, something truly special is created. Directly next to the picturesque Schloss Münchenwiler, an exceptional maisonette apartment awaits you, which delights with unique charm, high-quality construction, and an idyllic environment. The venerable farmhouse was restored in 2018 by the renowned architectural firm bernath+widmer from Zurich with great sensitivity and the highest quality standards. The historic character of the building was preserved and harmoniously complemented with contemporary architecture and exclusive materials. Nine unique apartments were created, each with its own character and unmistakable ambiance.Apartment description This exceptional maisonette apartment spans three floors and convinces with a generous floor plan, versatile rooms, and a unique living atmosphere. On the ground floor, a spacious entrance hall with approximately 35 m² of space welcomes you, which is ideal as an entrance, home office, studio, or additional living space. This level is complemented by another room with access to the private garden seating area and the housekeeping room with laundry room, washer/dryer, and storage room. The upper floor forms the heart of the apartment: The bright and airy living and dining area with open kitchen delights with impressive ceiling height, historic wooden beams, and direct access to the two protected loggias. Two further rooms and a bathroom with shower, sink, and toilet complete this floor. On the top floor, there are two additional rooms and a bathroom with bathtub, sink, and toilet. Thanks to the flexible room concept with sliding and wing doors, the rooms can be used individually and adapted to your needs. Outdoor area The park-like garden with old tree population, idyllic pond, and generous green spaces is open to all residents for communal use and creates a special atmosphere of tranquility and relaxation. Each apartment has a private garden seating area assigned to it. The two loggias extend the living space outdoors and invite you to linger. An own garden bed also offers the possibility to plant herbs, vegetables, or flowers and to actively participate in the design of the garden. Keeping pets (dogs, cats, parrots, etc.) is not permitted without the landlord's consent.

Travel time
-
1 / 30
5.5 rooms135m²CHF 3,150.–
Länge Reben 10, 3235 Erlach

Living where others vacation – Your home with a view of Lake Biel

Imagine waking up to the morning sun shining into your living room, stepping out onto the balcony with a cup of coffee, and enjoying the breathtaking view of Lake Biel and the surrounding landscape. This is exactly what you can expect at Länge Reben 10 in Erlach.This charming 5.5-room single-family home with approximately 135 m² of living space offers not only ample space but also one thing: quality of life. Quietly located, flooded with light, and boasting a stunning view, this home combines comfortable living with the unique atmosphere of the region around Lake Biel.A home to feel good inAs soon as you enter the house, you'll notice the pleasant and inviting living atmosphere. The spacious floor plan, the bright rooms, and the large windows provide plenty of natural light and an open living feel.Whether it's cozy family life, a home office, guests, or simply more space for your own needs – with 5.5 rooms and approximately 135 m² of living space, this single-family home offers enough space to design your living space according to your wishes.And then there's the balcony: your personal favorite spot with a panoramic view. Enjoy your first coffee of the morning here, relaxed summer evenings, or simply a moment of peace after a long day.Sustainable living comfortTechnically, the house is also equipped to modern standards. An energy-efficient heat pump provides modern heat supply, while the private solar system makes a sustainable contribution to the energy supply.Thus, you can combine comfortable living with a forward-looking and resource-saving energy solution.Your highlights at a glance✓ 5.5 rooms on approximately 135 m² of living space✓ Beautiful view of Lake Biel✓ Bright and spacious living rooms✓ Sunny balcony with a panoramic view✓ Two bathrooms✓ Modern kitchen with dishwasher✓ Private washing machine✓ Energy-efficient heat pump✓ Private solar system✓ Quiet and family-friendly living location✓ Pets are welcomeSpace for your vehiclesThere's also space for your vehicles: • 2 garage parking spaces at CHF 150.– per month • 1 outdoor parking space at CHF 30.– per month Everything for everyday life right near youThe location on Länge Reben combines tranquility and nature with short distances in everyday life. You can reach many things on foot: • Bus stop – approx. 2 walking minutes • Kindergarten – approx. 3 walking minutes • Oberstufenschule Erlach (OSSE) – approx. 5 walking minutes • Shopping opportunities – approx. 6 walking minutes • Drugstore – approx. 8 walking minutes • Primary school – approx. 15 walking minutes • Ferry port and Lake Biel – approx. 14 walking minutes Erlach – quality of life right outside your doorErlach is a place where everyday life and relaxation can be wonderfully combined.Just a few minutes from Lake Biel, you'll find idyllic vineyards, beautiful walking paths, and numerous opportunities for leisure and relaxation. Whether a bike tour through the vineyards, a walk along the lake, water sports, or a spontaneous jump into the water – relaxation is practically right outside your door.And if you simply don't feel like doing anything? Then enjoy your balcony, the peace, and the view of Lake Biel.Maybe this is your new favorite spotAvailable by arrangement. The ancillary costs are borne by the tenant.Have we piqued your interest?Then come and visit us and experience this special home for yourself. Arrange a viewing appointment today and discover your new home with a panoramic view in Erlach.Maybe you'll soon be enjoying your first coffee on the balcony.

Travel time
-
1 / 8
5 rooms165m²CHF 2,650.–
Rue du Temple 6, 2072 Laténa

Apartment of 165 m2 in the village center with 2 large terraces

Discover this charming 5-room apartment on the 1st floor of a building in the center of the charming village of St-Blaise. With its 165 m² living area and an additional area of 85 m2 distributed over the 2 balconies, this apartment offers an unparalleled charm (solid wood floors, old fireplaces, stone sinks, etc.).The apartment consists of 4 bedrooms, 2 bathrooms, 2 separate toilets, an open kitchen with dining area and 2 very large terraces (one with a village view and the second in a green environment).Preferred location: This apartment benefits from a central location, close to the lake and public transportation. Saint Blaise-Lac train station is only 4 minutes away on foot, while the Gare Lac bus stop is 2 minutes away. The Saint-Blaise landing stage for lake crossings is 8 minutes away on foot.Facilities nearby: All daily services are easily accessible, with a Coop supermarket 3 minutes away on foot, and a pharmacy only 1 minute away. Families appreciate the proximity of the Collège de la Rive-de-l'herbe, which is 4 minutes away on foot.The apartment is available immediately and offers an ideal living environment that combines calm, brightness, and practicality in one of the most beautiful regions of Western Switzerland.POSSIBILITY to rent 1 or 2 parking spaces for CHF 100.-/month per unit.RARE OBJECT. Do not hesitate to contact us for a visit.

Travel time
-
1 / 11
5.5 rooms115m²CHF 2,470.–
Impasse du Milavy 1a, 1580 Avenches

Moderne 5.5-Zimmerwohnung Au Milavy in Avenches

Ihr Traumwohnung in Avenches erwartet Sie! Erstbezug Sind Sie auf der Suche nach Ihrer Traumwohnung? Diese moderne 5.5-Zimmerwohnung in Avenches könnte genau das Richtige für Sie sein. Gelegen in der ruhigen Impasse du Milavy , bietet diese Wohnung eine perfekte Kombination aus Komfort und Stil. Das Gebäude, das 2025 erbaut wird, erstreckt sich über vier Etagen und verspricht modernes Wohnen in einer idyllischen Umgebung.Diese Wohnung bietet Ihnen alles, was Sie für ein komfortables Leben benötigen. Mit einem durchdachten Layout und hochwertigen Materialien ist sie ideal für Singles oder Paare, die Wert auf Qualität und Design legen.Moderne 5.5-Zimmer-Wohnung mit einer Wohnfläche von 115m2B3-8 • Moderne KücheBadezimmer/WC und DuscheNeubau aus dem Jahr 2025Balkon mit einer Fläche von 20.5m2 Ruhige Lage in AvenchesEinstellhallenplatz à Fr. 150.00 Die durchdachte Raumaufteilung dieser Wohnung bietet Ihnen die Möglichkeit, Ihre Wohnträume zu verwirklichen. Der offene Wohnbereich lädt zum Entspannen ein, während das separate Schlafzimmer Privatsphäre und Ruhe bietet. Geniessen Sie die Vorzüge eines modernen Neubaus in einer charmanten Umgebung. Vous êtes à la recherche du bien immobilier de vos rêves ? Cet appartement moderne de 5.5 pièces à Avenches pourrait être exactement ce qu'il vous faut. Situé dans la tranquille Impasse du Milavy , cet appartement offre une combinaison parfaite de confort et de style. L'immeuble, qui sera construit en 2025, s'étend sur quatre étages et promet un habitat moderne dans un cadre idyllique.Cet appartement vous offre tout ce dont vous avez besoin pour vivre confortablement. Avec un agencement bien pensé et des matériaux de qualité, il est idéal pour les célibataires ou les couples qui attachent de l'importance à la qualité et au design.Appartement moderne de 5.5 pièces avec une surface habitable de 115m2 • Cuisine moderneSalle de bain/WC et DoucheConstruction récente datant de 2025Balcon d'une surface de 20.5m2 orienté sud-ouestSituation calme à AvenchesPlace de parc dans le garage à Fr. 150.00 La répartition bien pensée des pièces de cet appartement vous offre la possibilité de réaliser vos rêves de vie. L'espace de vie ouvert invite à la détente, tandis que la chambre à coucher séparée offre intimité et tranquillité. Profitez des avantages d'une nouvelle construction moderne dans un environnement charmant.

Travel time
-
1 / 6
  • Balcony / Terrace
  • Parking space
7 rooms200m²CHF 2,800.–
3236 Gampelen

SPACIOUS WITH SUNNY TERRACE

The spacious and bright 7-room apartment in Gampelen (3236) offers a living area of 200 m². The light-filled ambiance and the modern kitchen with new appliances make this home particularly inviting. The spacious rooms with parquet and ceramic floors exude calmness and coziness. Enjoy sunny days on the spacious balcony with terrace or use the two parking spaces directly in front of the door. This apartment is ideal for families or couples who appreciate a lot of space and comfort.This BETERHOMES offer is characterized by the following advantages:- spacious and bright- light-filled ambiance- spacious rooms- modern kitchen with new appliances- parquet and ceramic floors- bright and quiet- well-built- spacious balcony with terrace- two parking spaces- and, and, and ...Interested? Contact us for a non-binding viewing, also online viewing possible!Didn't find anything suitable? Over 2,000 more offers at: www.betterhomes.ch - the real estate fair mediatorWant to market your own property?Take advantage of our know-how: https://www.betterhomes.ch/de/profitierenDo you want to have a property valued?Find out its value now through our free valuation, immediately and without obligation!https://www.betterhomes.ch/de/knowledge/estimationMore detailsLocation: goodCondition: goodBathrooms / wet cells: 2 (1 × WC / bathtub / shower / sink, 1 × WC / sink)Heating system: oil heating Public transport: train, 1.5 kmSchools: schools and kindergarten, 600 mShops: Denner, 500 m

  • Balcony / Terrace
  • Parking space
1 / 6
  • Balcony / Terrace
  • Parking space
  • Elevator
5.5 rooms140m²CHF 2,950.–
1588 Cudrefin

Modern and sleek by the lake

This 5.5-room apartment with 140m² in Cudrefin welcomes you to a quiet neighborhood, just two steps from the beach. Spacious and bright, without vis-à-vis, it is ideal for a family or a couple seeking comfort. You will appreciate the modern kitchen equipped with a Quooker, the parental bedroom with dressing room and private bathroom, as well as the utility room with washing column and freezer. A cellar is included. An indoor and an outdoor parking space are included in the rent.This offer from BETTERHOMES is characterized by the following advantages: - quiet neighborhood- spacious and bright- no vis-à-vis- modern kitchen equipped with a Quooker- parental bedroom with dressing room and private bathroom- one indoor and one outdoor parking space included in the rent- utility room with washing column and freezer- cellar- 5 m from the beach of Cudrefin- etc., etc., etc. ...Interested? Contact us for a non-binding visit - online visits also possible!Not the right one? You will find over 2,000 other objects on: www.betterhomes.ch - The Swiss specialist for real estate transactions.Do you have a property to market?Take advantage of our expertise: https://www.betterhomes.ch/en/benefitDo you want to know the value of your property?Discover its value now with our free, non-binding, and immediate valuation!https://www.betterhomes.ch/en/knowledge/estimationMore detailsLocation: goodBuilding condition: very goodBathrooms: 2 (1x WC / sink / shower, 1x WC / sink / bathtub)Heating system: underfloor heatingPublic transport: bus, 300 mSchool: primary school, 250 mShops: Denner, 300 m

  • Balcony / Terrace
  • Parking space
  • Elevator

Other interesting objects