Montfaucon - Properties for rent

We recommend expanding your search criteria to get similar results. The current filters didn’t return any matches.

If you don’t want to change your current search criteria, we recommend creating a search alert, so you’ll be notified when matching offers become available.

More objects in your automatically expanded search area
36 results - Radius: + 10km
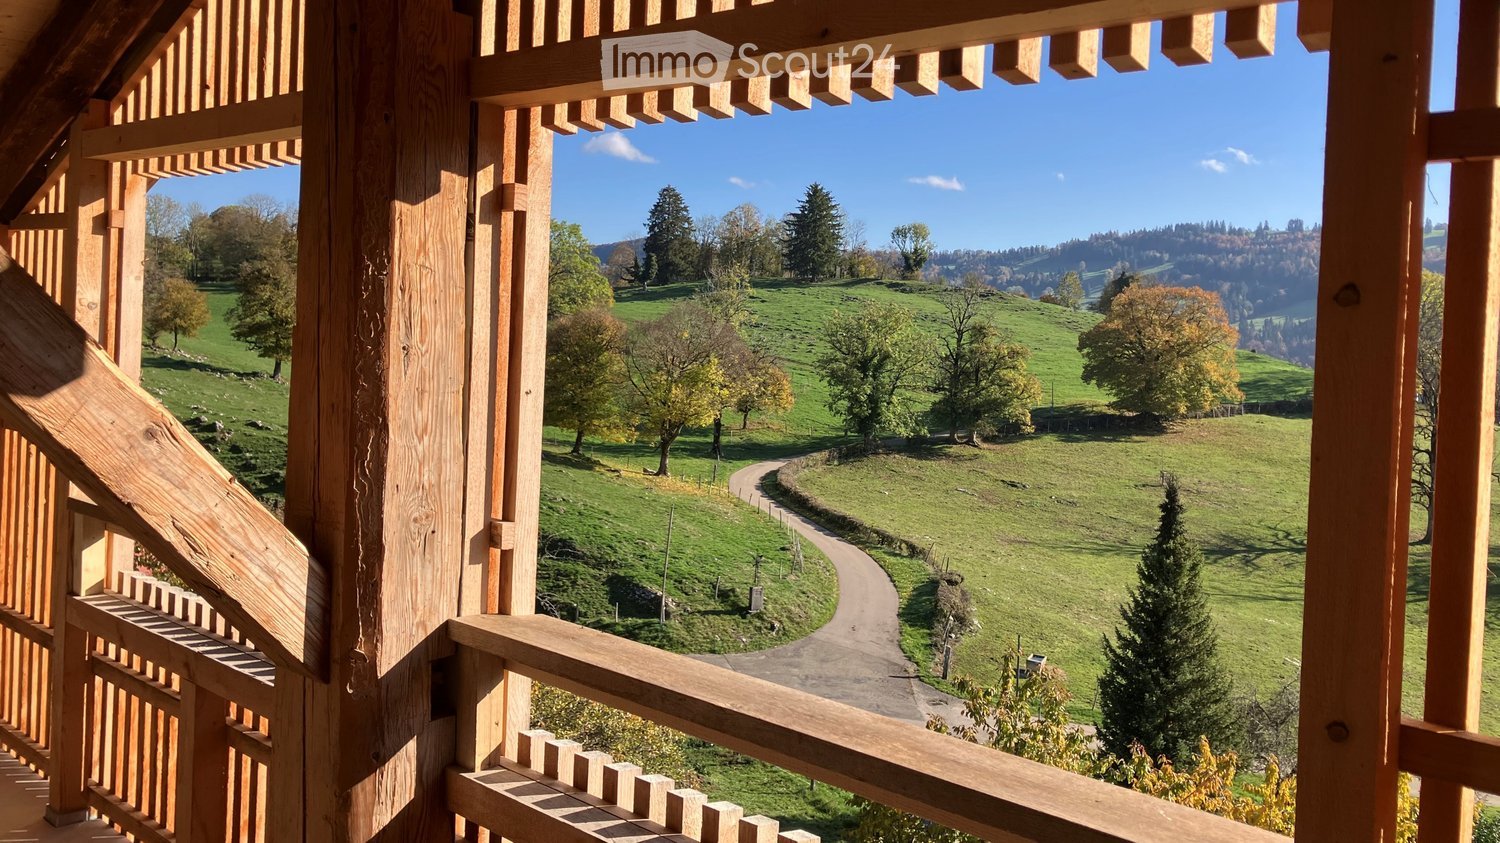
  • Wooden balcony with a timber railing overlooking rolling green hills, a winding road, and forested ridges under blue sky.
  • Wooden balcony with slatted railings and an open glass door, overlooking a forested hillside and green meadows.
  • View from a window over a frosty hillside with a winding road, bare trees, and a distant lake and forested hills.
  • Attic space with exposed timber beams, a wooden wall, and a triangular window with vertical wooden slats, looking out onto trees.
  • Wooden barn-style house facade with vertical timber cladding, a large window, and a covered wooden entrance with a timber canopy.
  • Entrance with open weathered wooden doors, a glass door with metal handle, and a ladder, looking out to a grassy slope and a wooden barn.
  • Staircase with carpeted treads, a dark turned newel post, a slatted wooden balustrade, and rough wooden wall boards under exposed timber beams.
  • Interior view of a wooden loft with a slatted wooden staircase and railing, exposed timber beams, and a blue metal stove pipe in the foreground.
  • Interior with wooden slat railings on a gallery or mezzanine and exposed timber beams under a high ceiling.
  • Kitchen with grey cabinets, a sink under a window, a tall fridge column, and an open-shelf wall unit beside a dark countertop with a hob.
  • Unfurnished attic room with a wooden floor, exposed timber beams, a central wooden post, and sunlight through a window pattern.
  • Bathroom under construction with striped wall tiles, a white shower tray, a Geberit in-wall flush unit, and a skylight.
  • Unfurnished attic room with a wooden ceiling, exposed beams, a skylight, and a tiled wall with a Geberit flush plate.
  • Two architectural floor plans of an attic apartment showing rooms, a balcony, a loggia, a wood stove, and a fireplace flue.
1 / 14
4.5 rooms, 160m², CHF 2,450.–
Top
2885 Epauvillers

Elegantly restored barn in Epauvillers

Historic residential jewel in Epauvillers: Elegantly restored barn (ca. 1660/1680) with unobstructed panoramic views of the Doubstal valley In a quiet, natural location in Epauvillers, this barn from the 17th century awaits you, restored with great attention to detail. Authentic charm of a historic building – where secret masses were held during the Kulturkampf period – combined with modern living comfort, sustainable household technology, and a spectacular view over the Doubstal valley. This property is suitable for: • Demanding couples and those seeking peace: The exclusive area on the upper floor with its own panoramic terrace, walk-in closet, and views from the bathtub offers the highest level of comfort and retreat. • Home office users, freelancers, and creatives: The additional 1.5-room area and the further room on the ground floor provide ideal conditions for undisturbed work, a studio, or a separate guest area. • Lovers of historic architecture and nature enthusiasts: Perfect for all those who appreciate the character of a historic property but do not want to forego modern standards such as photovoltaics, underfloor heating, and e-mobility. The most important highlights at a glance: • History and construction: Built around 1660/1680, high-quality restoration; adjacent to a residential building but designed as a completely separate living unit with a separate entrance. • Dreamlike outdoor areas: Protected loggia with original barn door, small terrace on the ground floor, and a approximately 13 m² large sun terrace on the upper floor – each with a view of the Doubstal valley • Sustainable technology: Efficient combination of communal wood-fired oven and underfloor heating, additional wood-fired oven in the living room, and communal photovoltaic system • Parking and e-mobility: 2 covered parking spaces (CHF 100) and charging possibility for an electric car on the adjacent parking lot Room program and equipment in detail: Ground floor – Spacious living and working: • Entrance: Separate access in a spacious entrance area with a large wardrobe • Living and dining area: Large, bright living room with open kitchen, cozy oven, and direct access to the loggia and the utility room including freezer, washing machine, and dryer • Further rooms: 1 room with its own small terrace and view of the Doubstal valley, as well as an additional 1.5-room area (flexibly usable as an office, guest or hobby area) • Sanitary facilities: Modern bathroom with shower Upper floor – Private wellness and sleeping area: • Bedroom: Sleeping area with direct access to the approximately 13 m² large terrace with panoramic views of the Doubstal valley • Bathroom: Adjacent, large bathroom with bathtub and unobstructed views of the Doubstal valley • Storage space: Walk-in closet Ancillary rooms and outdoor areas: • Separate cellar room for additional storage space • 2 covered parking spaces • Additional charging possibility for an electric vehicle on the adjacent parking lot Interested? Experience the special atmosphere of this property and the unique view on site. We look forward to your contact for further documents or a personal viewing appointment.
1 / 13
4.5 rooms, 97m², CHF 1,600.–
Le Côtel 9, 2606 Corgémont

Spacious 4,5-room apartment with west-facing balcony

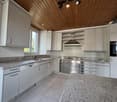
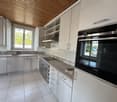
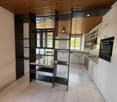
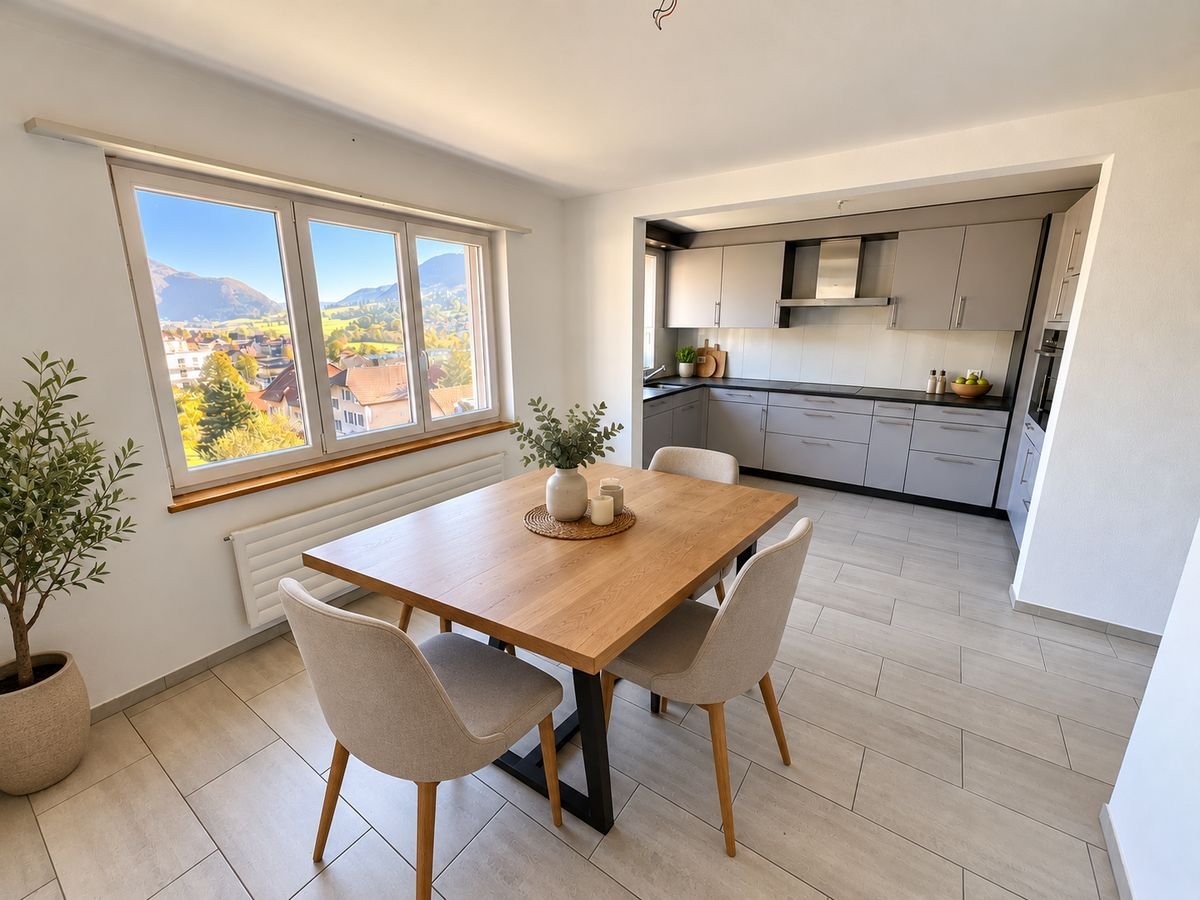
Located in the quiet Côtel neighbourhood in Corgémont, this pleasant 4,5-room apartment of approximately 97 m² is on the 3rd floor of a building, in peaceful, green surroundings.Spacious and bright, the apartment has a south-facing aspect, with plenty of sunshine throughout the day.The apartment comprises a large, bright living room, enhanced by attractive parquet flooring and a wooden ceiling that give it a warm, welcoming feel.The modern, functional fitted kitchen offers plenty of storage and integrated appliances and is open to the dining area.The apartment includes three bedrooms, of which two have built-in wardrobes and the third has direct access to the balcony.The entrance hall also has several large built-in wardrobes, providing plenty of convenient storage for everyday items.The balcony offers a pleasant outdoor space with views of the green surroundings.A bathroom with a shower completes the apartment and adds welcome everyday comfort.An attic is also included, providing additional storage space.Thanks to its location in Corgémont, the apartment offers convenient access to shops, schools, public transport and other amenities.A spacious, bright and pleasant apartment with plenty of built-in storage and a peaceful setting, ideal for a family.Important note: The photographs have been virtually staged using artificial intelligence to illustrate furnishing possibilities. The apartment is rented unfurnished, with no furniture.

Travel time
-

Other interesting objects